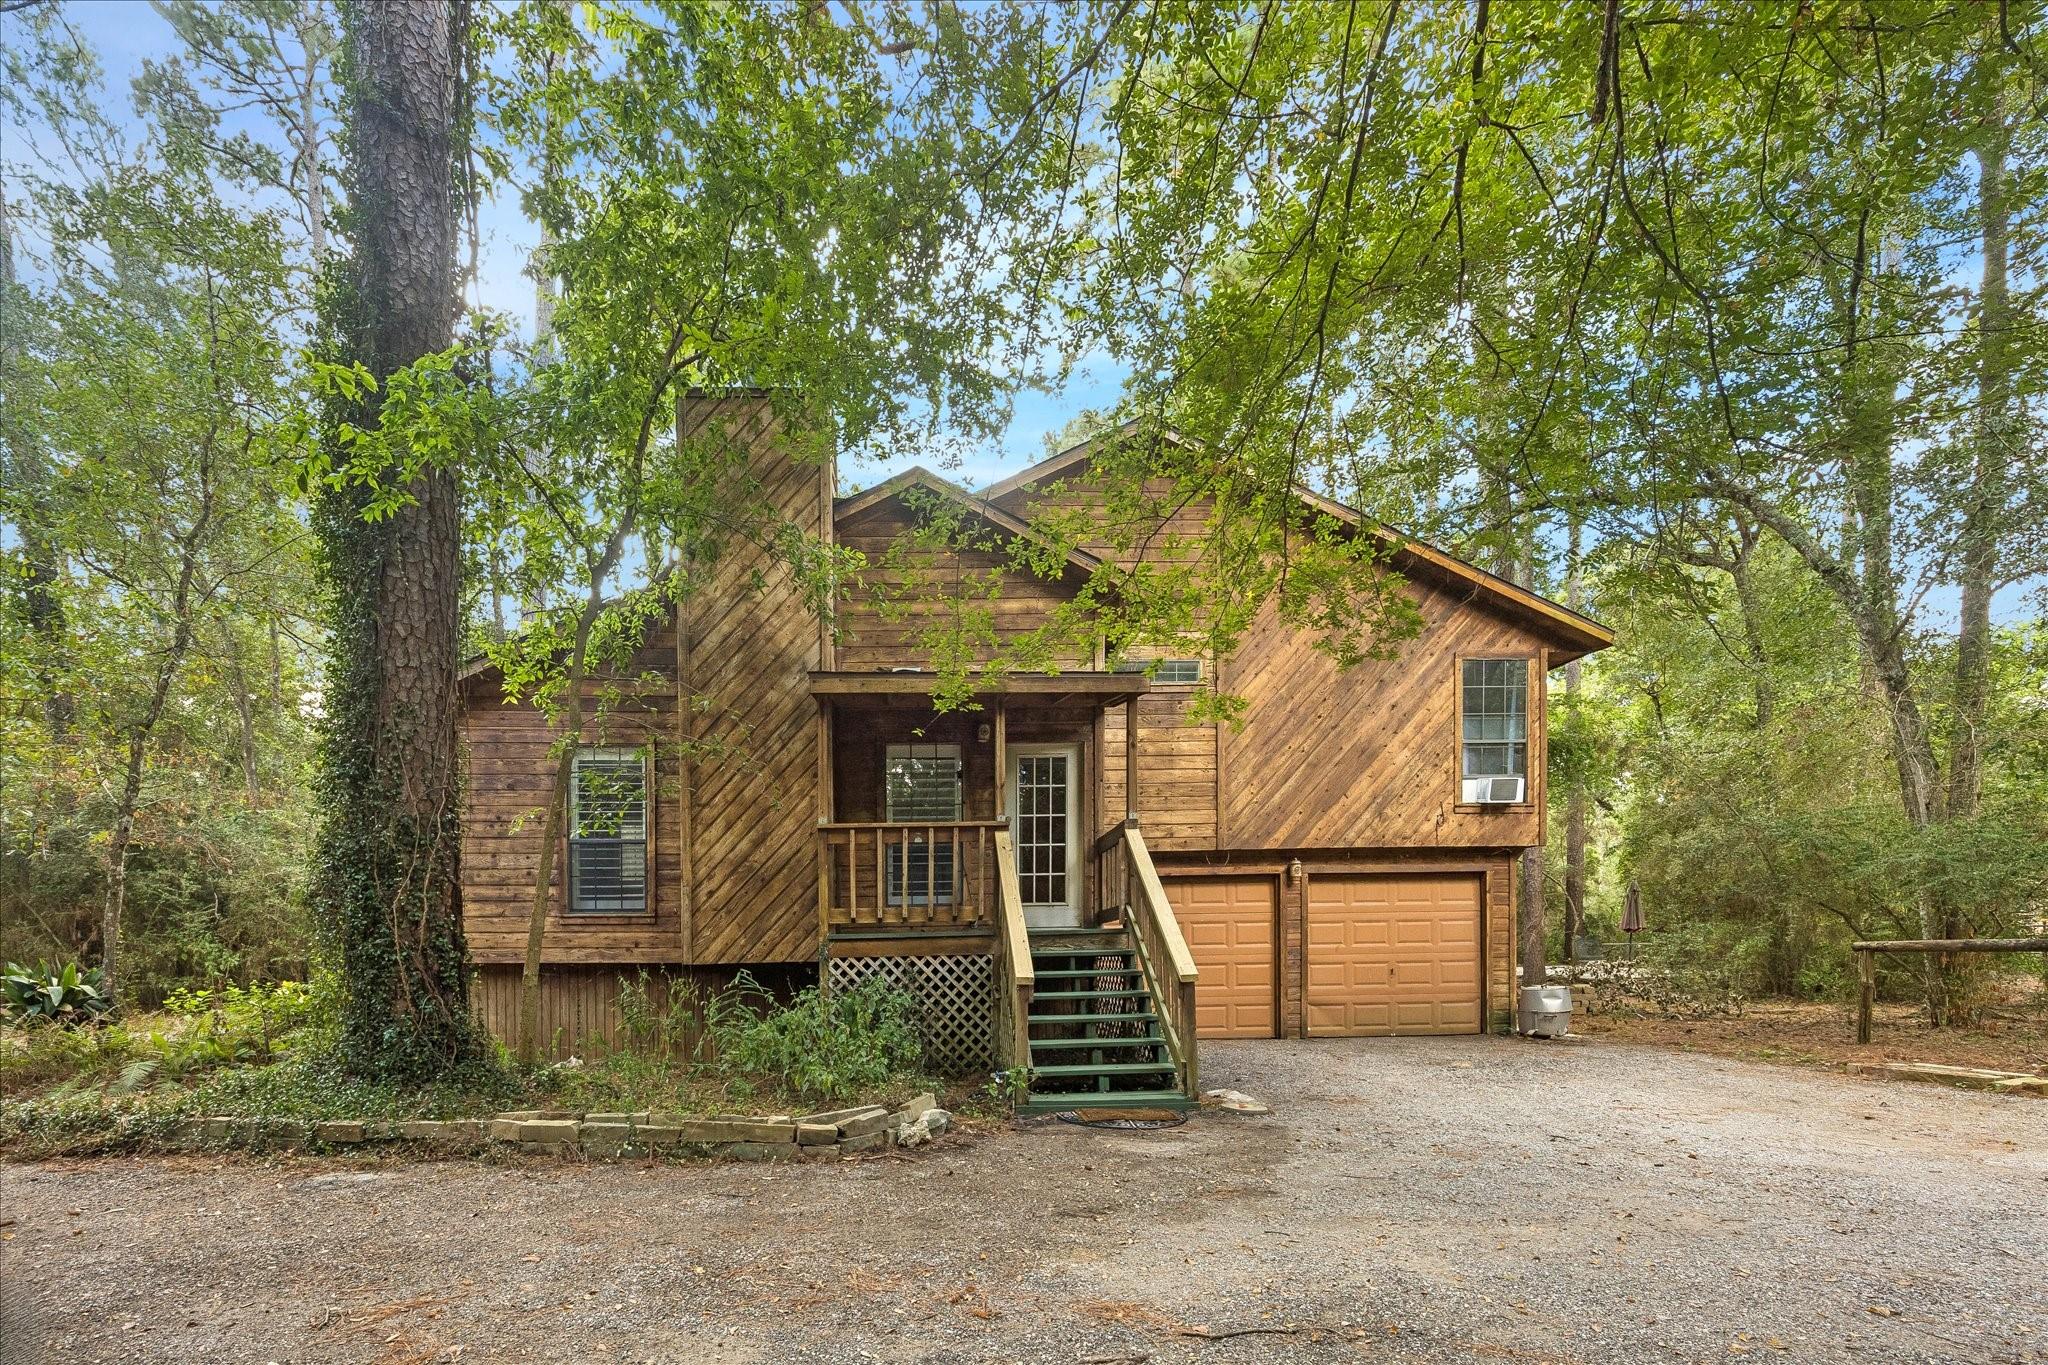
Wood-sided two-story home among mature trees, with a covered porch, front stairs, and two-car garage.
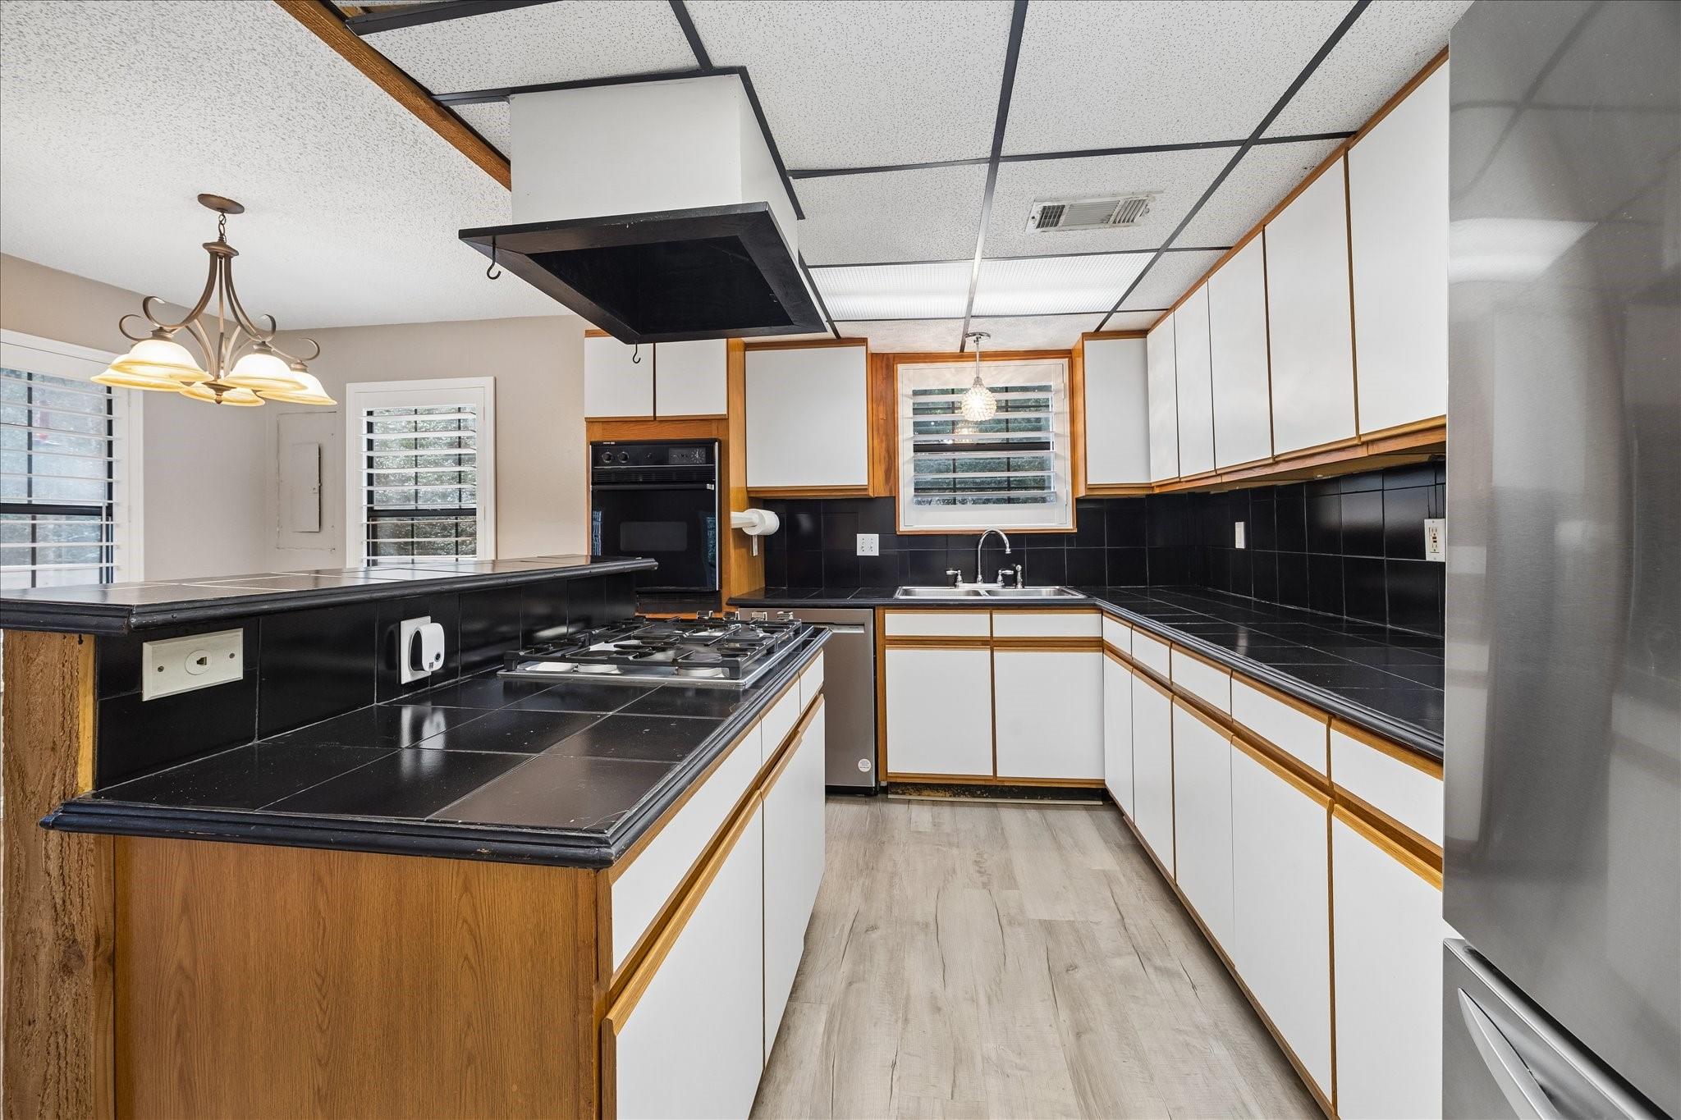
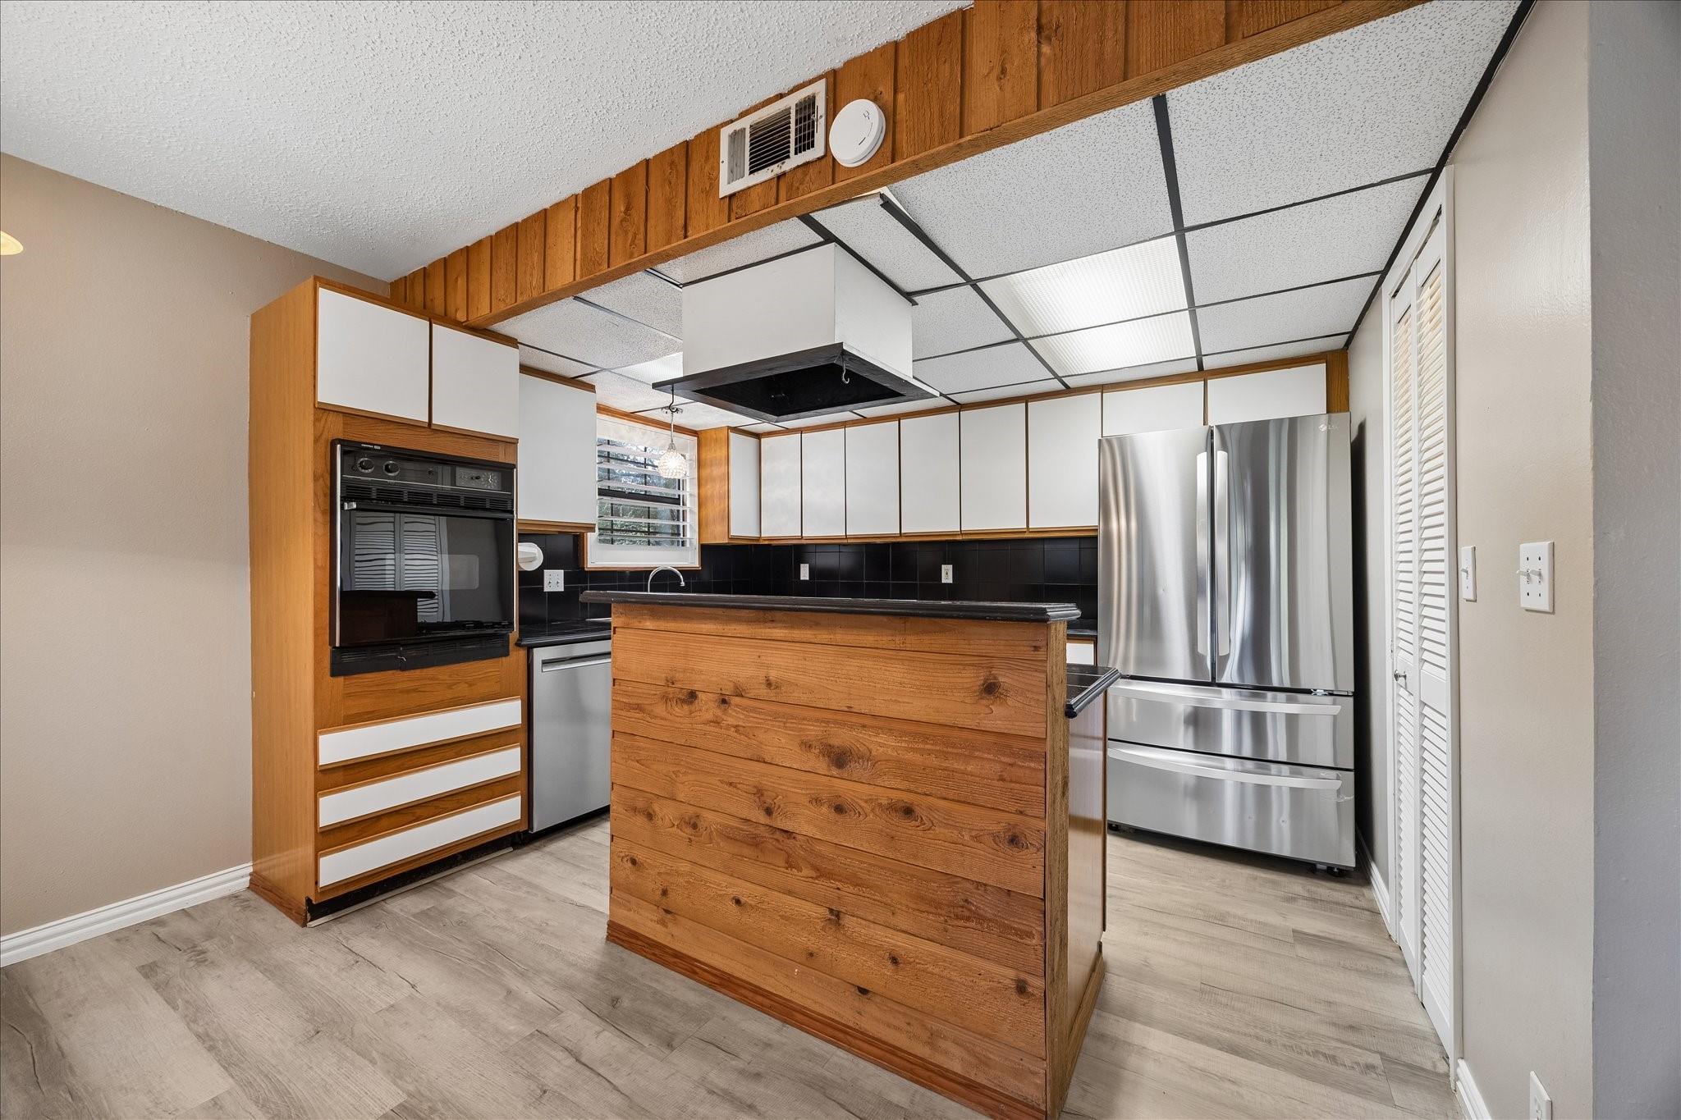
Kitchen with black tile counters, a cooktop island, white wood-trim cabinets, and louvered windows.
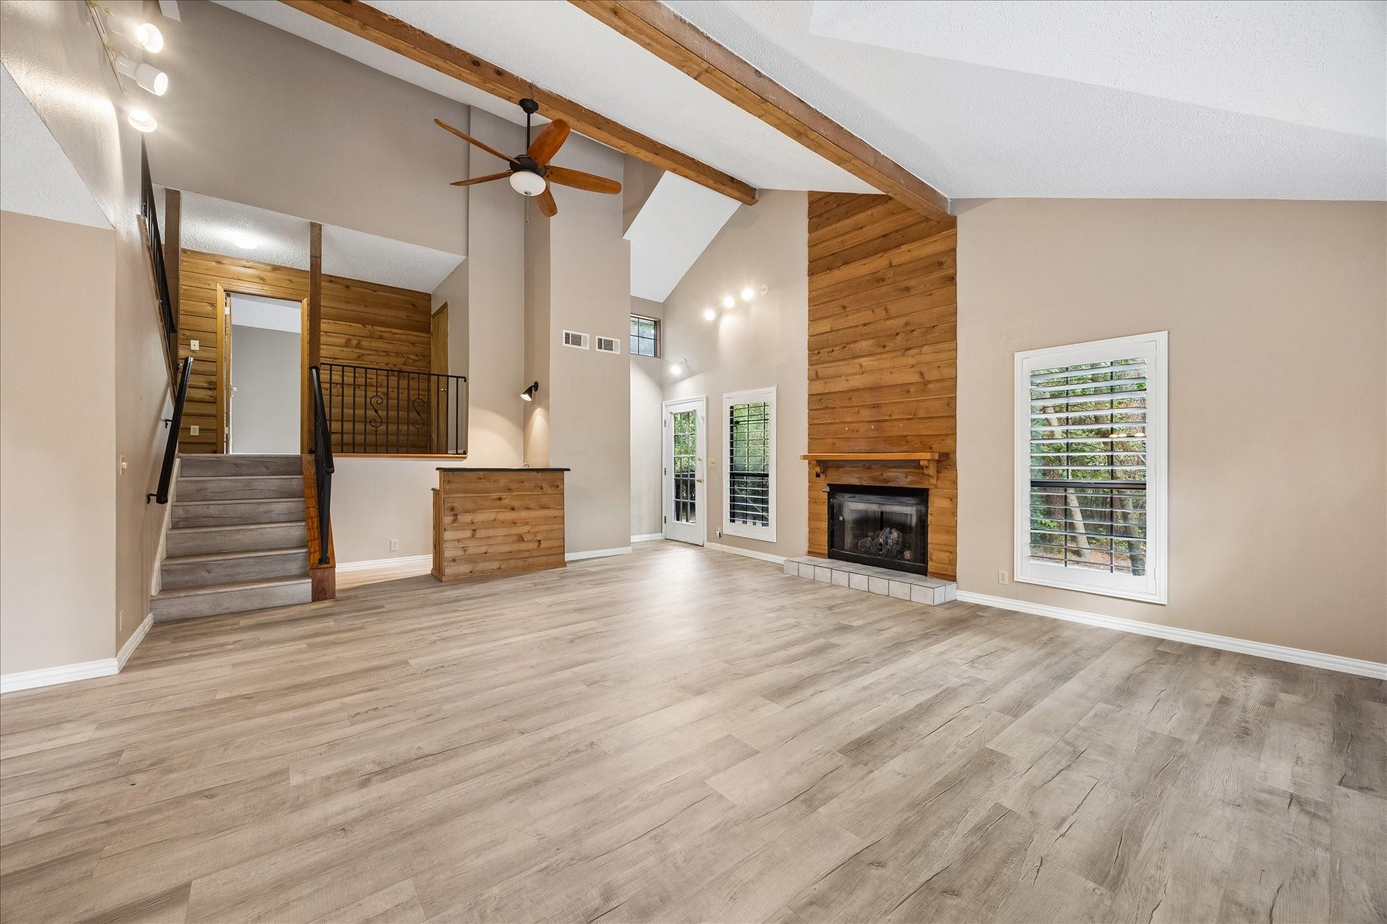
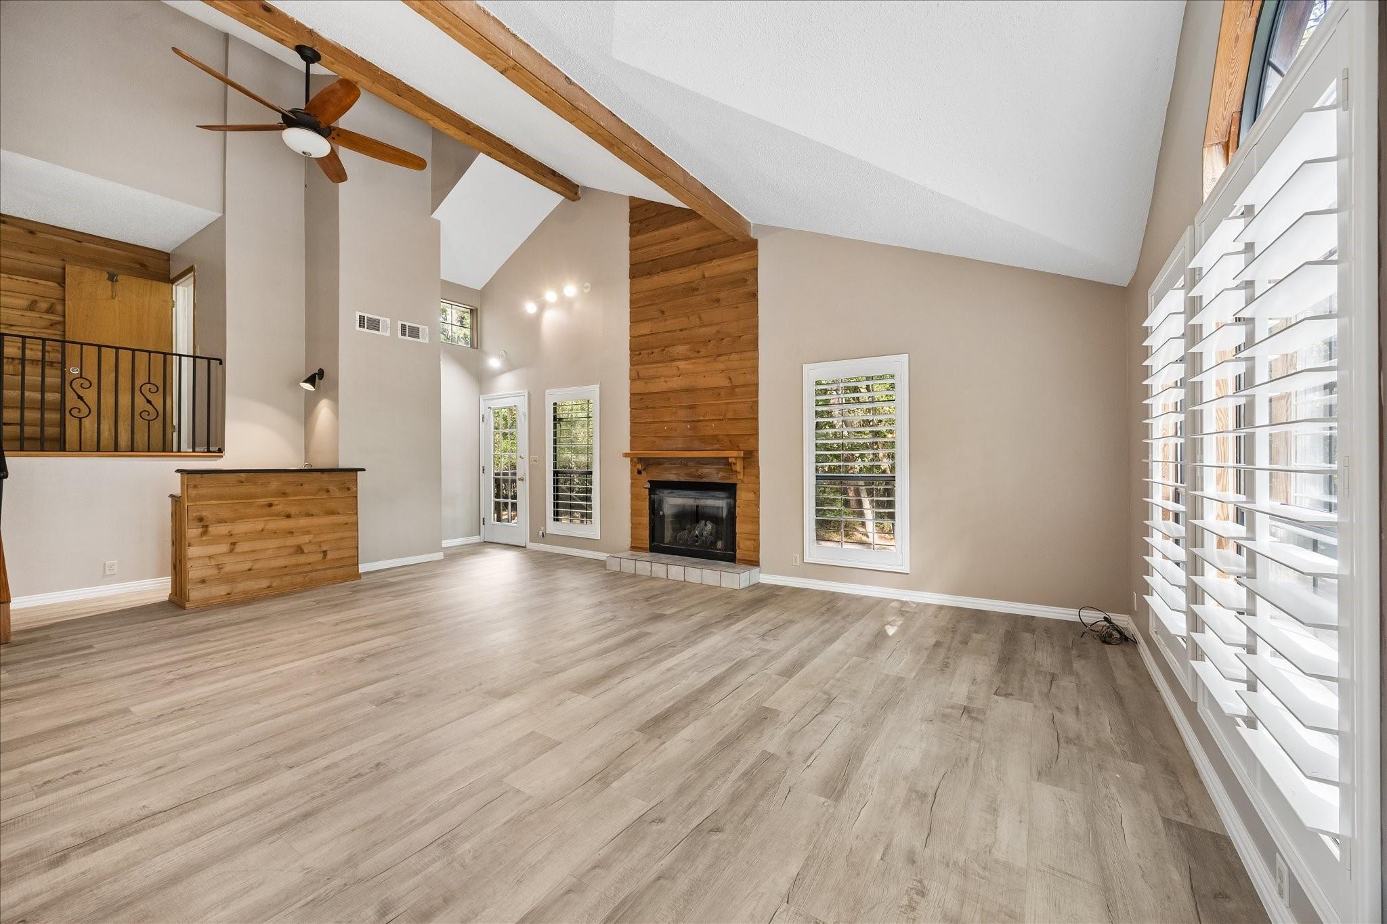
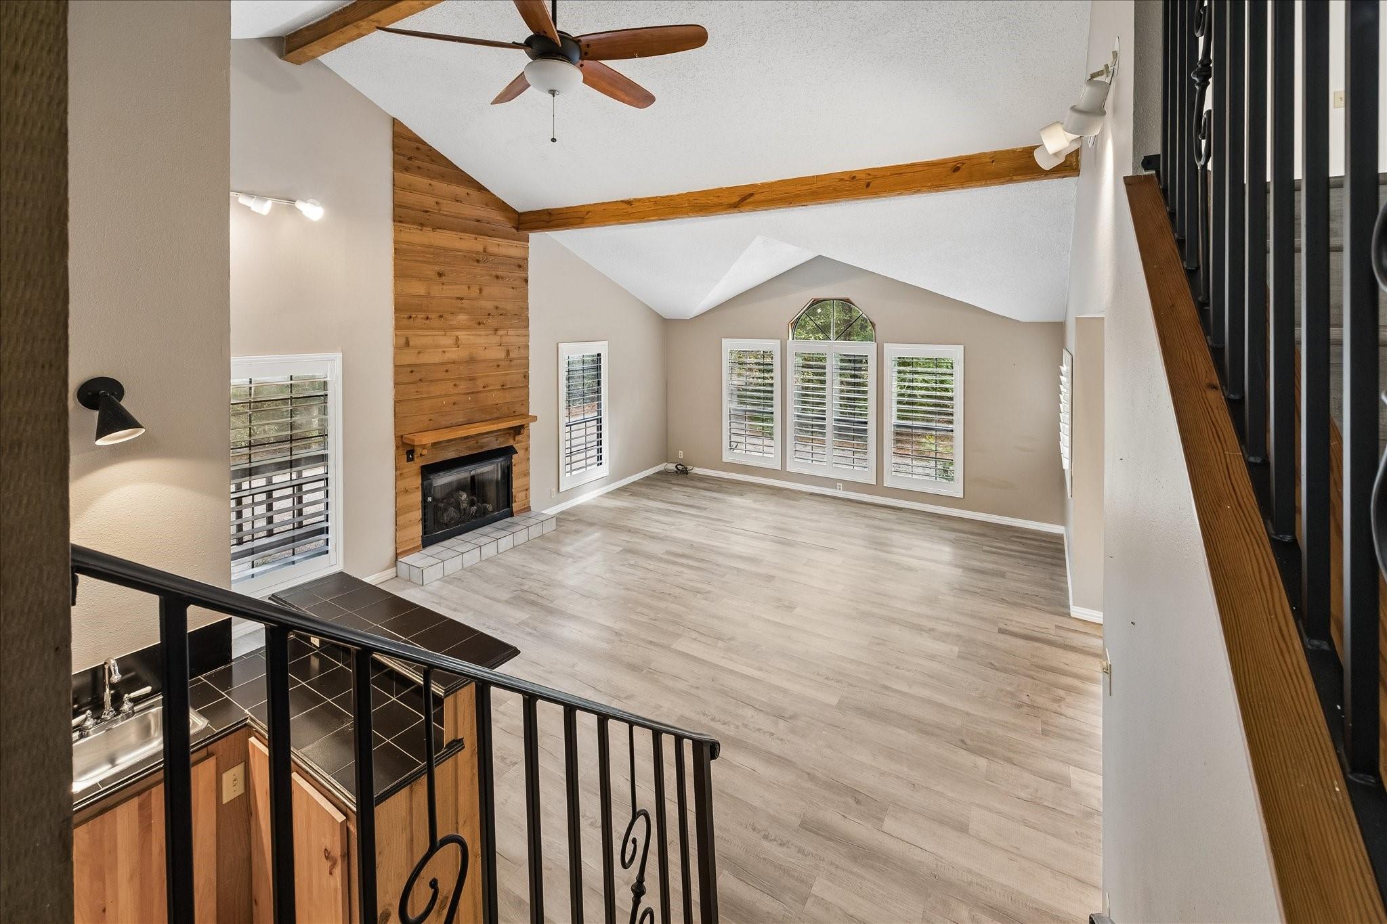
Vacant living room with vaulted ceilings, exposed beams, a wood-paneled fireplace, and stairs to an upper landing.
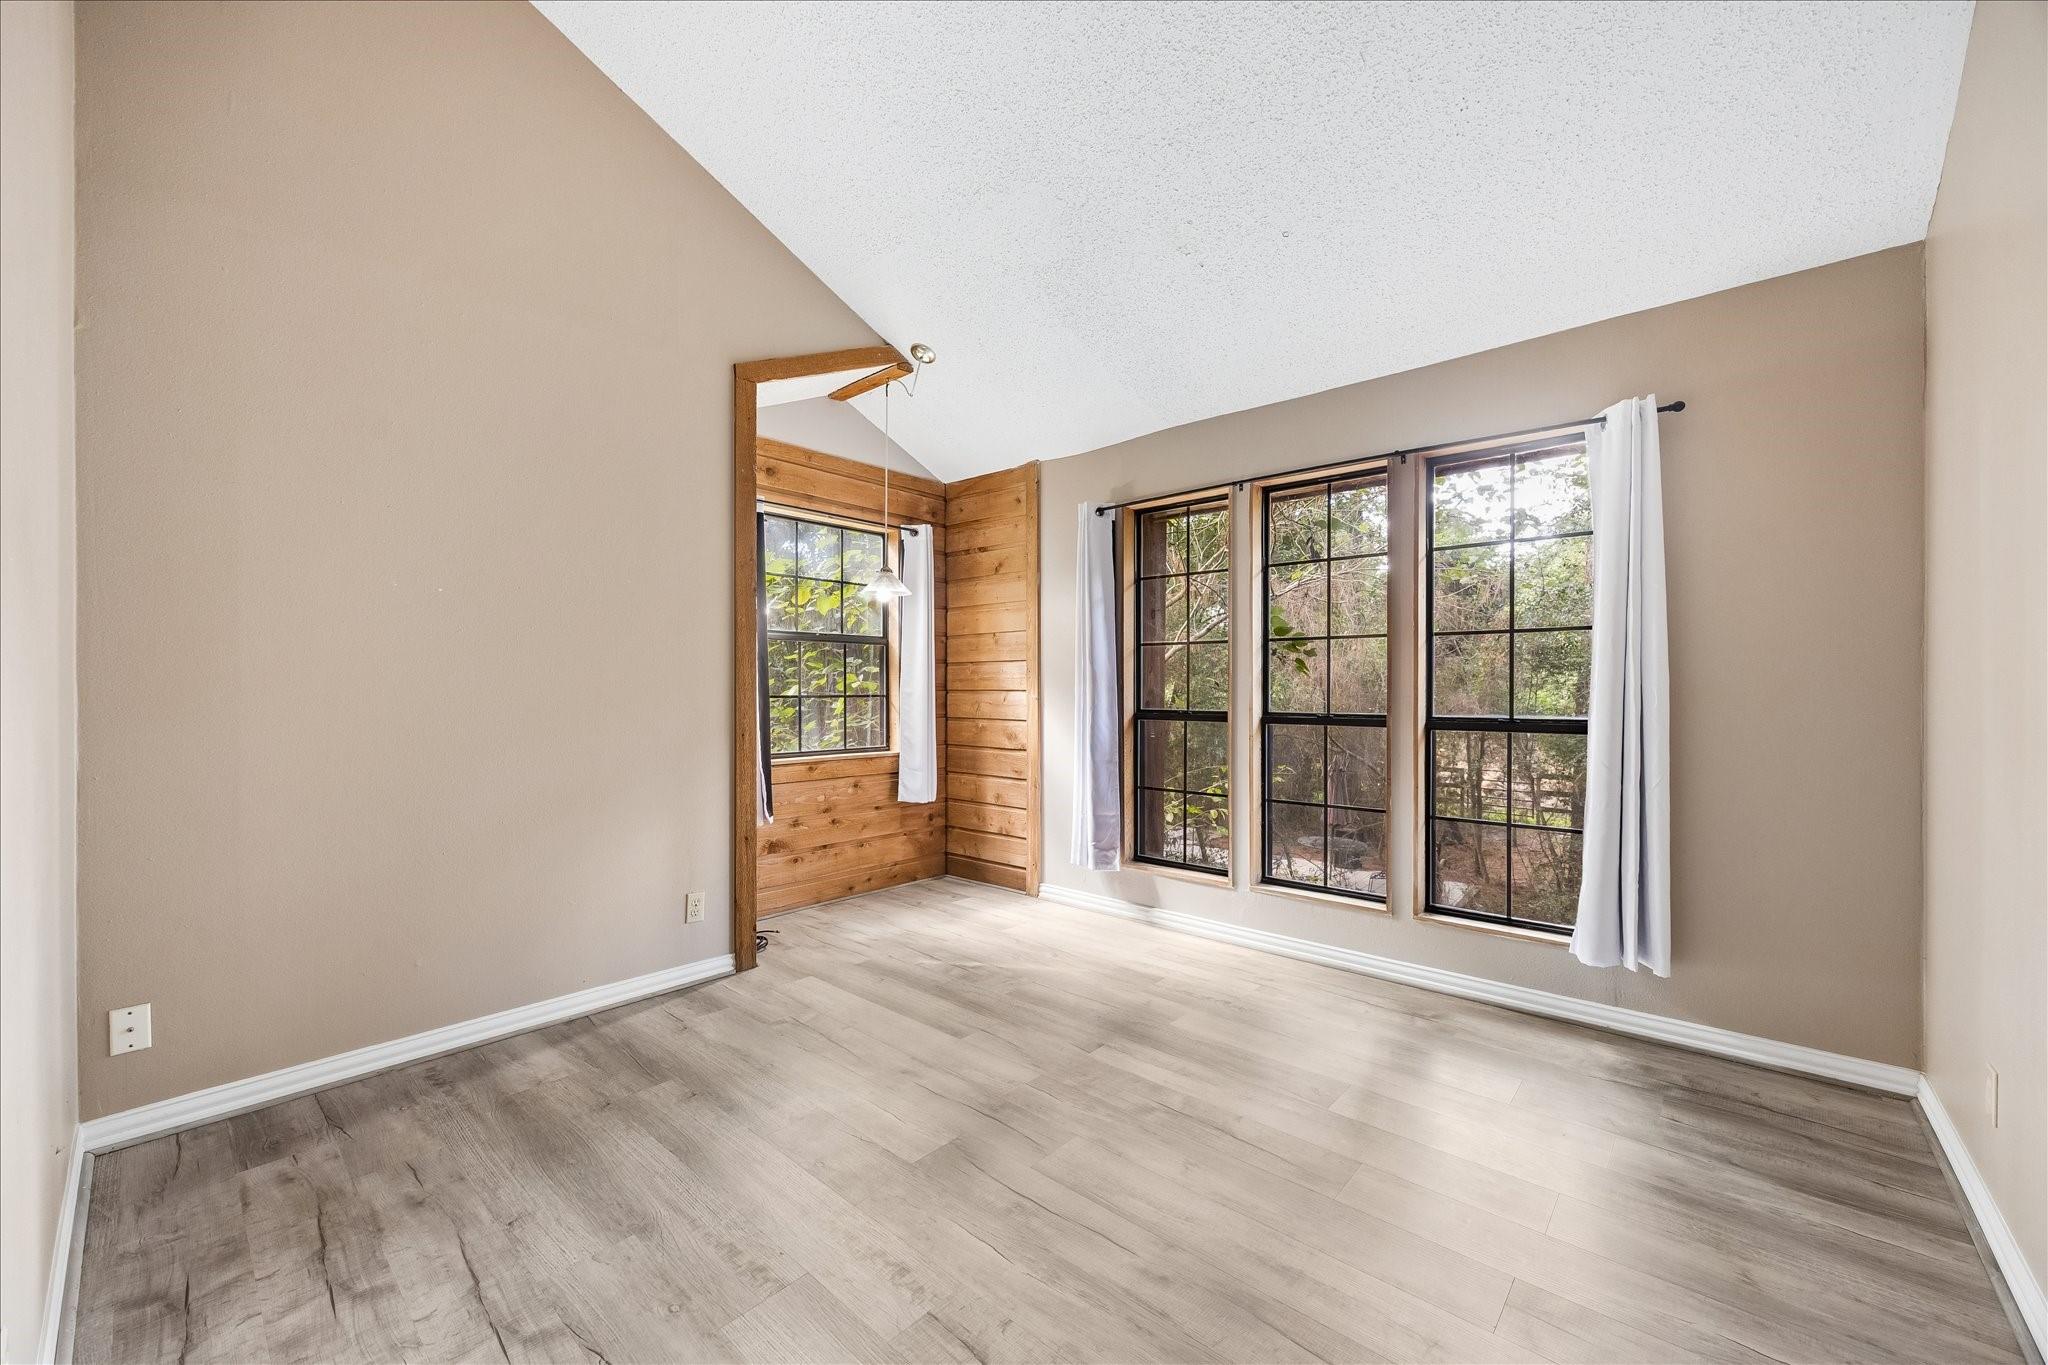
Vacant room with gray wood-look floors, a wood-paneled window alcove, and large windows overlooking trees.
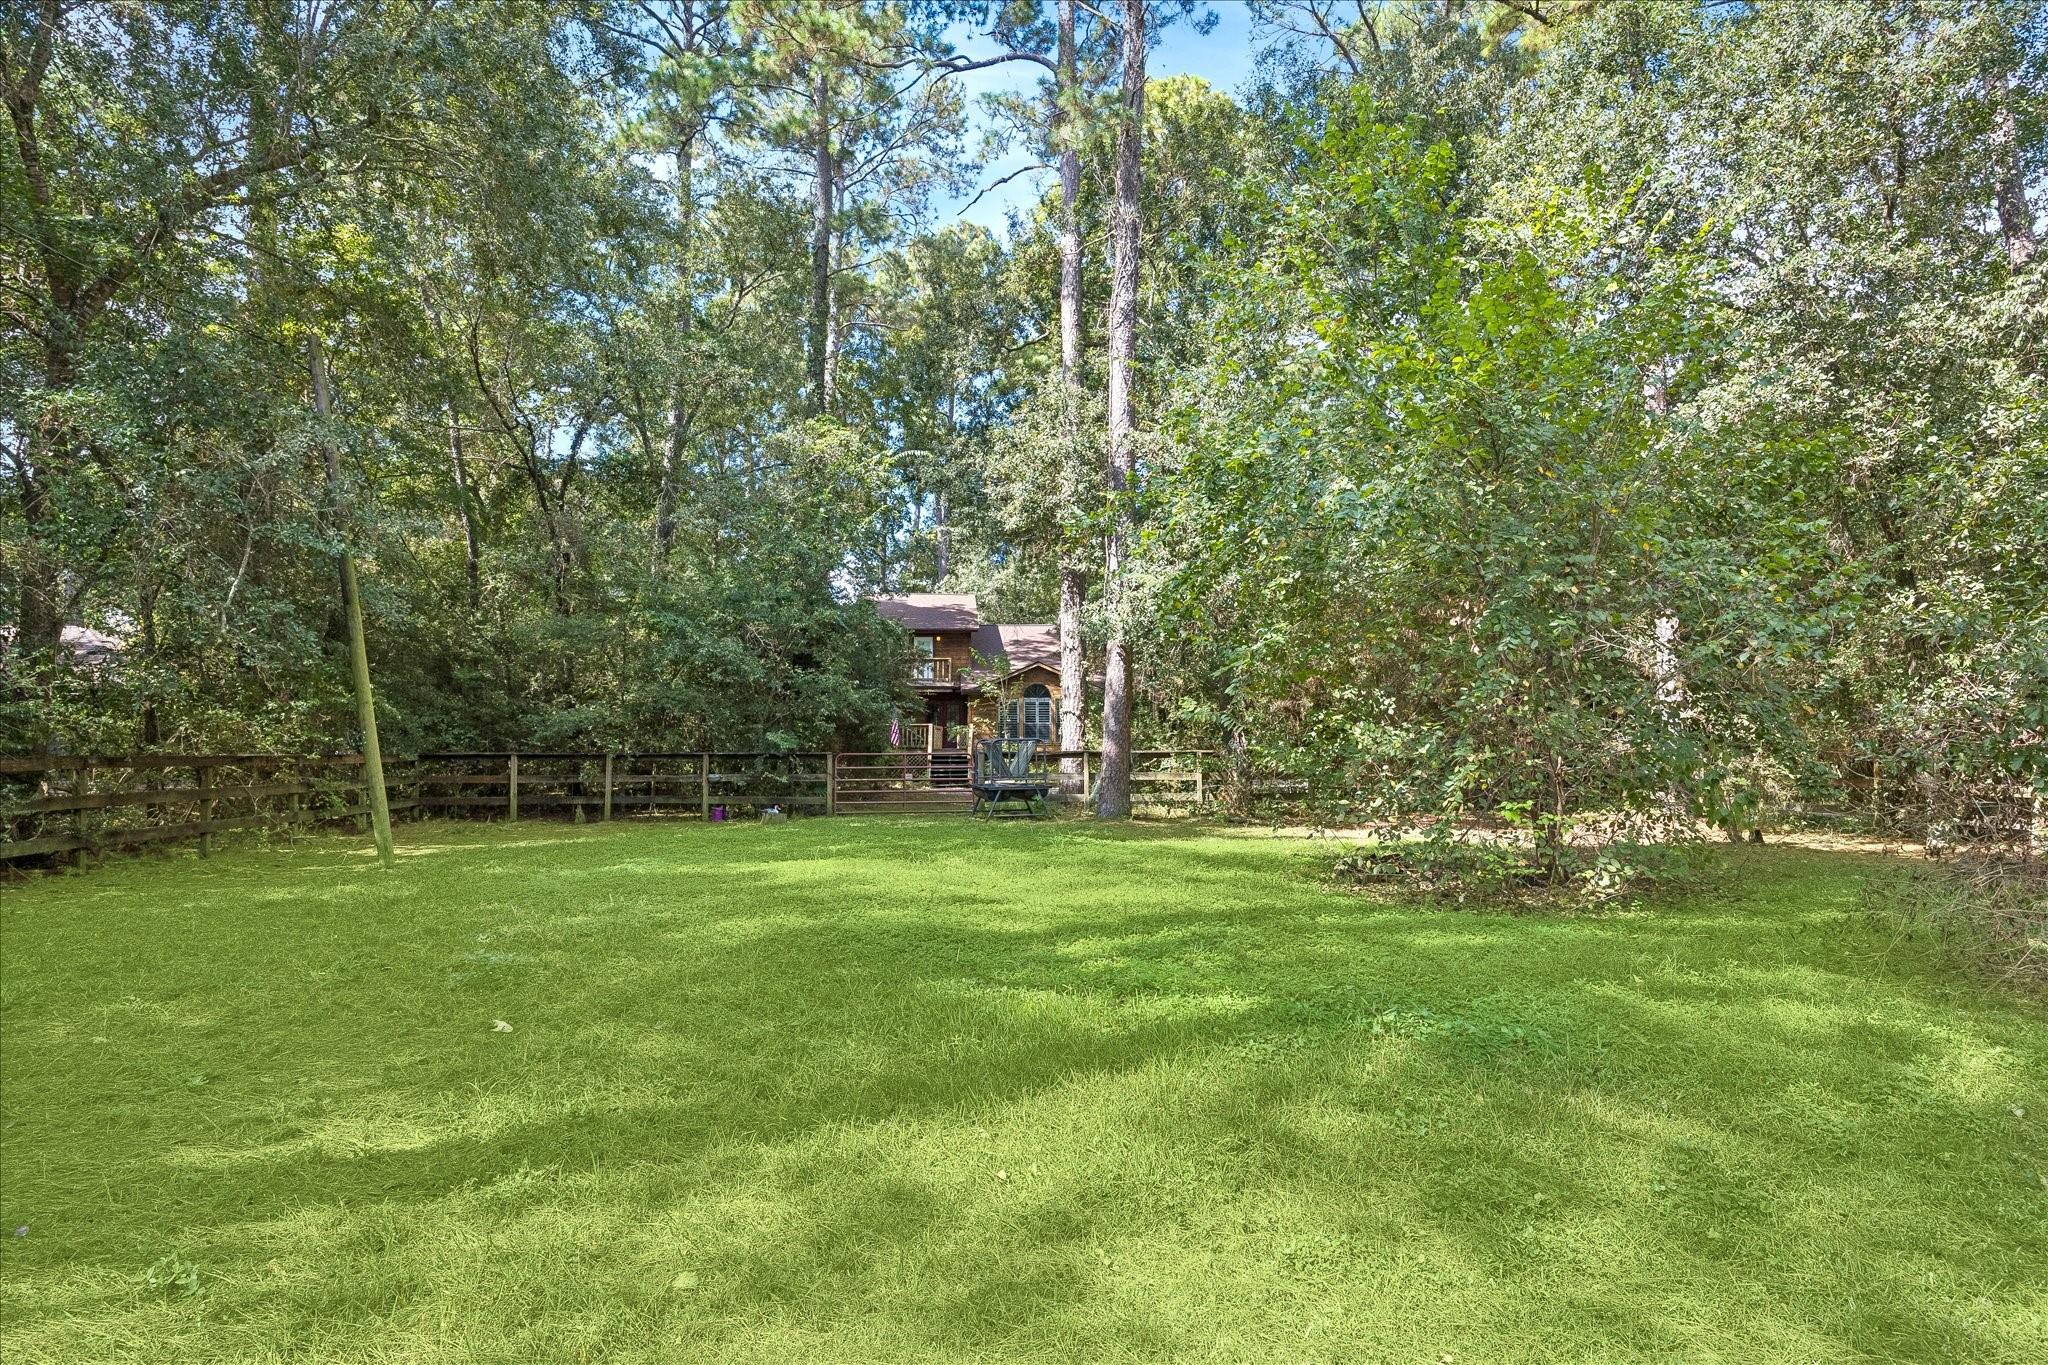
Tree-lined backyard with a broad lawn, wooden fence, and house set back among the trees.
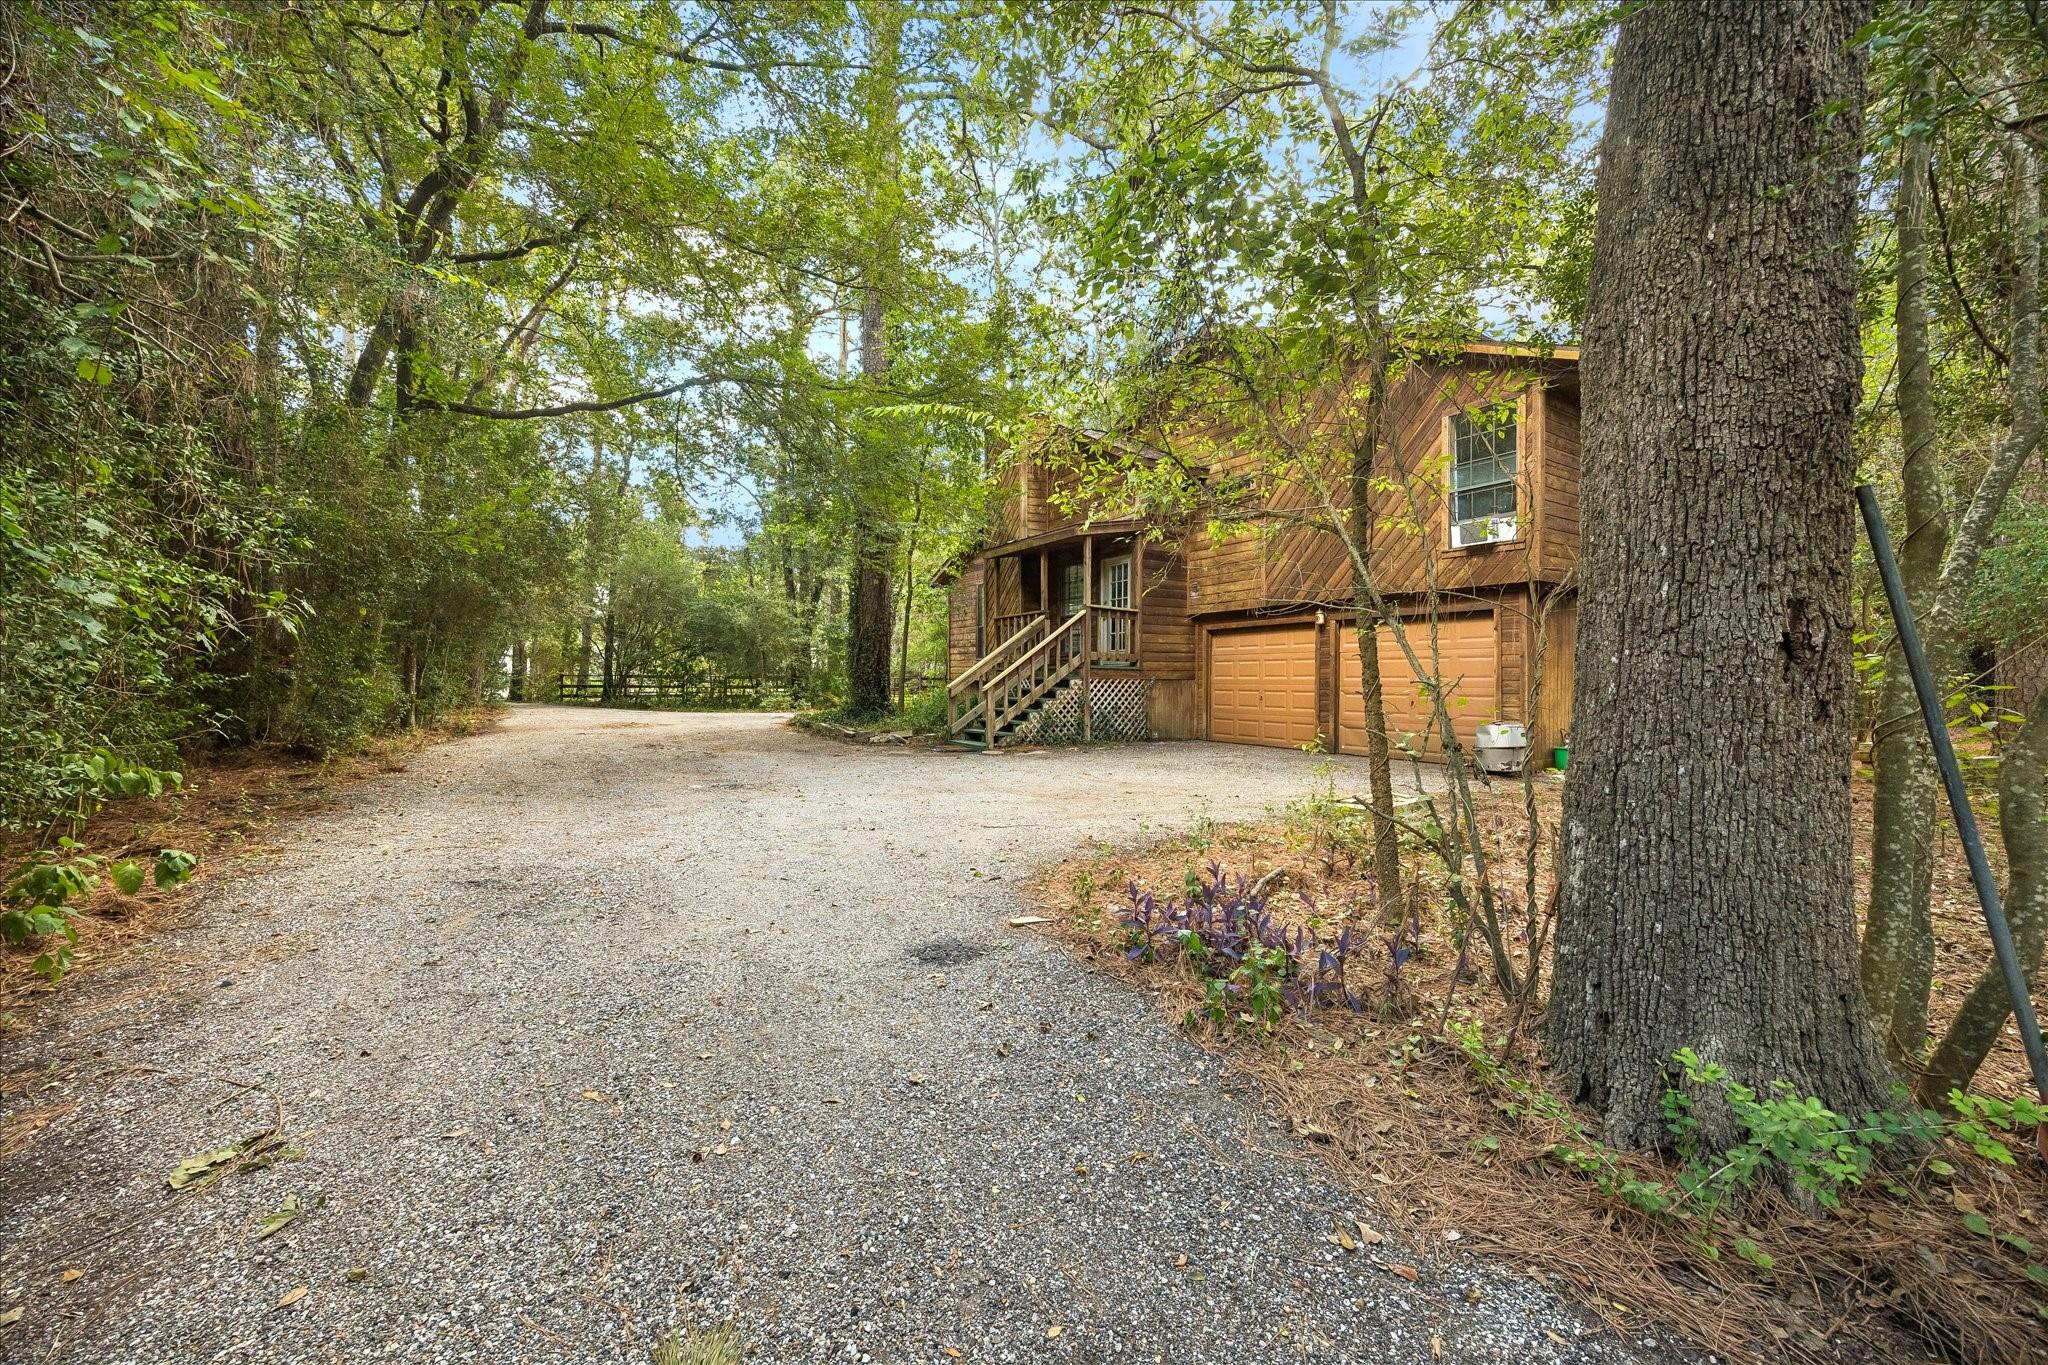
Wood-sided two-story home with a double garage and gravel driveway surrounded by mature trees.
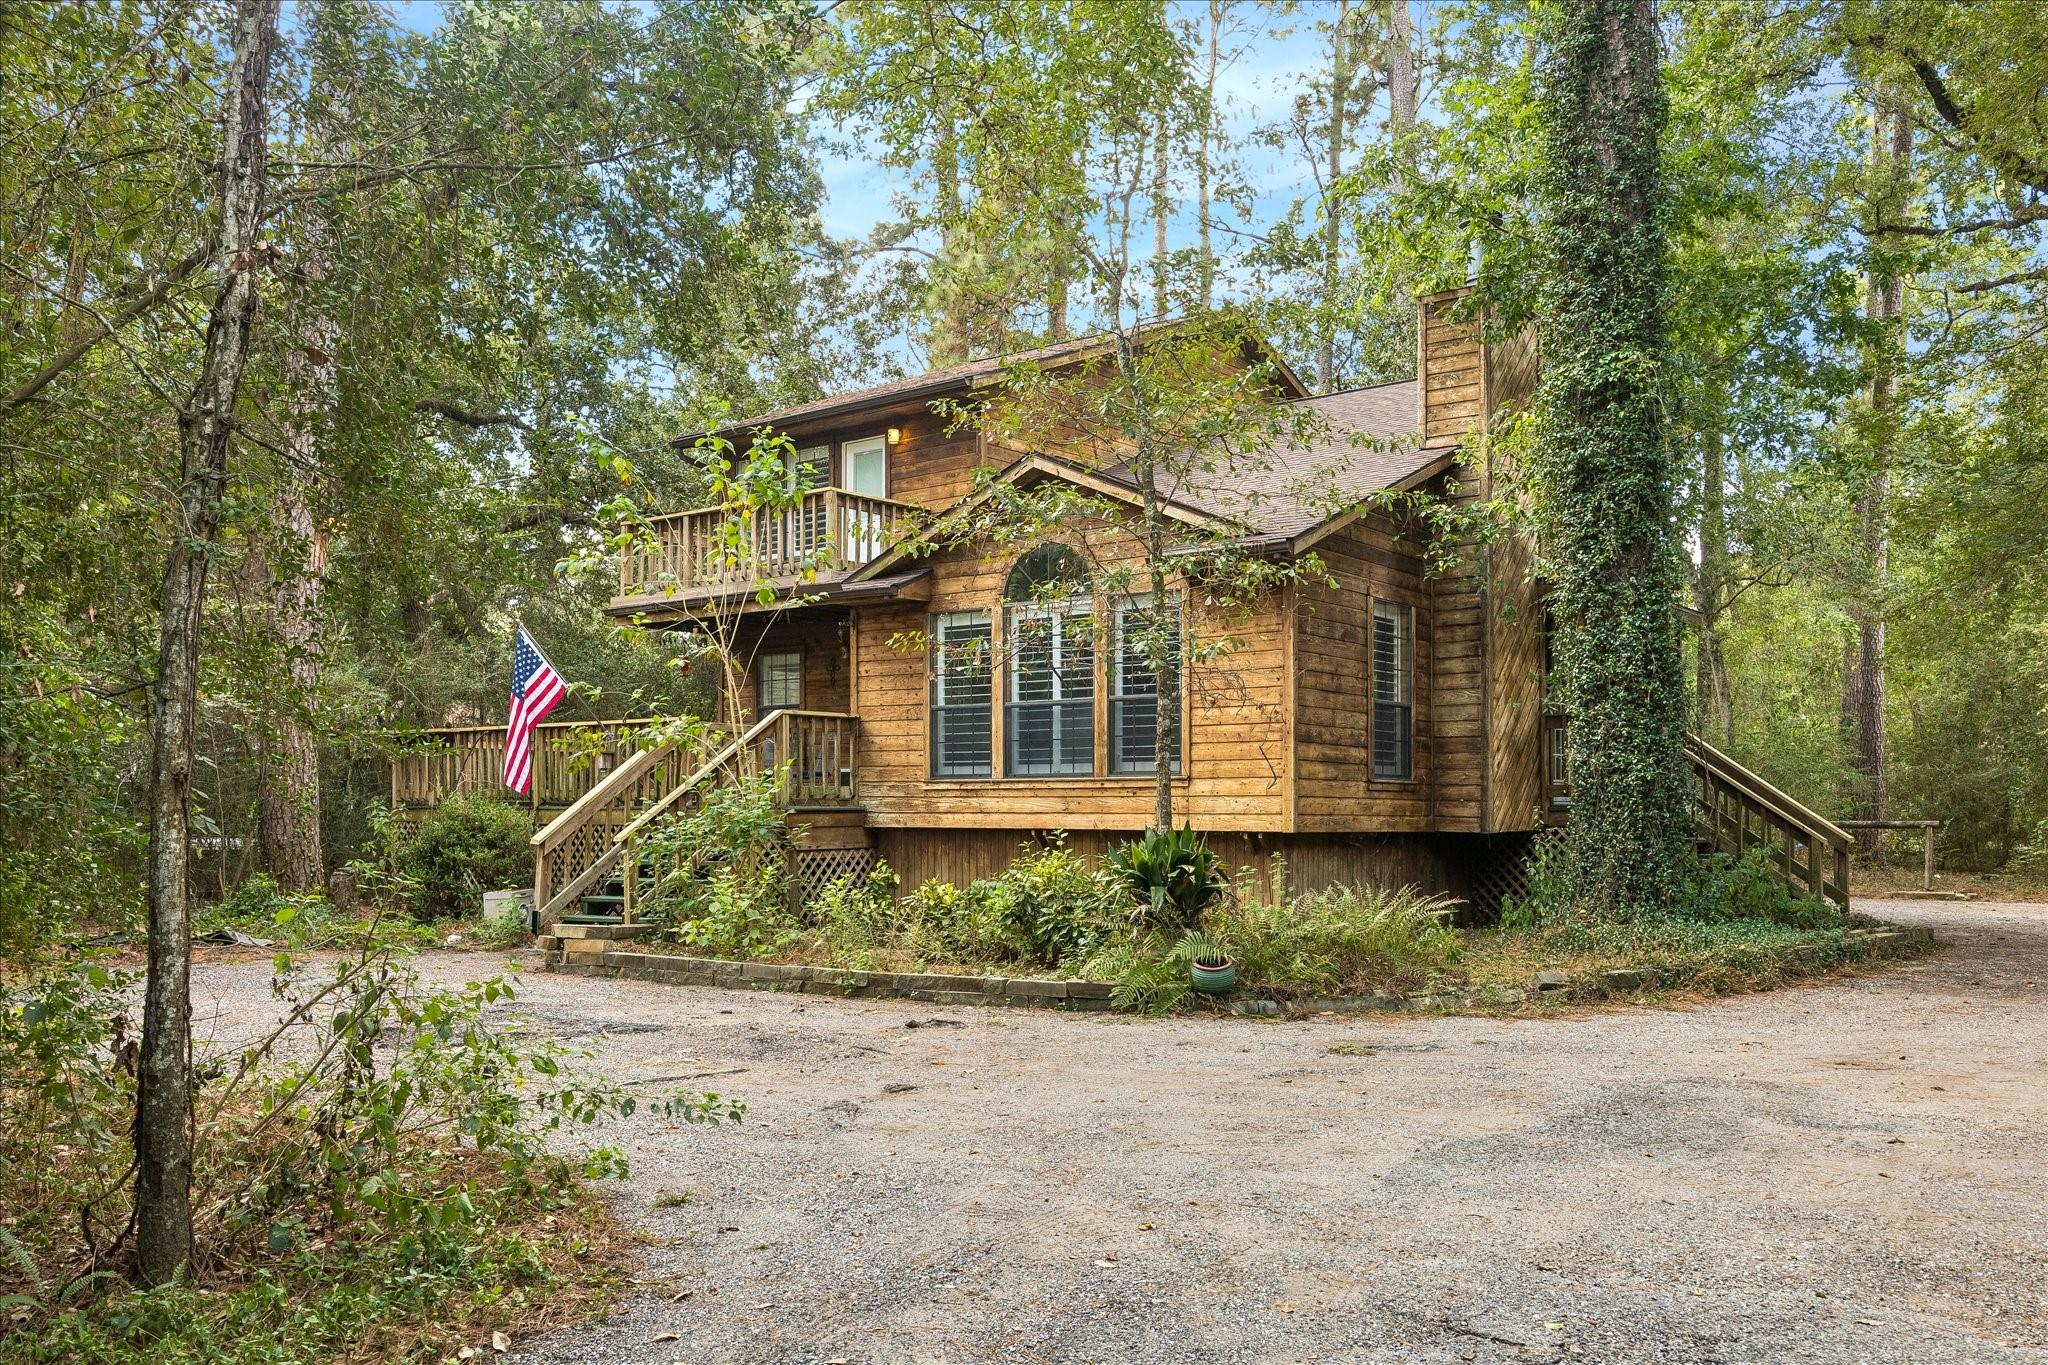
Wood-sided home among mature trees, with multiple decks, a tall chimney, and an American flag.
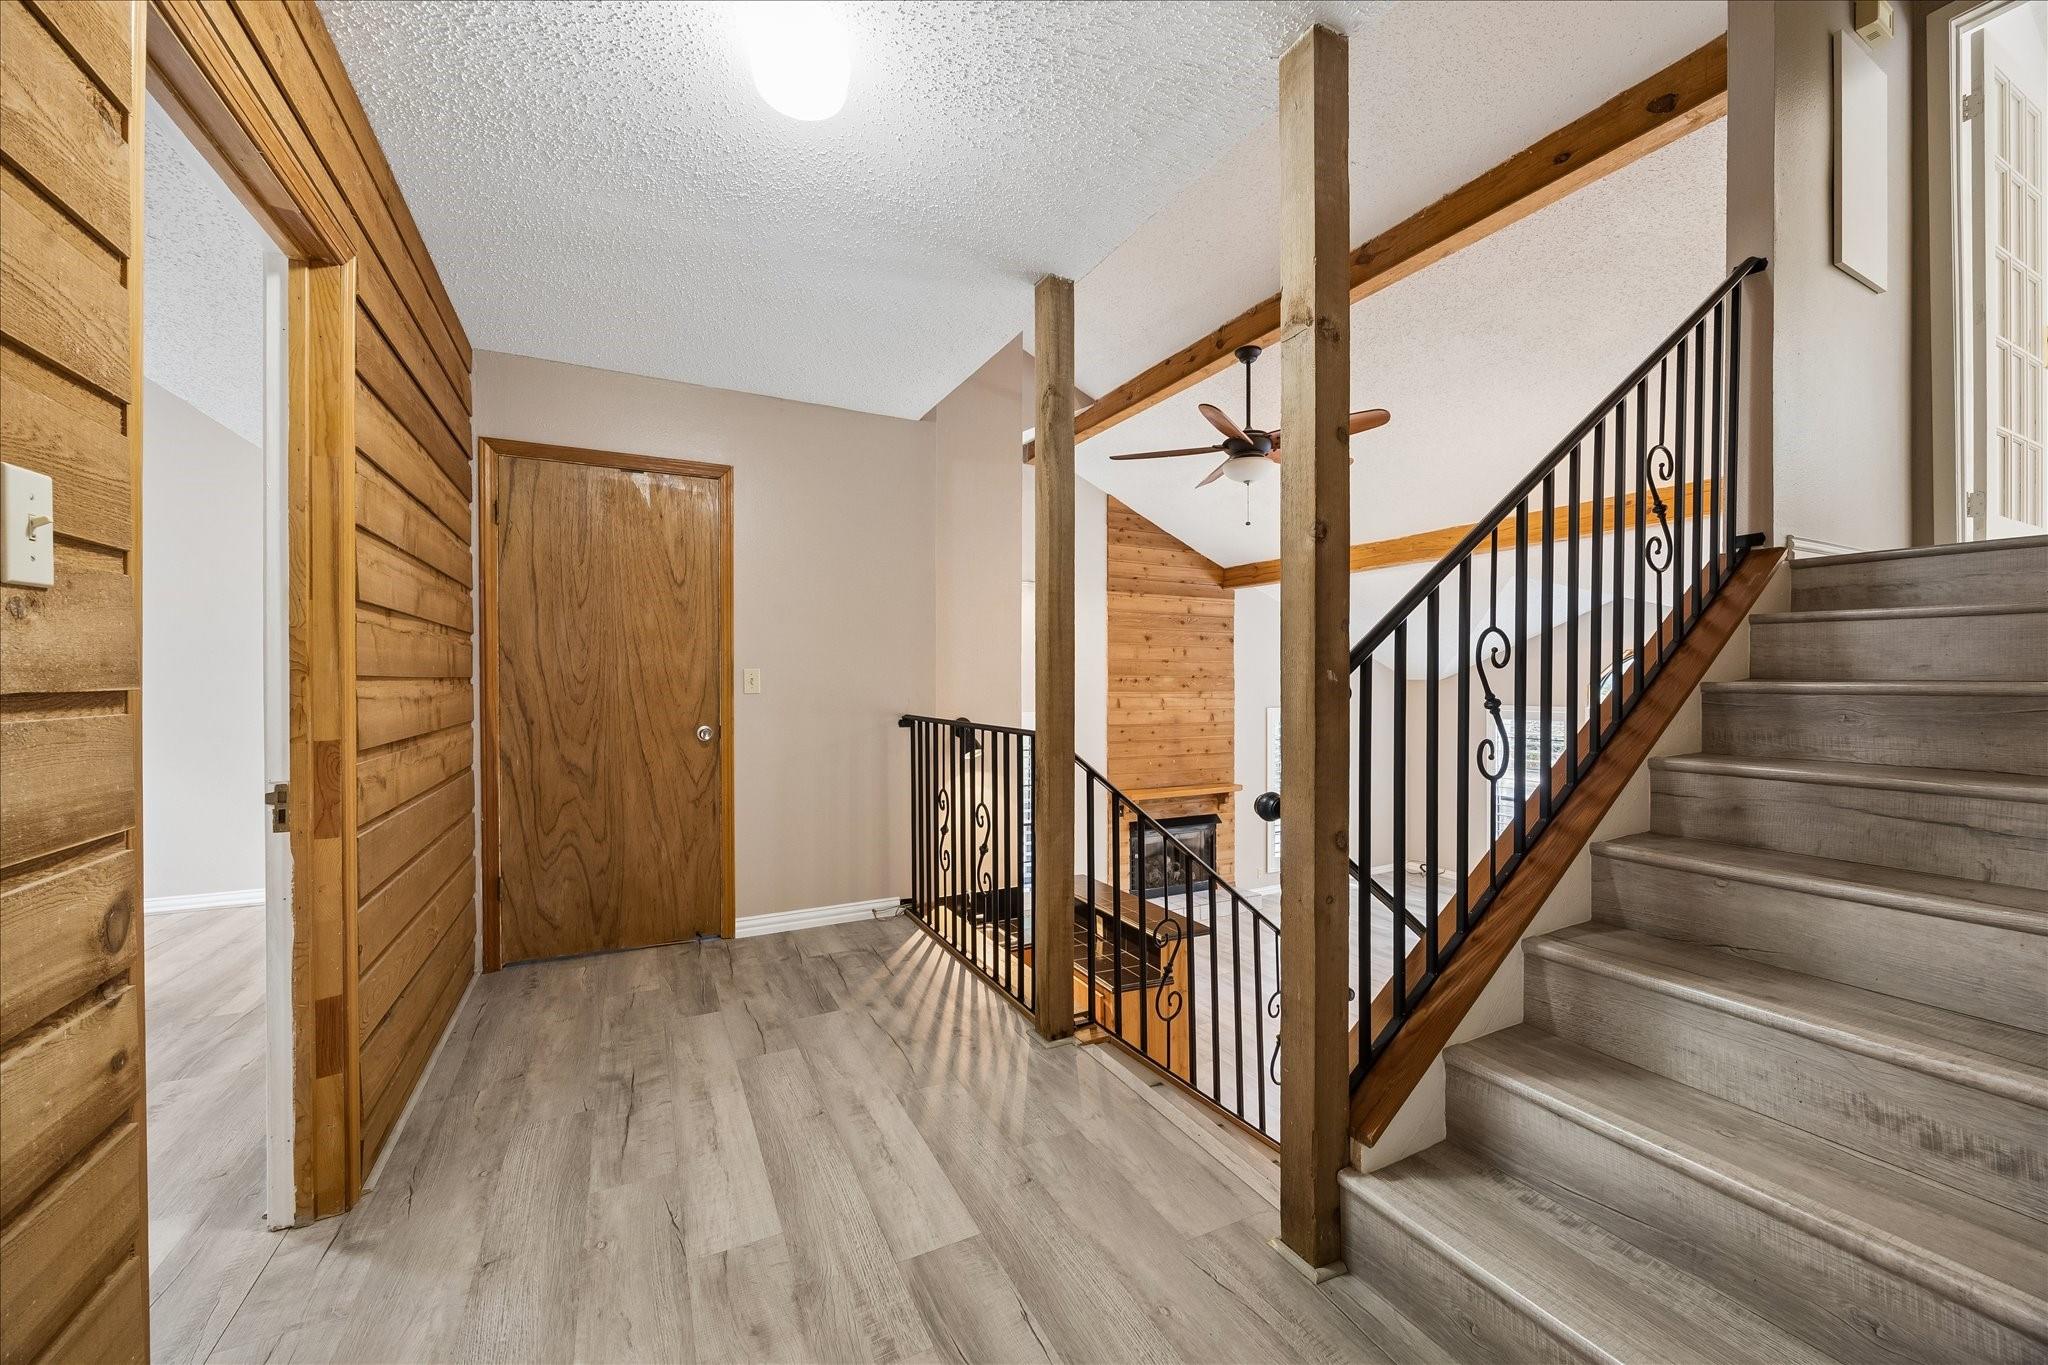
Stair landing with exposed timber beams, wood-paneled walls, and black iron railings.
Kitchen with wood cabinetry, a paneled island, black backsplash, and stainless steel appliances.
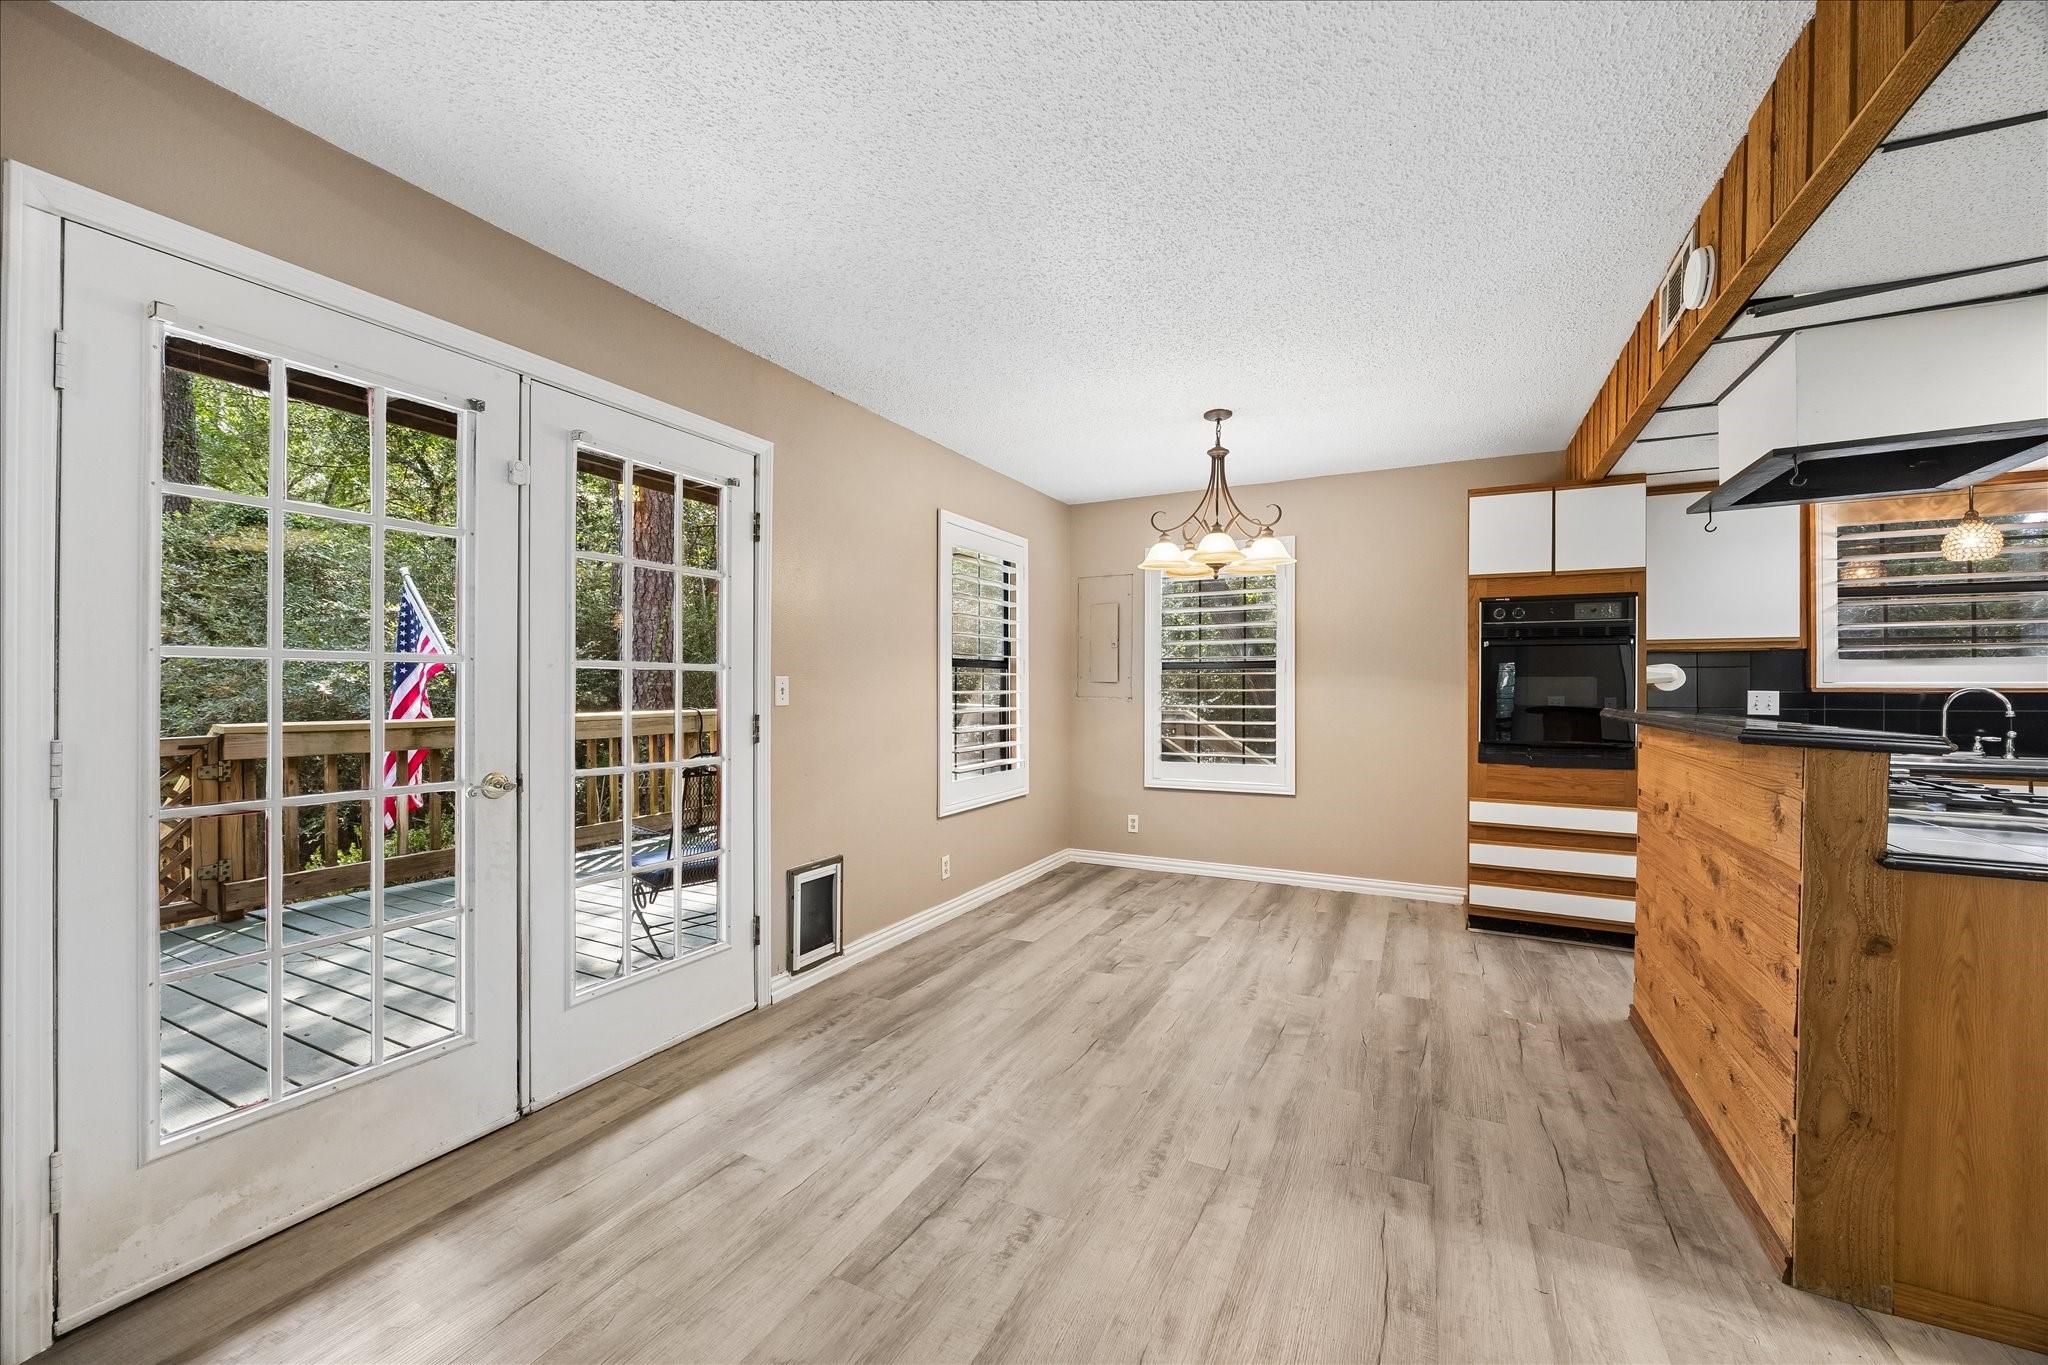
Unfurnished kitchen and dining area with wood cabinetry, a chandelier, and French doors opening onto a deck.
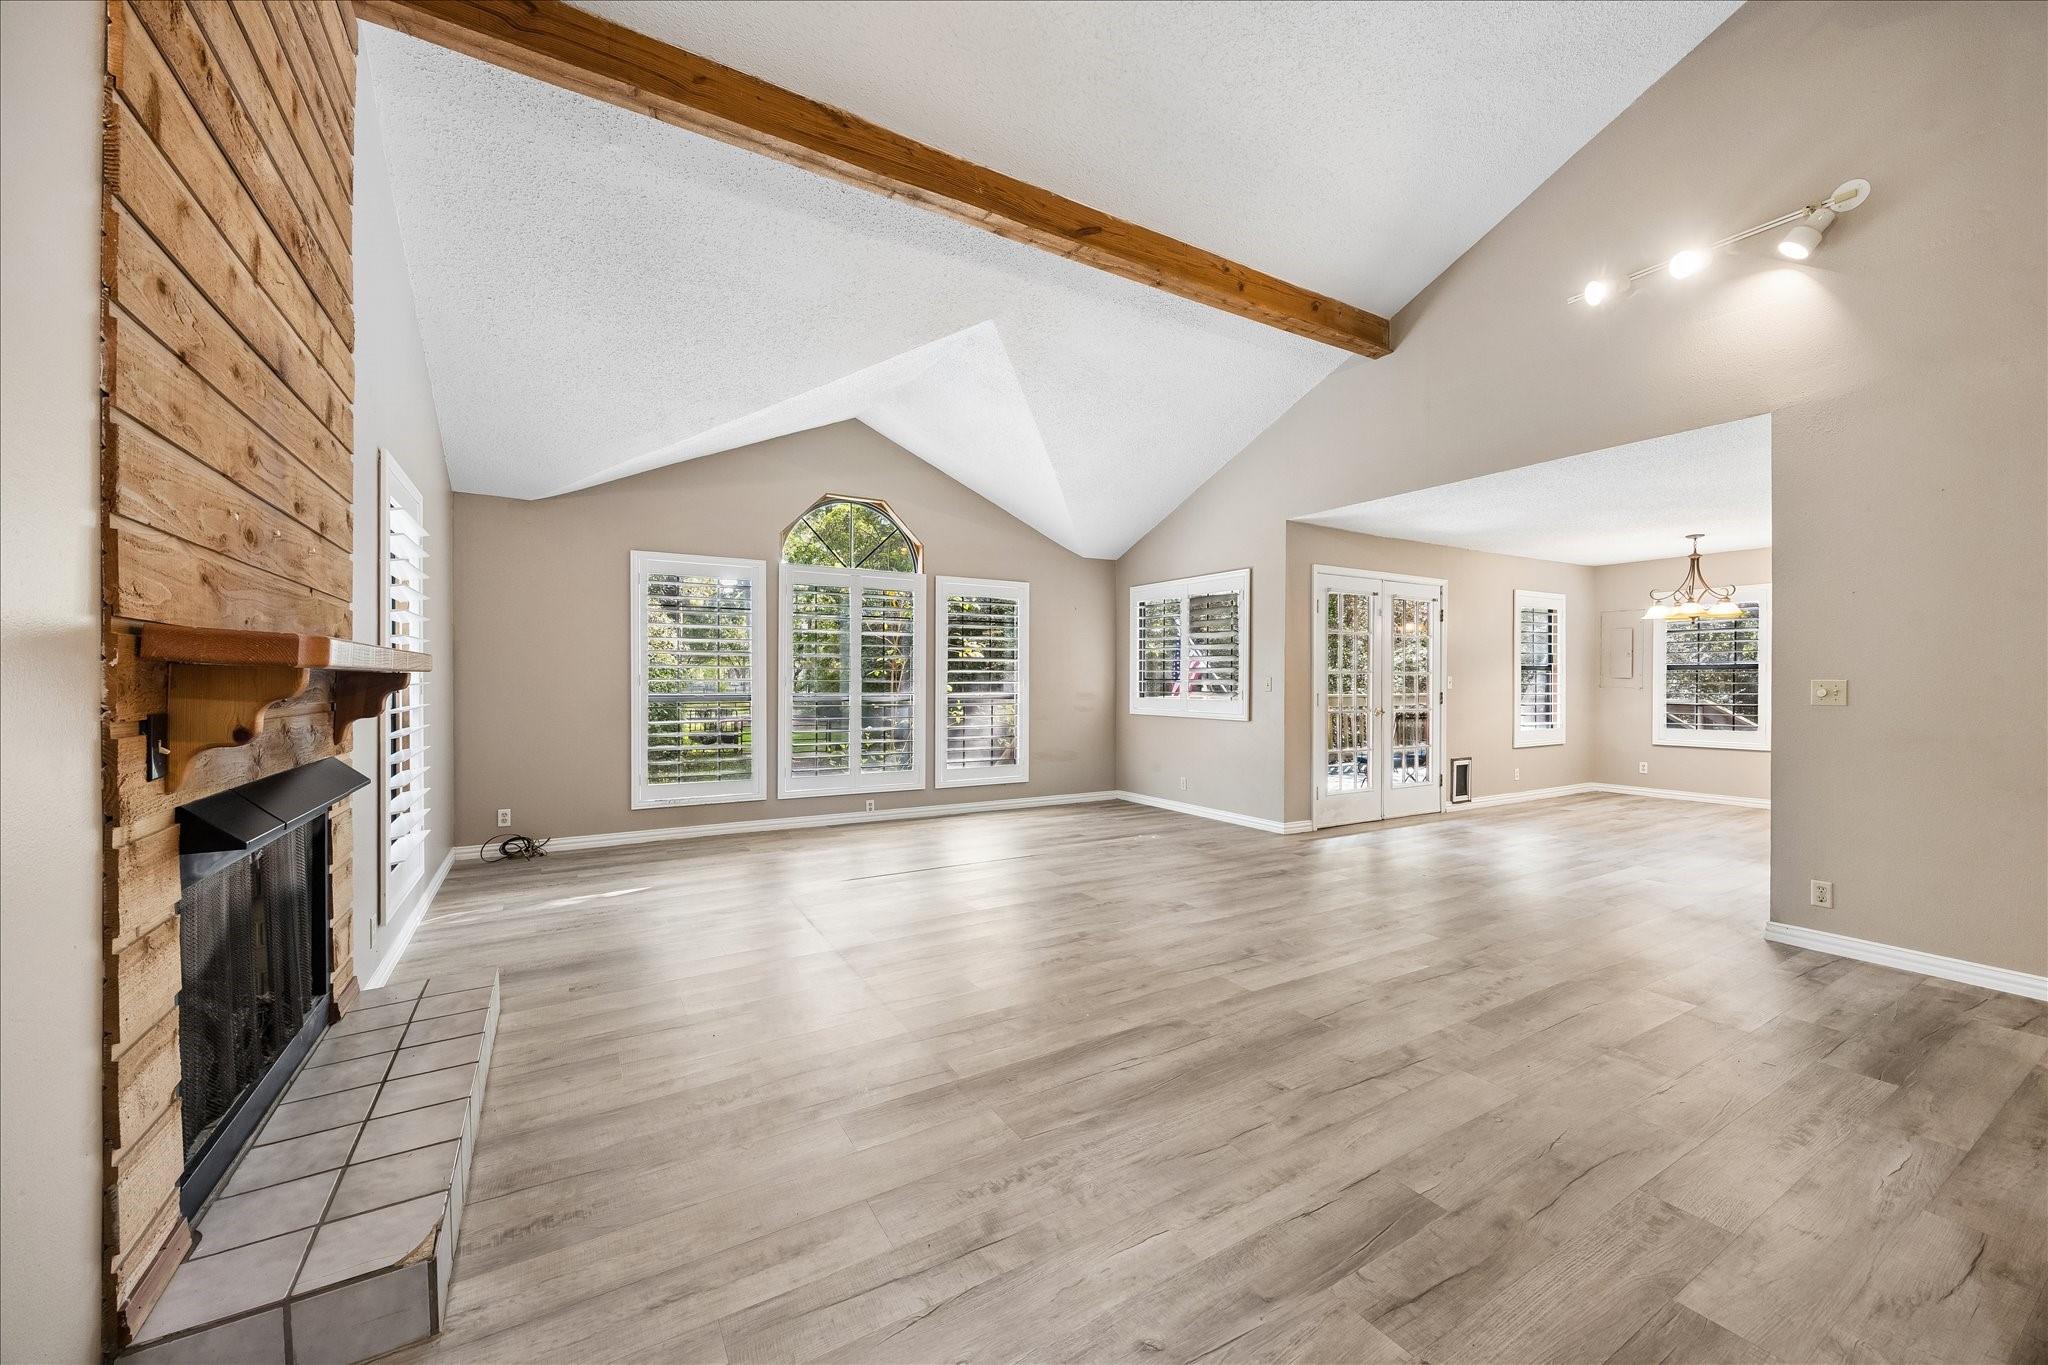
Empty living room with vaulted wood-beam ceiling, wood-paneled fireplace, and plantation shutters.
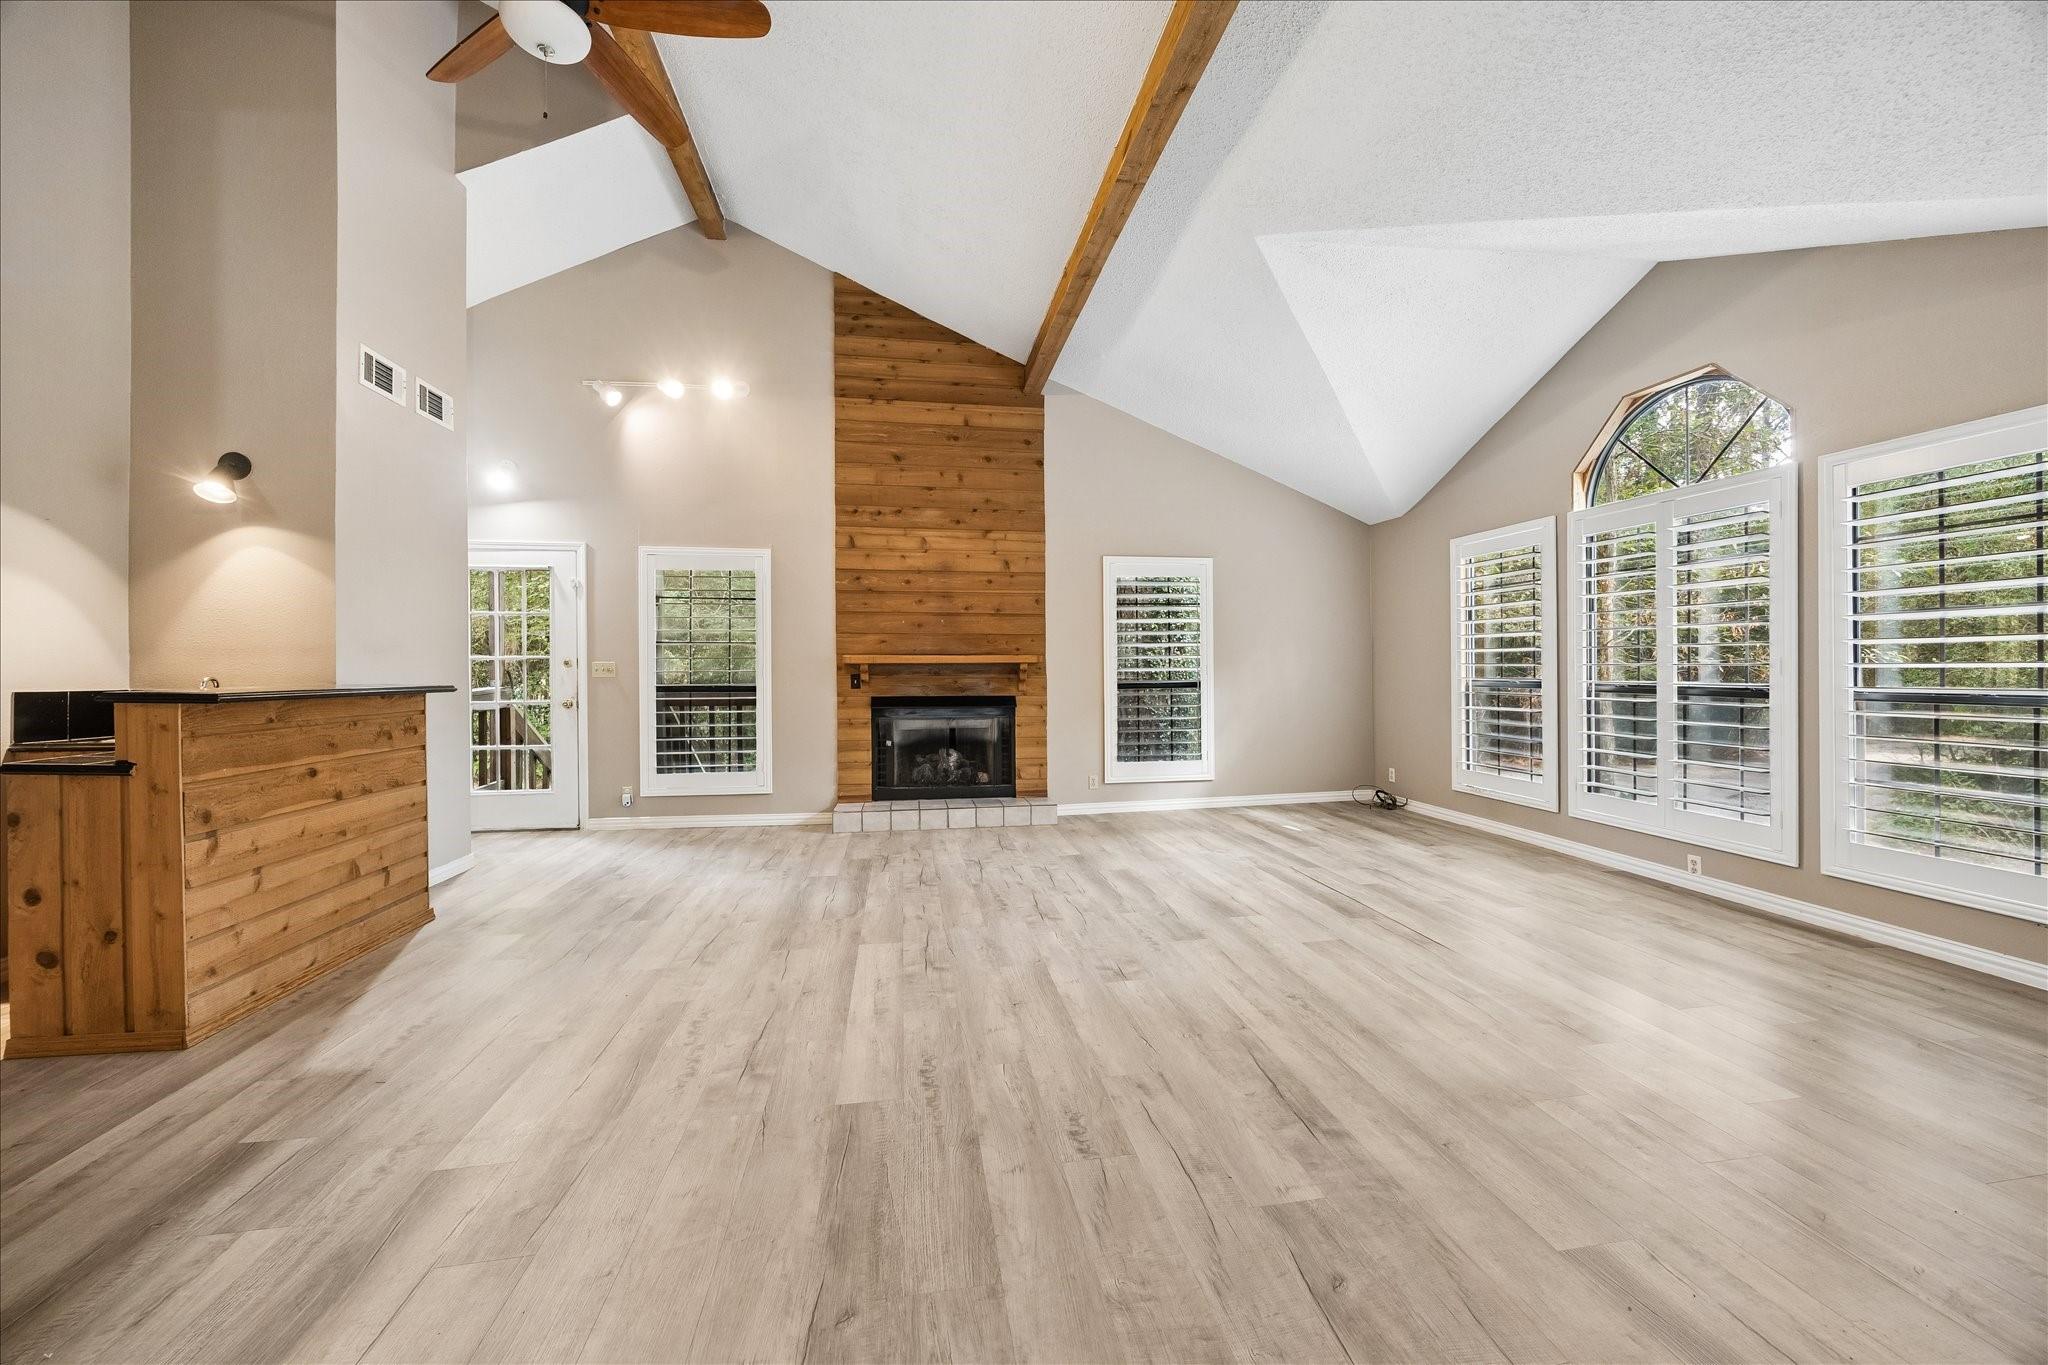
Vacant living room with vaulted ceiling, wood-plank fireplace surround, and large shuttered windows.
Vacant living room with vaulted ceiling, exposed wood beam, stone fireplace, and shuttered windows.
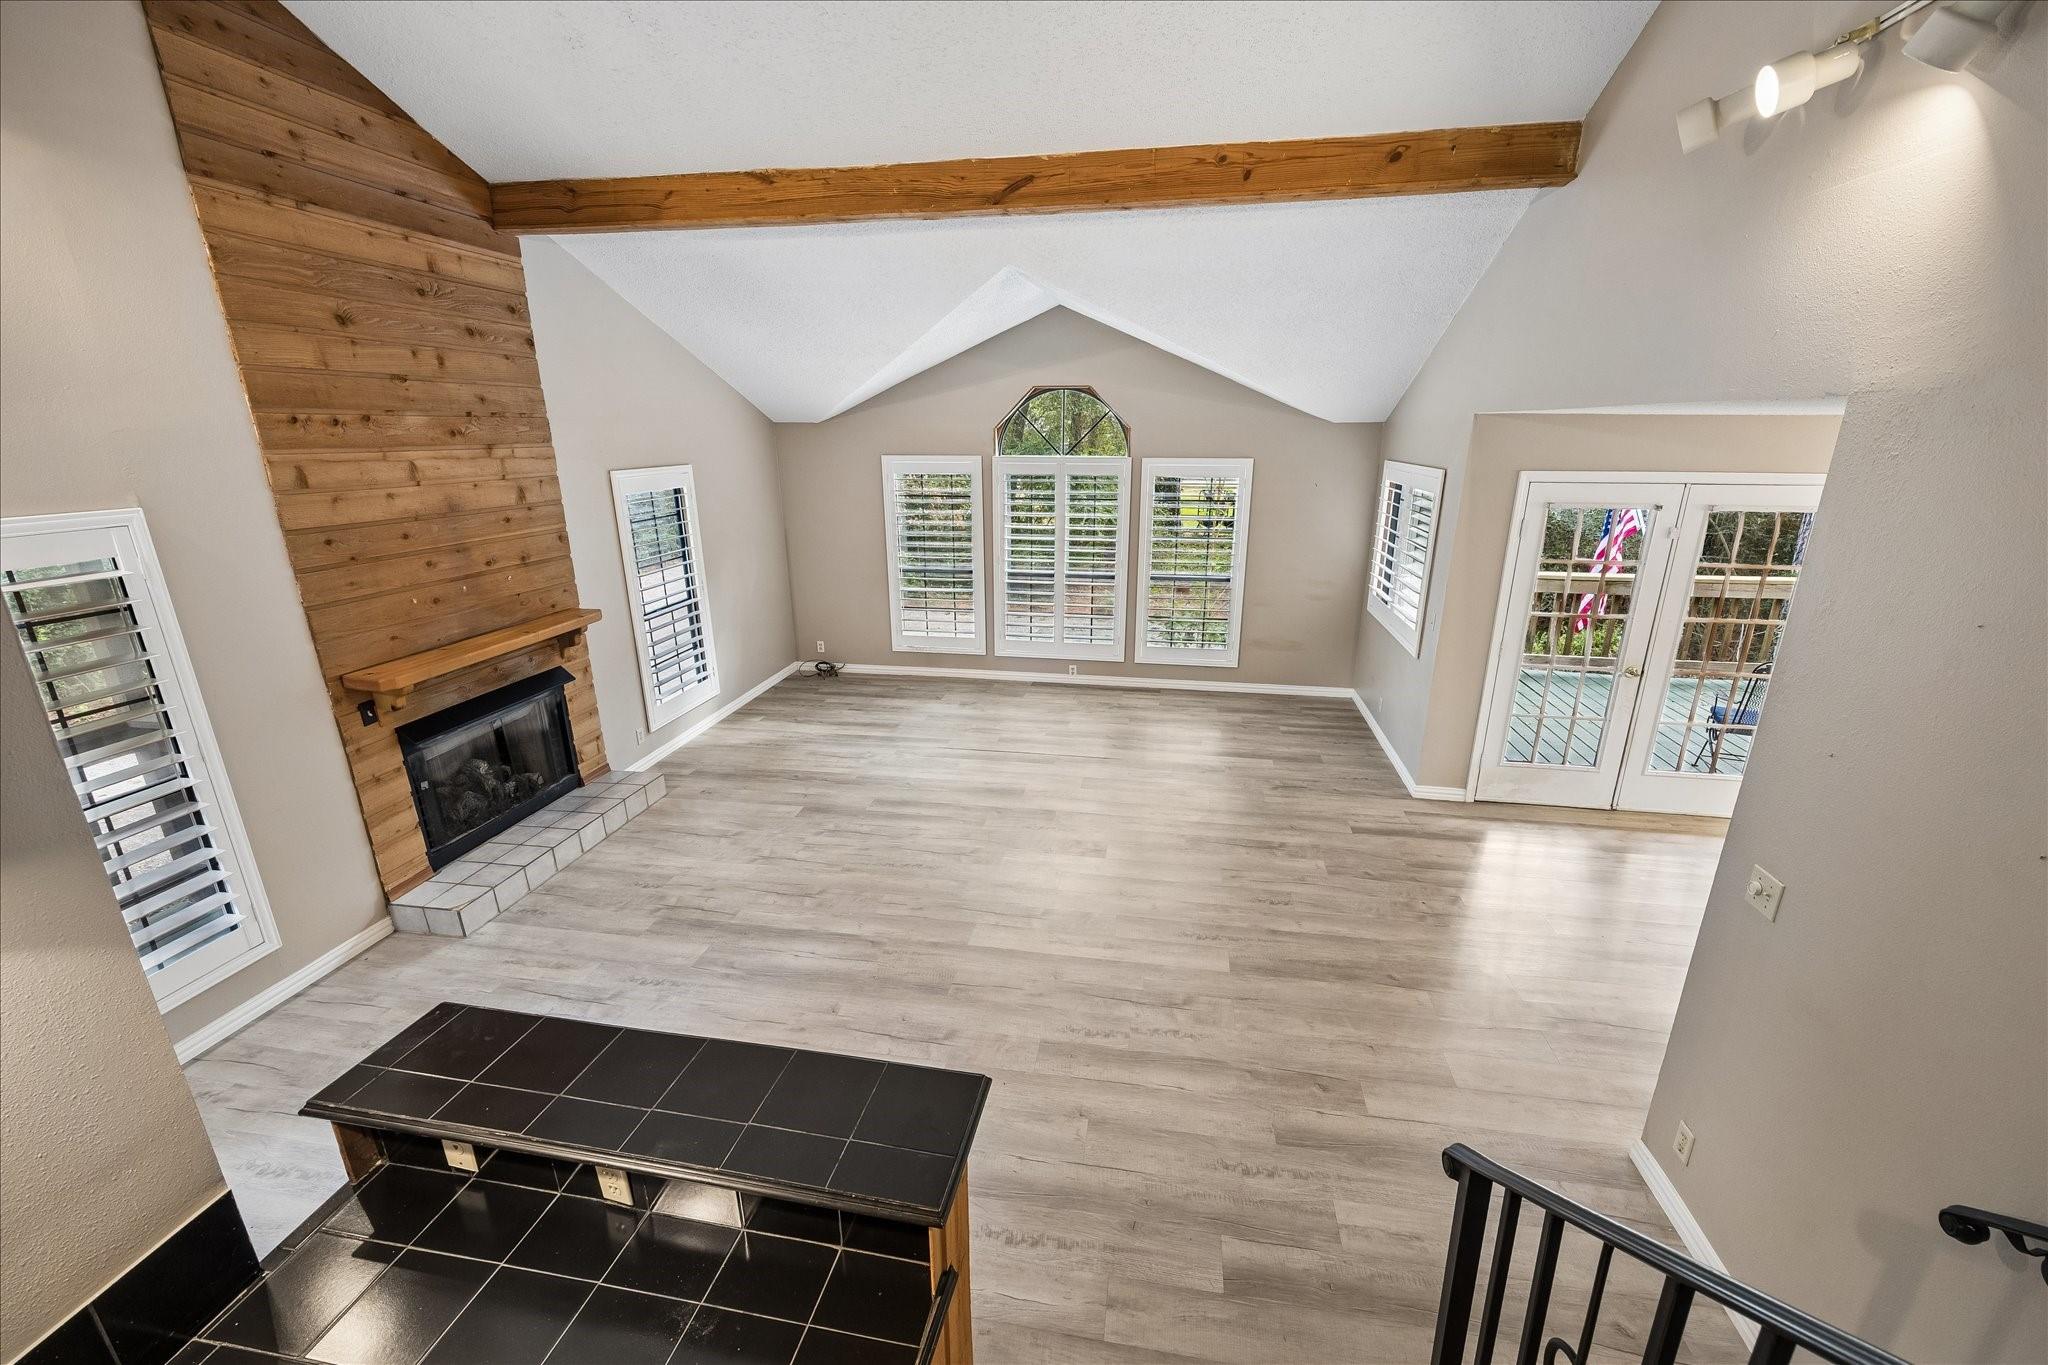
Empty living room with vaulted ceiling, wood-beamed fireplace wall, and shuttered windows.
Vaulted living room with a wood-paneled fireplace, shuttered windows, and French doors to the pool.
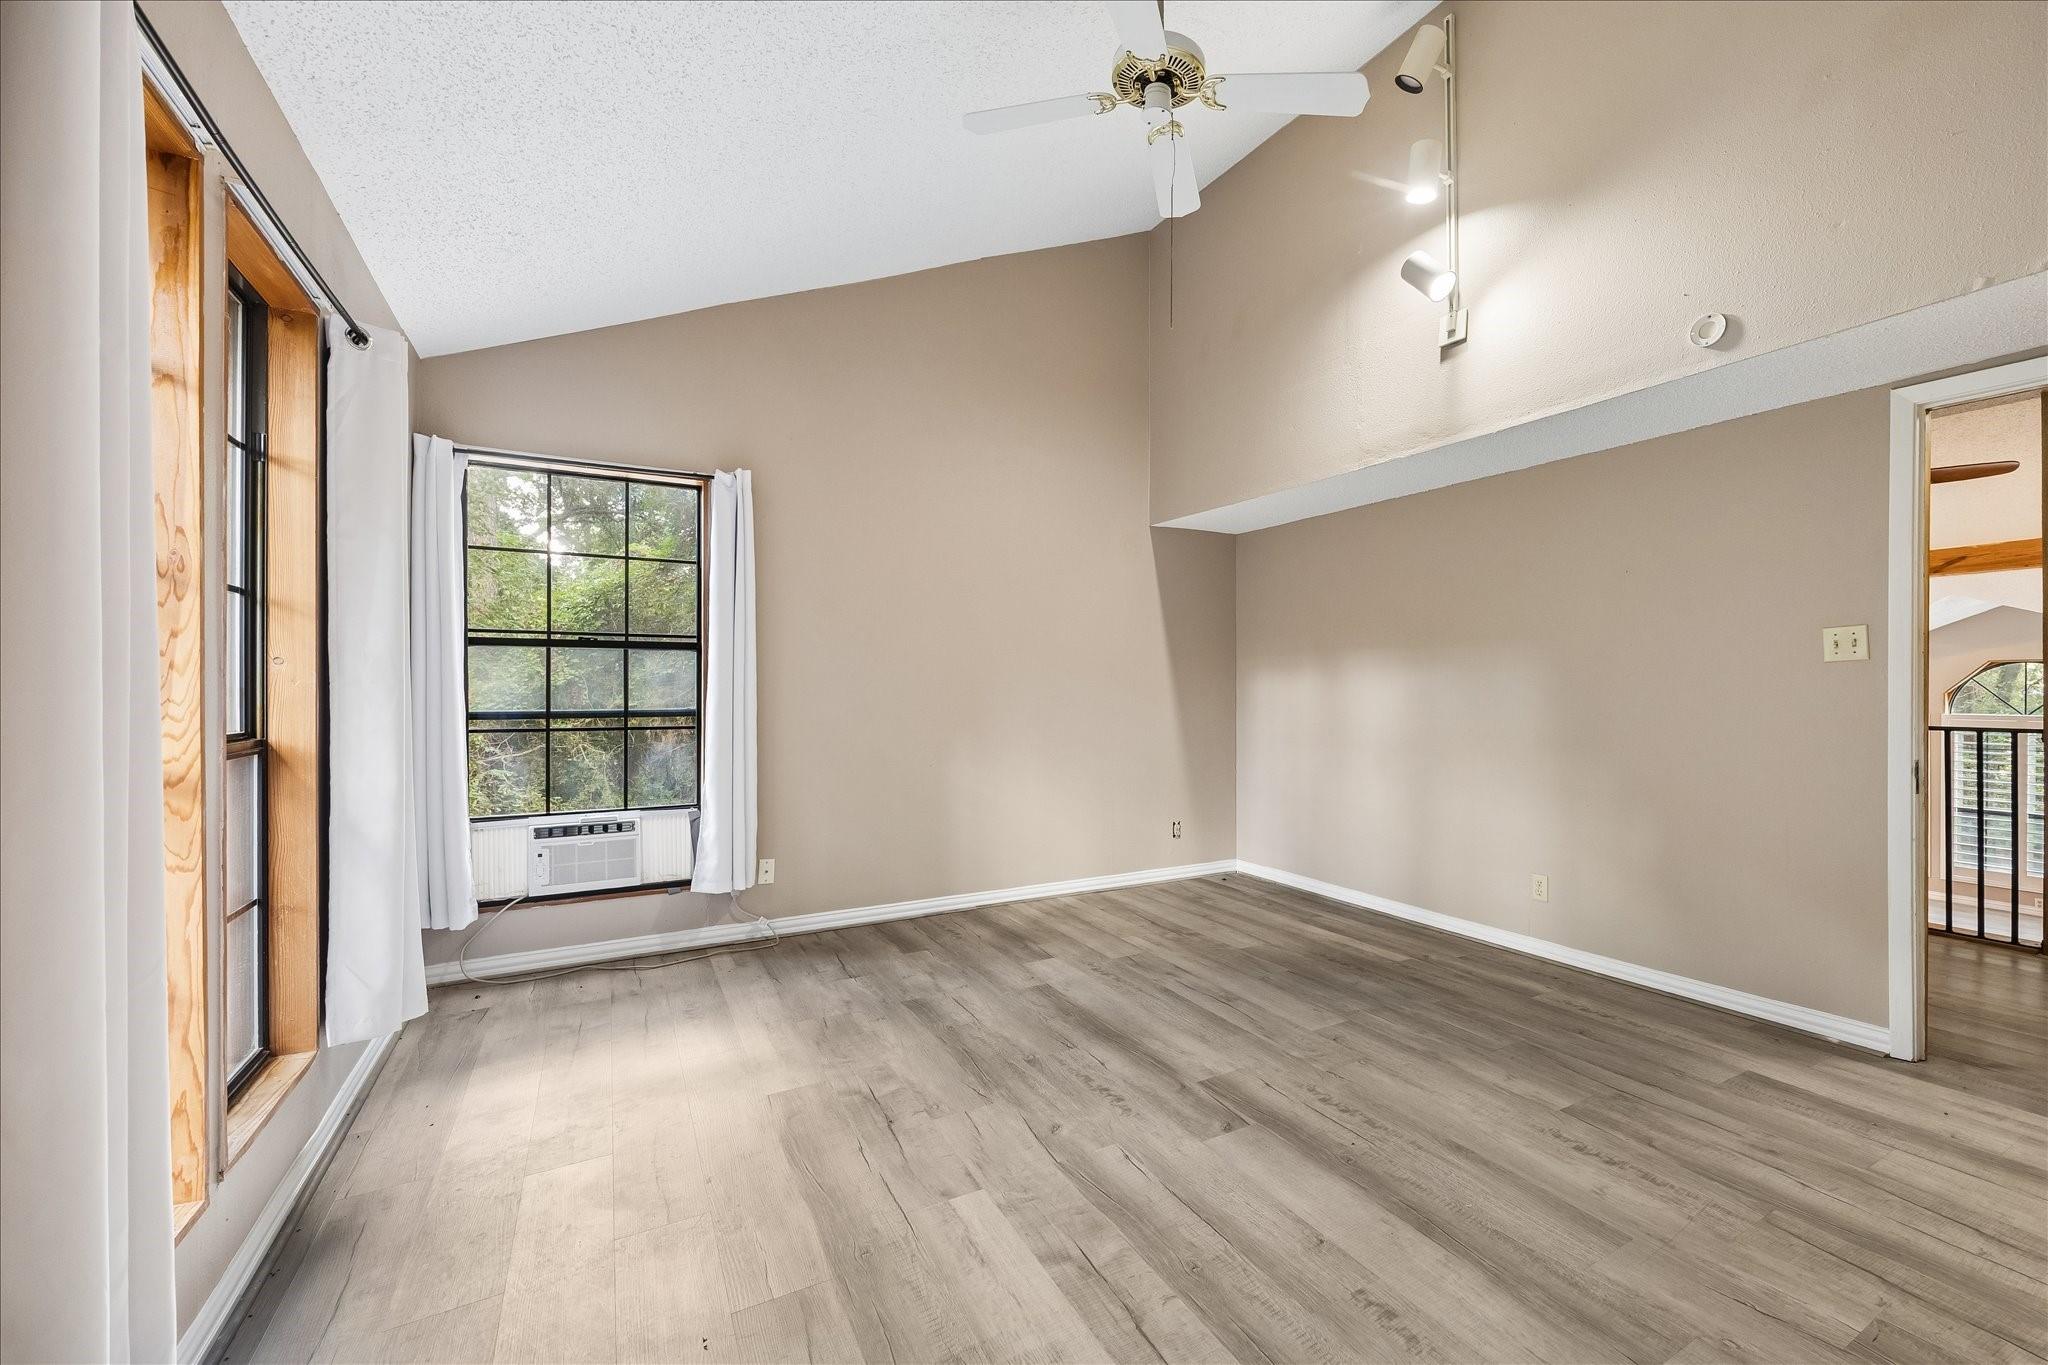
Empty room with tall windows, a window air conditioner, and a ceiling fan.
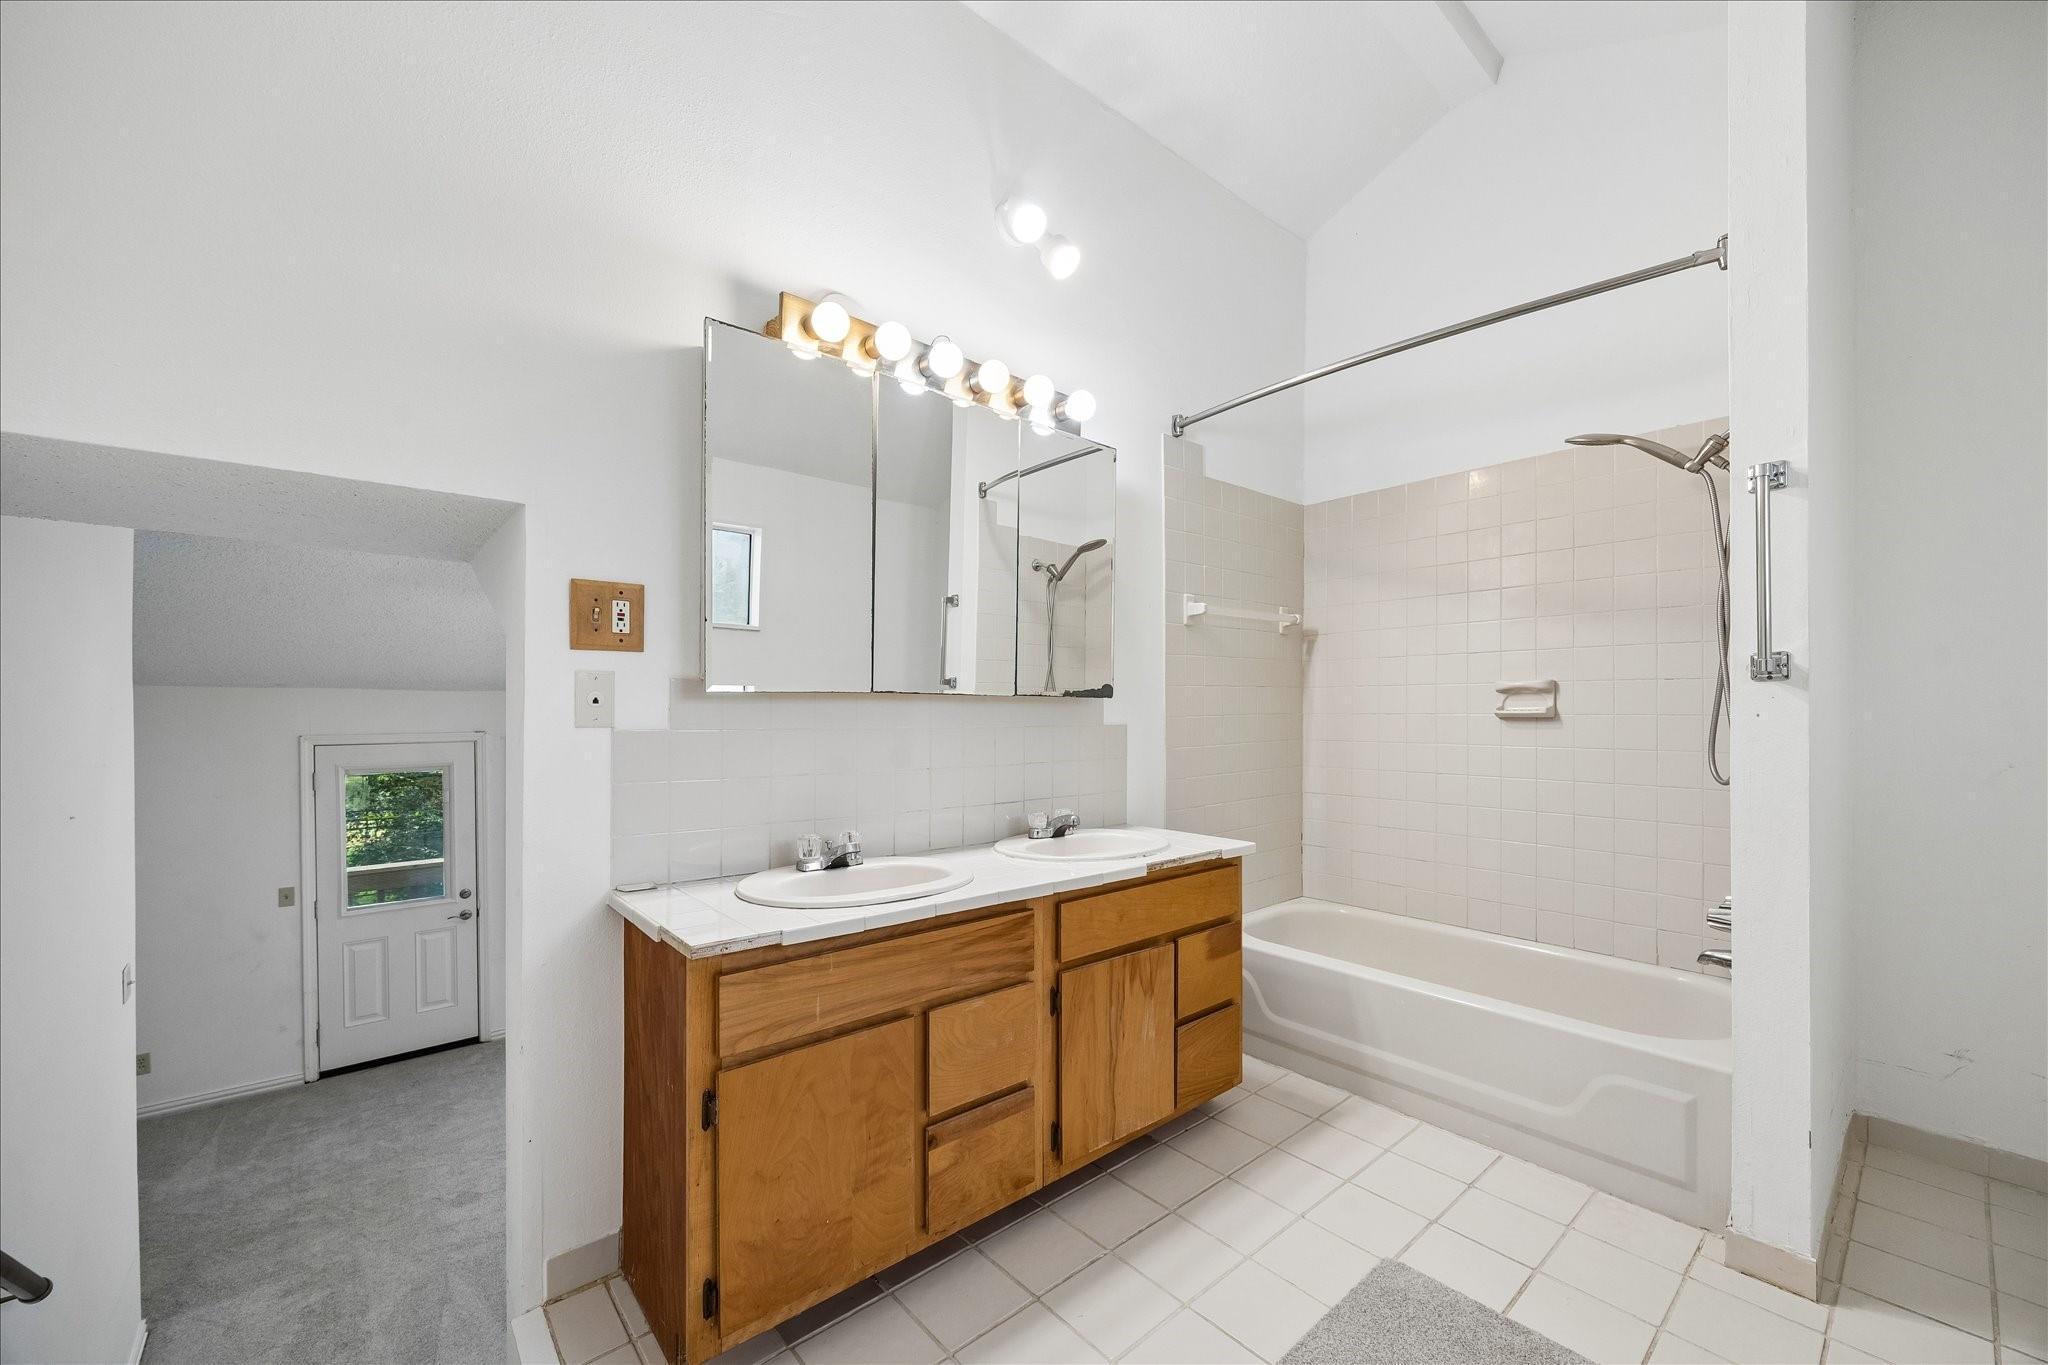
Bathroom with a wooden double vanity, mirrored cabinets, and a white tub with tiled shower.
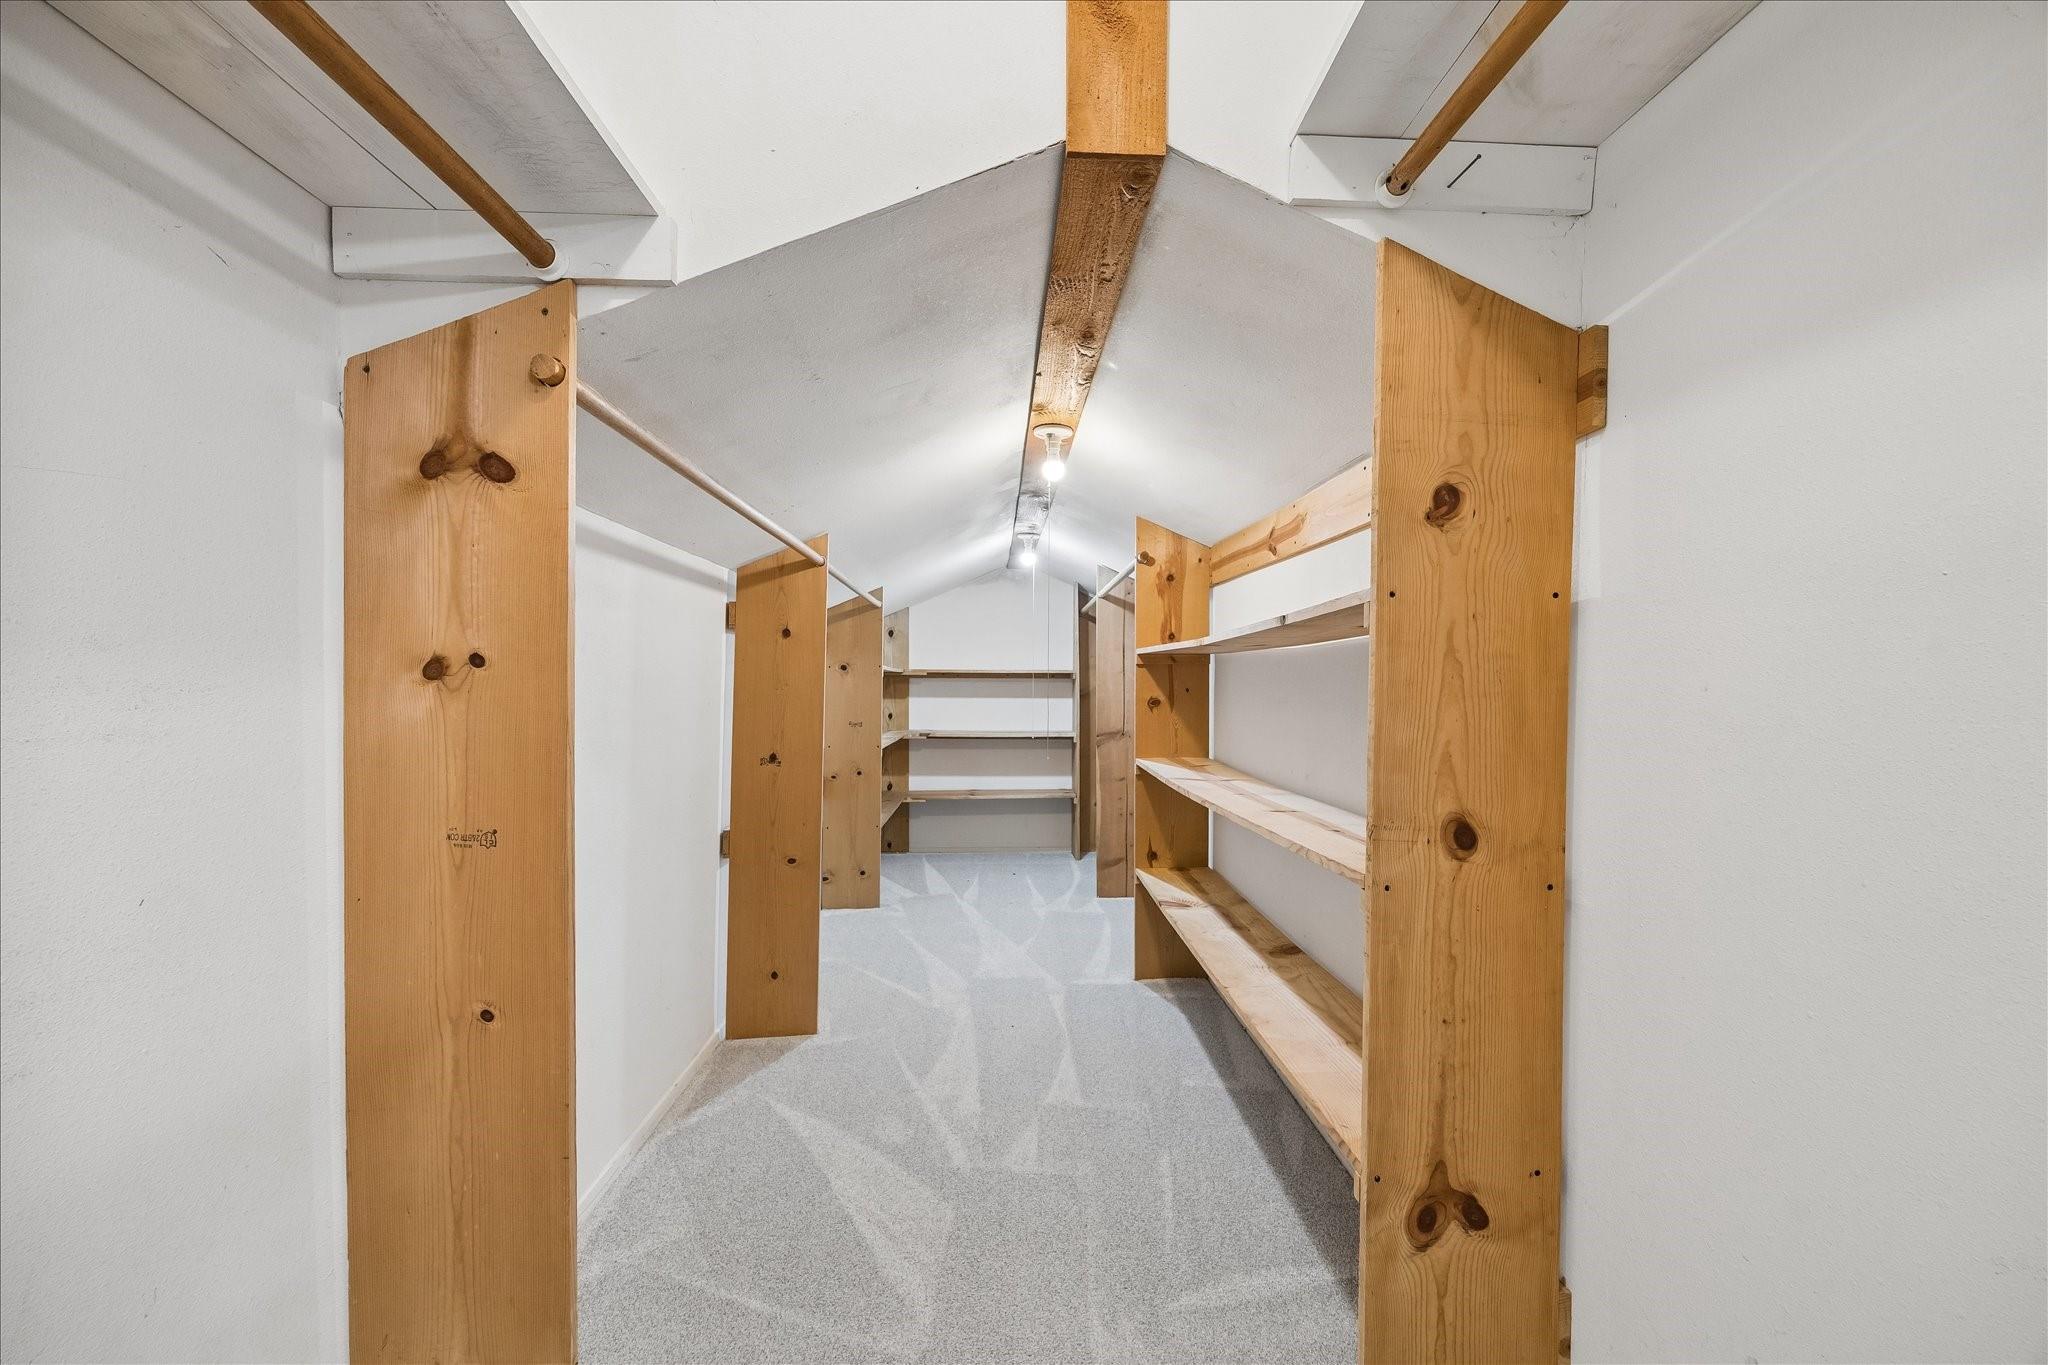
Walk-in closet with wooden shelves and hanging rods on both sides
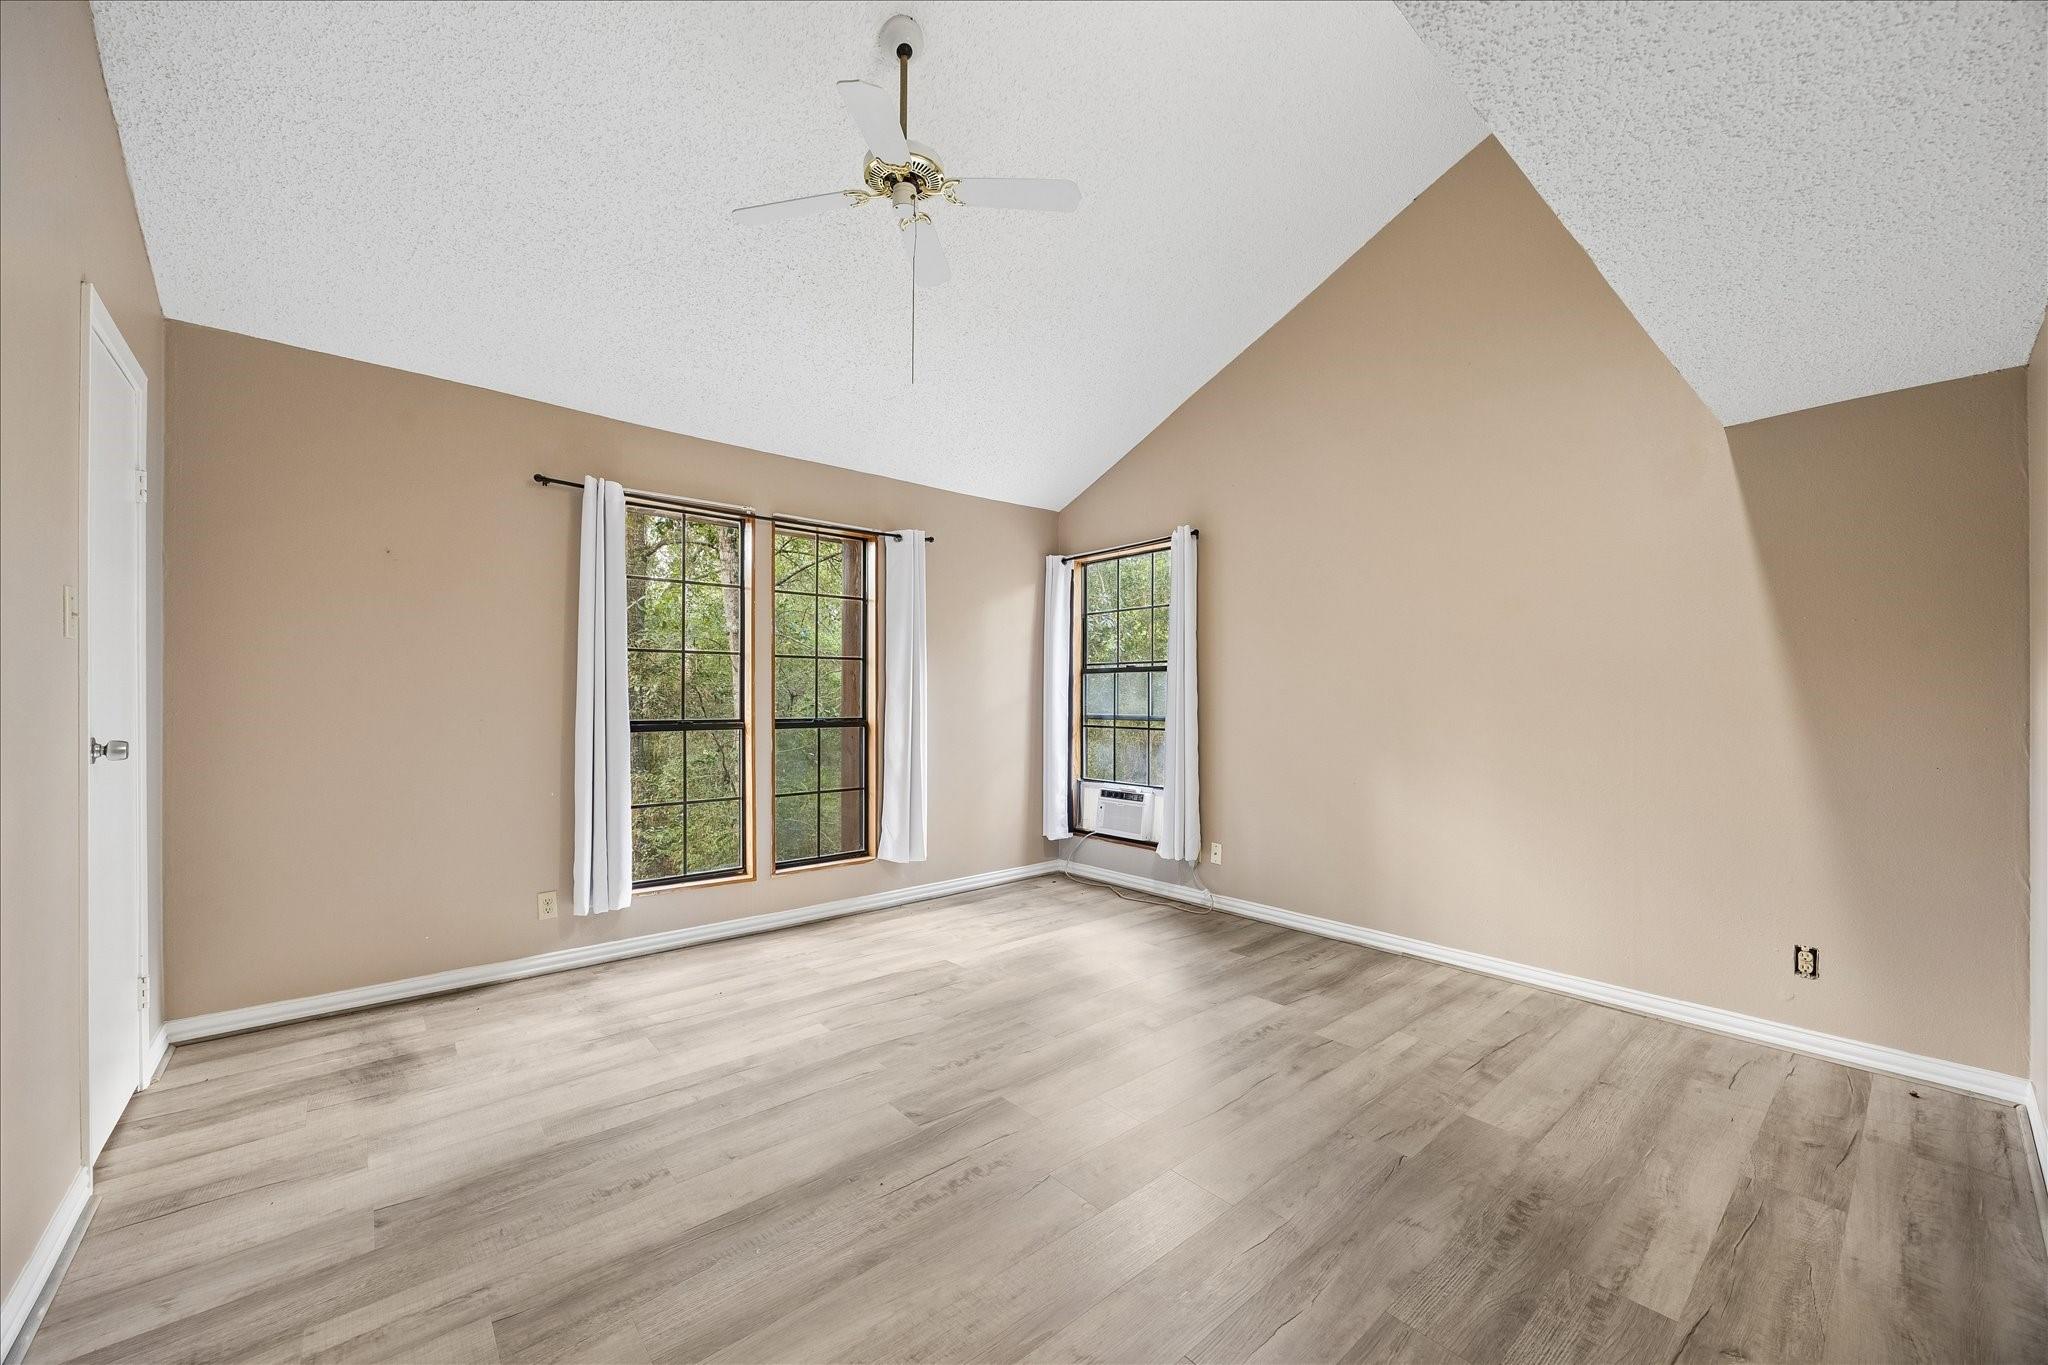
Empty room with a vaulted ceiling, ceiling fan, wood-look flooring, and curtained windows.
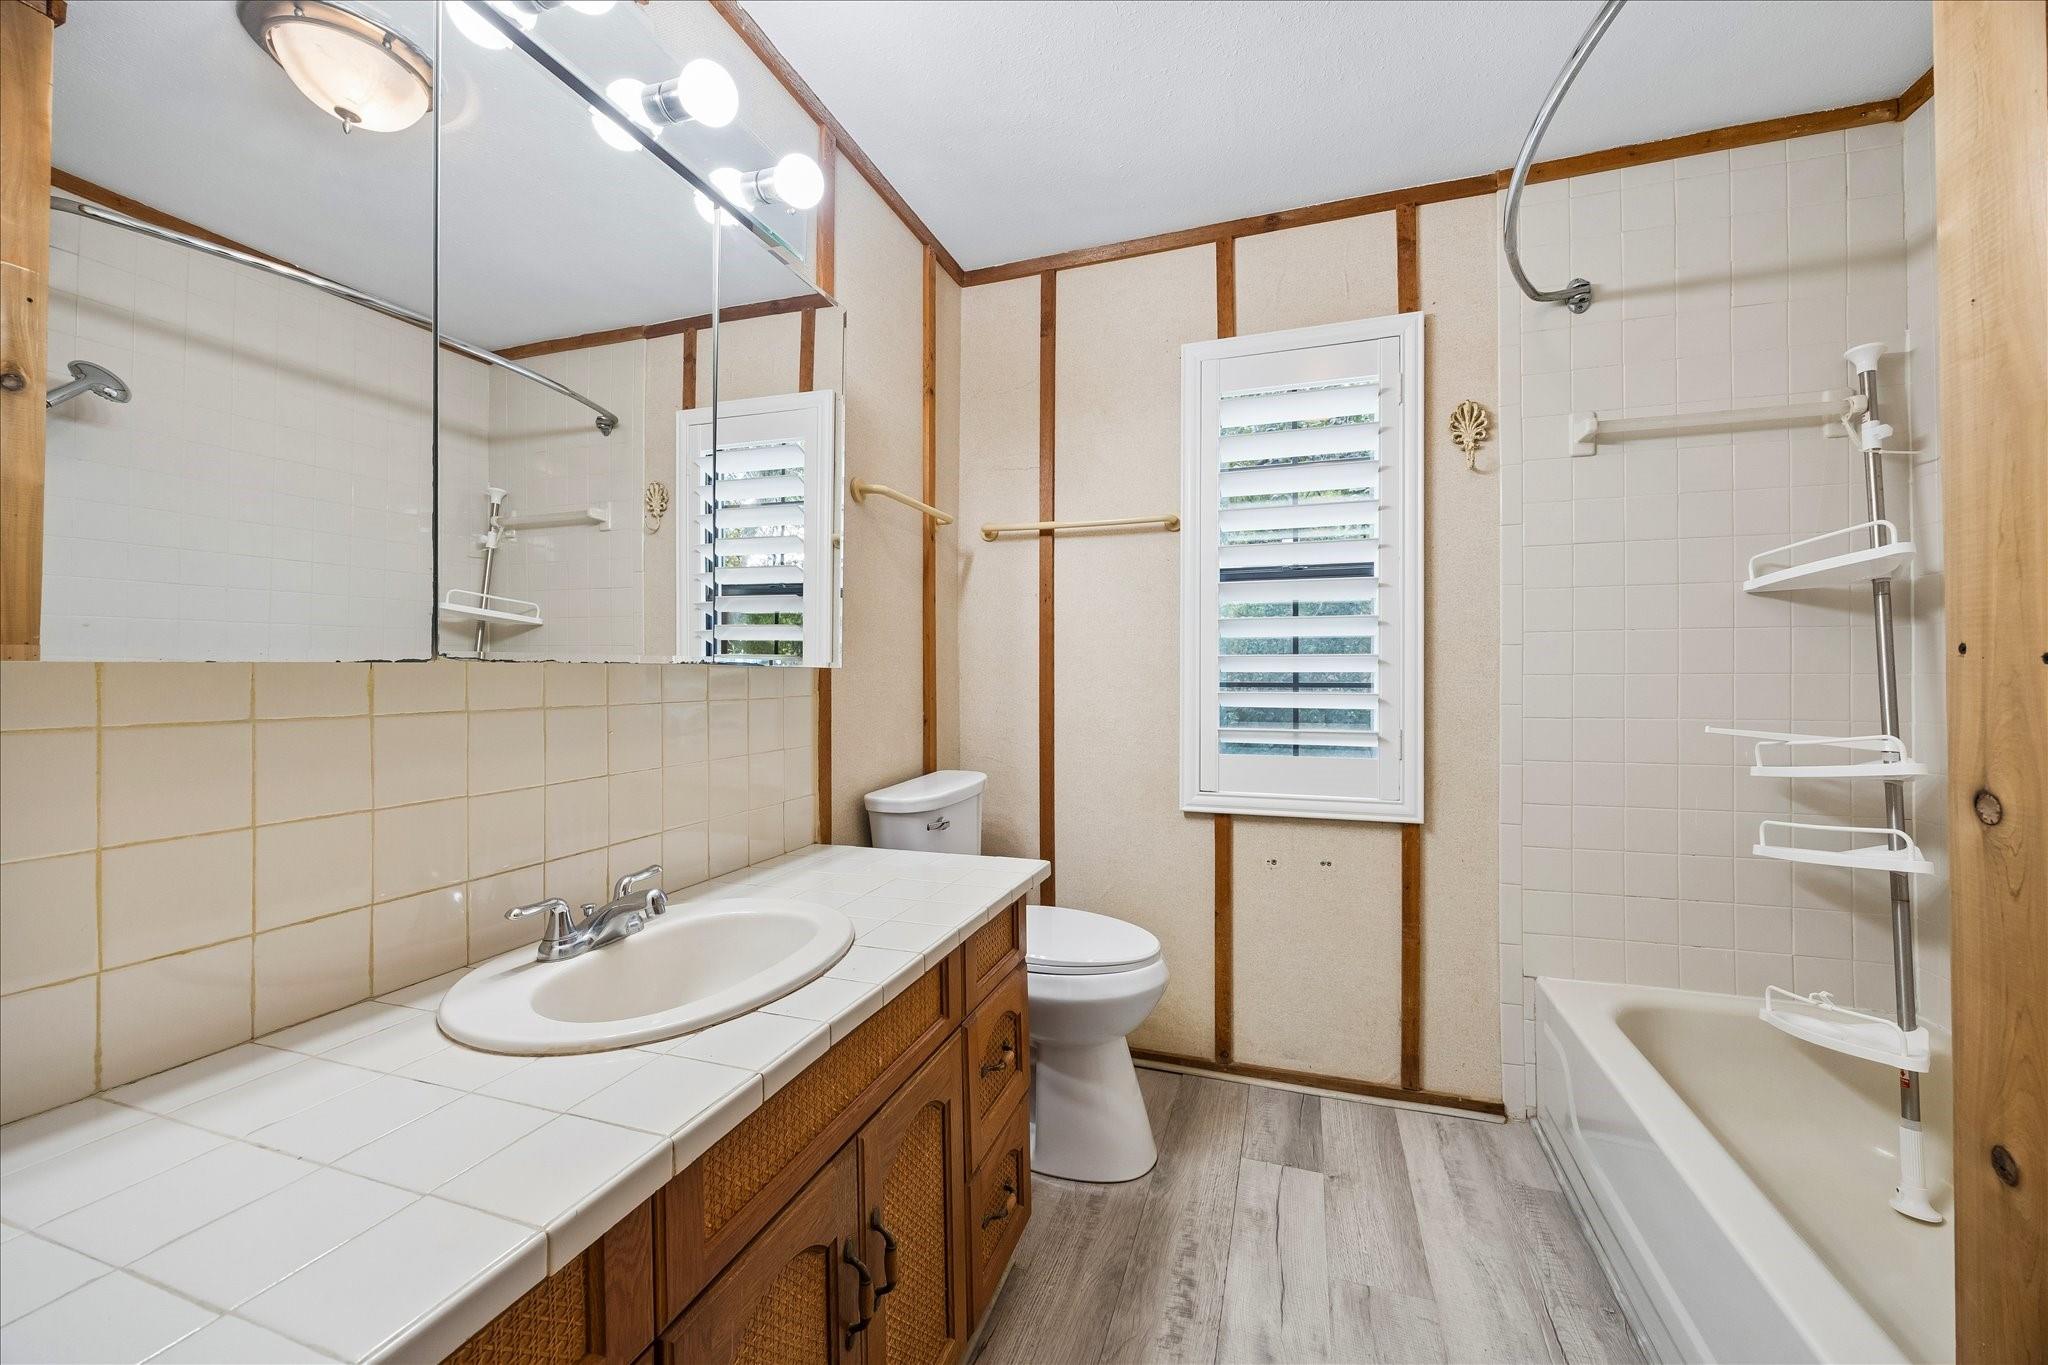
Bathroom with tiled vanity, wood cabinetry, shuttered window, and bathtub with shower racks.
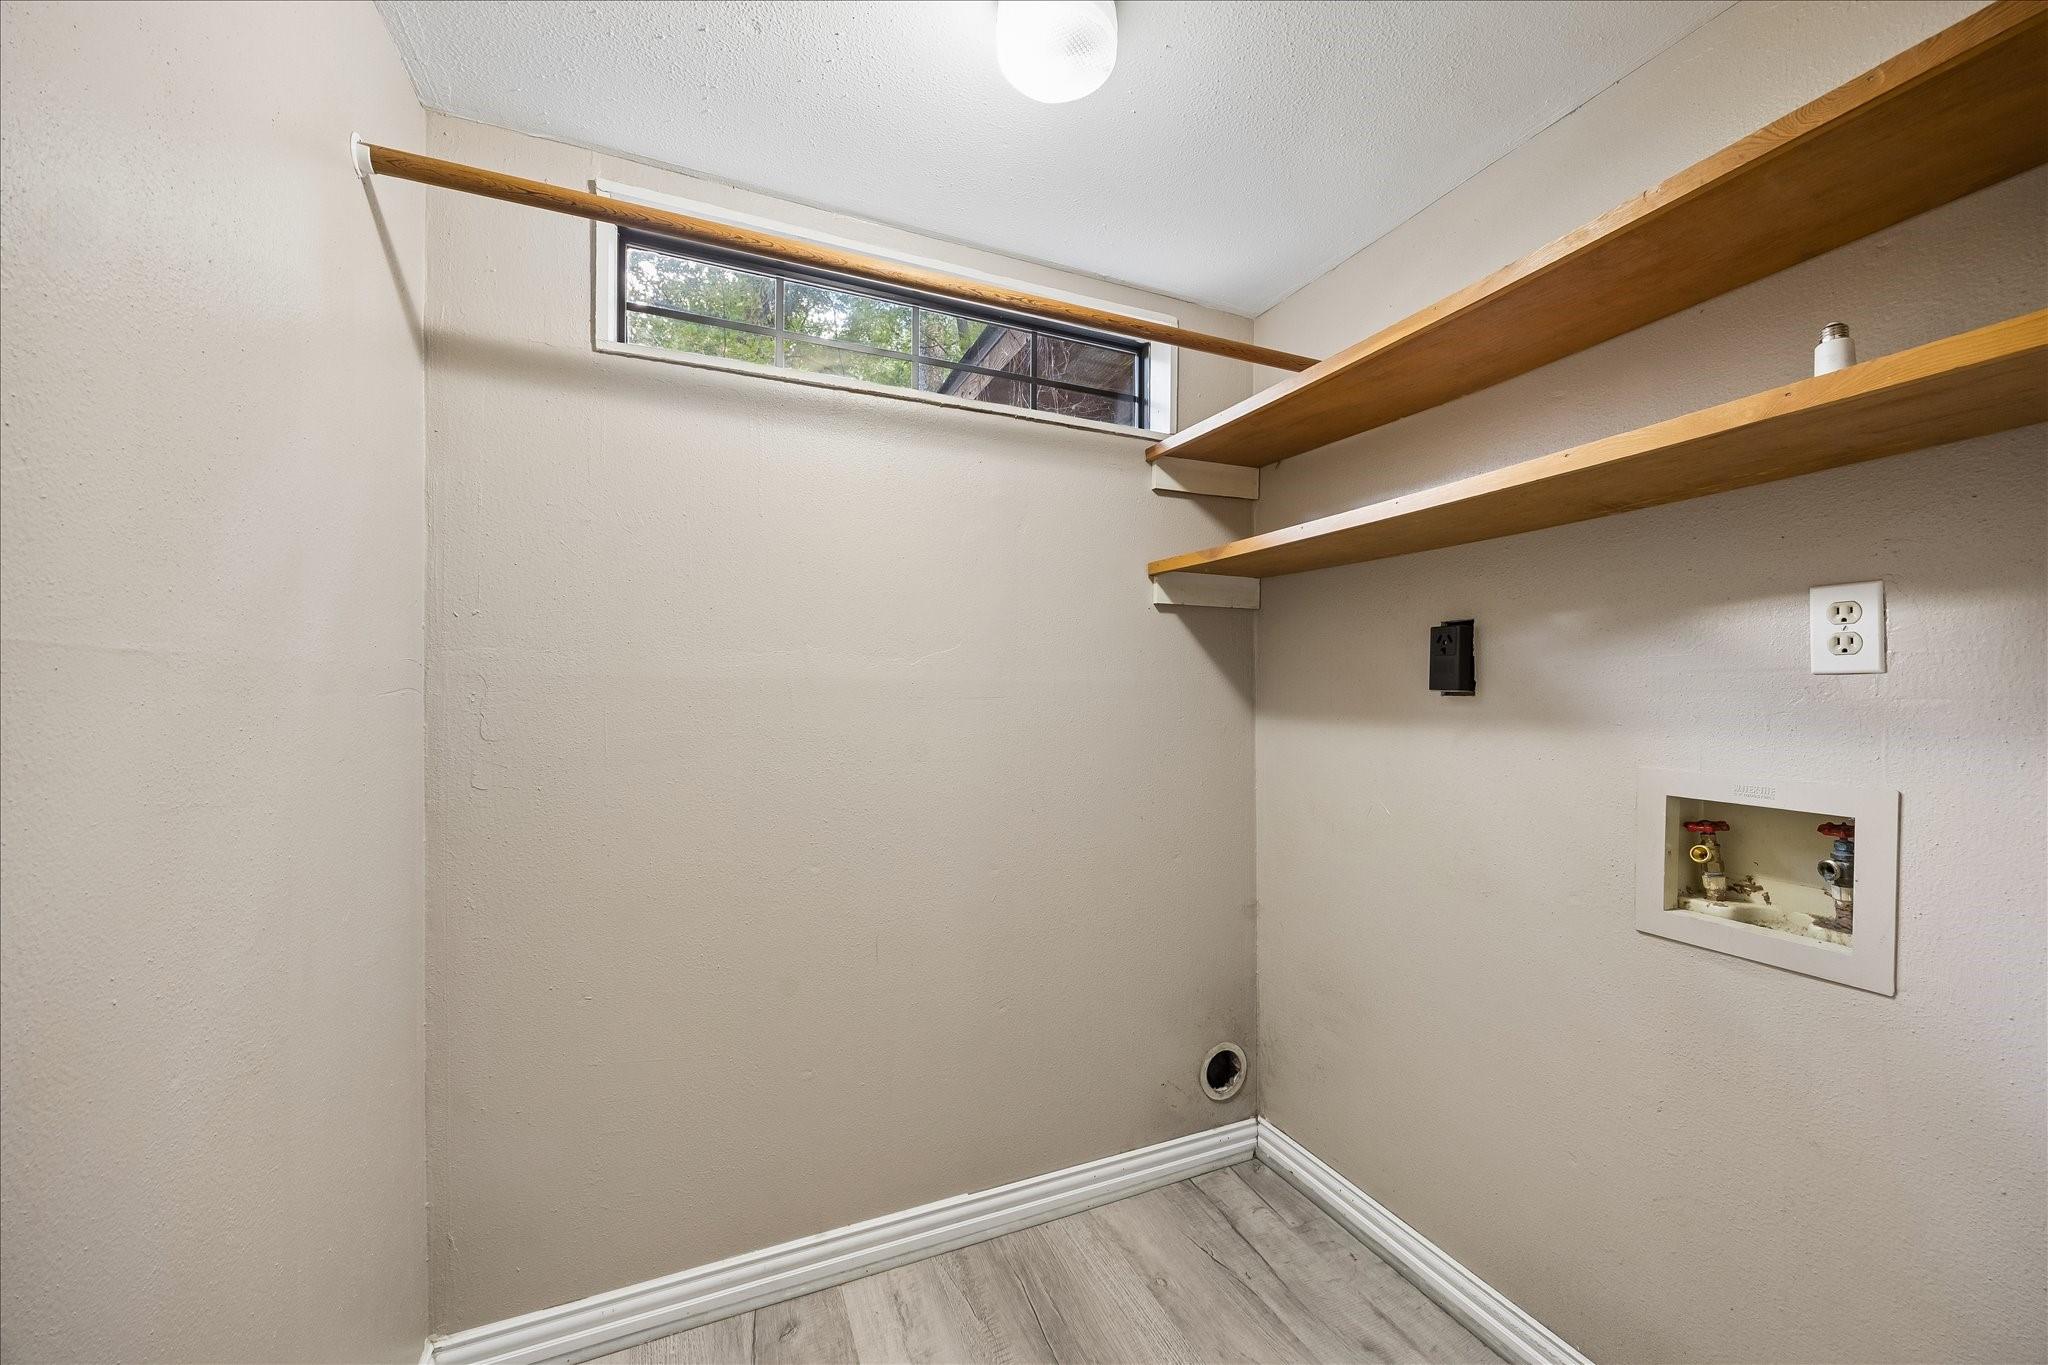
Empty laundry room with washer hookups, wooden shelves, and a high horizontal window.
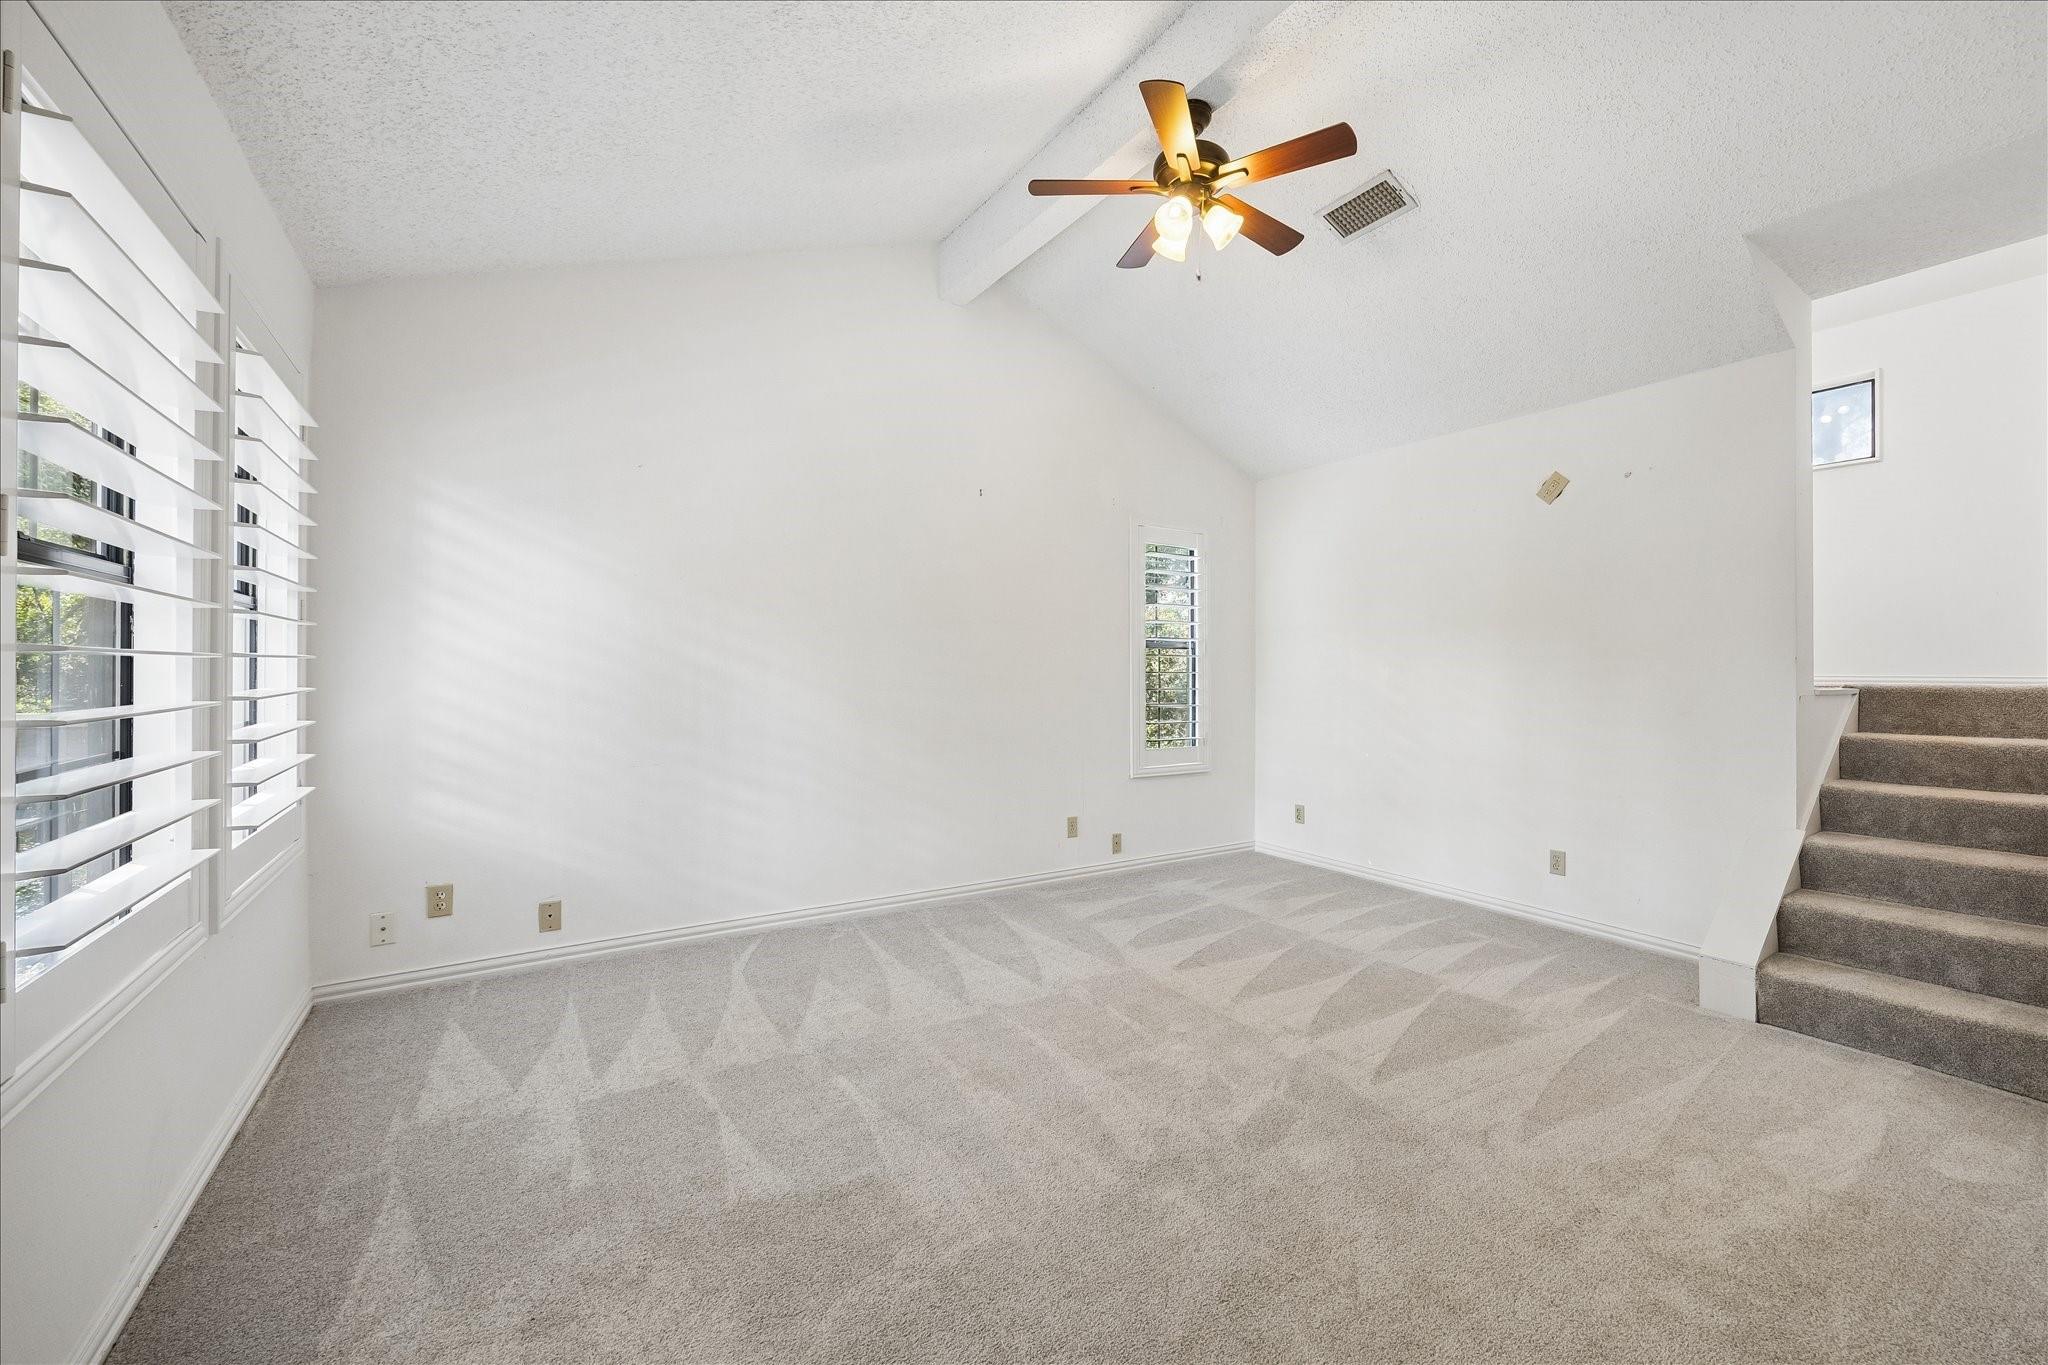
Empty carpeted room with plantation shutters, vaulted ceiling, ceiling fan, and stairs.
Covered wooden deck with two blue-cushioned chairs overlooking dense trees.
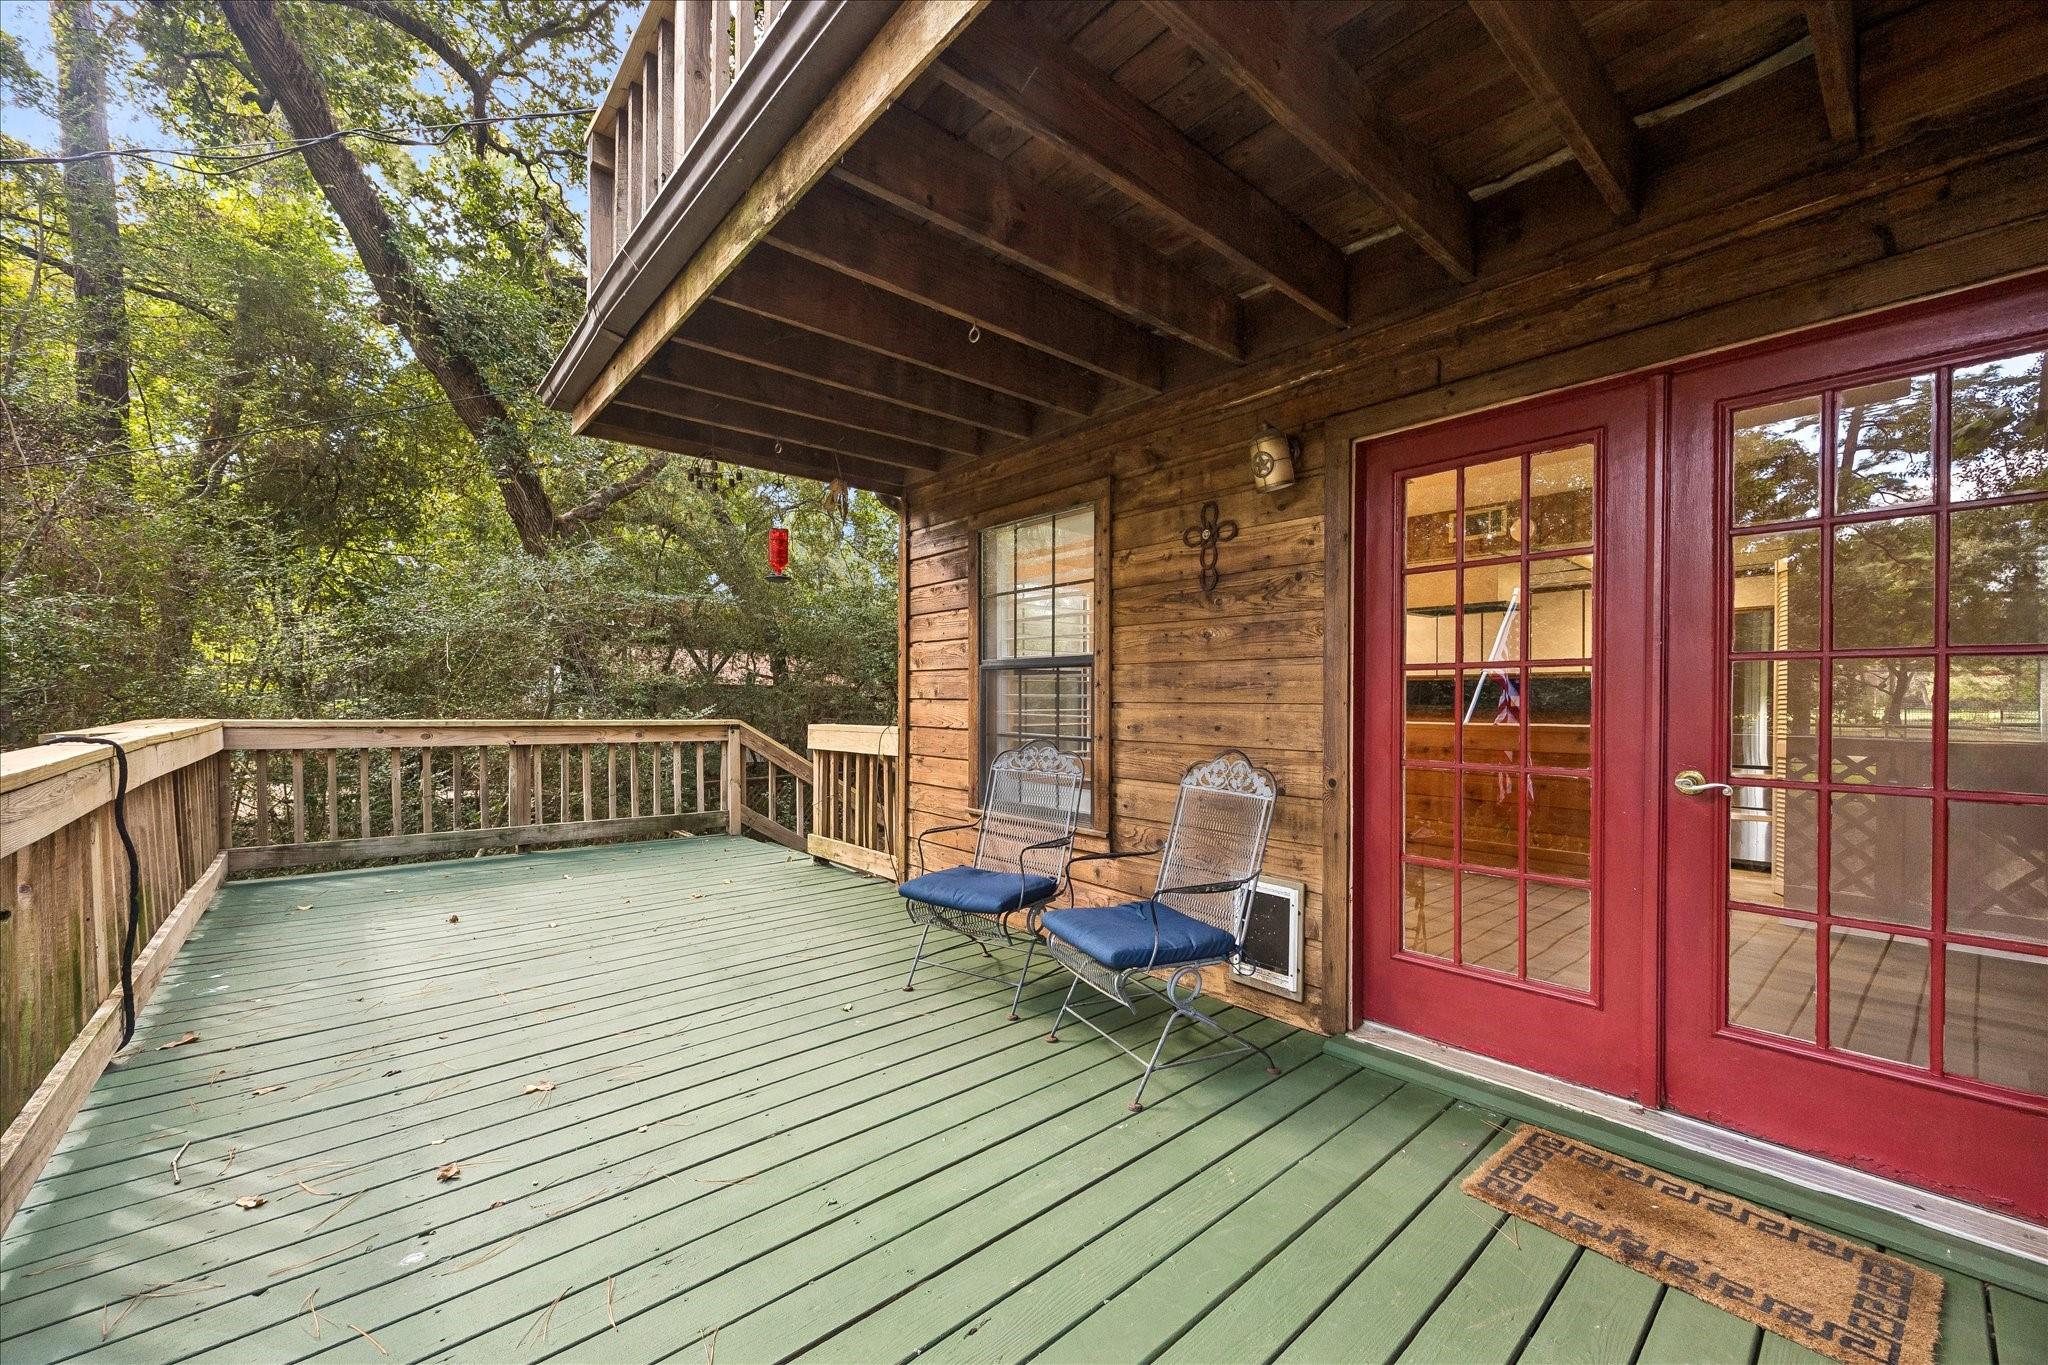
Covered wooden deck with blue-cushioned chairs and red French doors overlooking trees.
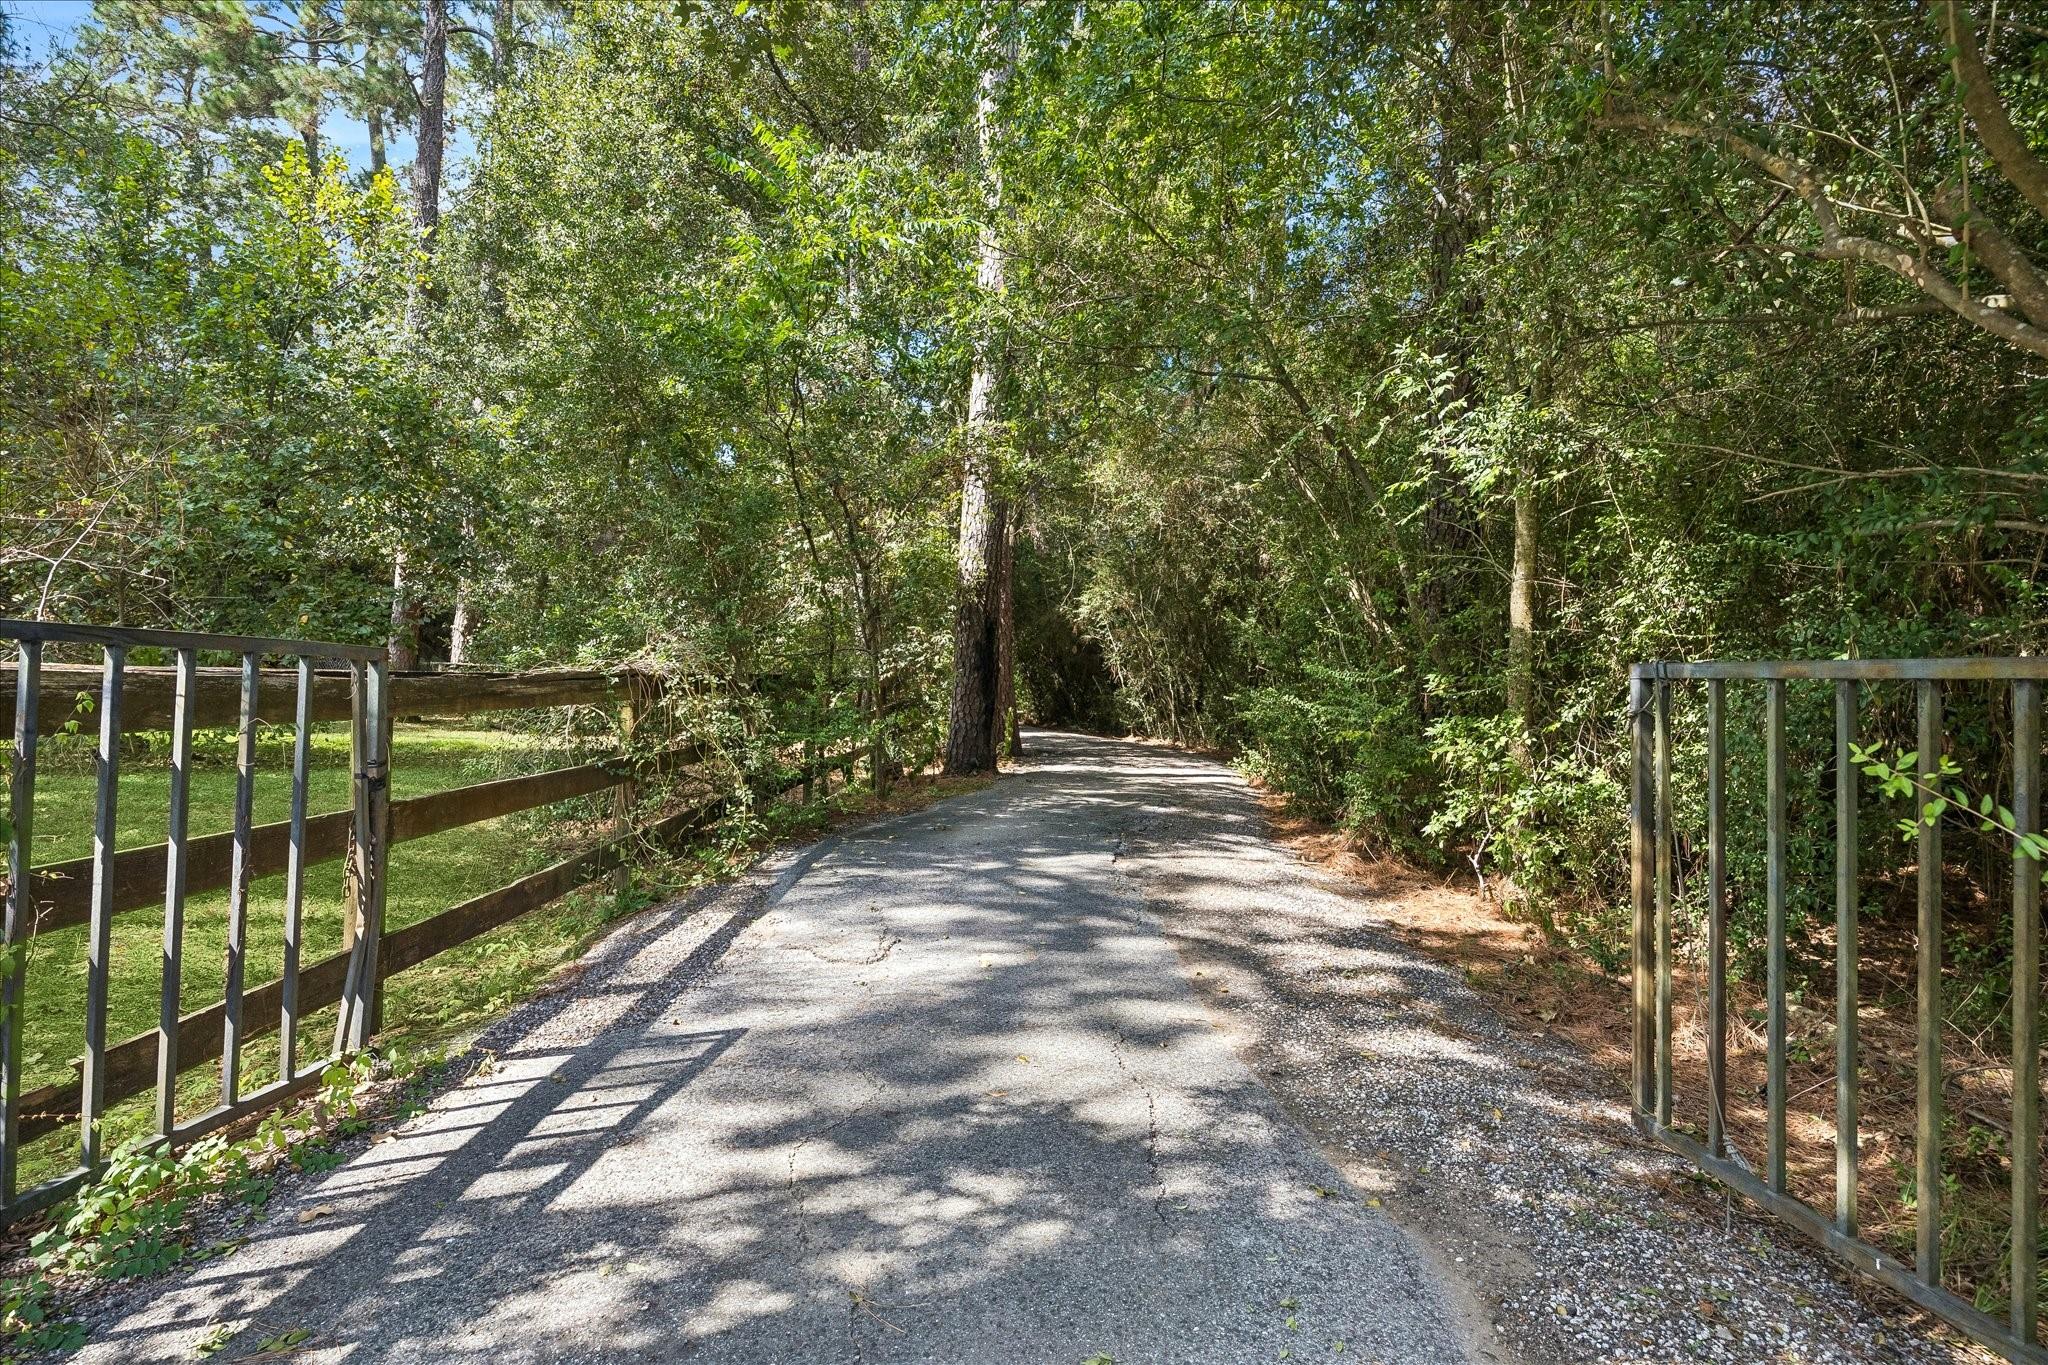
Paved driveway through open metal gates beneath a leafy tree canopy.
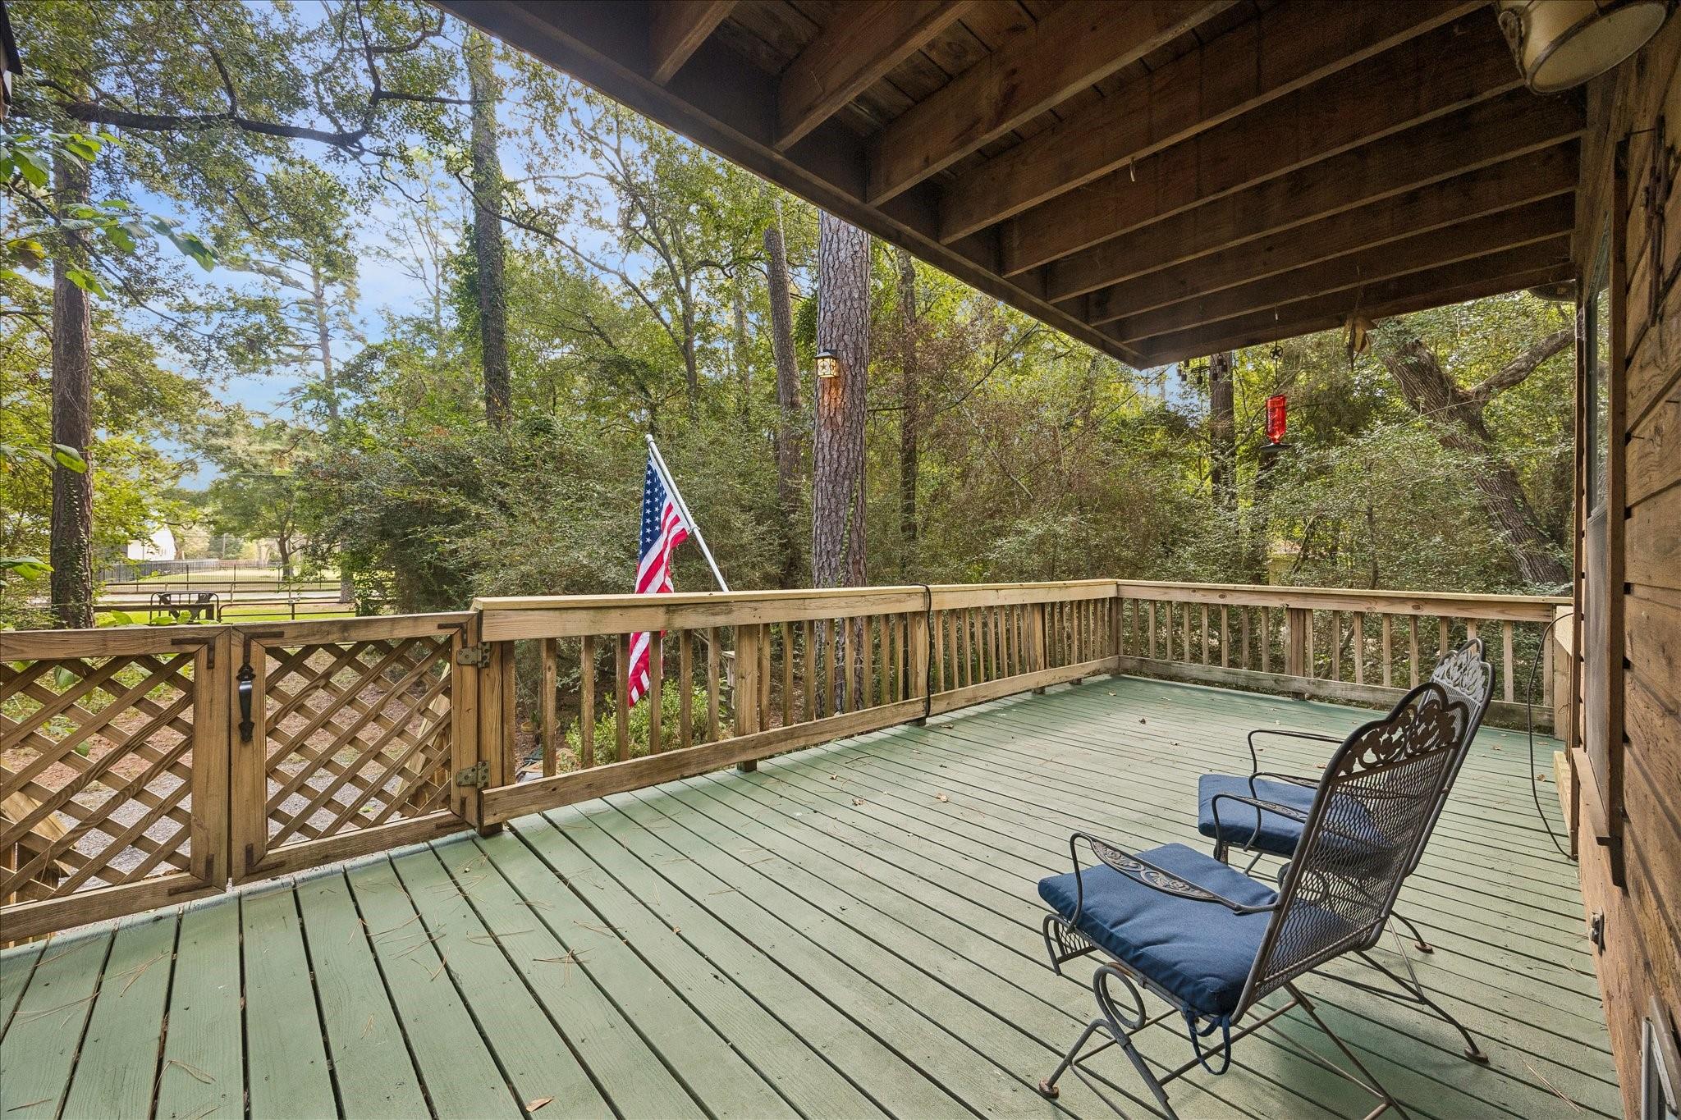
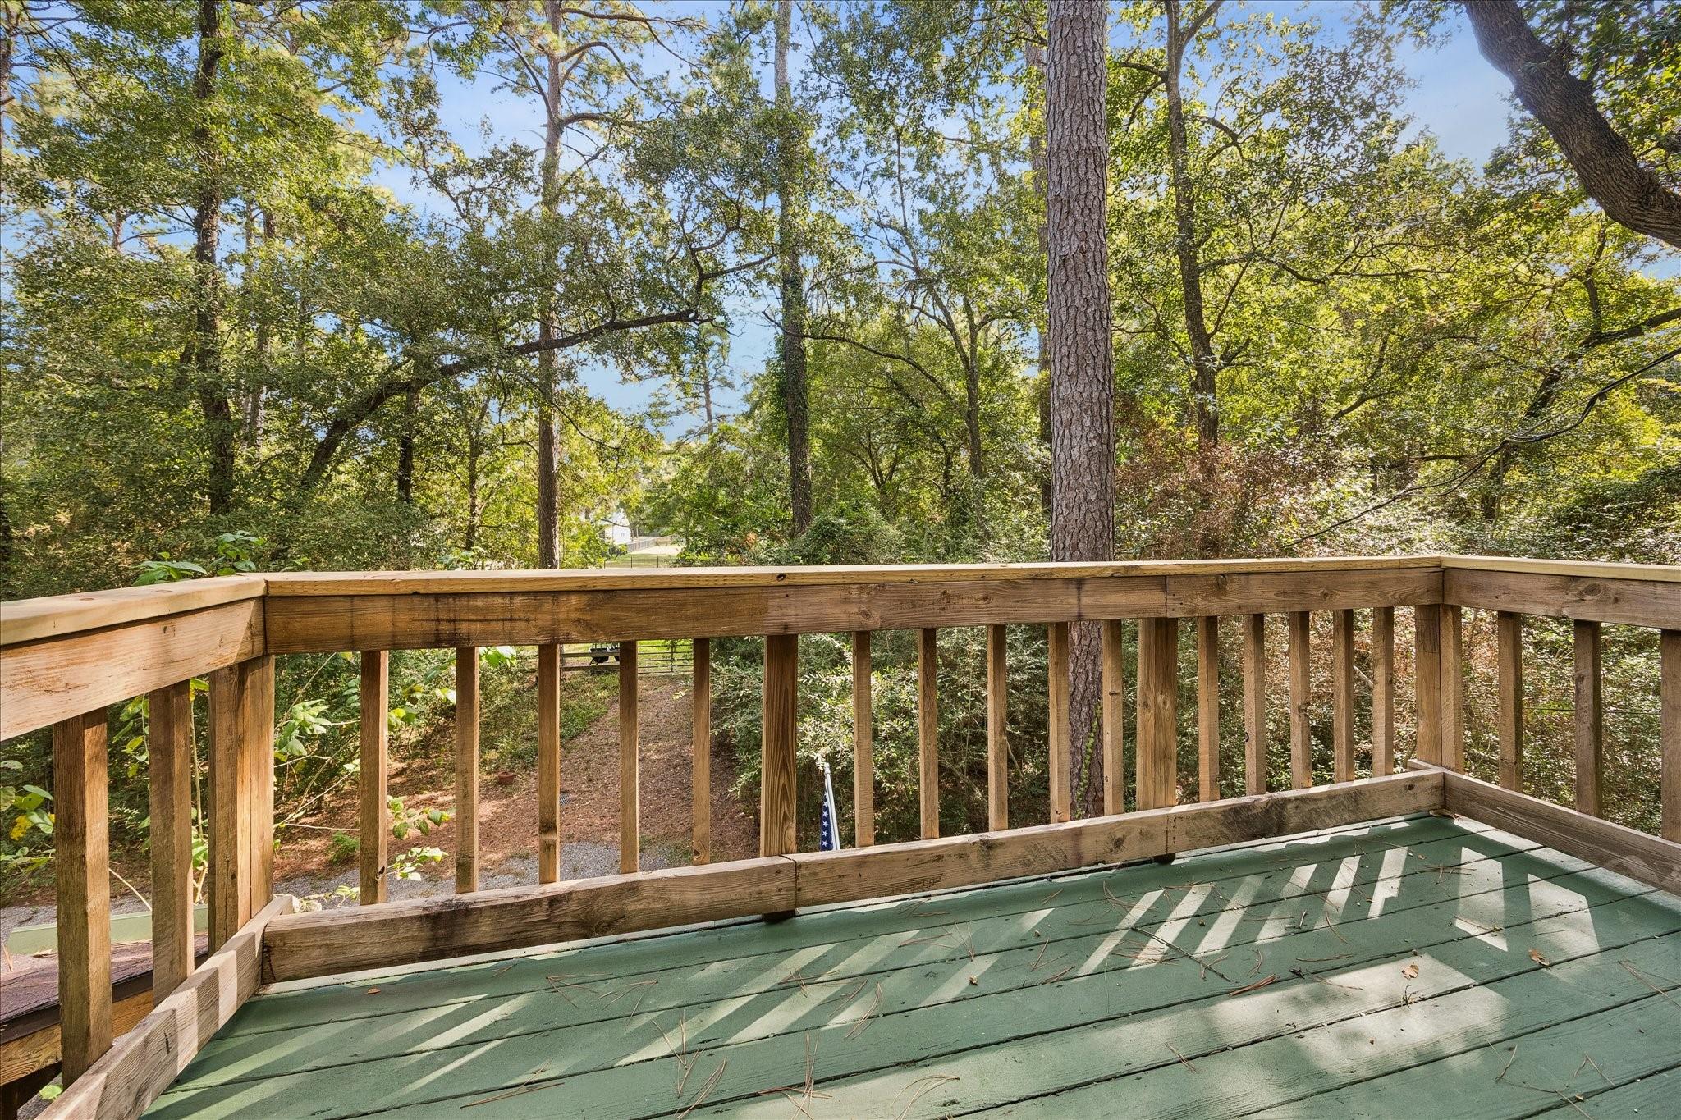
Wooden deck overlooking a densely wooded backyard, with green floorboards and sturdy timber railings.
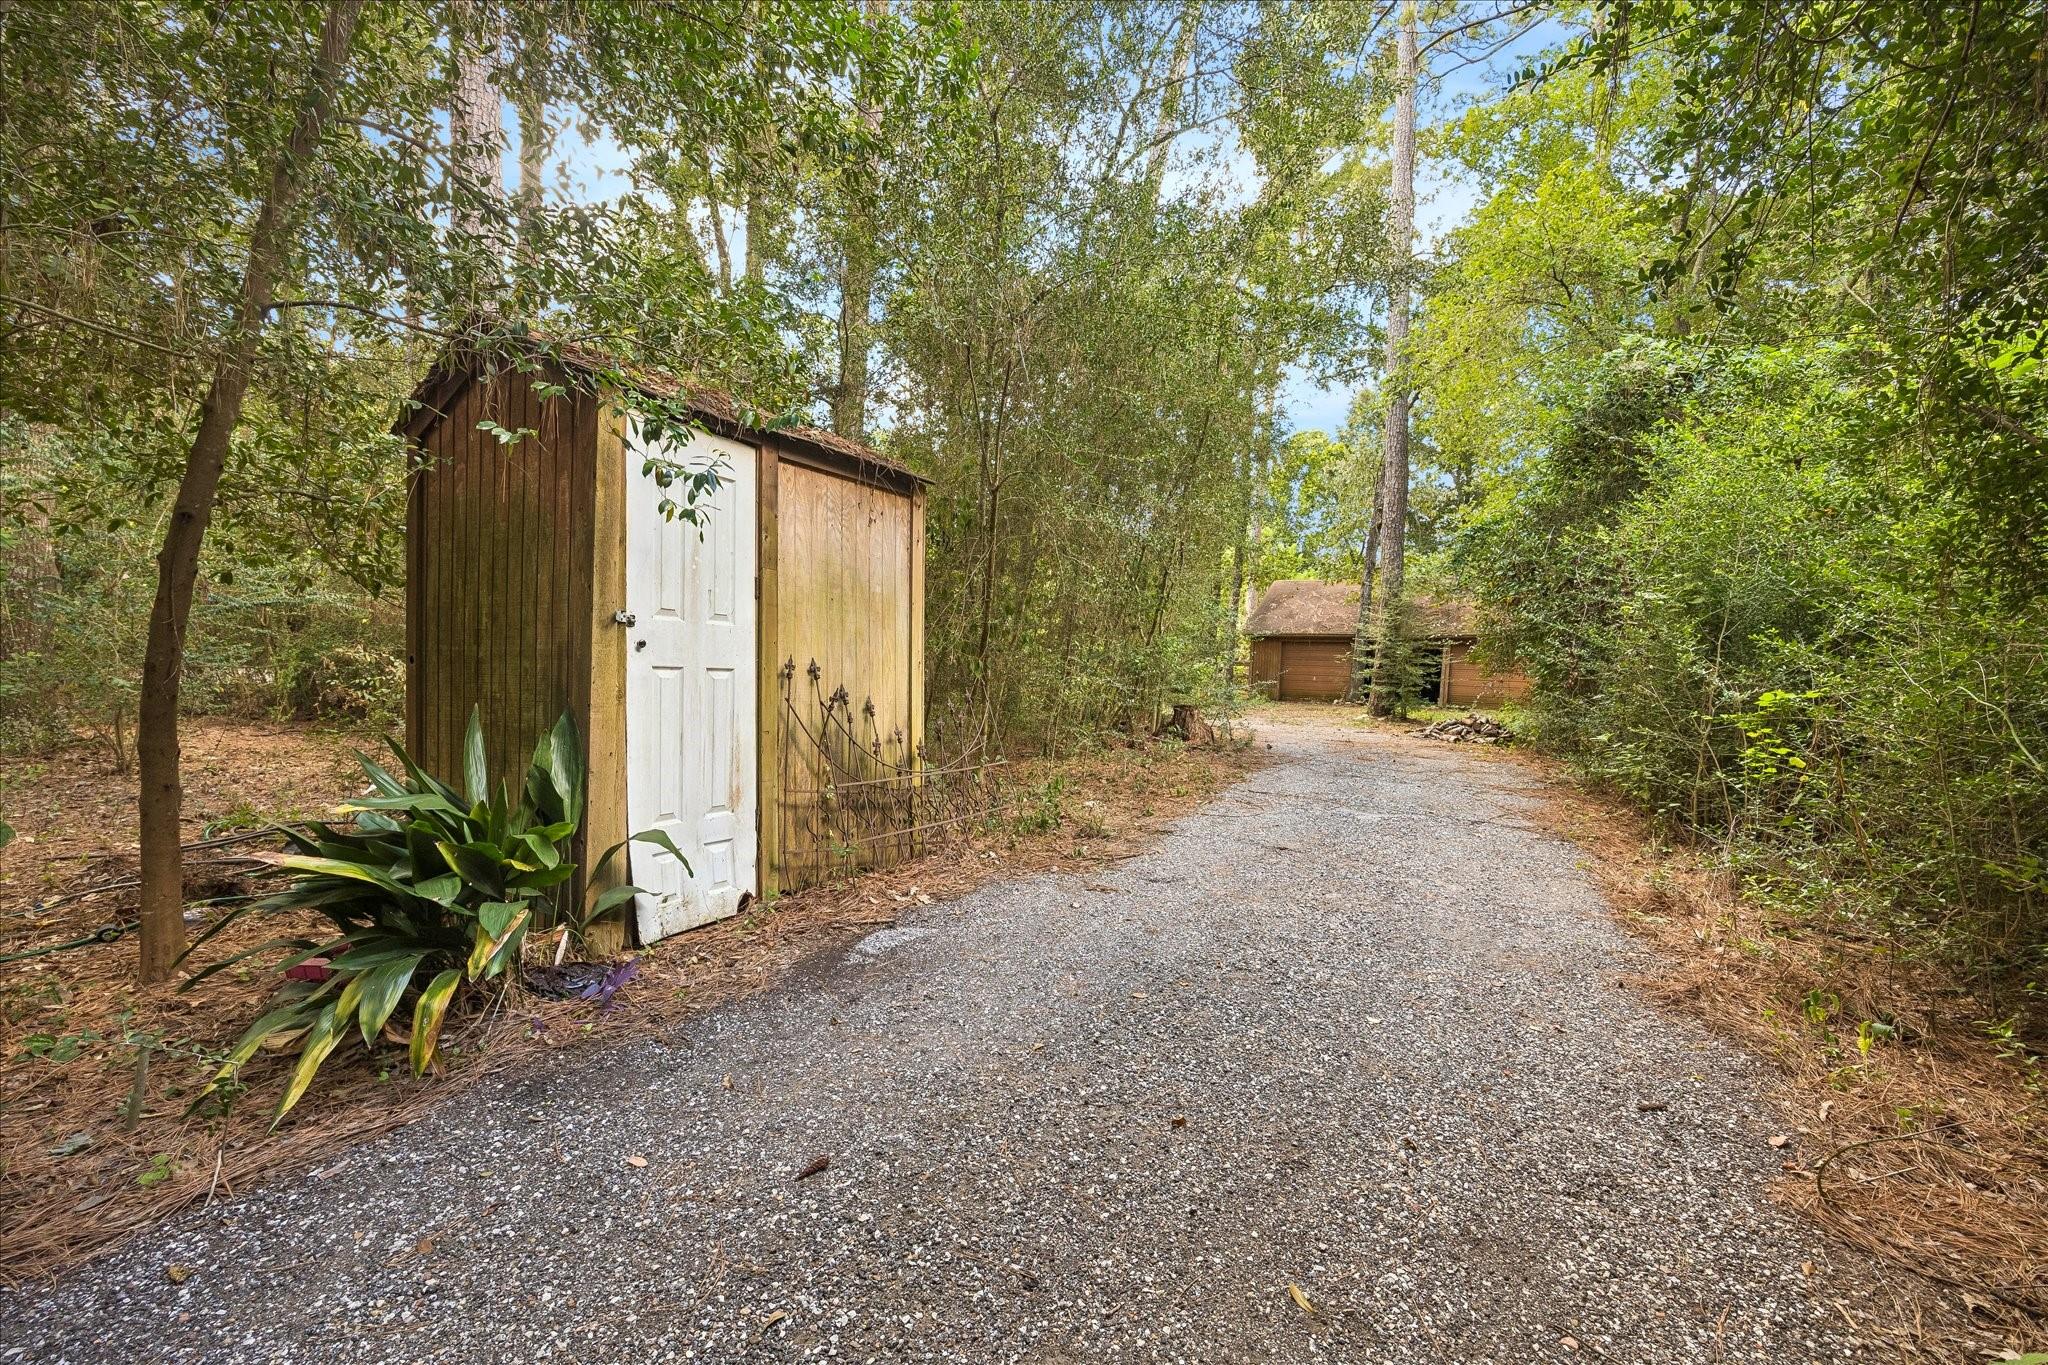
Gravel driveway through wooded grounds, with a white-doored shed and two wooden outbuildings.
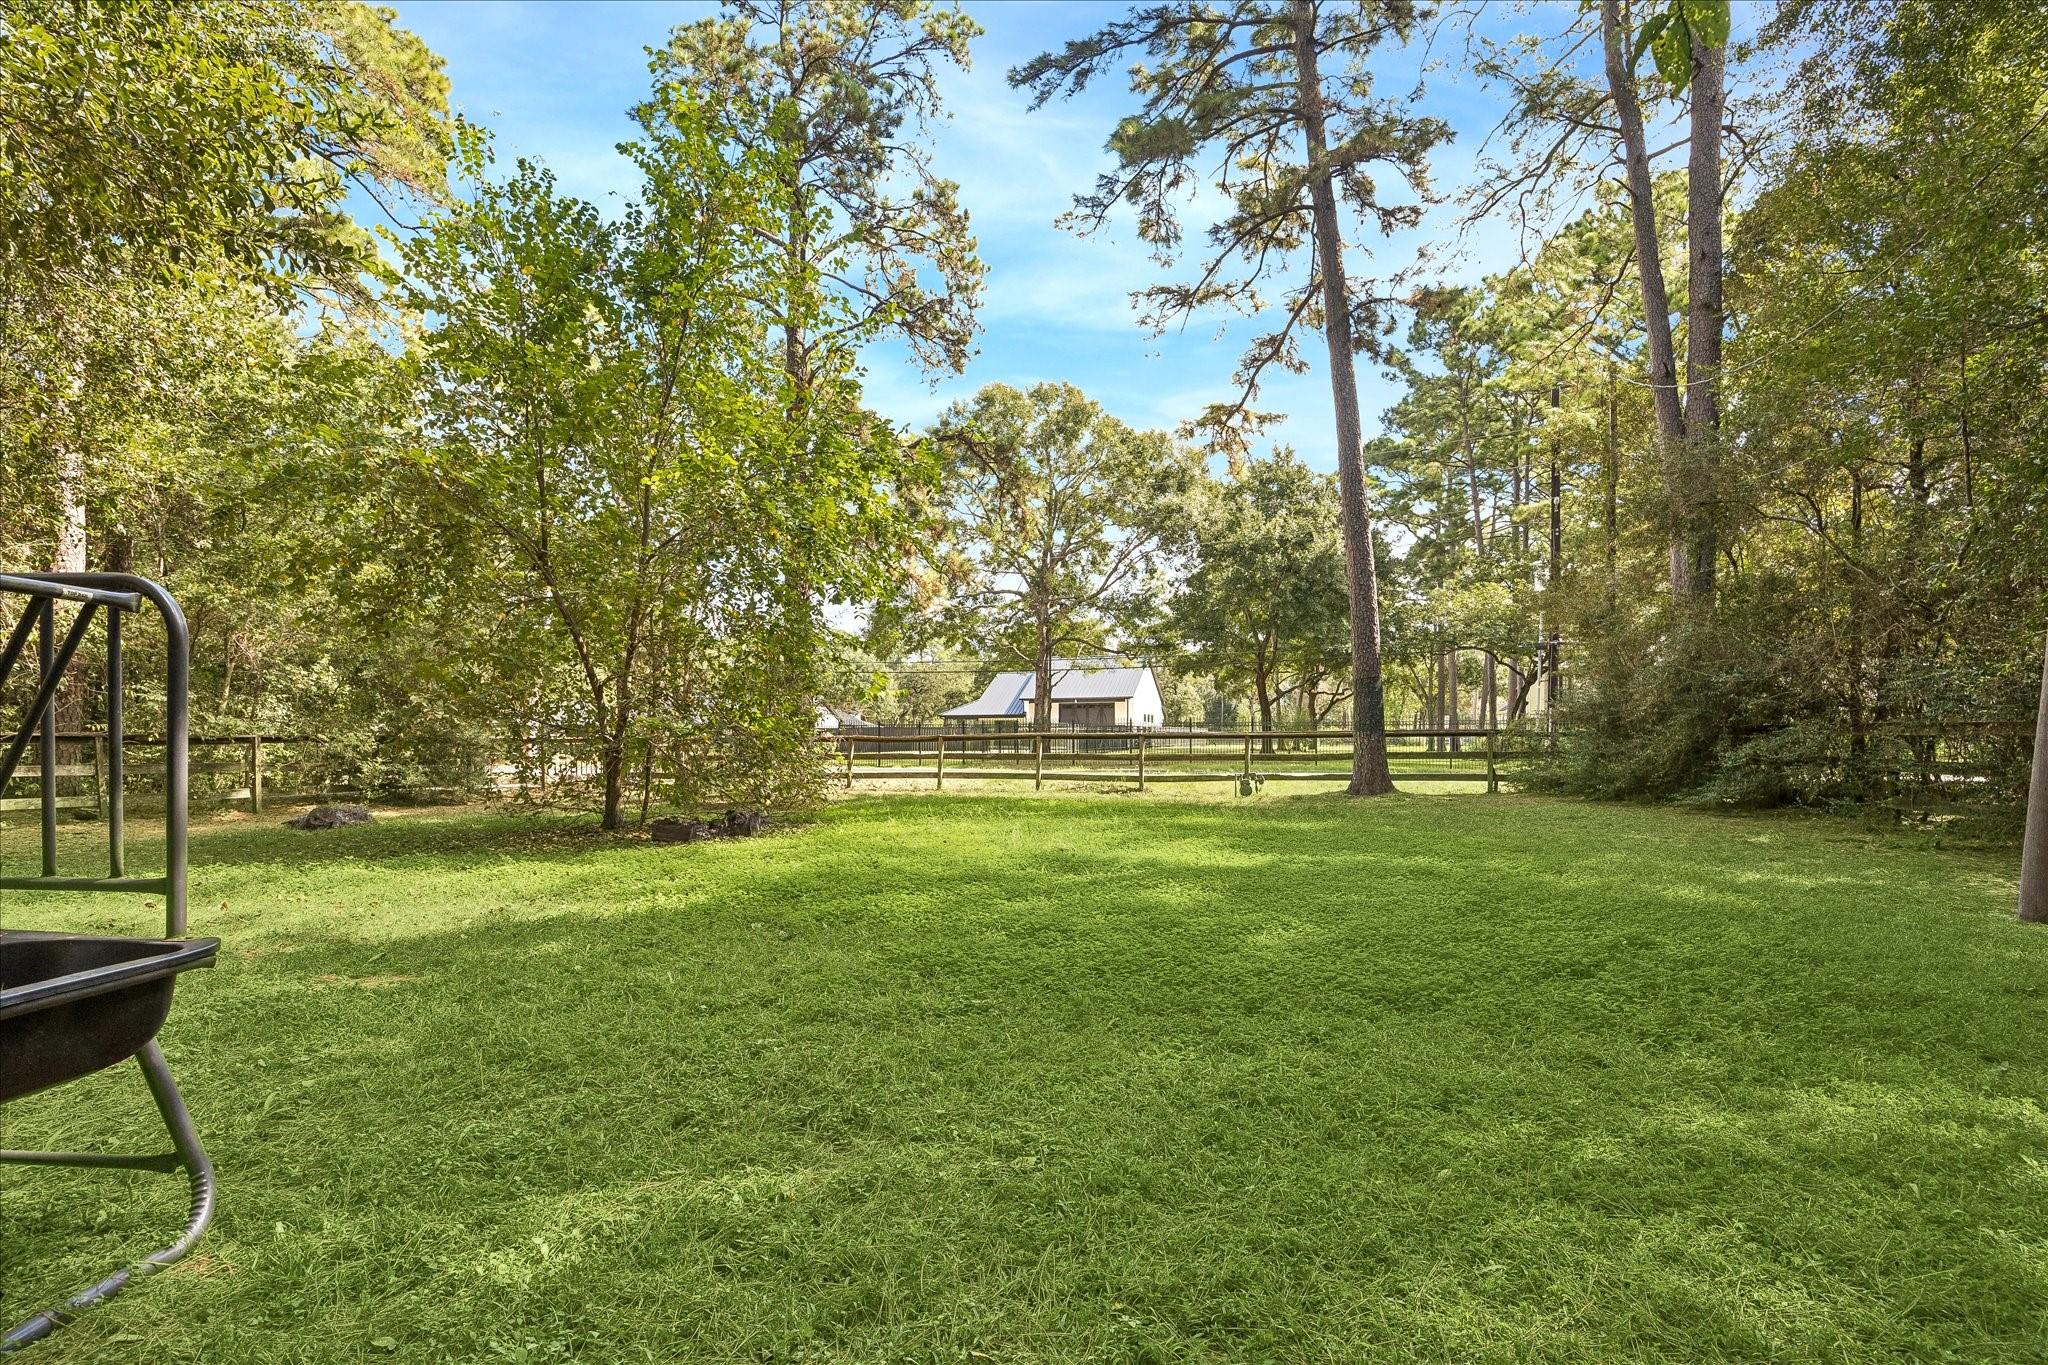
Tree-shaded grassy backyard with a wooden fence, partial swing set, and outbuilding beyond.
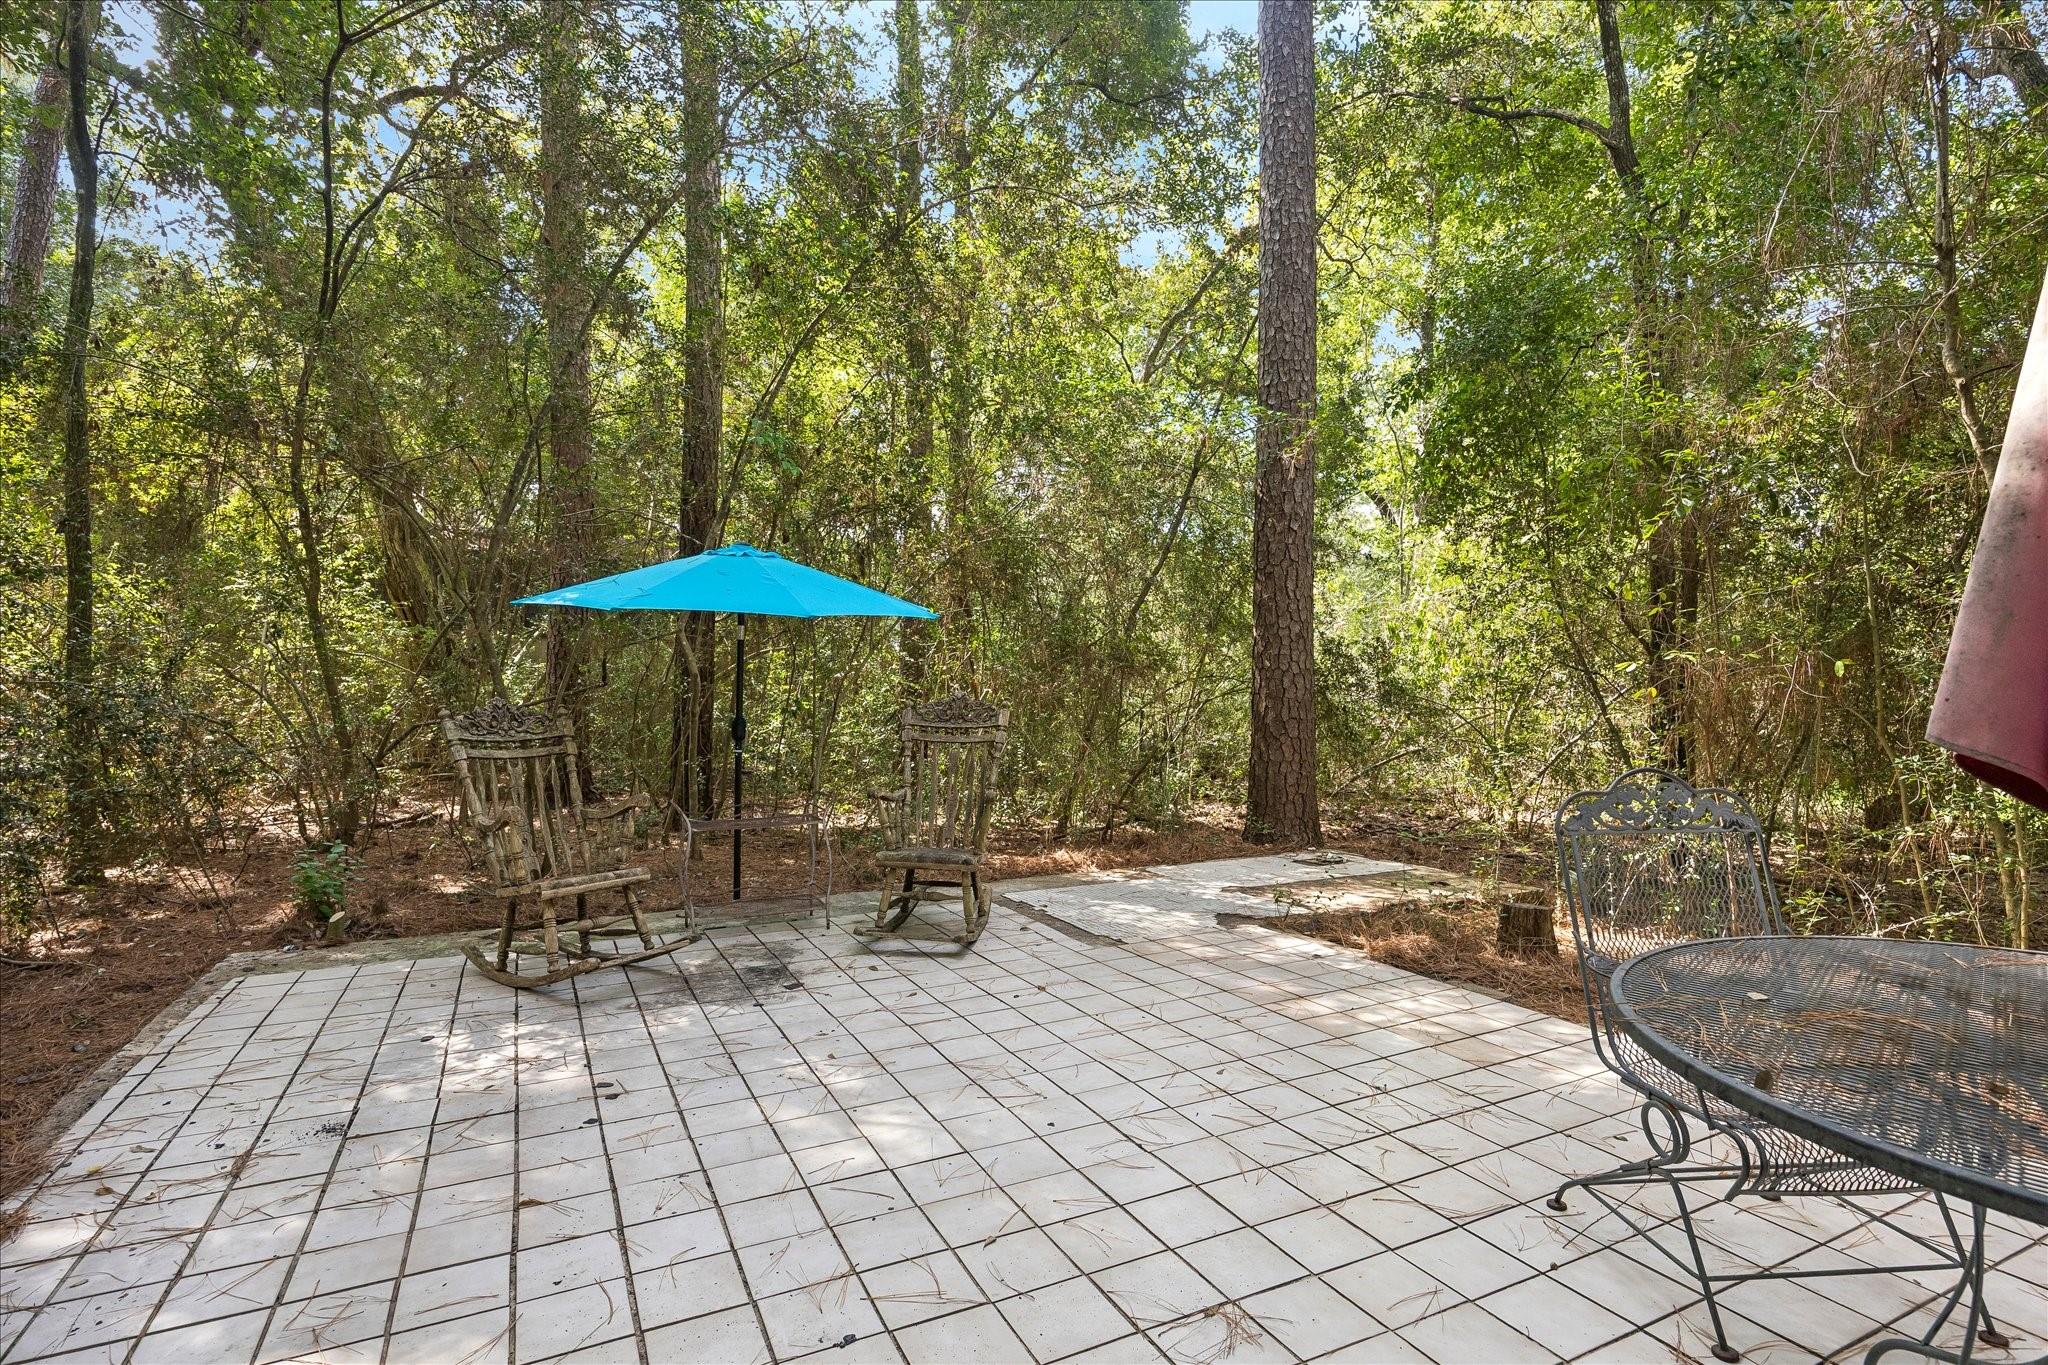
Tiled patio with rocking chairs beneath a blue umbrella, surrounded by trees.
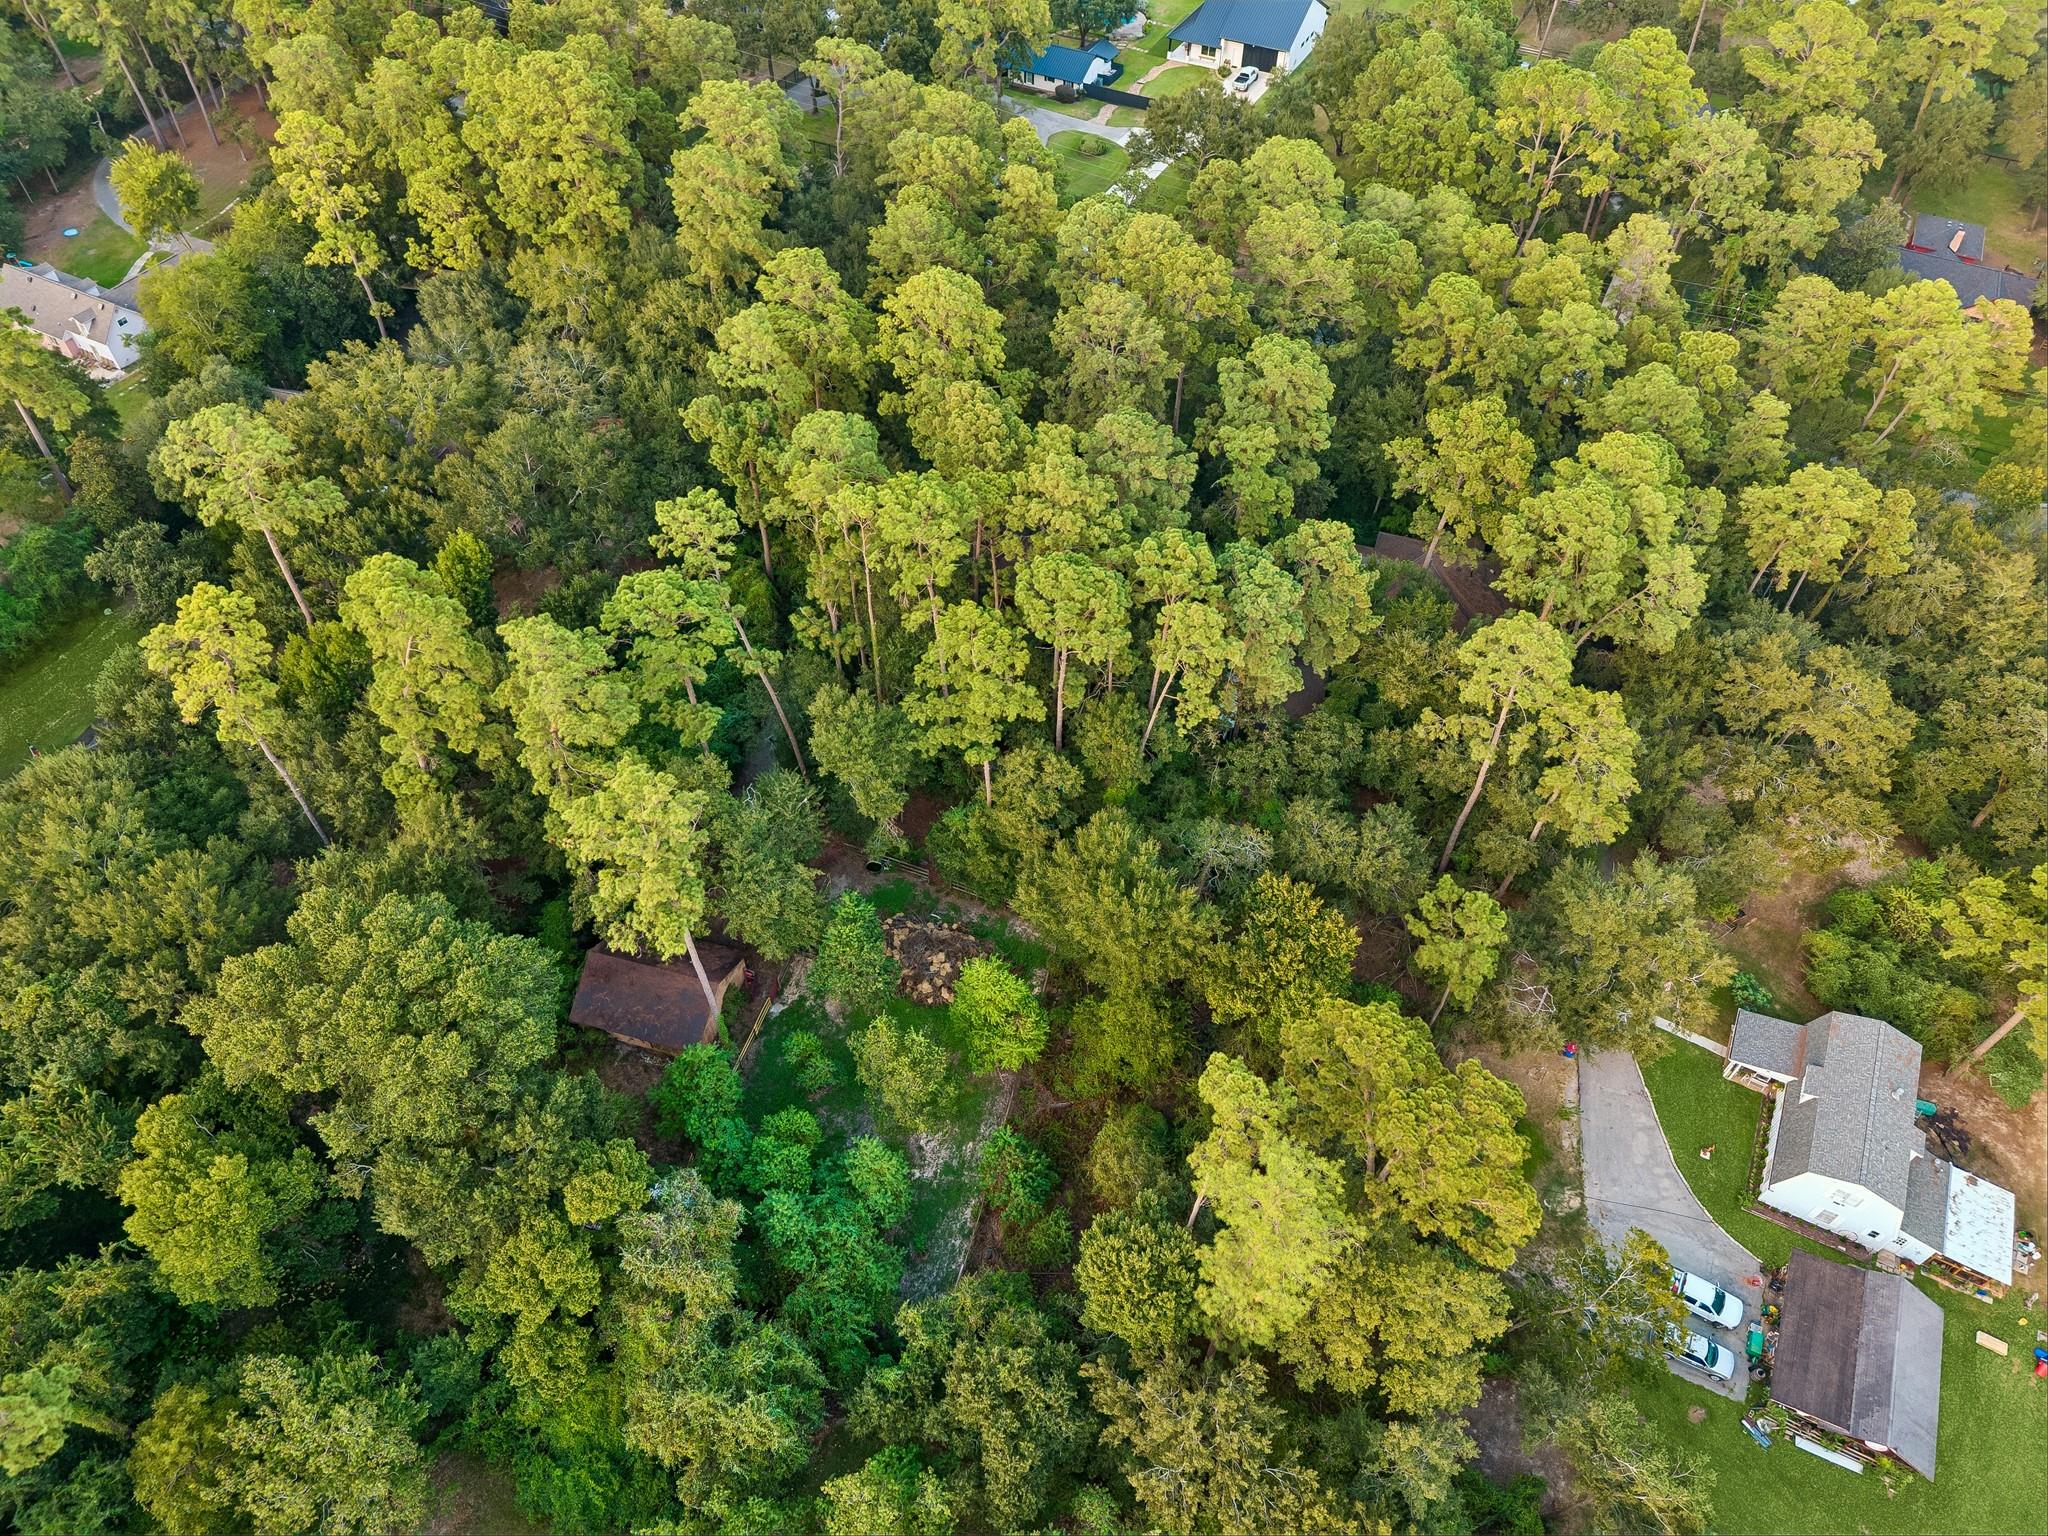
Aerial view of a densely wooded lot surrounded by homes.
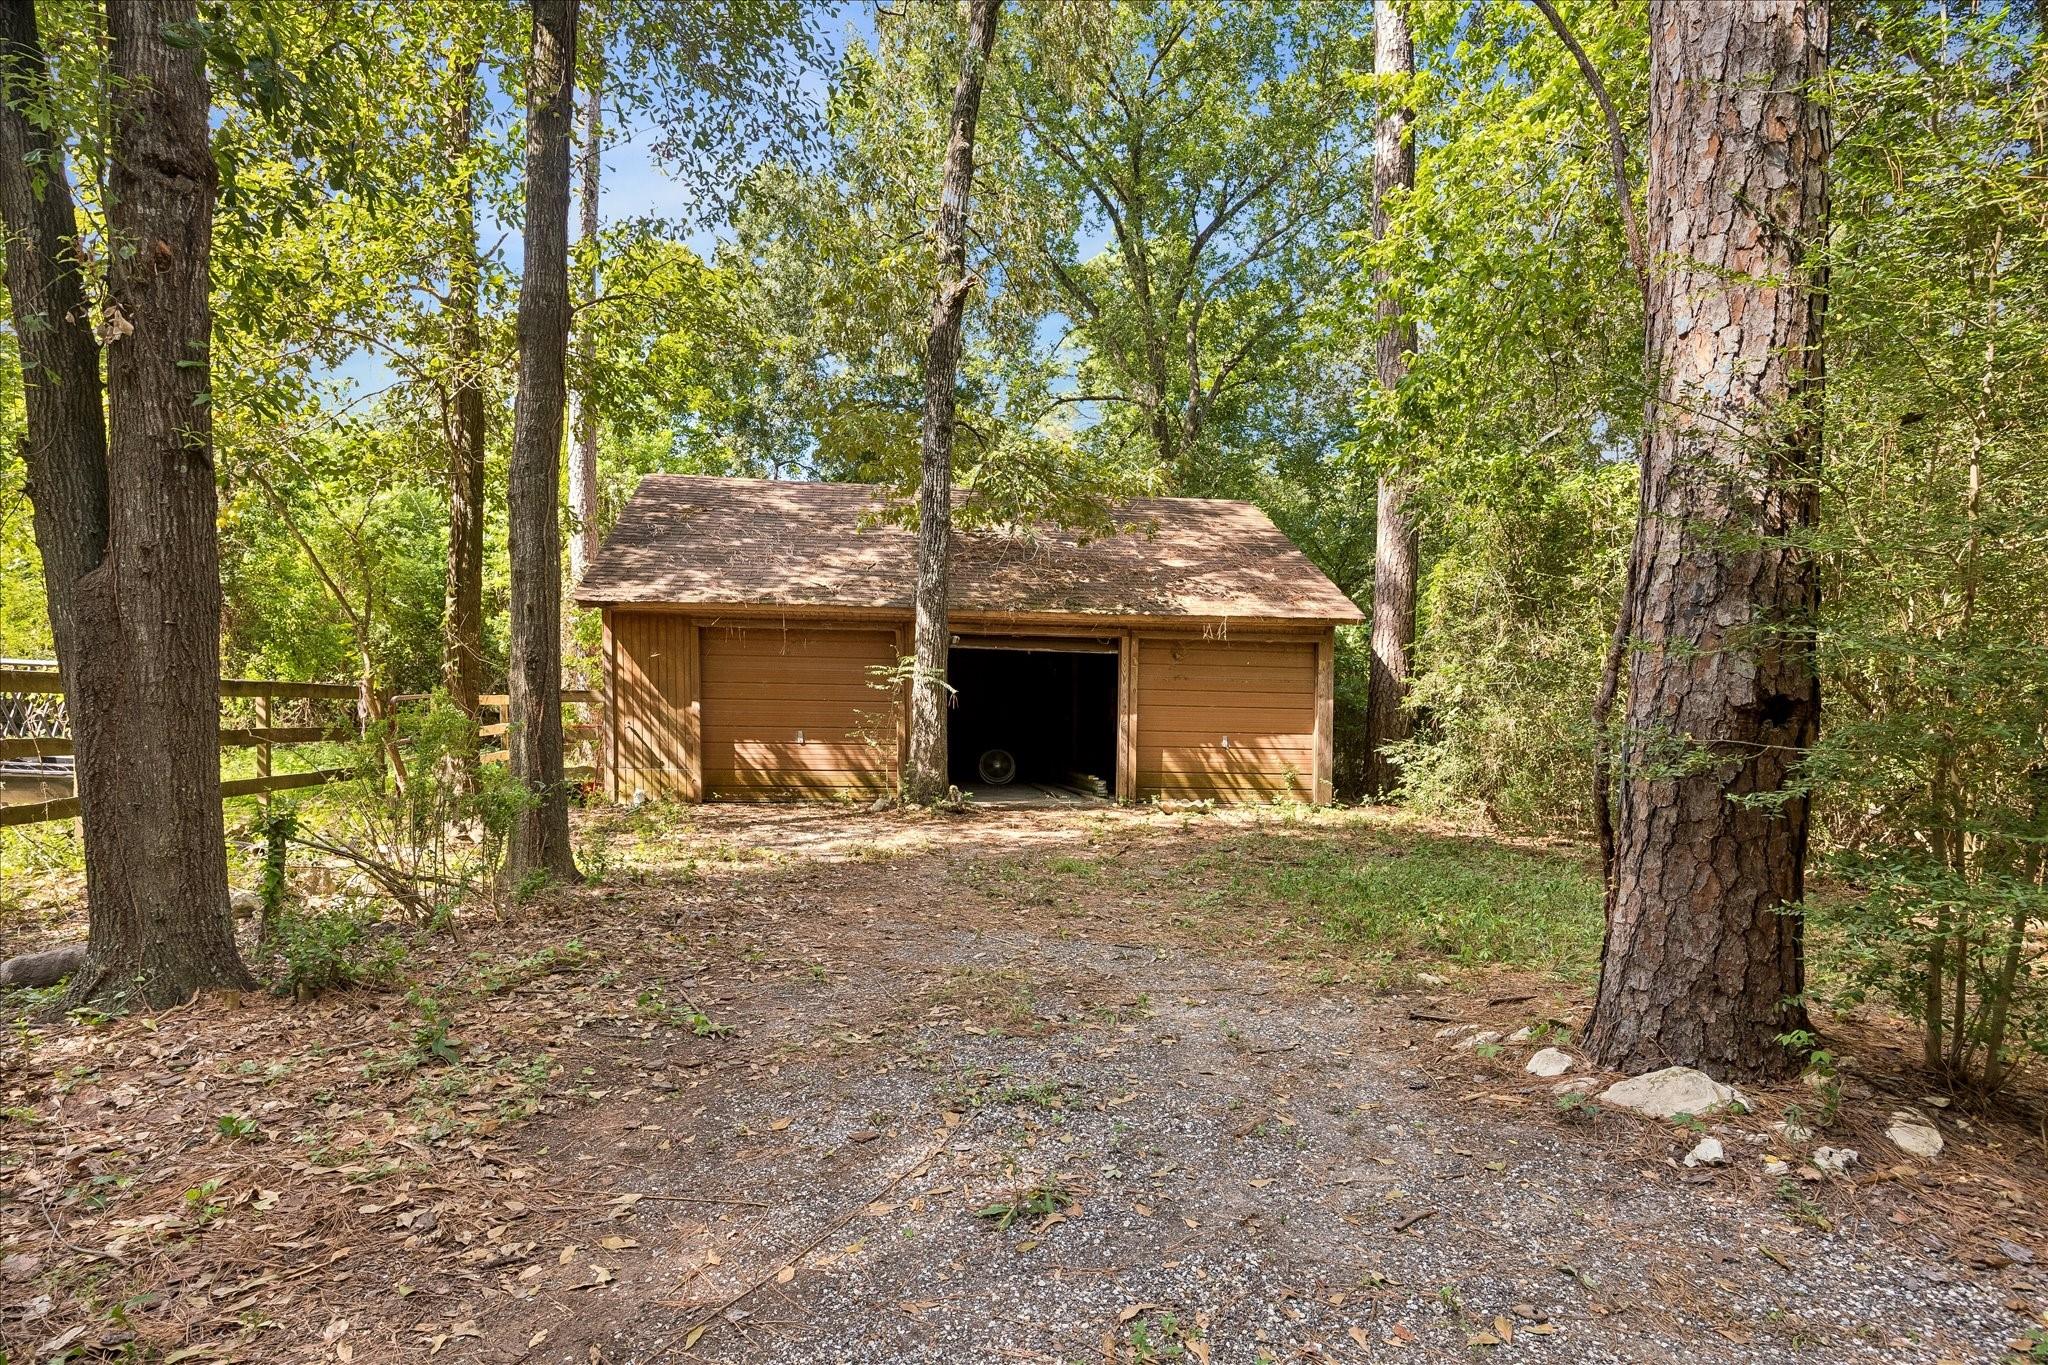
Wooden garage with an open central bay at the end of a gravel drive beneath mature trees.
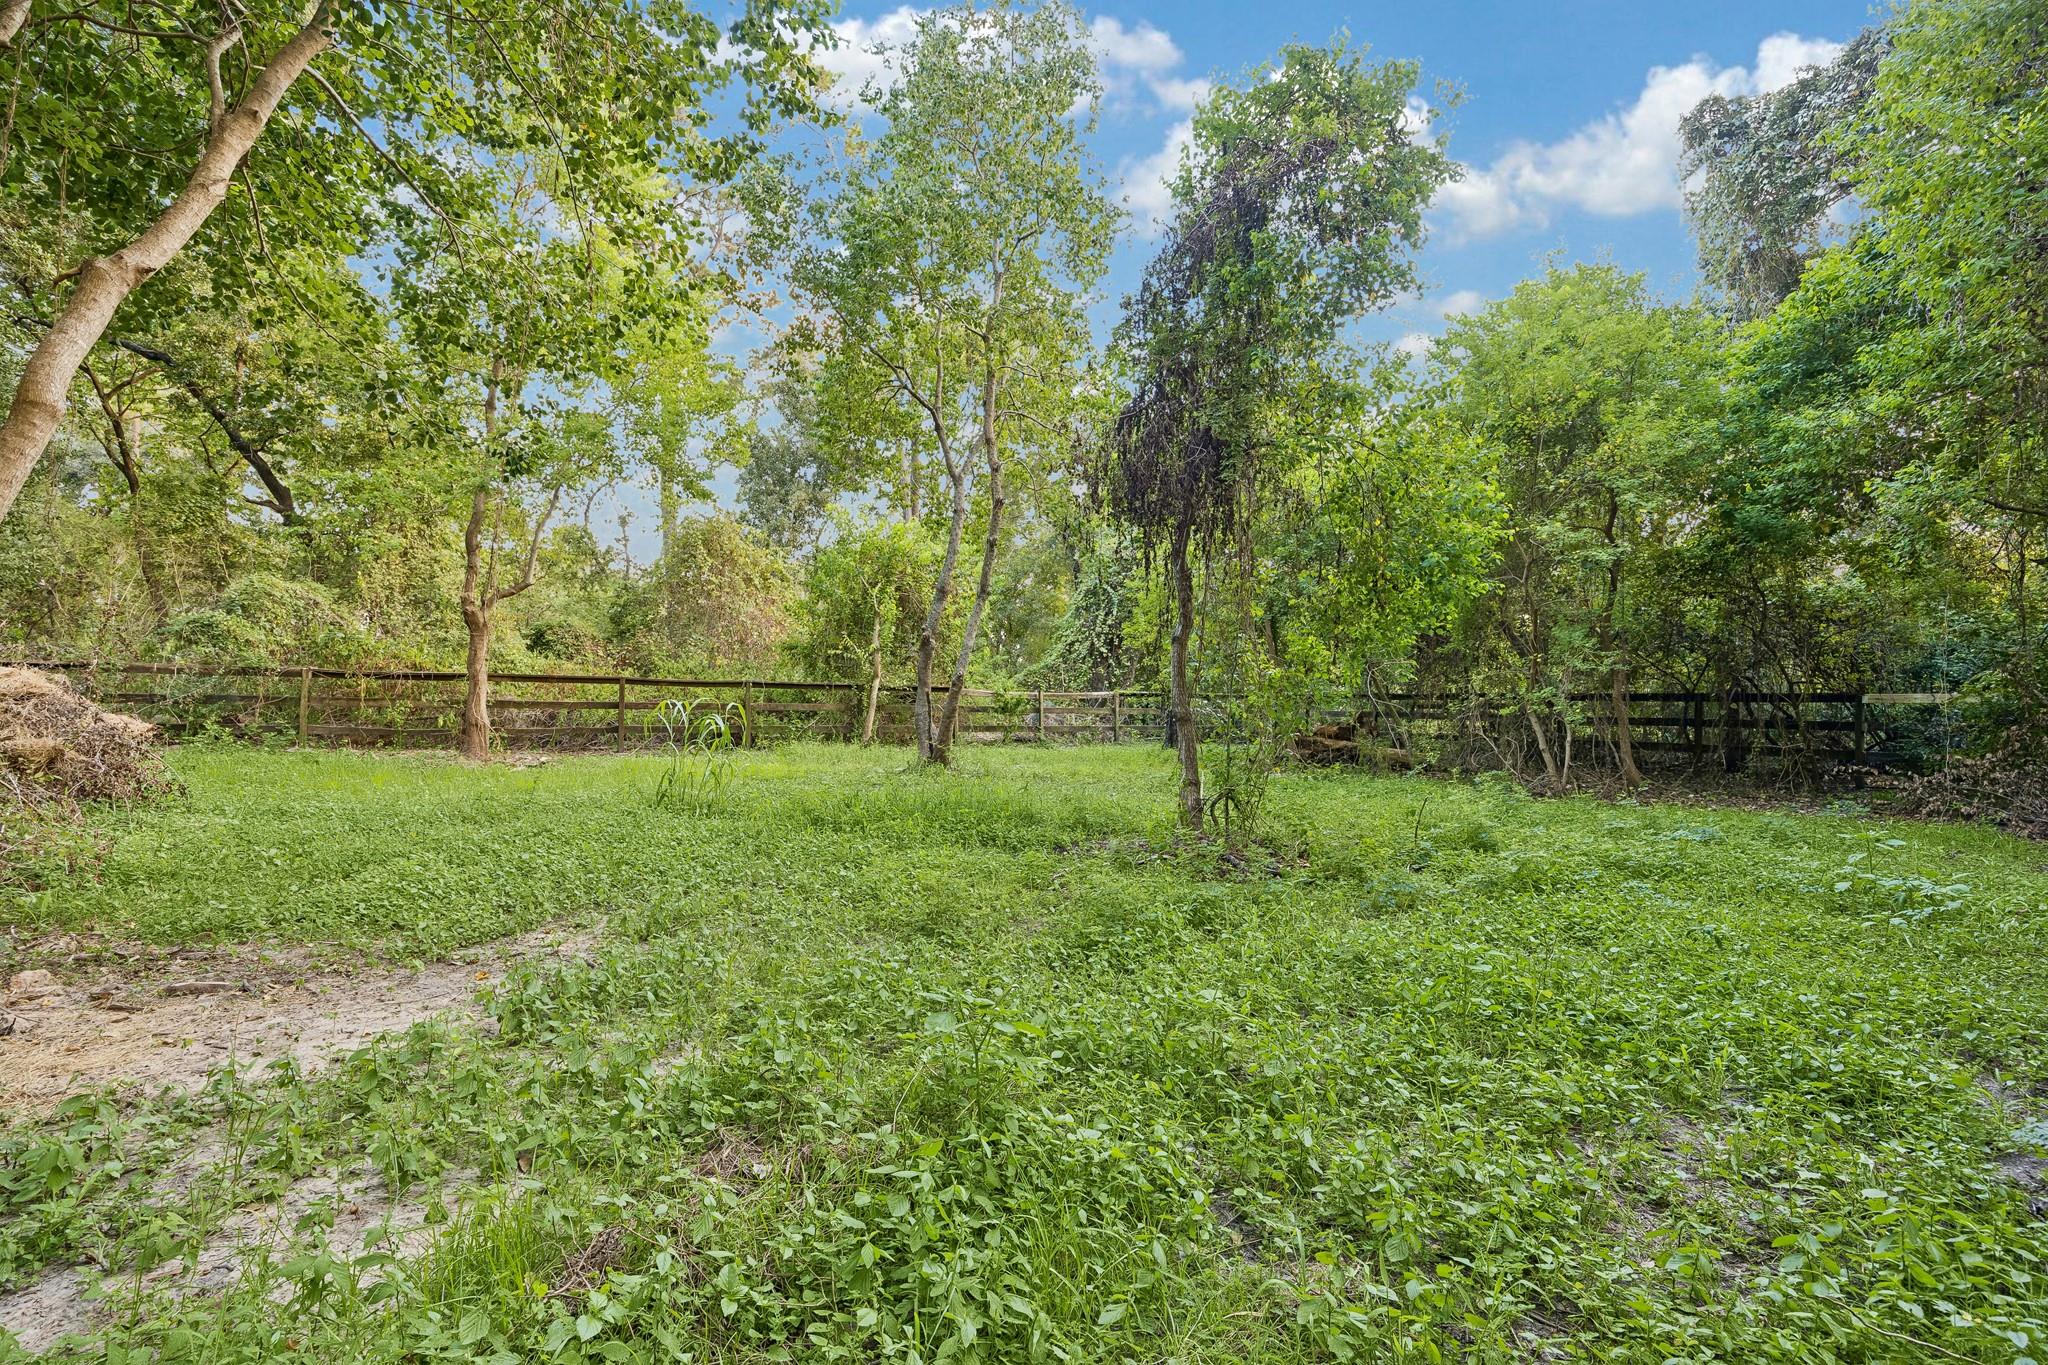
Grassy backyard clearing bordered by mature trees and a wooden fence.
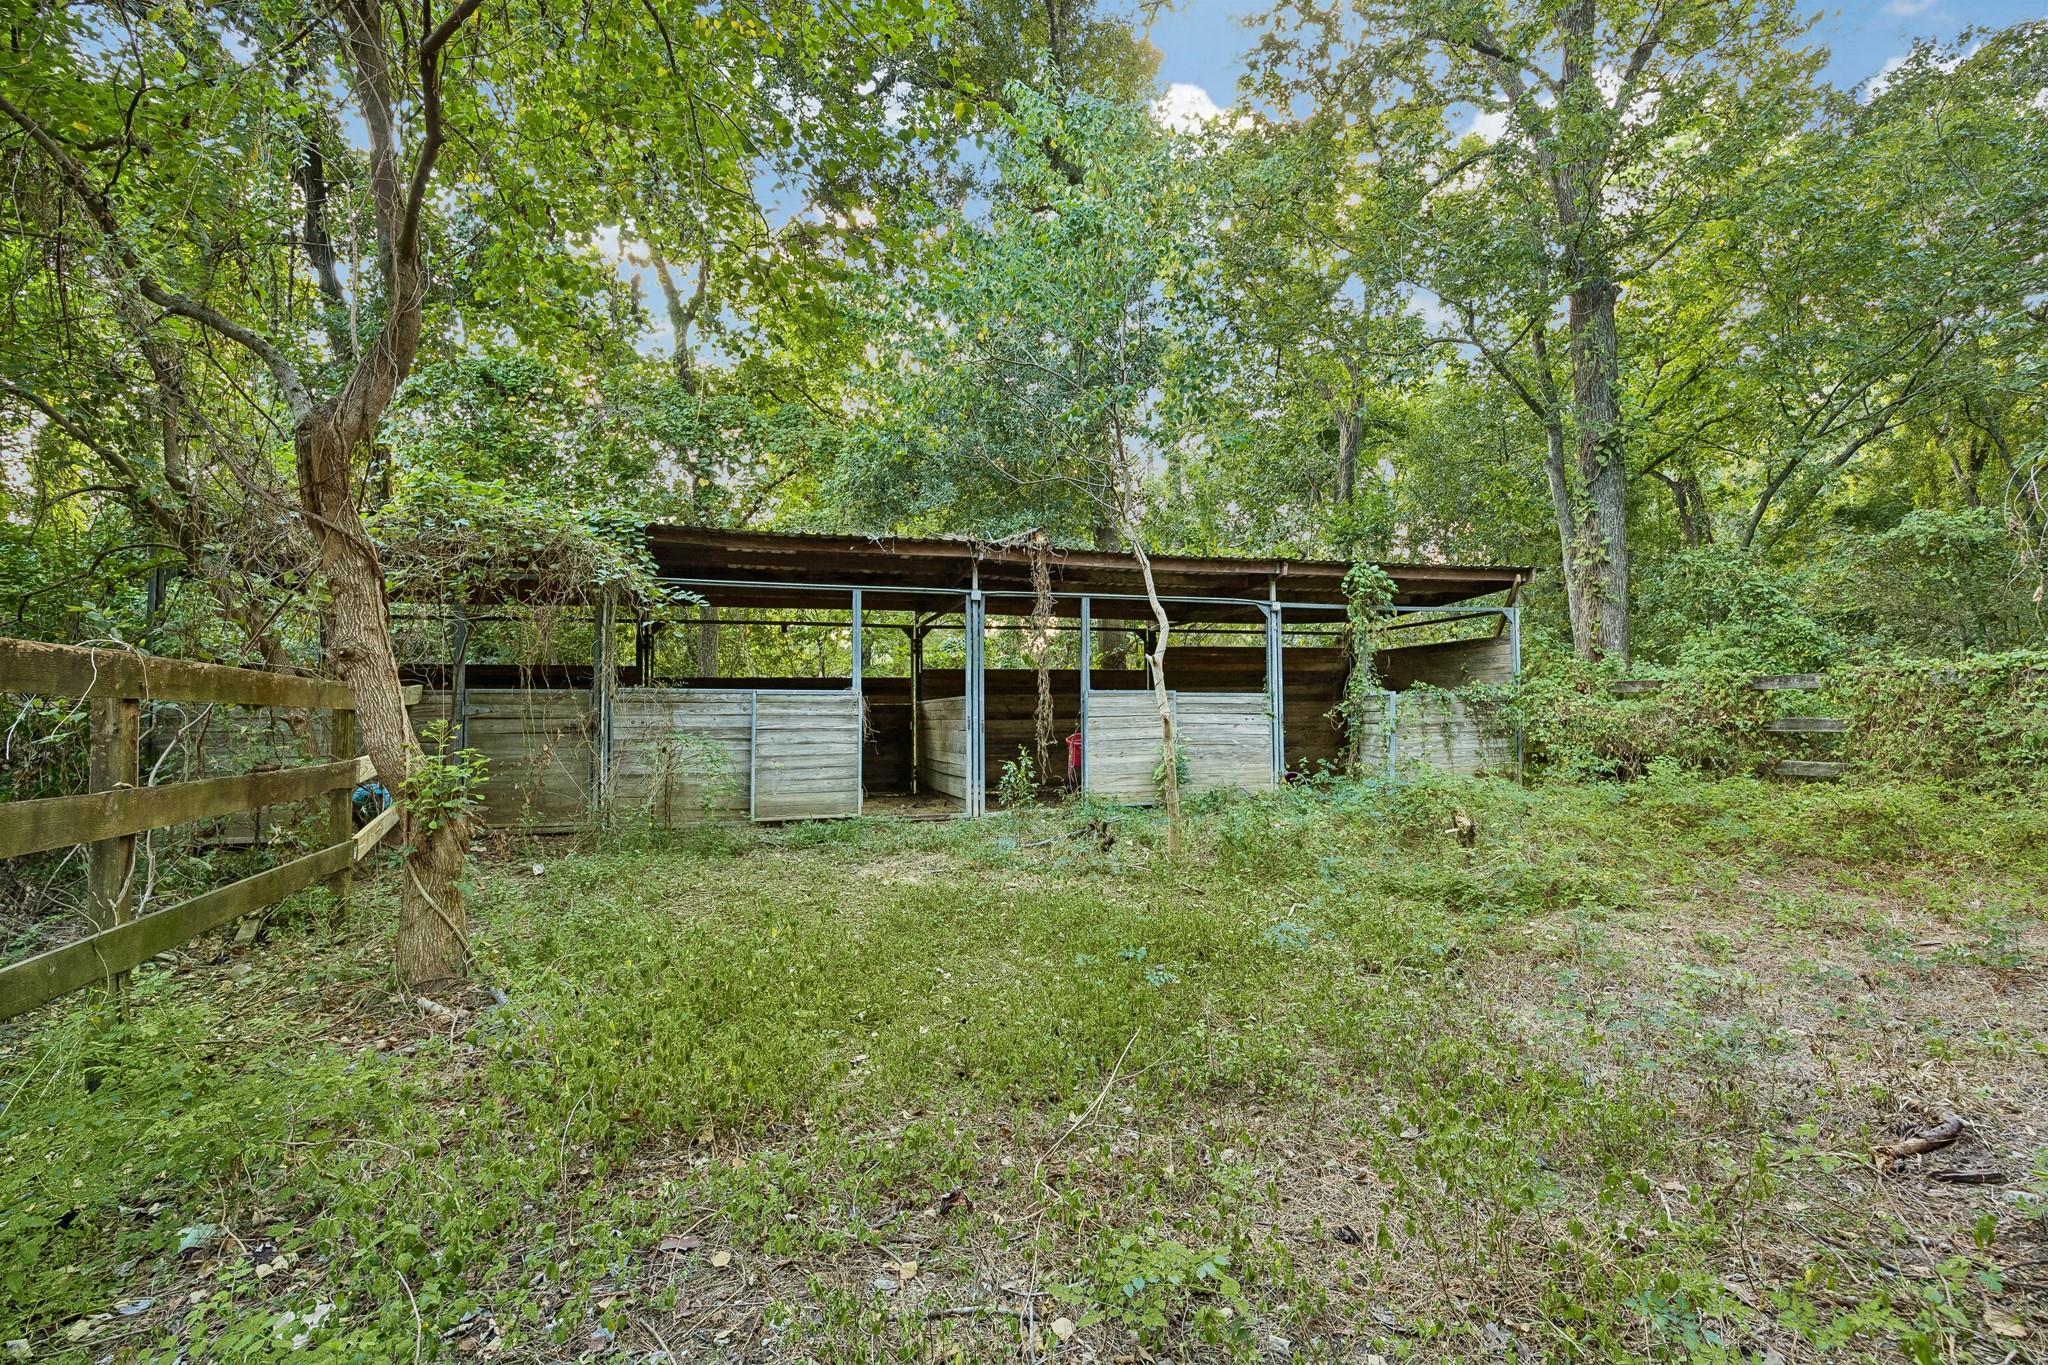
Covered wooden stalls in a wooded yard, with a weathered fence and dense tree cover.
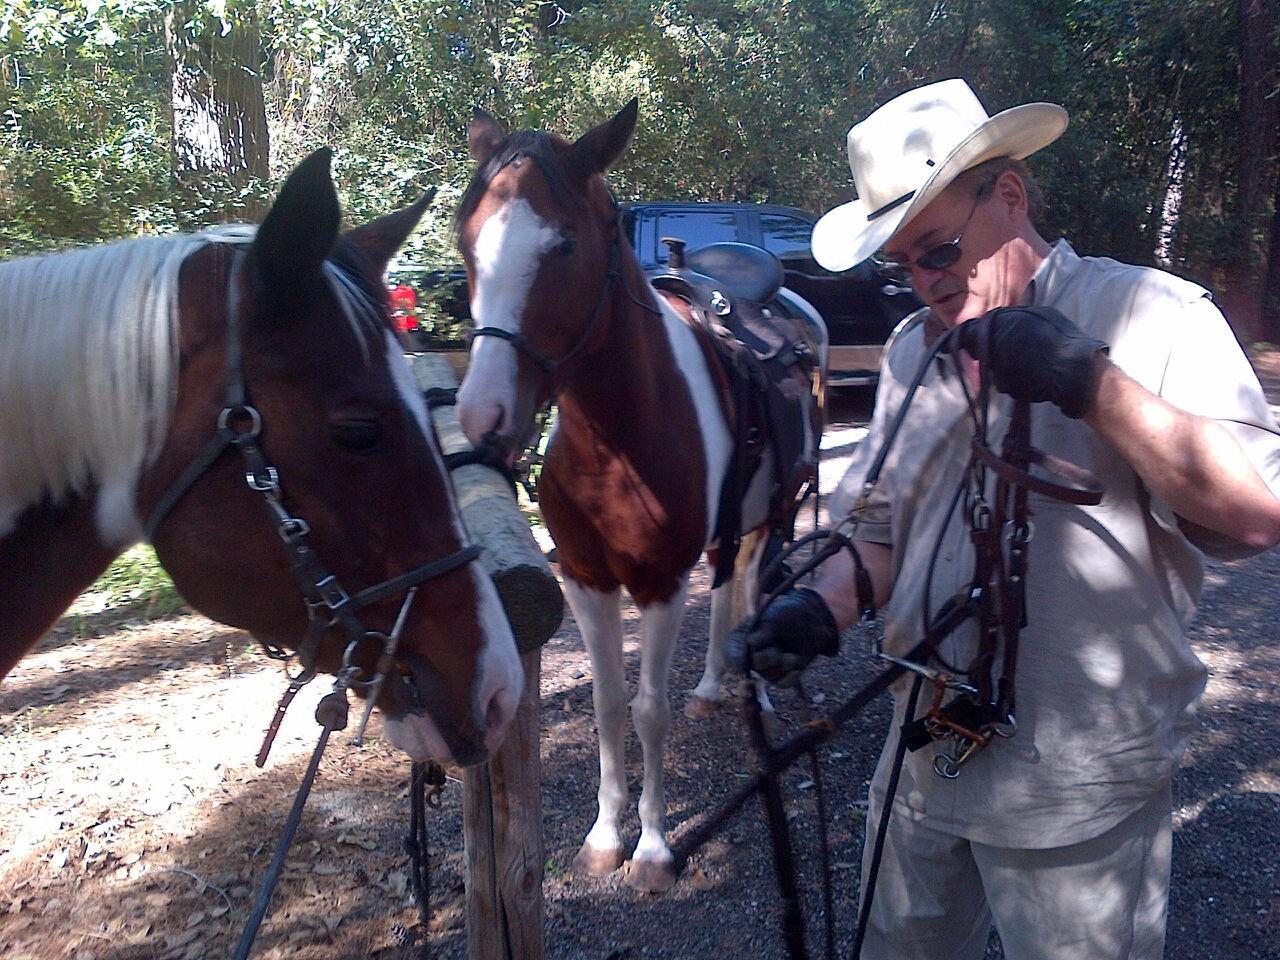
A man in a white cowboy hat stands beside two saddled horses on a wooded path.
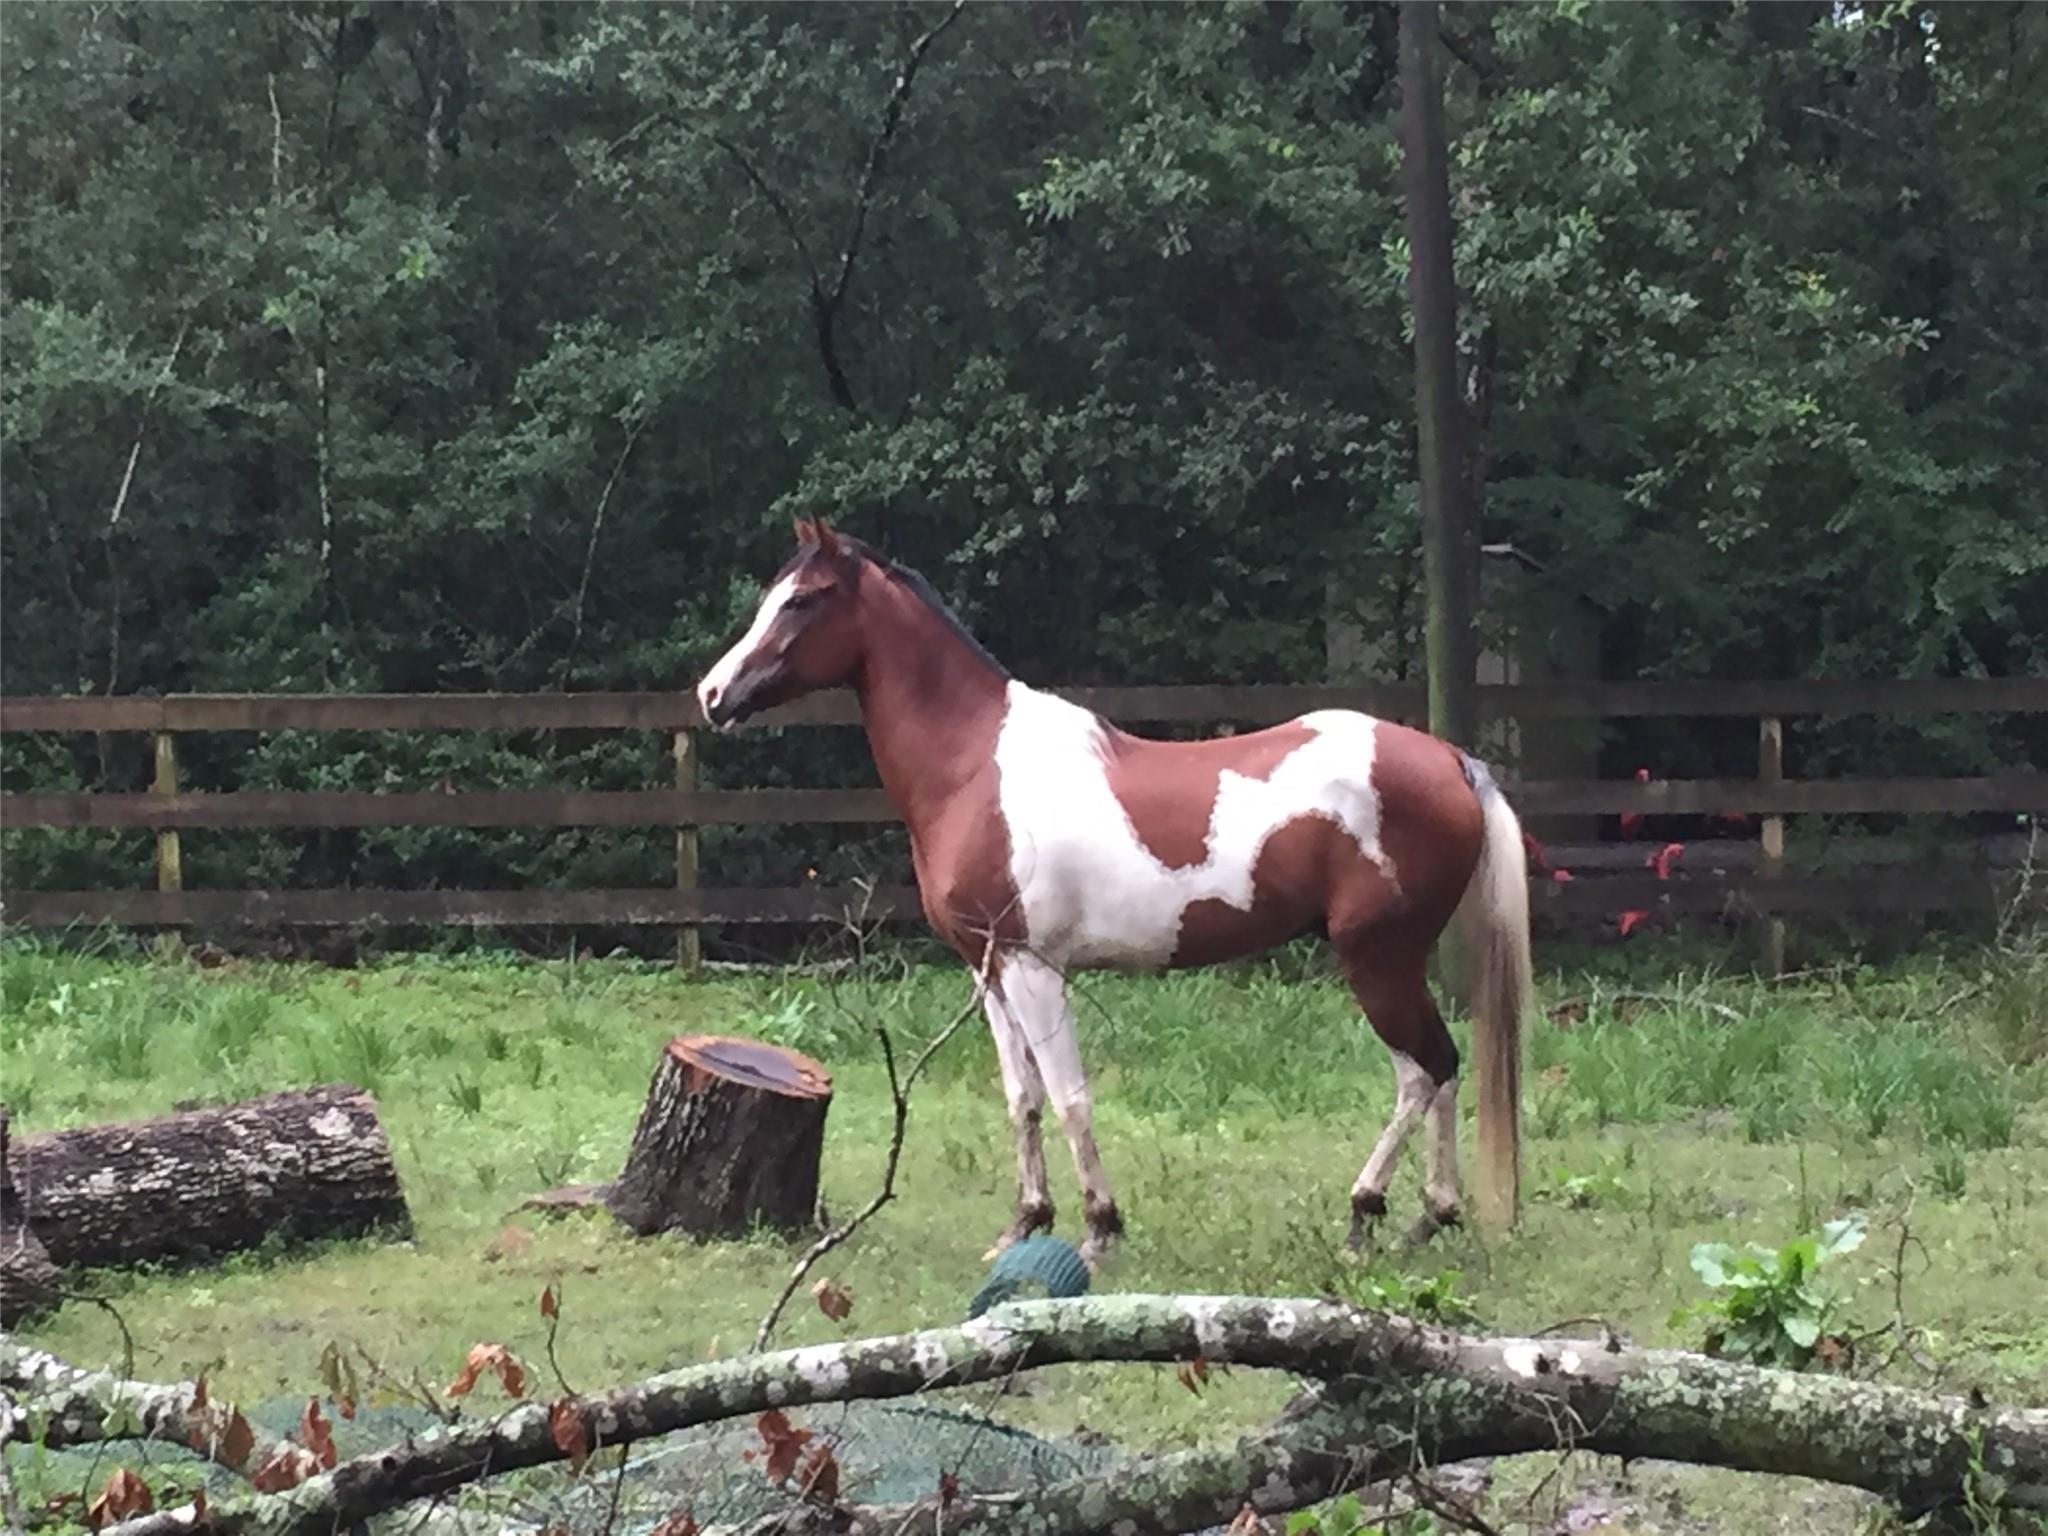
Pinto horse standing in a grassy, wooded paddock behind a wooden fence.
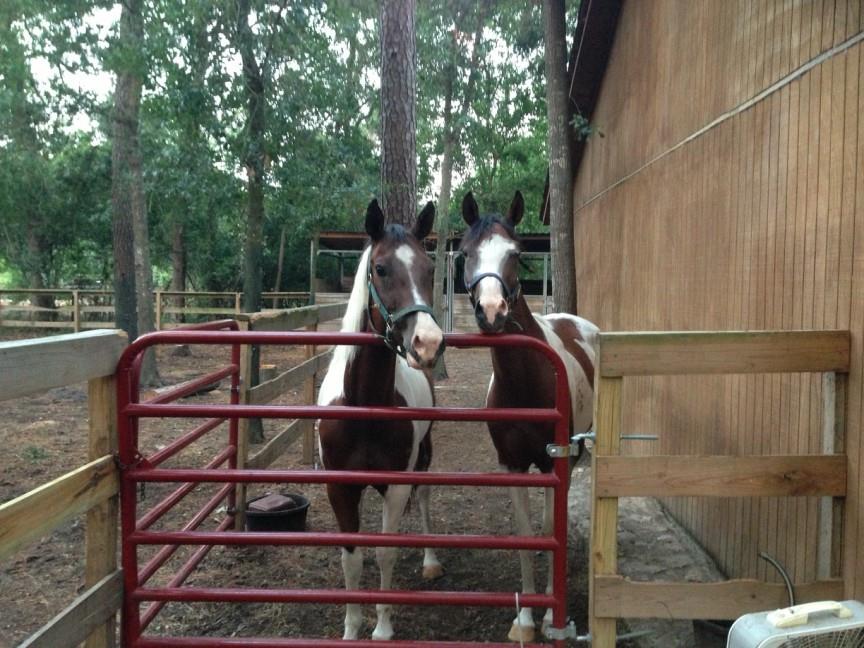
Two horses stand behind a red gate beside a wooden stable.
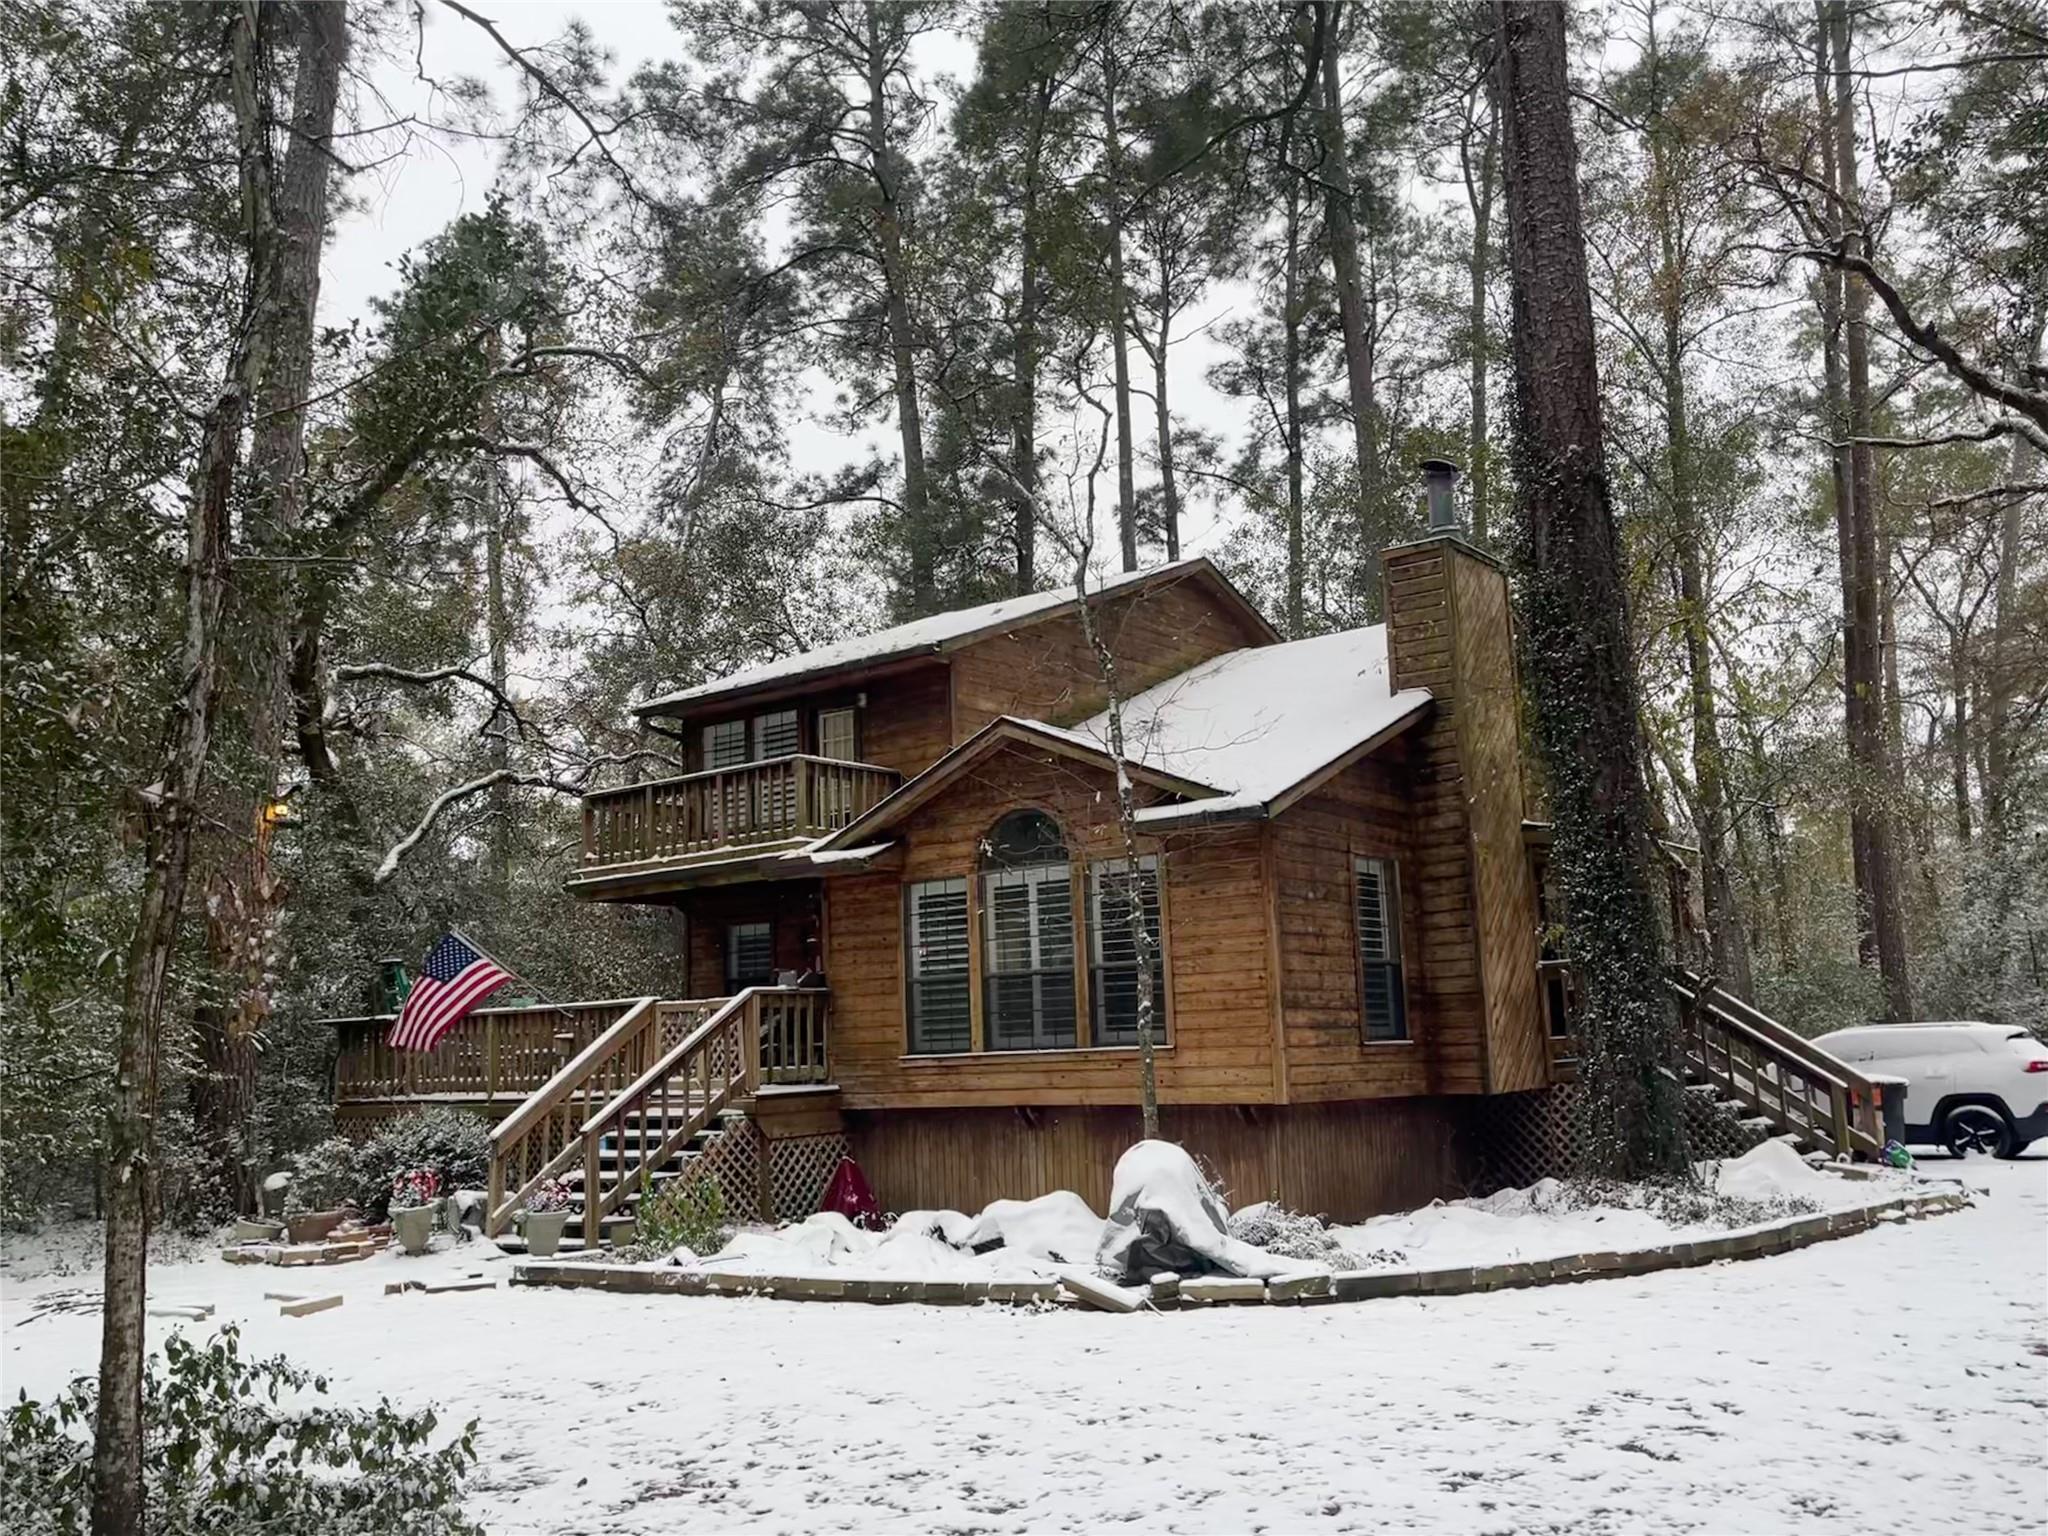
Wooden home among snowy trees, with an upper balcony and American flag.
SEE ALL PHOTOS
Wood-sided two-story home among mature trees, with a covered porch, front stairs, and two-car garage.
Kitchen with black tile counters, a cooktop island, white wood-trim cabinets, and louvered windows.
Vacant living room with vaulted ceilings, exposed beams, a wood-paneled fireplace, and stairs to an upper landing.
Vacant room with gray wood-look floors, a wood-paneled window alcove, and large windows overlooking trees.
Tree-lined backyard with a broad lawn, wooden fence, and house set back among the trees.
Wood-sided two-story home with a double garage and gravel driveway surrounded by mature trees.
Wood-sided home among mature trees, with multiple decks, a tall chimney, and an American flag.
Stair landing with exposed timber beams, wood-paneled walls, and black iron railings.
Kitchen with wood cabinetry, a paneled island, black backsplash, and stainless steel appliances.
Unfurnished kitchen and dining area with wood cabinetry, a chandelier, and French doors opening onto a deck.
Empty living room with vaulted wood-beam ceiling, wood-paneled fireplace, and plantation shutters.
Vacant living room with vaulted ceiling, wood-plank fireplace surround, and large shuttered windows.
Vacant living room with vaulted ceiling, exposed wood beam, stone fireplace, and shuttered windows.
Empty living room with vaulted ceiling, wood-beamed fireplace wall, and shuttered windows.
Vaulted living room with a wood-paneled fireplace, shuttered windows, and French doors to the pool.
Empty room with tall windows, a window air conditioner, and a ceiling fan.
Bathroom with a wooden double vanity, mirrored cabinets, and a white tub with tiled shower.
Walk-in closet with wooden shelves and hanging rods on both sides
Empty room with a vaulted ceiling, ceiling fan, wood-look flooring, and curtained windows.
Bathroom with tiled vanity, wood cabinetry, shuttered window, and bathtub with shower racks.
Empty laundry room with washer hookups, wooden shelves, and a high horizontal window.
Empty carpeted room with plantation shutters, vaulted ceiling, ceiling fan, and stairs.
Covered wooden deck with two blue-cushioned chairs overlooking dense trees.
Covered wooden deck with blue-cushioned chairs and red French doors overlooking trees.
Paved driveway through open metal gates beneath a leafy tree canopy.
Wooden deck overlooking a densely wooded backyard, with green floorboards and sturdy timber railings.
Gravel driveway through wooded grounds, with a white-doored shed and two wooden outbuildings.
Tree-shaded grassy backyard with a wooden fence, partial swing set, and outbuilding beyond.
Tiled patio with rocking chairs beneath a blue umbrella, surrounded by trees.
Aerial view of a densely wooded lot surrounded by homes.
Wooden garage with an open central bay at the end of a gravel drive beneath mature trees.
Grassy backyard clearing bordered by mature trees and a wooden fence.
Covered wooden stalls in a wooded yard, with a weathered fence and dense tree cover.
A man in a white cowboy hat stands beside two saddled horses on a wooded path.
Pinto horse standing in a grassy, wooded paddock behind a wooden fence.
Two horses stand behind a red gate beside a wooden stable.
Wooden home among snowy trees, with an upper balcony and American flag.
For Sale

12503 E Shadow Lake Lane

12503 E Shadow Lake Lane, Cypress, TX 77429

$499,000
Escape to a retreat that feels worlds away from the daily grind. Tucked into a lush, wooded landscape, this stunning red cedar home captures the rugged, peaceful essence of a mountain lodge. The moment you step inside, the warmth of the wood and craftsmanship transport you to the high country, offering a lifestyle defined by character and natural beauty. For those who live for the outdoors, this property is a dream come true. Fully developed for horse life, it features dedicated horse stalls and two separate corrals nestled beneath a dense canopy of mature trees. The shaded setting provides a cool, comfortable environment for horses while blending seamlessly with the surrounding forest. The kitchen features a gas cooktop, while gas heat provides efficient comfort. A natural gas generator and whole-house surge protector add peace of mind. A spacious three-car garage offers room for vehicles, gear, or a workshop. Whether a full-time residence or weekend retreat, this property delivers!

3
beds

2
baths

1,798 Sq.Ft. LIVING AREA

1 Acres lot

Kitchen with black tile counters, a cooktop island, white wood-trim cabinets, and louvered windows.

Schedule a Showing

I would love to show you this beautiful property. Please select your preferred date and time below. I will be in touch shortly to confirm your appointment.

Schedule a Showing

I would love to show you this beautiful property. Please select your preferred date and time below. I will be in touch shortly to confirm your appointment.
Thank you for your interest in 12503 E Shadow Lake Lane, Cypress, TX 77429. We are reviewing your request and will be in touch shortly!
Alison Sewell

Alison Sewell

Features & Amenities

Interior

  • total bedrooms3
  • Total bathrooms2
  • full bathrooms2
  • Laundry room Electric Dryer Hookup, Washer Hookup
  • Fireplace Wood Burning
  • APPLIANCES Freestanding Oven, Gas Cooktop, Dishwasher

Area & Lot

  • Status For Sale
  • Living Area1,798 Sq.Ft.
  • Total Area1,798 Sq.Ft.
  • Lot Area1 Acres
  • MLS® ID74824169
  • TypeResidential
  • YEAR BUILT1989
  • Architecture StylesTraditional
  • Elementary SchoolMillsap Elementary School (Cypress-Fairbanks)
  • Middle SchoolArnold Middle School
  • High SchoolCy-Fair High School
  • School District13 - Cypress-Fairbanks

Exterior

  • STORIES2
  • Garage Space3.0
  • water SourceWell
  • roofComposition
  • lot featuresSubdivided, Wooded, 1/2 Up to 1 Acre
  • parkingDriveway Gate, Attached/Detached Garage
  • HEAT TYPENatural Gas
  • AIR CONDITIONINGElectric
  • sewerSeptic Tank
  • SubstructureOther

Financial

  • Sales Price$499,000
  • Real Estate Tax $5,497/yr
View Virtual Tour

Mortgage Calculator

Estimate your monthly mortgage payment, including the principal and interest, property taxes, and HOA. Adjust the values to generate a more accurate rate.
All estimates are provided for informational purposes only. Actual amounts may vary.
$0,000 Your Payment 20 15 65
$0,000 Your Payment

Work With Alison

Get assistance in determining current property value, crafting a competitive offer, writing and negotiating a contract, and much more. Contact me today.

Follow Alison on Instagram