13249 Autumn Ash Drive
SEE ALL PHOTOS
13249 Autumn Ash Drive
For Sale

13249 Autumn Ash Drive

13249 Autumn Ash Drive, Conroe, TX 77302

$849,000
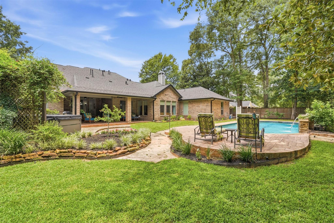
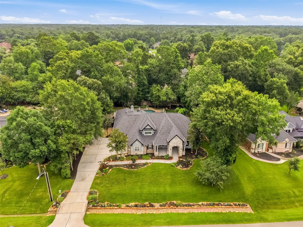
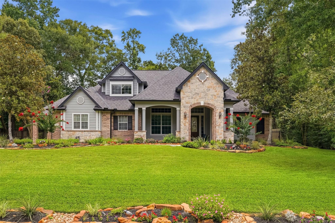
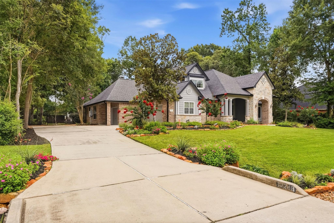
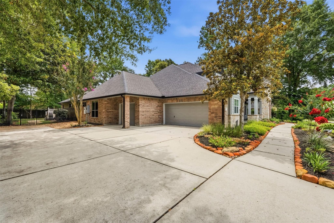
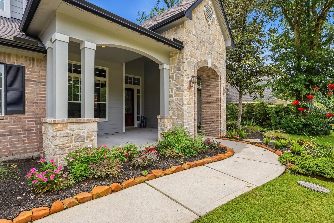
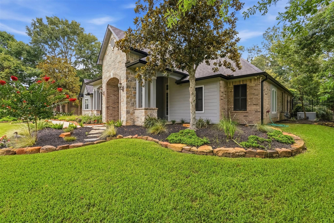
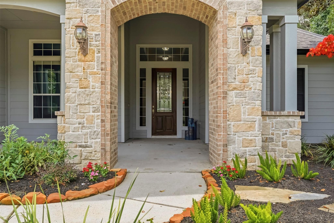
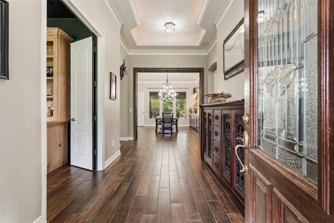
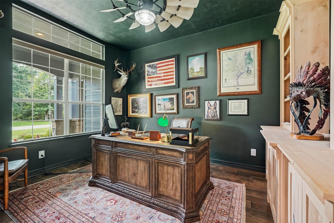
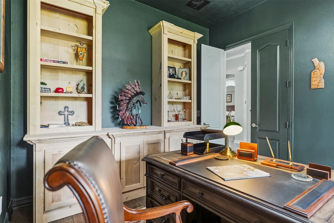
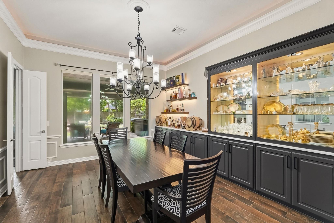
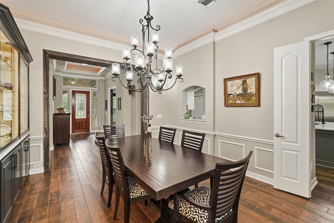
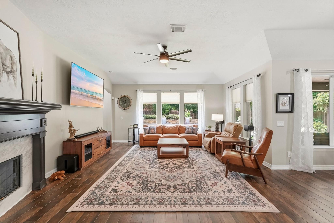
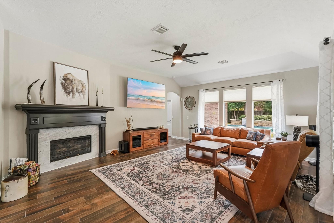
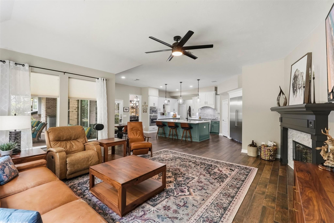
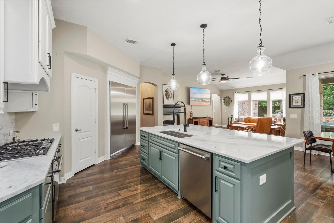
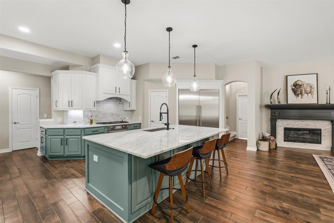
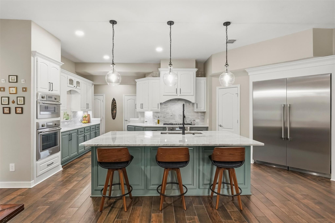
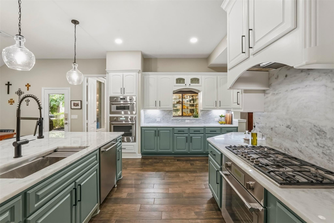
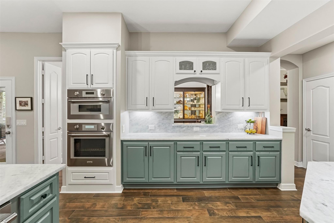
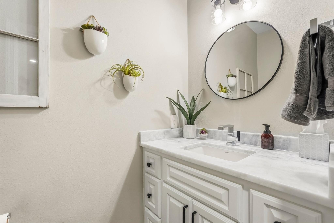
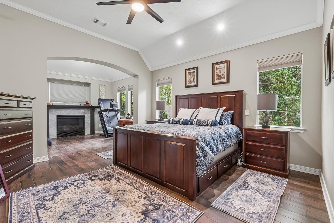
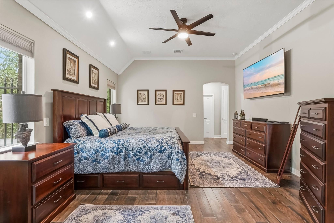
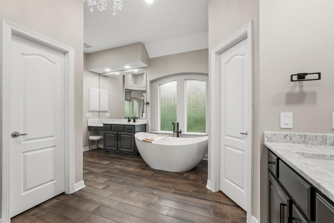
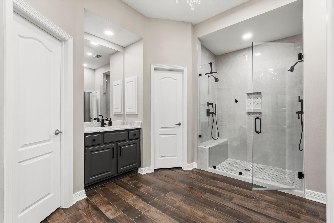
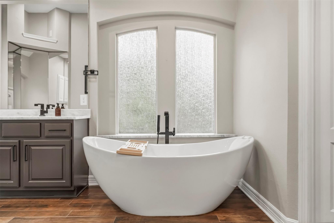
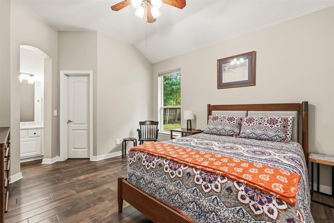
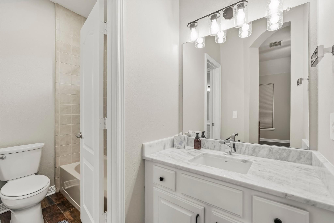
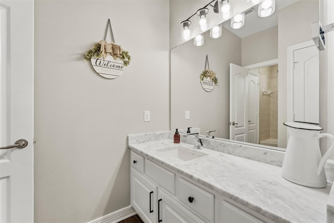
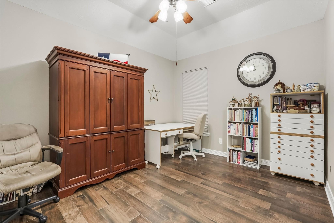
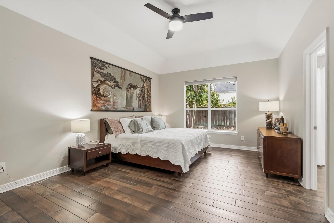
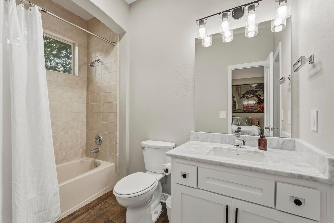
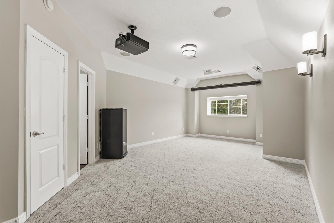
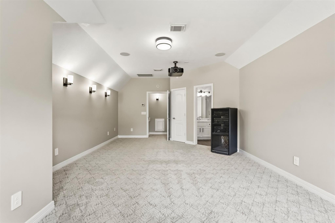
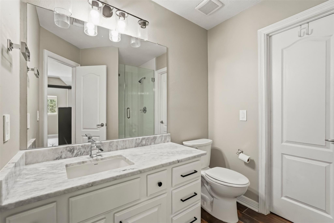
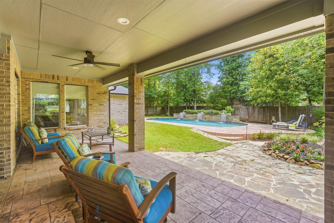
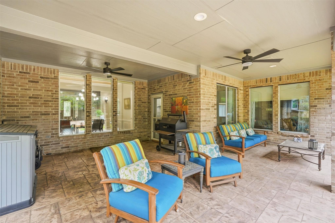
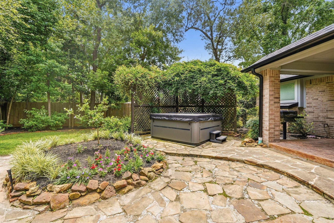
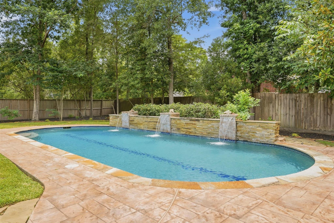
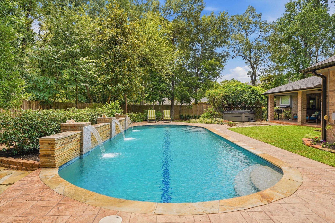
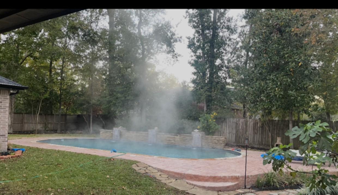
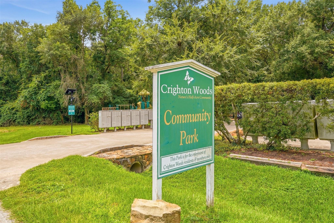
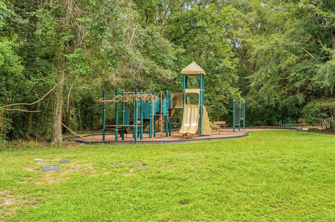
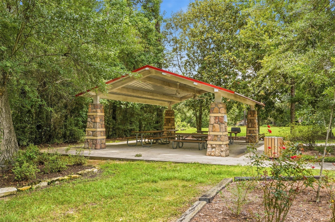
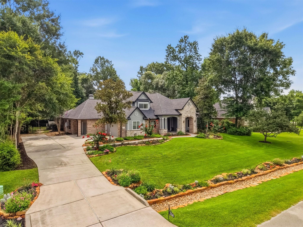
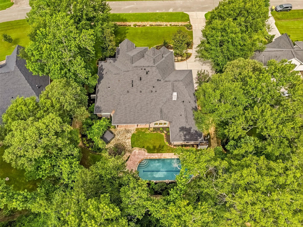
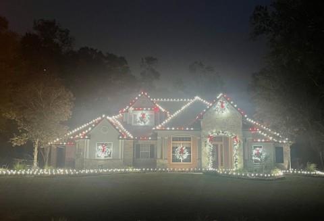
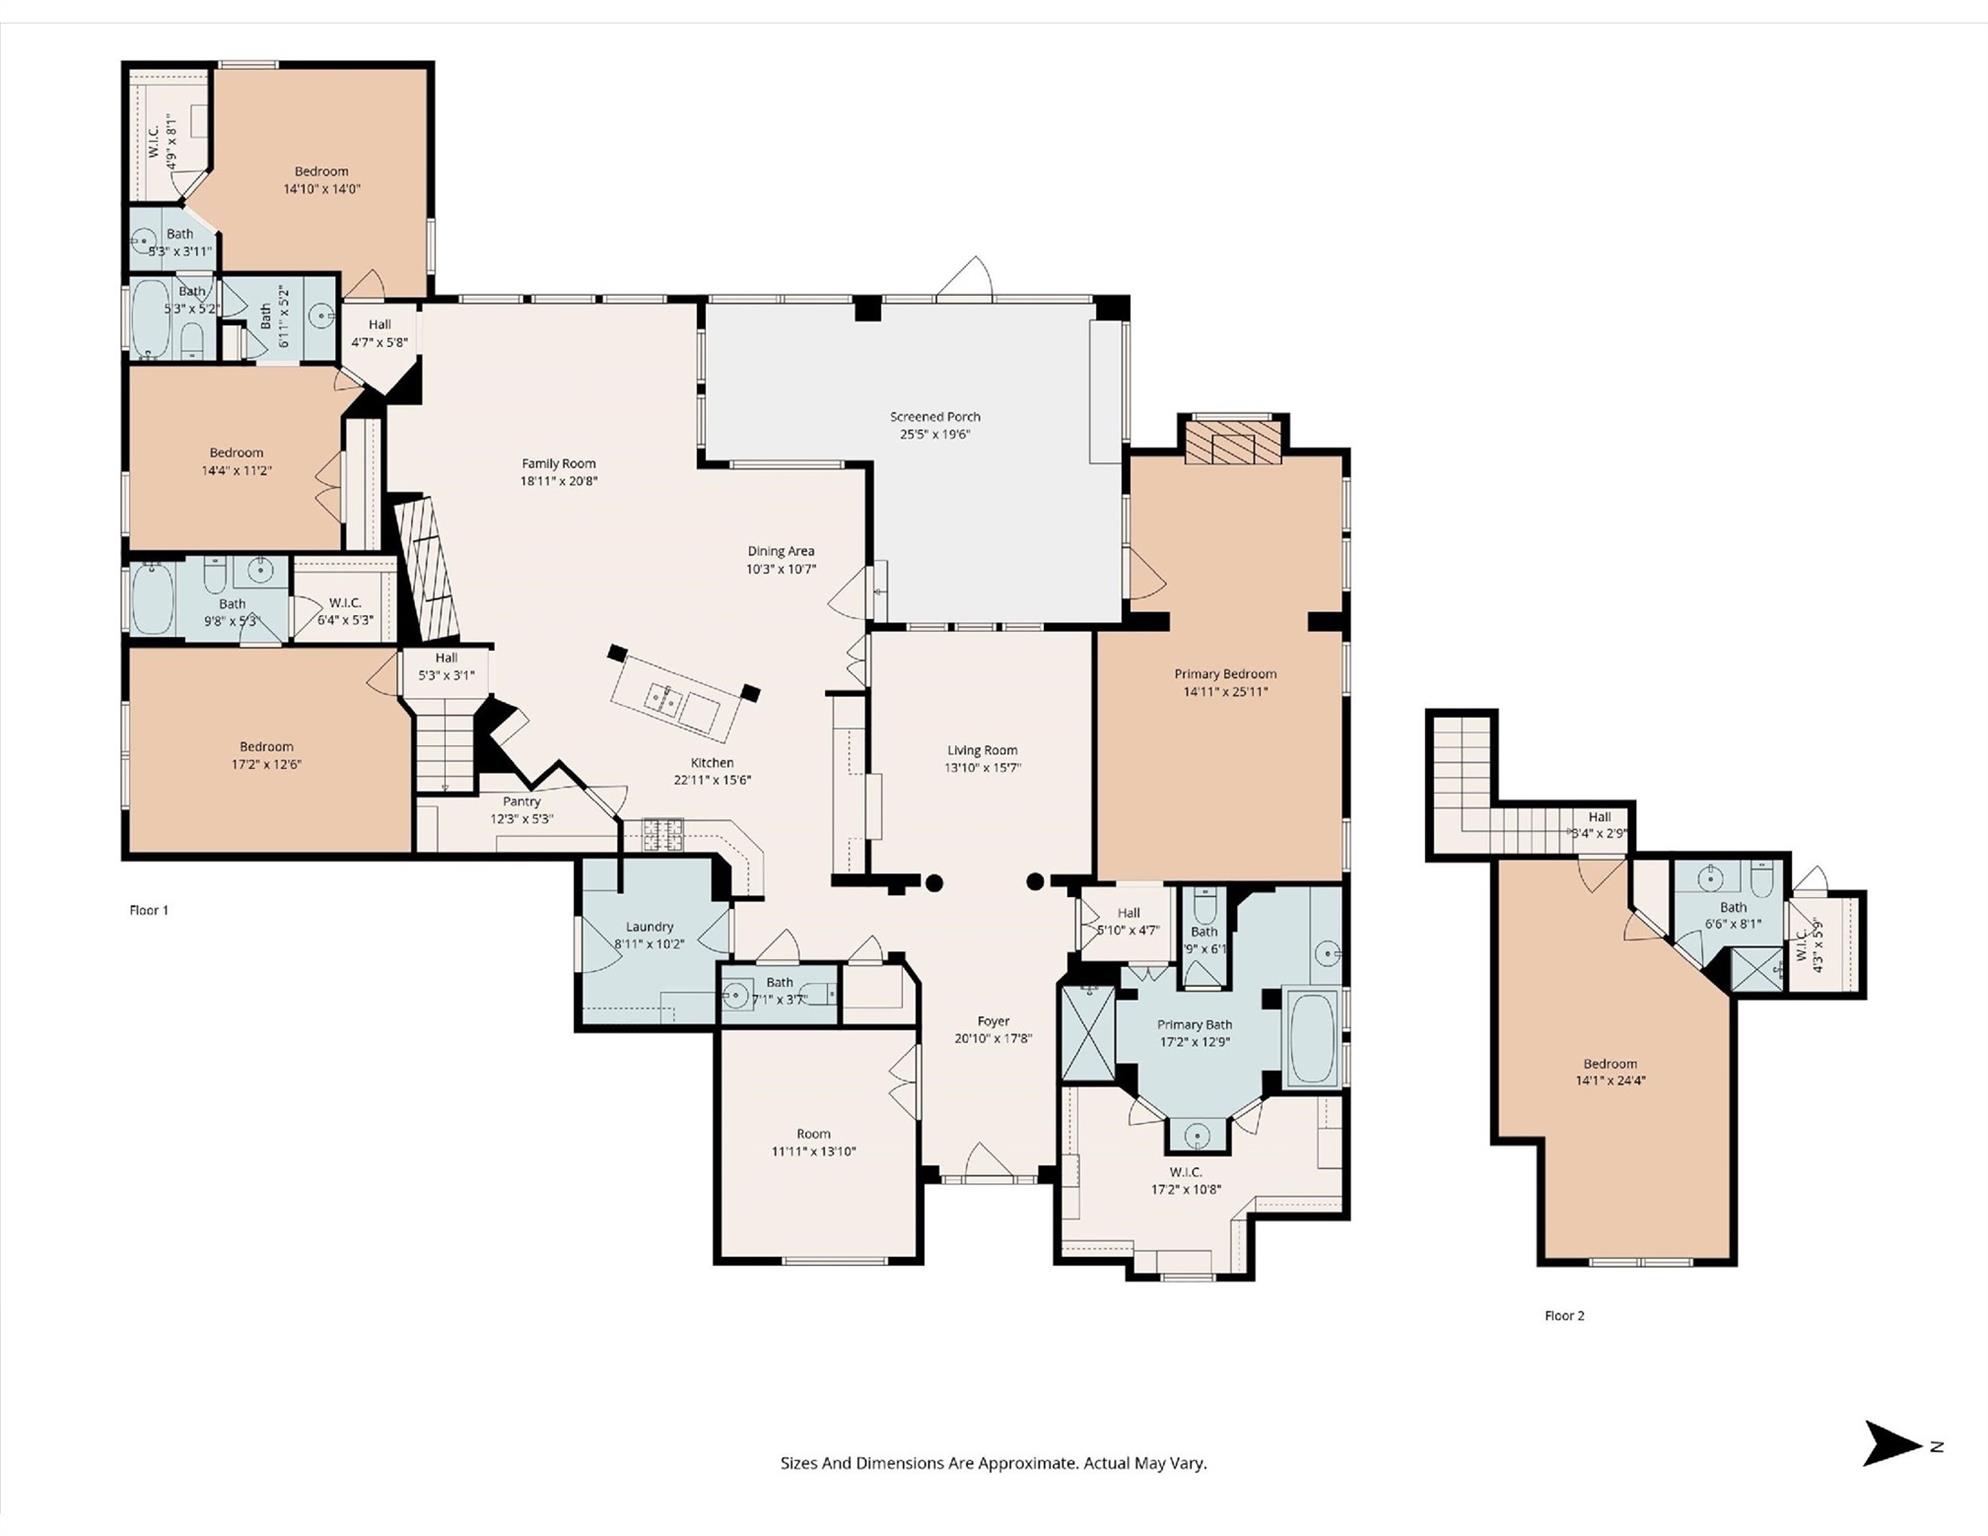
Welcome to 13249 Autumn Ash Drive, a beautifully updated home in sought-after Crighton Woods, Conroe. This 5-bedroom, 4.5-bath home (3,681 sq. ft.) sits on an expansive 22,812 sq. ft. wooded lot and features a complete whole-home renovation completed in 2025. Inside you'll find a private office/study, formal dining, large family room with gas log fireplace open to the chef's kitchen with Thermador stainless appliances, two ovens, gas cooktop, and breakfast bar. Additional highlights include a dedicated home theater and spacious primary suite with sitting area and its own gas log fireplace. Outside, enjoy a private backyard oasis with pool, fountain, exceptional mature landscaping, and professional, custom measured and fitted, holiday lighting. A whole-home generator and three-car garage add convenience. Located by the park in this tranquil neighborhood with easy access to I-45, The Woodlands, shopping, dining, and medical facilities. A must-see Crighton Woods gem!

5
beds

5
baths

3,681 Sq.Ft. LIVING AREA

0.52 Acres lot

image

Schedule a Showing

I would love to show you this beautiful property. Please select your preferred date and time below. I will be in touch shortly to confirm your appointment.

Schedule a Showing

I would love to show you this beautiful property. Please select your preferred date and time below. I will be in touch shortly to confirm your appointment.
Thank you for your interest in 13249 Autumn Ash Drive, Conroe, TX 77302. We are reviewing your request and will be in touch shortly!
Alison Sewell

Alison Sewell

Features & Amenities

Interior

  • total bedrooms5
  • Total bathrooms5
  • full bathrooms4
  • half bathroom1
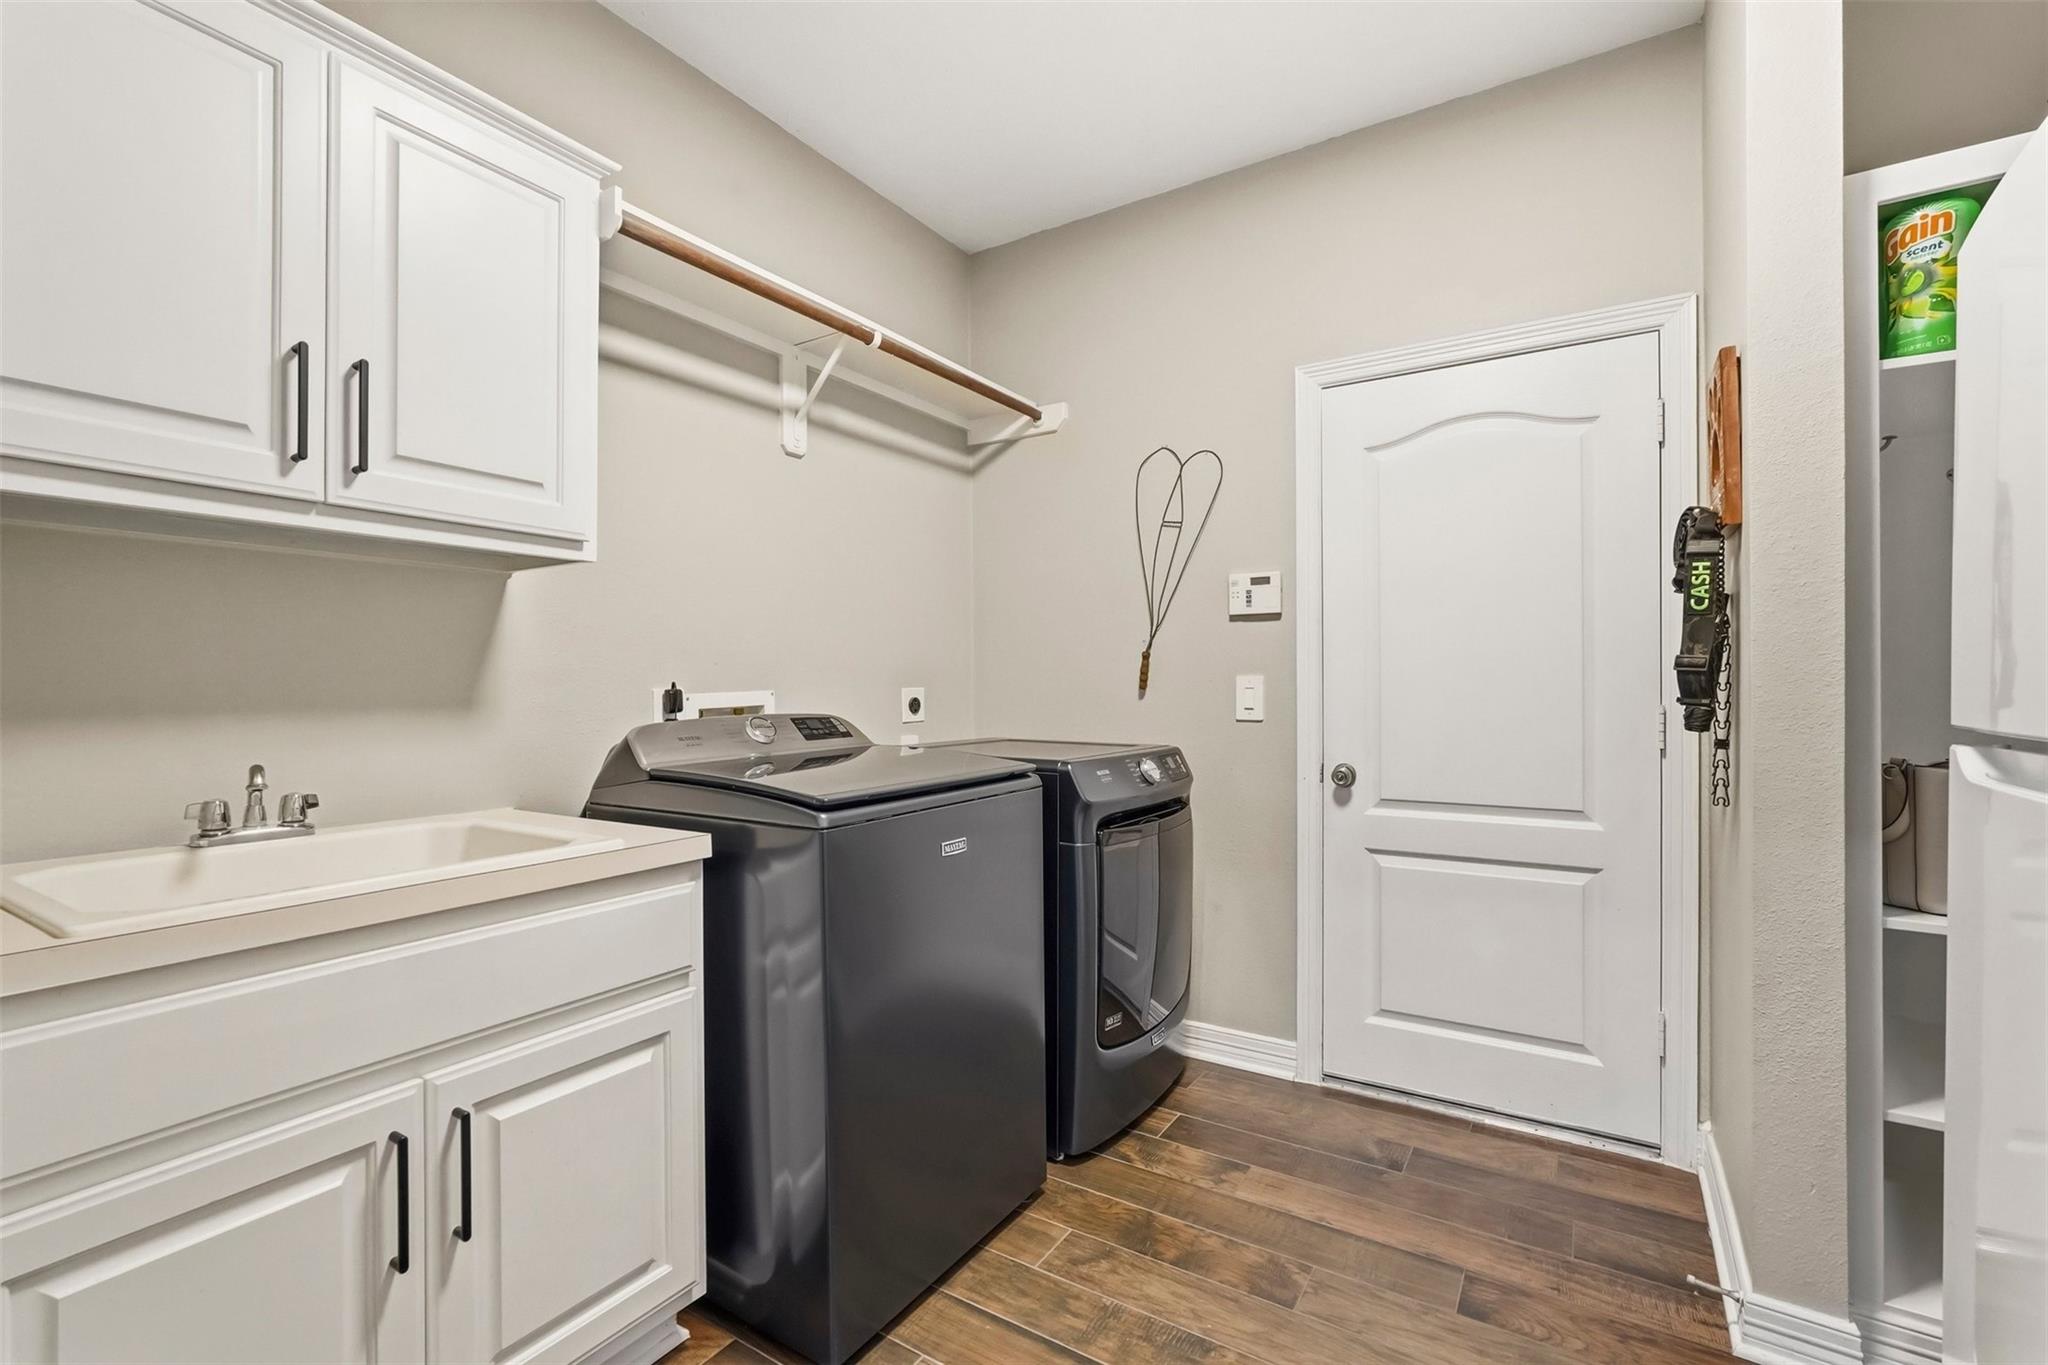
  • Laundry room Electric Dryer Hookup, Gas Dryer Hookup, Washer Hookup
  • Flooring Carpet, Tile
  • Fireplace Gas Log
  • APPLIANCES Disposal, Refrigerator Included, Convection Oven, Electric Oven, Microwave, Gas Cooktop, Dishwasher
  • other interior Features Crown Molding, Dry Bar, High Ceilings, 1 Bedroom Up, Primary Bed - 1st Floor, Walk-In Closet(s)

Area & Lot

  • Status For Sale
  • Living Area3,681 Sq.Ft.
  • Total Area3,681 Sq.Ft.
  • Lot Area0.52 Acres
  • MLS® ID28112563
  • TypeResidential
  • YEAR BUILT2006
  • Architecture StylesTraditional
  • Elementary SchoolWilkinson Elementary School
  • Middle SchoolStockton Junior High School
  • High SchoolConroe High School
  • School District11 - Conroe

Exterior

  • STORIES1
  • Garage Space3.0
  • water SourcePublic
  • PoolGunite, In Ground
  • roofComposition
  • lot featuresBack Yard, Subdivided, 1/2 Up to 1 Acre
  • parkingAttached, Additional Parking, Garage Door Opener
  • HEAT TYPENatural Gas, Zoned
  • AIR CONDITIONINGCeiling Fan(s), Electric, Zoned
  • sewerPublic Sewer
  • SubstructureSlab
  • other exterior FeaturesSprinkler System

Financial

  • Sales Price$849,000
  • Real Estate Tax $12,699/yr
  • HOA $560/yr

Mortgage Calculator

Estimate your monthly mortgage payment, including the principal and interest, property taxes, and HOA. Adjust the values to generate a more accurate rate.
All estimates are provided for informational purposes only. Actual amounts may vary.
$0,000 Your Payment 20 15 65
$0,000 Your Payment

Work With Alison

Get assistance in determining current property value, crafting a competitive offer, writing and negotiating a contract, and much more. Contact me today.

Follow Alison on Instagram