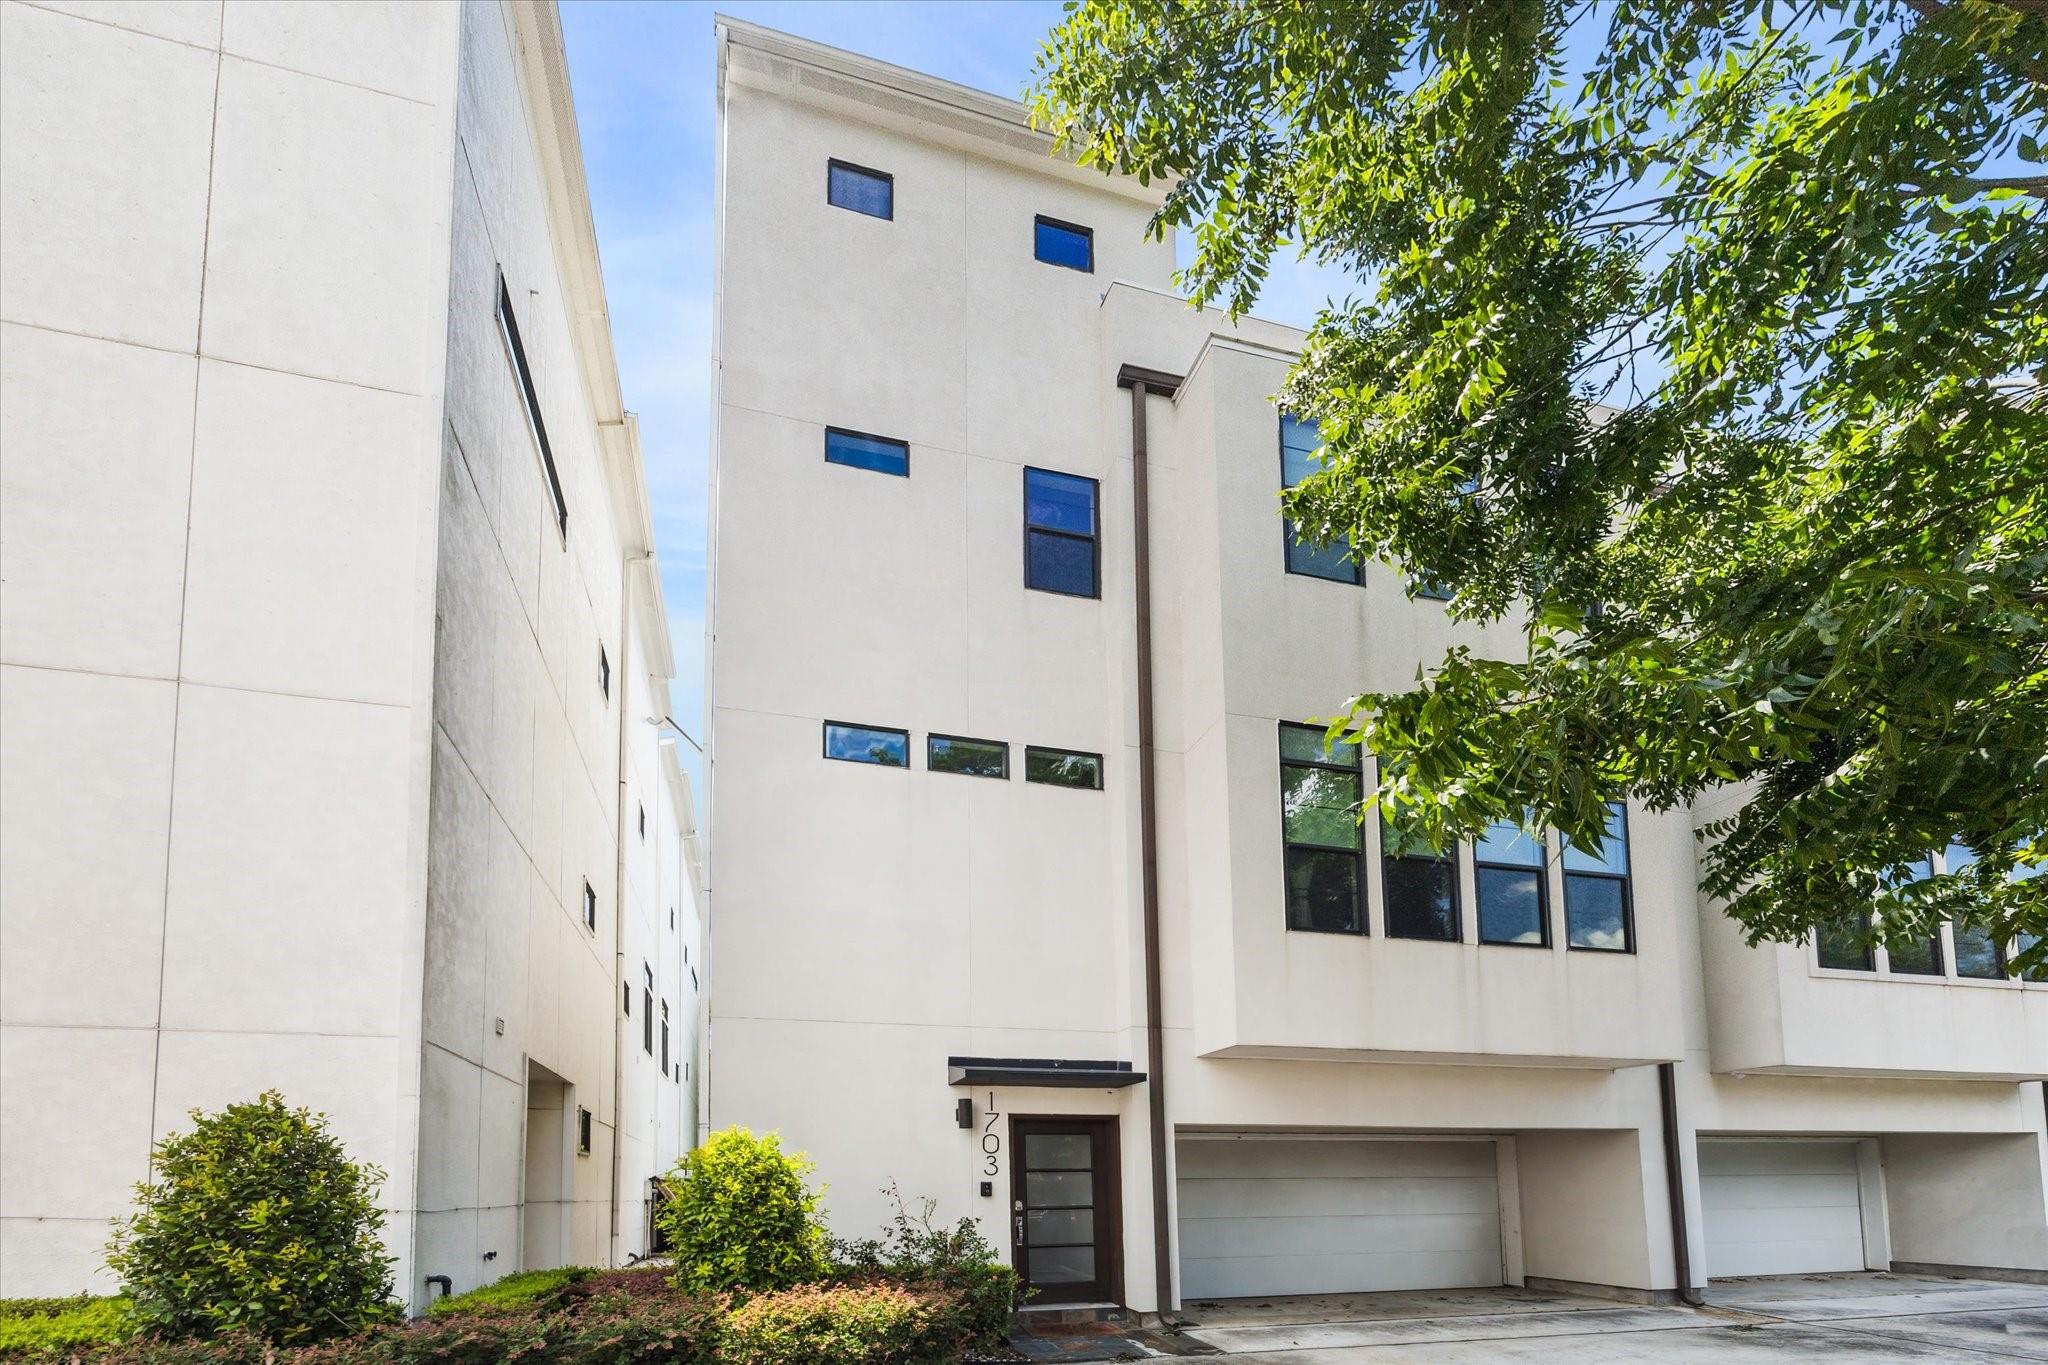
Modern white multi-story townhouse with dark-framed windows, attached garages, and landscaped shrubs.
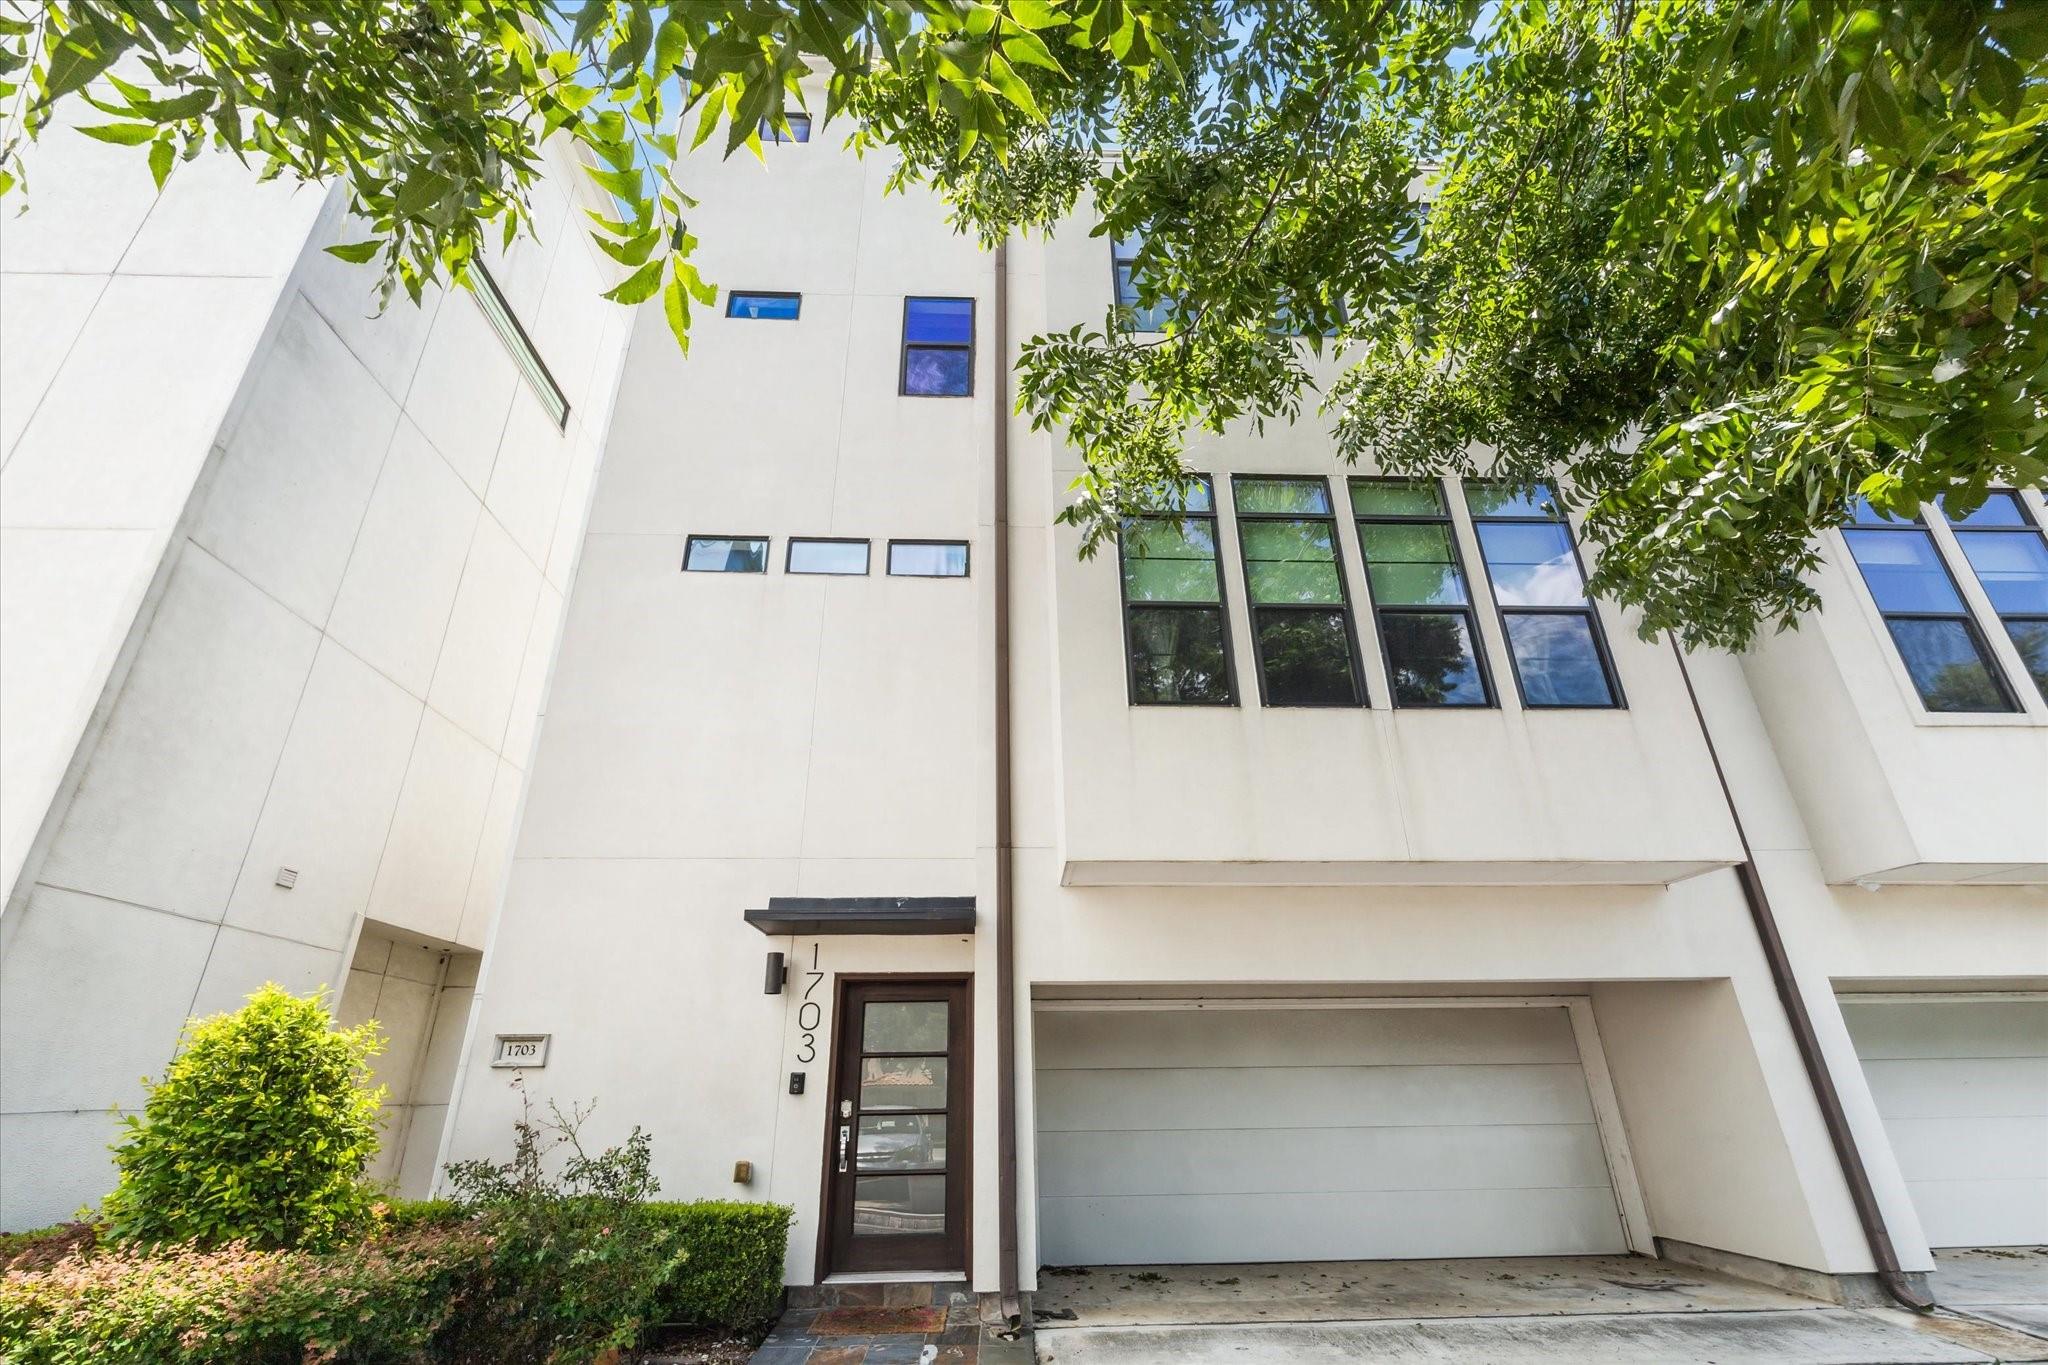
Modern white townhouse with dark-framed windows, a front entry, and attached garage beneath leafy trees.
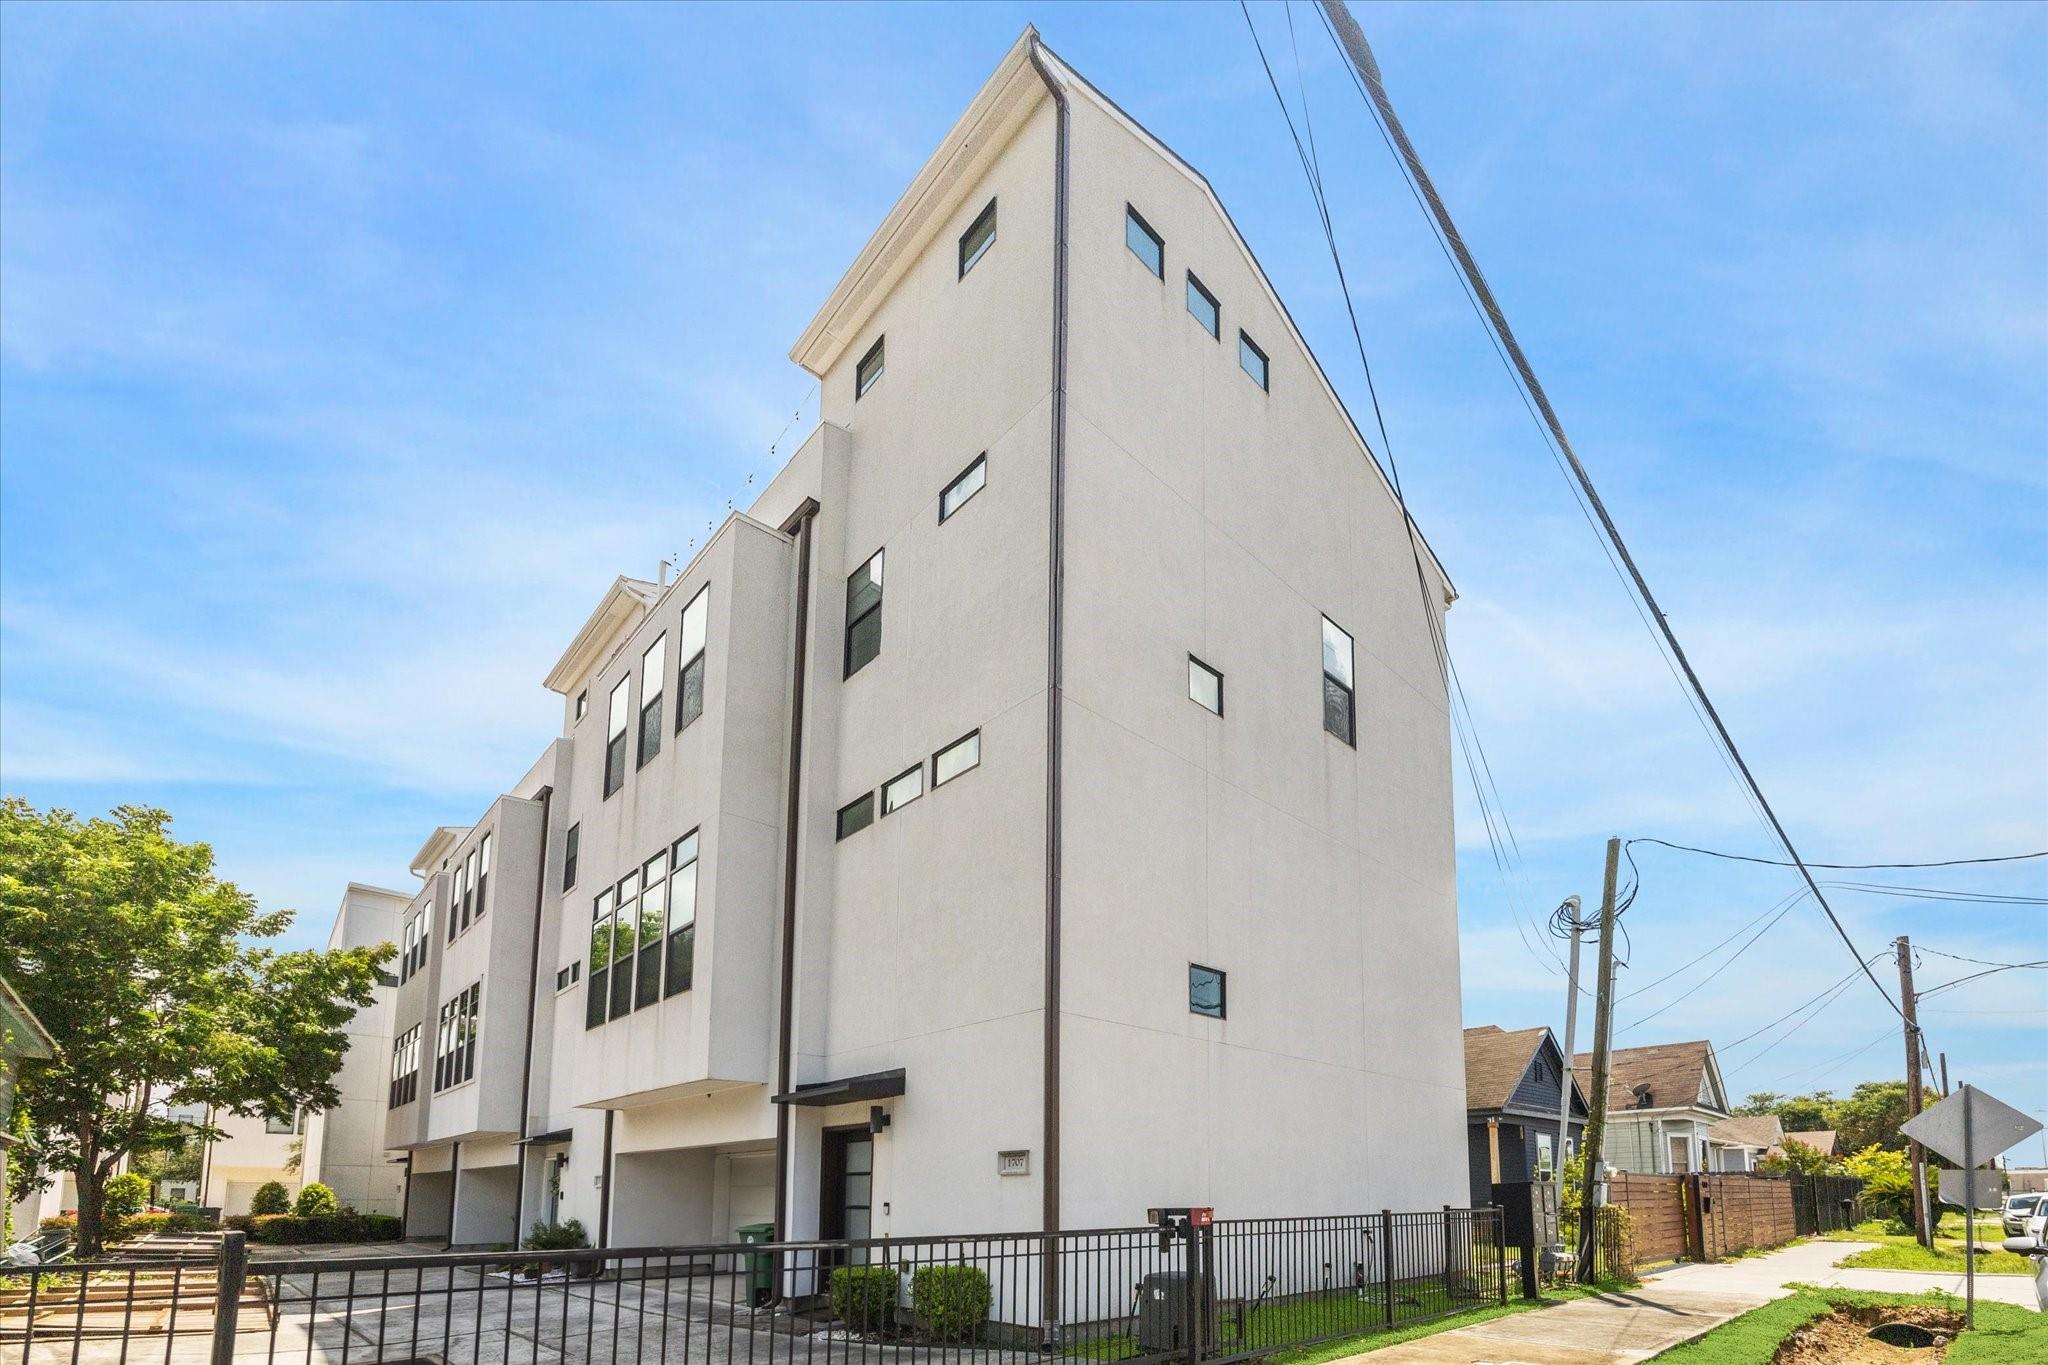
Tall white townhome with narrow windows and a black metal fence along the street.
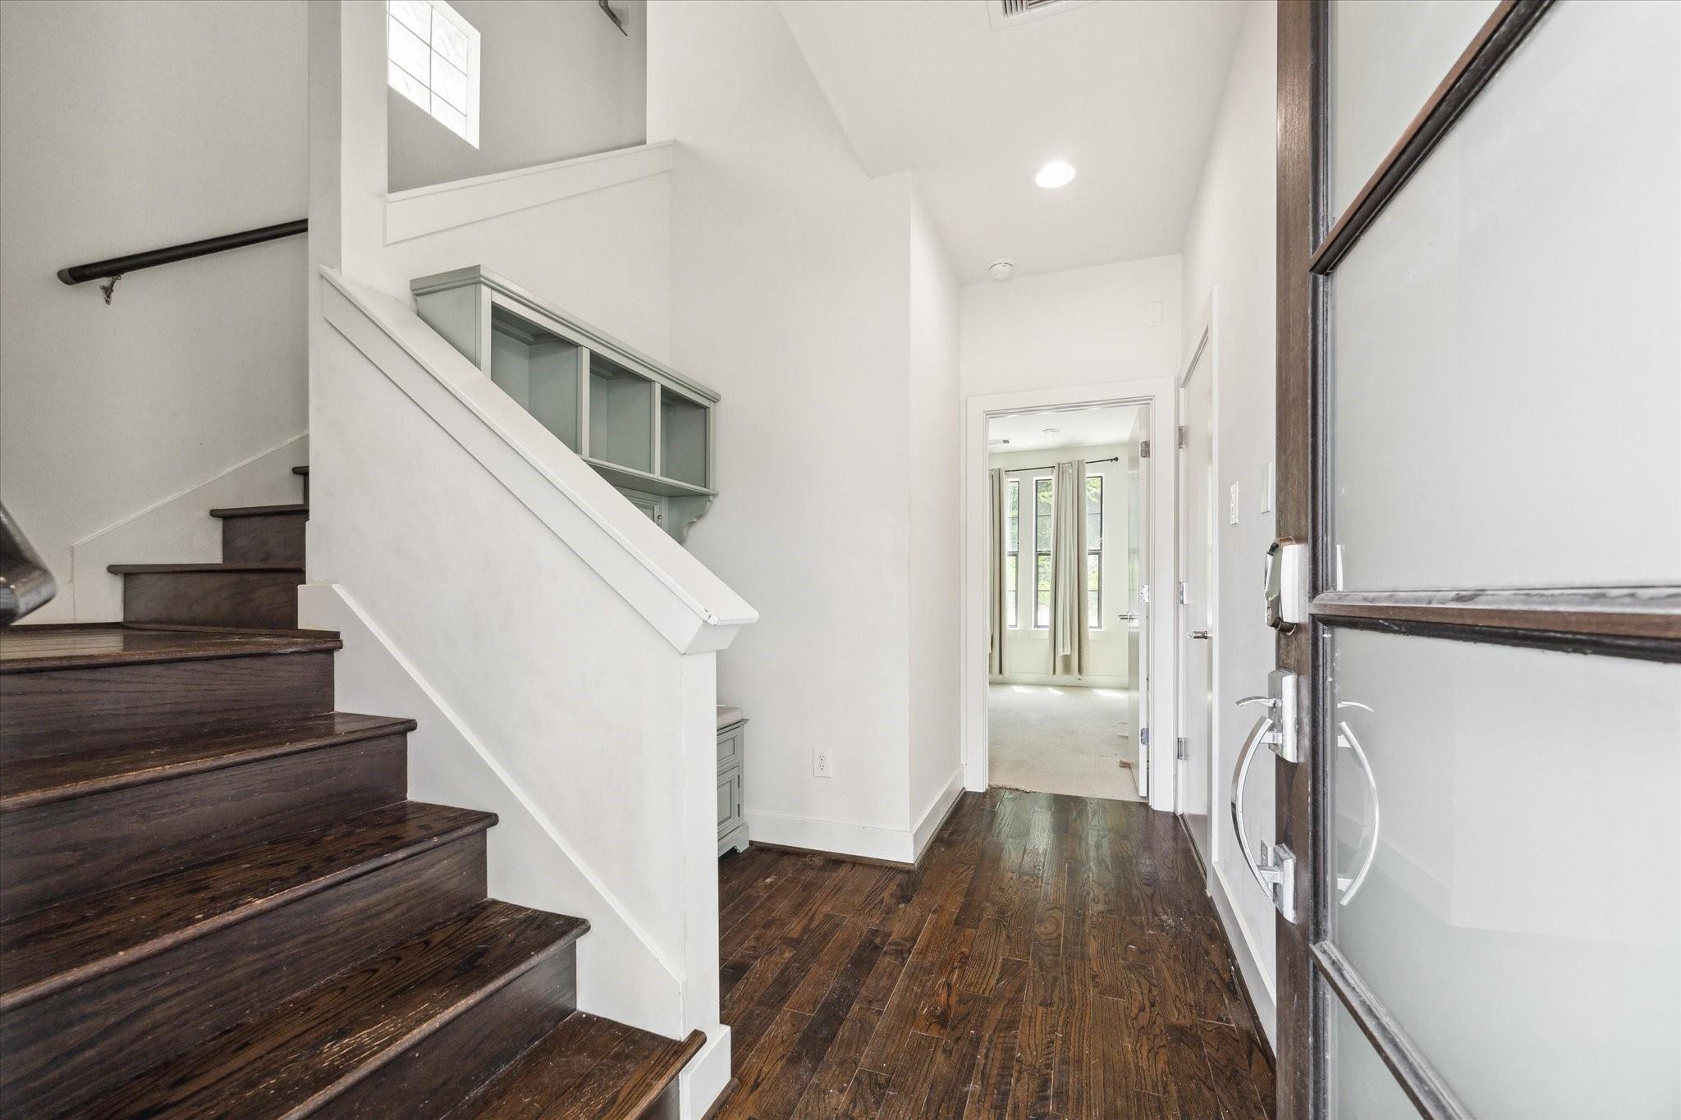
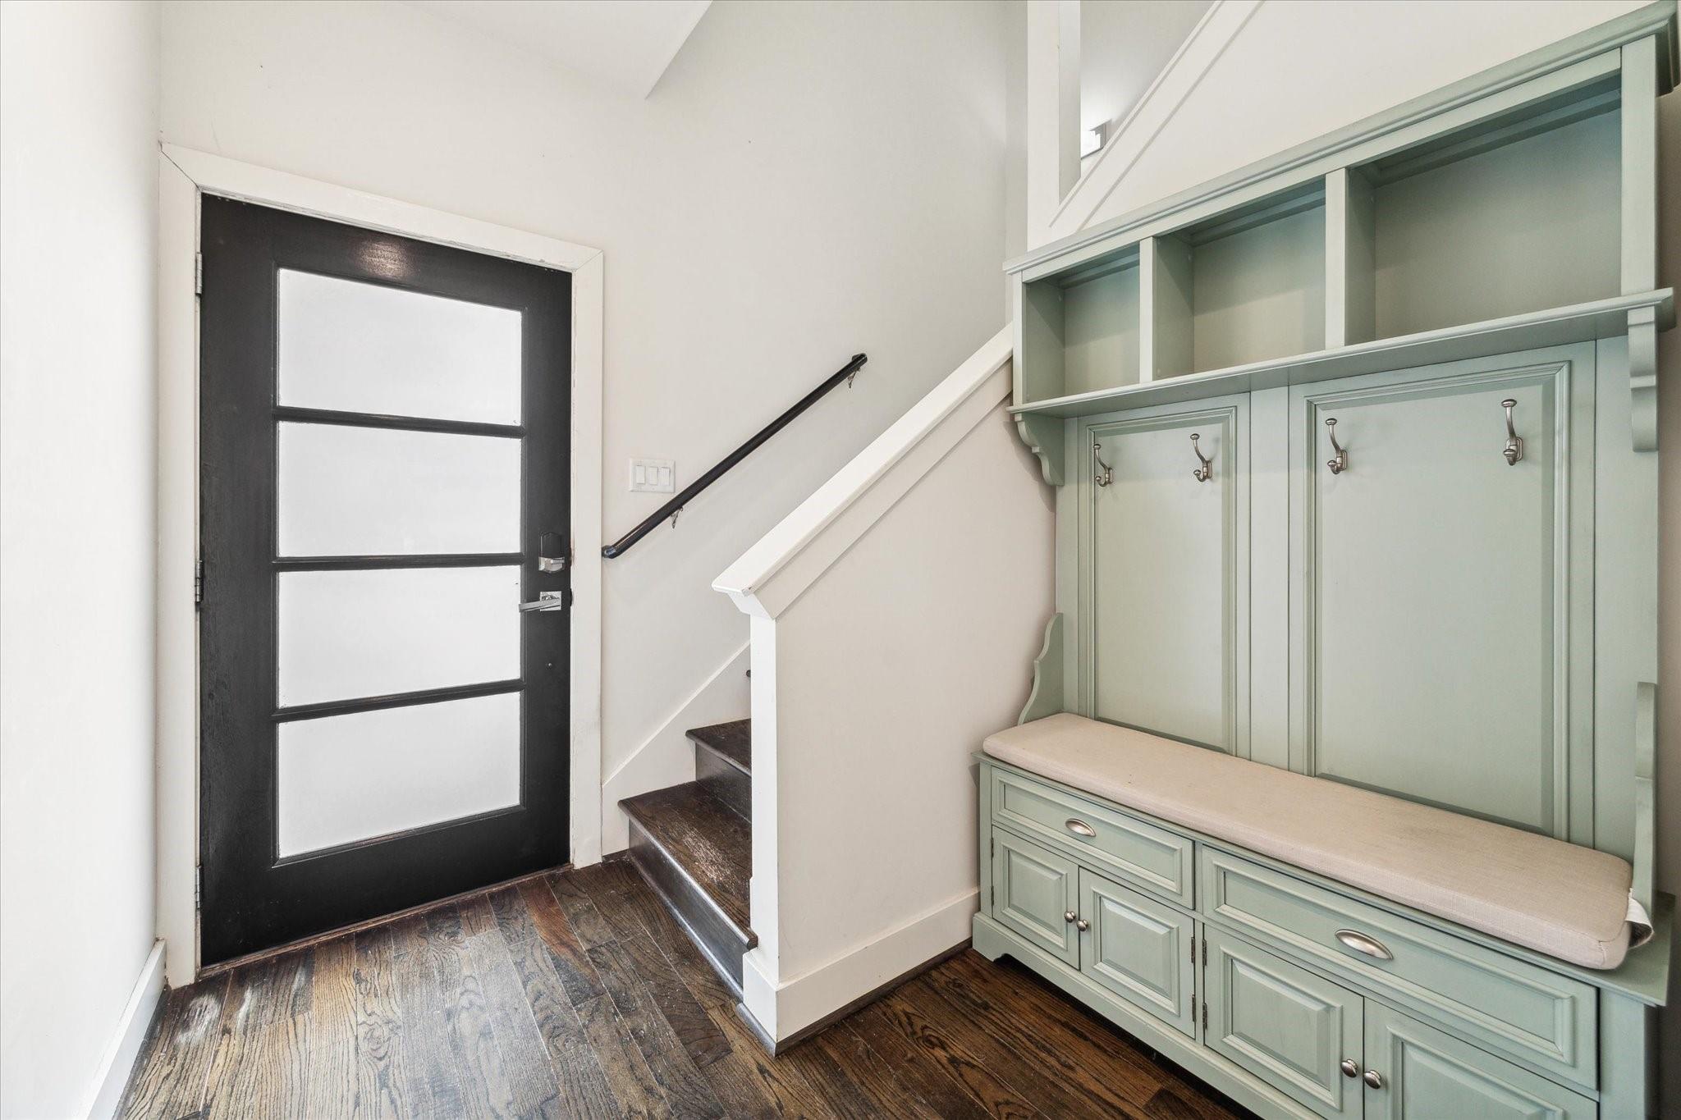
Entry foyer with dark hardwood floors, a staircase, and a glass-paneled front door.
Entryway with a sage-green built-in bench and cubbies beside a black frosted-glass door and staircase.
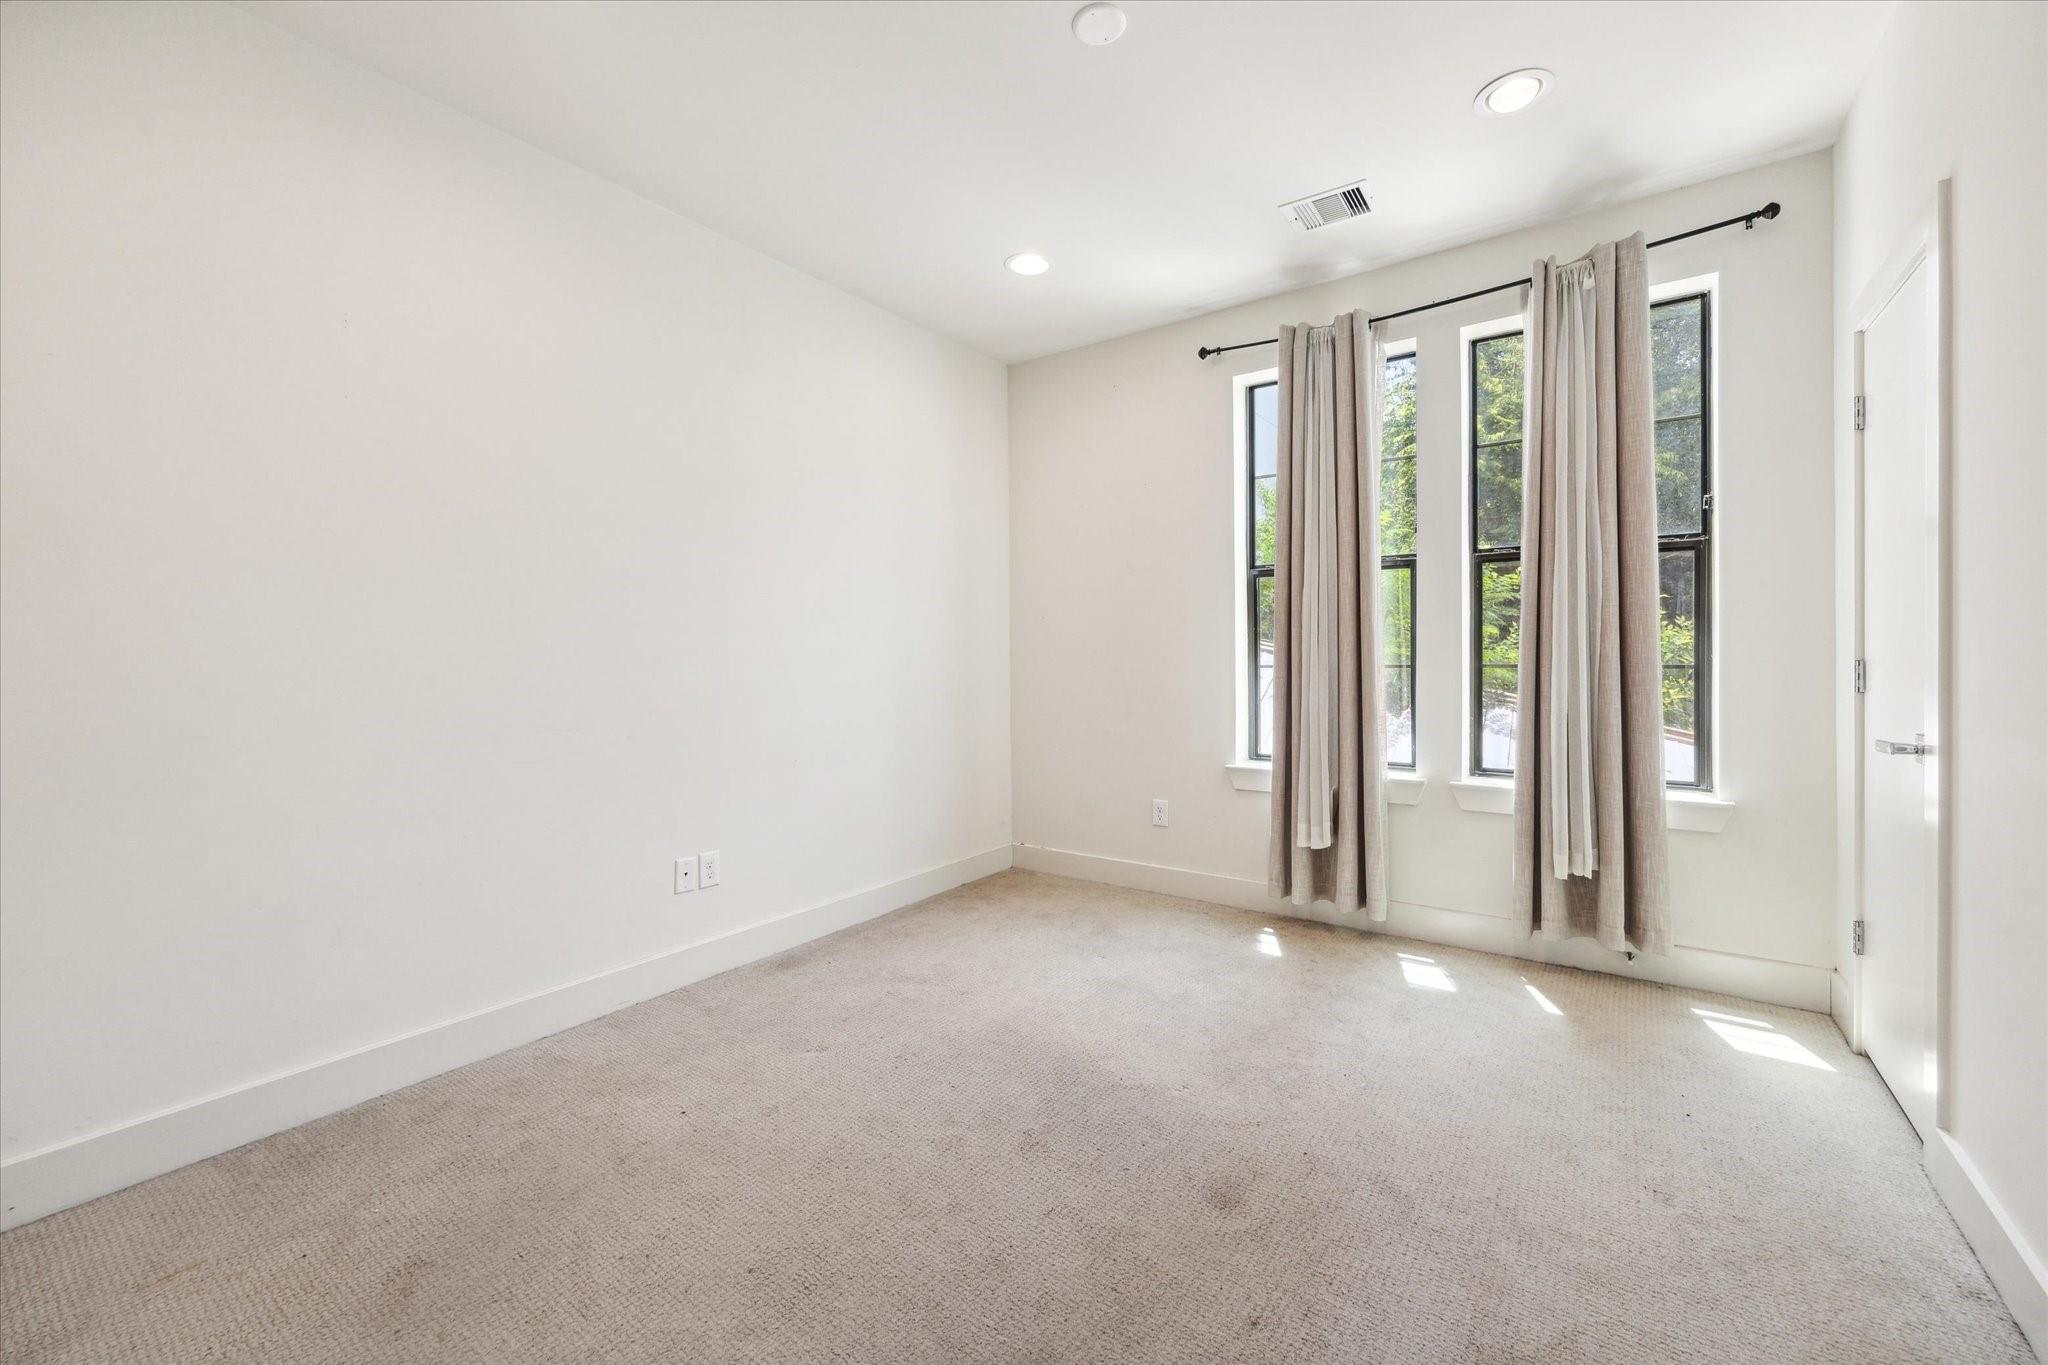
Empty bedroom with beige carpet, tall curtained windows, and sunlight across the floor.
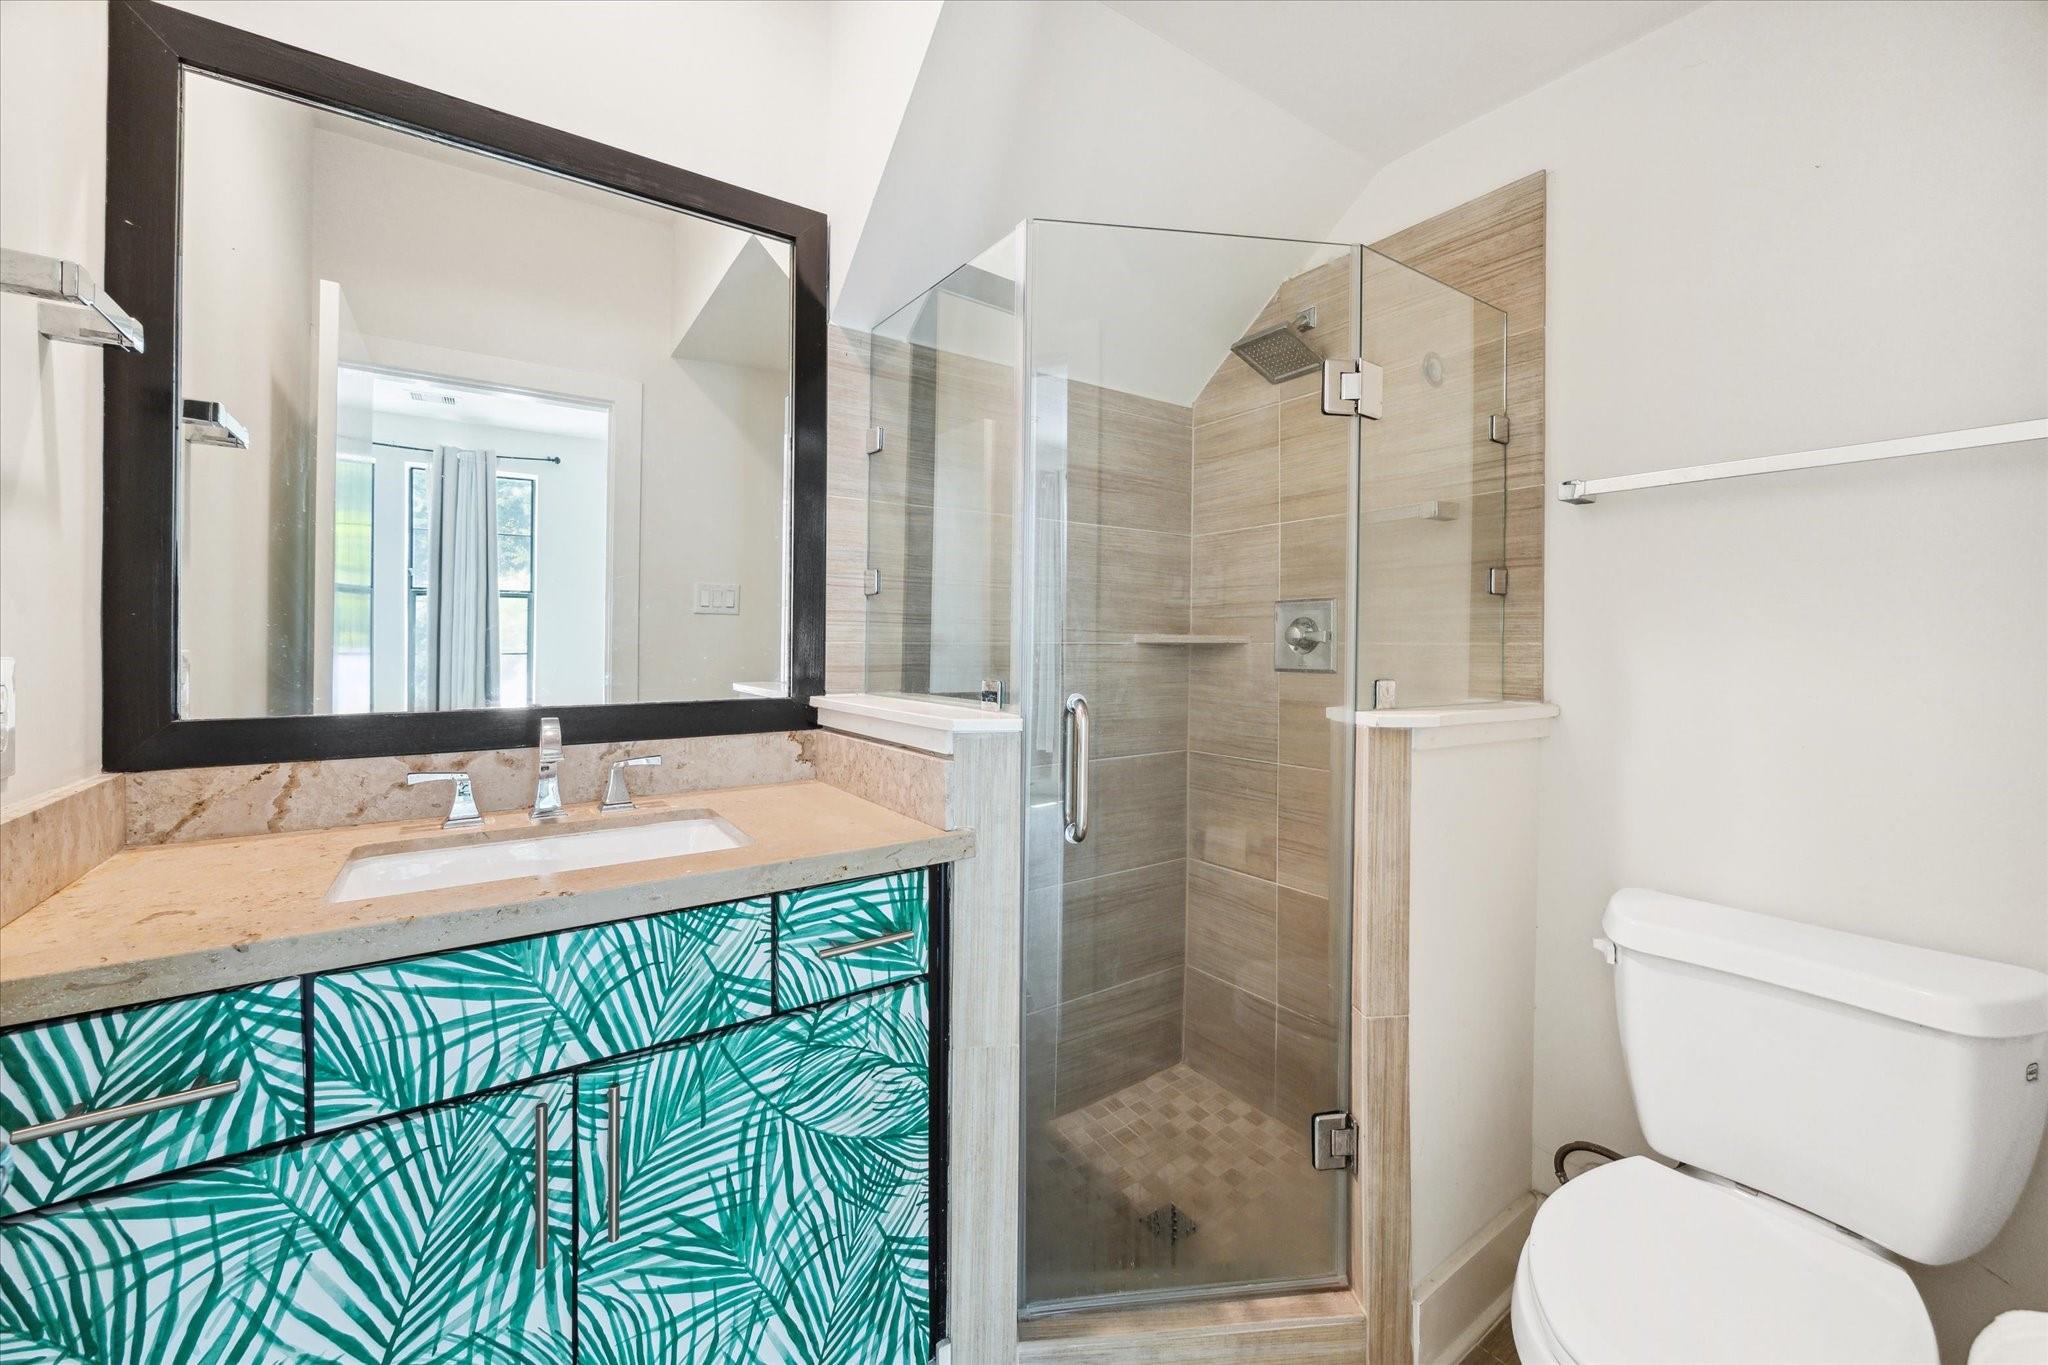
Modern bathroom with a glass shower and tropical-leaf patterned vanity cabinets.
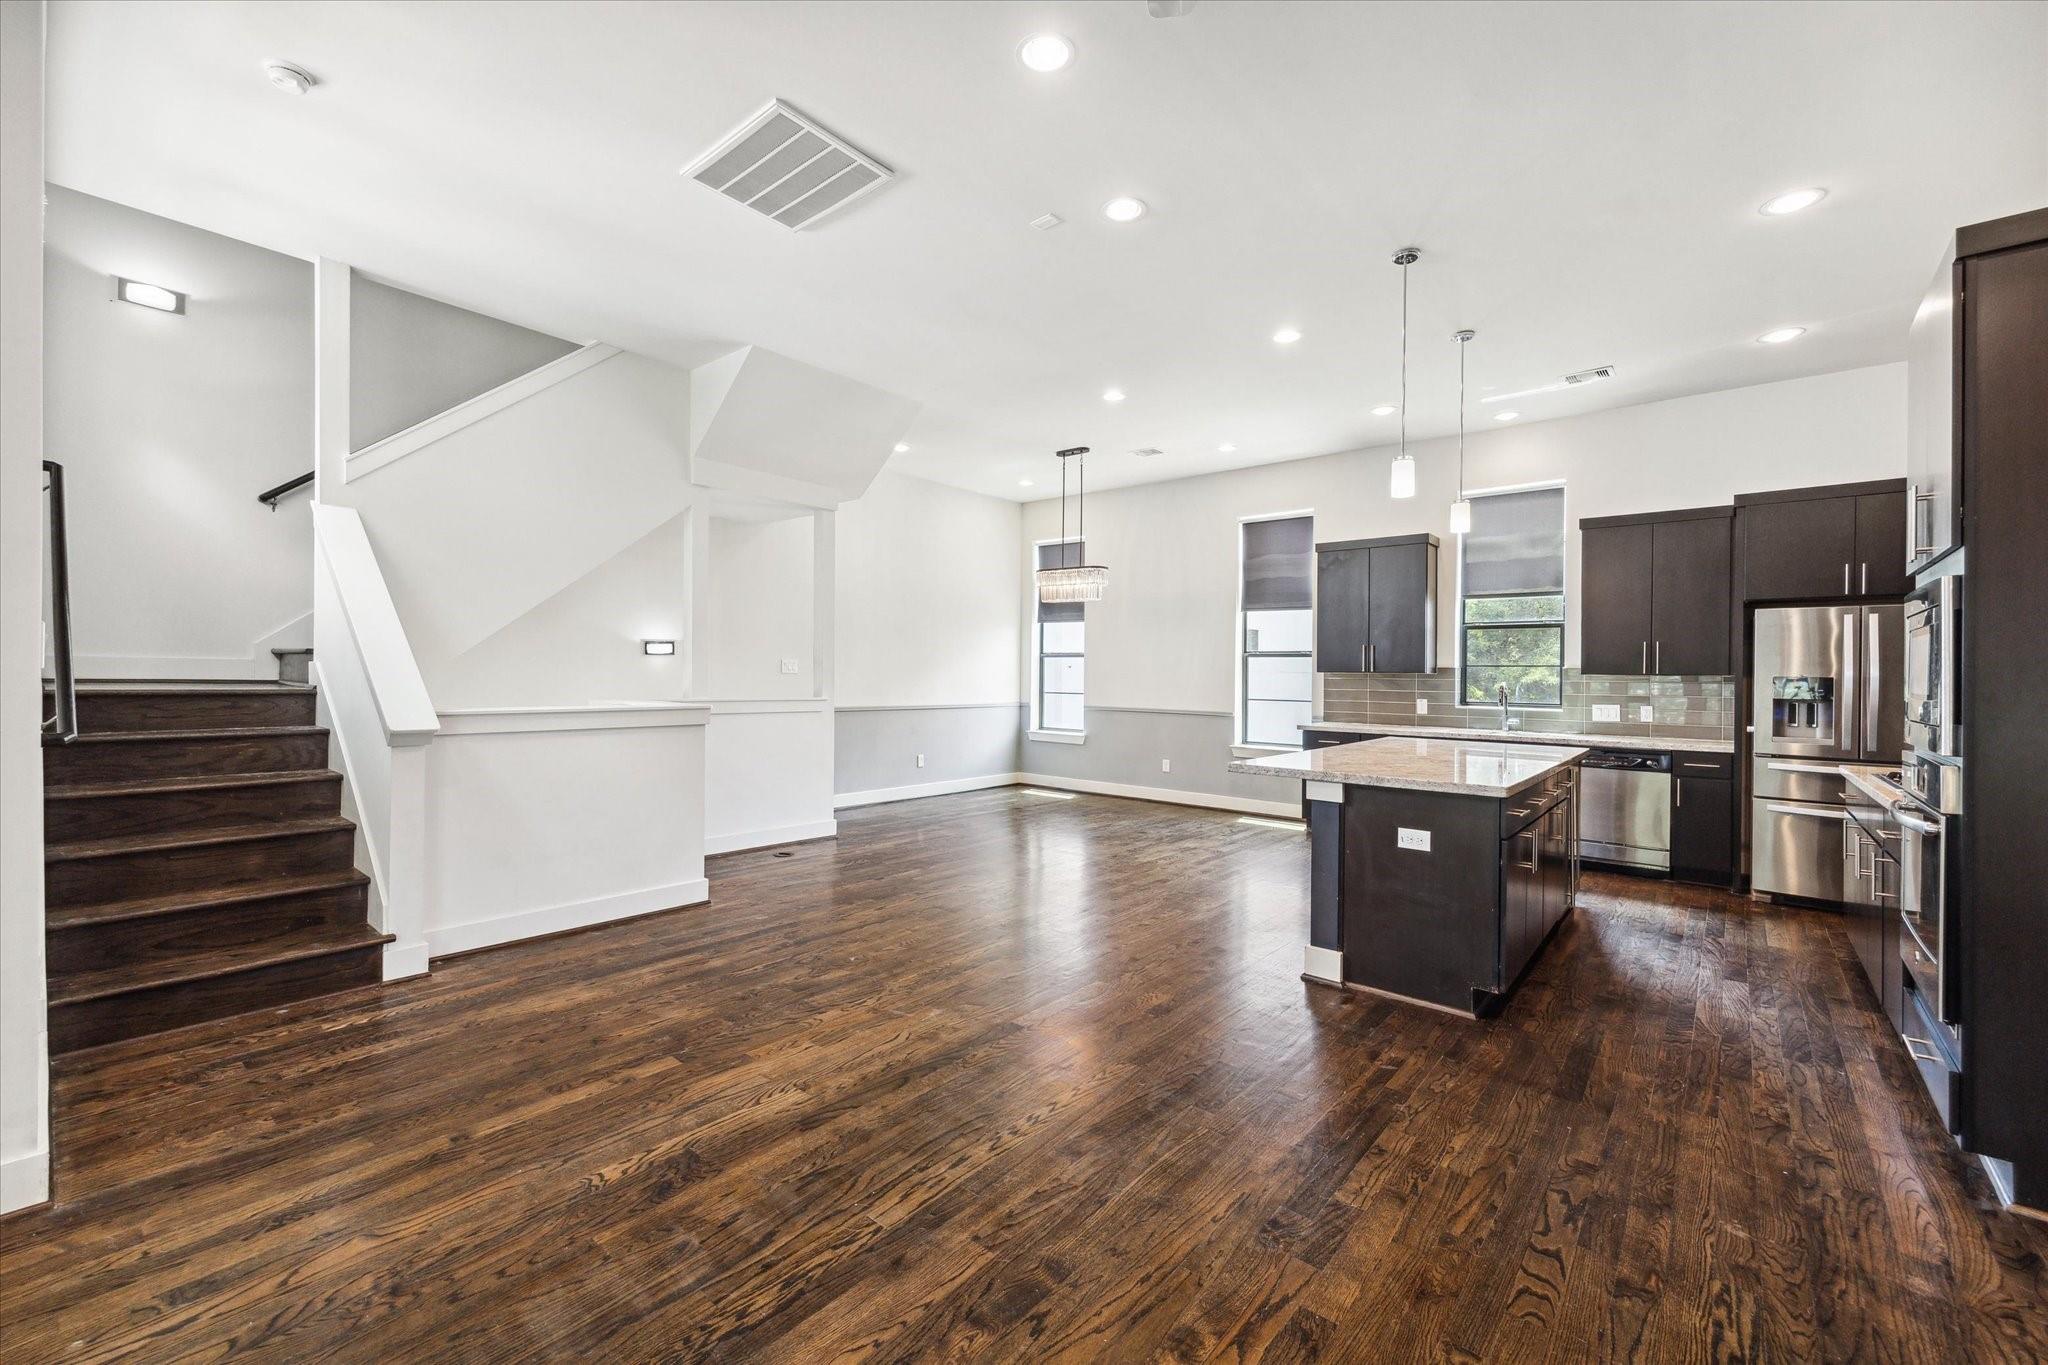
Open-plan kitchen with dark cabinetry, a large island, and polished dark wood floors.
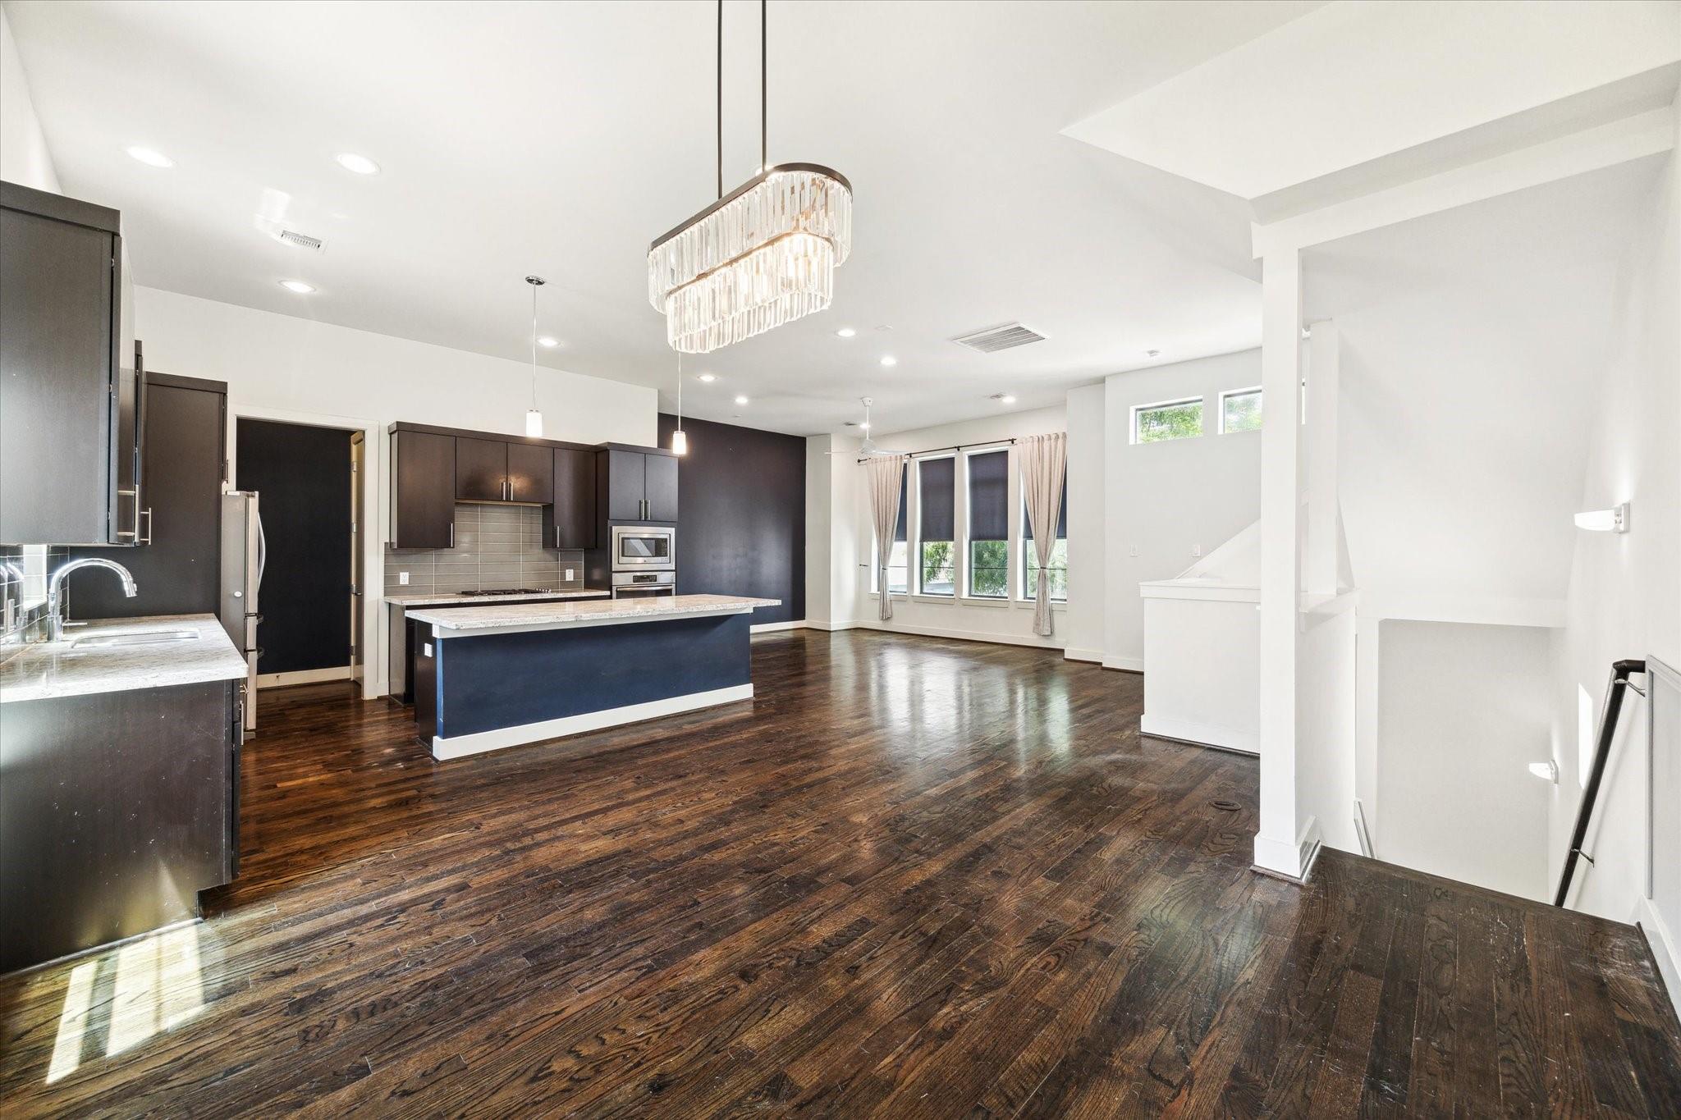
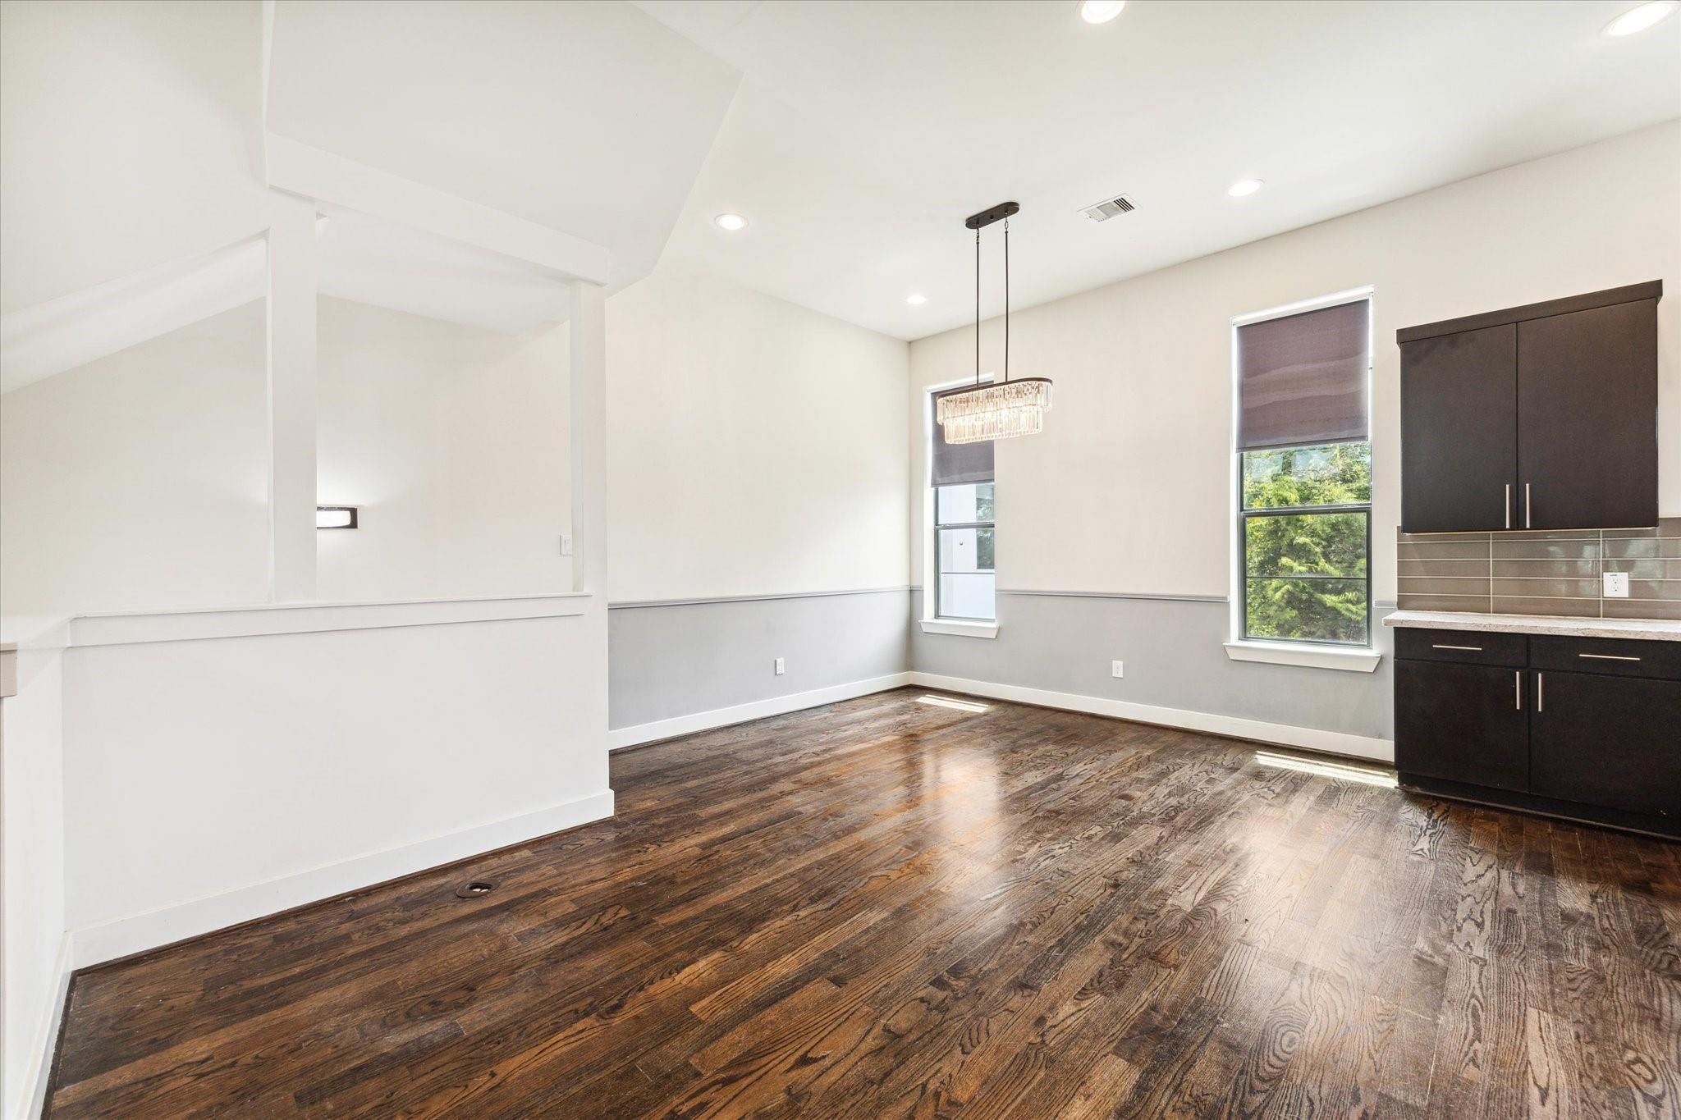
Vacant kitchen and dining area with dark cabinetry, hardwood floors, and a pendant chandelier.
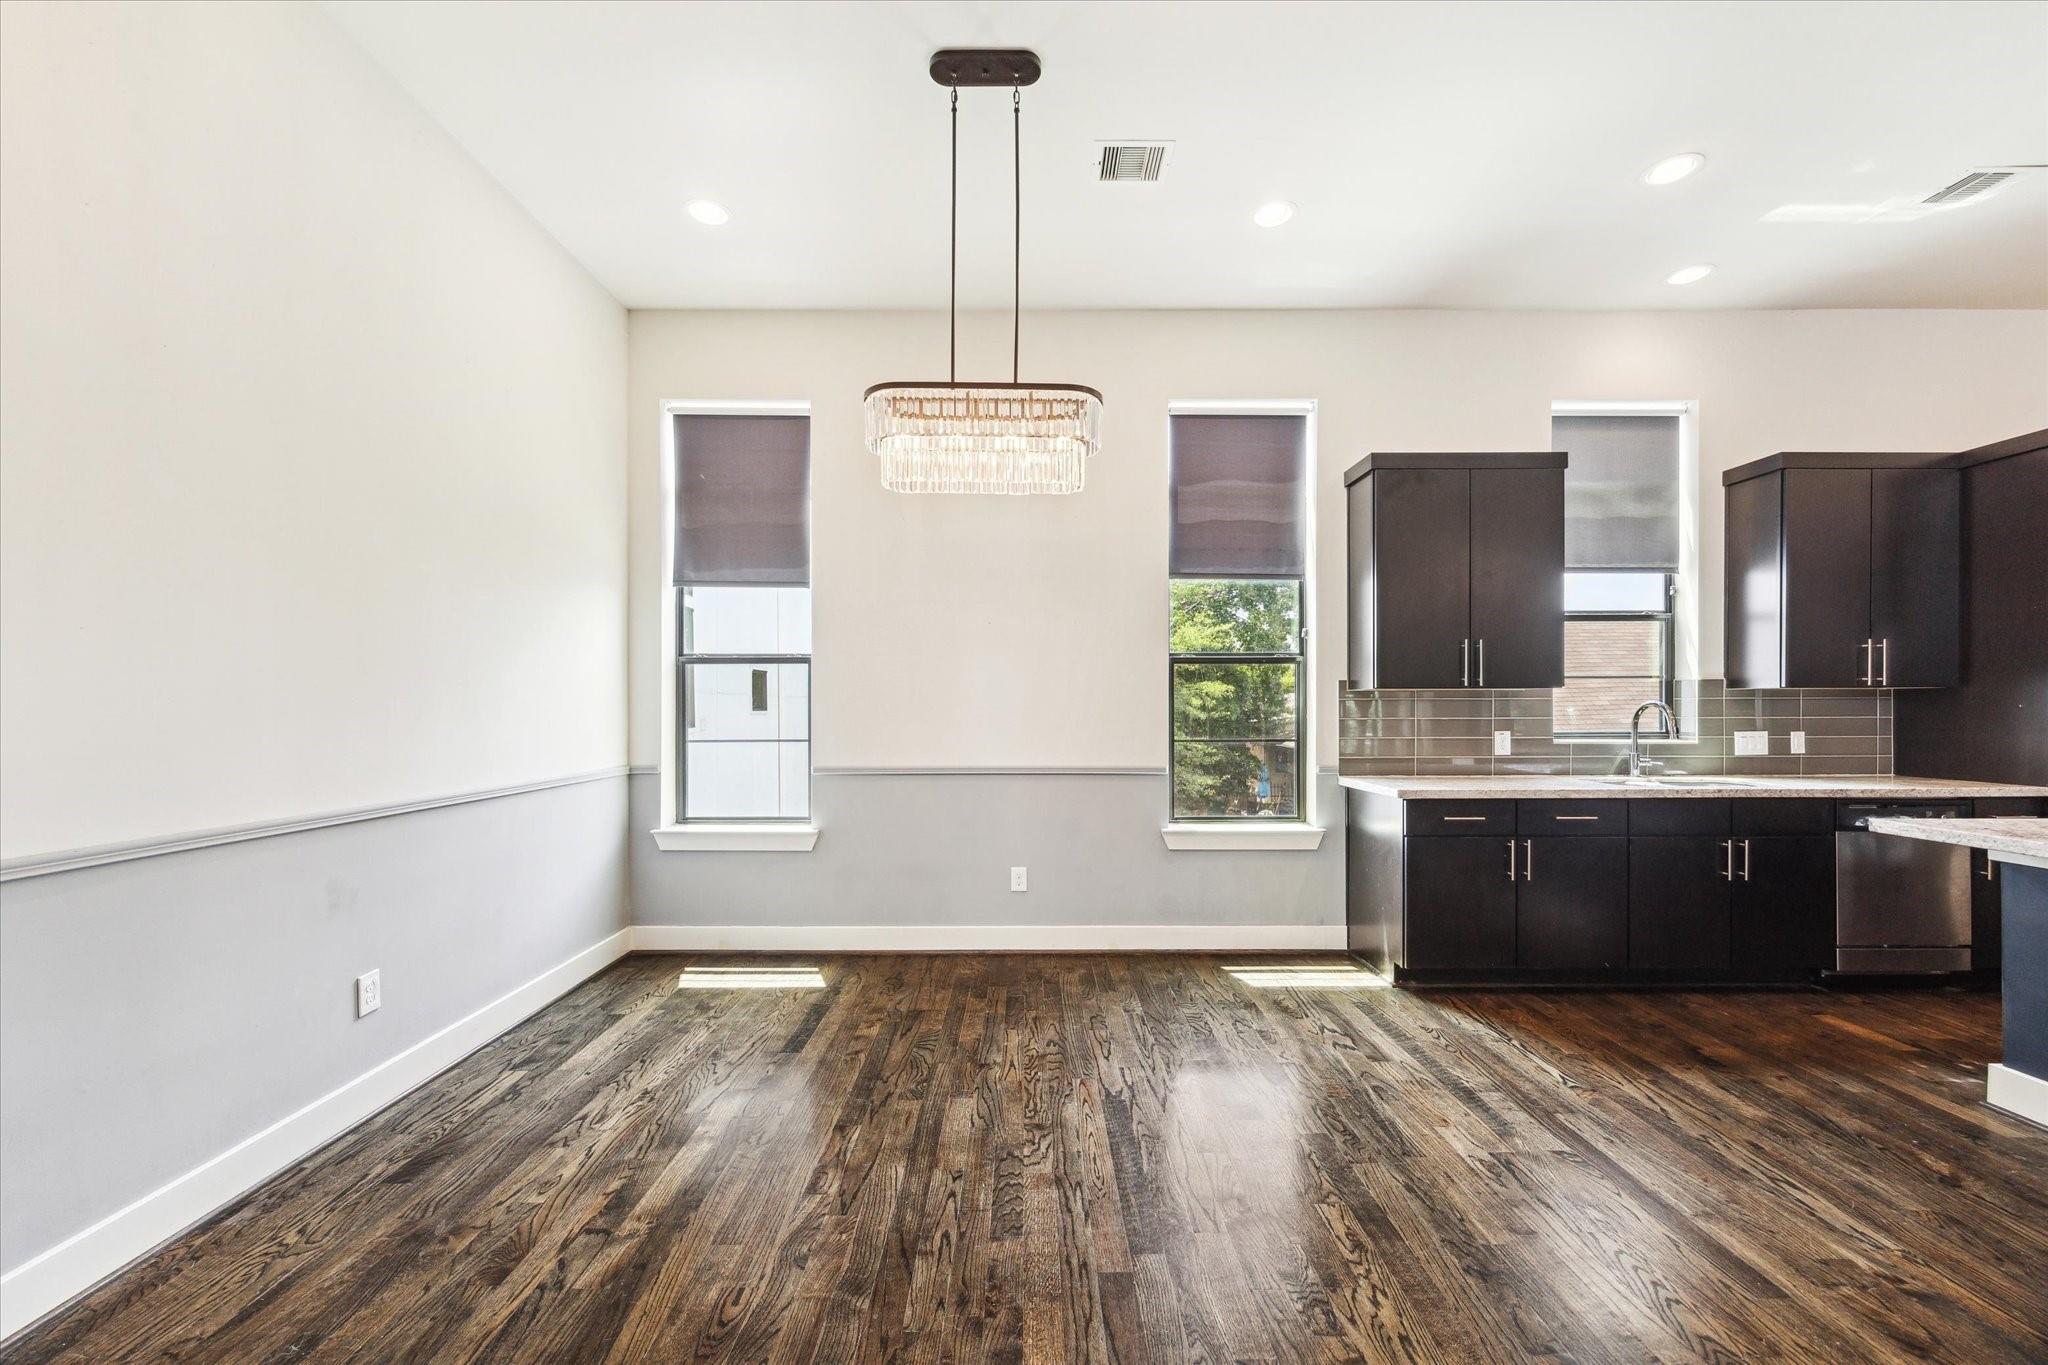
Dining area with dark wood floors and a crystal chandelier beside a modern kitchen.
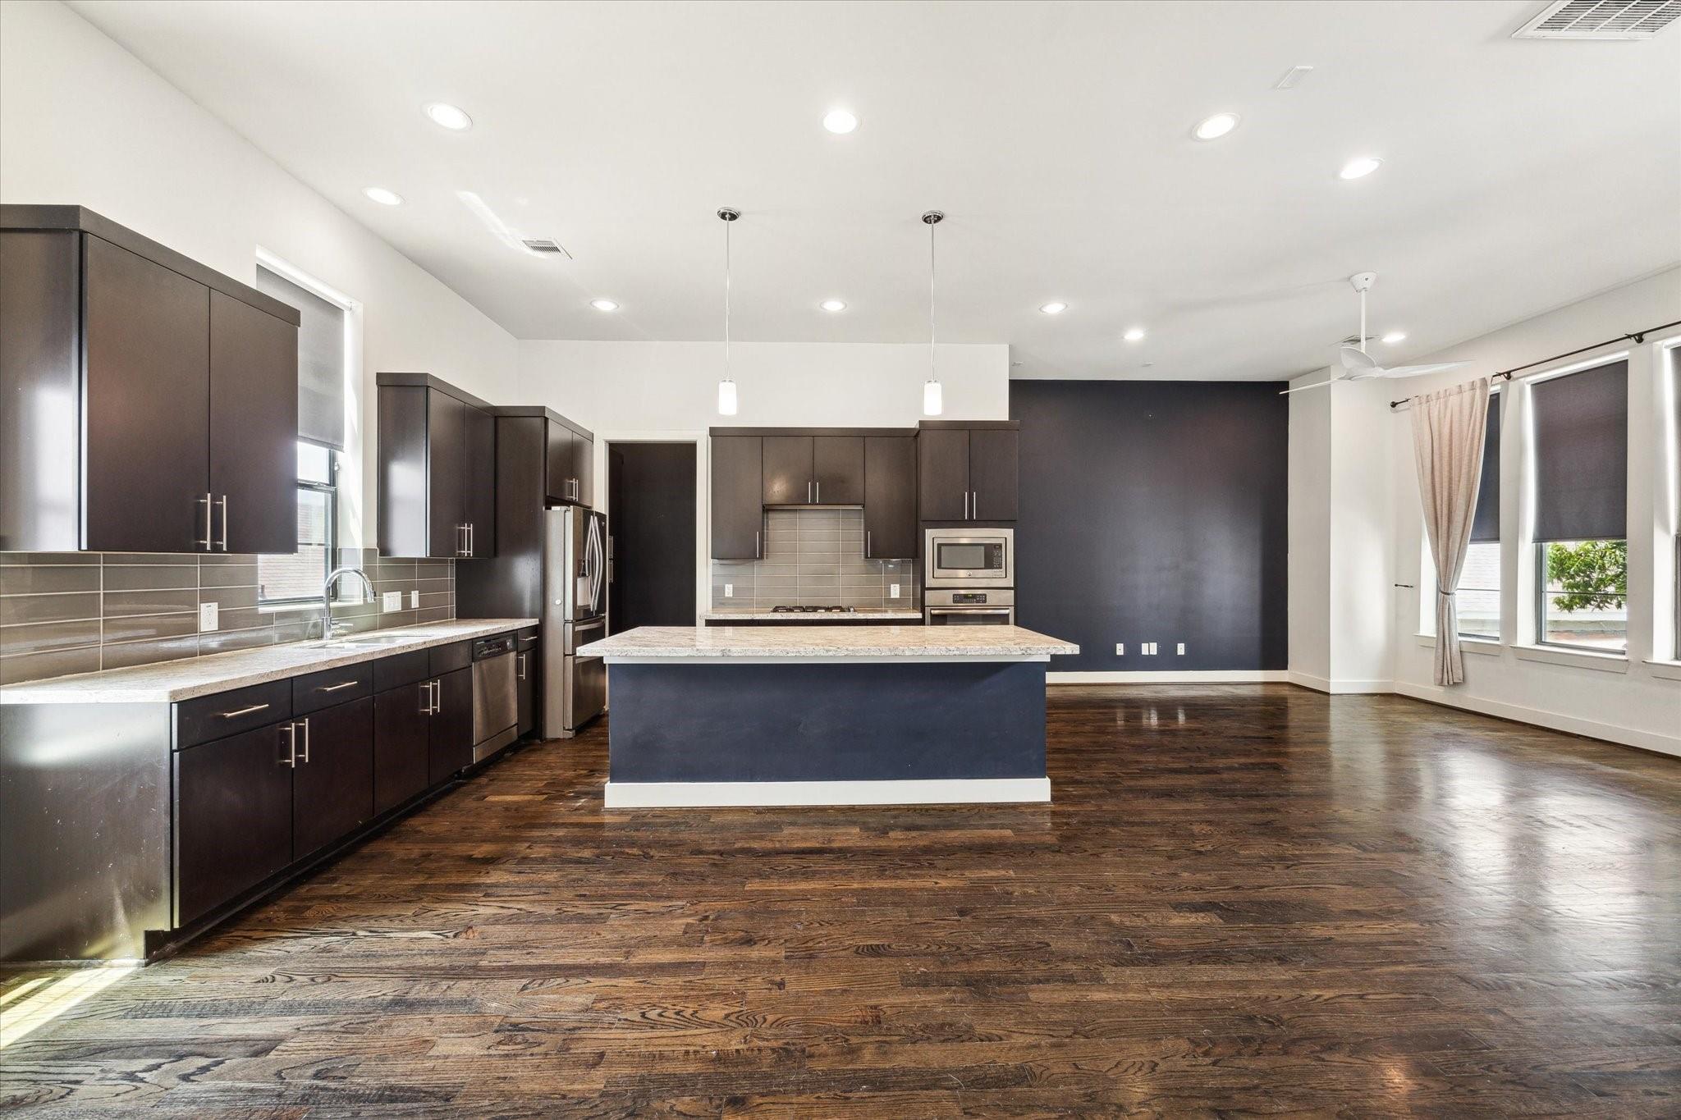
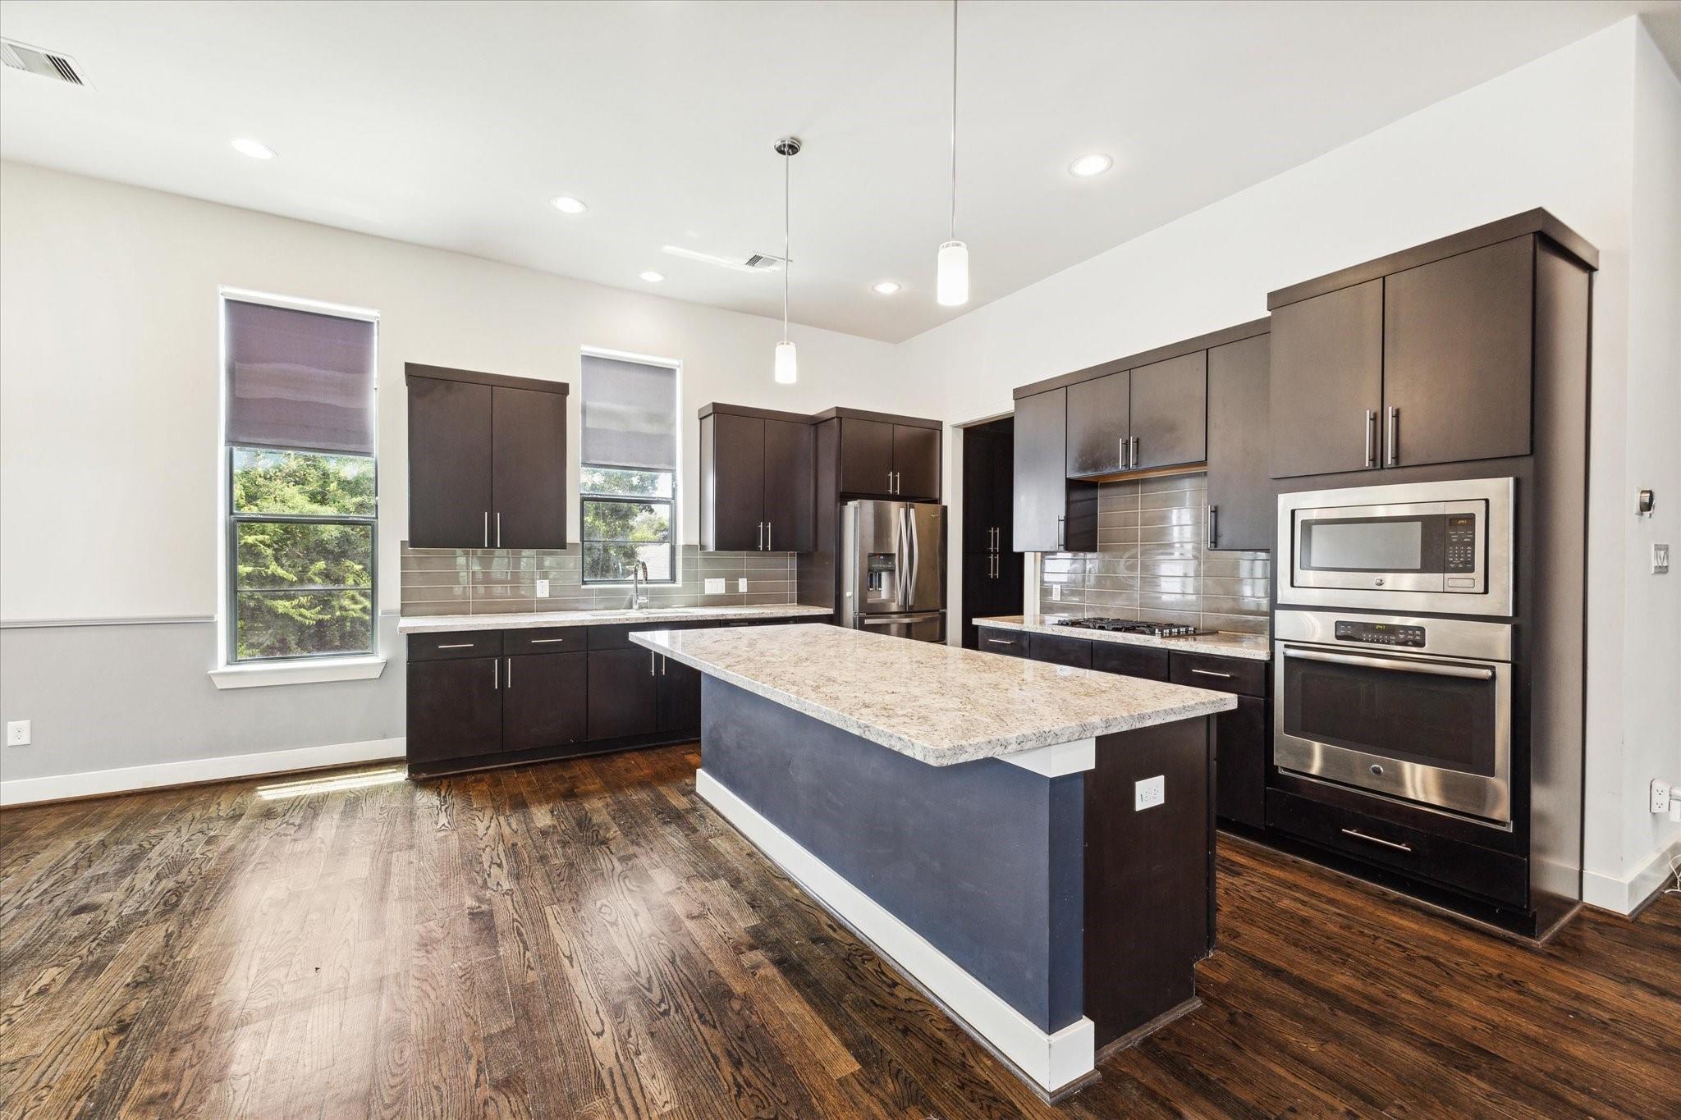
Open-plan kitchen with a large island, dark cabinetry, stainless steel appliances, and dark wood floors.
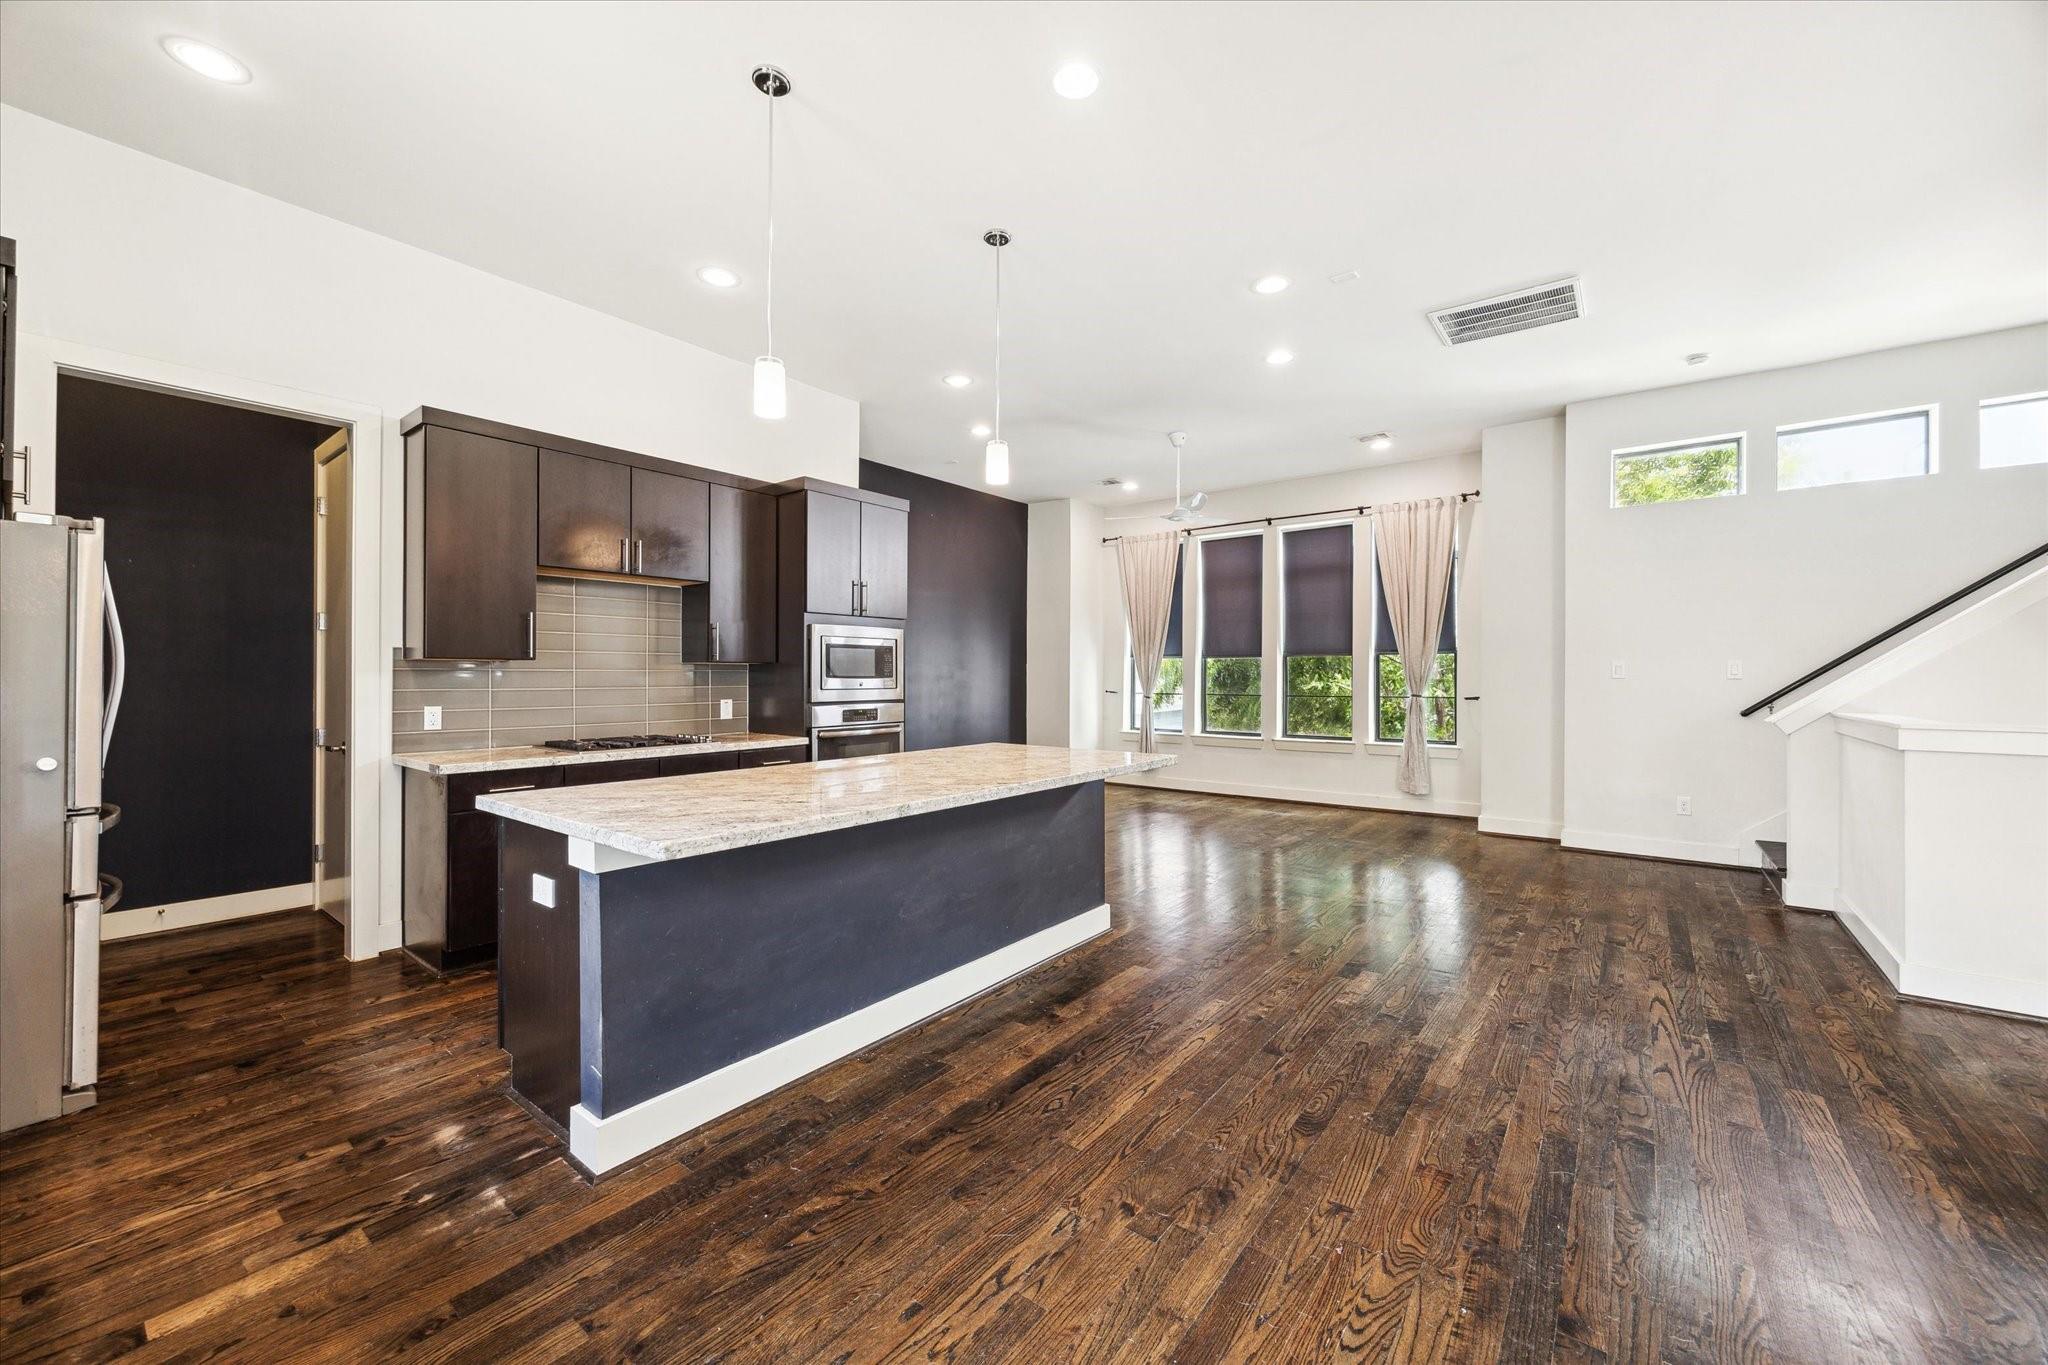
Open-plan kitchen with a large granite island, dark cabinets, stainless appliances, and hardwood floors.
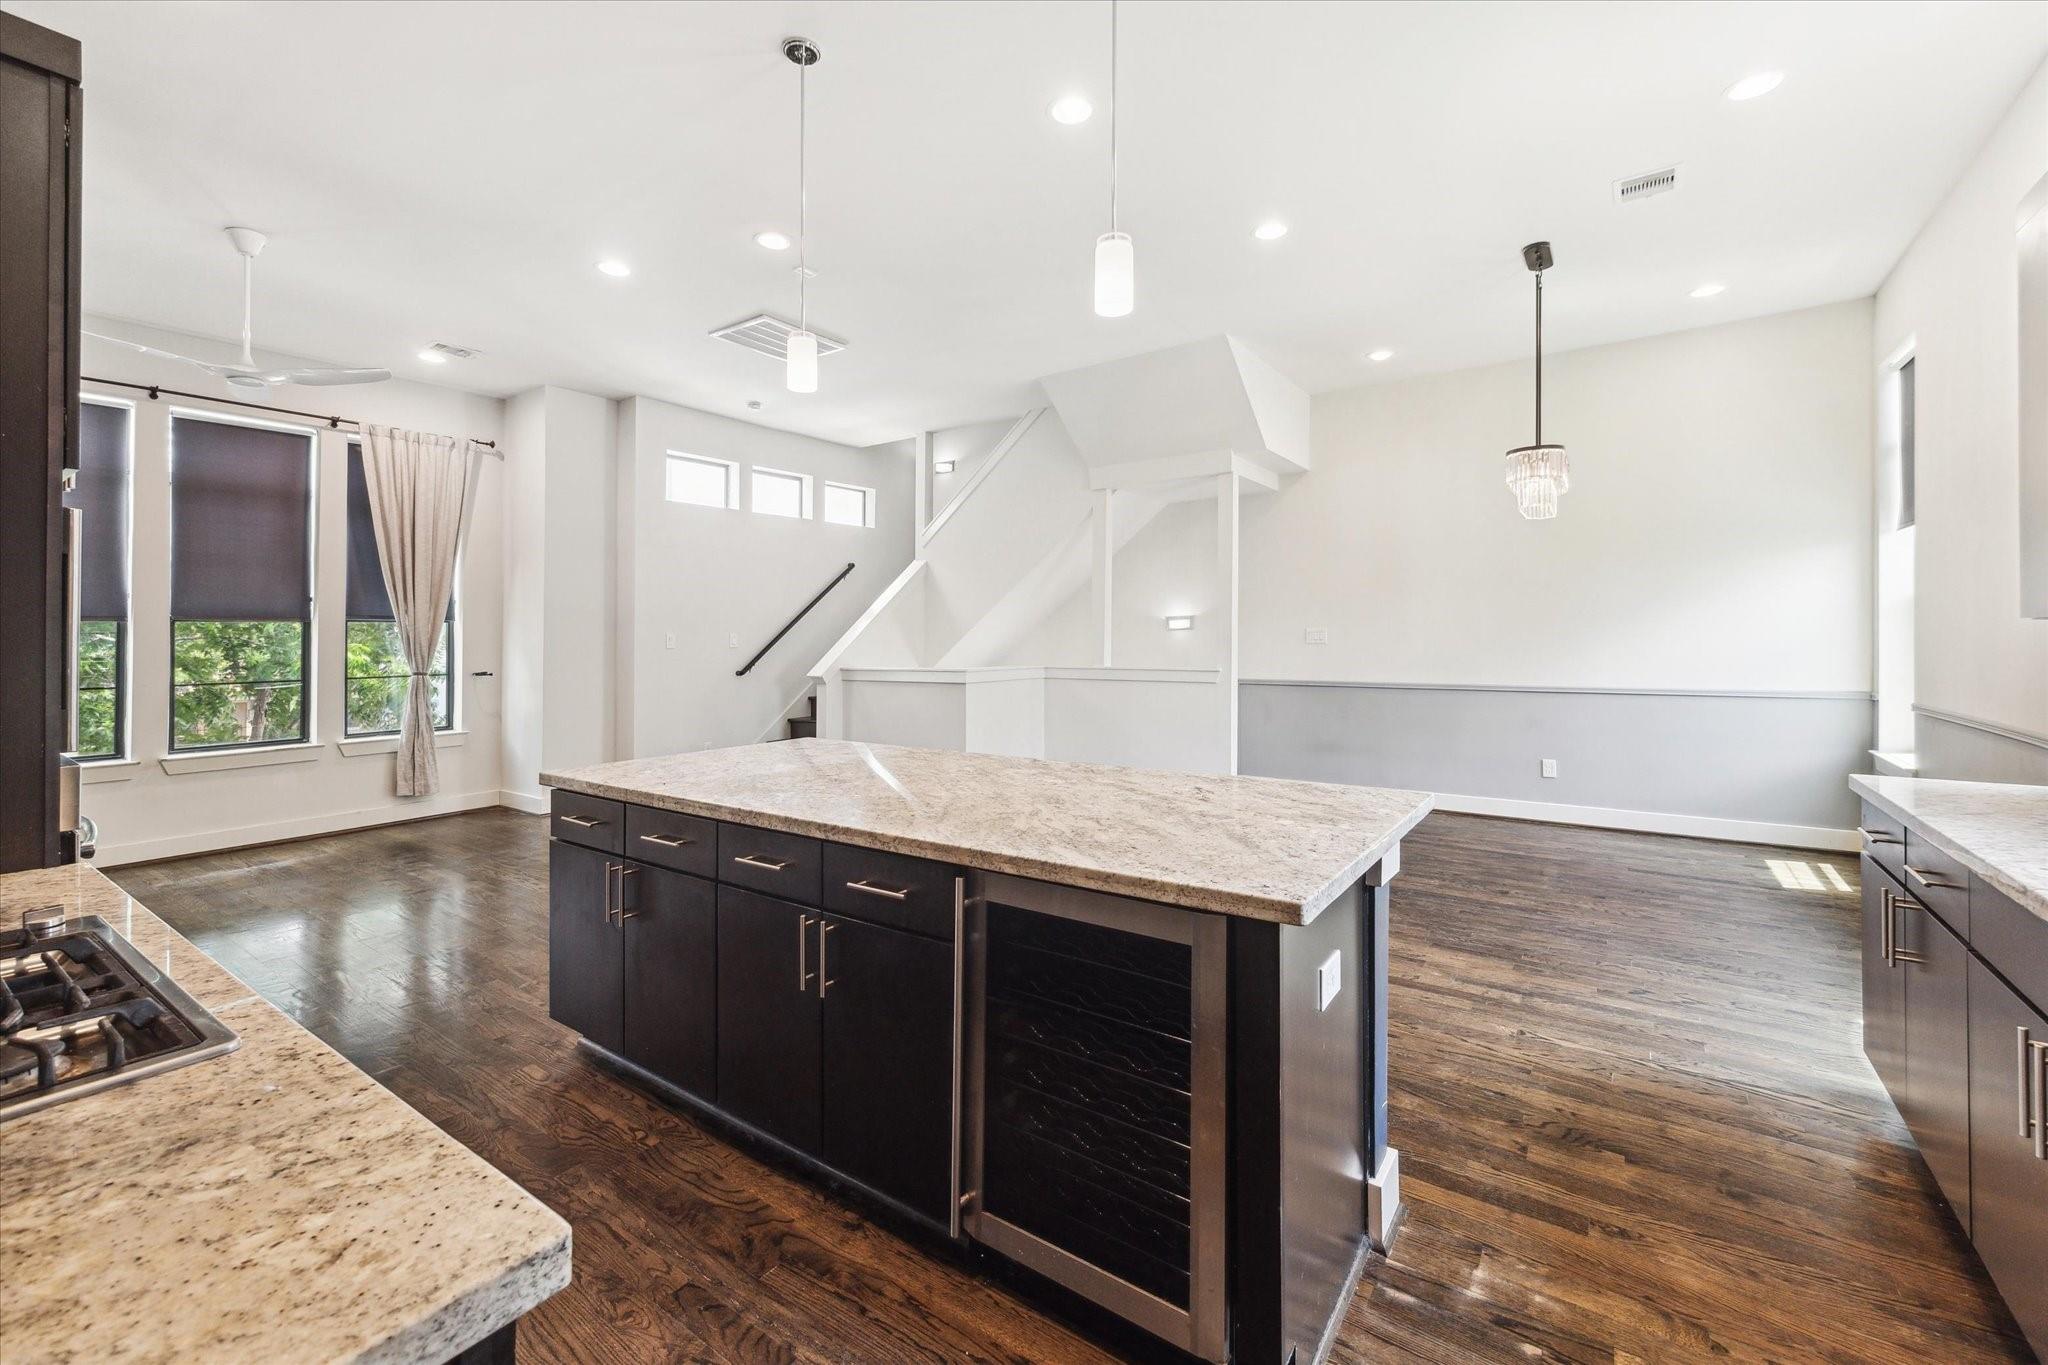
Kitchen with a large granite island, dark cabinets, hardwood floors, and a staircase.
Kitchen with a large granite island, dark cabinetry, stainless steel appliances, and hardwood floors.
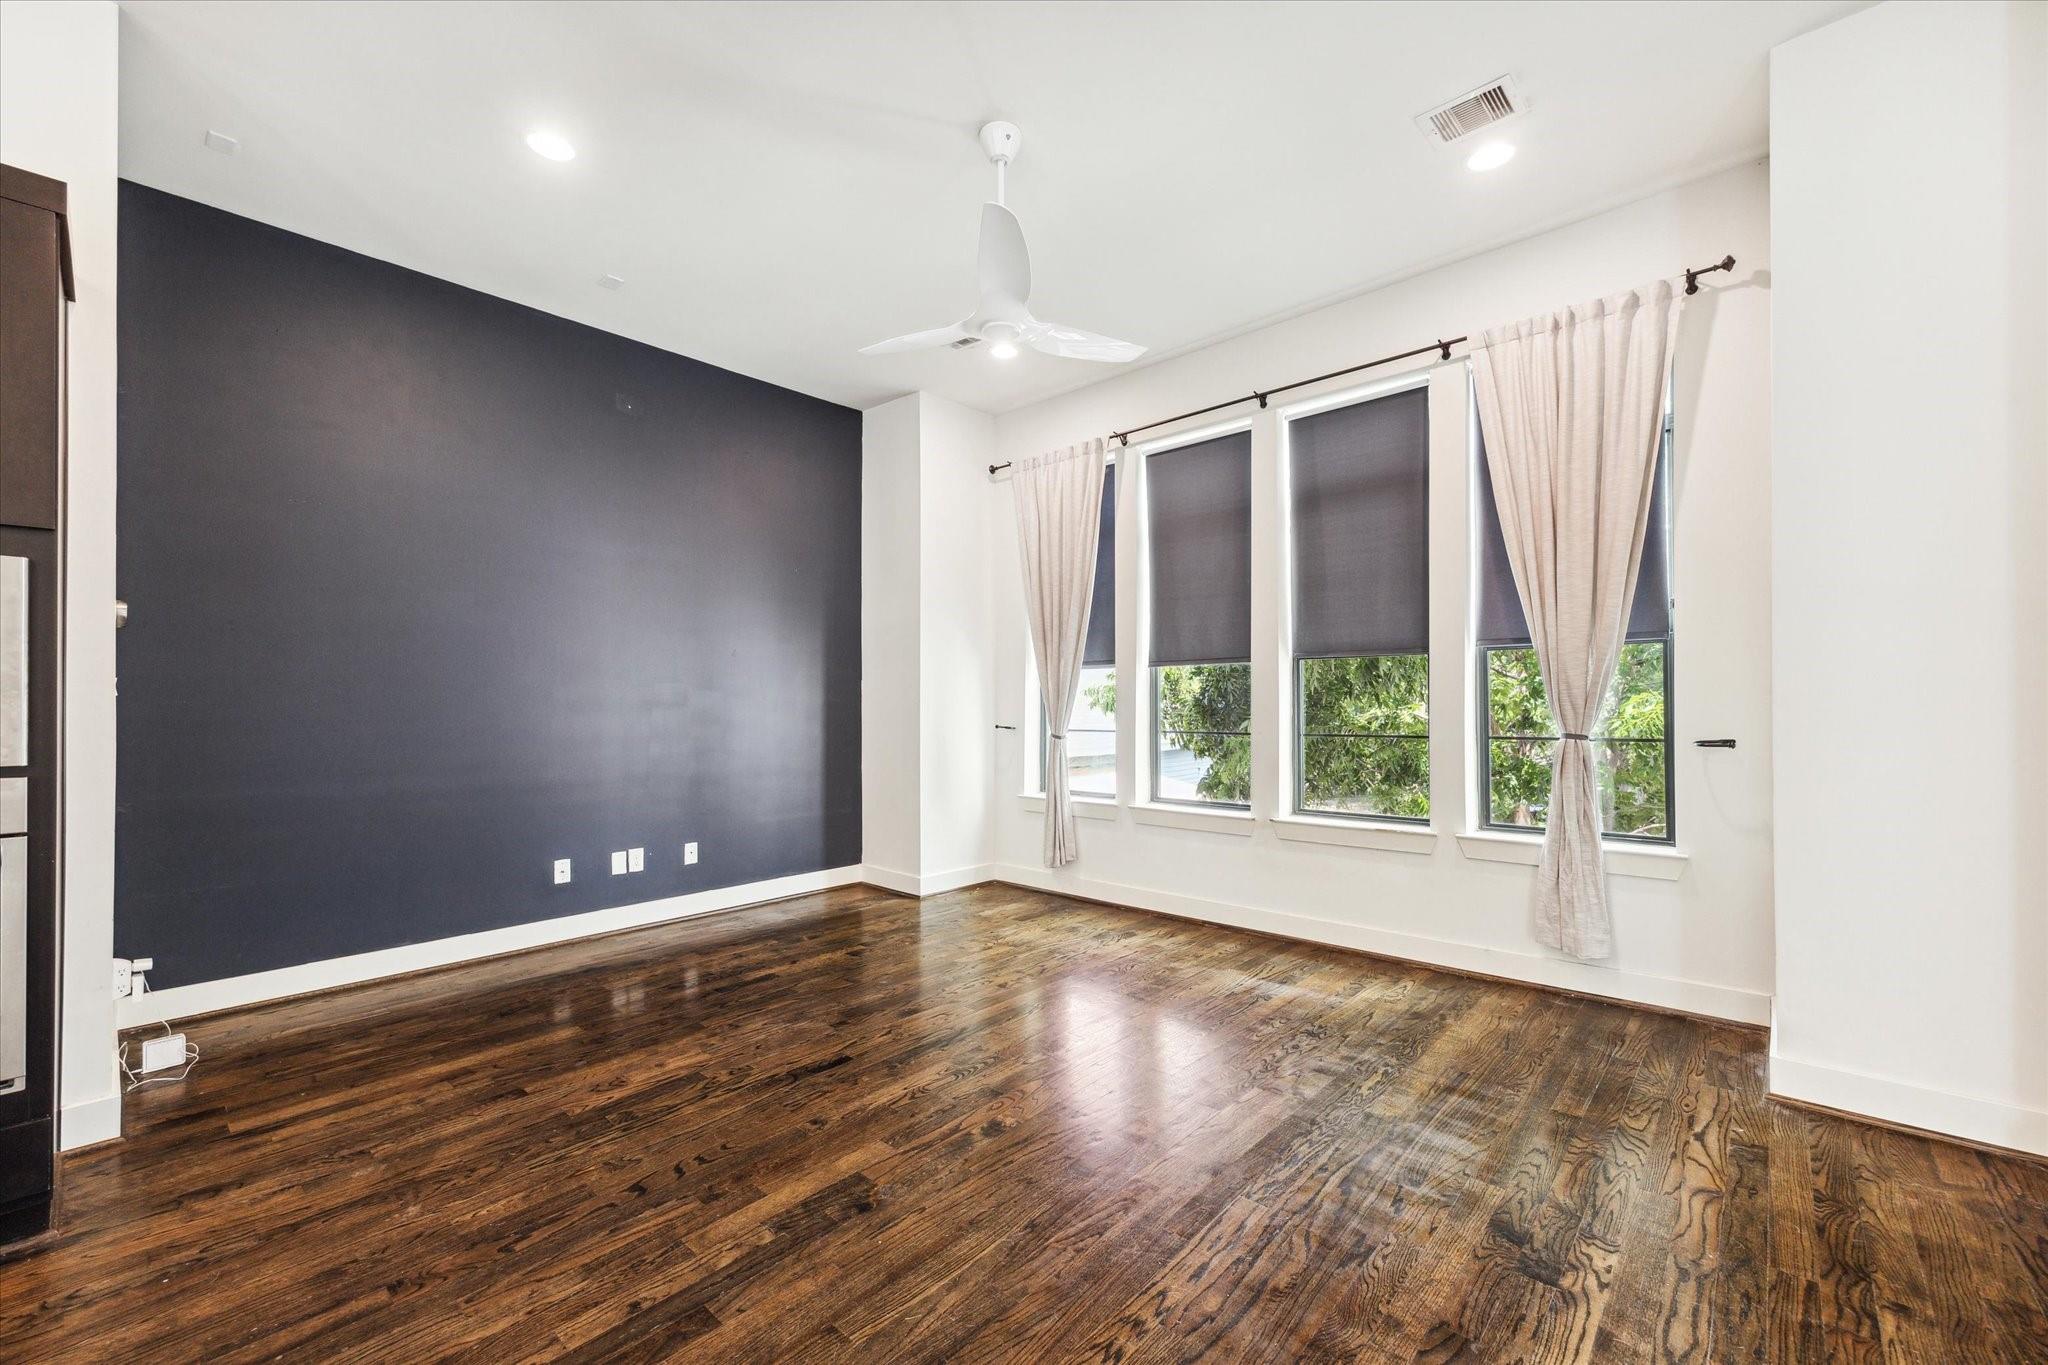
Empty room with dark hardwood floors, a charcoal accent wall, and tall curtained windows.
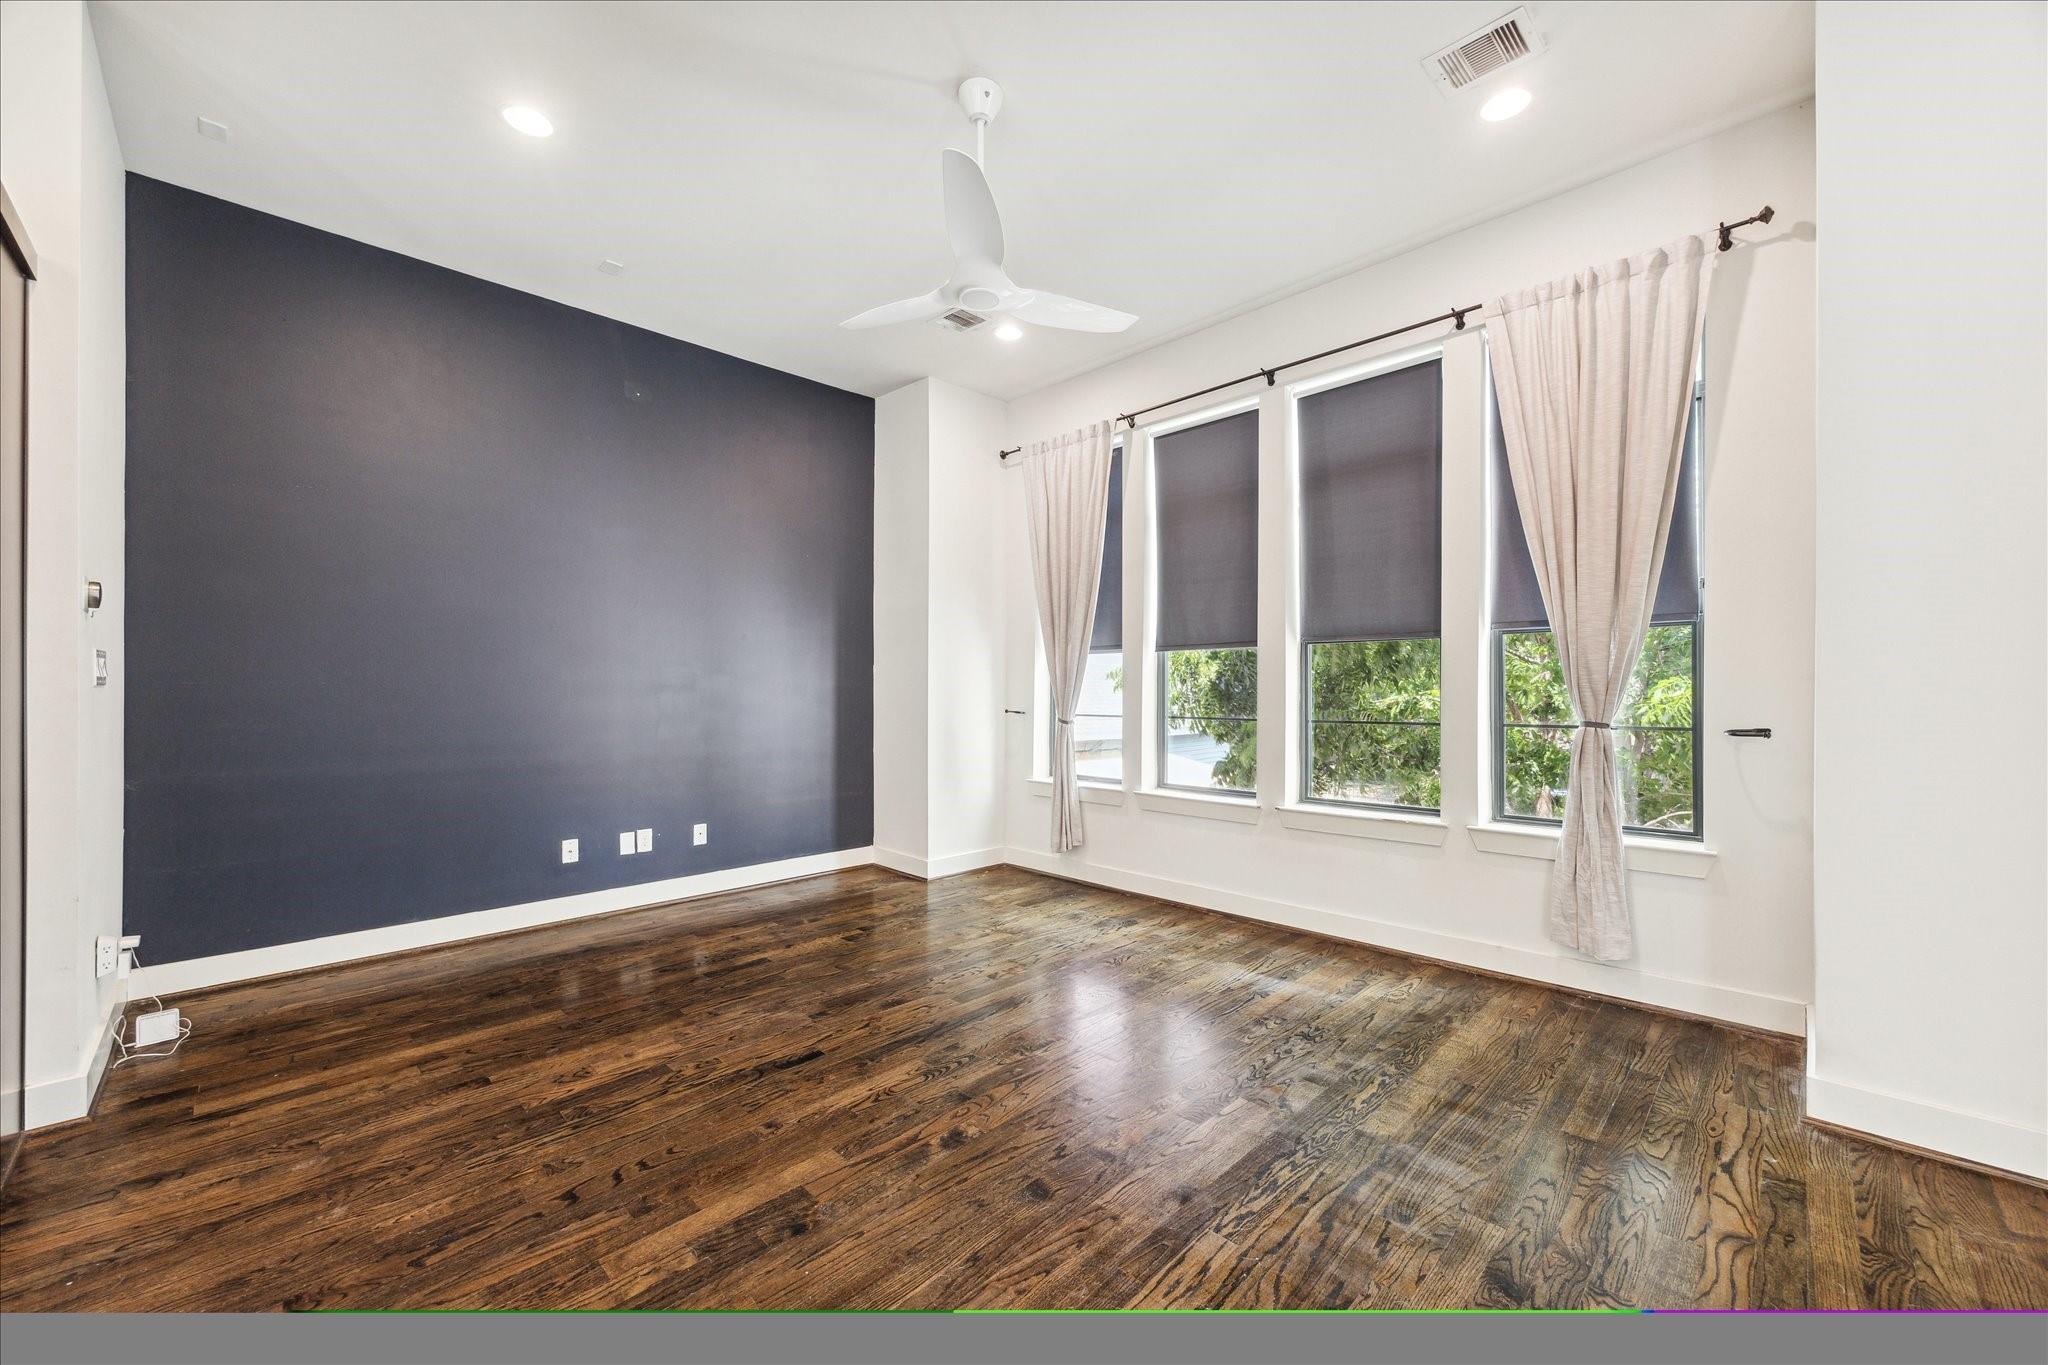
Empty bedroom with a charcoal accent wall, dark hardwood floors, and tall curtained windows.
Open-plan kitchen with dark cabinetry, stainless steel appliances, an island, and hardwood floors.
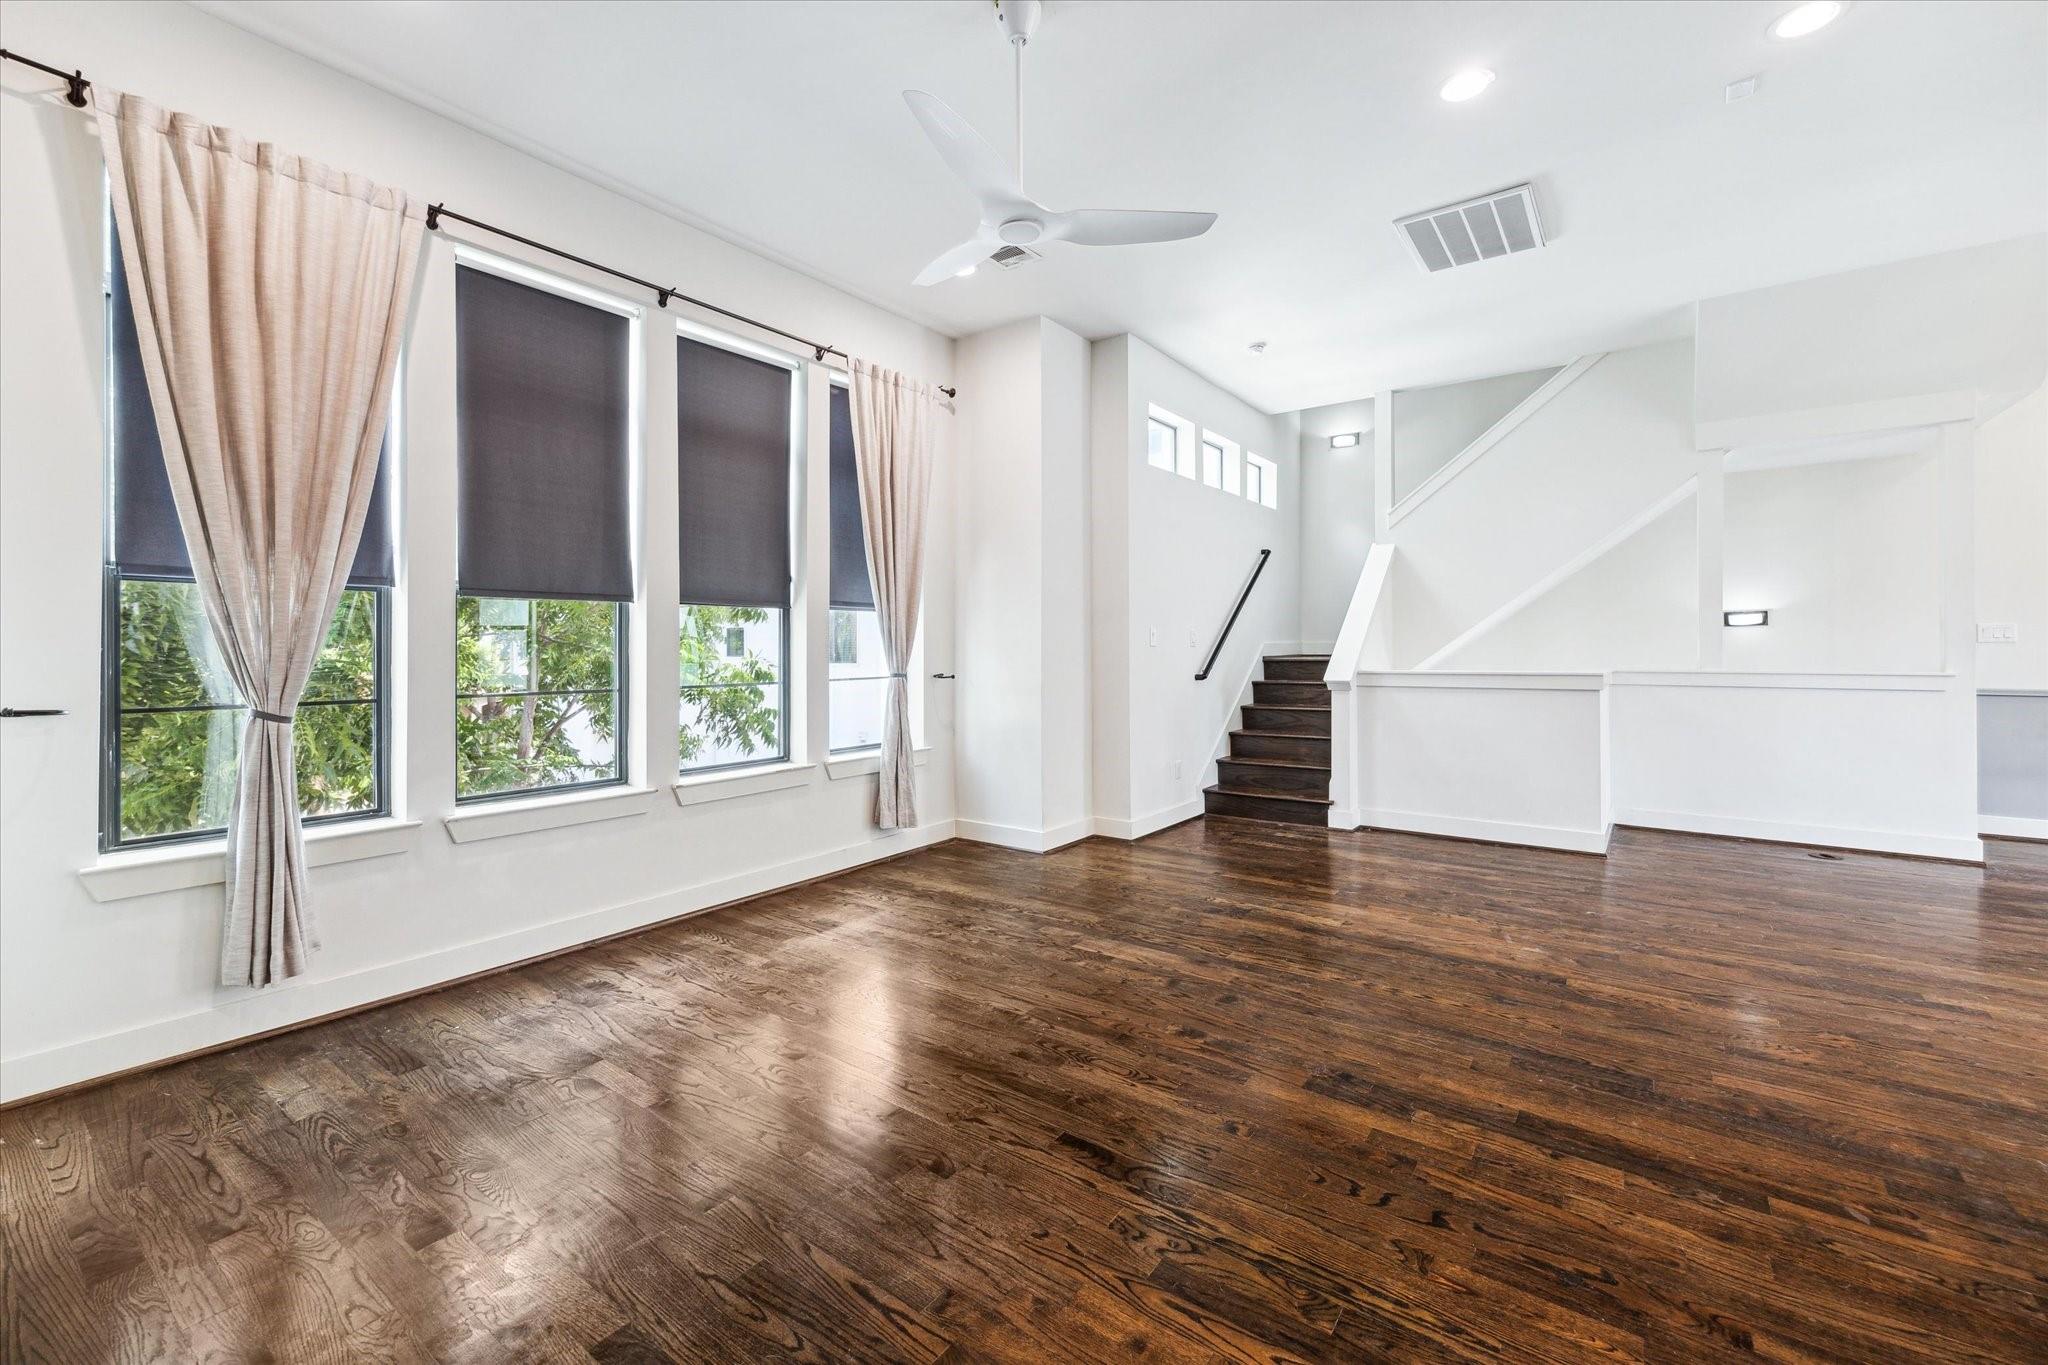
Empty living room with dark hardwood floors, tall curtained windows, and a staircase.
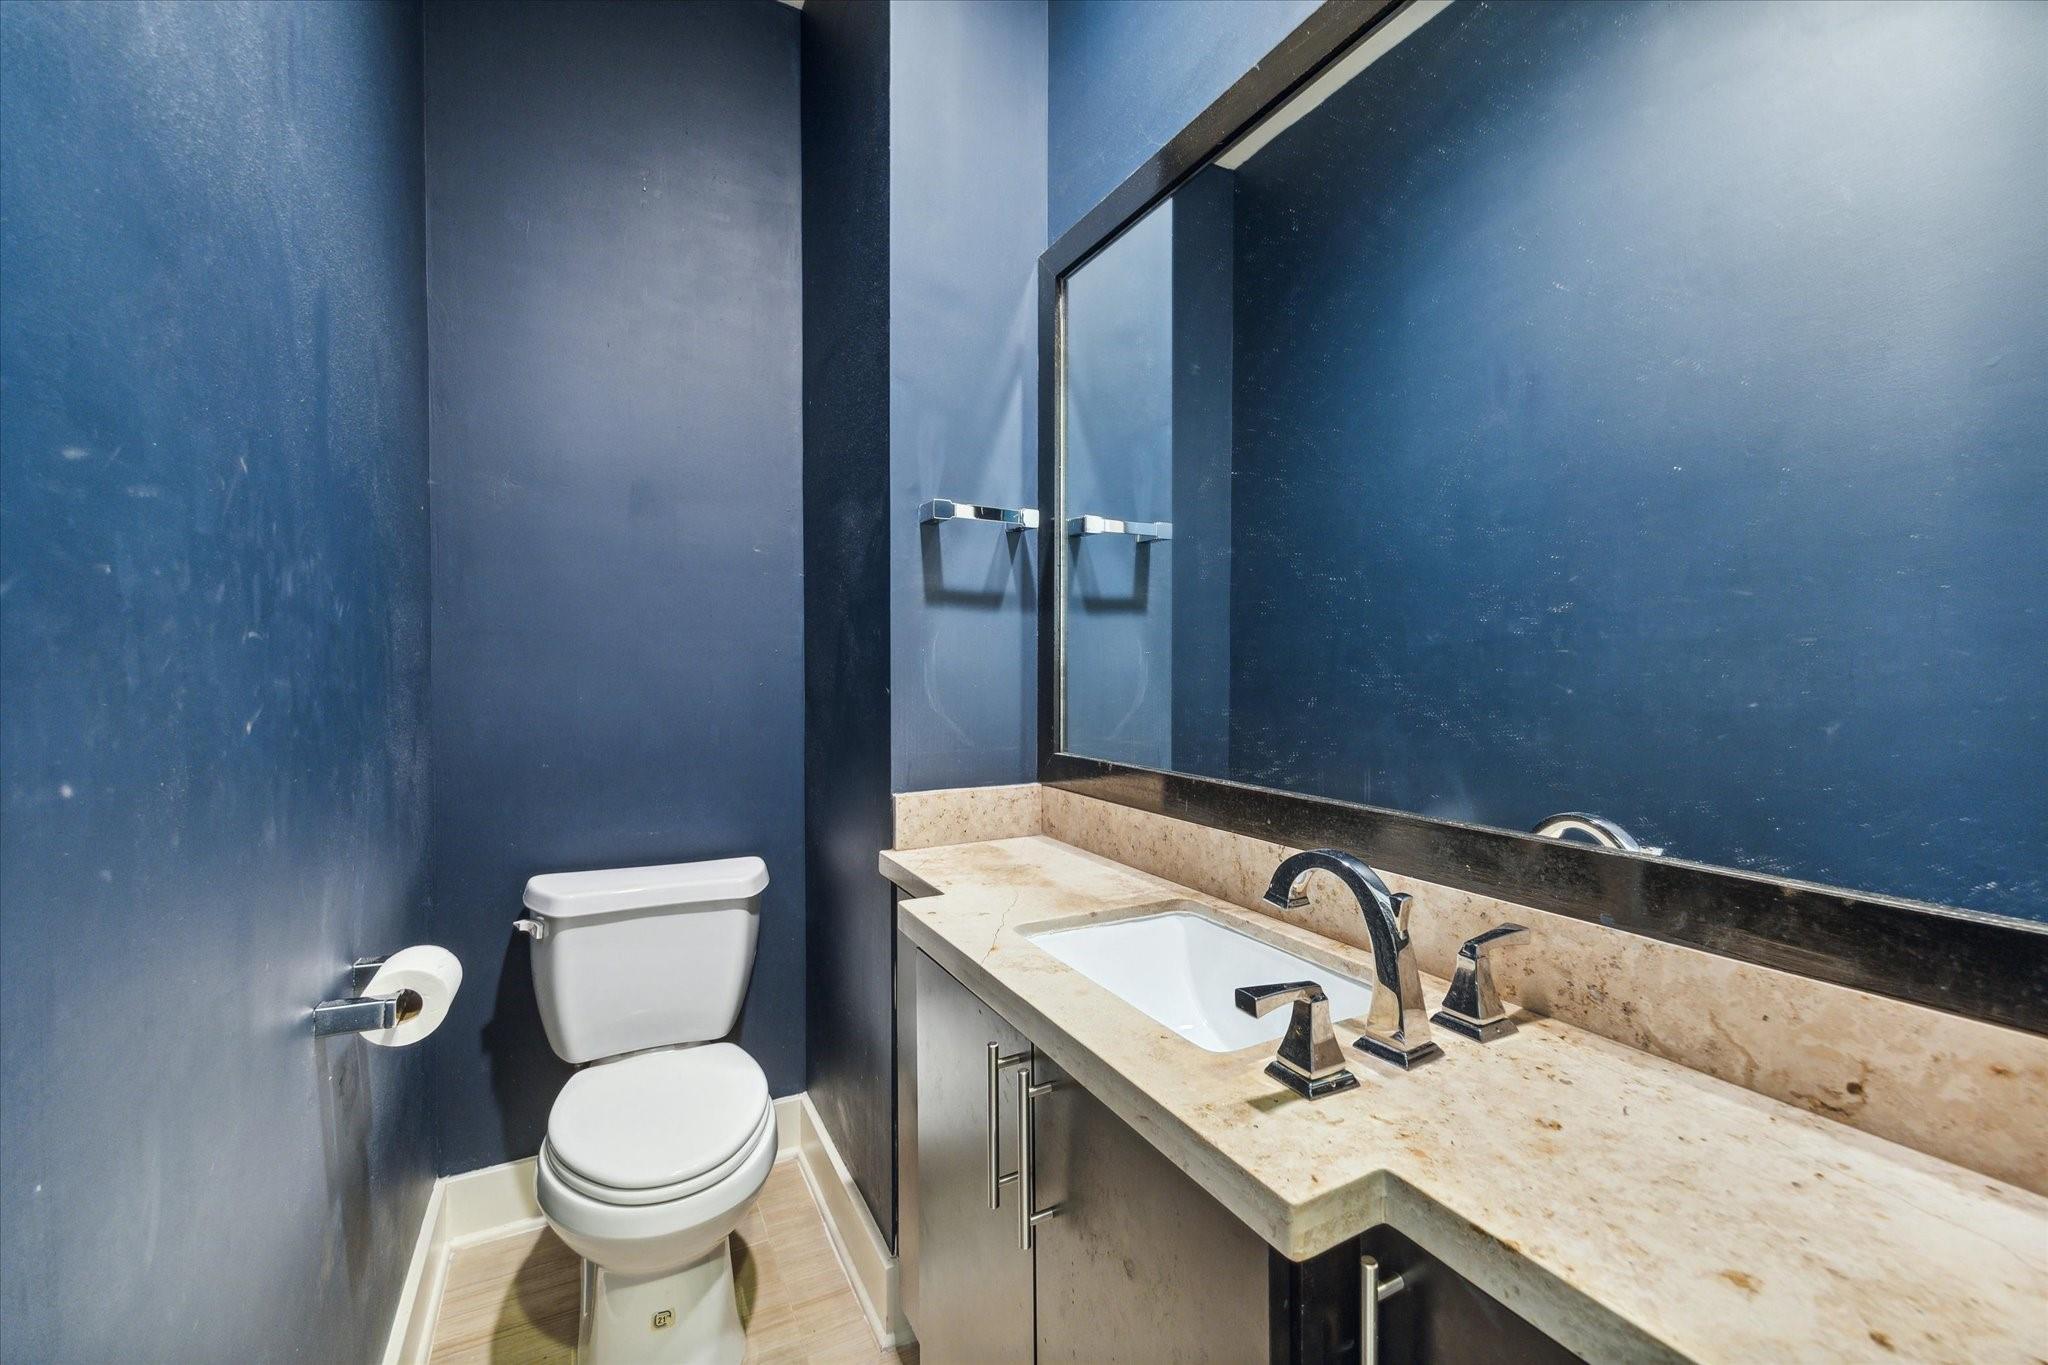
Bathroom with a stone vanity, large mirror, and dark blue walls.
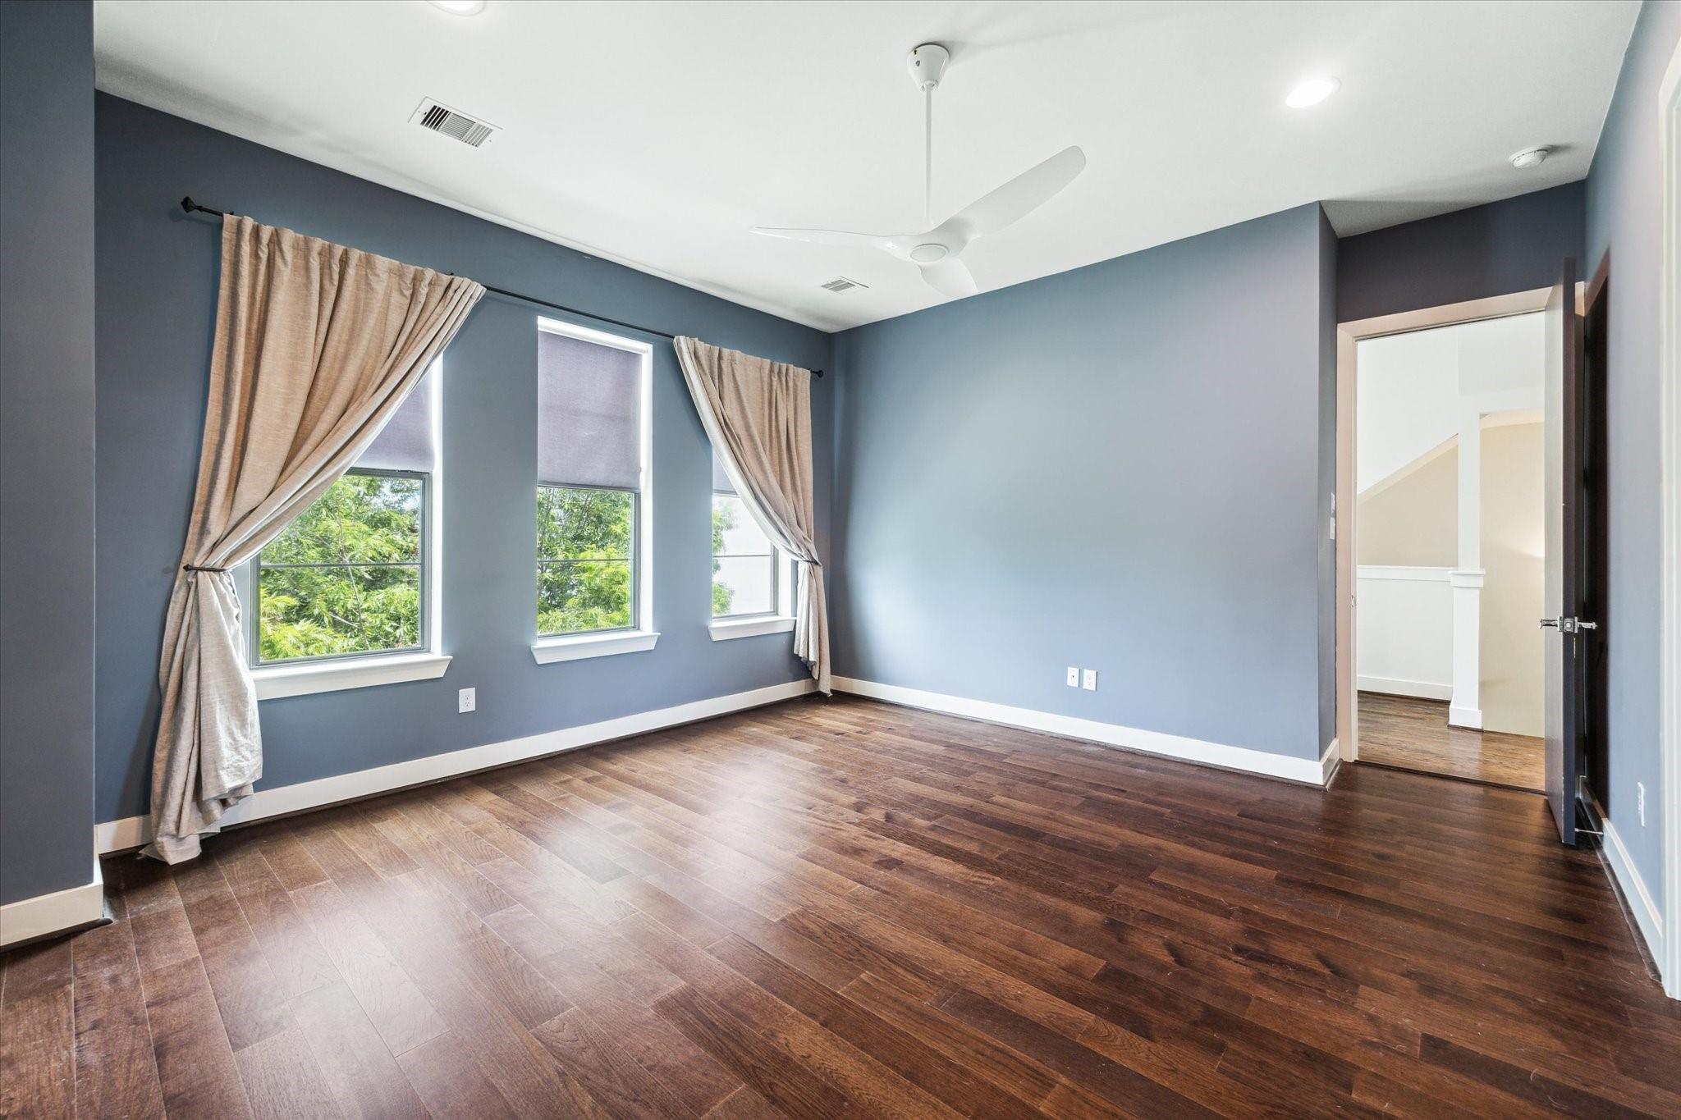
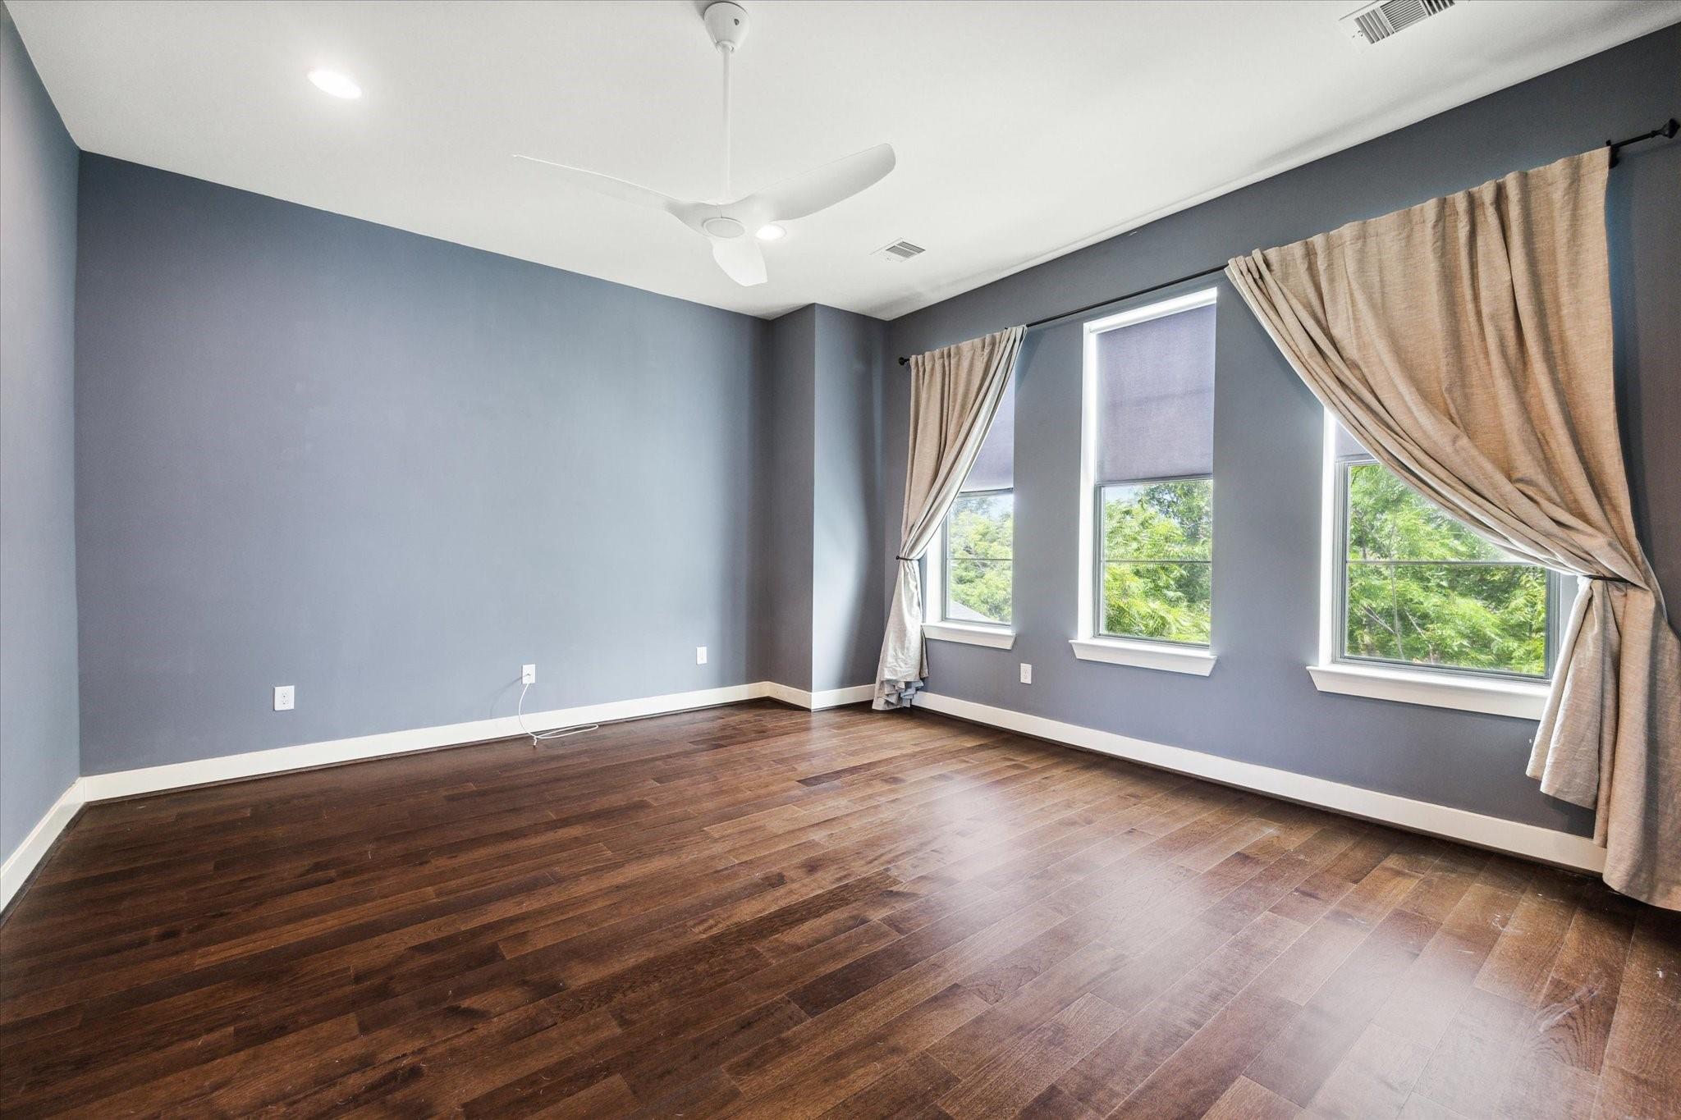
Empty bedroom with blue-gray walls, dark wood floors, three curtained windows, and a ceiling fan.
Empty bedroom with dark hardwood floors, gray walls, and three tall curtained windows.
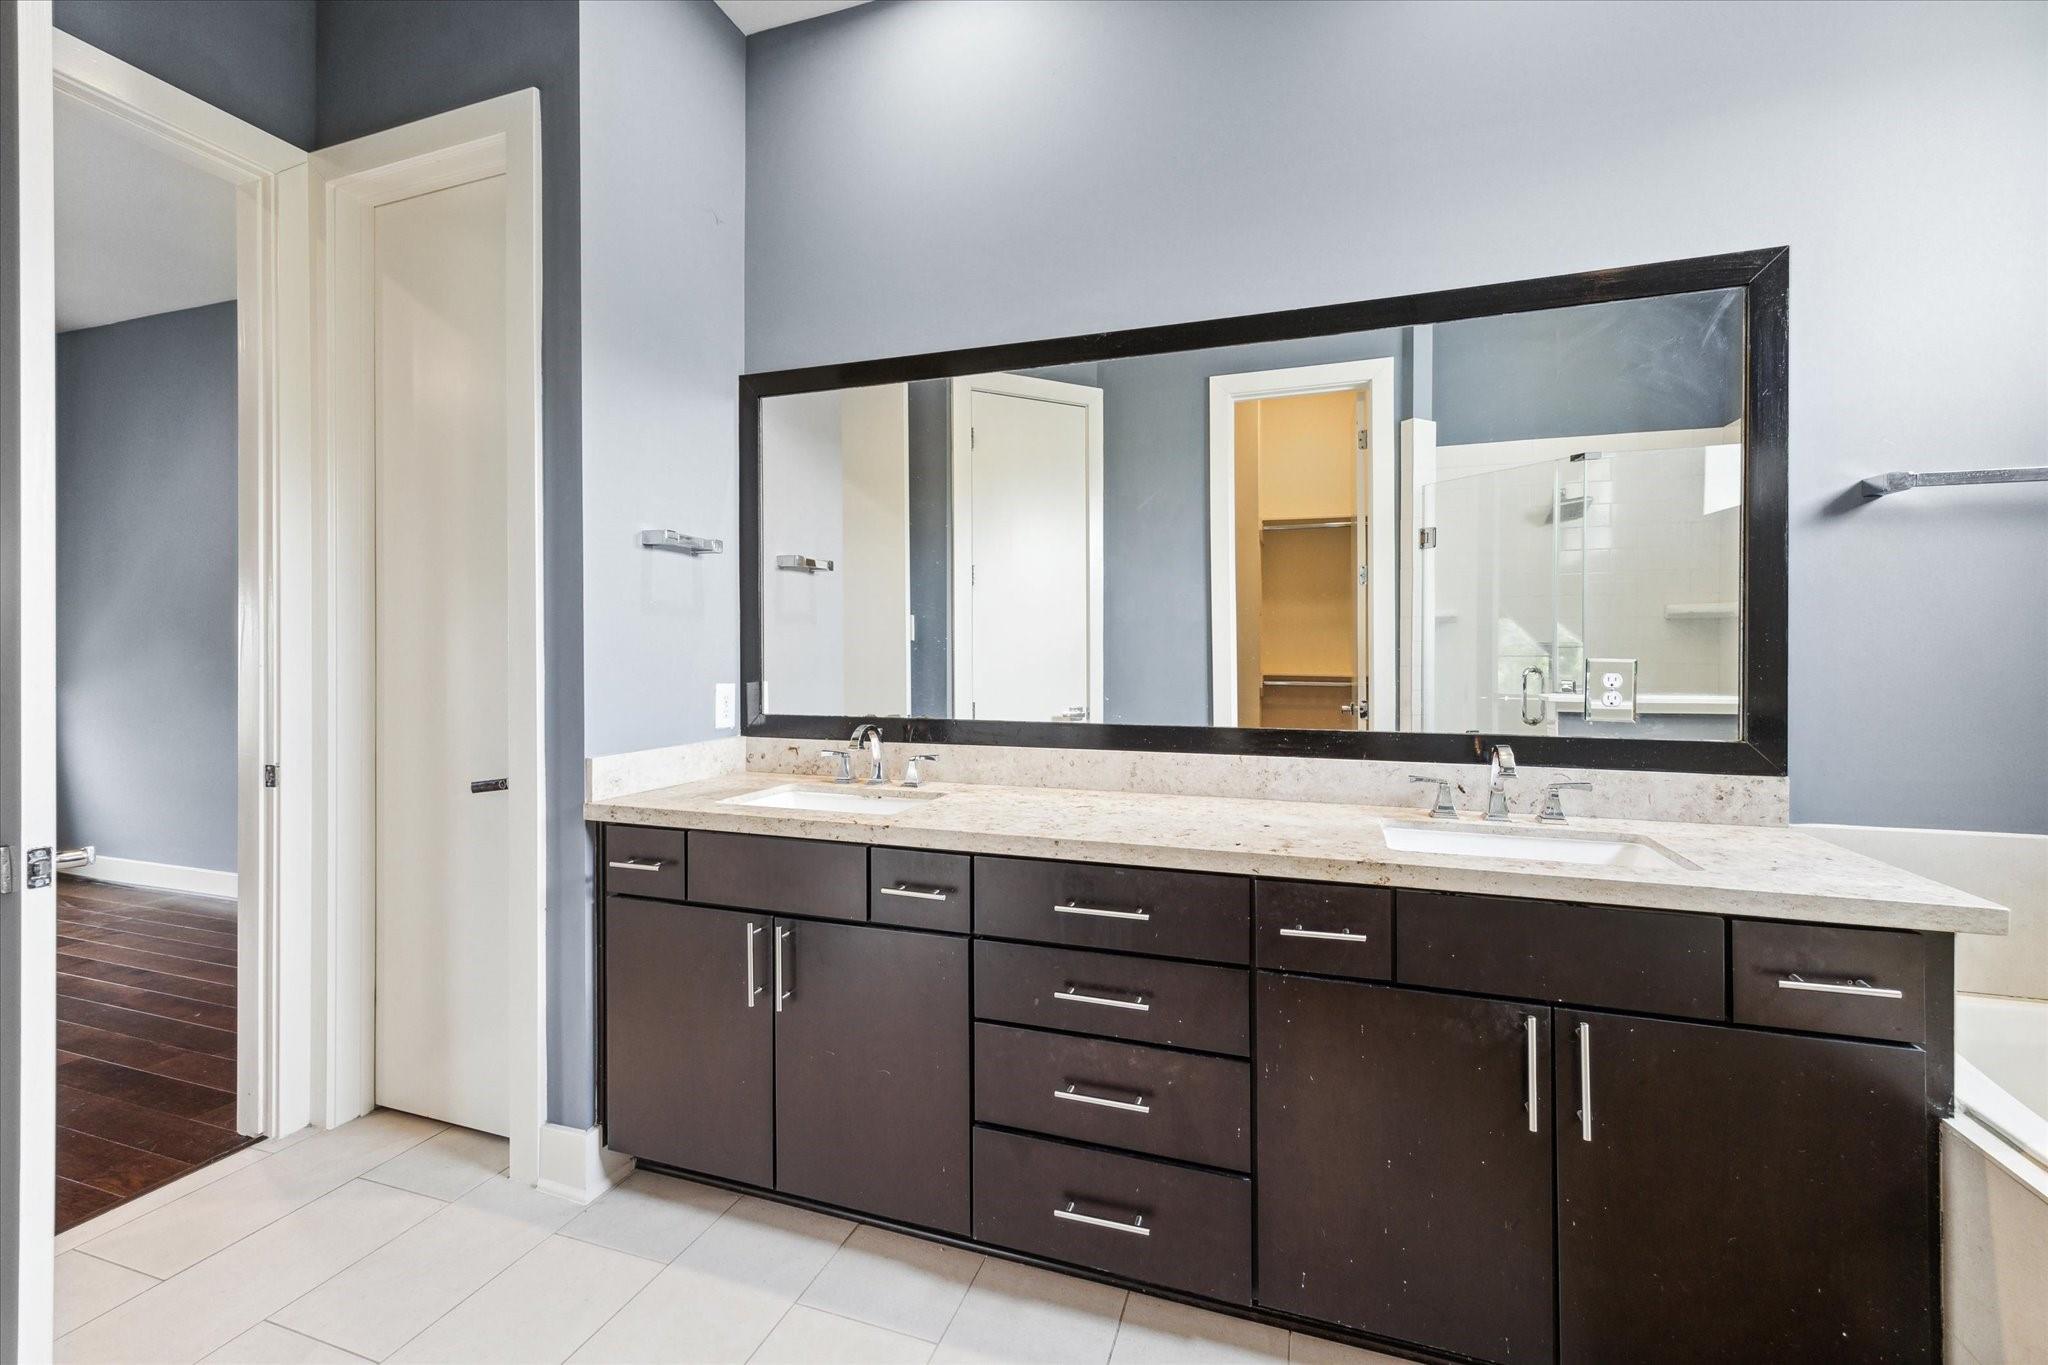
Bathroom with a dark double vanity, stone countertop, and large black-framed mirror.
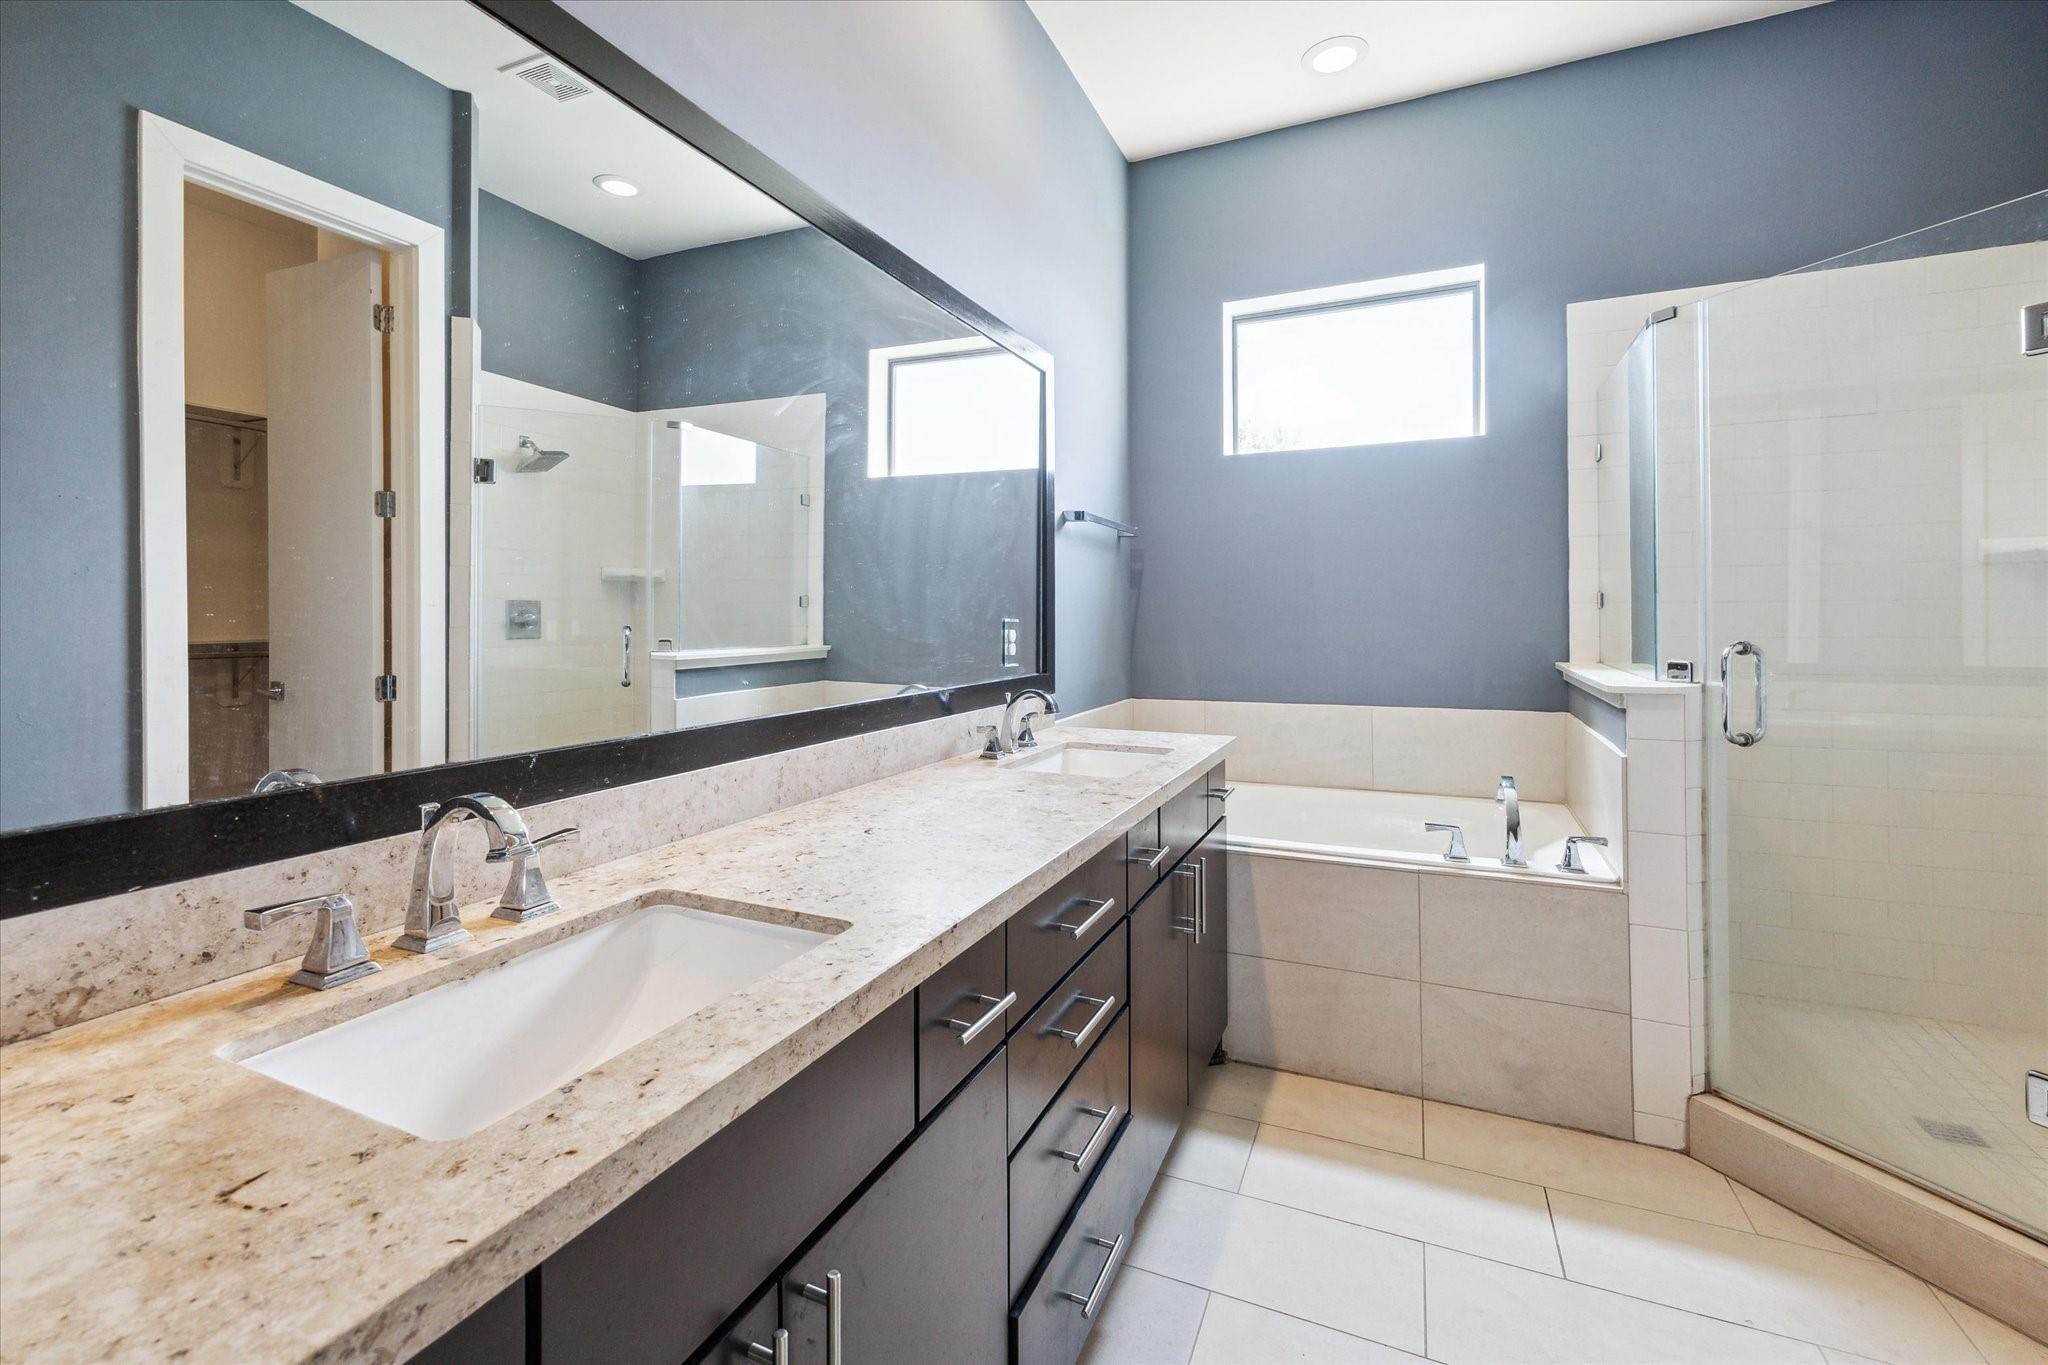
Bathroom with a long double vanity, soaking tub, and glass-enclosed shower.
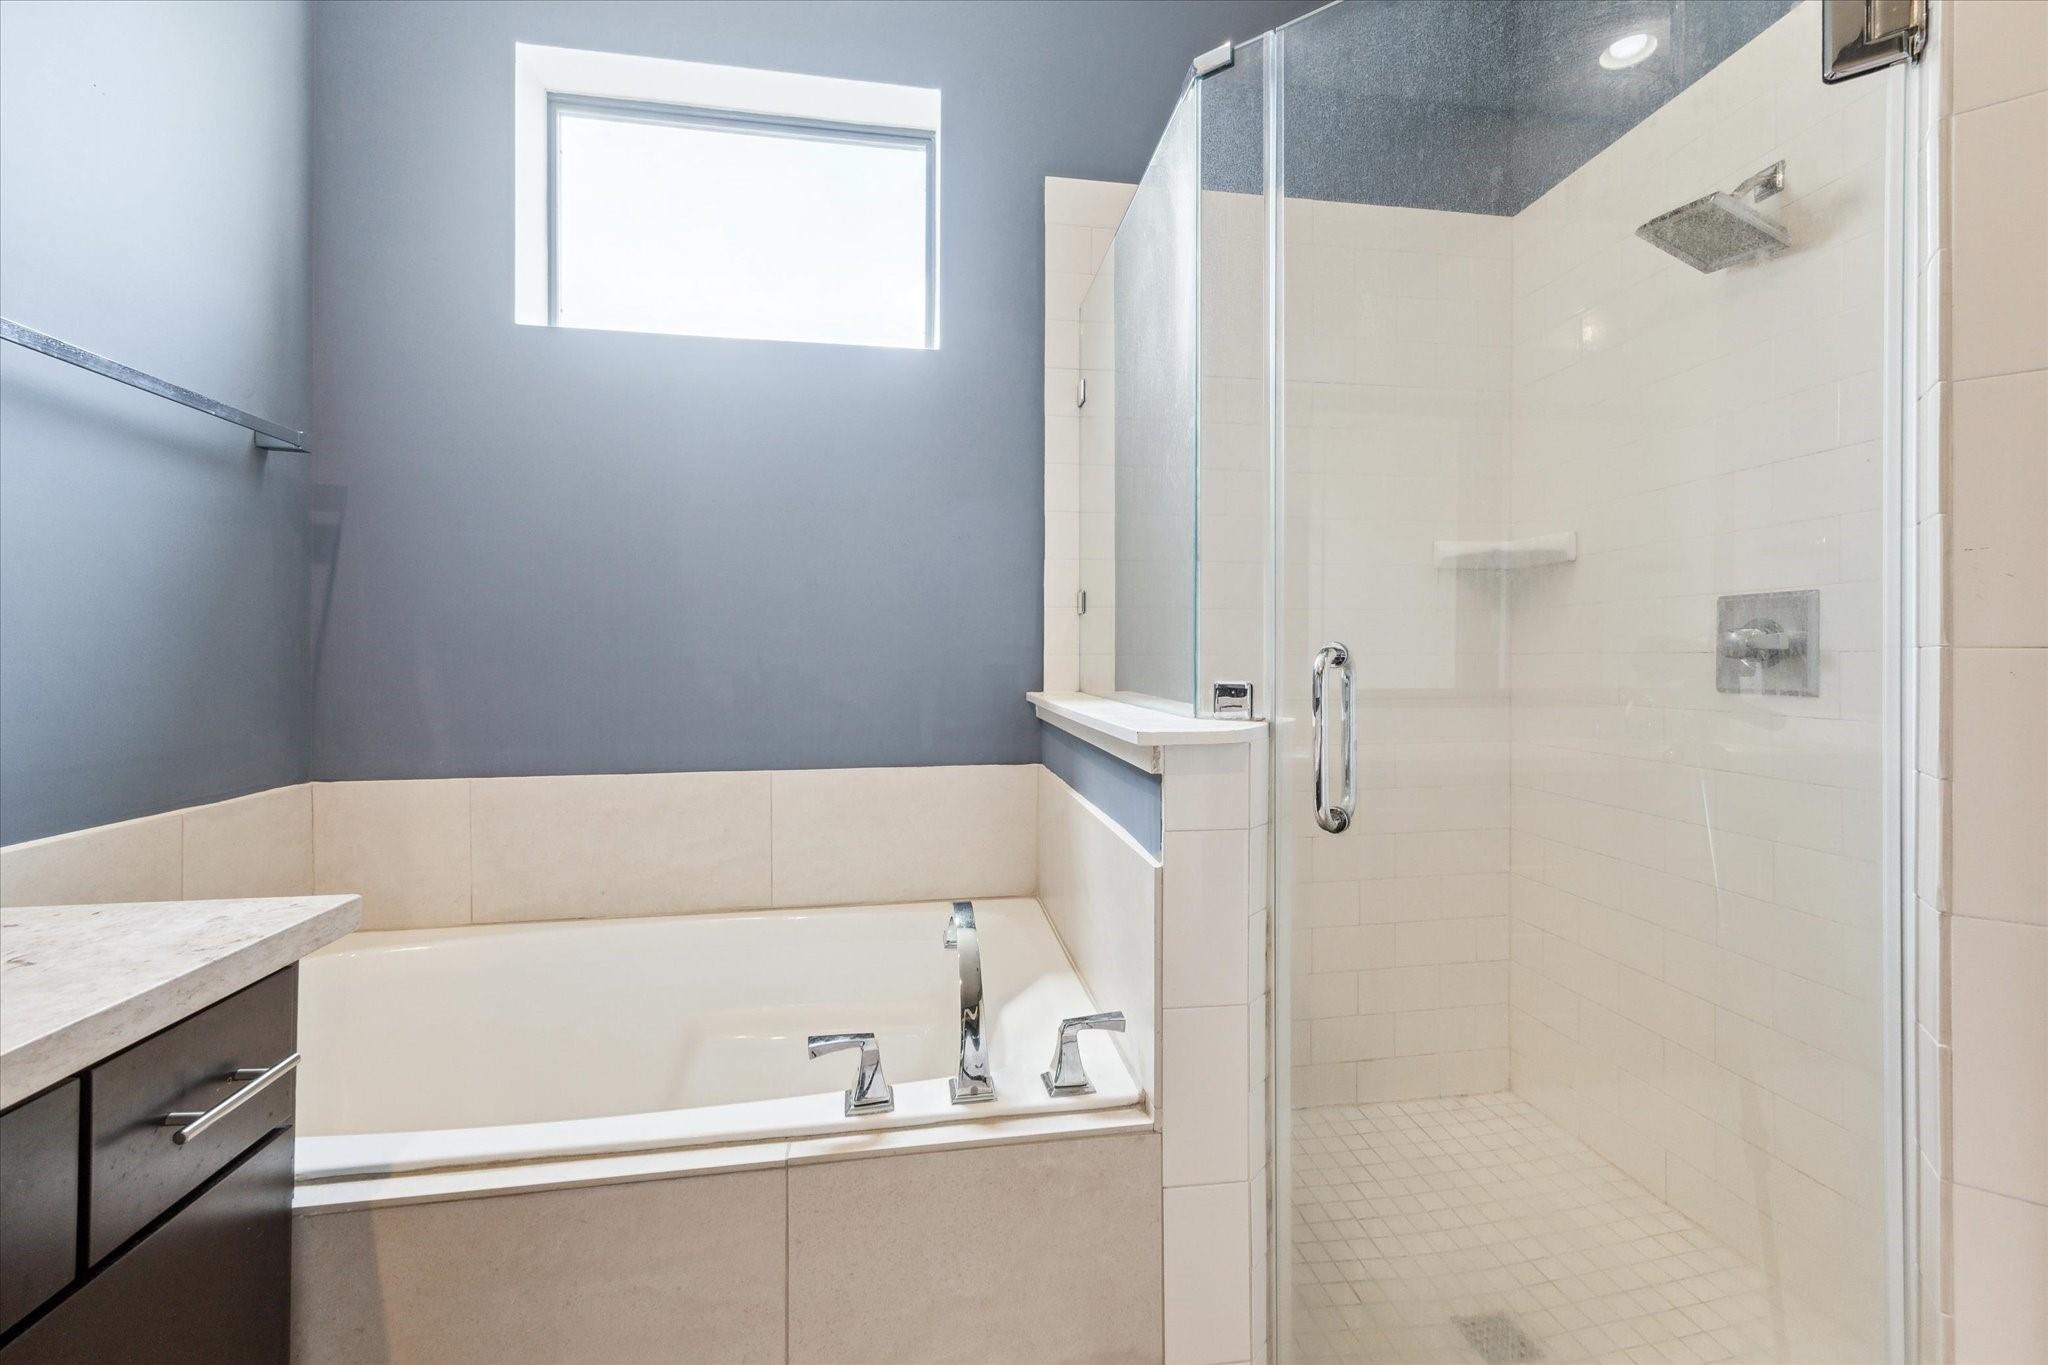
Modern bathroom with a built-in tub beside a spacious glass-enclosed shower.
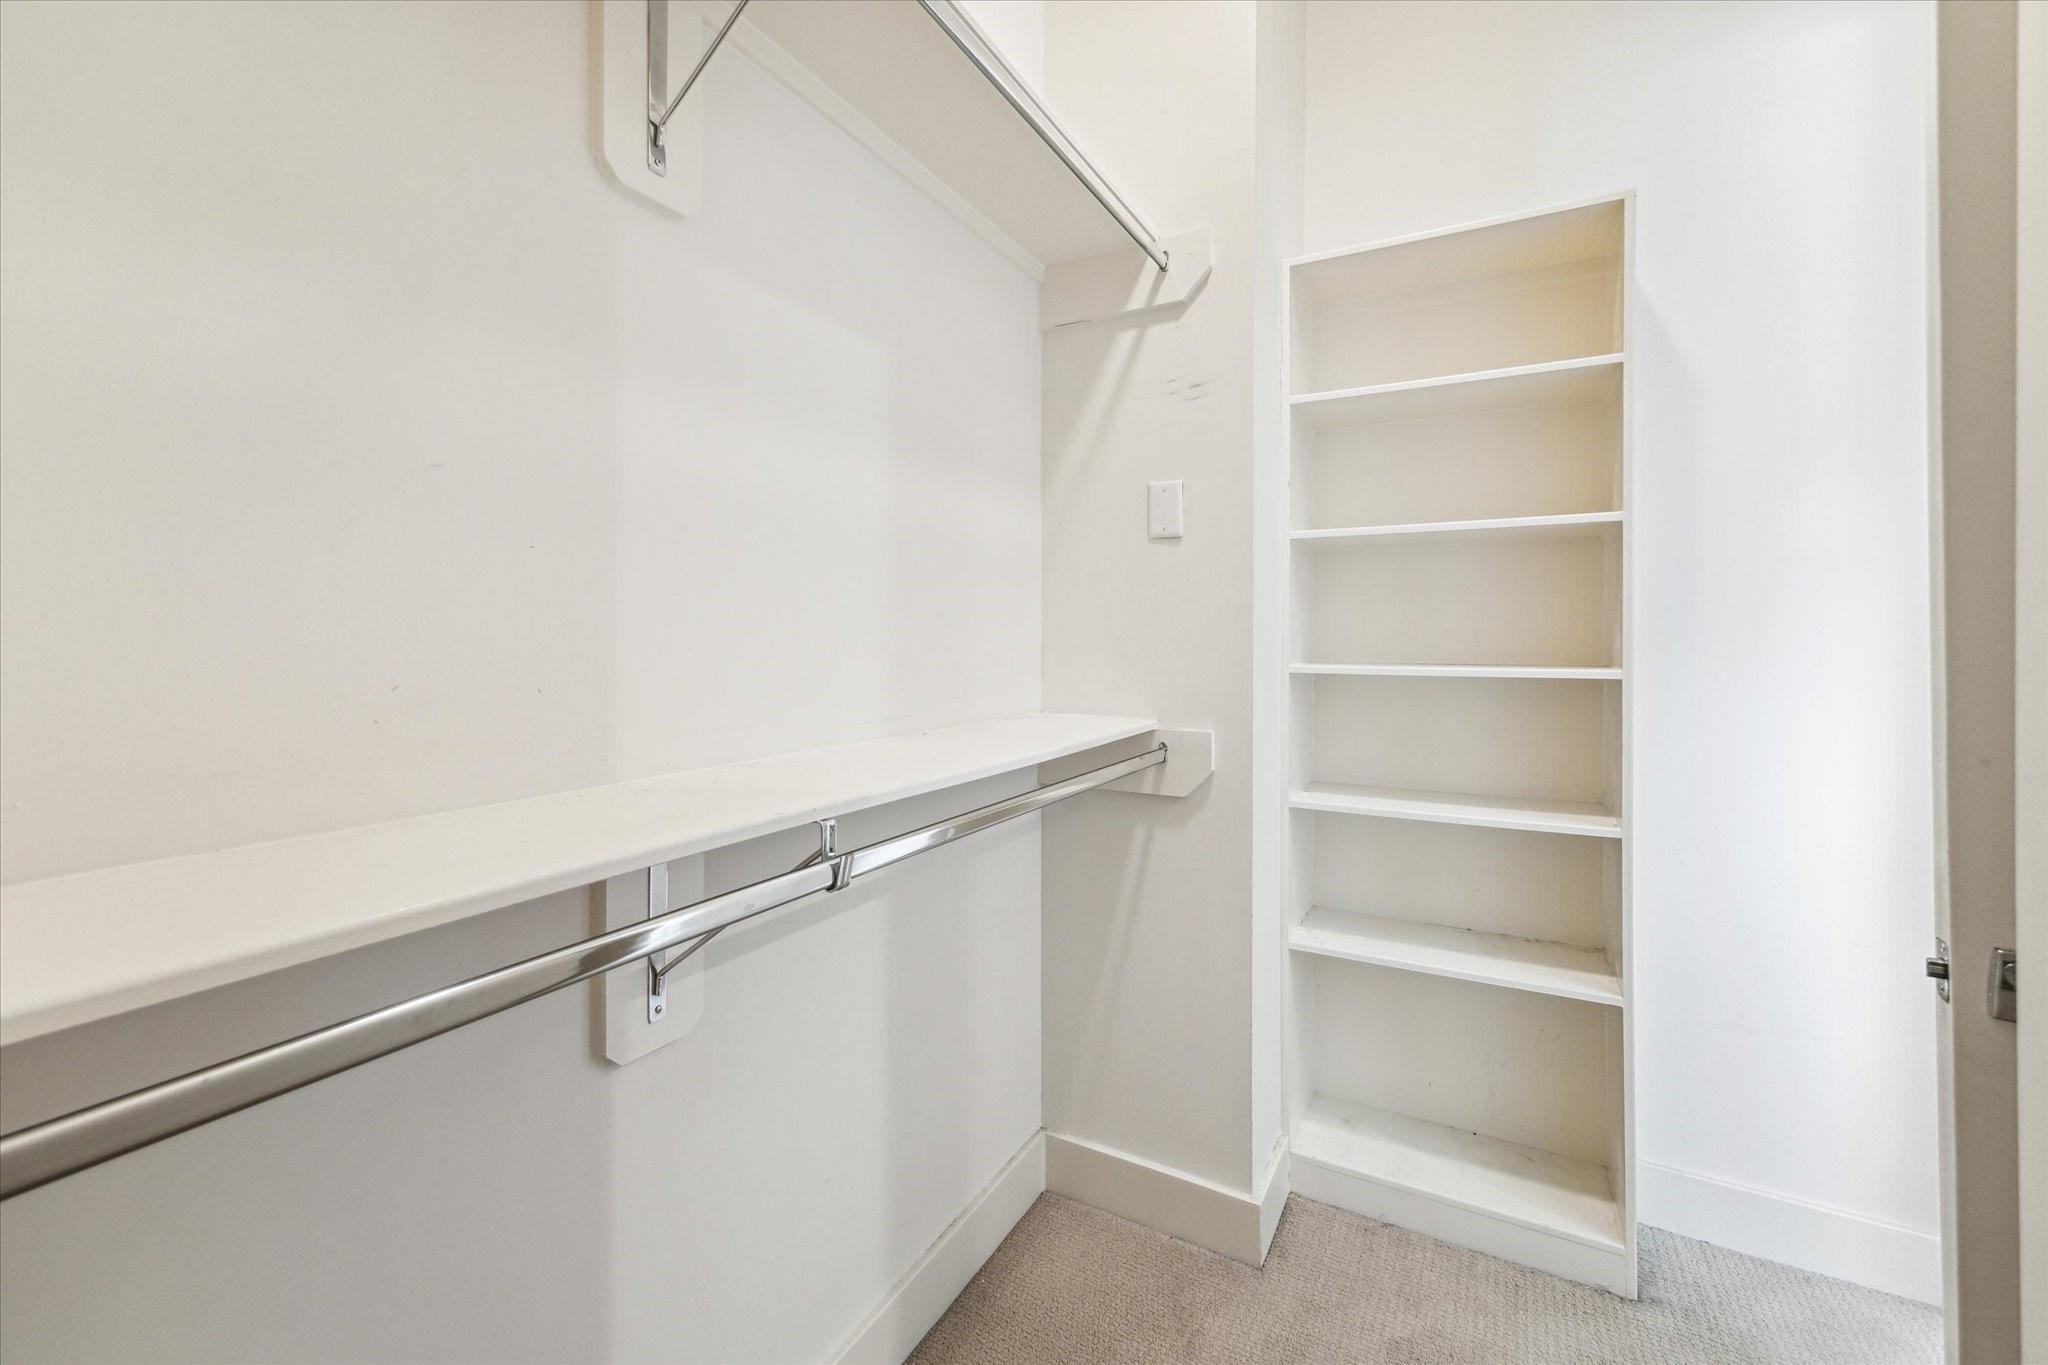
Walk-in closet with built-in shelves and long chrome hanging rods.
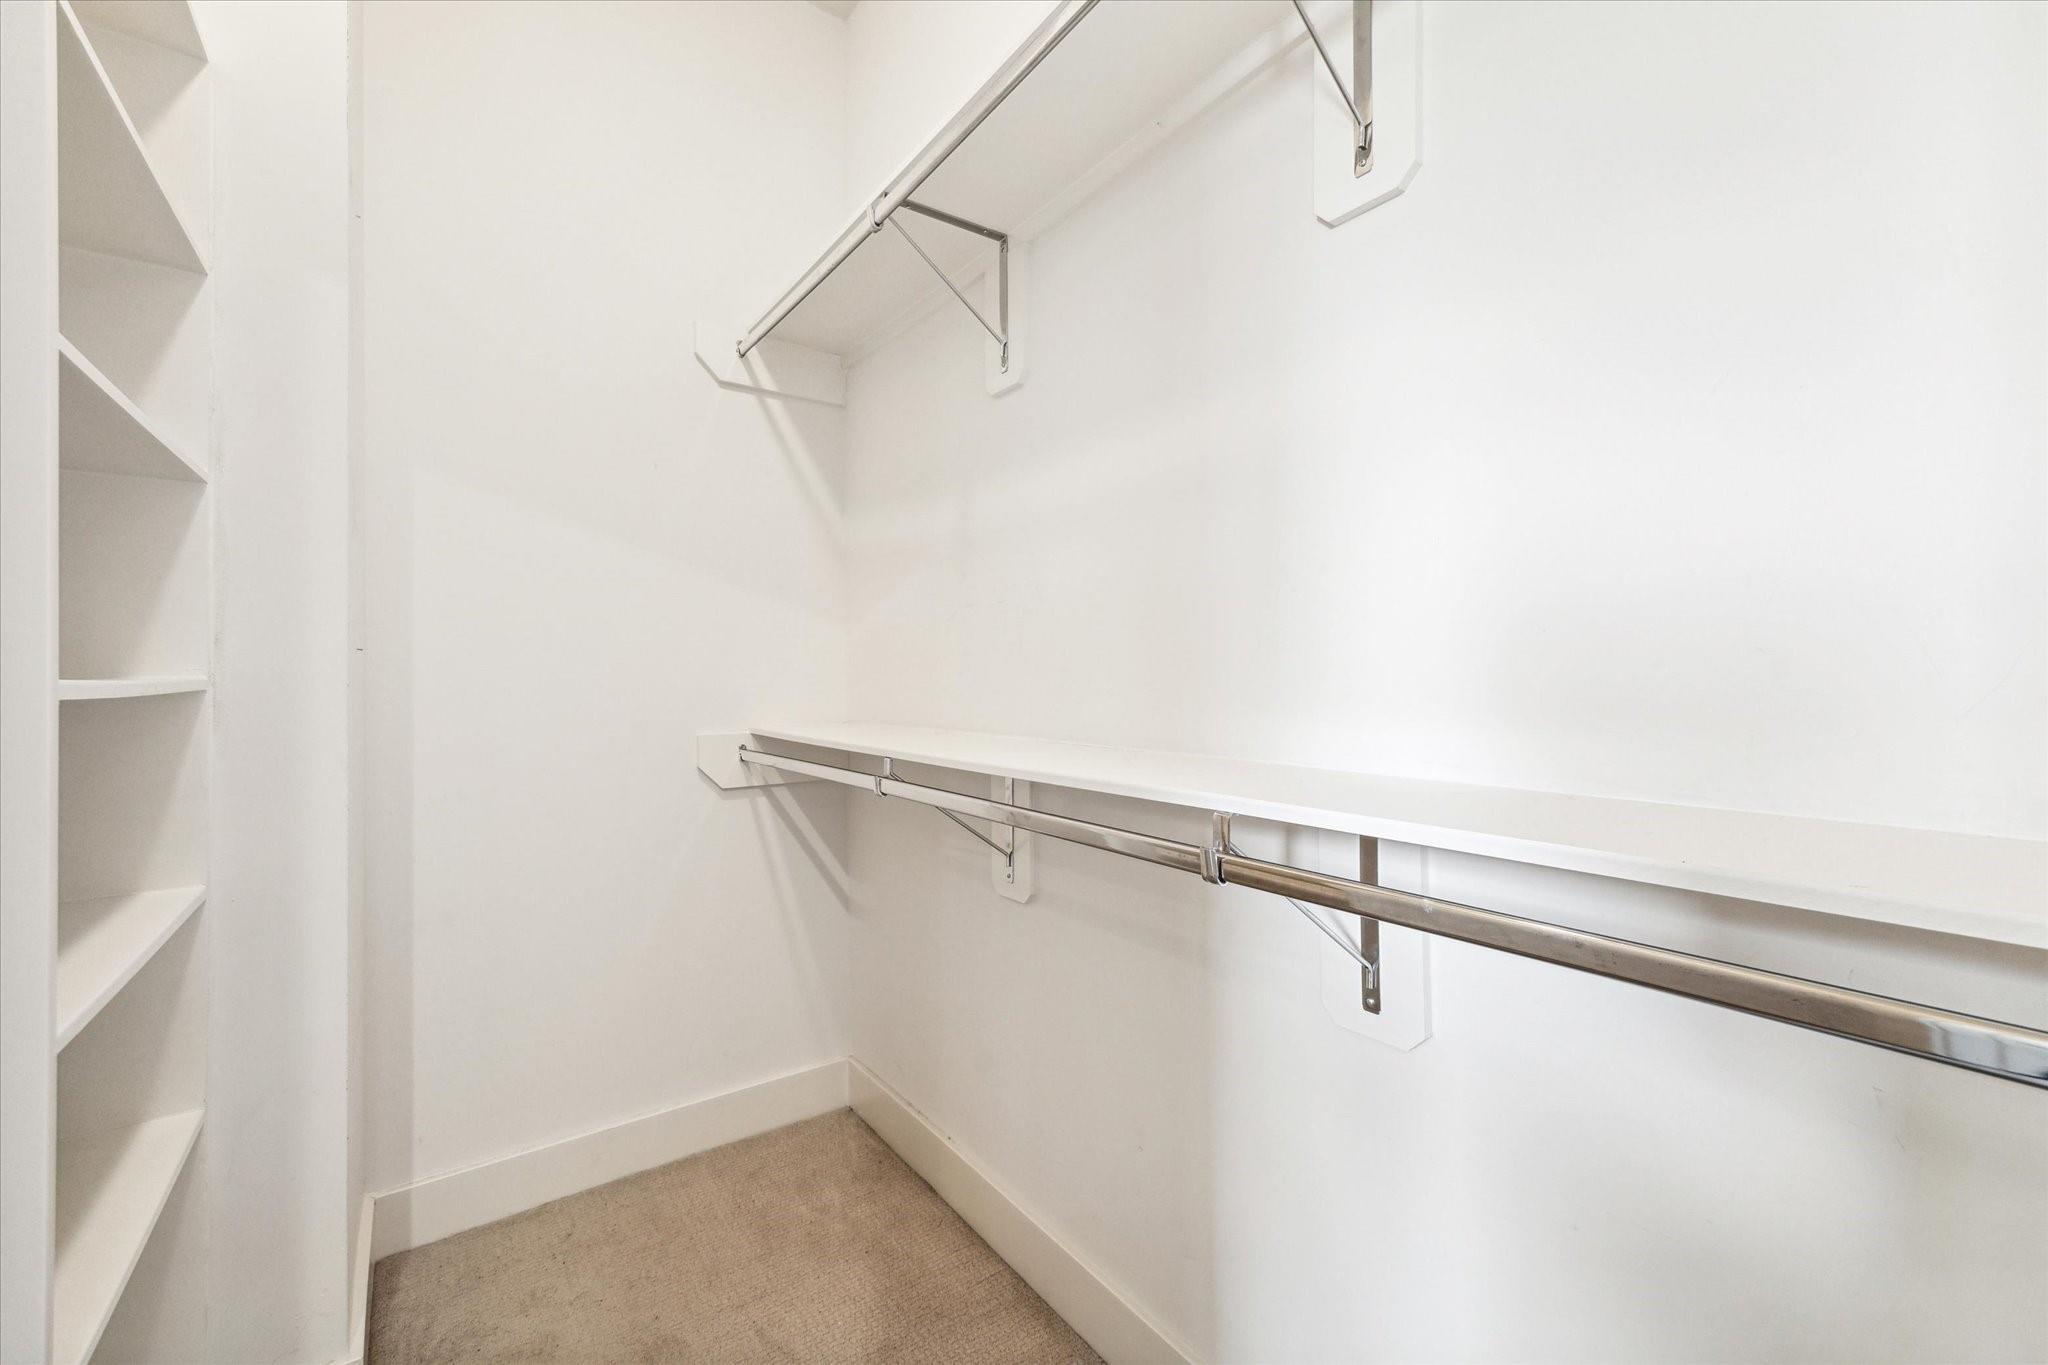
Walk-in closet with built-in shelves, metal hanging rods, and beige carpet.
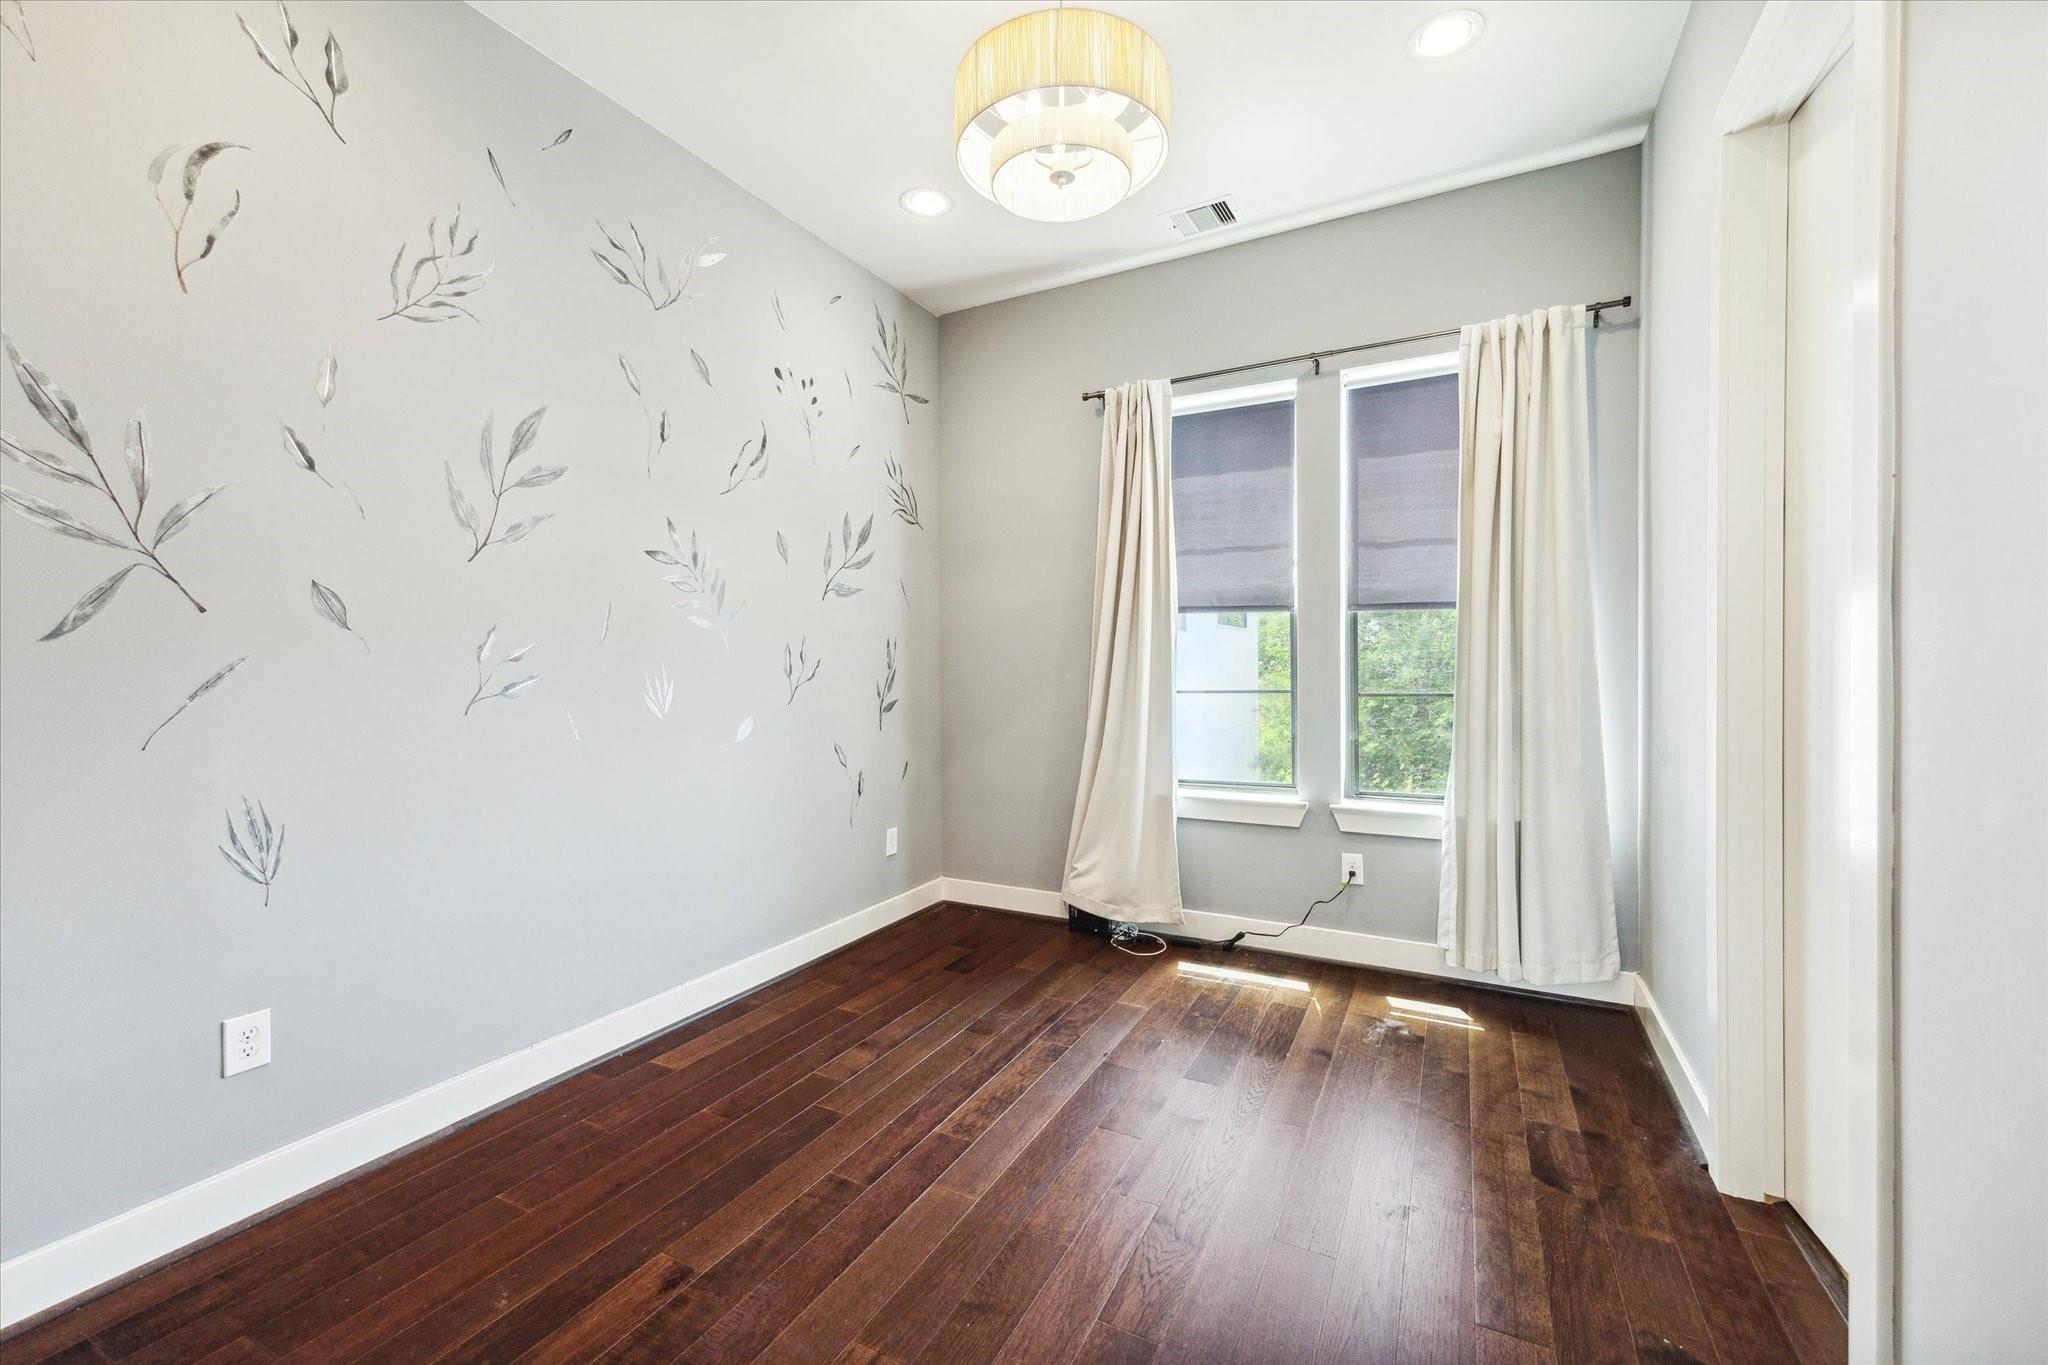
Vacant bedroom with a botanical accent wall, dark hardwood floors, and two curtained windows.
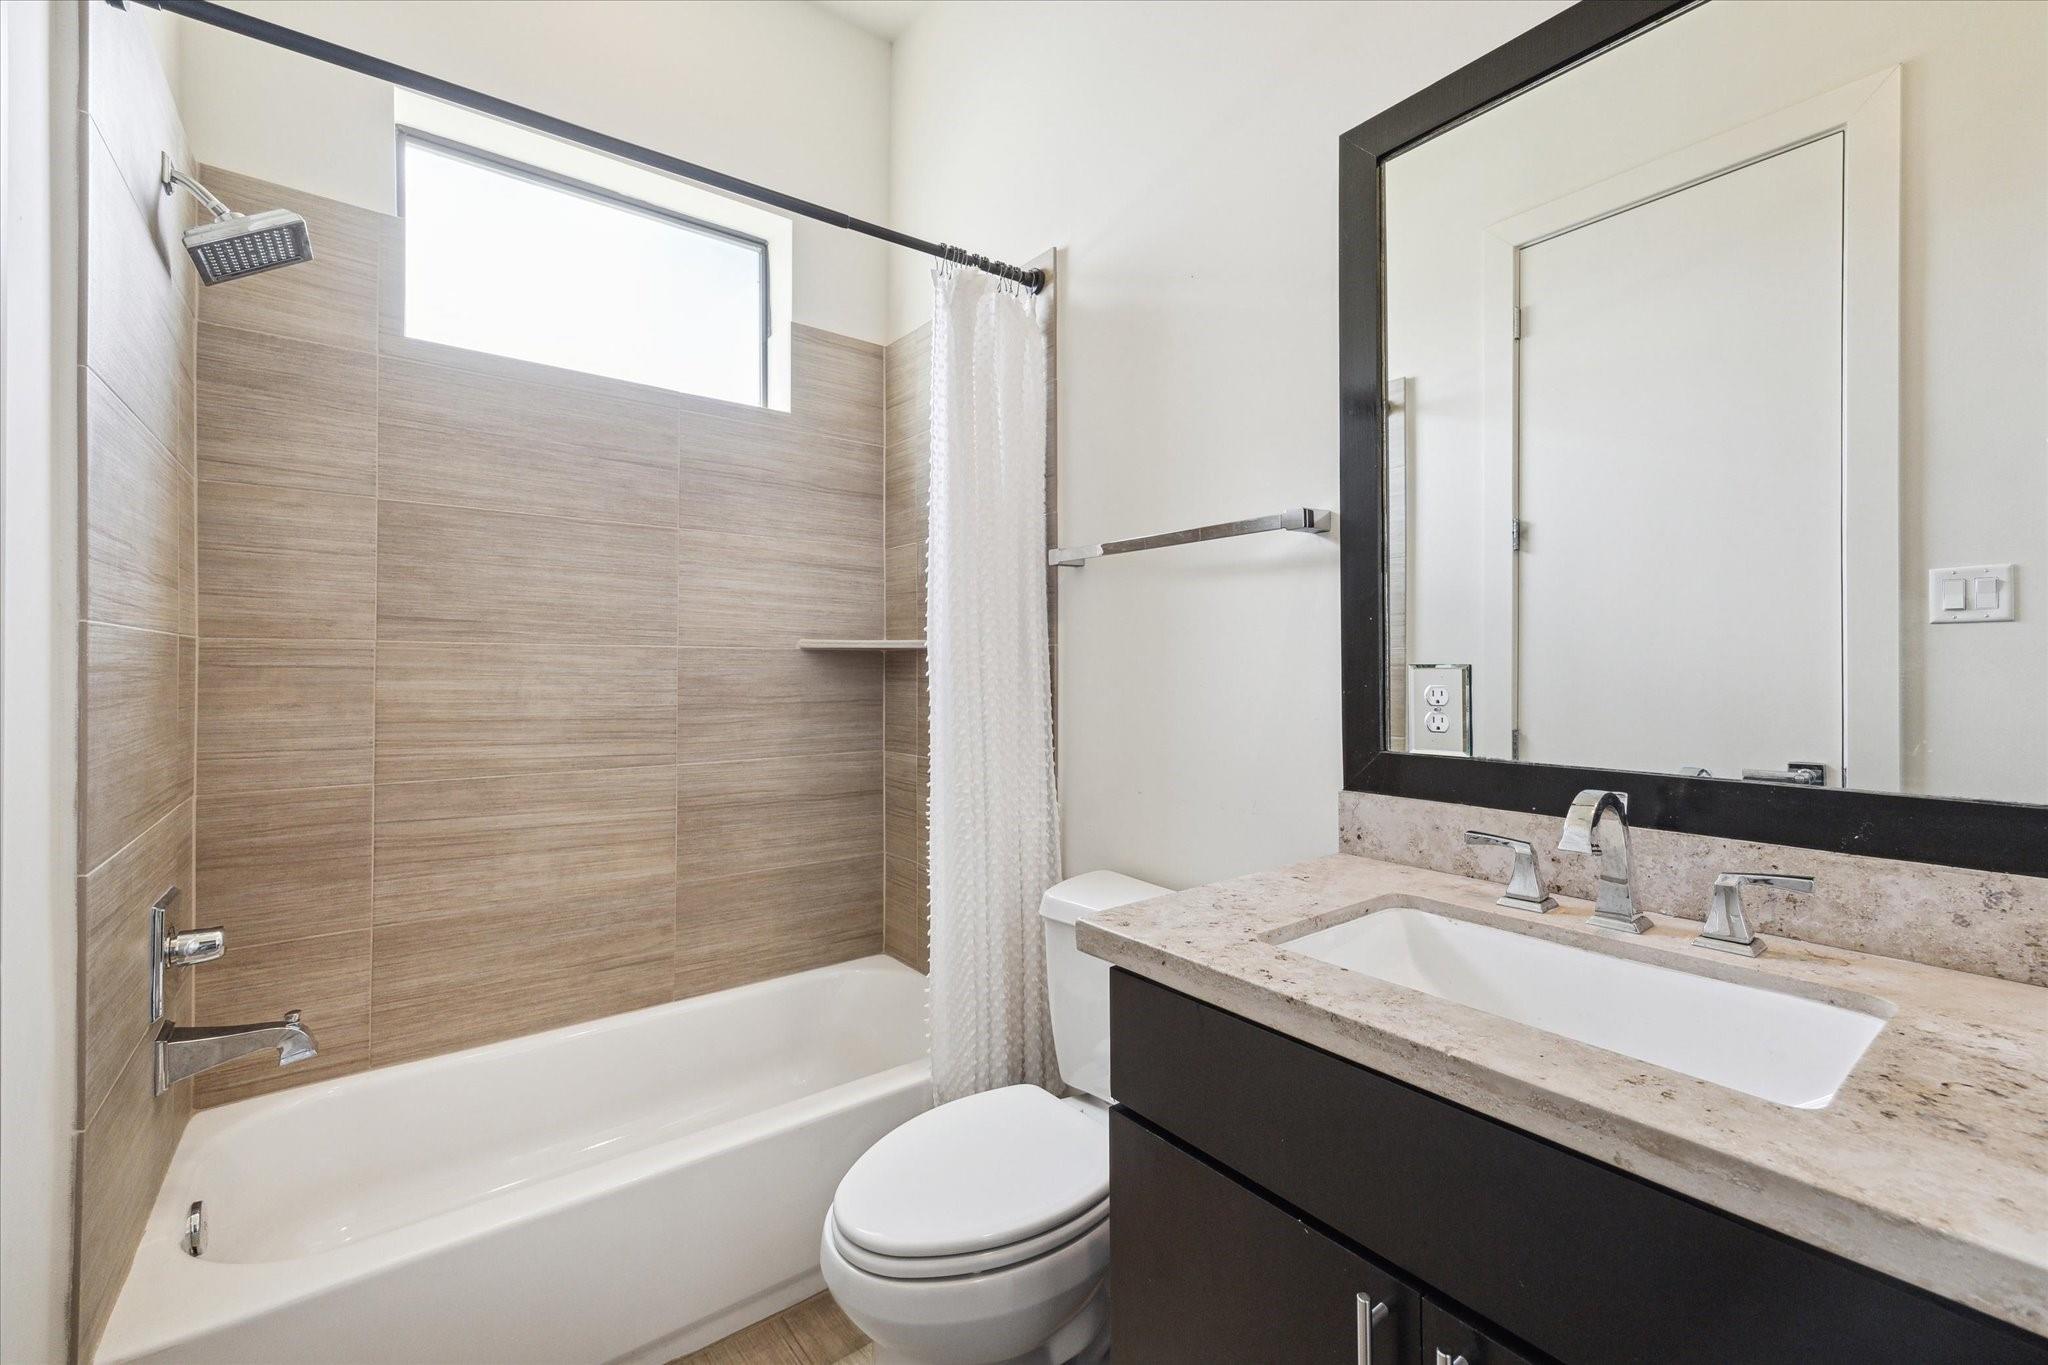
Bathroom with beige tiled tub and shower, high window, and dark vanity with stone countertop.
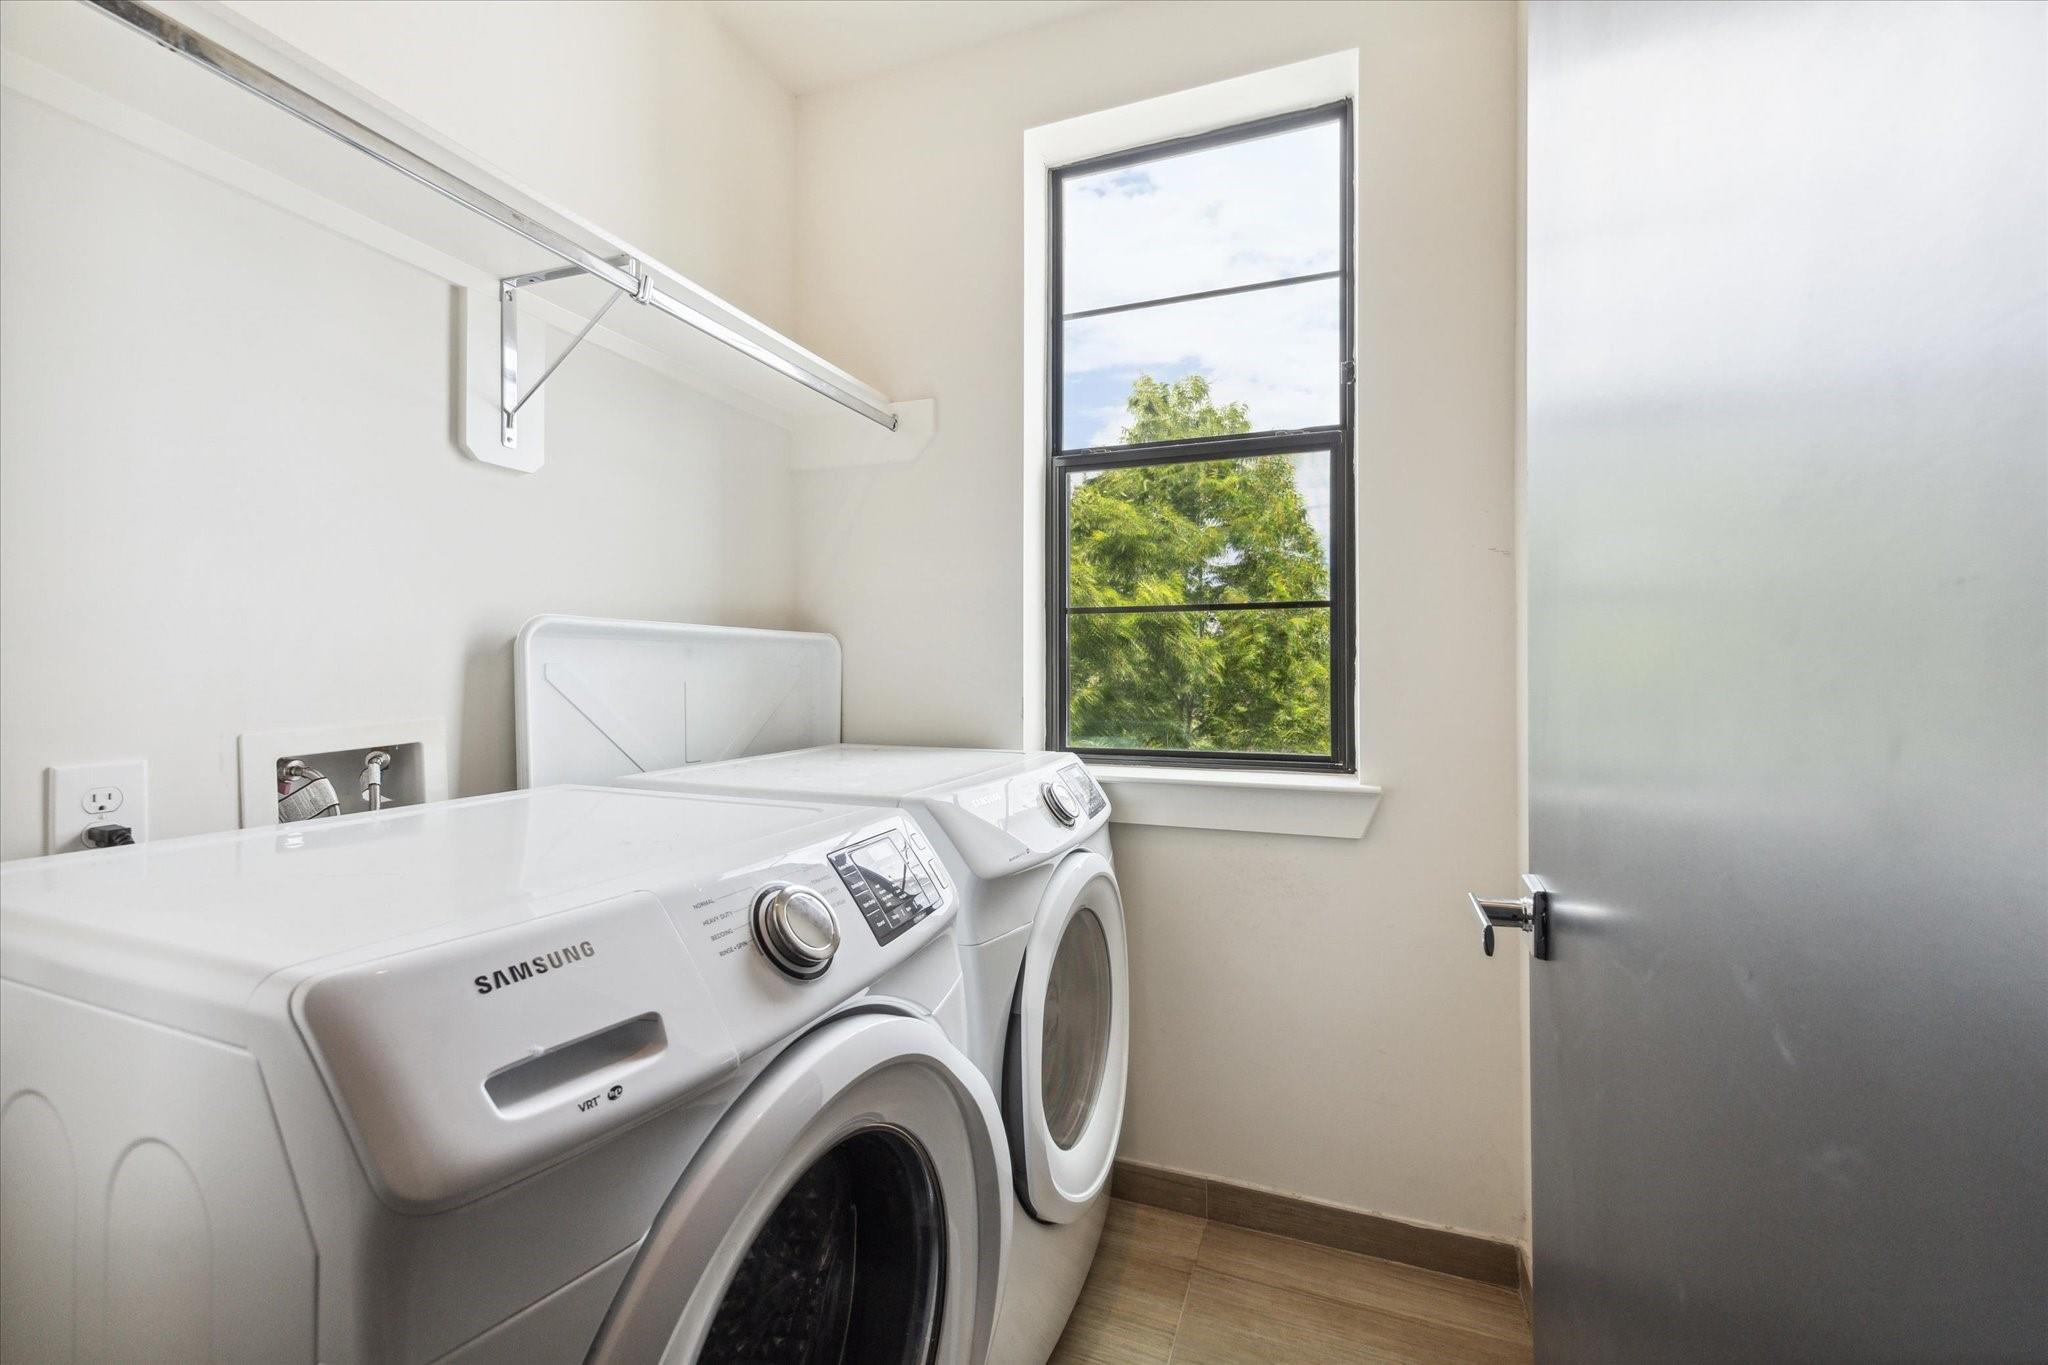
Laundry room with front-loading washer and dryer, wall drying rack, and tall window overlooking trees.
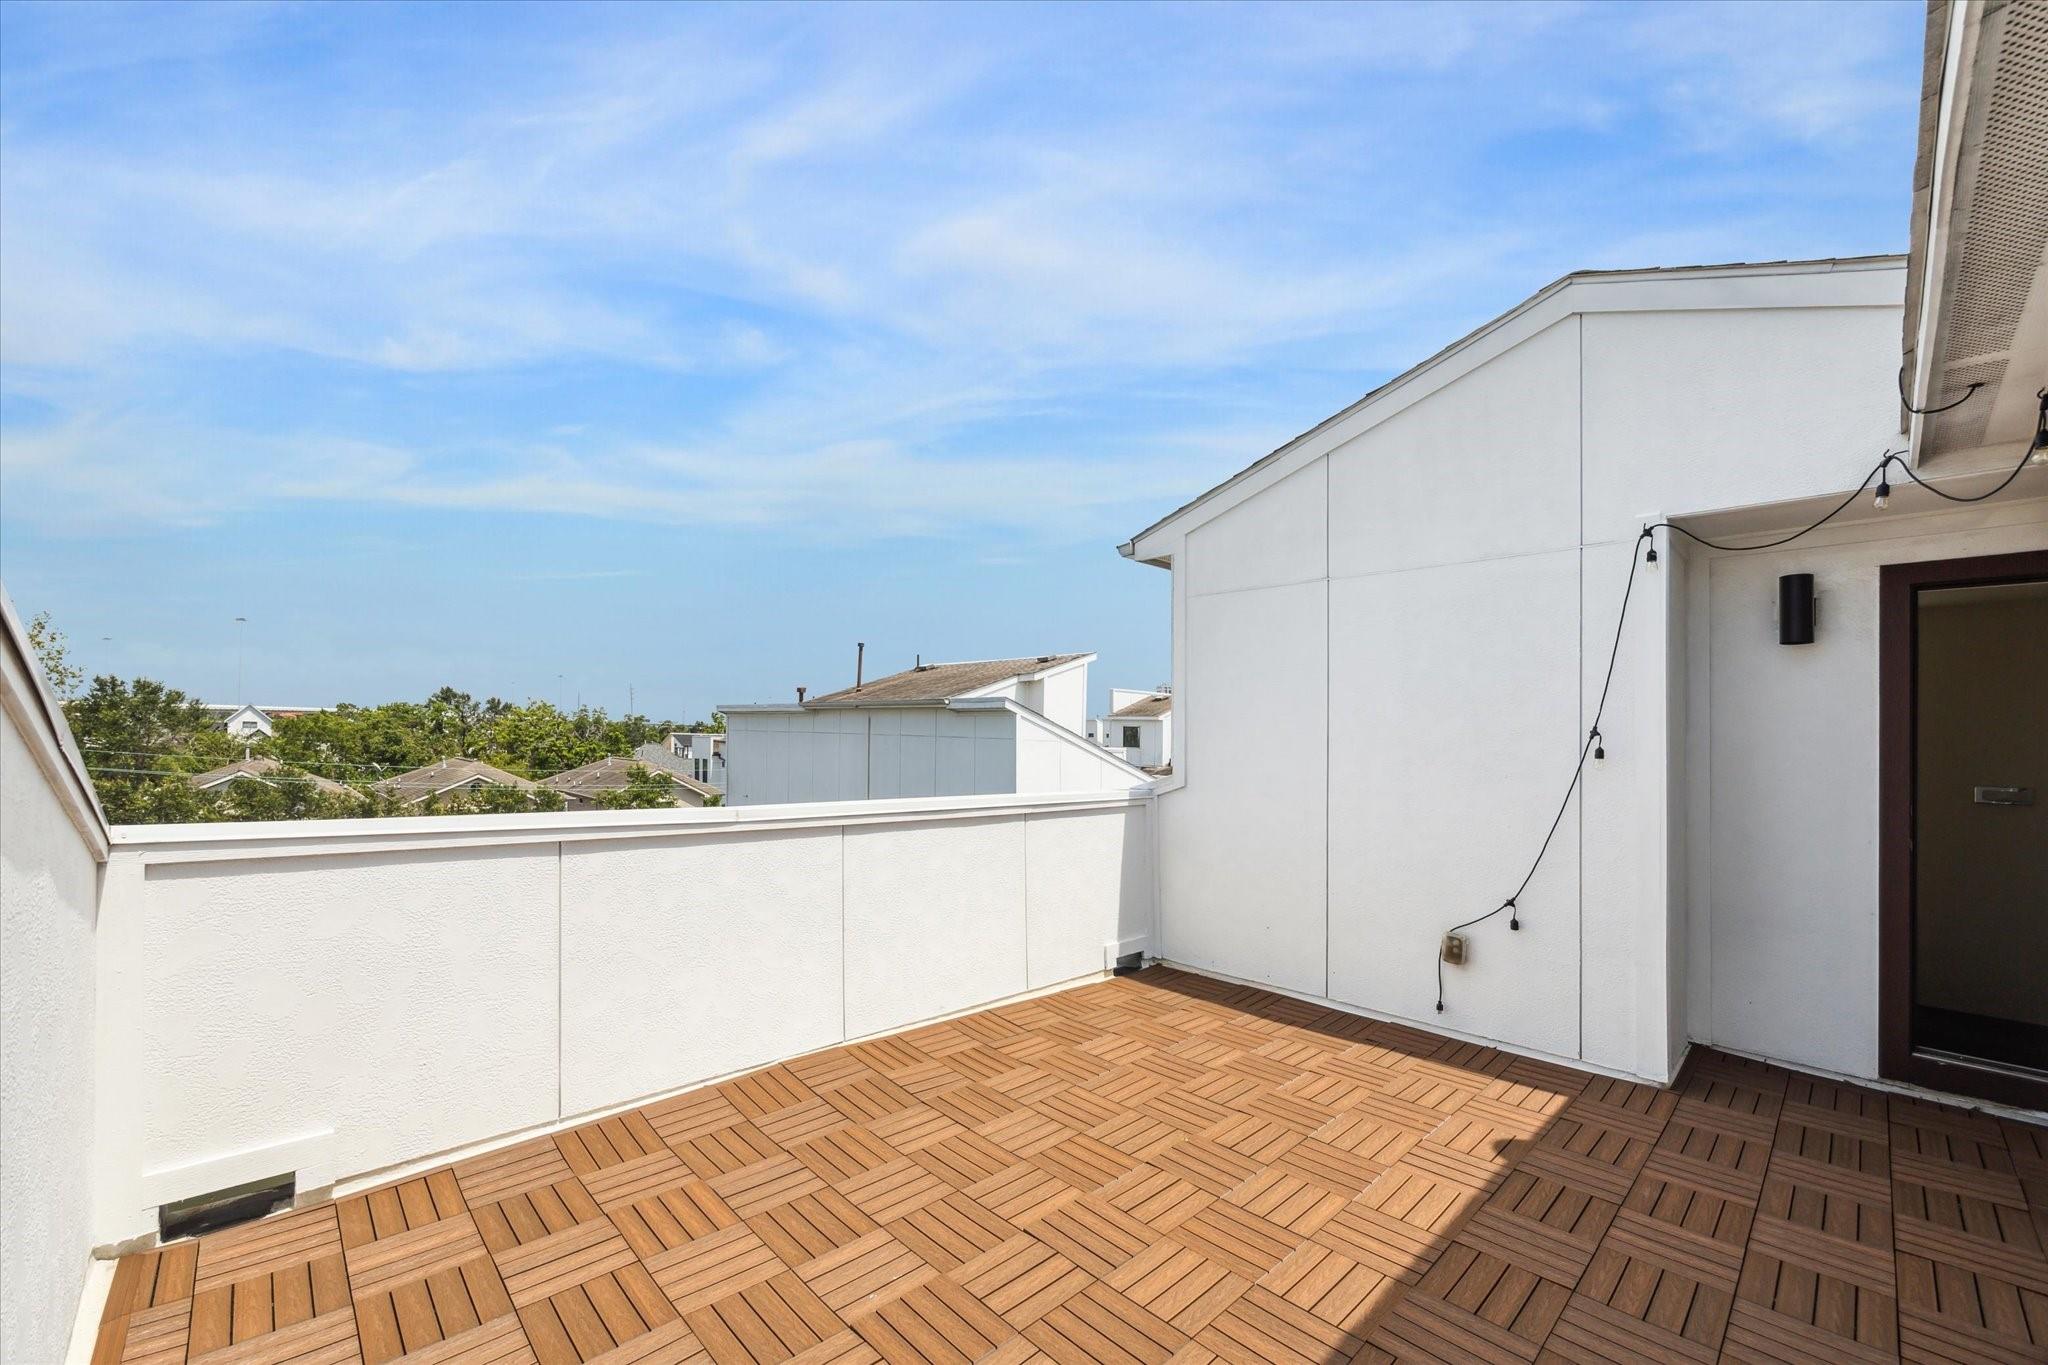
Rooftop terrace with interlocking wood decking, white walls, and views of nearby rooftops and trees.
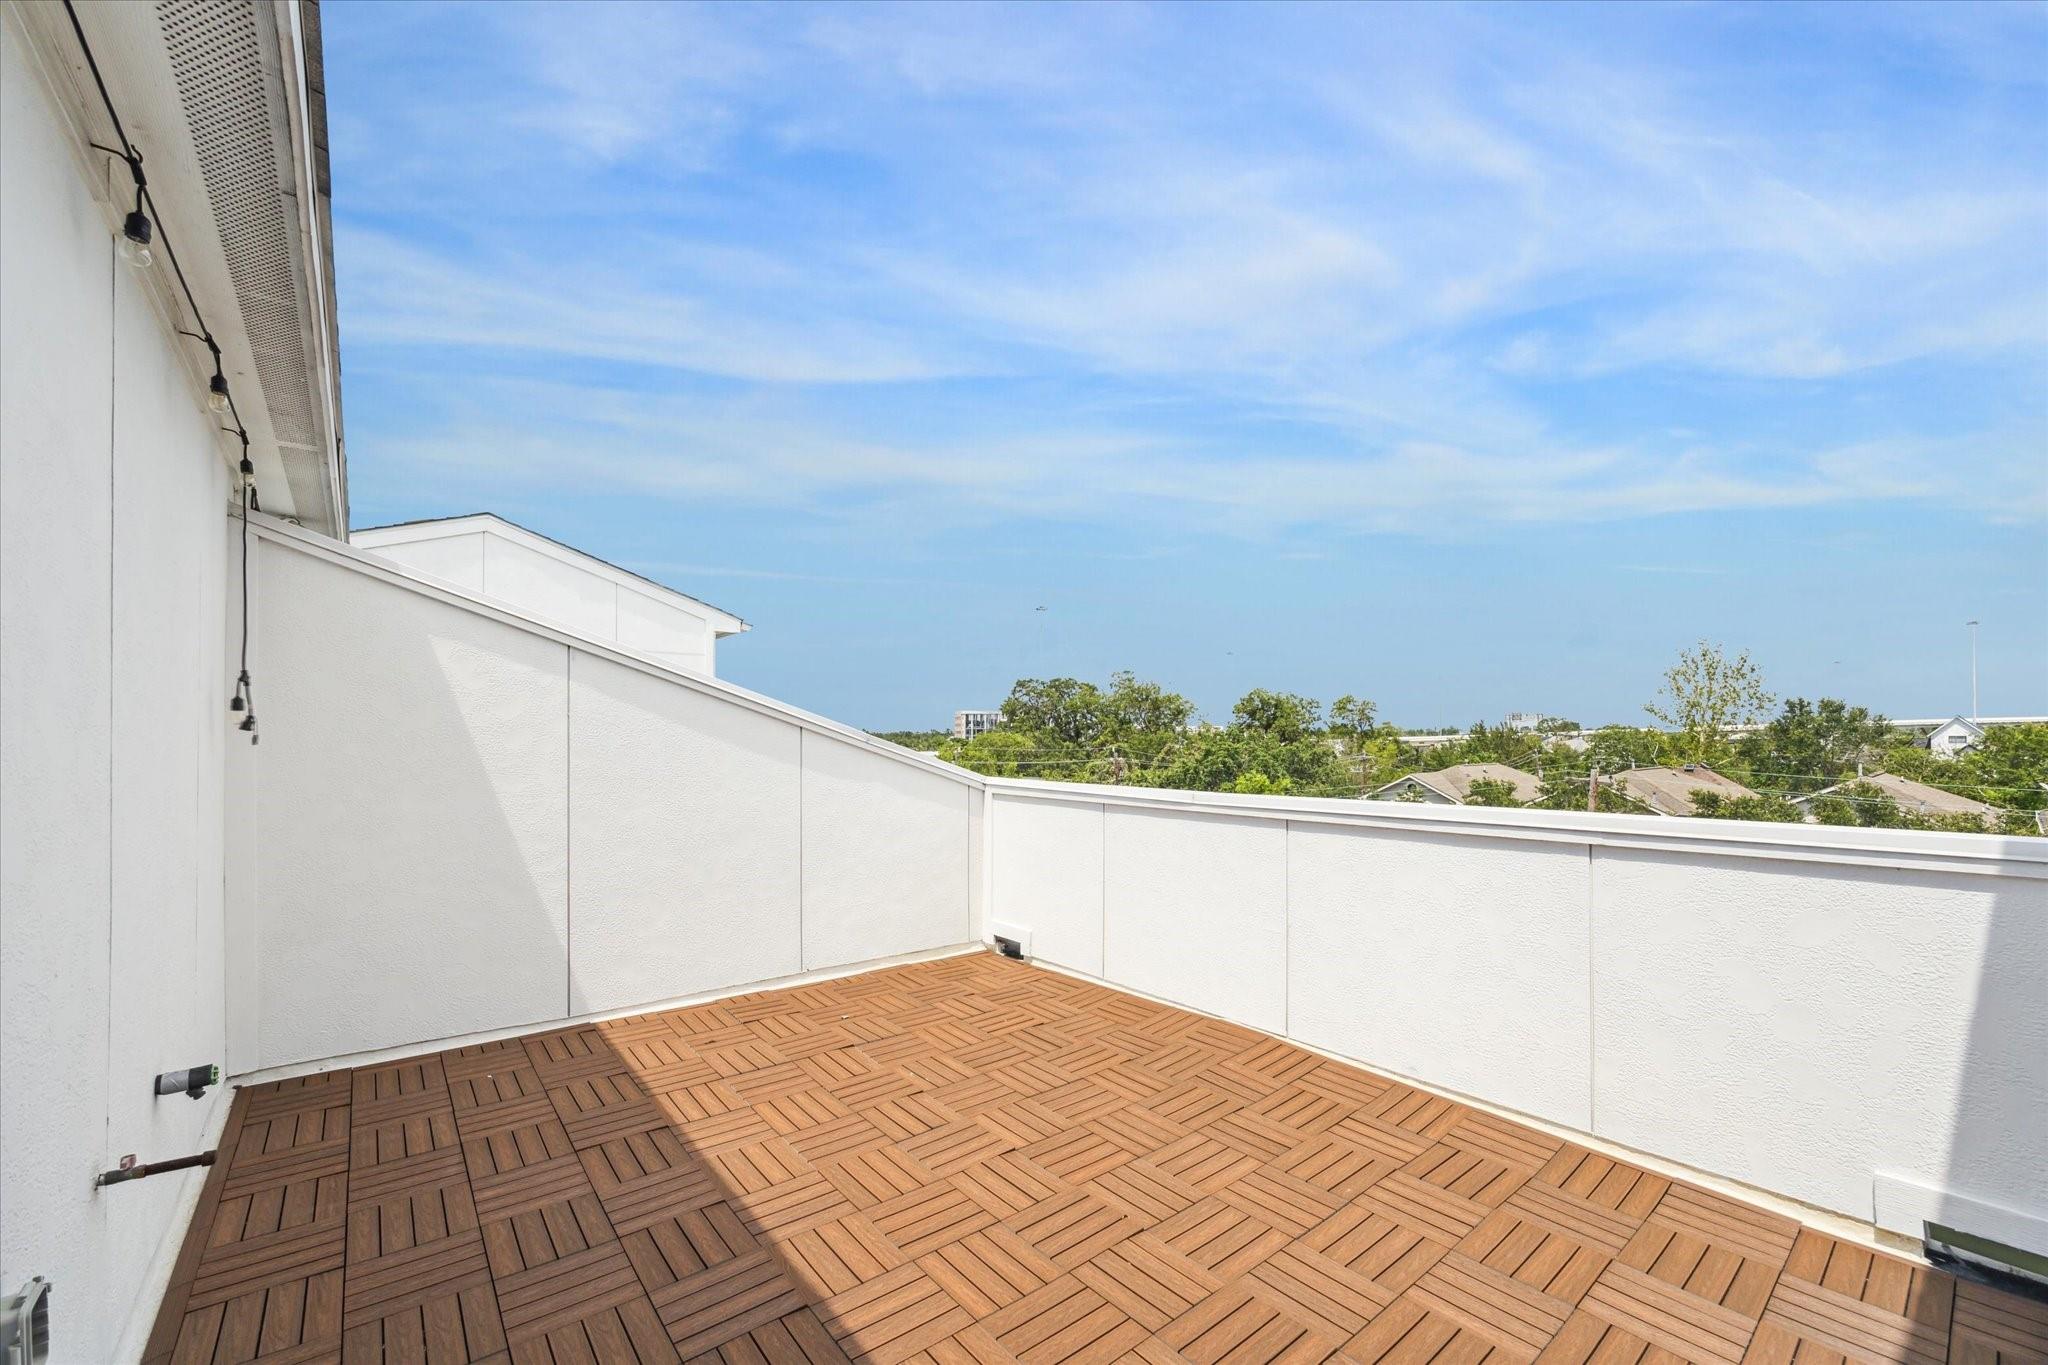
Rooftop deck with wood-patterned tiles, white walls, and neighborhood rooftops beyond.
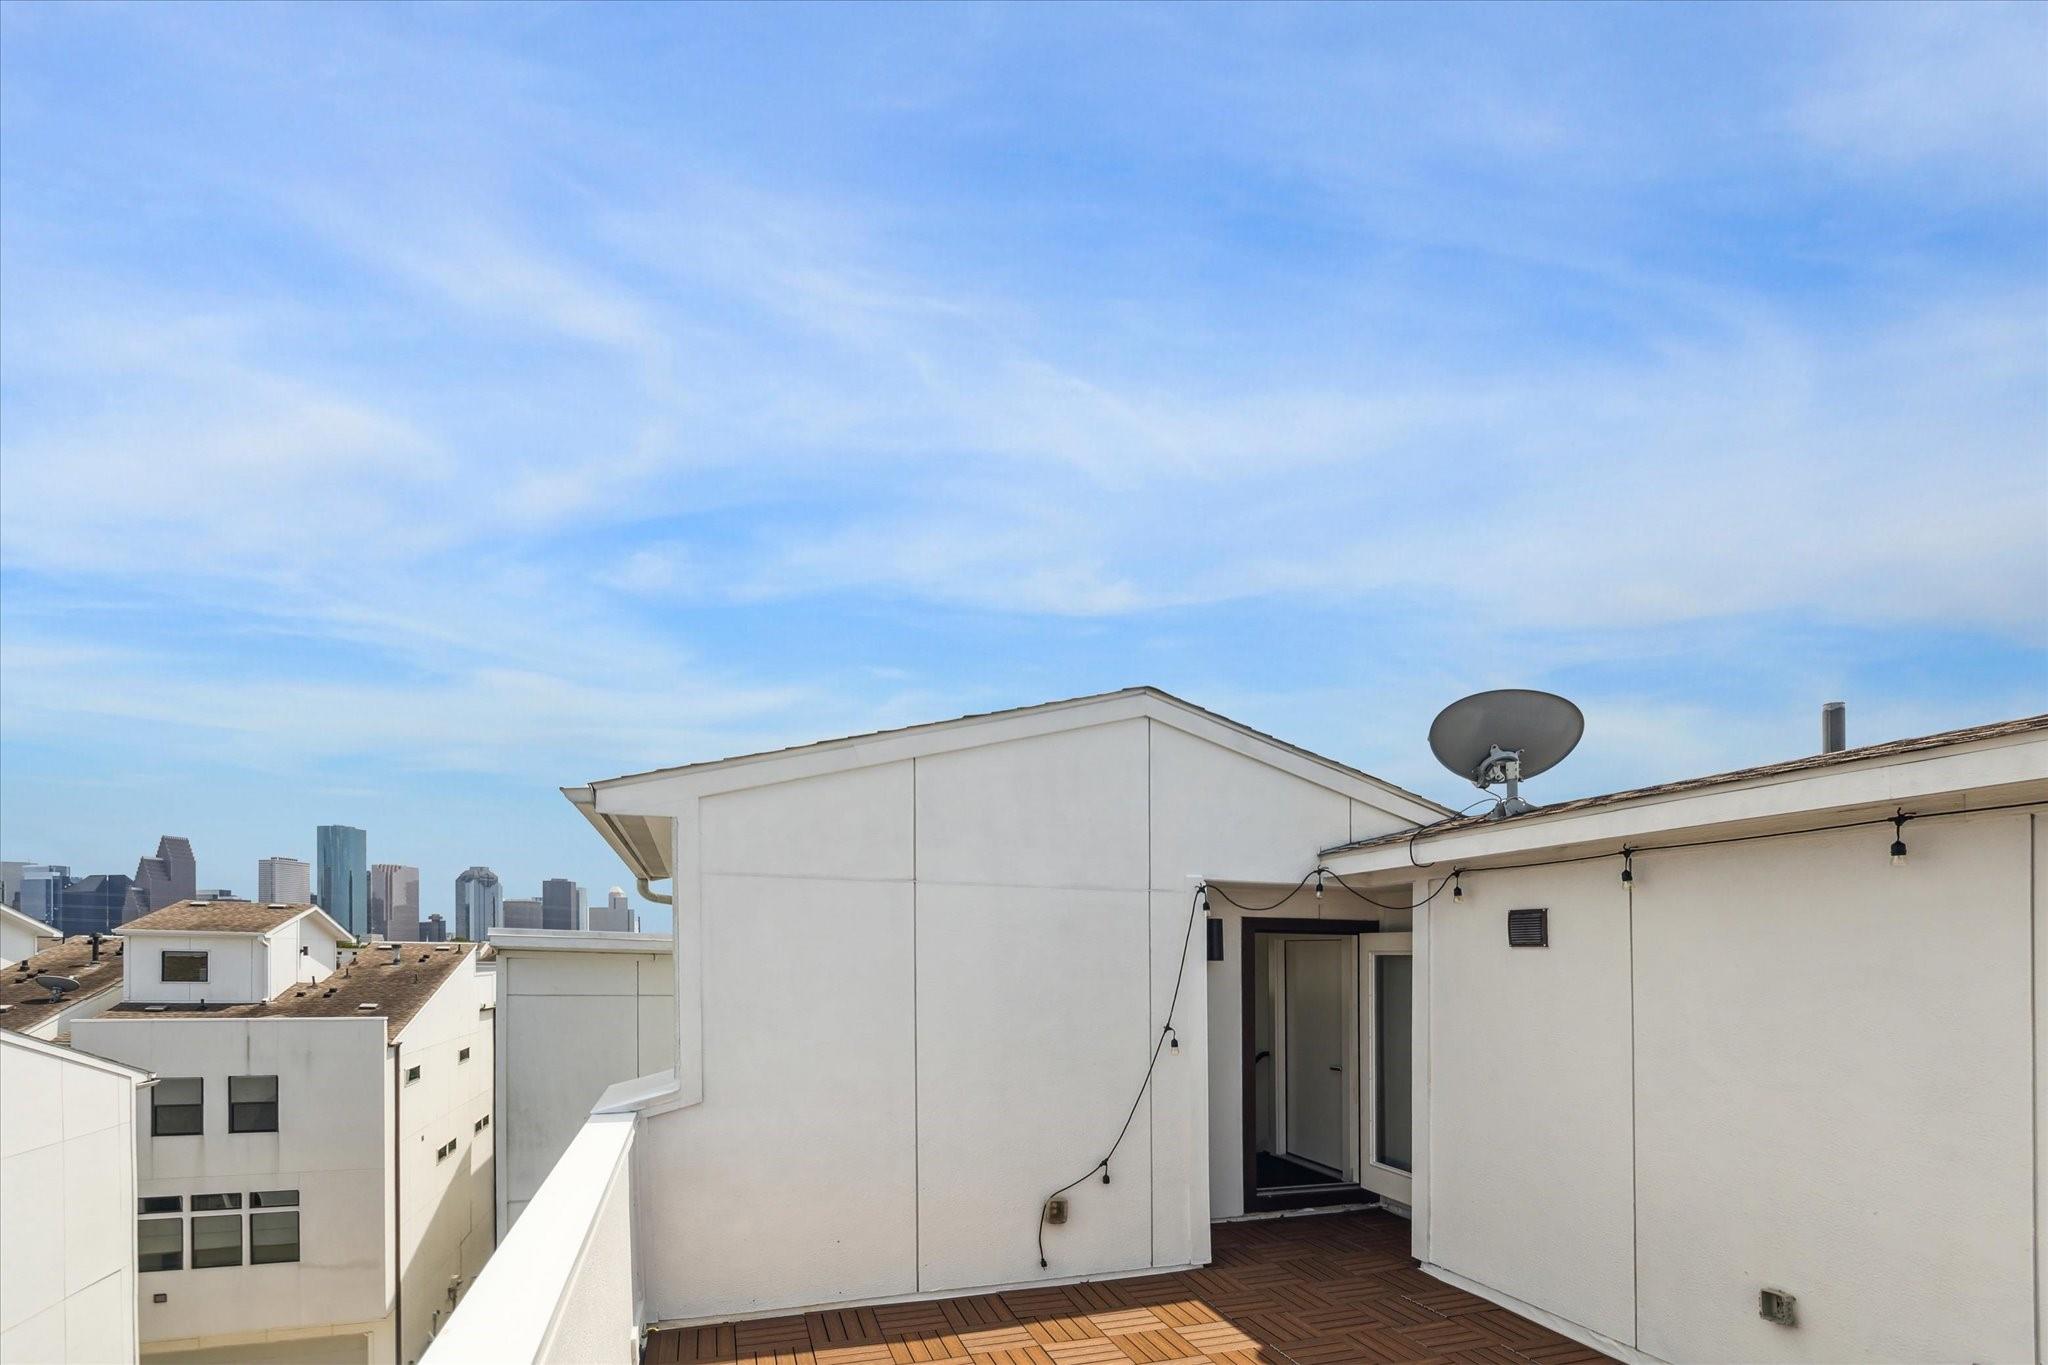
Rooftop terrace with wood-plank decking and string lights, overlooking the Houston skyline.
SEE ALL PHOTOS
Modern white multi-story townhouse with dark-framed windows, attached garages, and landscaped shrubs.
Modern white townhouse with dark-framed windows, a front entry, and attached garage beneath leafy trees.
Tall white townhome with narrow windows and a black metal fence along the street.
Entry foyer with dark hardwood floors, a staircase, and a glass-paneled front door.
Entryway with a sage-green built-in bench and cubbies beside a black frosted-glass door and staircase.
Empty bedroom with beige carpet, tall curtained windows, and sunlight across the floor.
Modern bathroom with a glass shower and tropical-leaf patterned vanity cabinets.
Open-plan kitchen with dark cabinetry, a large island, and polished dark wood floors.
Vacant kitchen and dining area with dark cabinetry, hardwood floors, and a pendant chandelier.
Dining area with dark wood floors and a crystal chandelier beside a modern kitchen.
Open-plan kitchen with a large island, dark cabinetry, stainless steel appliances, and dark wood floors.
Open-plan kitchen with a large granite island, dark cabinets, stainless appliances, and hardwood floors.
Kitchen with a large granite island, dark cabinets, hardwood floors, and a staircase.
Kitchen with a large granite island, dark cabinetry, stainless steel appliances, and hardwood floors.
Empty room with dark hardwood floors, a charcoal accent wall, and tall curtained windows.
Empty bedroom with a charcoal accent wall, dark hardwood floors, and tall curtained windows.
Open-plan kitchen with dark cabinetry, stainless steel appliances, an island, and hardwood floors.
Empty living room with dark hardwood floors, tall curtained windows, and a staircase.
Bathroom with a stone vanity, large mirror, and dark blue walls.
Empty bedroom with blue-gray walls, dark wood floors, three curtained windows, and a ceiling fan.
Empty bedroom with dark hardwood floors, gray walls, and three tall curtained windows.
Bathroom with a dark double vanity, stone countertop, and large black-framed mirror.
Bathroom with a long double vanity, soaking tub, and glass-enclosed shower.
Modern bathroom with a built-in tub beside a spacious glass-enclosed shower.
Walk-in closet with built-in shelves and long chrome hanging rods.
Walk-in closet with built-in shelves, metal hanging rods, and beige carpet.
Vacant bedroom with a botanical accent wall, dark hardwood floors, and two curtained windows.
Bathroom with beige tiled tub and shower, high window, and dark vanity with stone countertop.
Laundry room with front-loading washer and dryer, wall drying rack, and tall window overlooking trees.
Rooftop terrace with interlocking wood decking, white walls, and views of nearby rooftops and trees.
Rooftop deck with wood-patterned tiles, white walls, and neighborhood rooftops beyond.
Rooftop terrace with wood-plank decking and string lights, overlooking the Houston skyline.
For Lease

1703 Weber Street

1703 Weber Street, Houston, TX 77007

$3,700/month
Welcome to this 4-story townhouse, feautiring a modern design. Tthis home offers 3 spacious bedrooms and 3.5 bathrooms. The primary bedroom offers a walk-in closet and an elegant en-suite bathroom with a separate tub and sho carries with top-of-the-line appliances and stylish cabinetry. Enjoy the views and outdoor relaxation on the roof deck, perfect for hosting gatherings or simply unwinding after a long day. Additional highlights include ample storage, sleek fixtures, and a prime location, making this townhouse the perfect blend of comfort, style, and convenience.

3
beds

4
baths

2,206 Sq.Ft. LIVING AREA

1,415.7 Sq.Ft. lot

Modern white townhouse with dark-framed windows, a front entry, and attached garage beneath leafy trees.

Schedule a Showing

I would love to show you this beautiful property. Please select your preferred date and time below. I will be in touch shortly to confirm your appointment.

Schedule a Showing

I would love to show you this beautiful property. Please select your preferred date and time below. I will be in touch shortly to confirm your appointment.
Thank you for your interest in 1703 Weber Street, Houston, TX 77007. We are reviewing your request and will be in touch shortly!
Alison Sewell

Alison Sewell

Features & Amenities

Interior

  • total bedrooms3
  • Total bathrooms4
  • full bathrooms3
  • half bathroom1
  • Laundry room Electric Dryer Hookup, Gas Dryer Hookup, Washer Hookup
  • Flooring Carpet, Wood
  • APPLIANCES ENERGY STAR Qualified Appliances, Disposal, Refrigerator Included, Electric Oven, Microwave, Gas Range, Dryer, Refrigerator, Washer, Dishwasher
  • other interior Features High Ceilings, Prewired for Alarm System, 1 Bedroom Down - Not Primary BR, Primary Bed - 3rd Floor

Area & Lot

  • Status For Lease
  • Living Area2,206 Sq.Ft.
  • Total Area2,206 Sq.Ft.
  • Lot Area1,415.7 Sq.Ft.
  • MLS® ID14272517
  • TypeTownhouse
  • YEAR BUILT2015
  • Architecture StylesContemporary/Modern
  • Elementary SchoolCrockett Elementary School (Houston)
  • Middle SchoolHogg Middle School (Houston)
  • High SchoolHeights High School
  • School District27 - Houston

Exterior

  • STORIES4
  • Garage Space2.0
  • water SourcePublic
  • lot featuresPatio Lot
  • parkingAttached, Auto Garage Door Opener
  • HEAT TYPENatural Gas, Zoned
  • AIR CONDITIONINGElectric, Zoned
  • sewerPublic Sewer

Financial

  • Lease Price$3,700/mo
  • Lease Term 12 MONTHS

Work With Alison

Get assistance in determining current property value, crafting a competitive offer, writing and negotiating a contract, and much more. Contact me today.

Follow Alison on Instagram