

2320 Via Isa Lane
2320 Via Isa Lane
2320 Via Isa Lane
2320 Via Isa Lane
2320 Via Isa Lane
SEE ALL PHOTOS
2320 Via Isa Lane
2320 Via Isa Lane
2320 Via Isa Lane
2320 Via Isa Lane
2320 Via Isa Lane
For Sale

2320 Via Isa Lane

2320 Via Isa Lane, Houston, TX 77051

$334,990
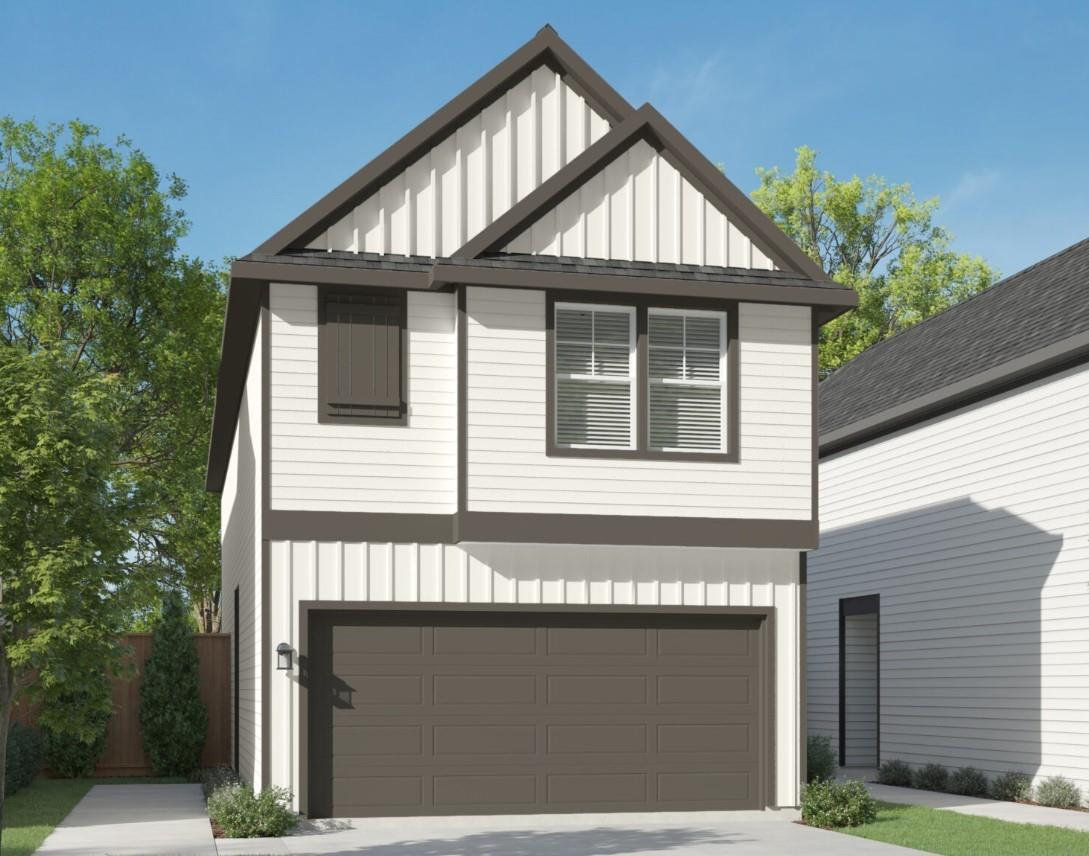
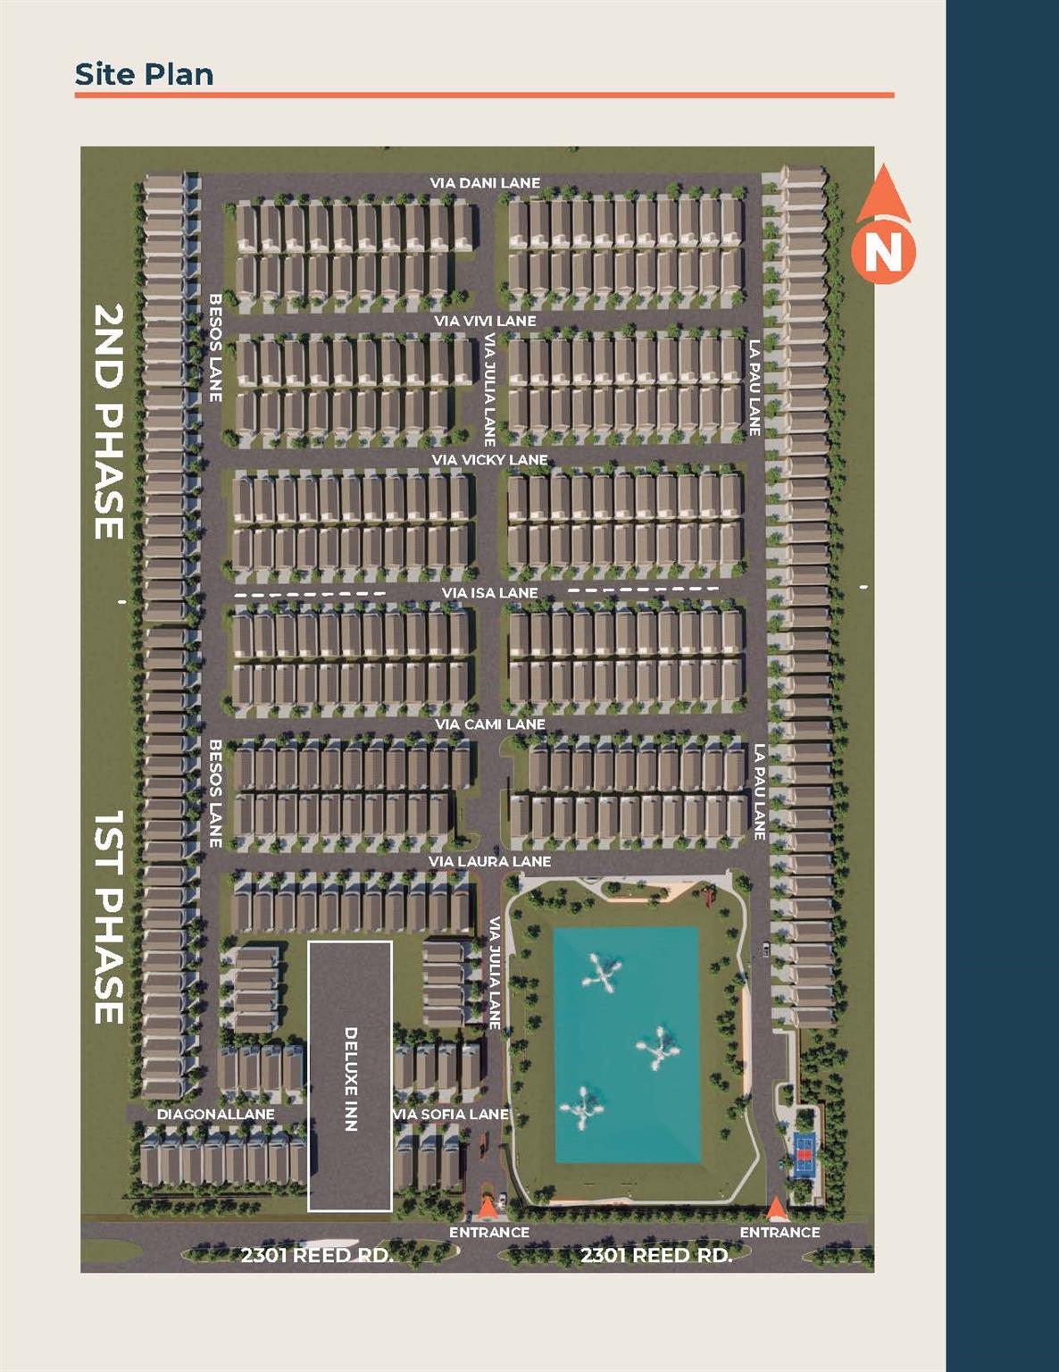
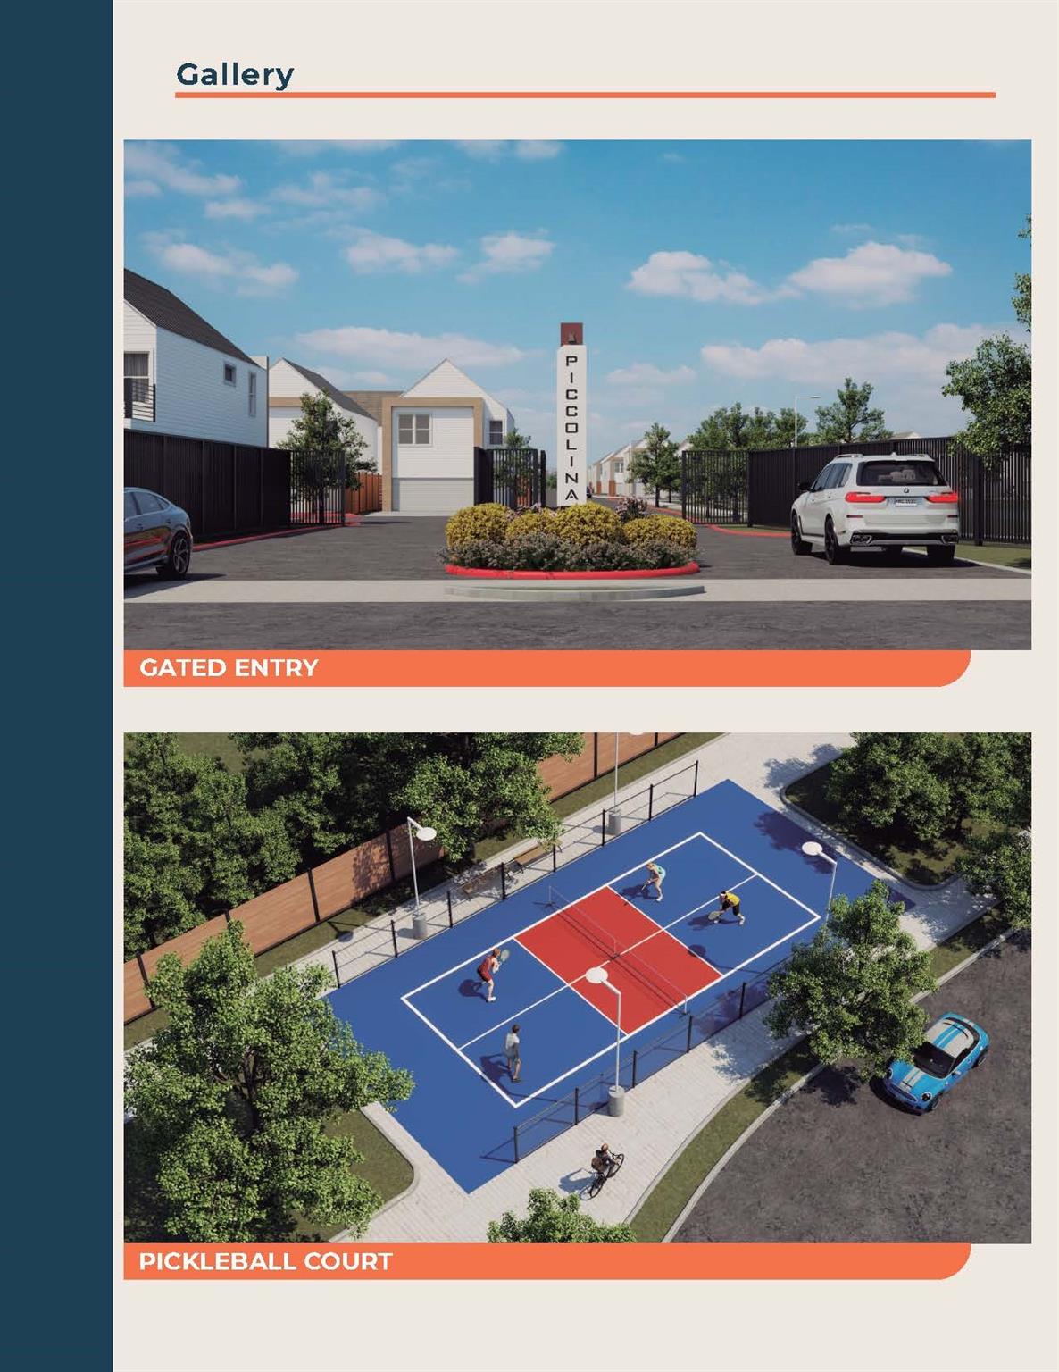
Experience elevated modern living in the heart of Houston's Medical Corridor! Ideally located just outside the 610 Loop, Piccolina is a gated community offering an inviting blend of convenience and lifestyle amenities, including a scenic walking pond, dog park, and pickleball court. Enjoy easy access to Fannin, University Village, Hermann Park, and Downtown, all just minutes away. 2320 Via Isa Lane features the desirable Sabine floor plan, with two secondary bedrooms on the first floor and a private primary suite upstairs, conveniently located off the kitchen. Stylish finishes throughout include luxury engineered flooring, quartz countertops, 42-inch cabinetry, and a designer tile backsplash. Modern design, thoughtful layout, and an unbeatable location make this home a wonderful place to call home!

11/21/2026 12:00PM - 5:00PM CST

11/22/2026 12:00PM - 5:00PM CST

3
beds

3
baths

1,441 Sq.Ft. LIVING AREA

2,395.8 Sq.Ft. lot

image

Schedule a Showing

I would love to show you this beautiful property. Please select your preferred date and time below. I will be in touch shortly to confirm your appointment.

Schedule a Showing

I would love to show you this beautiful property. Please select your preferred date and time below. I will be in touch shortly to confirm your appointment.
Thank you for your interest in 2320 Via Isa Lane, Houston, TX 77051. We are reviewing your request and will be in touch shortly!
Alison Sewell

Alison Sewell

Features & Amenities

Interior

  • total bedrooms3
  • Total bathrooms3
  • full bathrooms2
  • half bathroom1
  • Laundry room Electric Dryer Hookup, Gas Dryer Hookup, Washer Hookup
  • Flooring Tile, Vinyl, Wood
  • APPLIANCES ENERGY STAR Qualified Appliances, Disposal, Gas Oven, Microwave, Gas Range, Dishwasher
  • other interior Features Prewired for Alarm System, 2 Bedrooms Down, Primary Bed - 2nd Floor

Area & Lot

  • Status For Sale
  • OPEN HOUSE

    11/21/2026 12:00PM - 5:00PM CST

    11/22/2026 12:00PM - 5:00PM CST

  • Living Area1,441 Sq.Ft.
  • Total Area1,441 Sq.Ft.
  • Lot Area2,395.8 Sq.Ft.
  • MLS® ID35847496
  • TypeResidential
  • YEAR BUILT2026
  • Architecture StylesContemporary/Modern
  • Elementary SchoolYoung Elementary School (Houston)
  • Middle SchoolAttucks Middle School
  • High SchoolWorthing High School
  • School District27 - Houston

Exterior

  • STORIES2
  • Garage Space2.0
  • water SourcePublic
  • roofComposition
  • lot featuresBack Yard, Subdivided, 0 Up To 1/4 Acre
  • parkingAutomatic Gate, Attached, Garage Door Opener
  • HEAT TYPENatural Gas
  • AIR CONDITIONINGElectric
  • sewerPublic Sewer
  • SubstructureSlab

Financial

  • Sales Price$334,990
  • Real Estate Tax $351/yr
  • HOA $1,200/yr

Mortgage Calculator

Estimate your monthly mortgage payment, including the principal and interest, property taxes, and HOA. Adjust the values to generate a more accurate rate.
All estimates are provided for informational purposes only. Actual amounts may vary.
$0,000 Your Payment 20 15 65
$0,000 Your Payment

Work With Alison

Get assistance in determining current property value, crafting a competitive offer, writing and negotiating a contract, and much more. Contact me today.

Follow Alison on Instagram