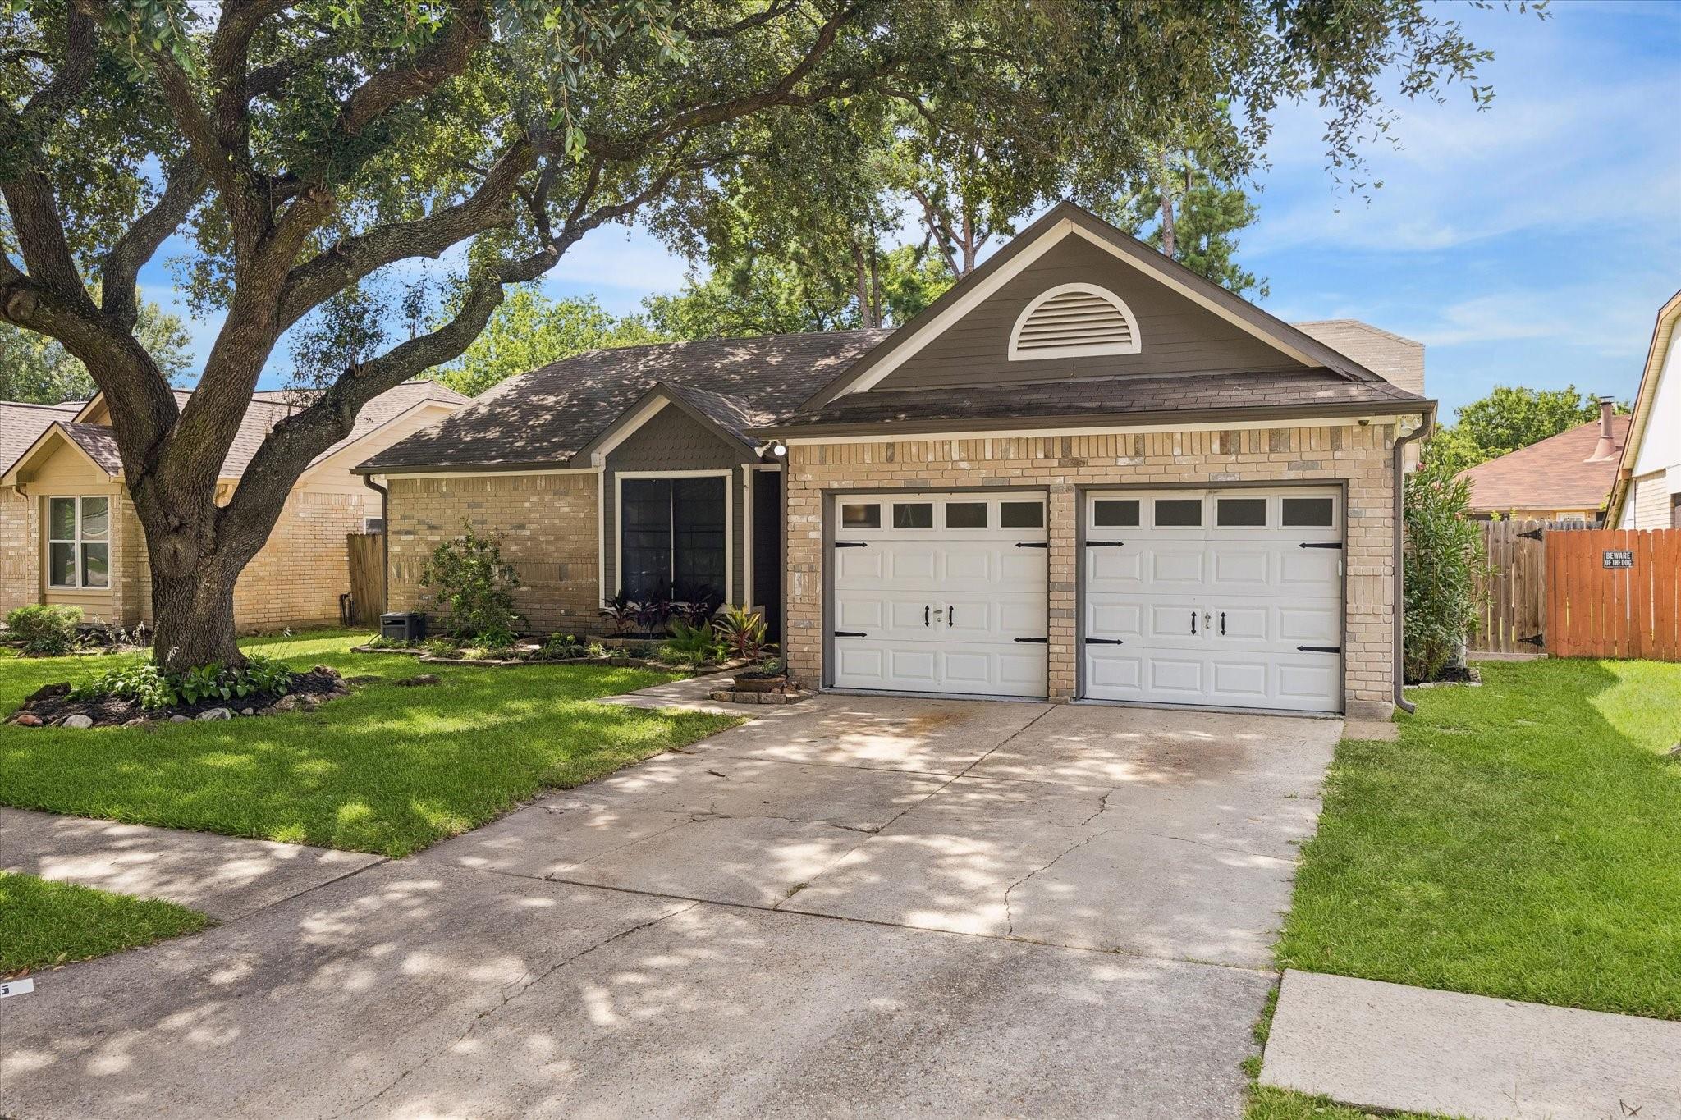
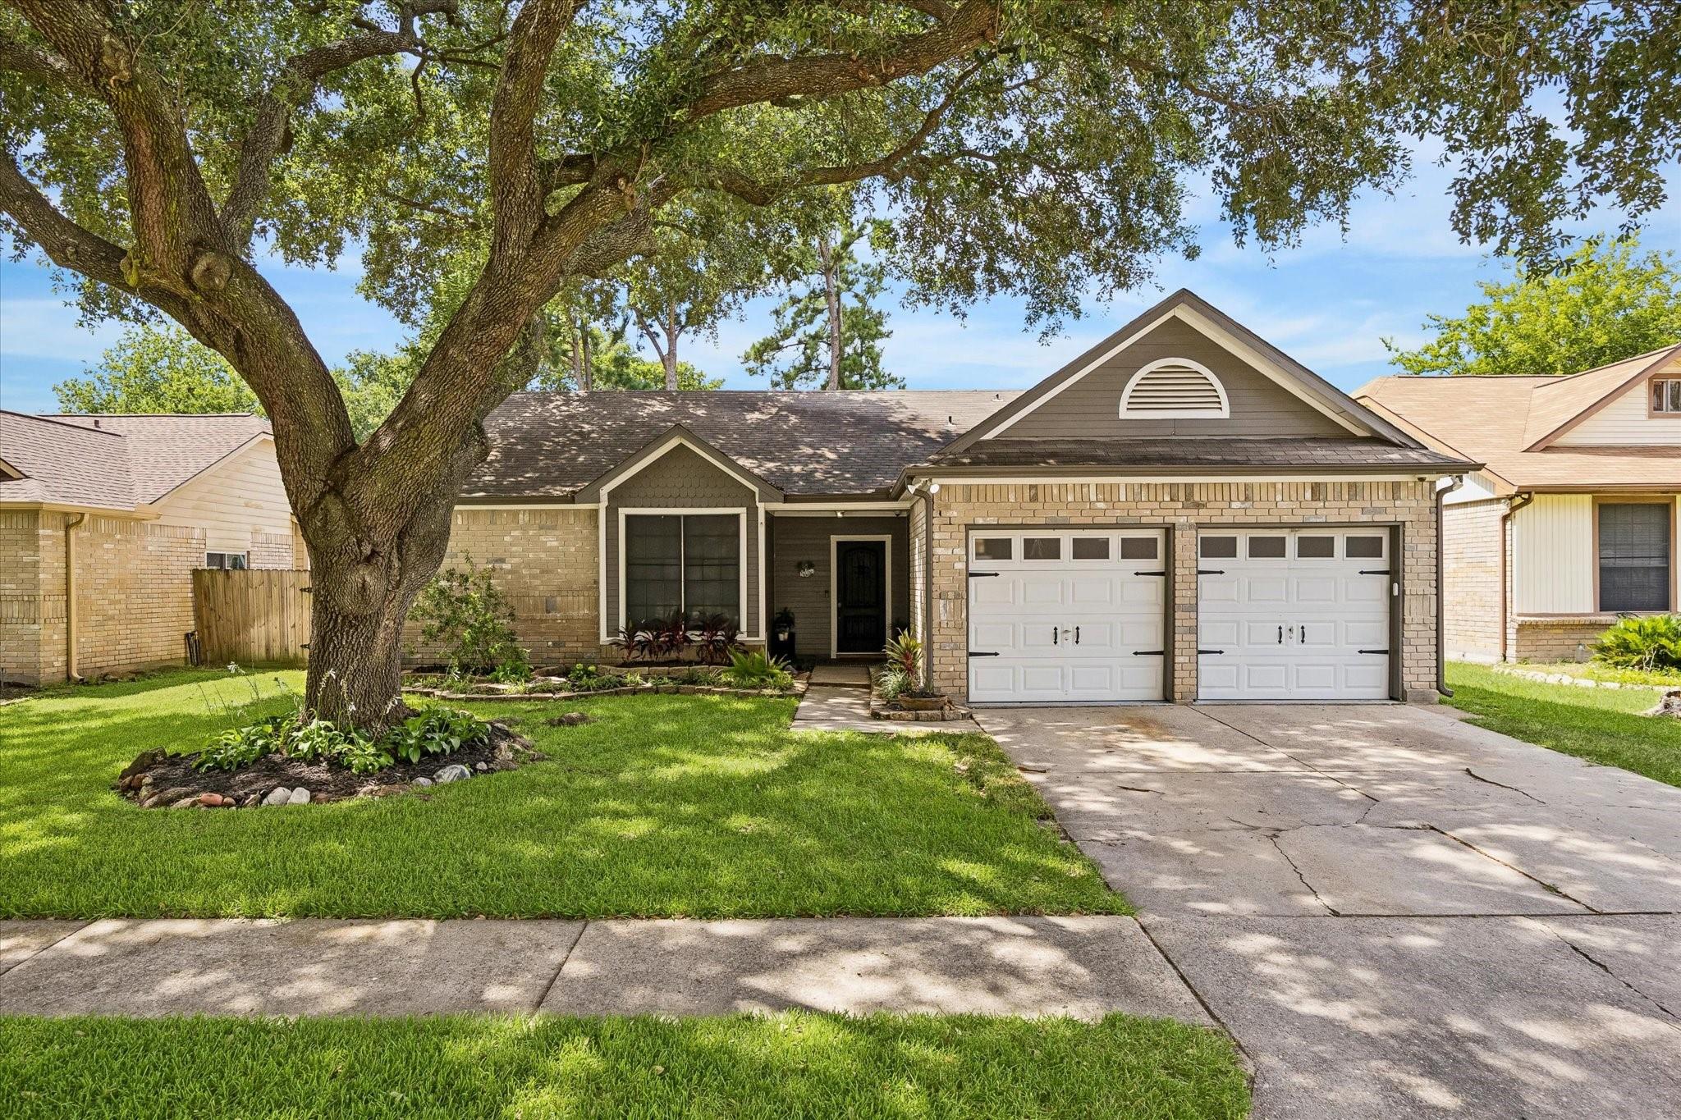
Brick house with two white garage doors, shaded by a large oak tree.
Brick single-story home with a two-car garage beneath a large shade tree.
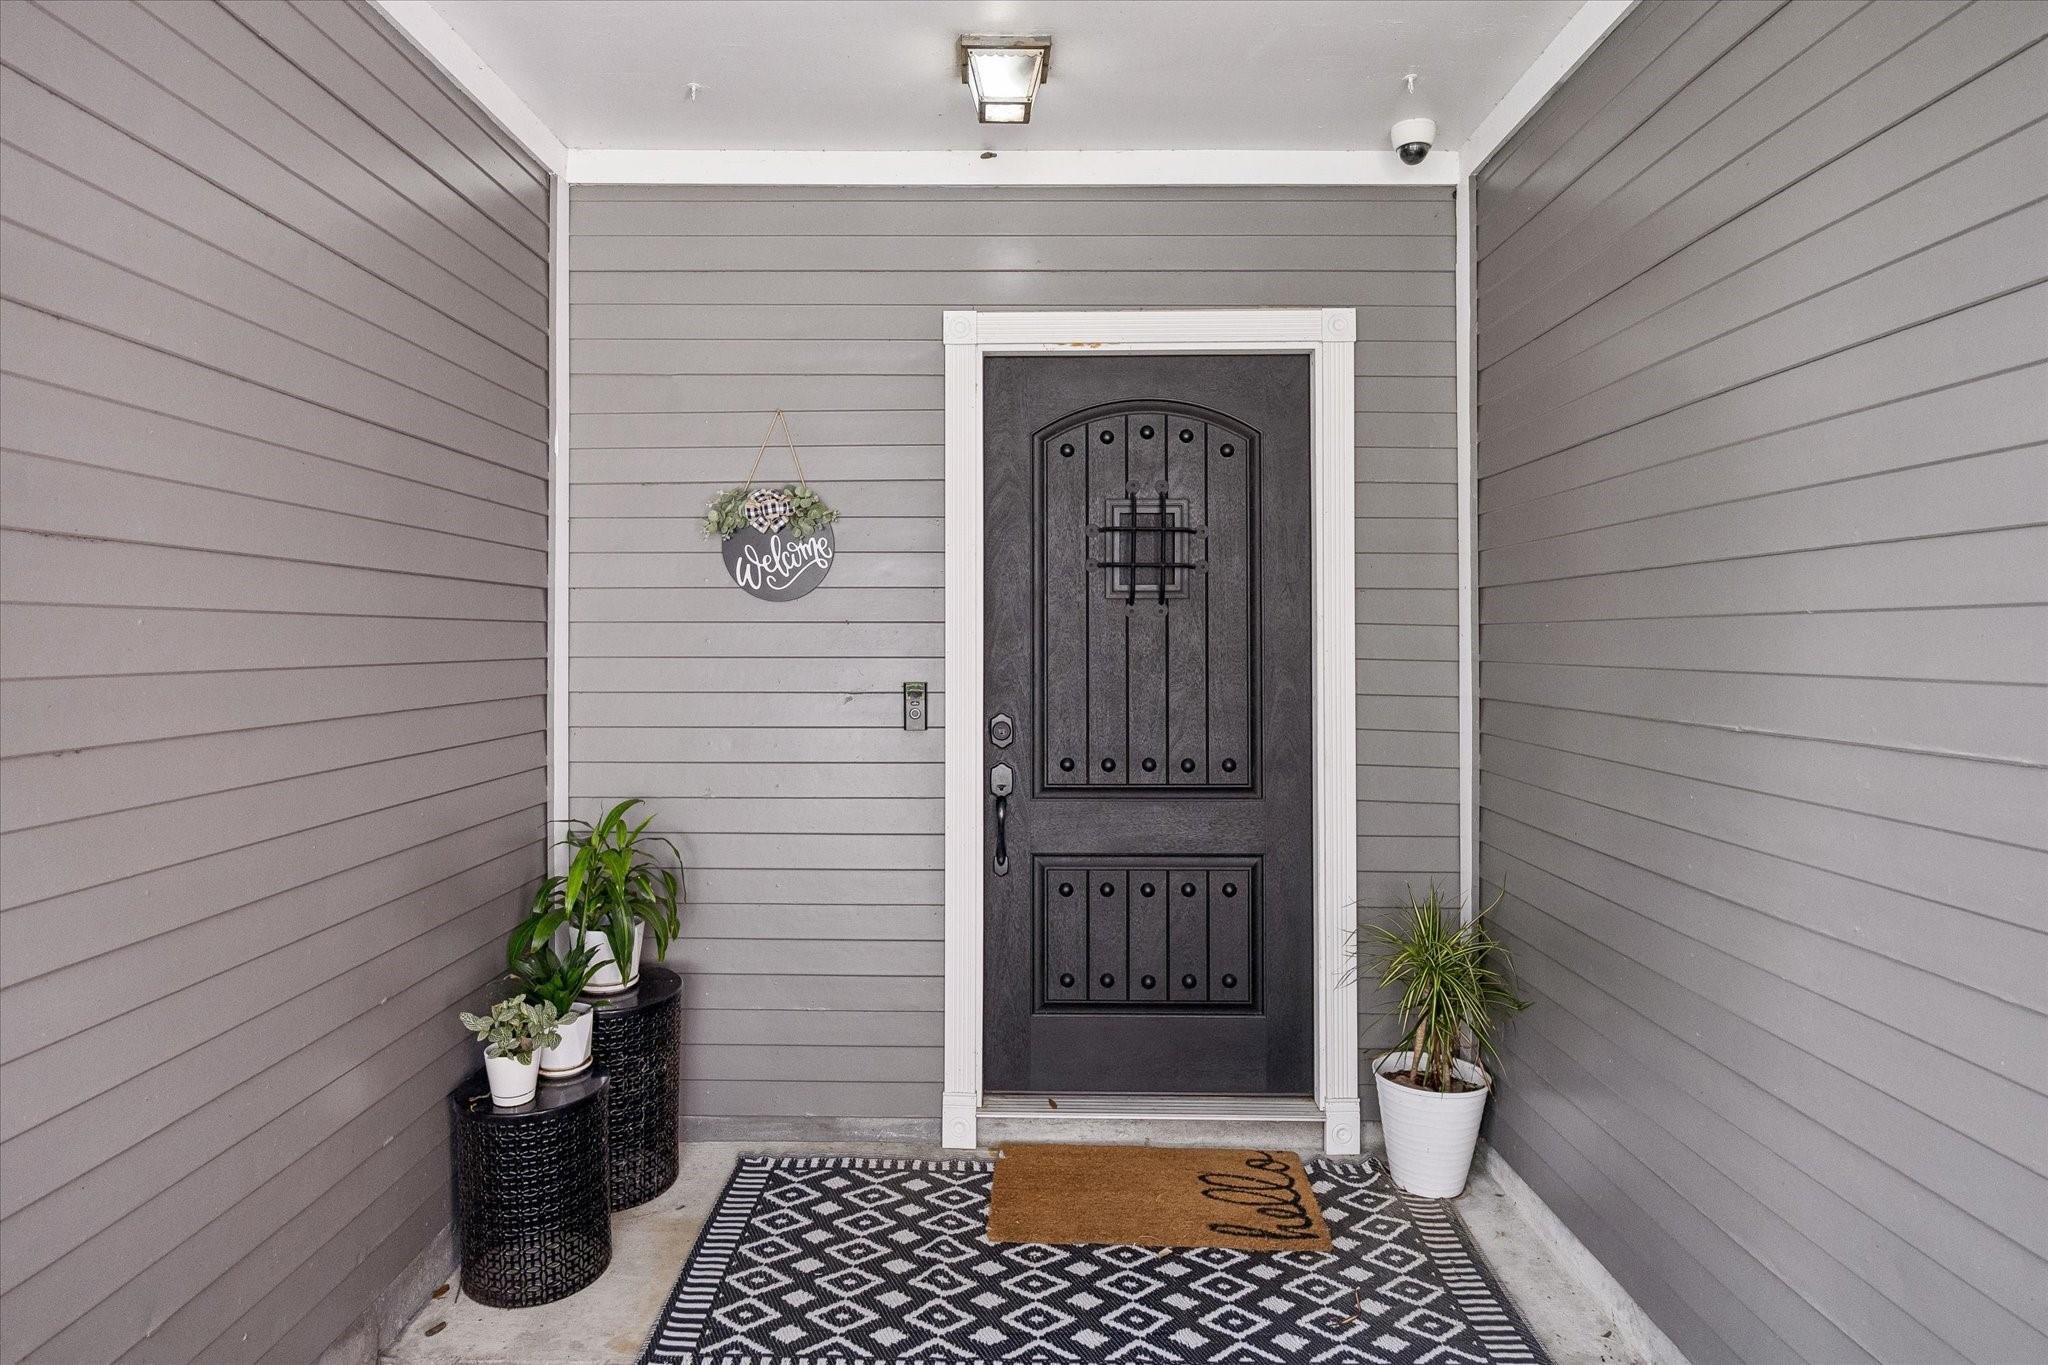
Covered front entry with a black decorative door, potted plants, and patterned welcome mats.
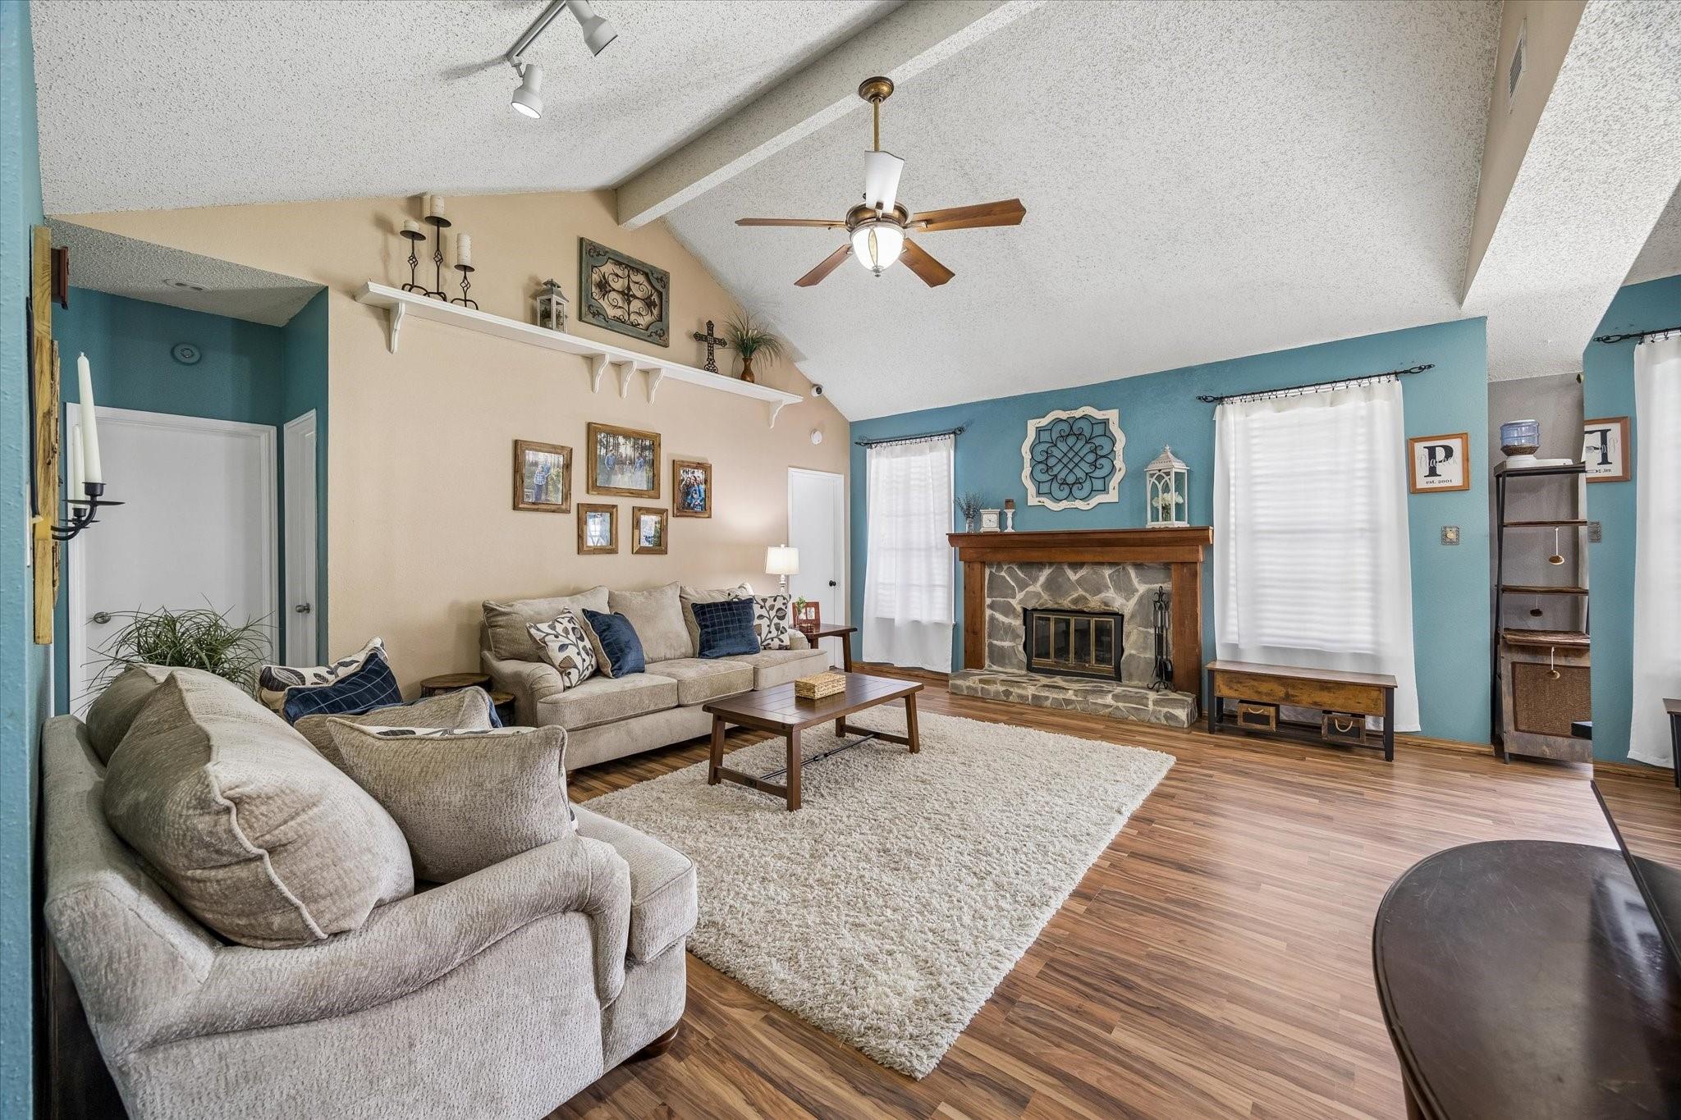
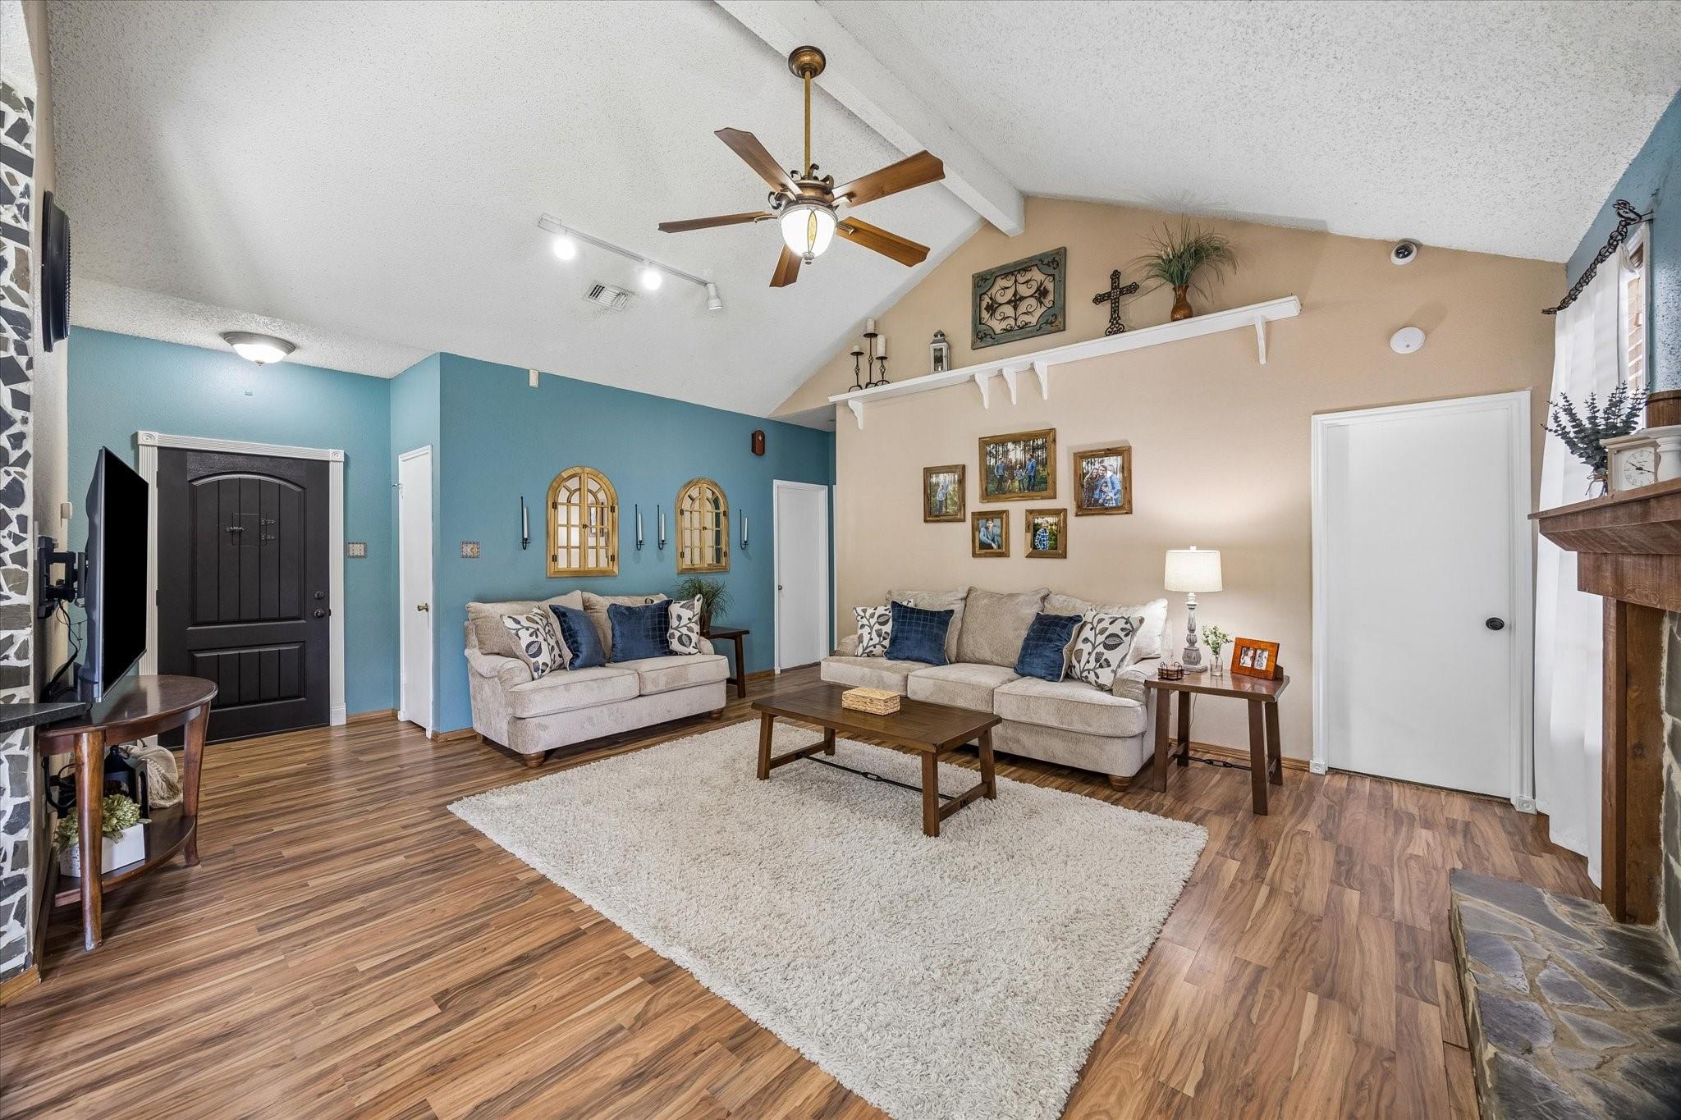
Living room with vaulted ceiling, stone fireplace, blue accent walls, and a seating area.
Living room with vaulted ceiling, blue accent wall, two sofas, and wood-look flooring.
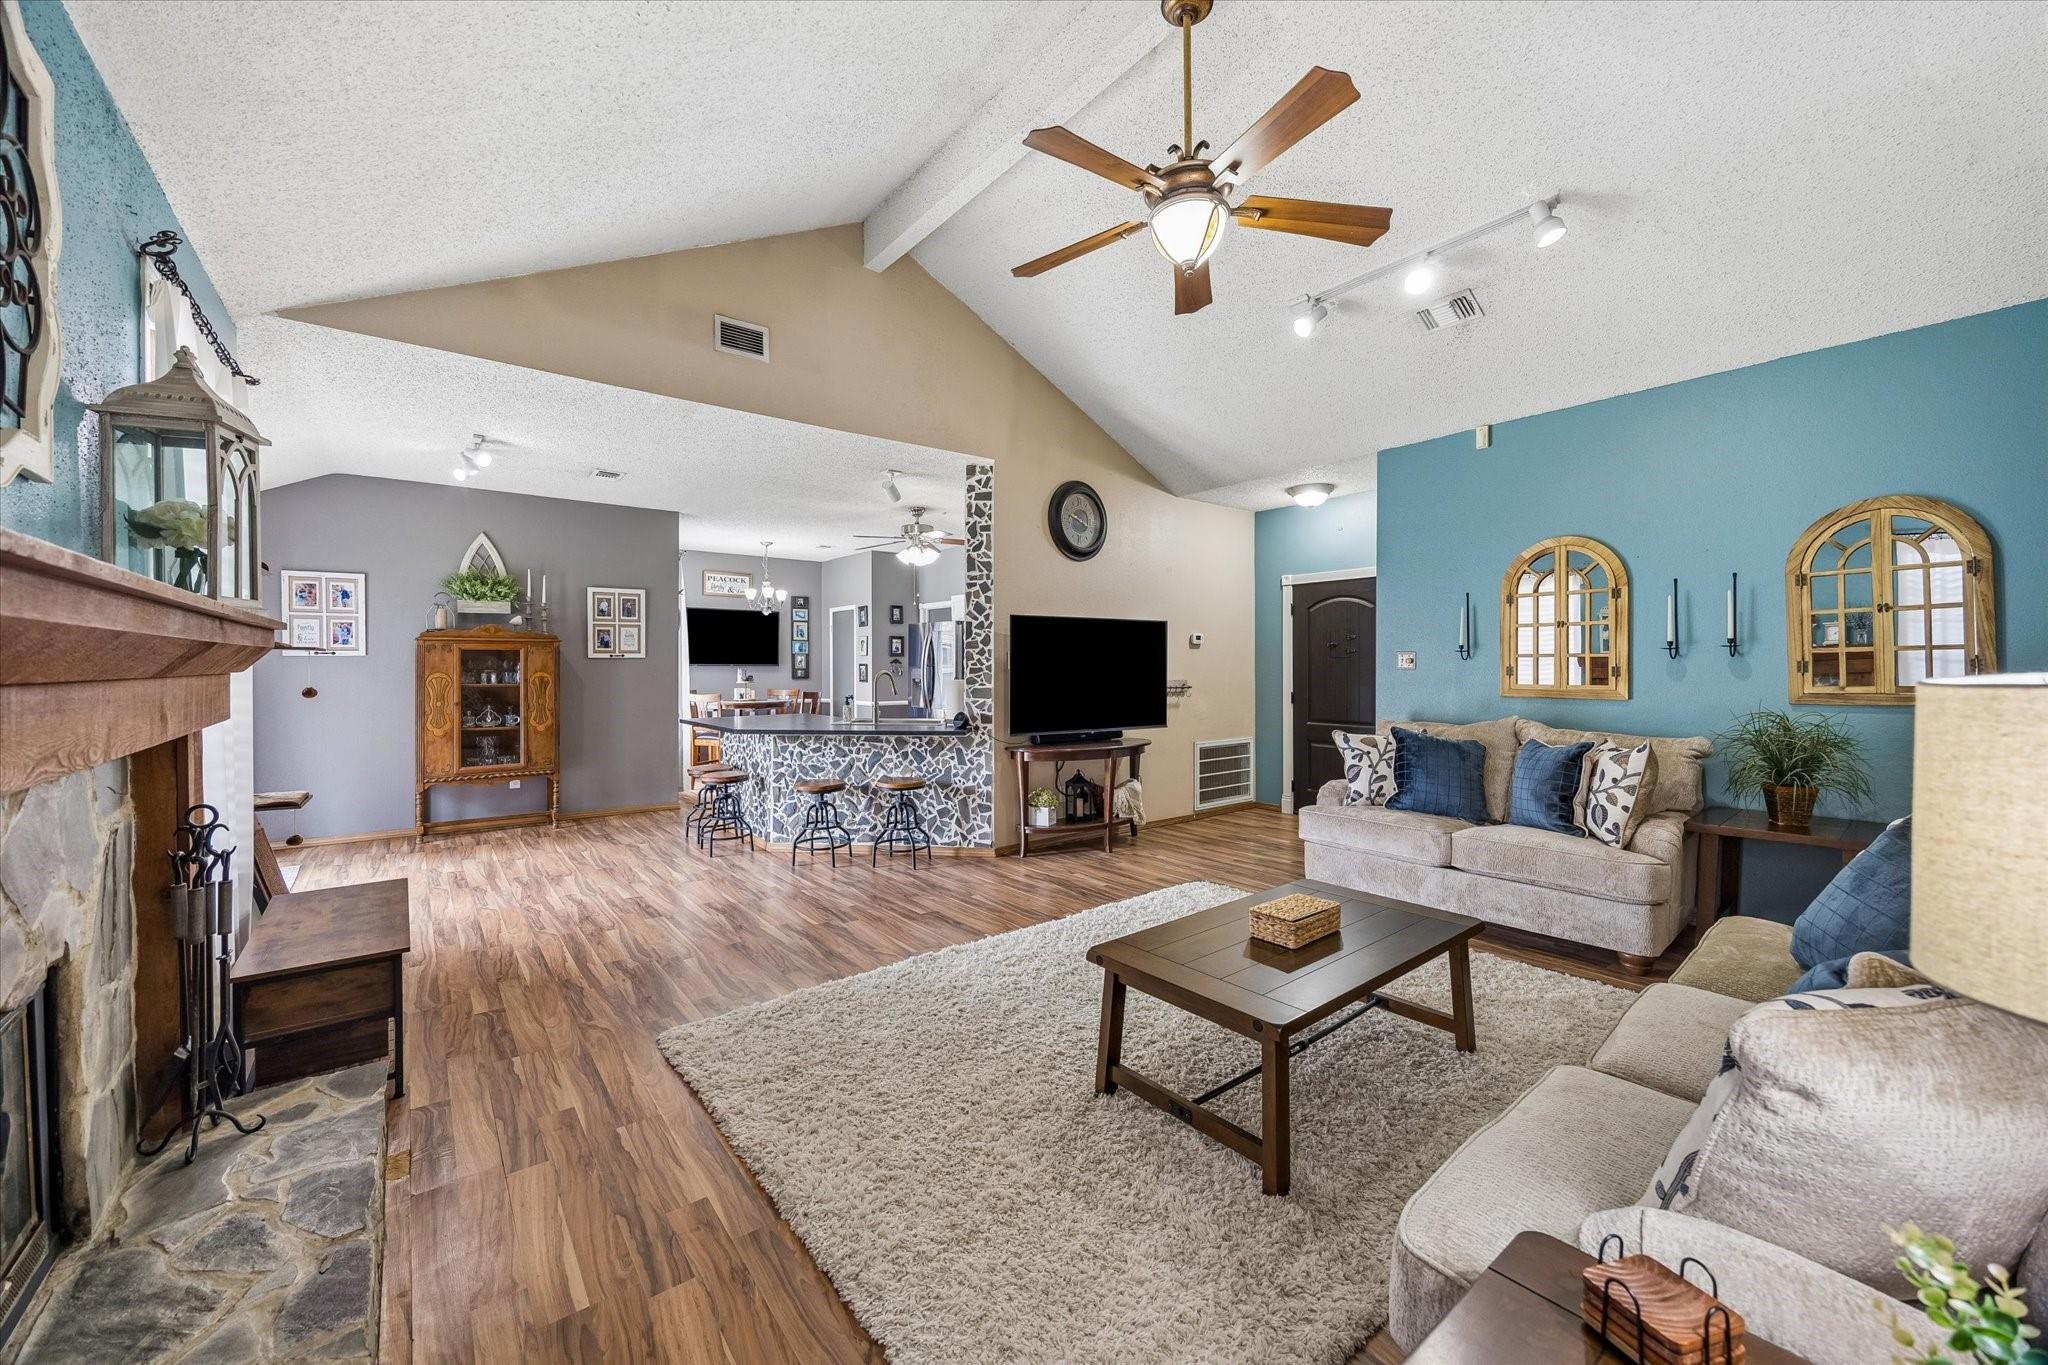
Open living room with vaulted ceiling, stone fireplace, blue accent wall, and adjoining kitchen bar.
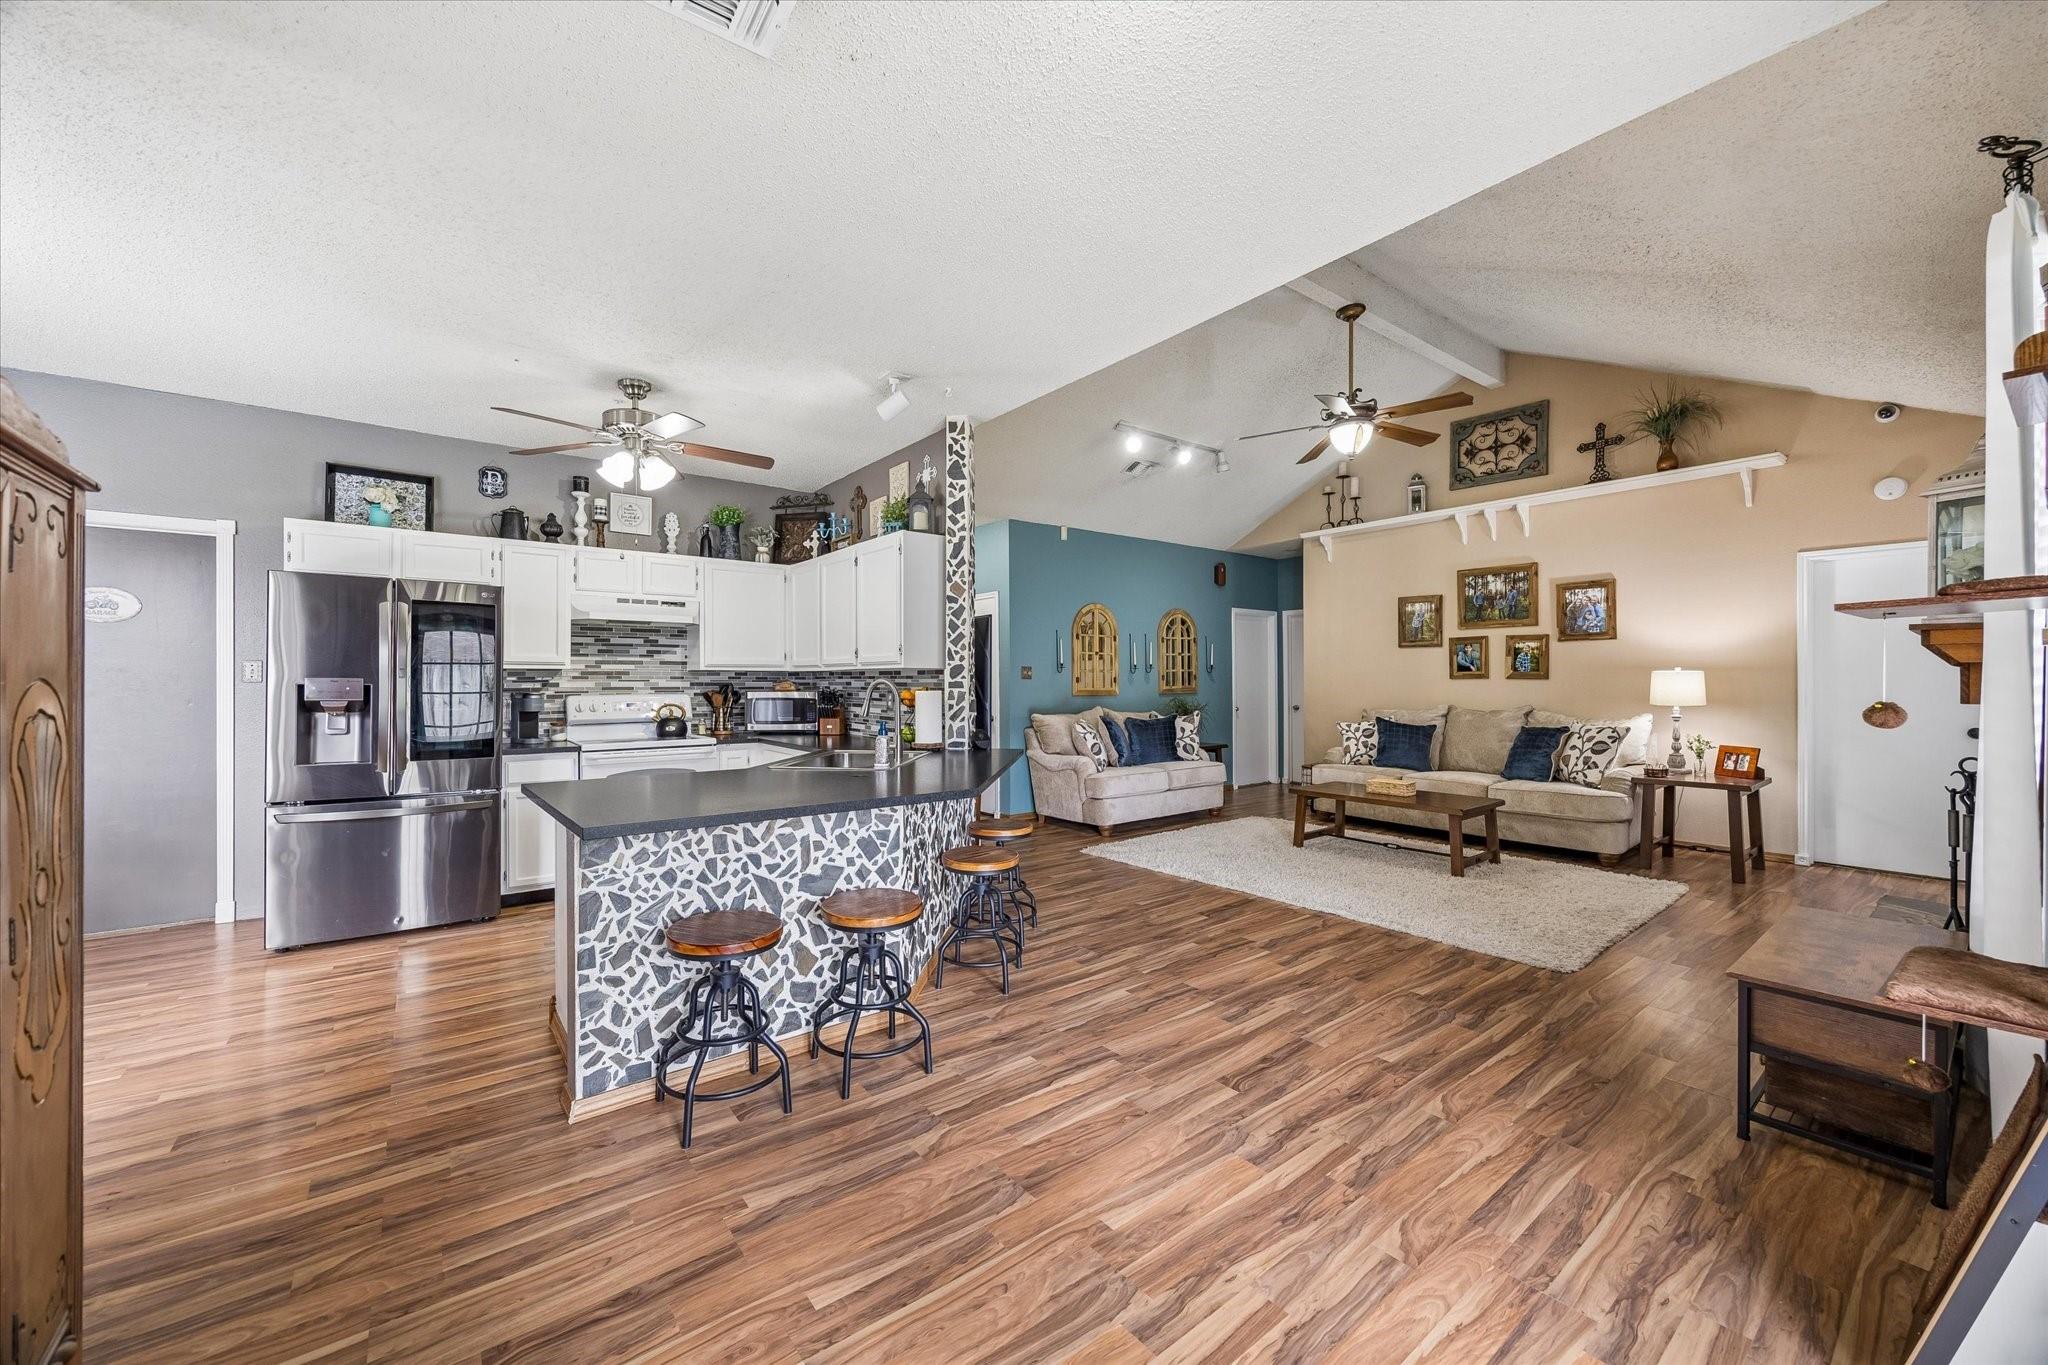
Open-plan kitchen and living room with patterned island, wood-look floors, and vaulted ceiling.
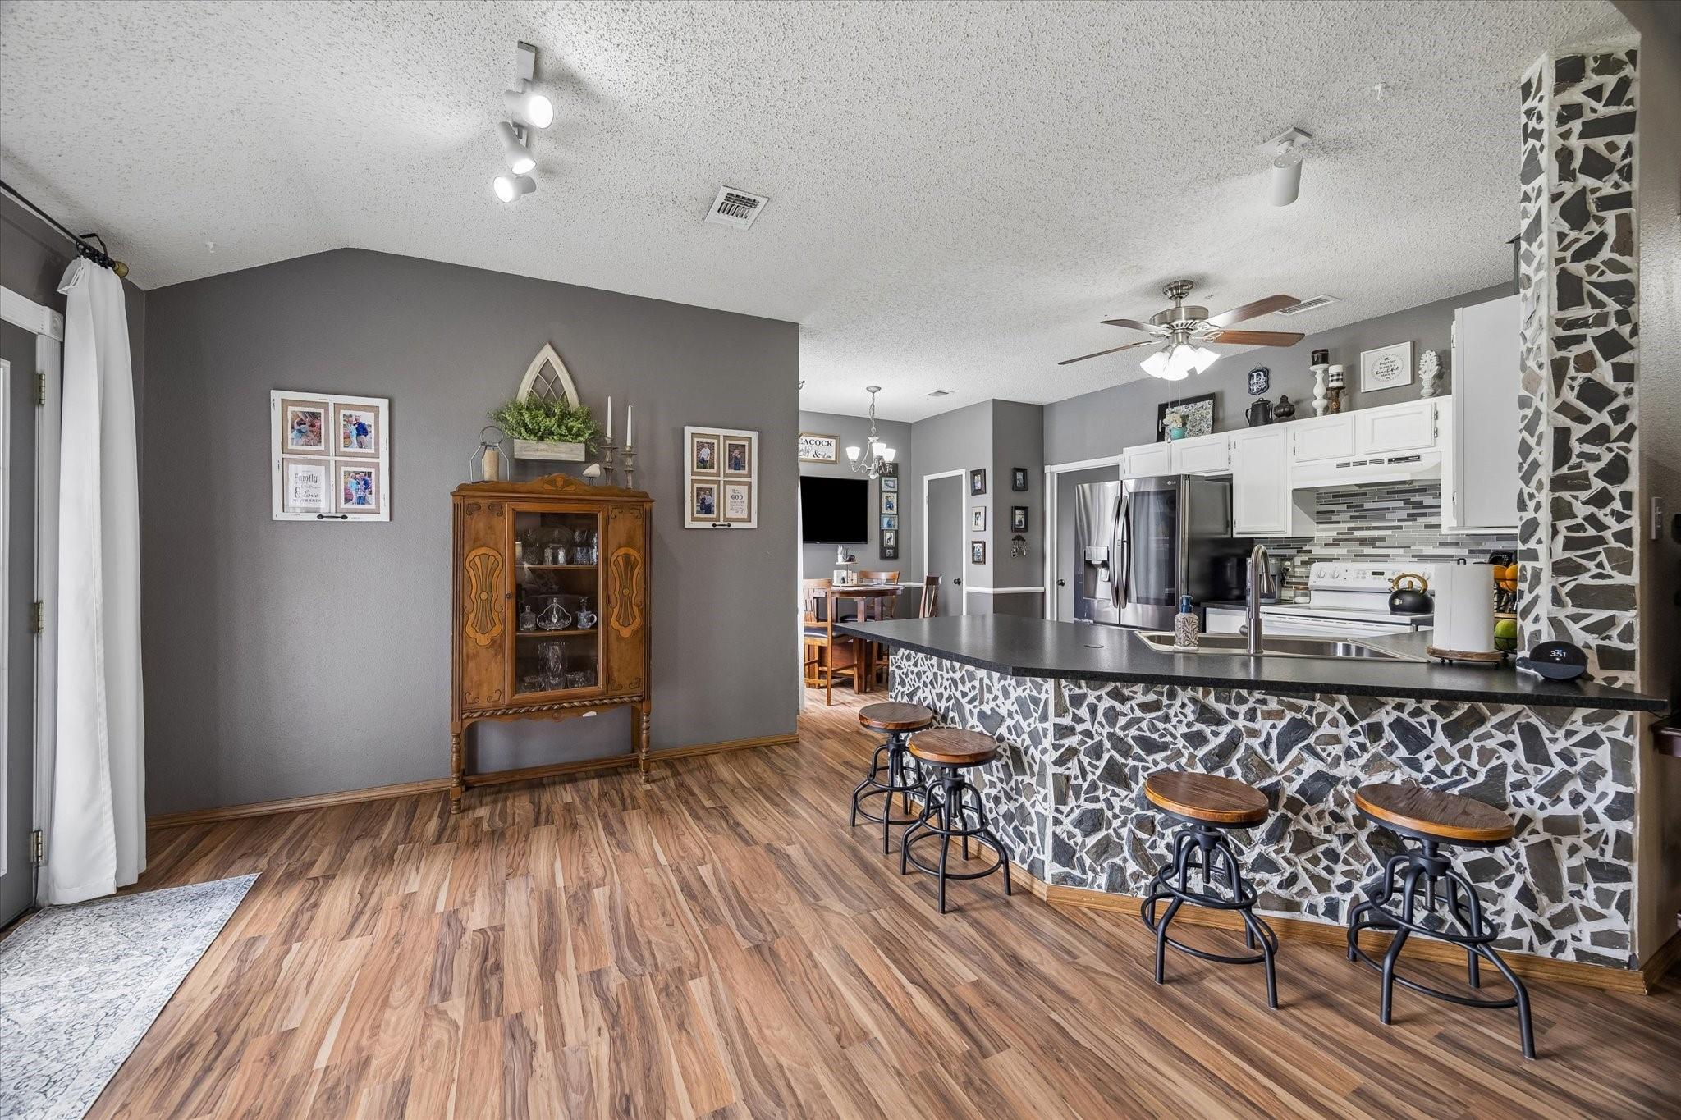
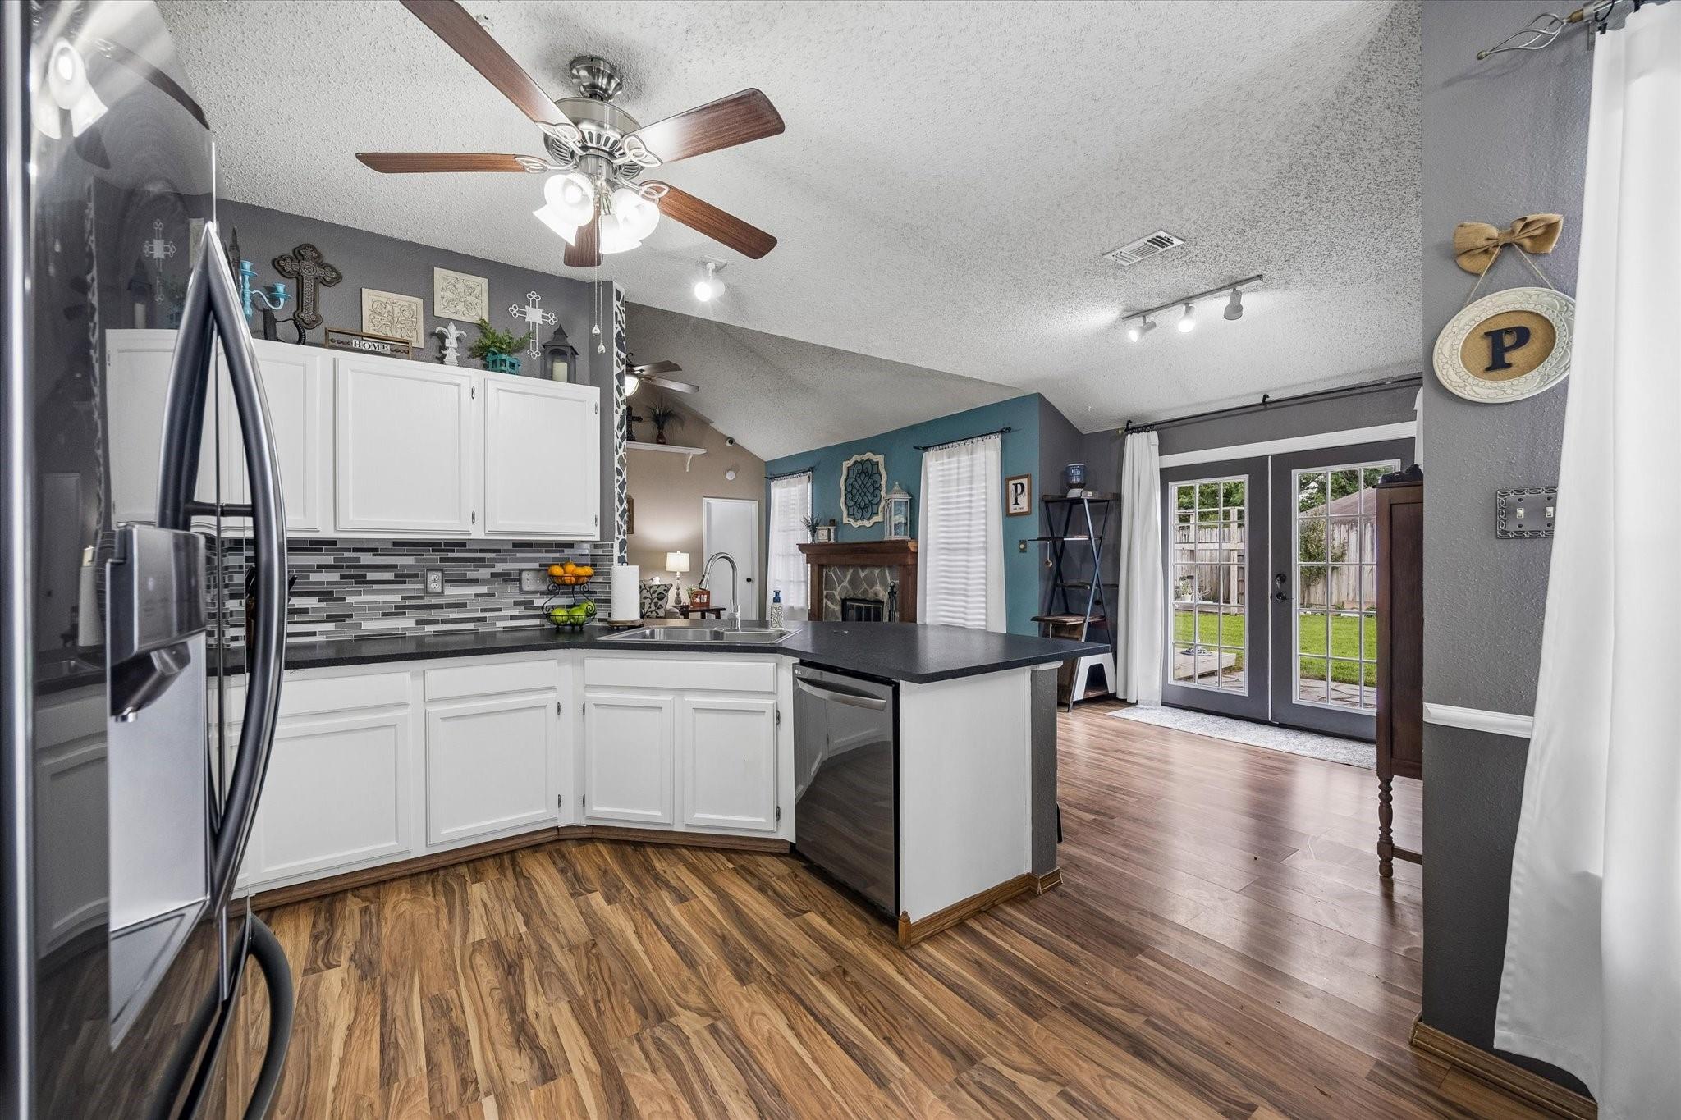
Open kitchen with a stone-patterned island, wood-look flooring, white cabinetry, and stainless steel appliances.
Kitchen with white cabinets, black island, stainless refrigerator, and French doors opening to the backyard.
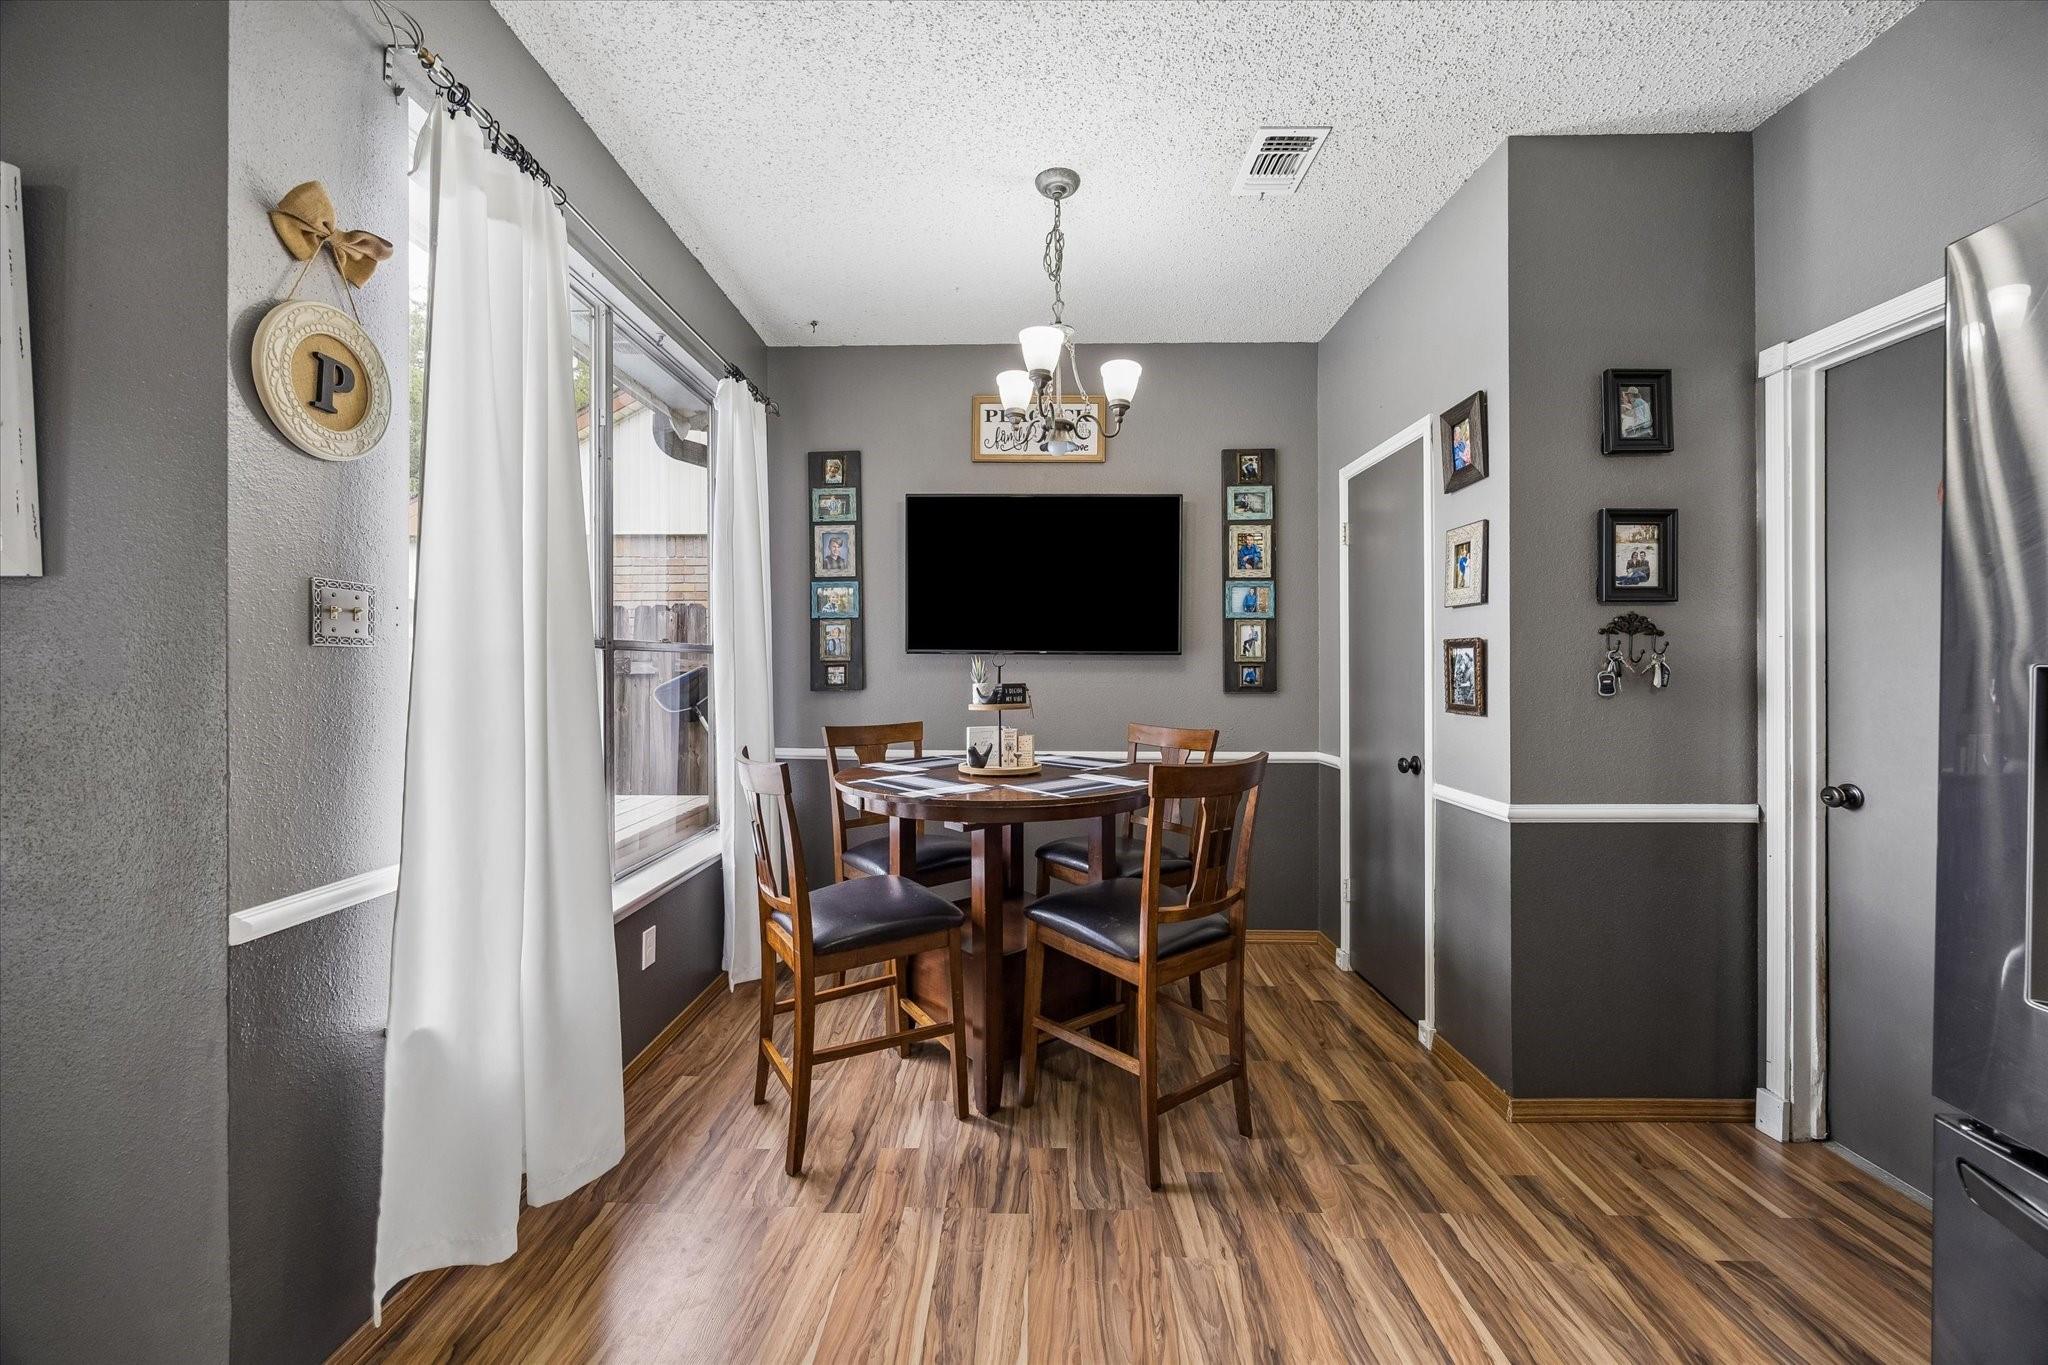
Dining nook with a round table beneath a wall-mounted television and beside a curtained window.
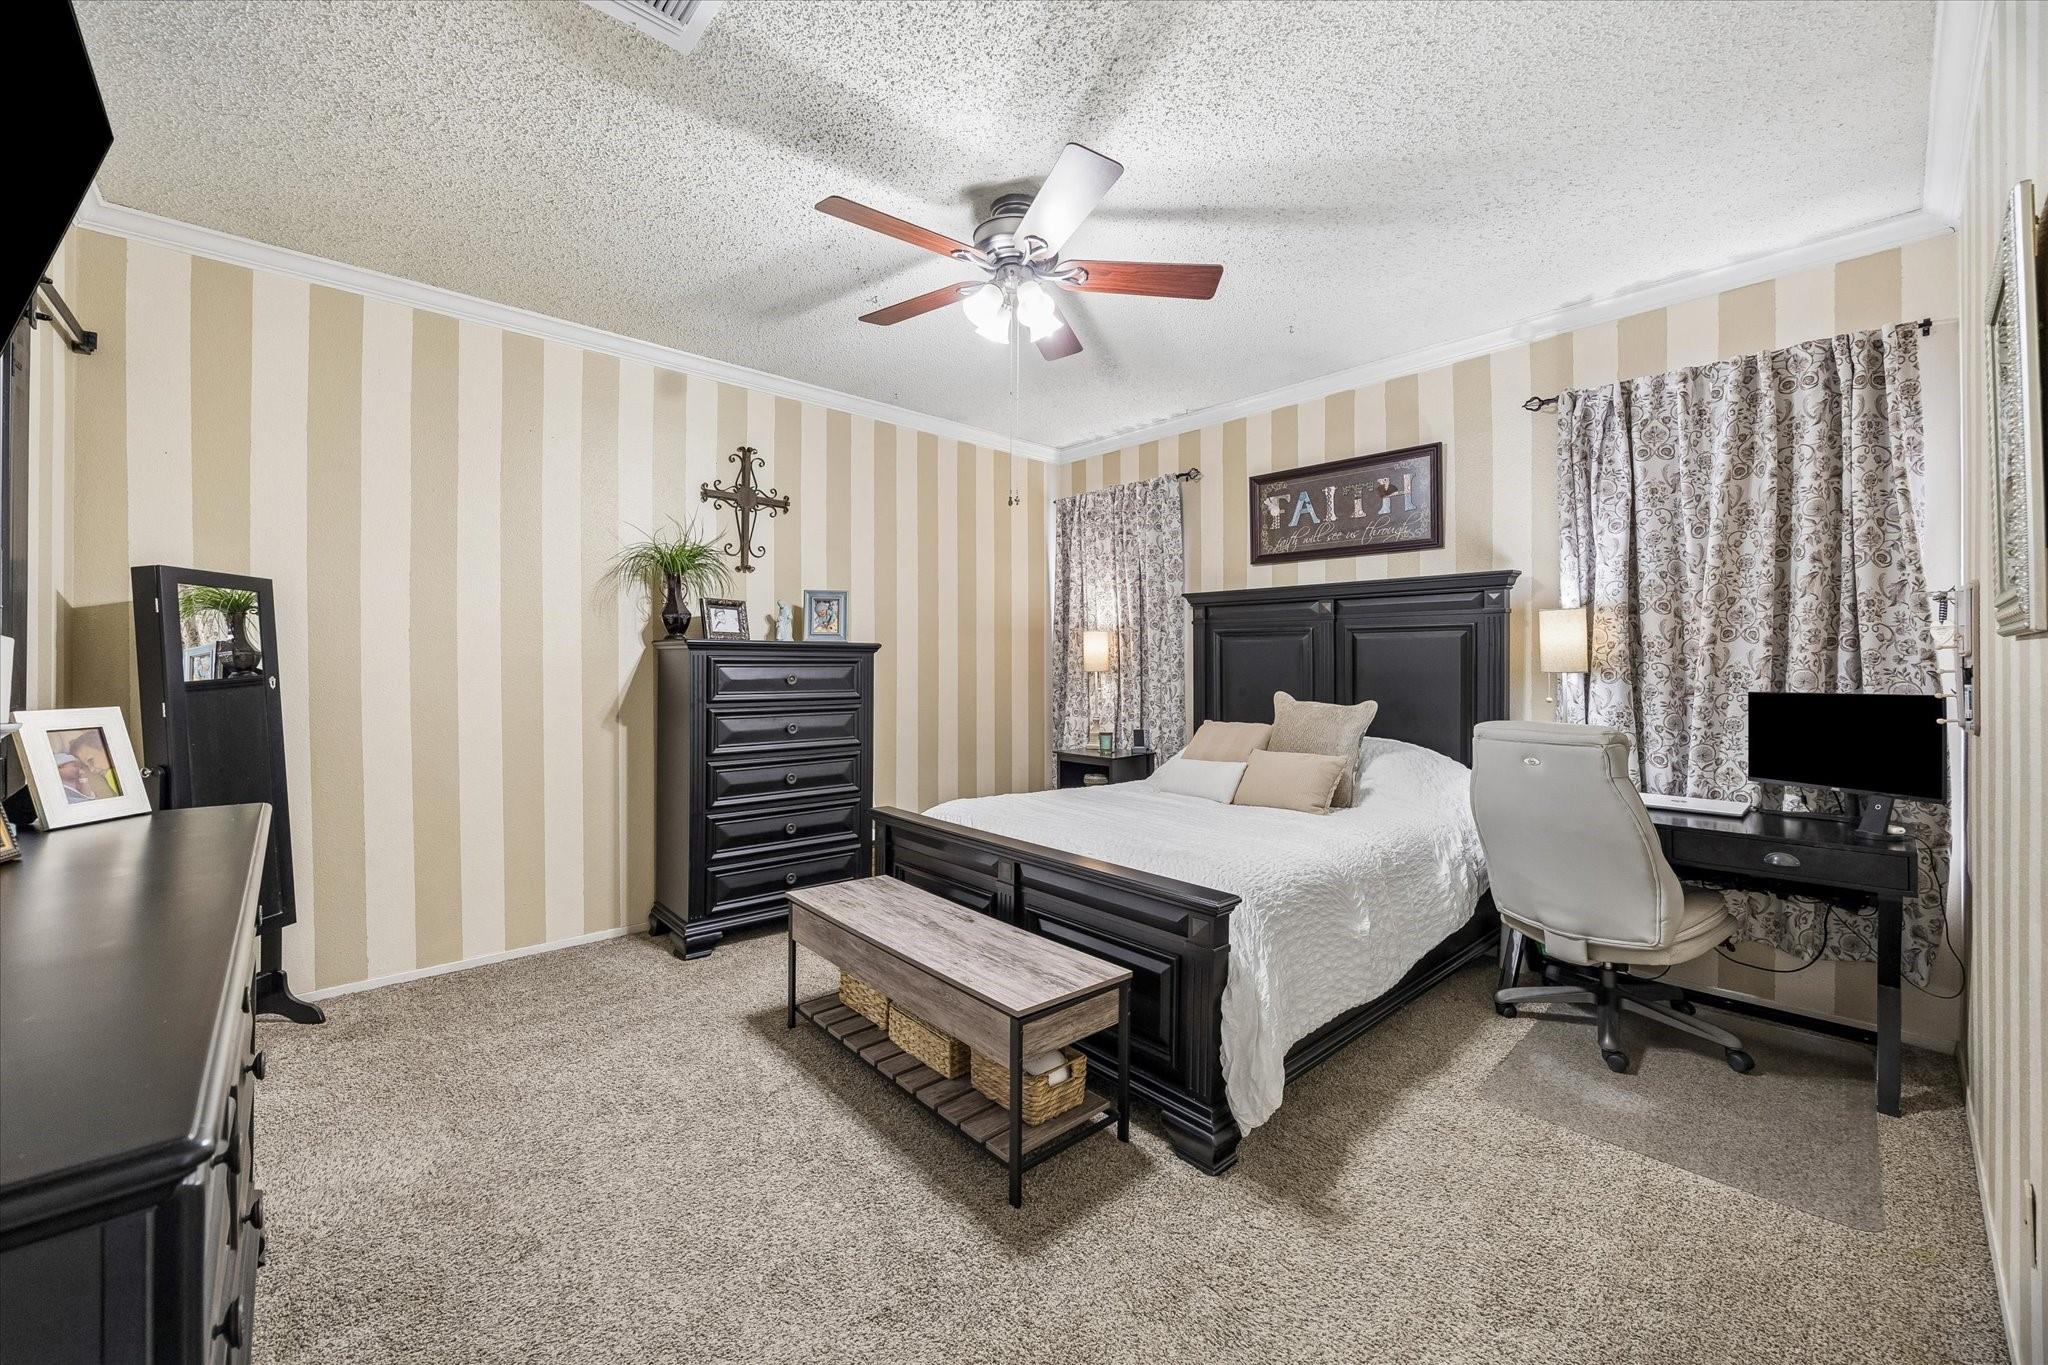
Bedroom with a dark wood bed, striped walls, patterned curtains, and a ceiling fan.
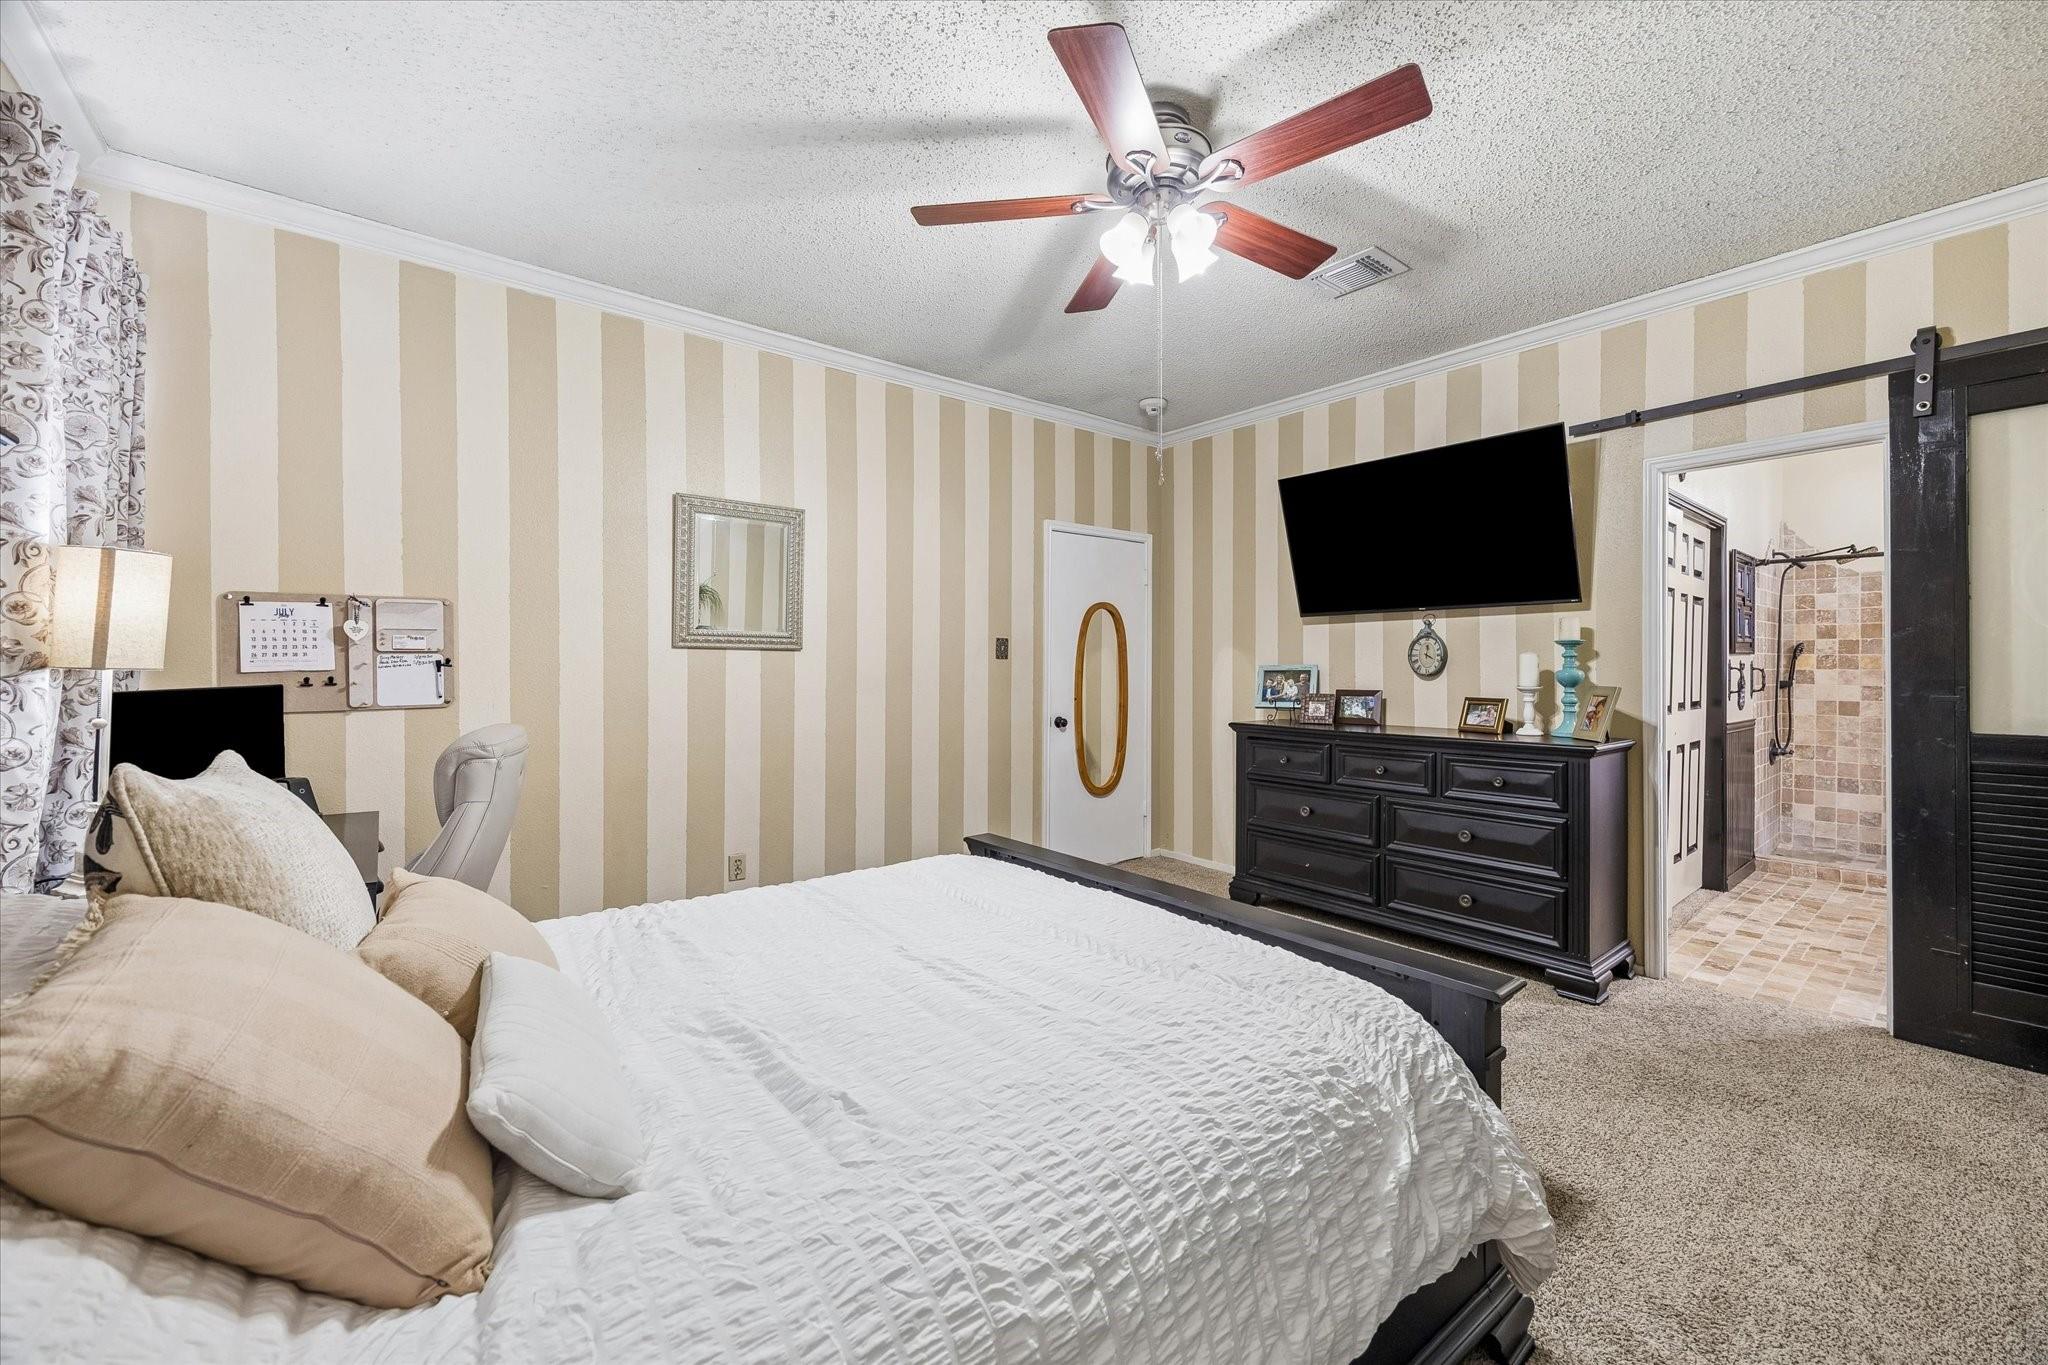
Bedroom with striped walls, a ceiling fan, dark dresser, and adjoining tiled bathroom.
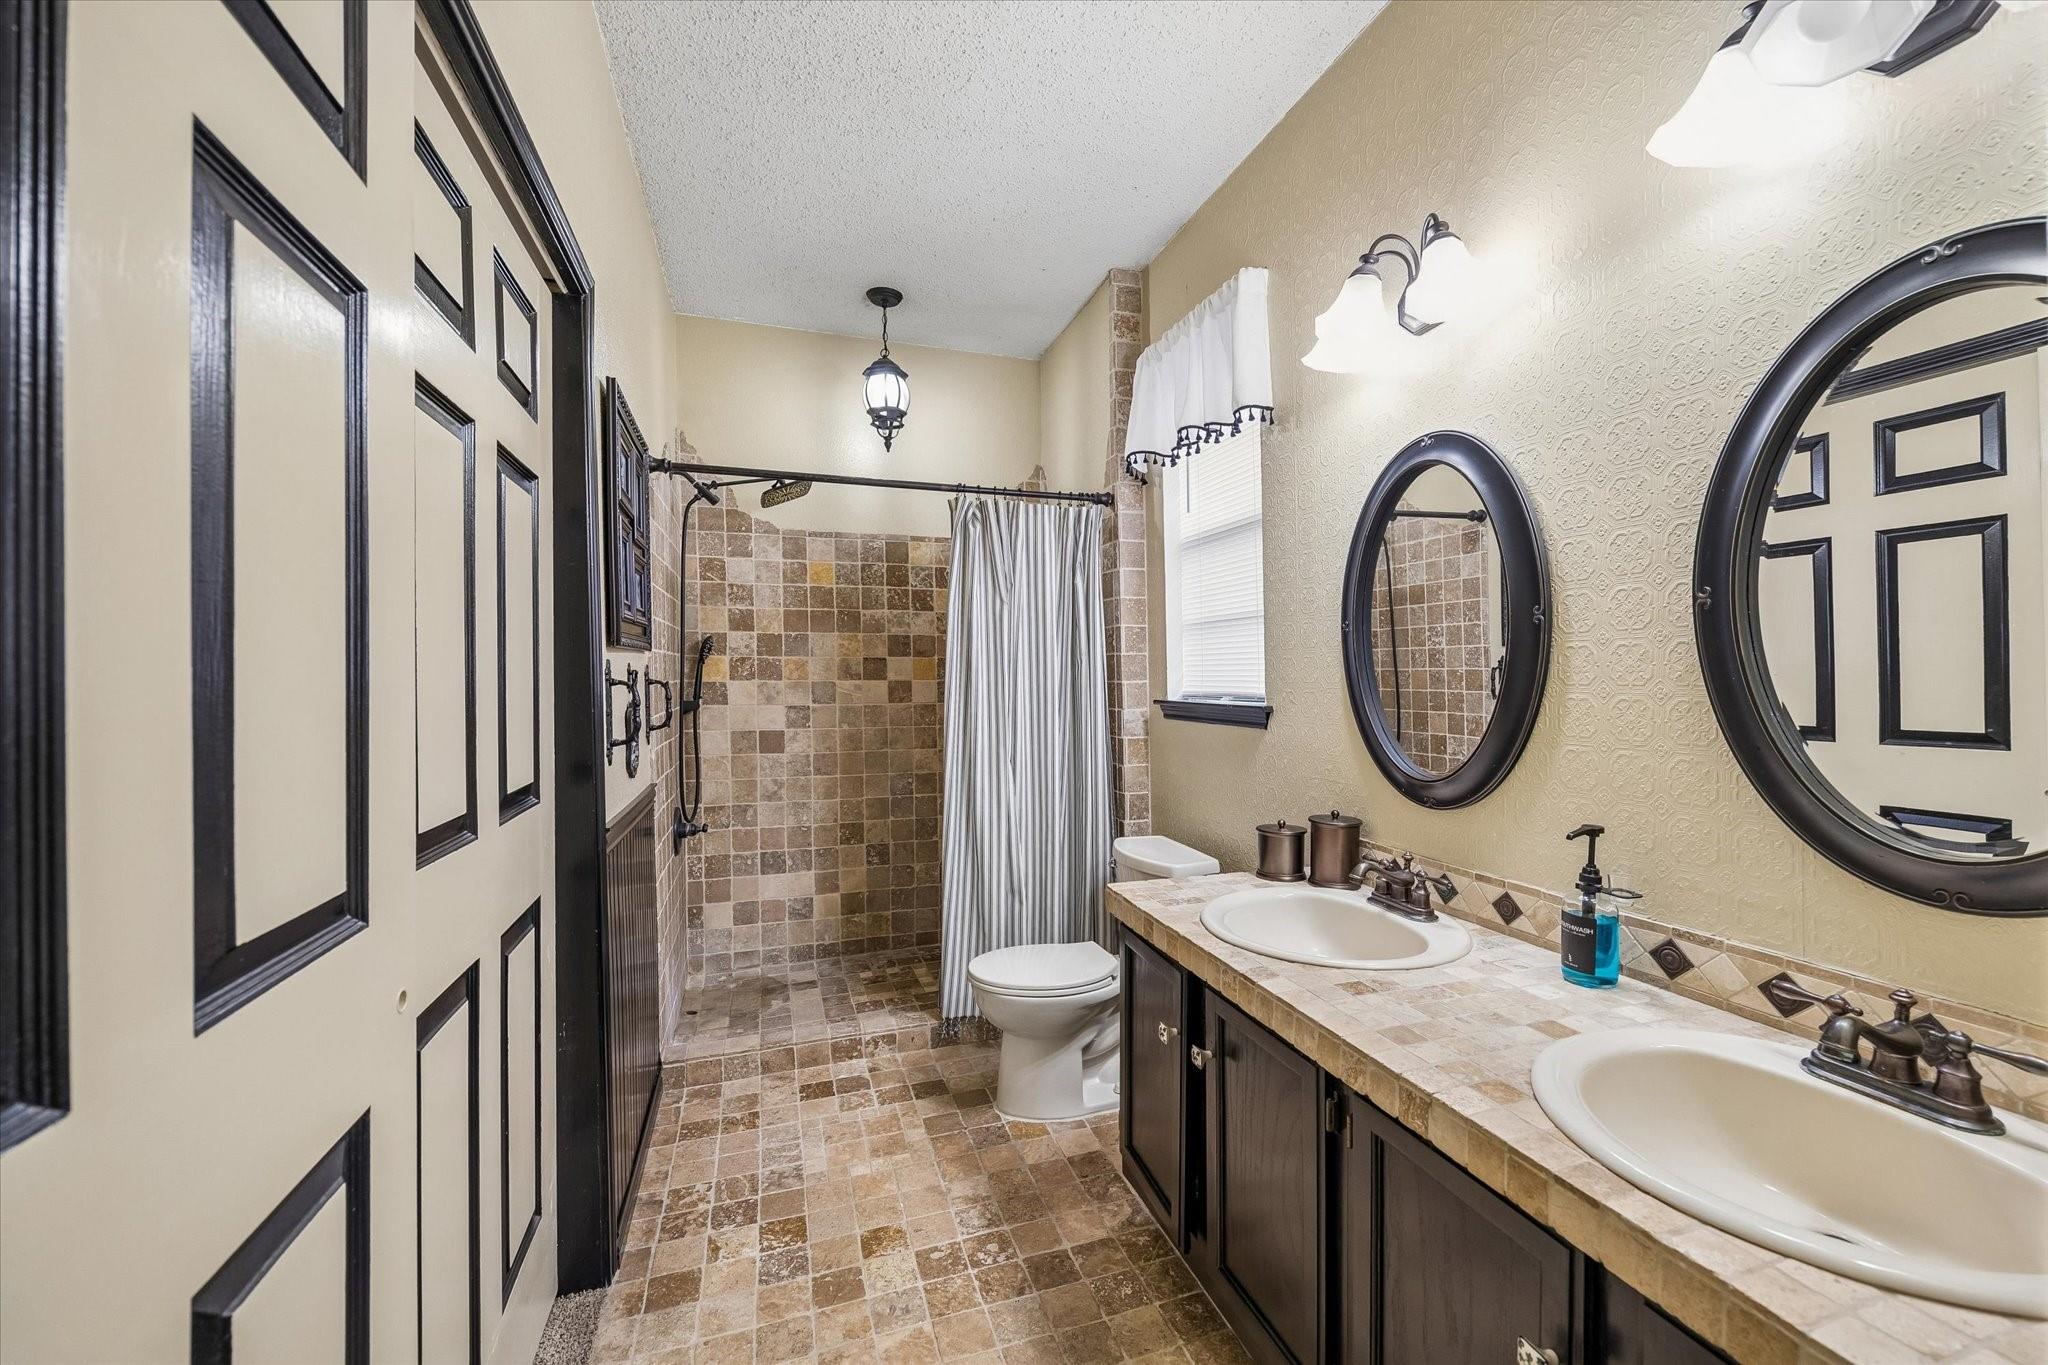
Bathroom with a tiled walk-in shower, double vanity, and dark-framed oval mirrors.
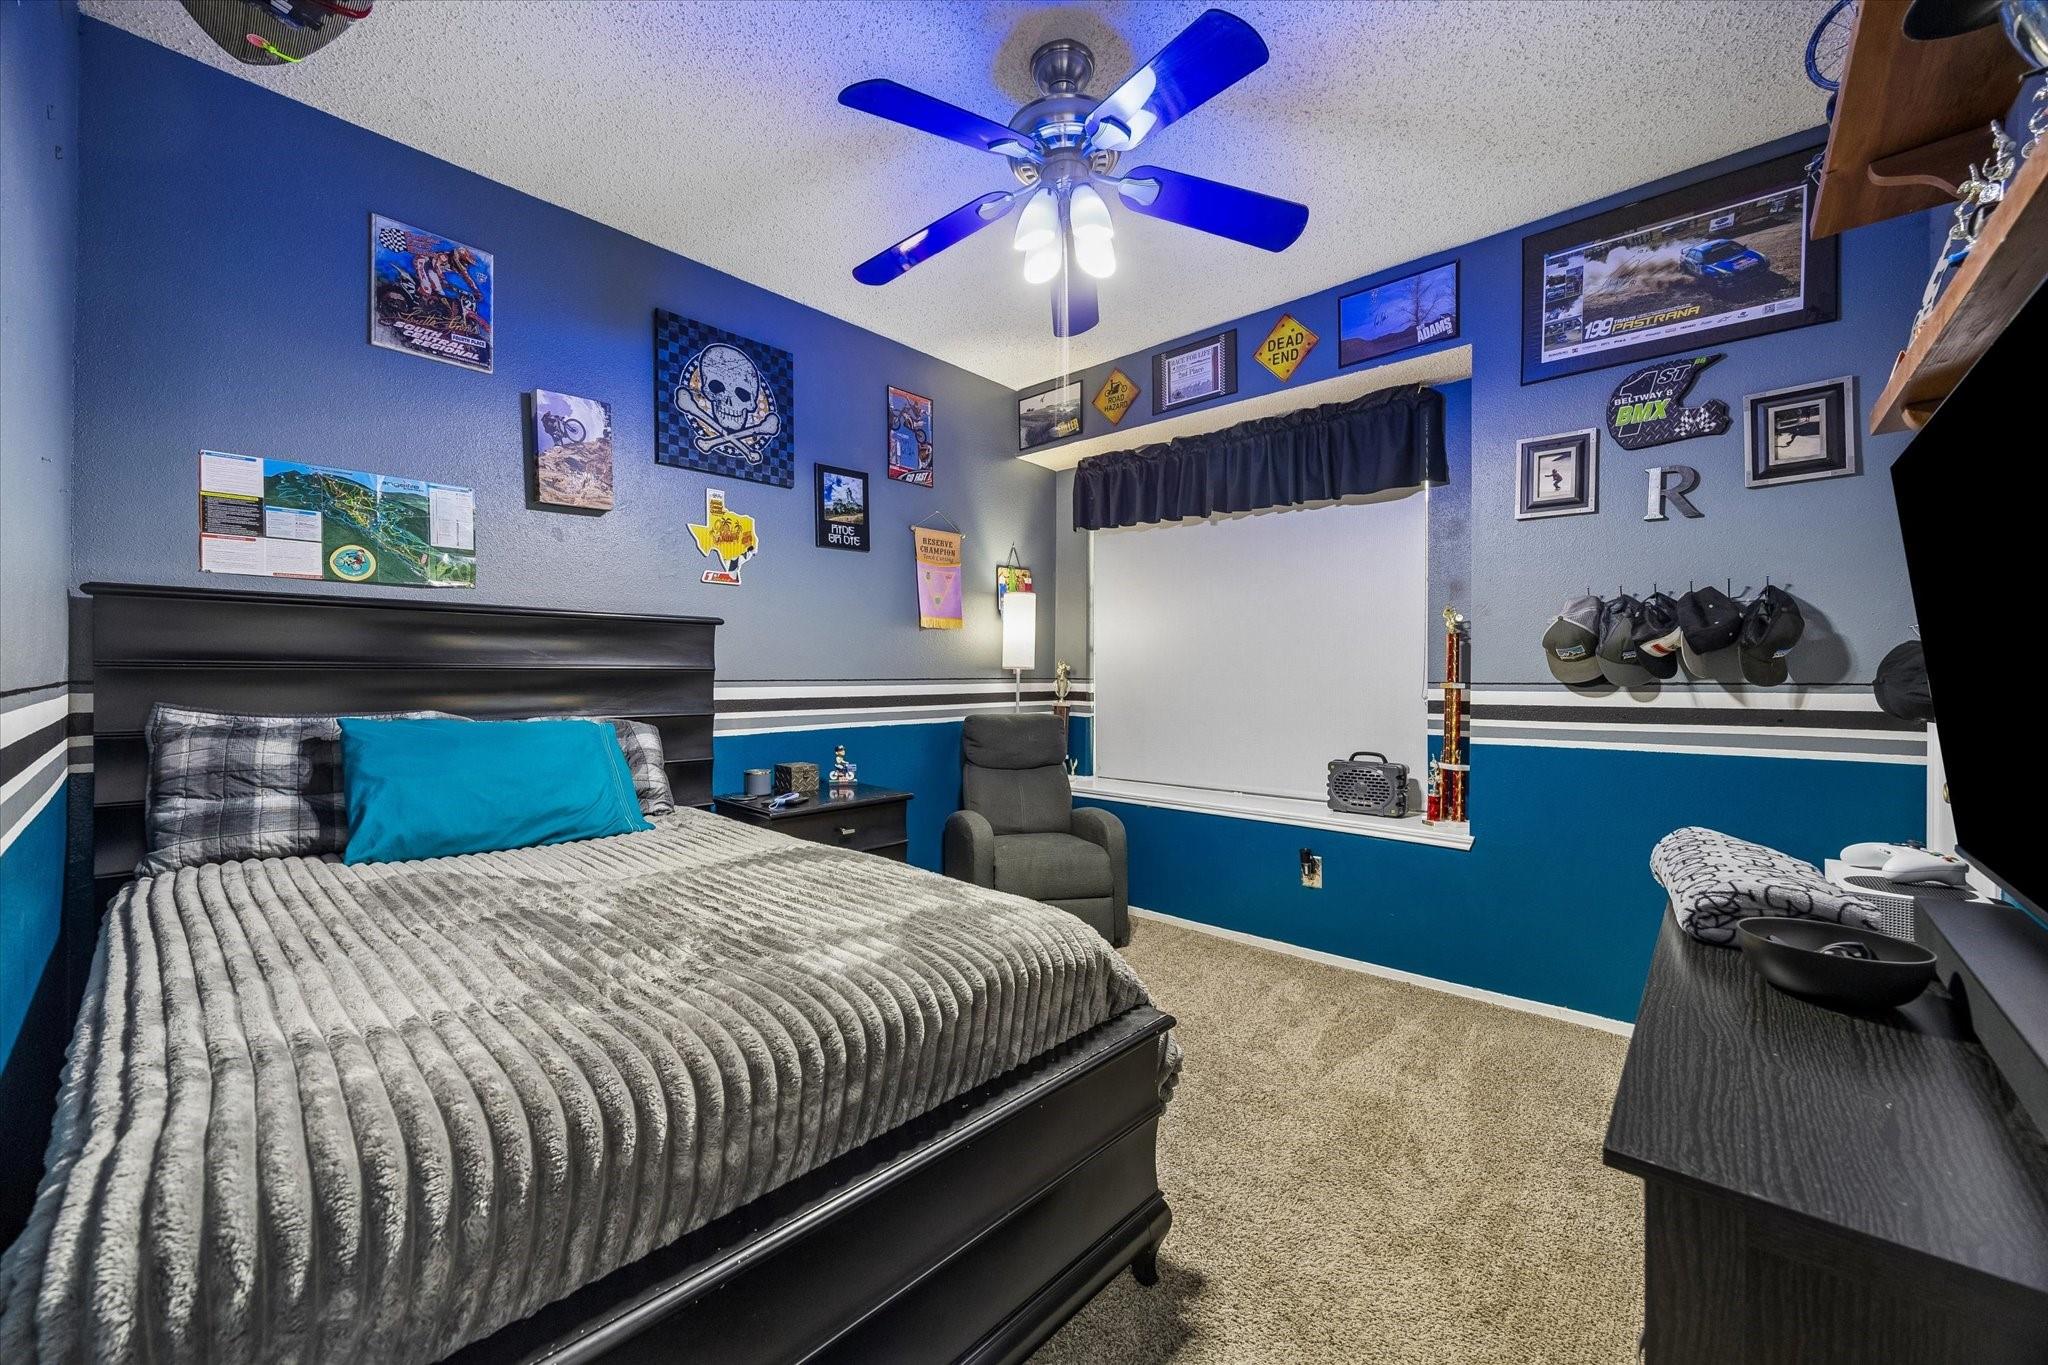
Bedroom with a gray bedspread, blue walls, racing memorabilia, and a blue-bladed ceiling fan.
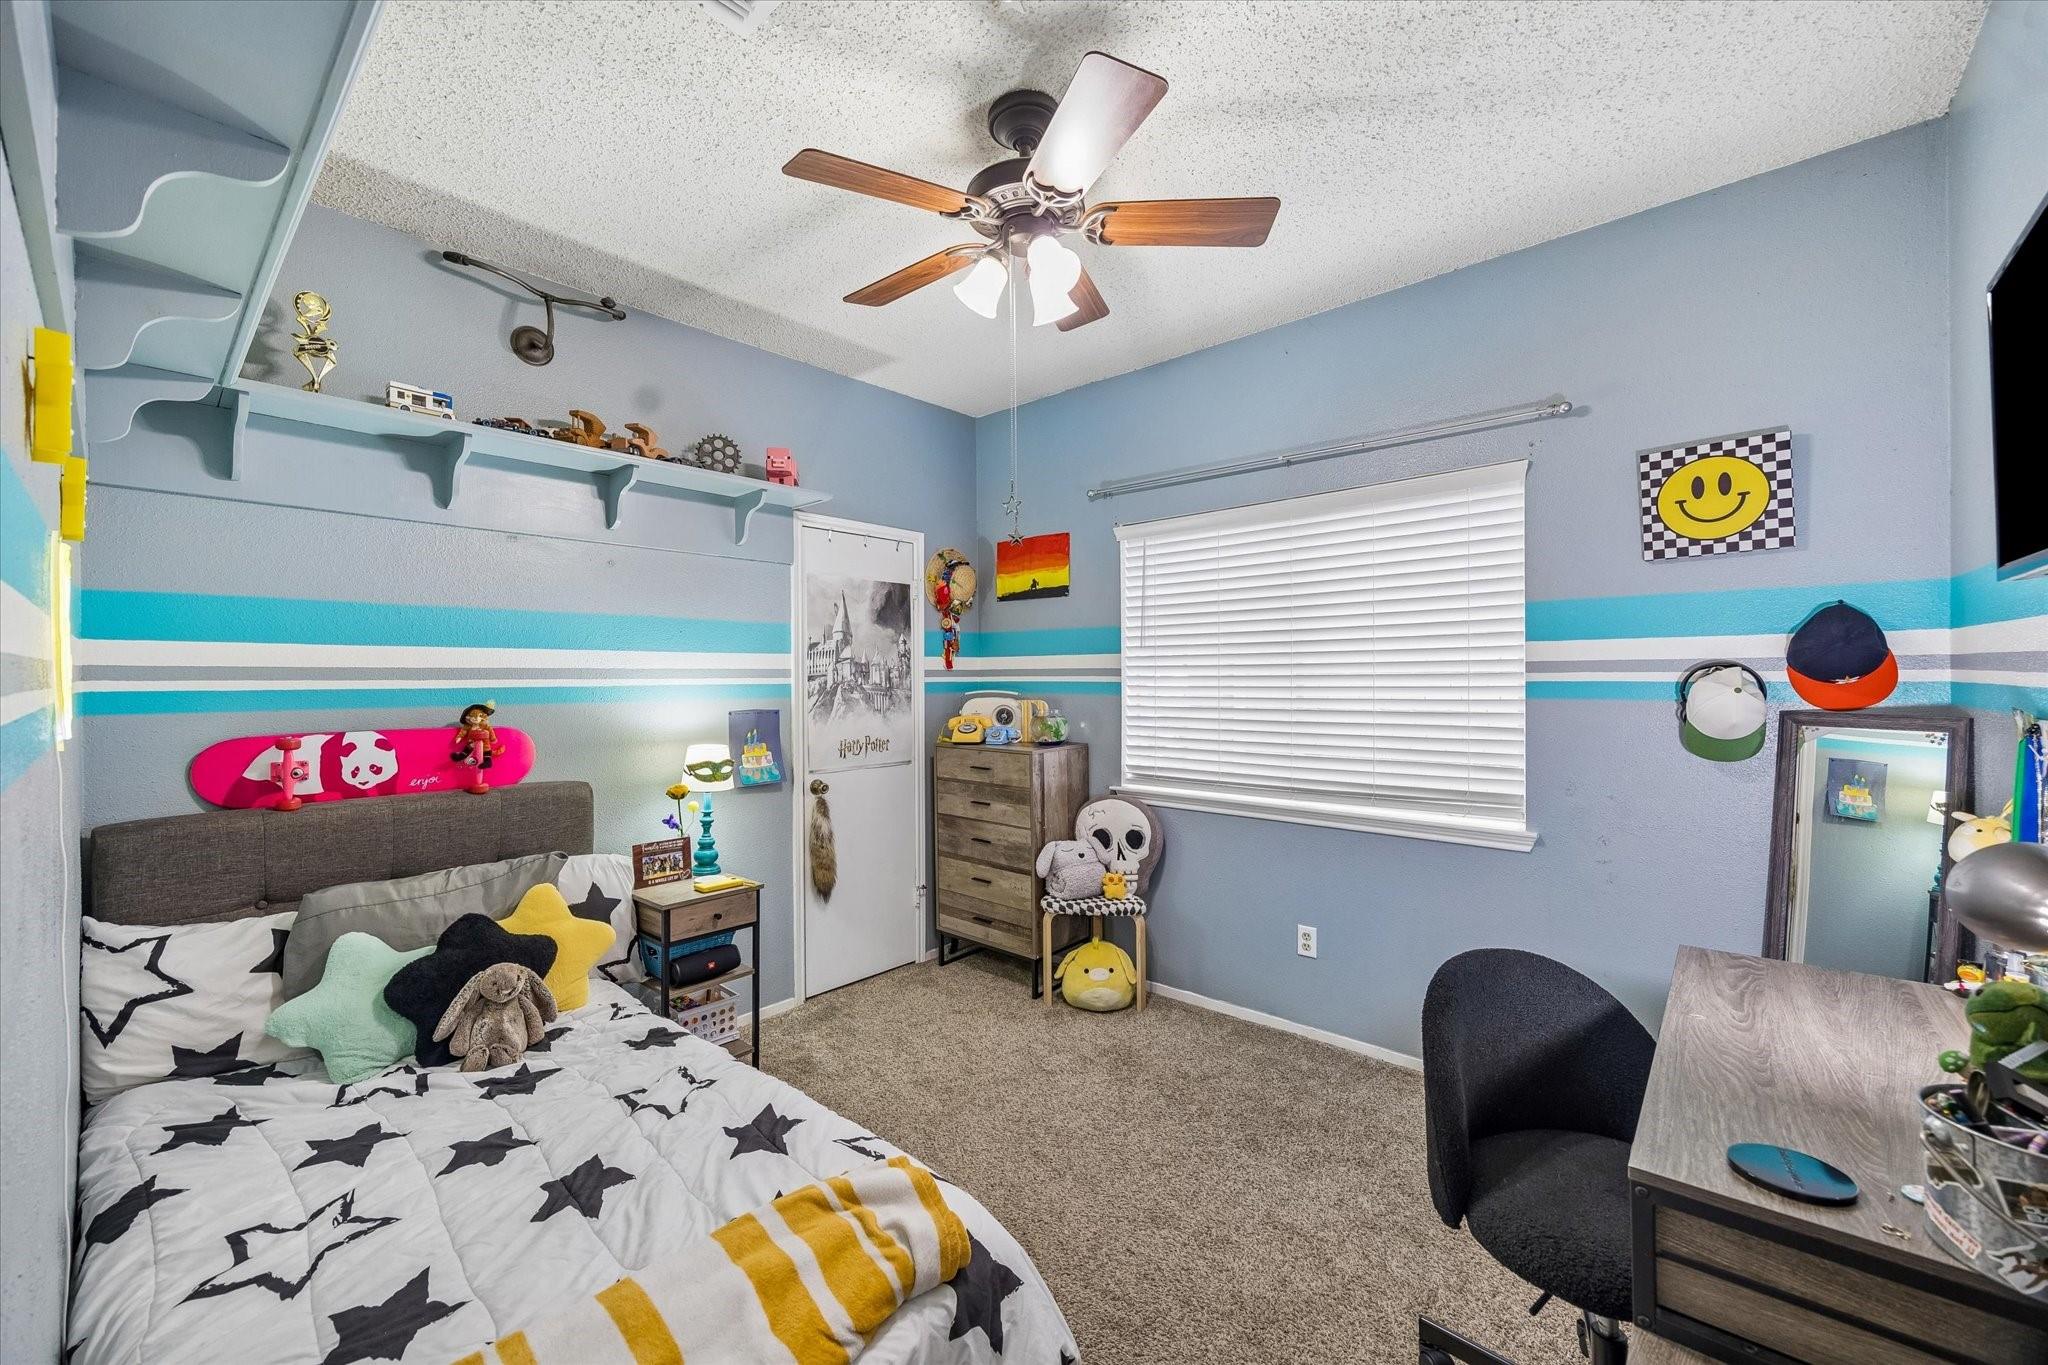
Bedroom with a star-patterned bedspread, turquoise wall stripes, and built-in display shelves.
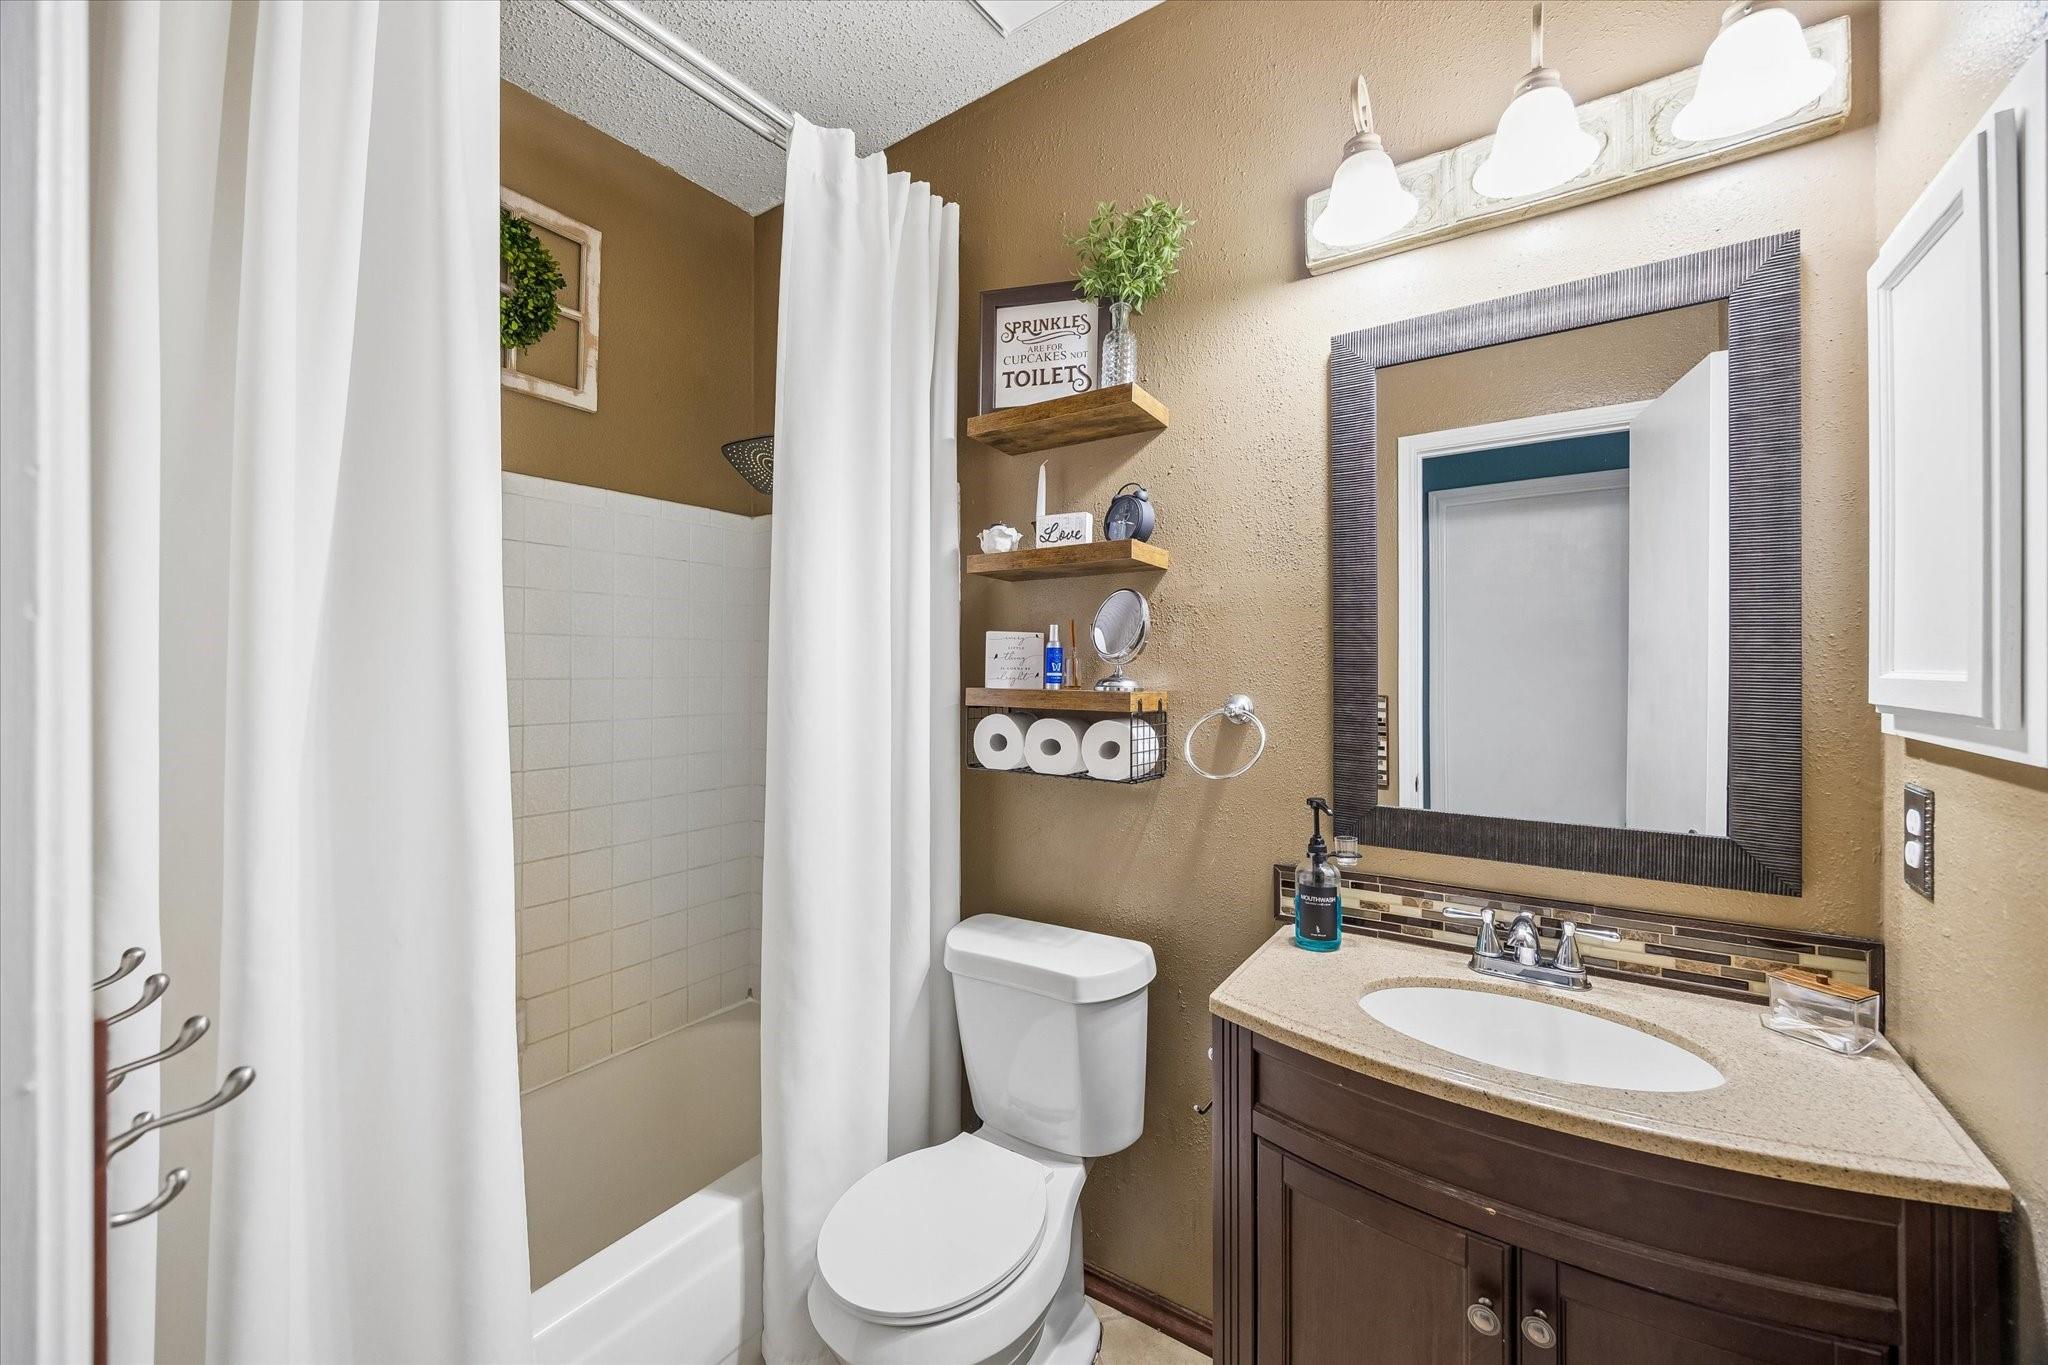
Bathroom with a white shower curtain, dark wood vanity, and framed toilet-humor sign.
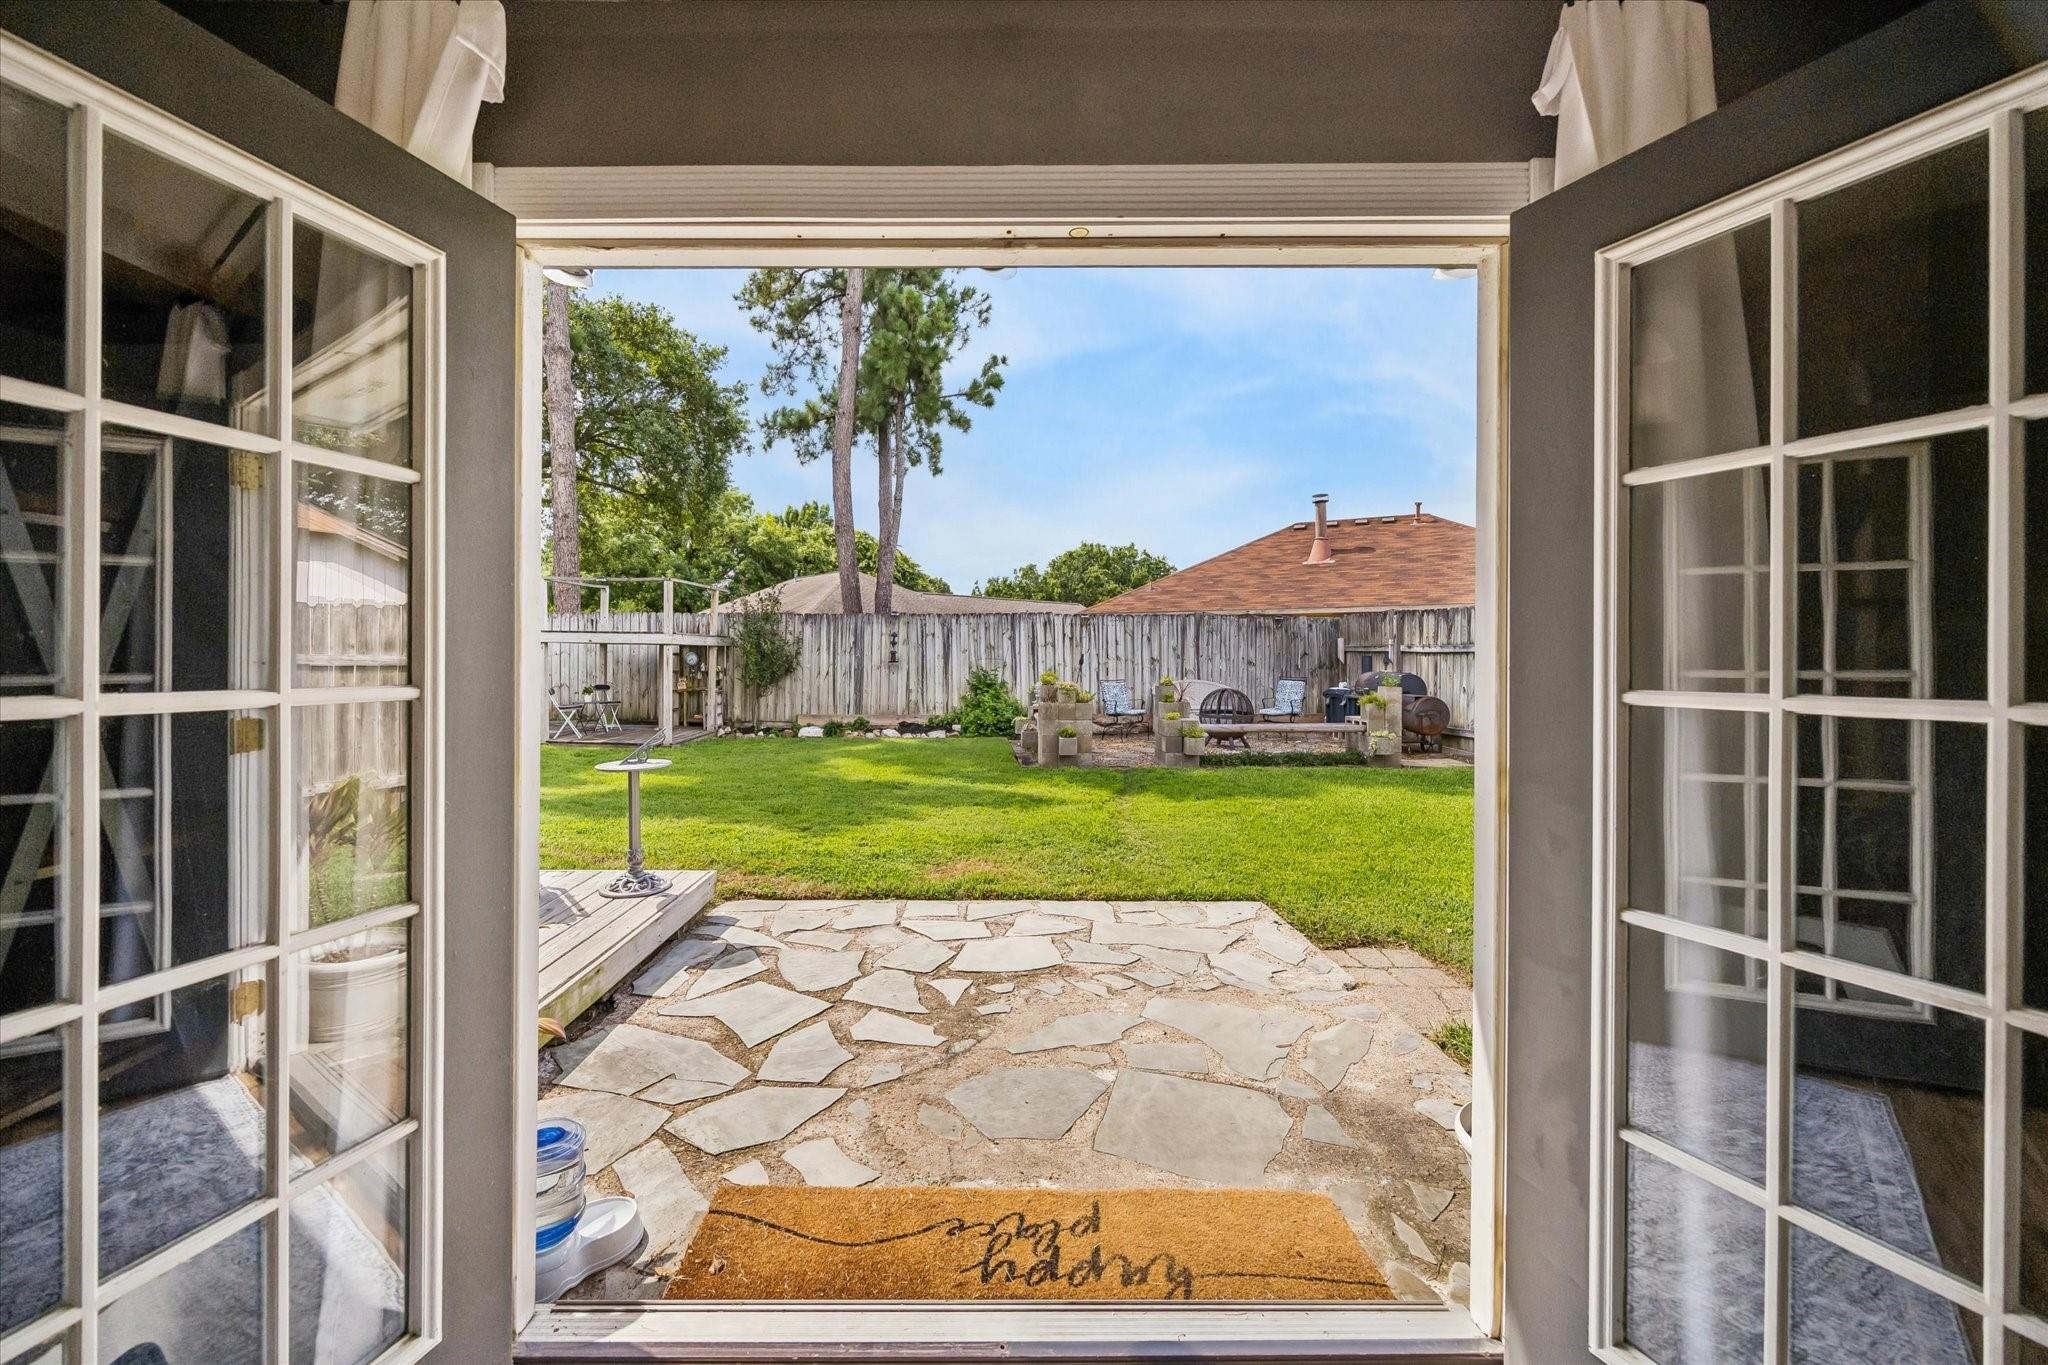
Backyard viewed through open French doors, with a stone patio, lawn, fenced seating area, and mature trees.
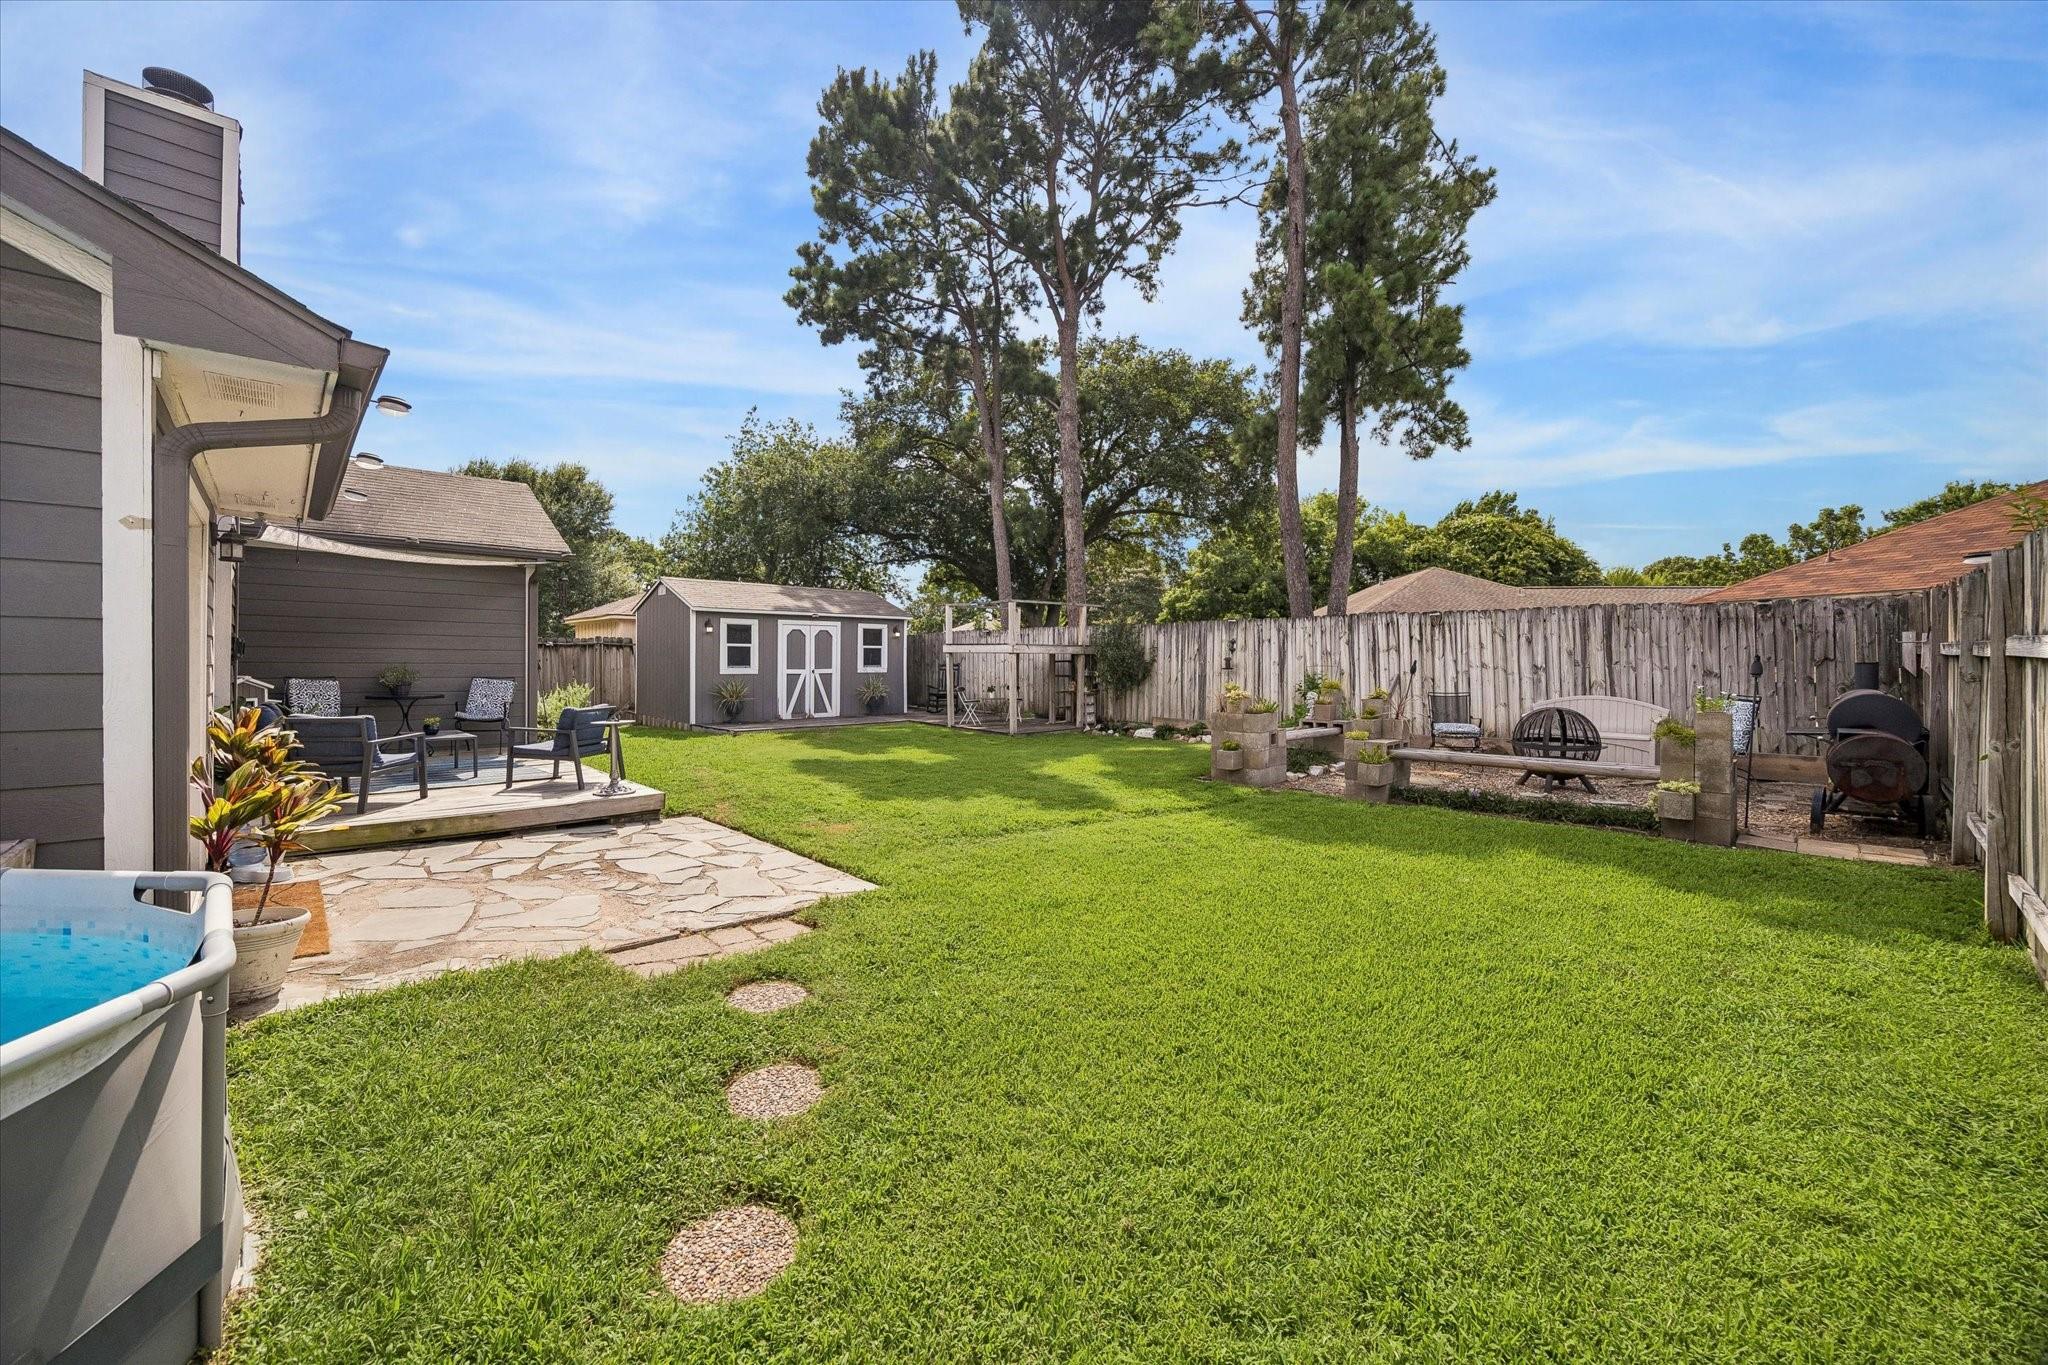
Fenced backyard with a grassy lawn, patio seating, storage shed, and small above-ground pool.
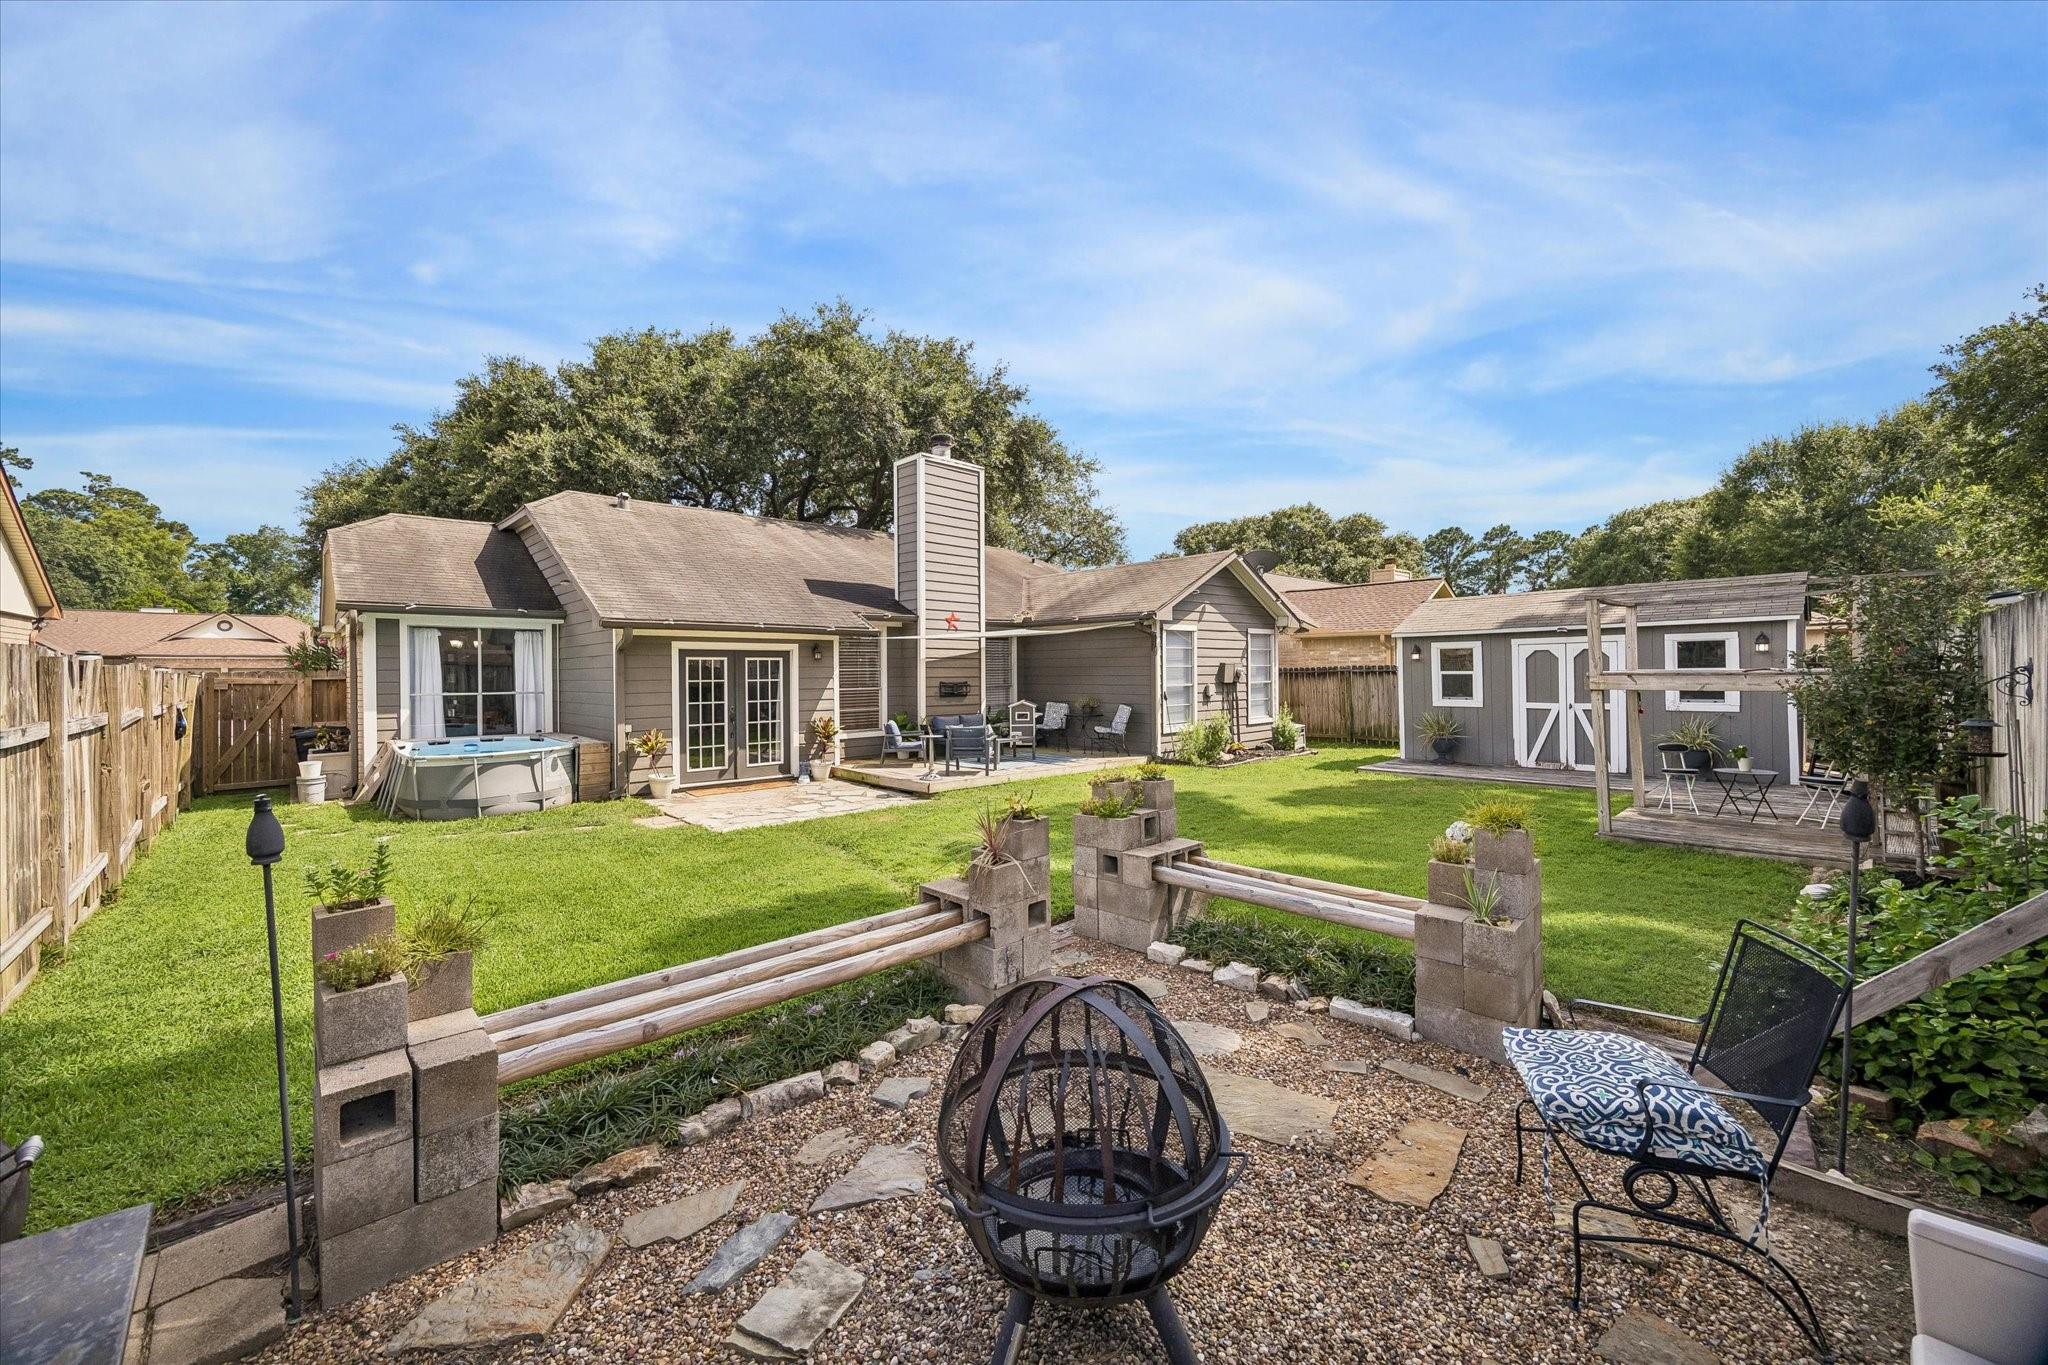
Backyard with a patio fire pit, above-ground pool, and detached shed.
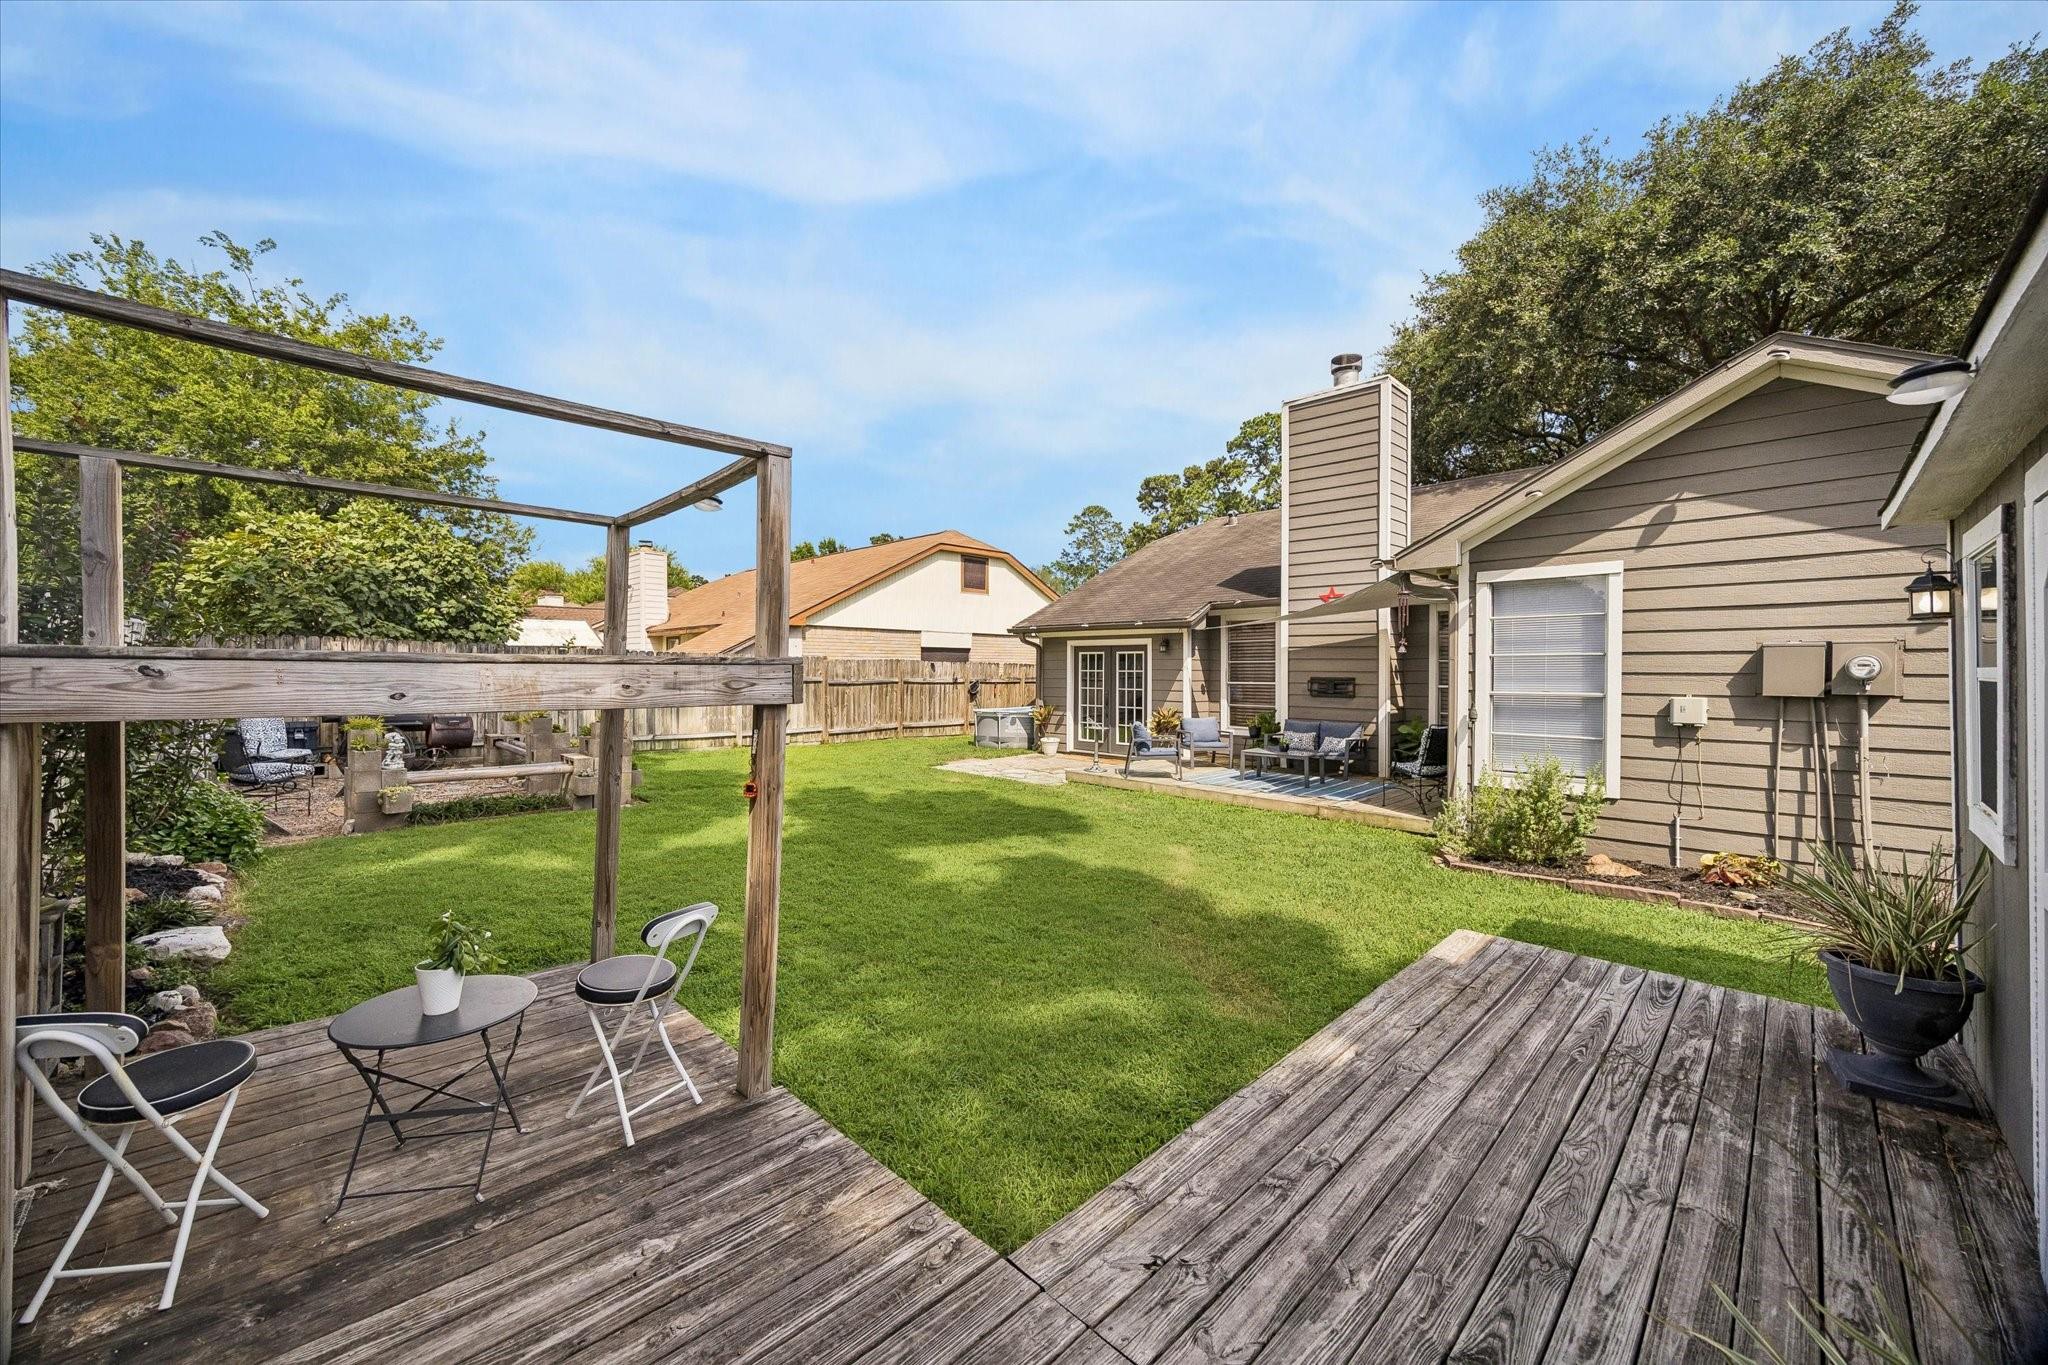
Backyard with a broad lawn, two wooden decks, and a furnished patio beside the house.
SEE ALL PHOTOS
Brick house with two white garage doors, shaded by a large oak tree.
Brick single-story home with a two-car garage beneath a large shade tree.
Covered front entry with a black decorative door, potted plants, and patterned welcome mats.
Living room with vaulted ceiling, stone fireplace, blue accent walls, and a seating area.
Living room with vaulted ceiling, blue accent wall, two sofas, and wood-look flooring.
Open living room with vaulted ceiling, stone fireplace, blue accent wall, and adjoining kitchen bar.
Open-plan kitchen and living room with patterned island, wood-look floors, and vaulted ceiling.
Open kitchen with a stone-patterned island, wood-look flooring, white cabinetry, and stainless steel appliances.
Kitchen with white cabinets, black island, stainless refrigerator, and French doors opening to the backyard.
Dining nook with a round table beneath a wall-mounted television and beside a curtained window.
Bedroom with a dark wood bed, striped walls, patterned curtains, and a ceiling fan.
Bedroom with striped walls, a ceiling fan, dark dresser, and adjoining tiled bathroom.
Bathroom with a tiled walk-in shower, double vanity, and dark-framed oval mirrors.
Bedroom with a gray bedspread, blue walls, racing memorabilia, and a blue-bladed ceiling fan.
Bedroom with a star-patterned bedspread, turquoise wall stripes, and built-in display shelves.
Bathroom with a white shower curtain, dark wood vanity, and framed toilet-humor sign.
Backyard viewed through open French doors, with a stone patio, lawn, fenced seating area, and mature trees.
Fenced backyard with a grassy lawn, patio seating, storage shed, and small above-ground pool.
Backyard with a patio fire pit, above-ground pool, and detached shed.
Backyard with a broad lawn, two wooden decks, and a furnished patio beside the house.
For Lease

3115 Georgia Pine Drive

3115 Georgia Pine Drive, Spring, TX 77373

$1,900/month
Beautifully maintained three-bedroom, two-bath residence with a spacious two-car garage, lovingly cared for by the same family for over 20 years. Inside, you'll find a thoughtfully renovated kitchen and updated flooring that blend style with everyday comfort. The light-filled living spaces flow naturally, creating an inviting atmosphere for both relaxation and entertaining. Step outside to a charming garden-style backyard, perfect for quiet mornings, weekend gardening, or outdoor gatherings. This home is truly move-in ready and waiting for its next chapter.

3
beds

2
baths

1,368 Sq.Ft. LIVING AREA

6,616.76 Sq.Ft. lot

Brick single-story home with a two-car garage beneath a large shade tree.

Schedule a Showing

I would love to show you this beautiful property. Please select your preferred date and time below. I will be in touch shortly to confirm your appointment.

Schedule a Showing

I would love to show you this beautiful property. Please select your preferred date and time below. I will be in touch shortly to confirm your appointment.
Thank you for your interest in 3115 Georgia Pine Drive, Spring, TX 77373. We are reviewing your request and will be in touch shortly!
Alison Sewell

Alison Sewell

Features & Amenities

Interior

  • total bedrooms3
  • Total bathrooms2
  • full bathrooms2
  • Laundry room Electric Dryer Hookup, Washer Hookup
  • Flooring Carpet, Tile, Vinyl Plank
  • Fireplace Wood Burning
  • APPLIANCES Disposal, Electric Oven, Electric Range, Dishwasher
  • other interior Features Primary Bed - 1st Floor

Area & Lot

  • Status For Lease
  • Living Area1,368 Sq.Ft.
  • Total Area1,368 Sq.Ft.
  • Lot Area6,616.76 Sq.Ft.
  • MLS® ID30823680
  • TypeResidential
  • YEAR BUILT1983
  • NeighborhoodSpring
  • Architecture StylesTraditional
  • Elementary SchoolGloria Marshall Elementary School
  • Middle SchoolRicky C Bailey M S
  • High SchoolSpring High School
  • School District48 - Spring

Exterior

  • STORIES1
  • Garage Space2.0
  • water SourceWater District
  • PoolAbove Ground
  • lot featuresSubdivided, 0 Up To 1/4 Acre
  • parkingAttached, Additional Parking, Garage Door Opener, Double-Wide Driveway
  • HEAT TYPENatural Gas
  • AIR CONDITIONINGCeiling Fan(s), Electric

Financial

  • Lease Price$1,900/mo

Spring

30.0799° N, 95.4172° W

Explore

Work With Alison

Get assistance in determining current property value, crafting a competitive offer, writing and negotiating a contract, and much more. Contact me today.

Follow Alison on Instagram