316 Forest Reserve Place
SEE ALL PHOTOS
316 Forest Reserve Place
Pending

316 Forest Reserve Place

316 Forest Reserve Place, Houston, TX 77079

$759,950
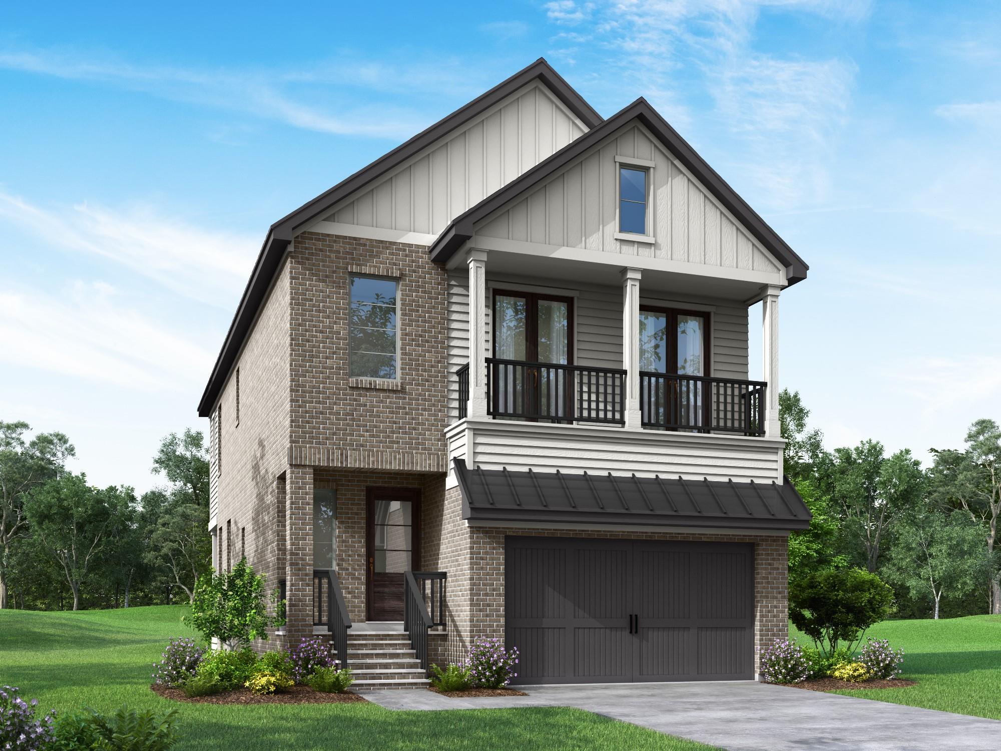
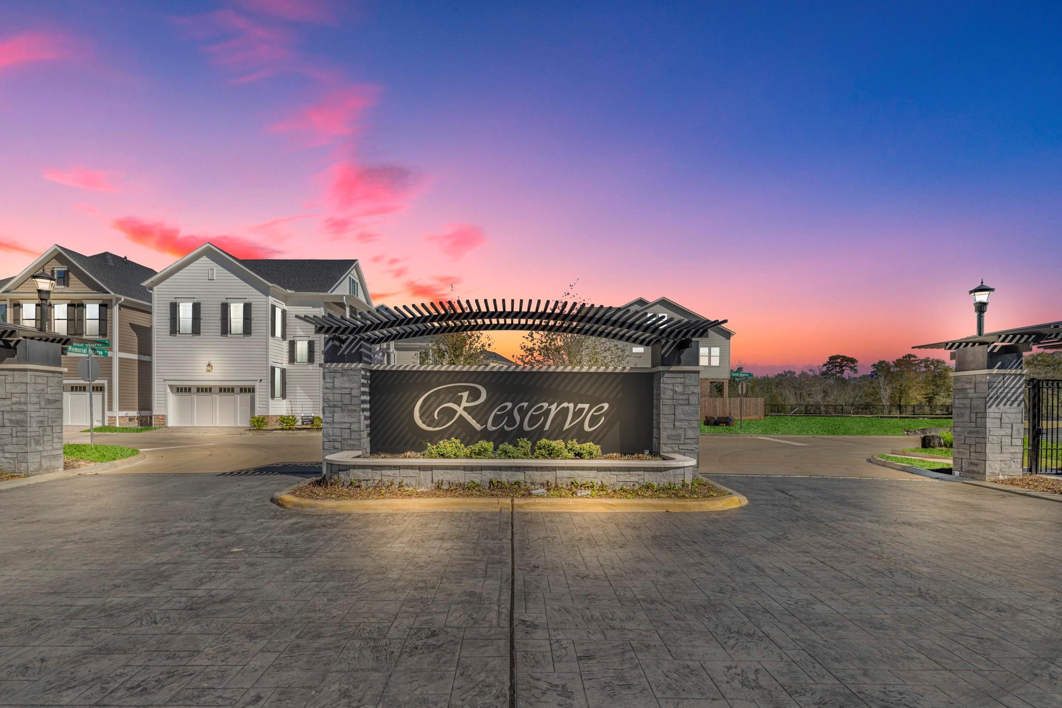
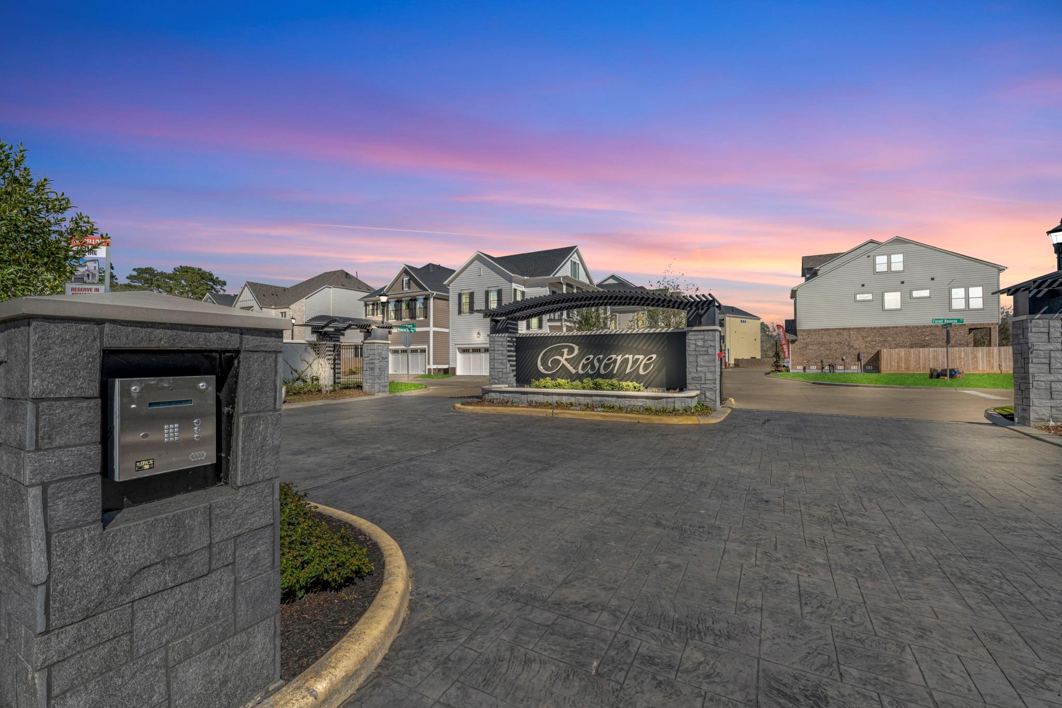
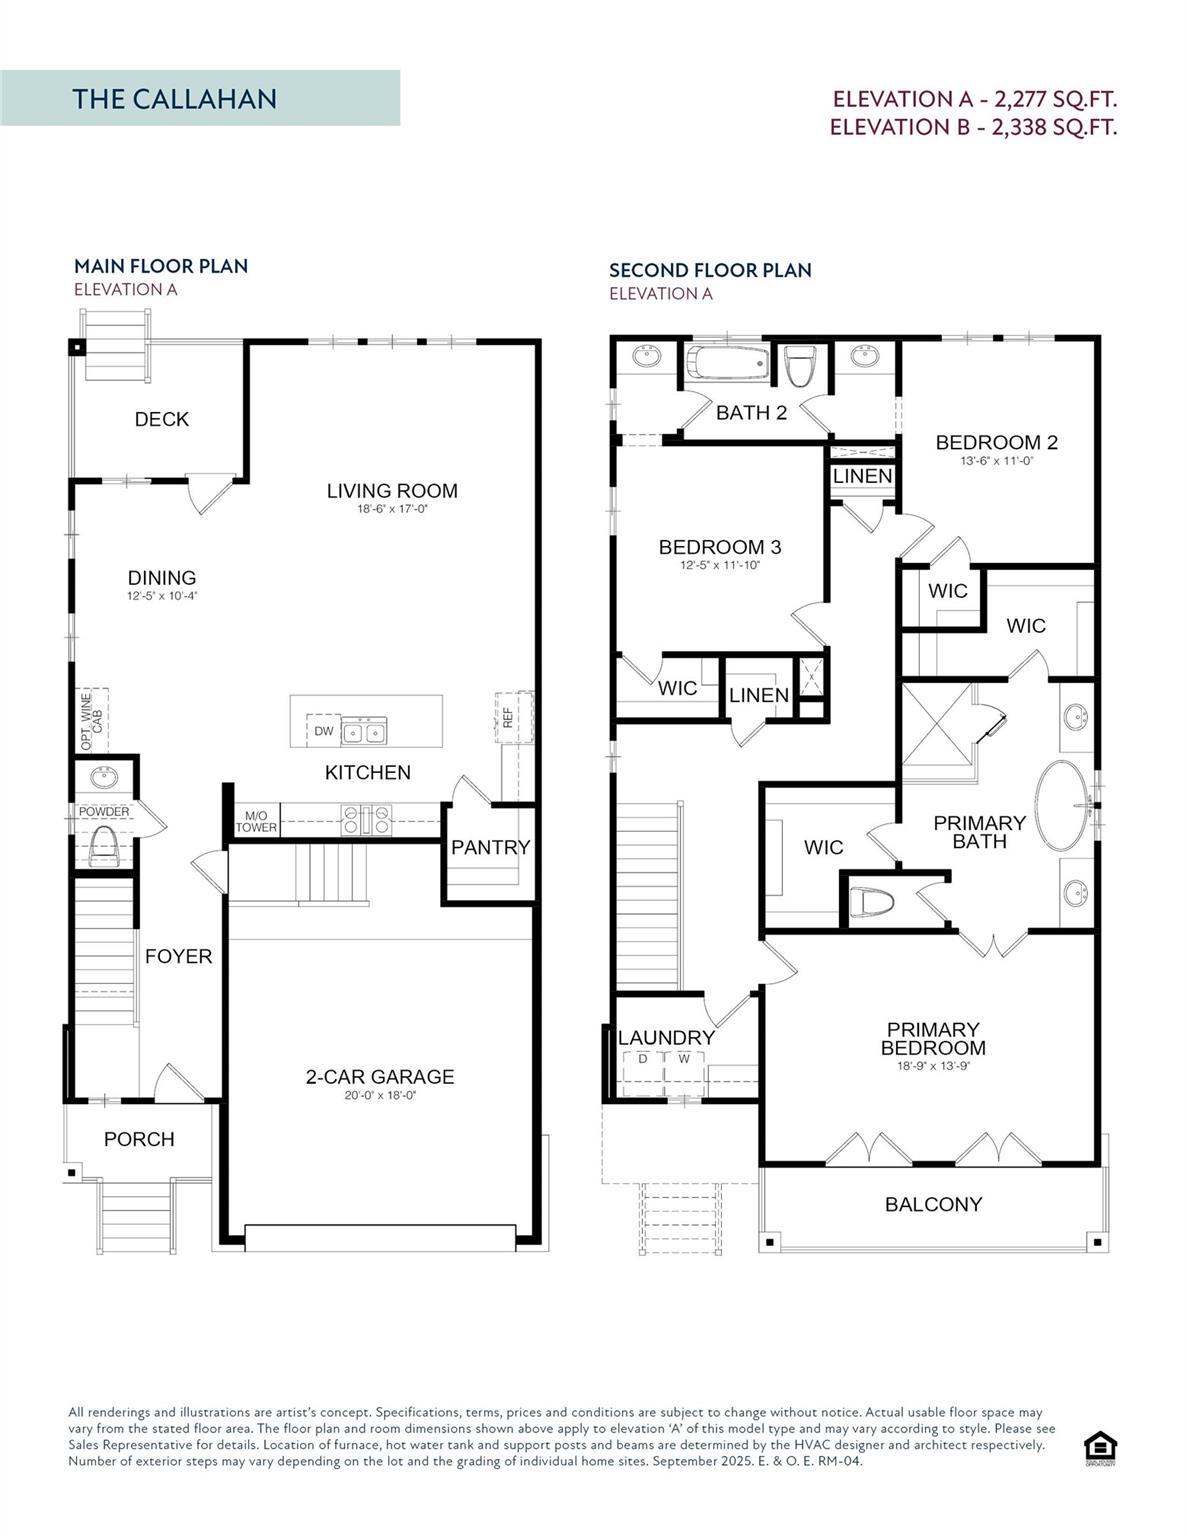
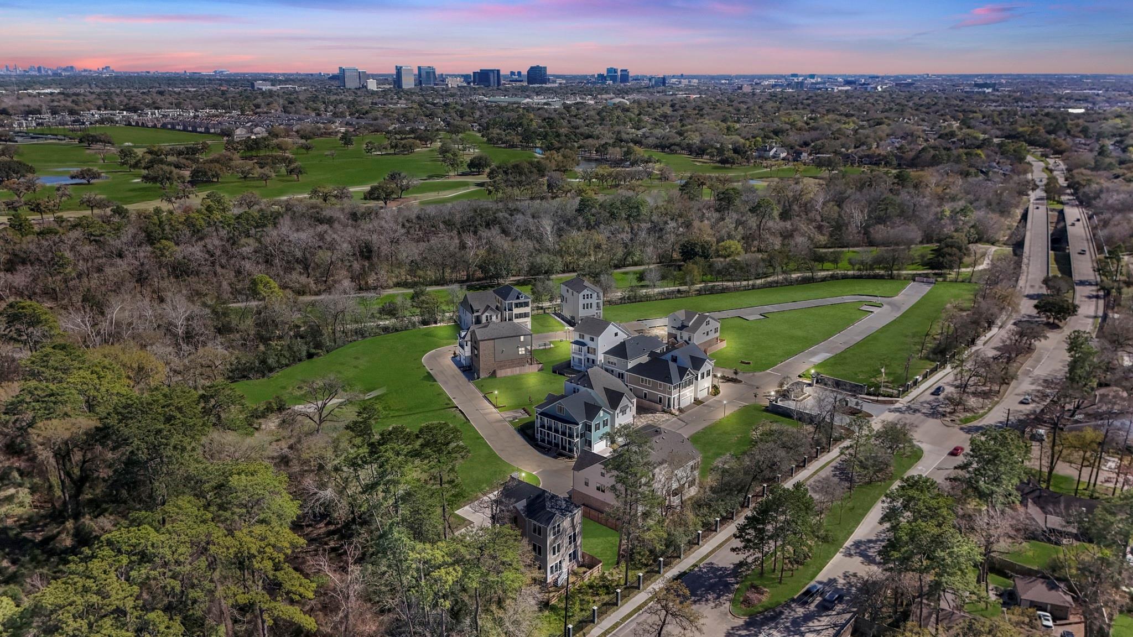
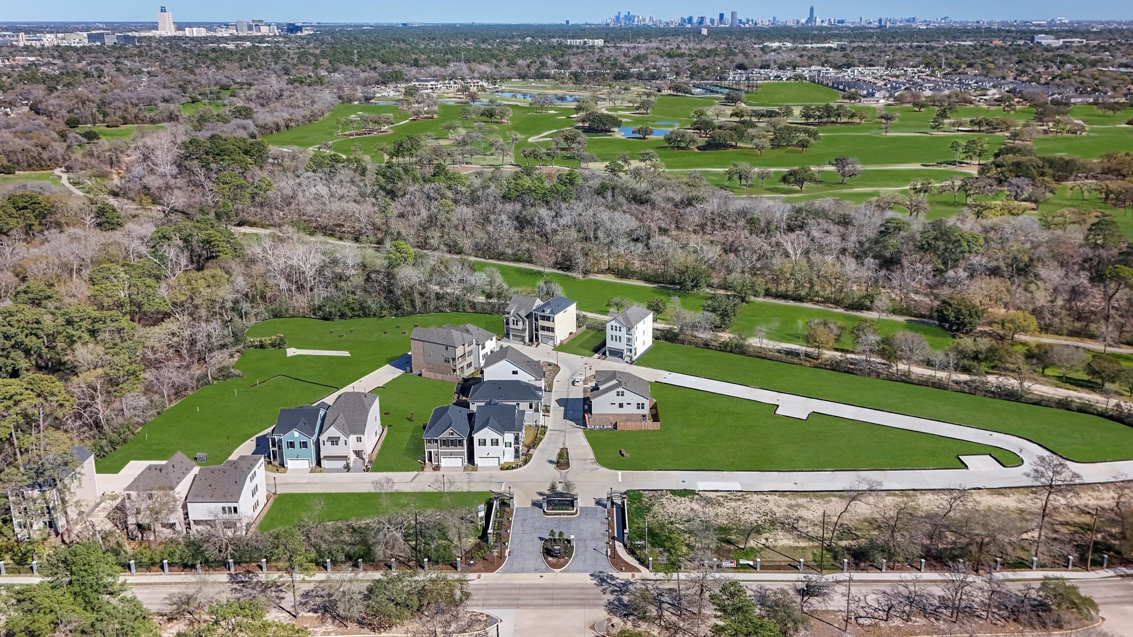
Nearly completed new construction by Empire Homes in the coveted 6-acre Reserve in Memorial community. This home showcases quality craftsmanship and a thoughtfully designed floor plan. The open-concept first floor features a spacious family room, dining area, and gourmet kitchen with a large island, quartz countertops, built-in stainless steel Frigidaire appliances, and a four-burner gas cooktop. The second-floor owner's retreat offers high ceilings, oversized windows, a private balcony, a large walk-in shower, double sinks, and two generous walk-in closets. Secondary bedrooms also include walk-in closets. Enjoy a low-maintenance lifestyle adjacent to Terry Hershey Park, with direct access to parks and miles of hike-and-bike trails. Zoned to highly regarded Spring Branch ISD schools. Ideal opportunity to secure a nearly move-in ready home in Memorial.

3
beds

3
baths

2,277 Sq.Ft. LIVING AREA

2,390 Sq.Ft. lot

image

Schedule a Showing

I would love to show you this beautiful property. Please select your preferred date and time below. I will be in touch shortly to confirm your appointment.

Schedule a Showing

I would love to show you this beautiful property. Please select your preferred date and time below. I will be in touch shortly to confirm your appointment.
Thank you for your interest in 316 Forest Reserve Place, Houston, TX 77079. We are reviewing your request and will be in touch shortly!
Alison Sewell

Alison Sewell

Vickie  Snow

Vickie Snow

Features & Amenities

Interior

  • total bedrooms3
  • Total bathrooms3
  • full bathrooms2
  • half bathroom1
  • Laundry room Electric Dryer Hookup, Gas Dryer Hookup, Washer Hookup
  • Flooring Carpet, Tile, Vinyl Plank
  • APPLIANCES ENERGY STAR Qualified Appliances, Disposal, Refrigerator Included, Electric Oven, Microwave, Gas Cooktop, Dishwasher
  • other interior Features High Ceilings, Prewired for Alarm System, All Bedrooms Up, Walk-In Closet(s)

Area & Lot

  • Status Pending
  • Living Area2,277 Sq.Ft.
  • Total Area2,277 Sq.Ft.
  • Lot Area2,390 Sq.Ft.
  • MLS® ID93533958
  • TypeResidential
  • YEAR BUILT2026
  • Architecture StylesTraditional
  • Elementary SchoolMeadow Wood Elementary School
  • Middle SchoolSpring Forest Middle School
  • High SchoolStratford High School (Spring Branch)
  • School District49 - Spring Branch

Exterior

  • STORIES2
  • Garage Space2.0
  • water SourcePublic
  • roofComposition, Energy Star/Reflective Roof
  • lot featuresPatio Lot, 0 Up To 1/4 Acre
  • parkingAttached, Additional Parking, Auto Driveway Gate
  • HEAT TYPENatural Gas, Zoned
  • AIR CONDITIONINGAttic Fan, Ceiling Fan(s), Electric, Zoned
  • sewerPublic Sewer
  • SubstructurePillar/Post/Pier
  • other exterior FeaturesBalcony, Sprinkler System

Financial

  • Sales Price$759,950
  • HOA $2,600/yr

Mortgage Calculator

Estimate your monthly mortgage payment, including the principal and interest, property taxes, and HOA. Adjust the values to generate a more accurate rate.
All estimates are provided for informational purposes only. Actual amounts may vary.
$0,000 Your Payment 20 15 65
$0,000 Your Payment

Work With Alison

Get assistance in determining current property value, crafting a competitive offer, writing and negotiating a contract, and much more. Contact me today.

Follow Alison on Instagram