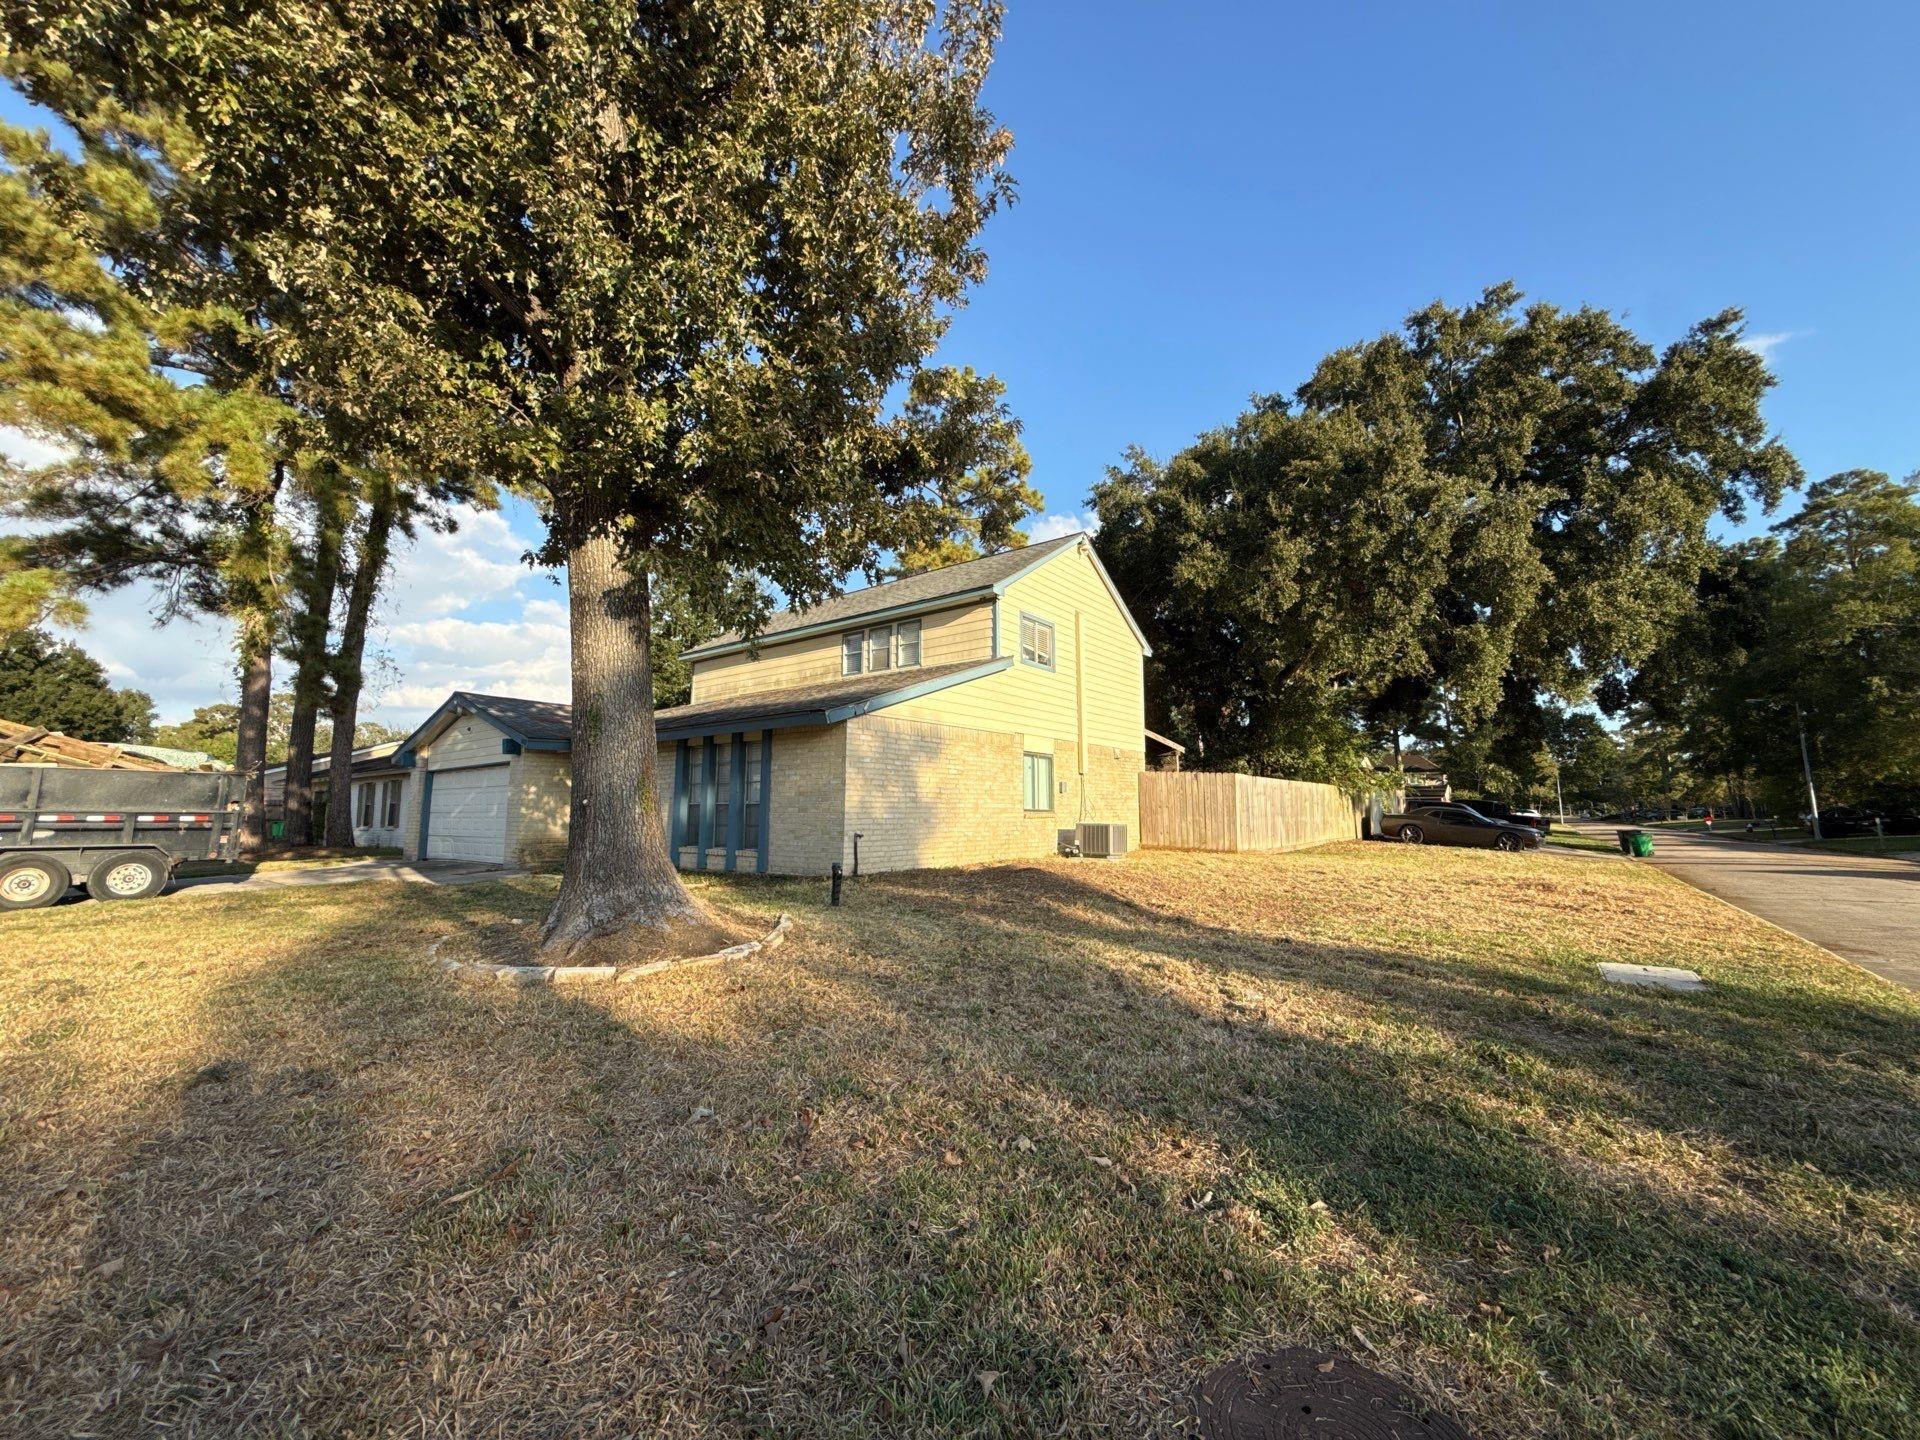
Two-story yellow-sided home with a brick lower level beneath large mature trees.
Two-story brick-and-siding house with an attached garage beneath mature trees.
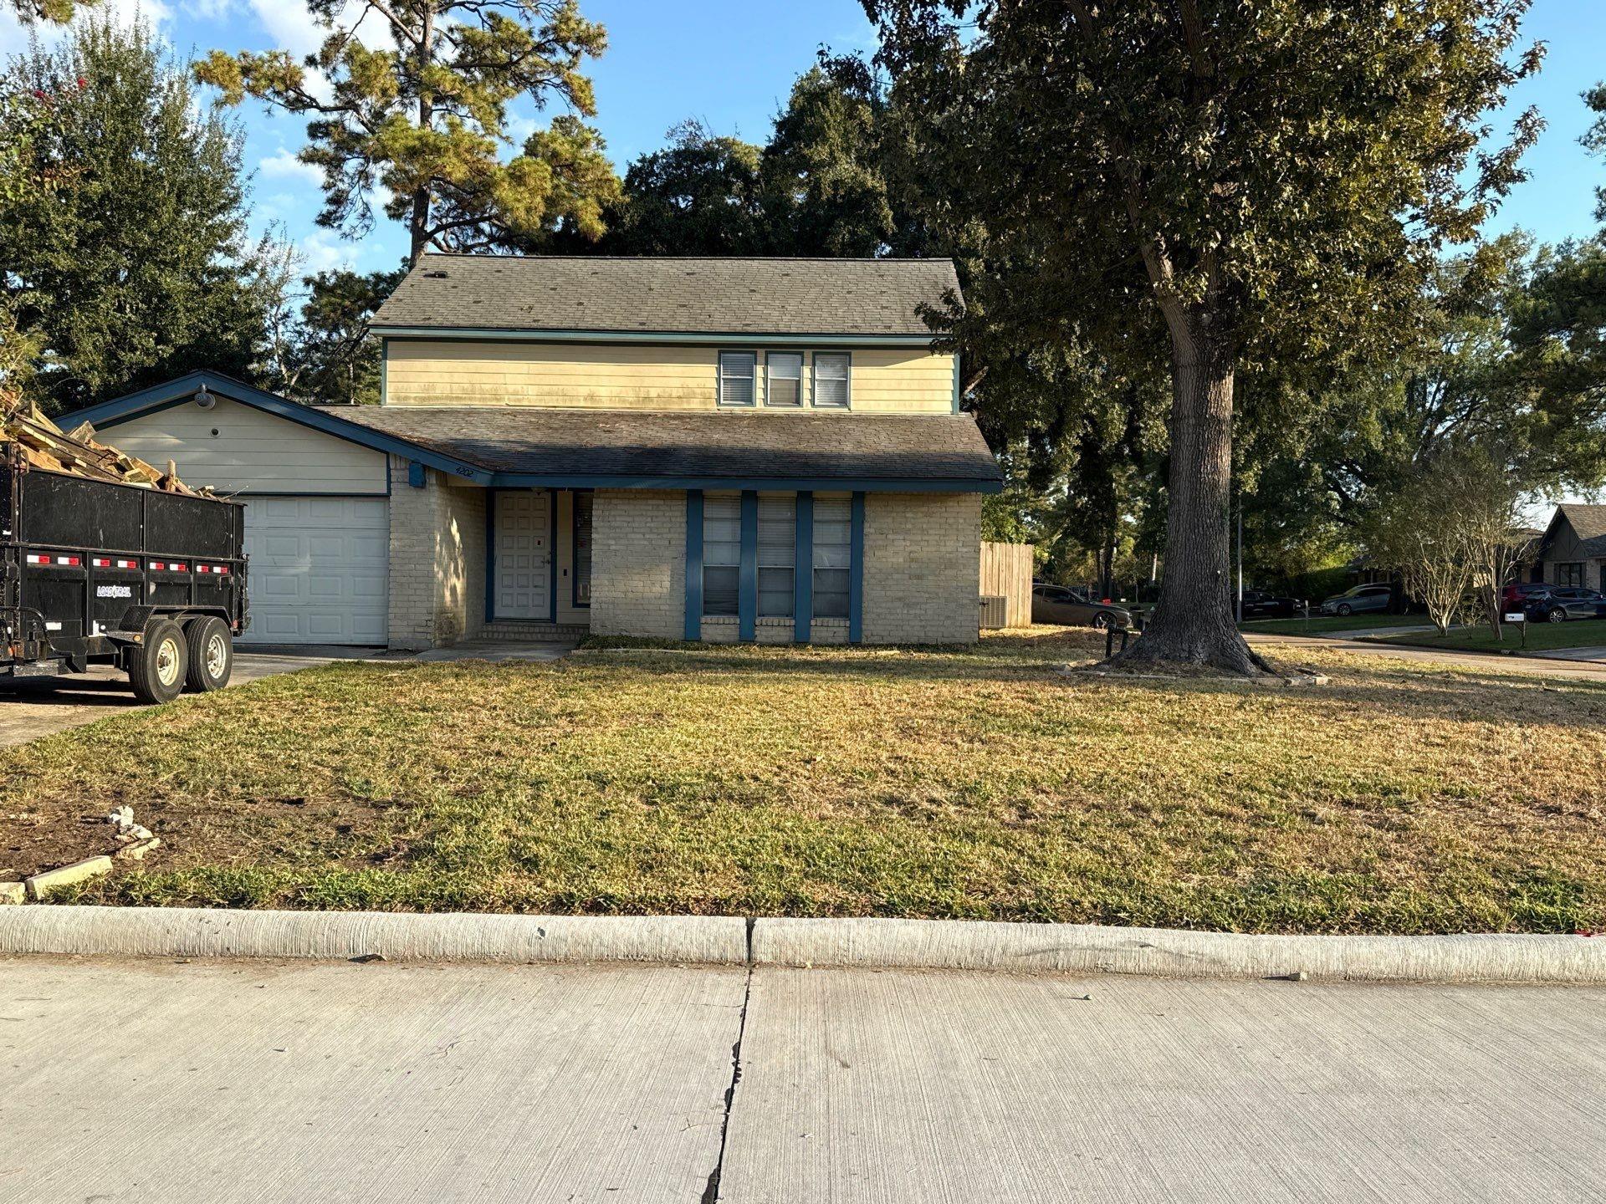
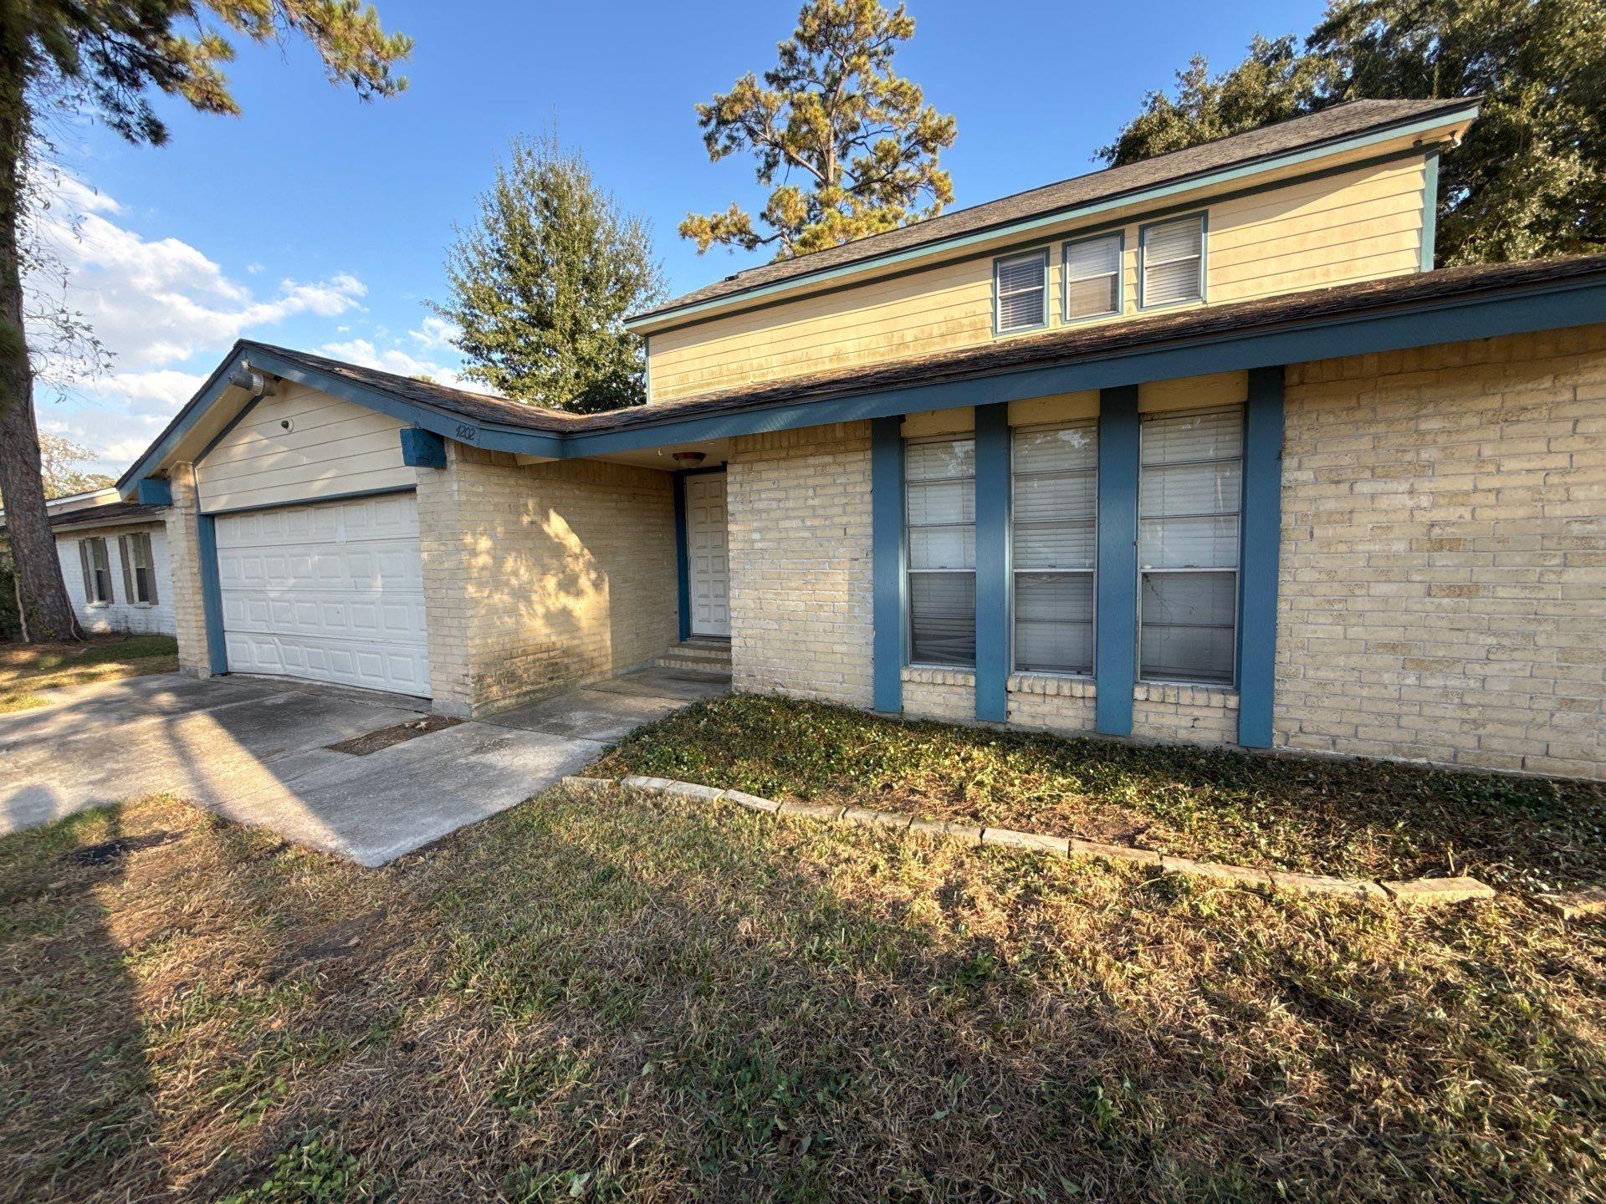
Home exterior with pale brick, blue trim, an attached garage, and a small front lawn.
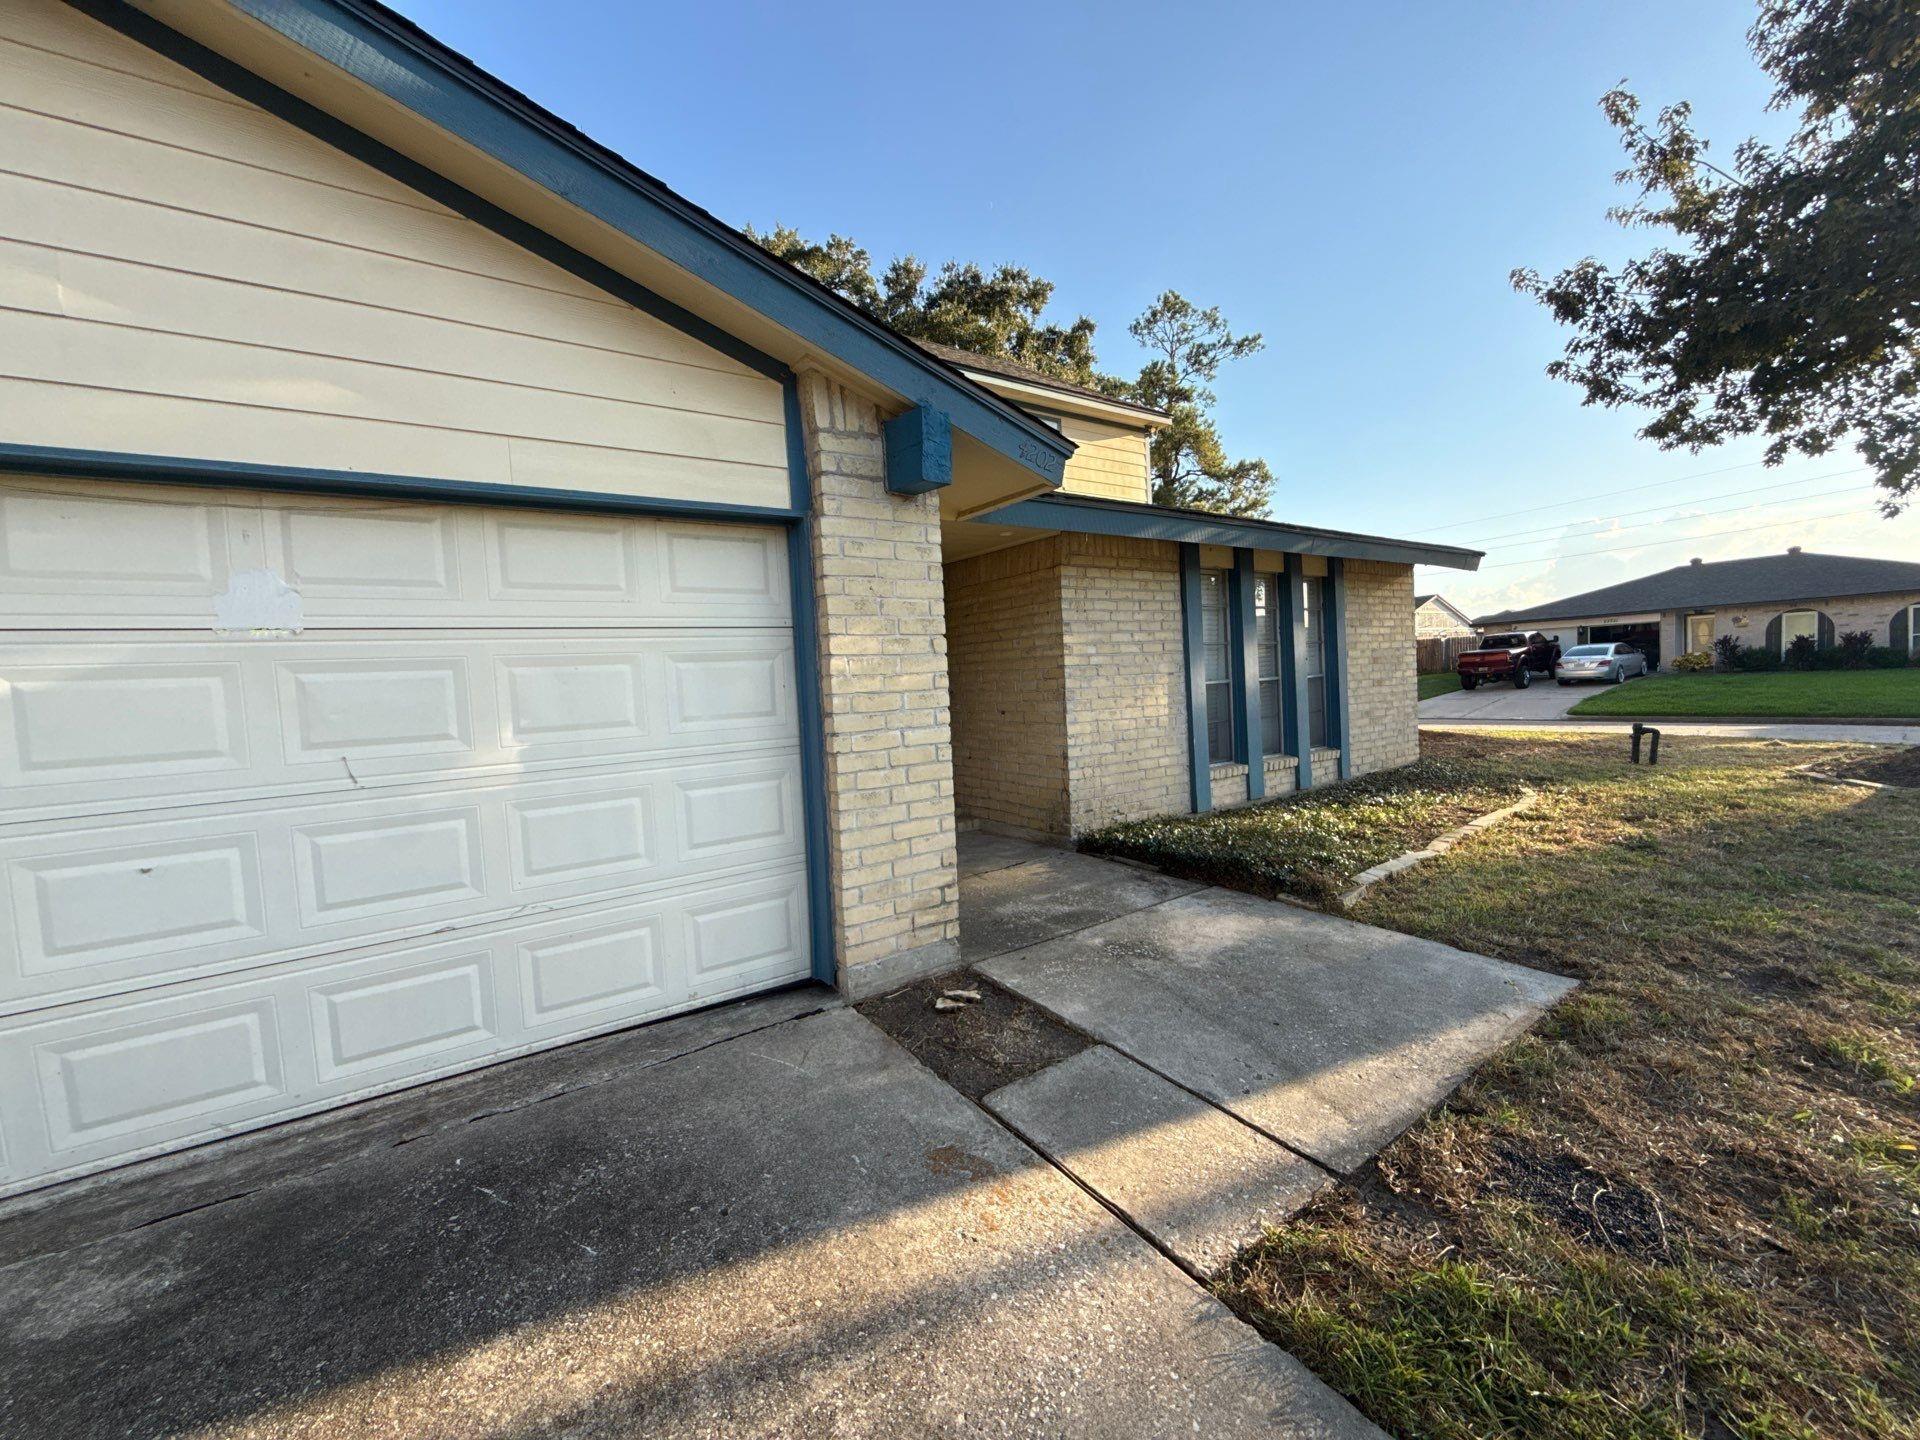
Single-story brick home with blue trim, a white garage door, and a covered entry.
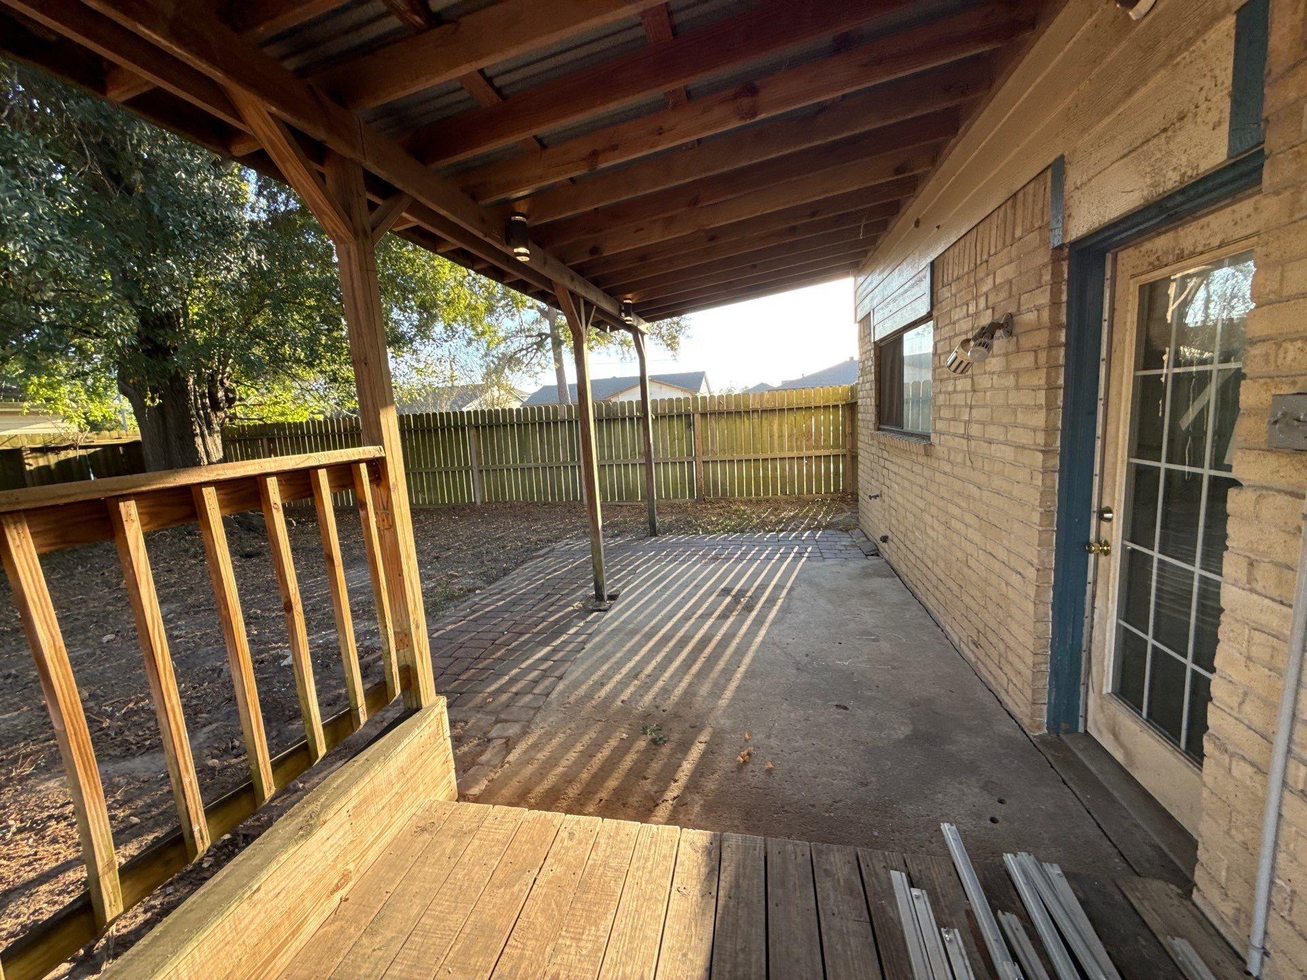
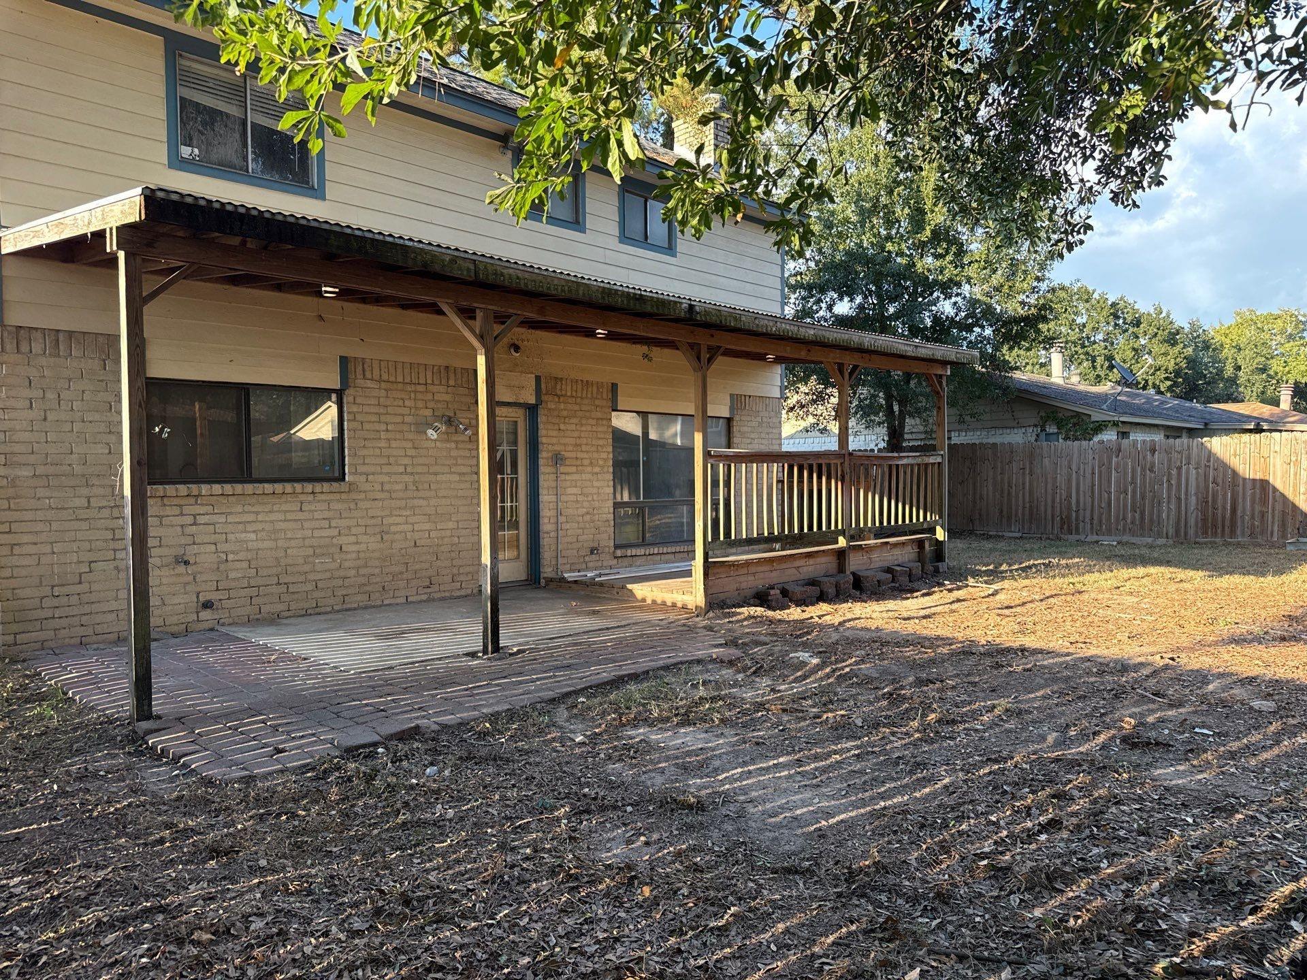
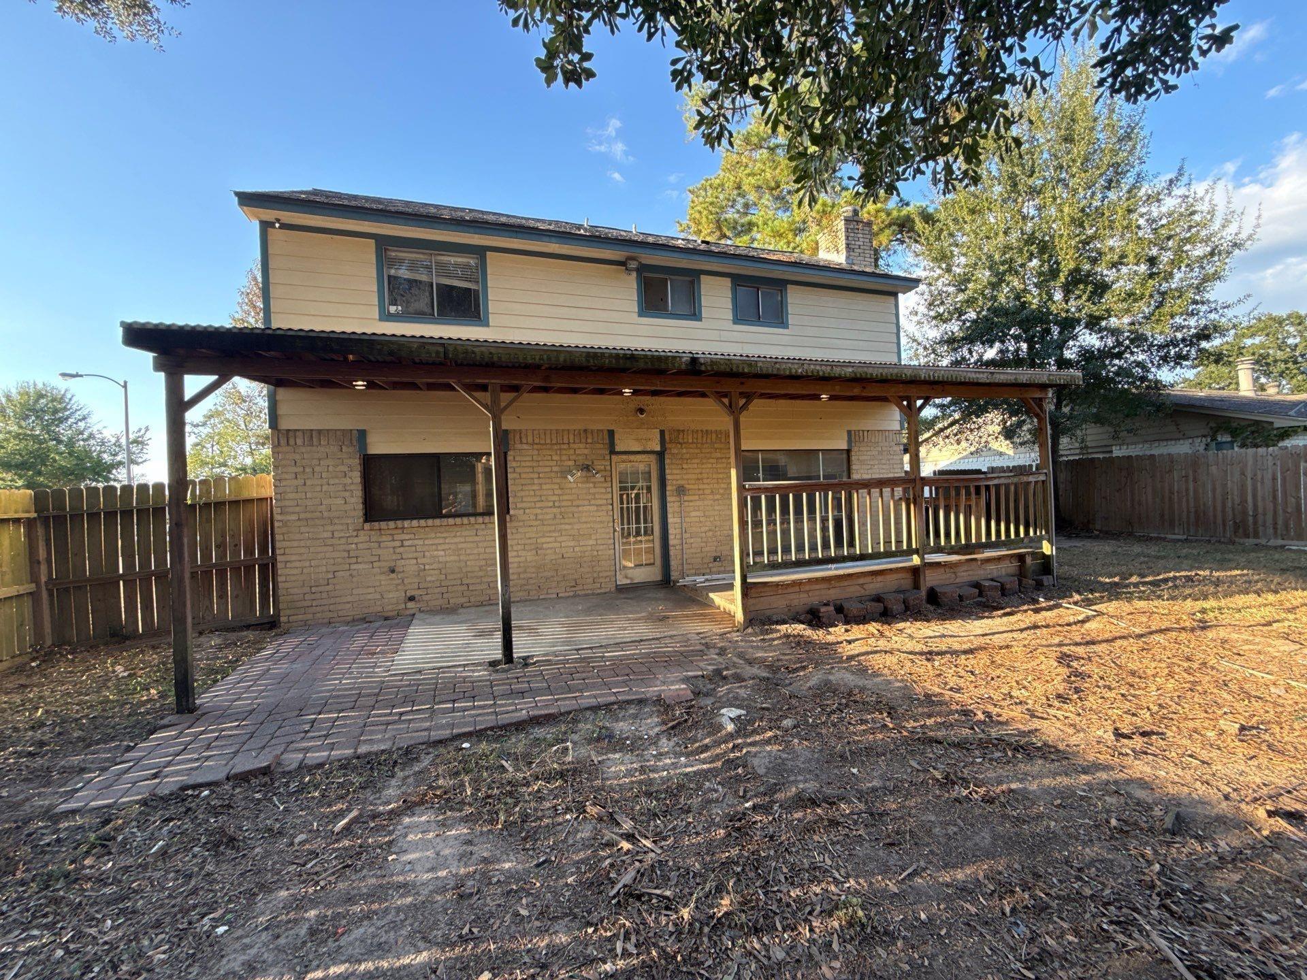
Covered backyard patio with wooden deck, brick wall, and fenced yard
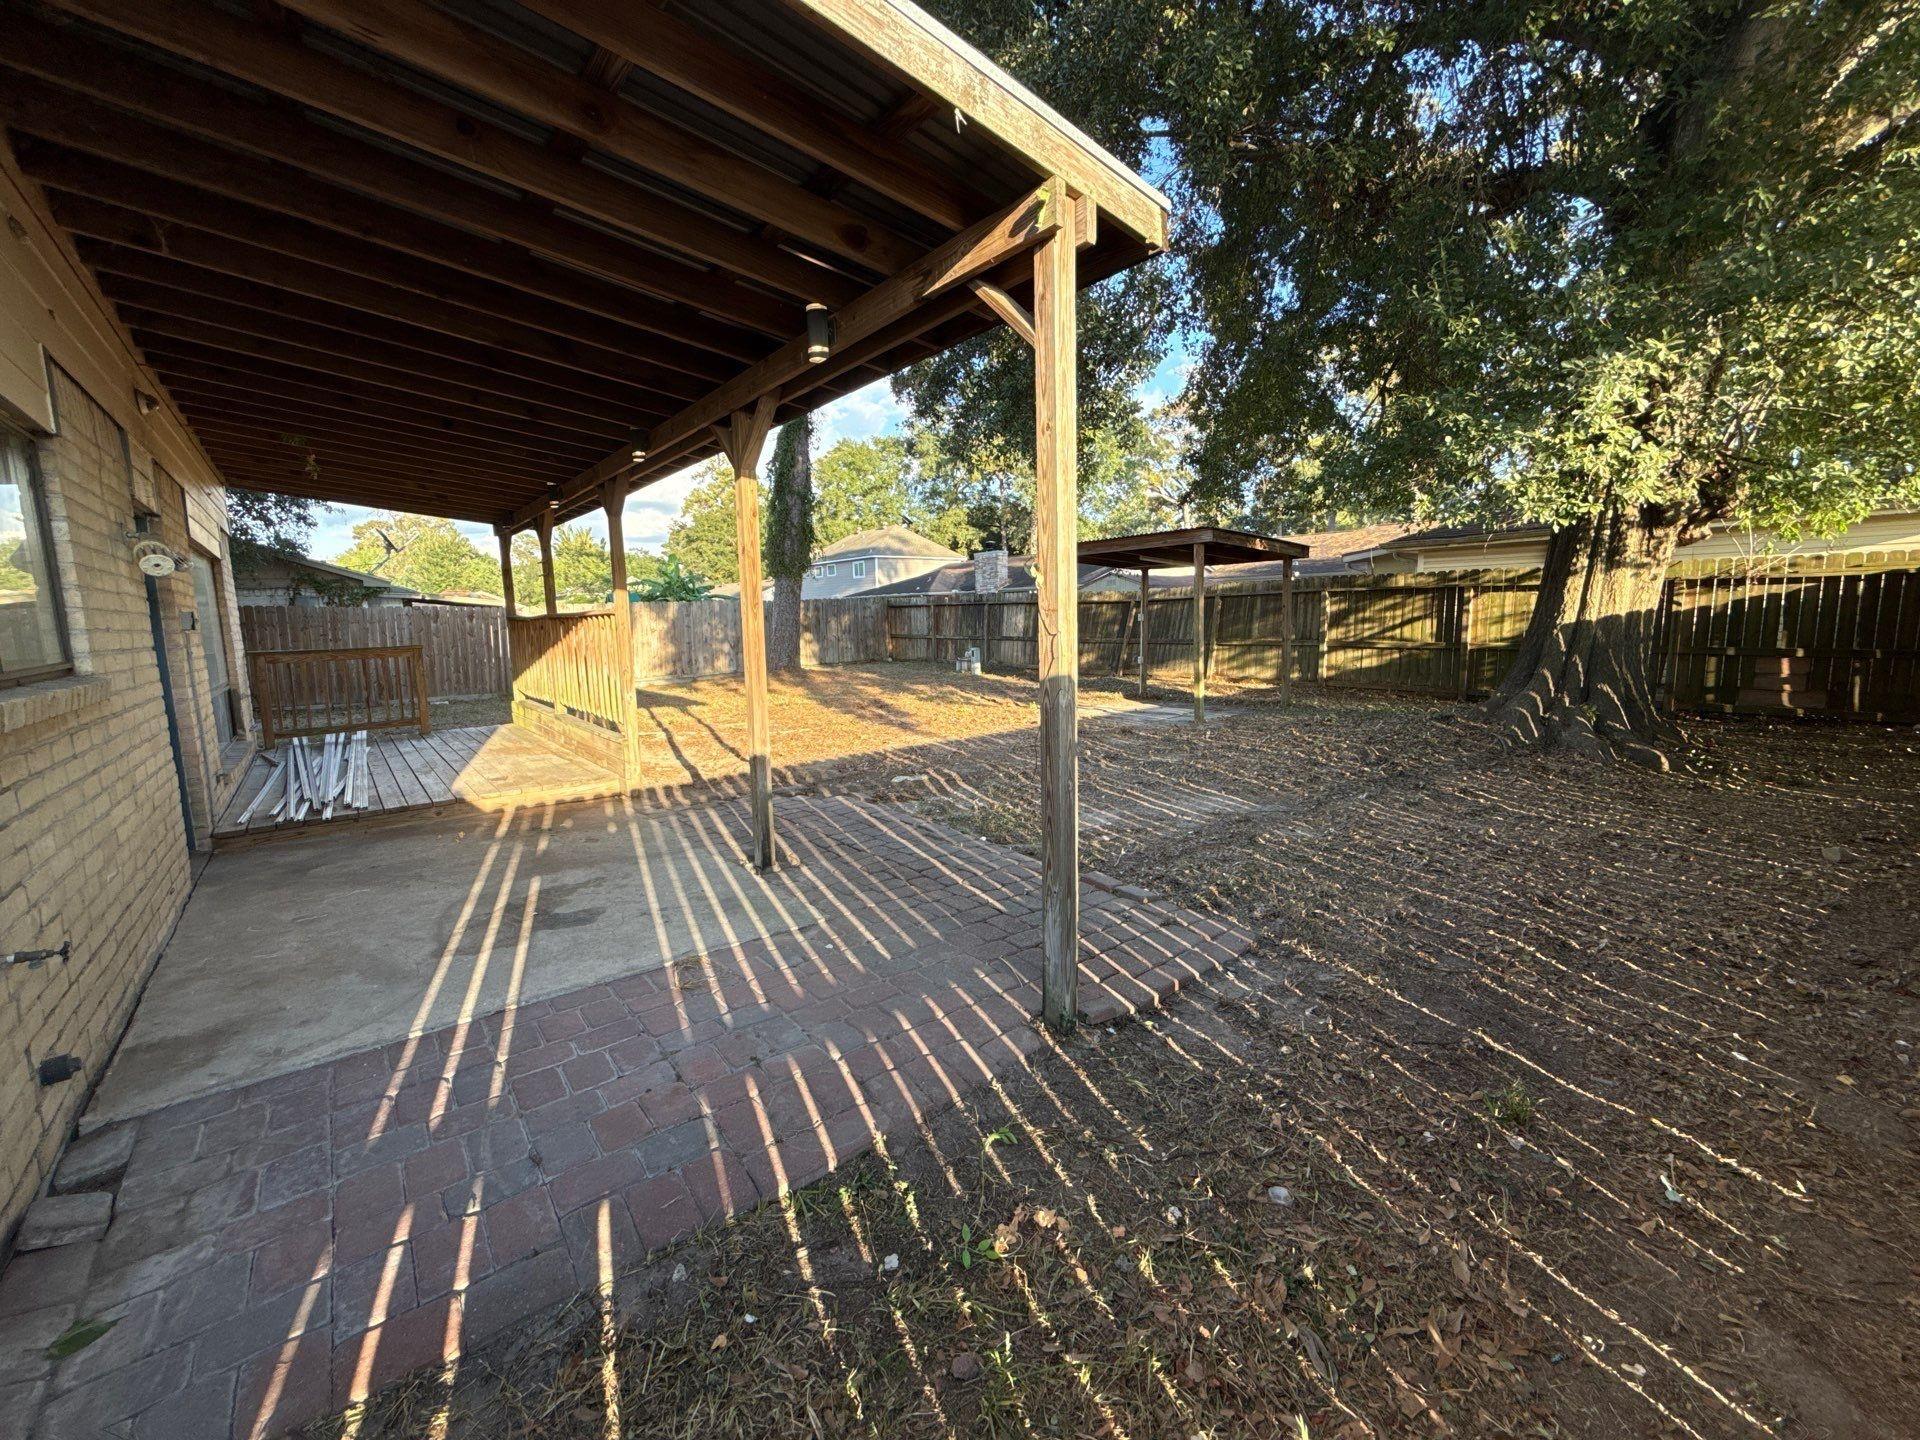
Backyard patio with a covered wooden deck, brick pavers, mature trees, and a fenced yard.
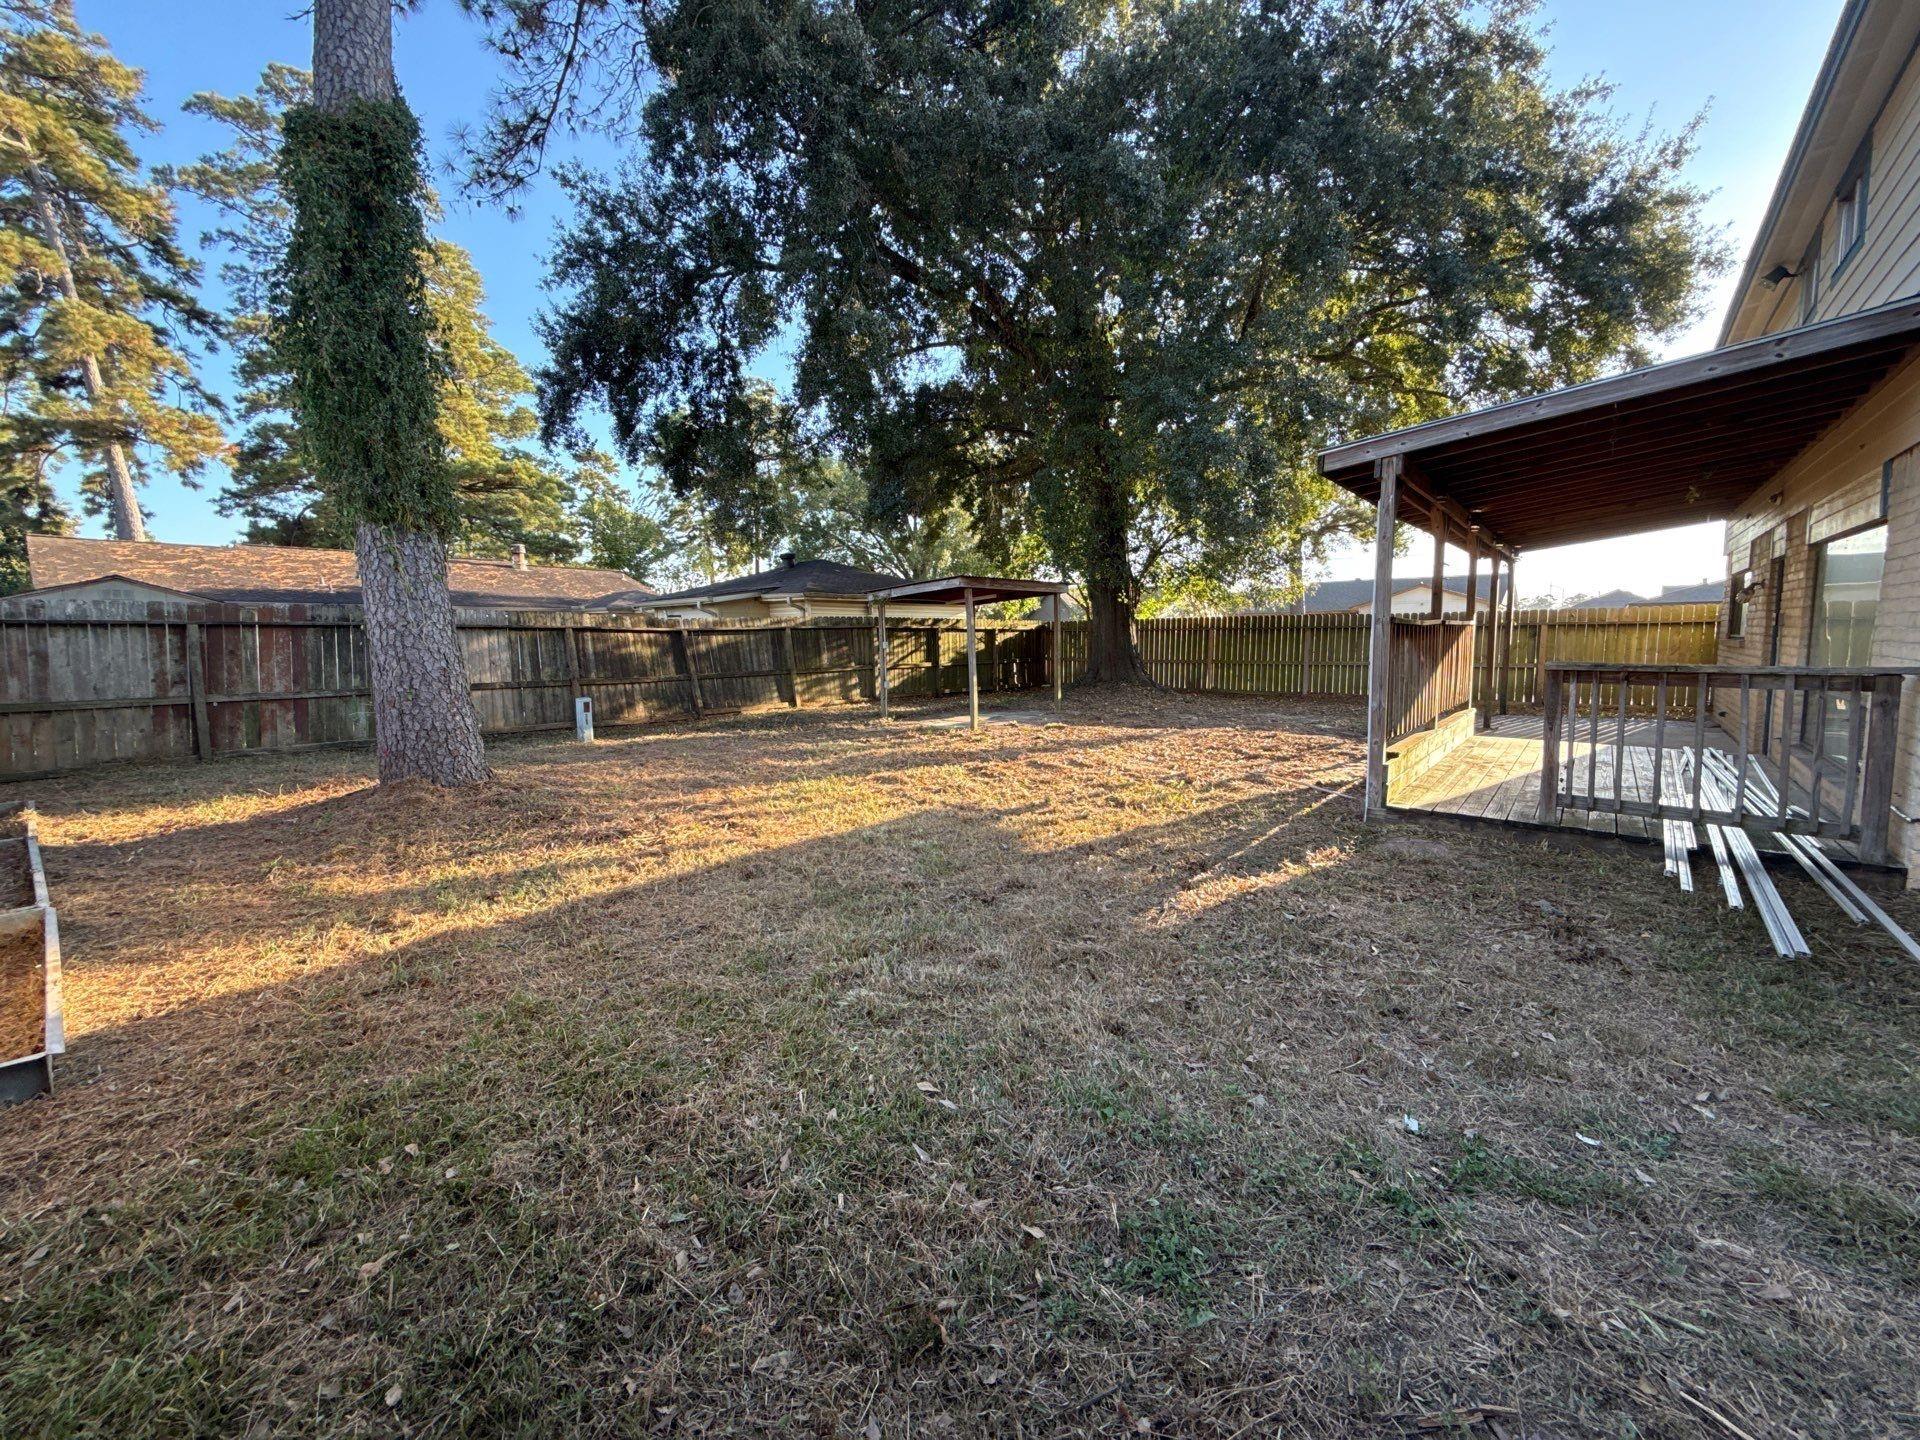
Fenced backyard with mature trees, a covered deck, and a freestanding carport.
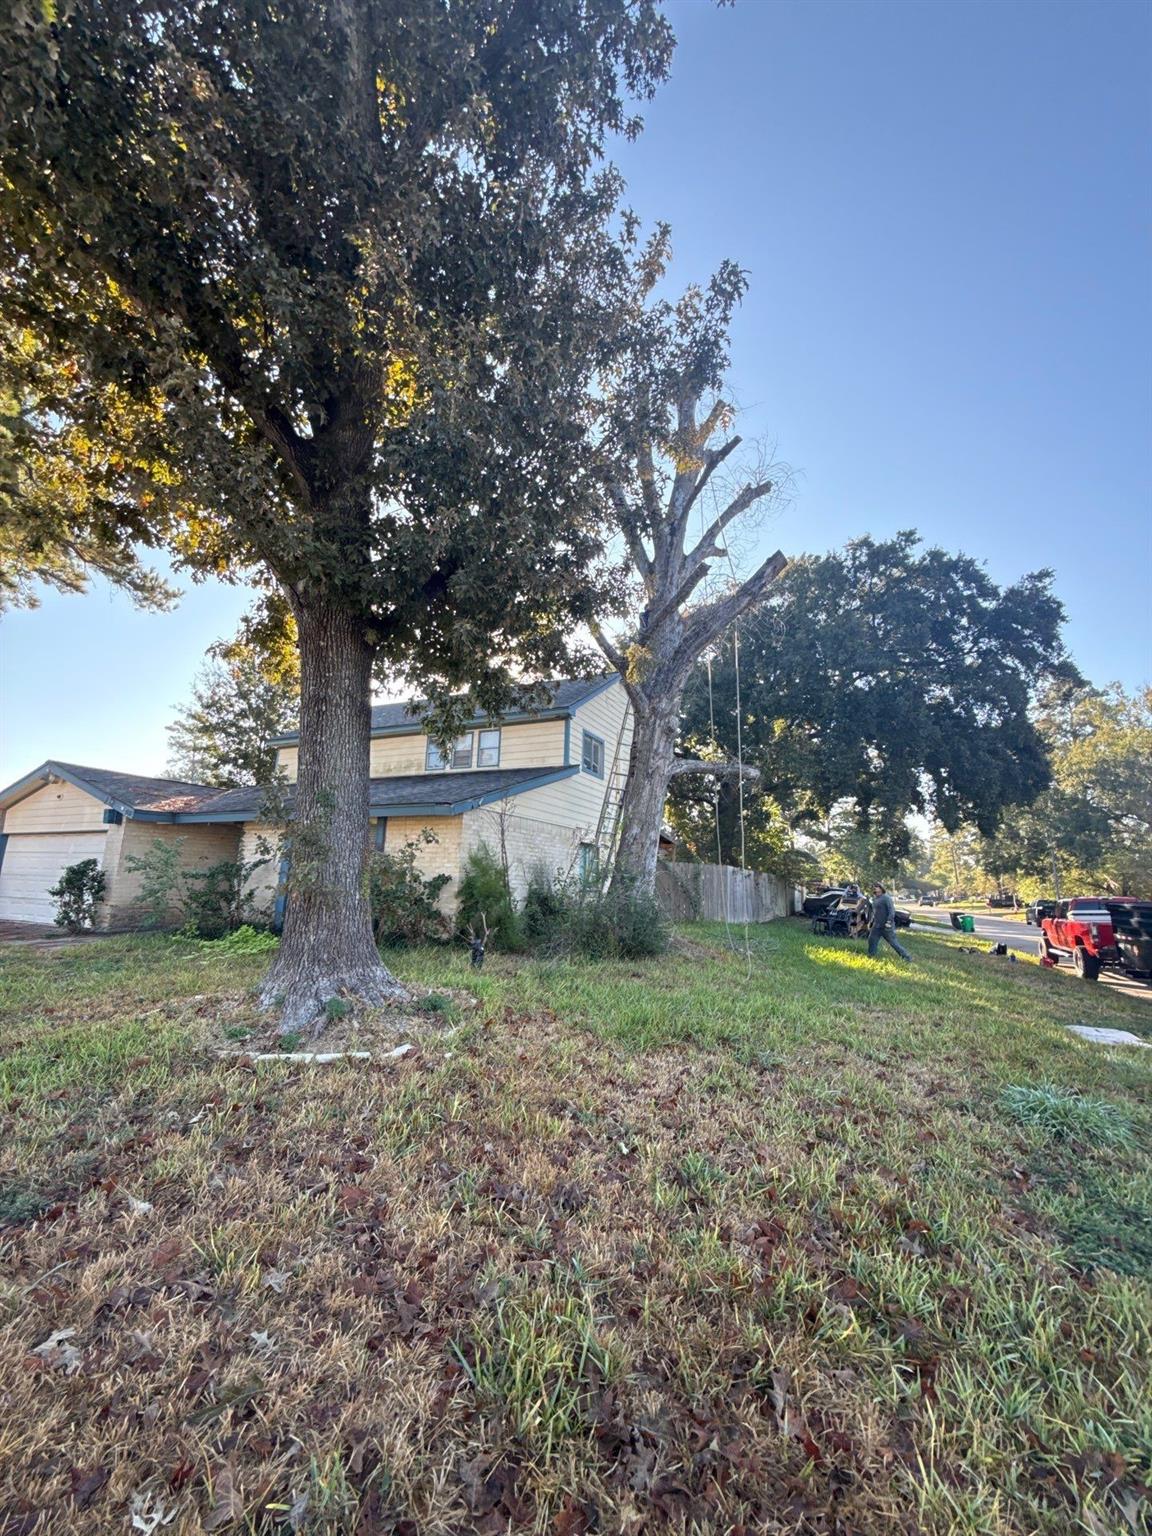
House partly obscured by mature trees, with a worker and tree-trimming equipment nearby.
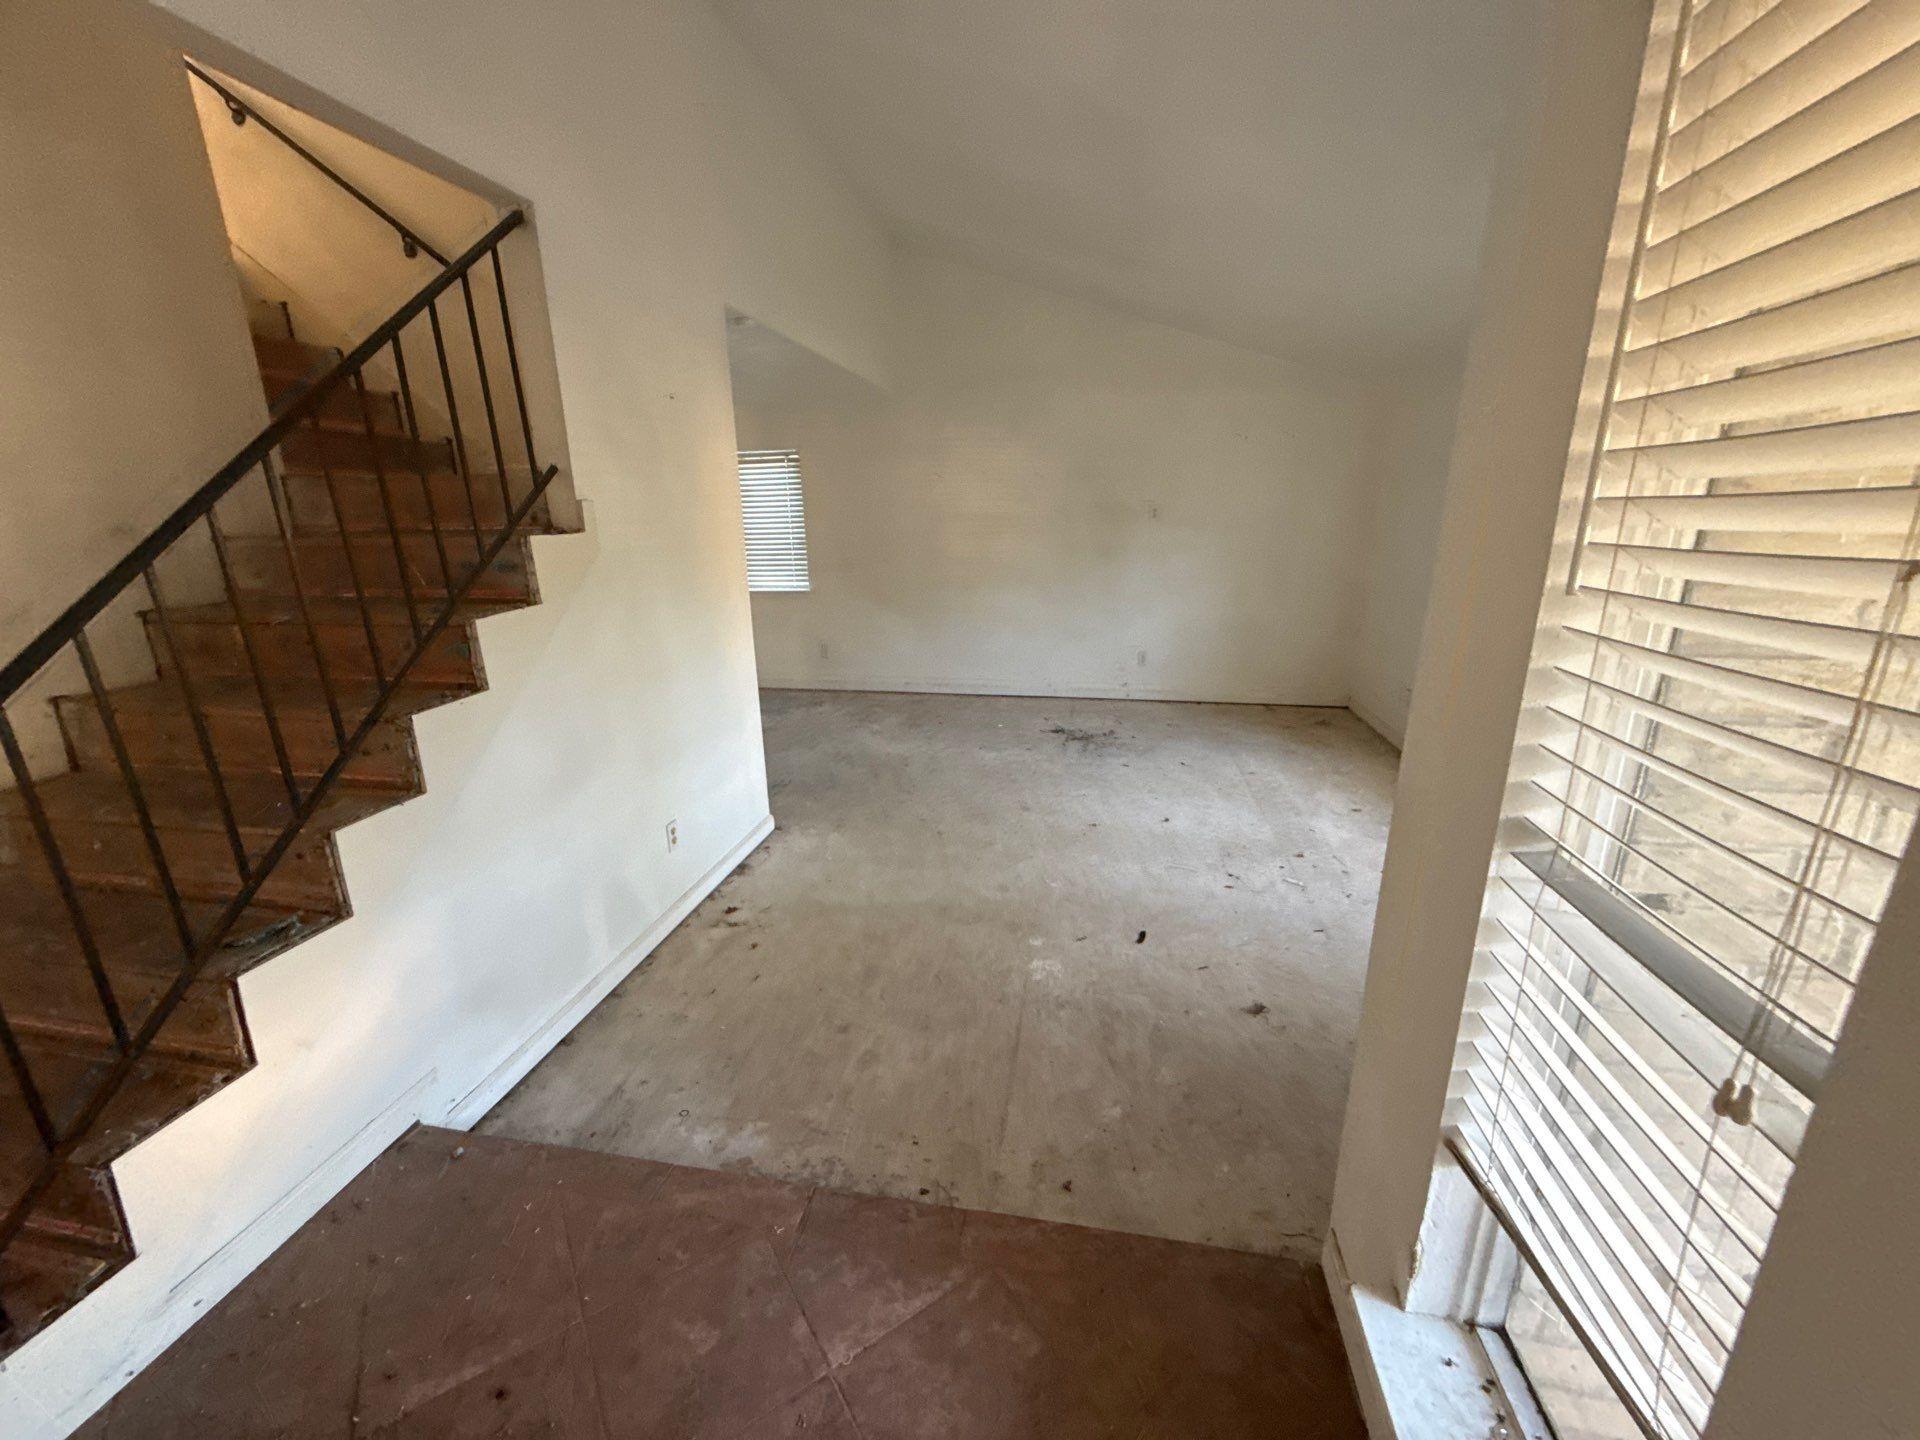
Unfurnished living area with a carpeted floor, wooden staircase, and large window with blinds.
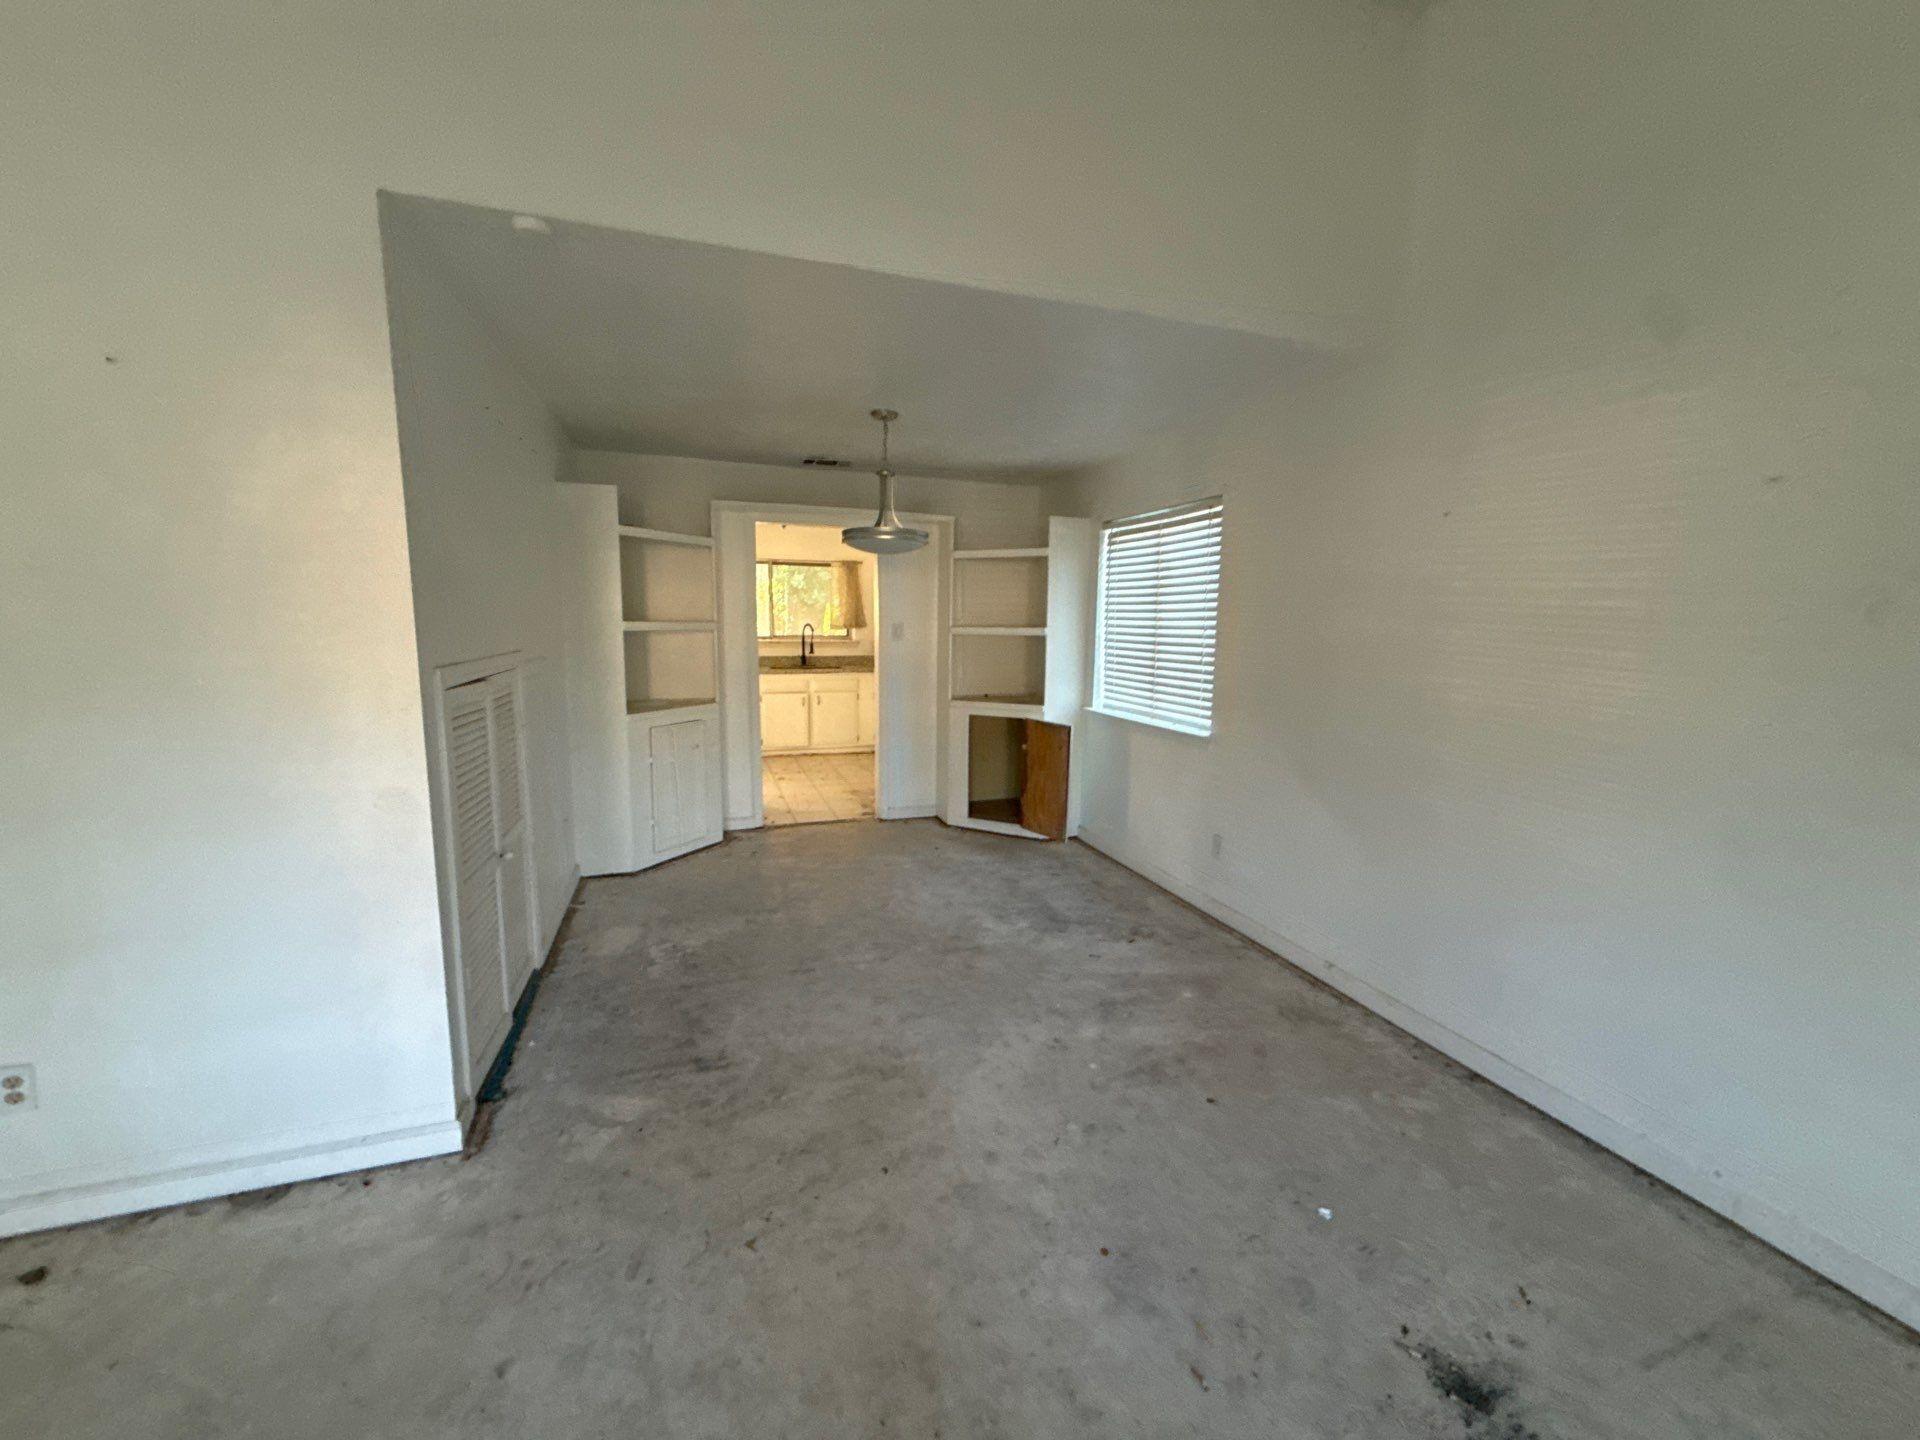
Empty carpeted room with built-in shelves, a window with blinds, and an opening to the kitchen.
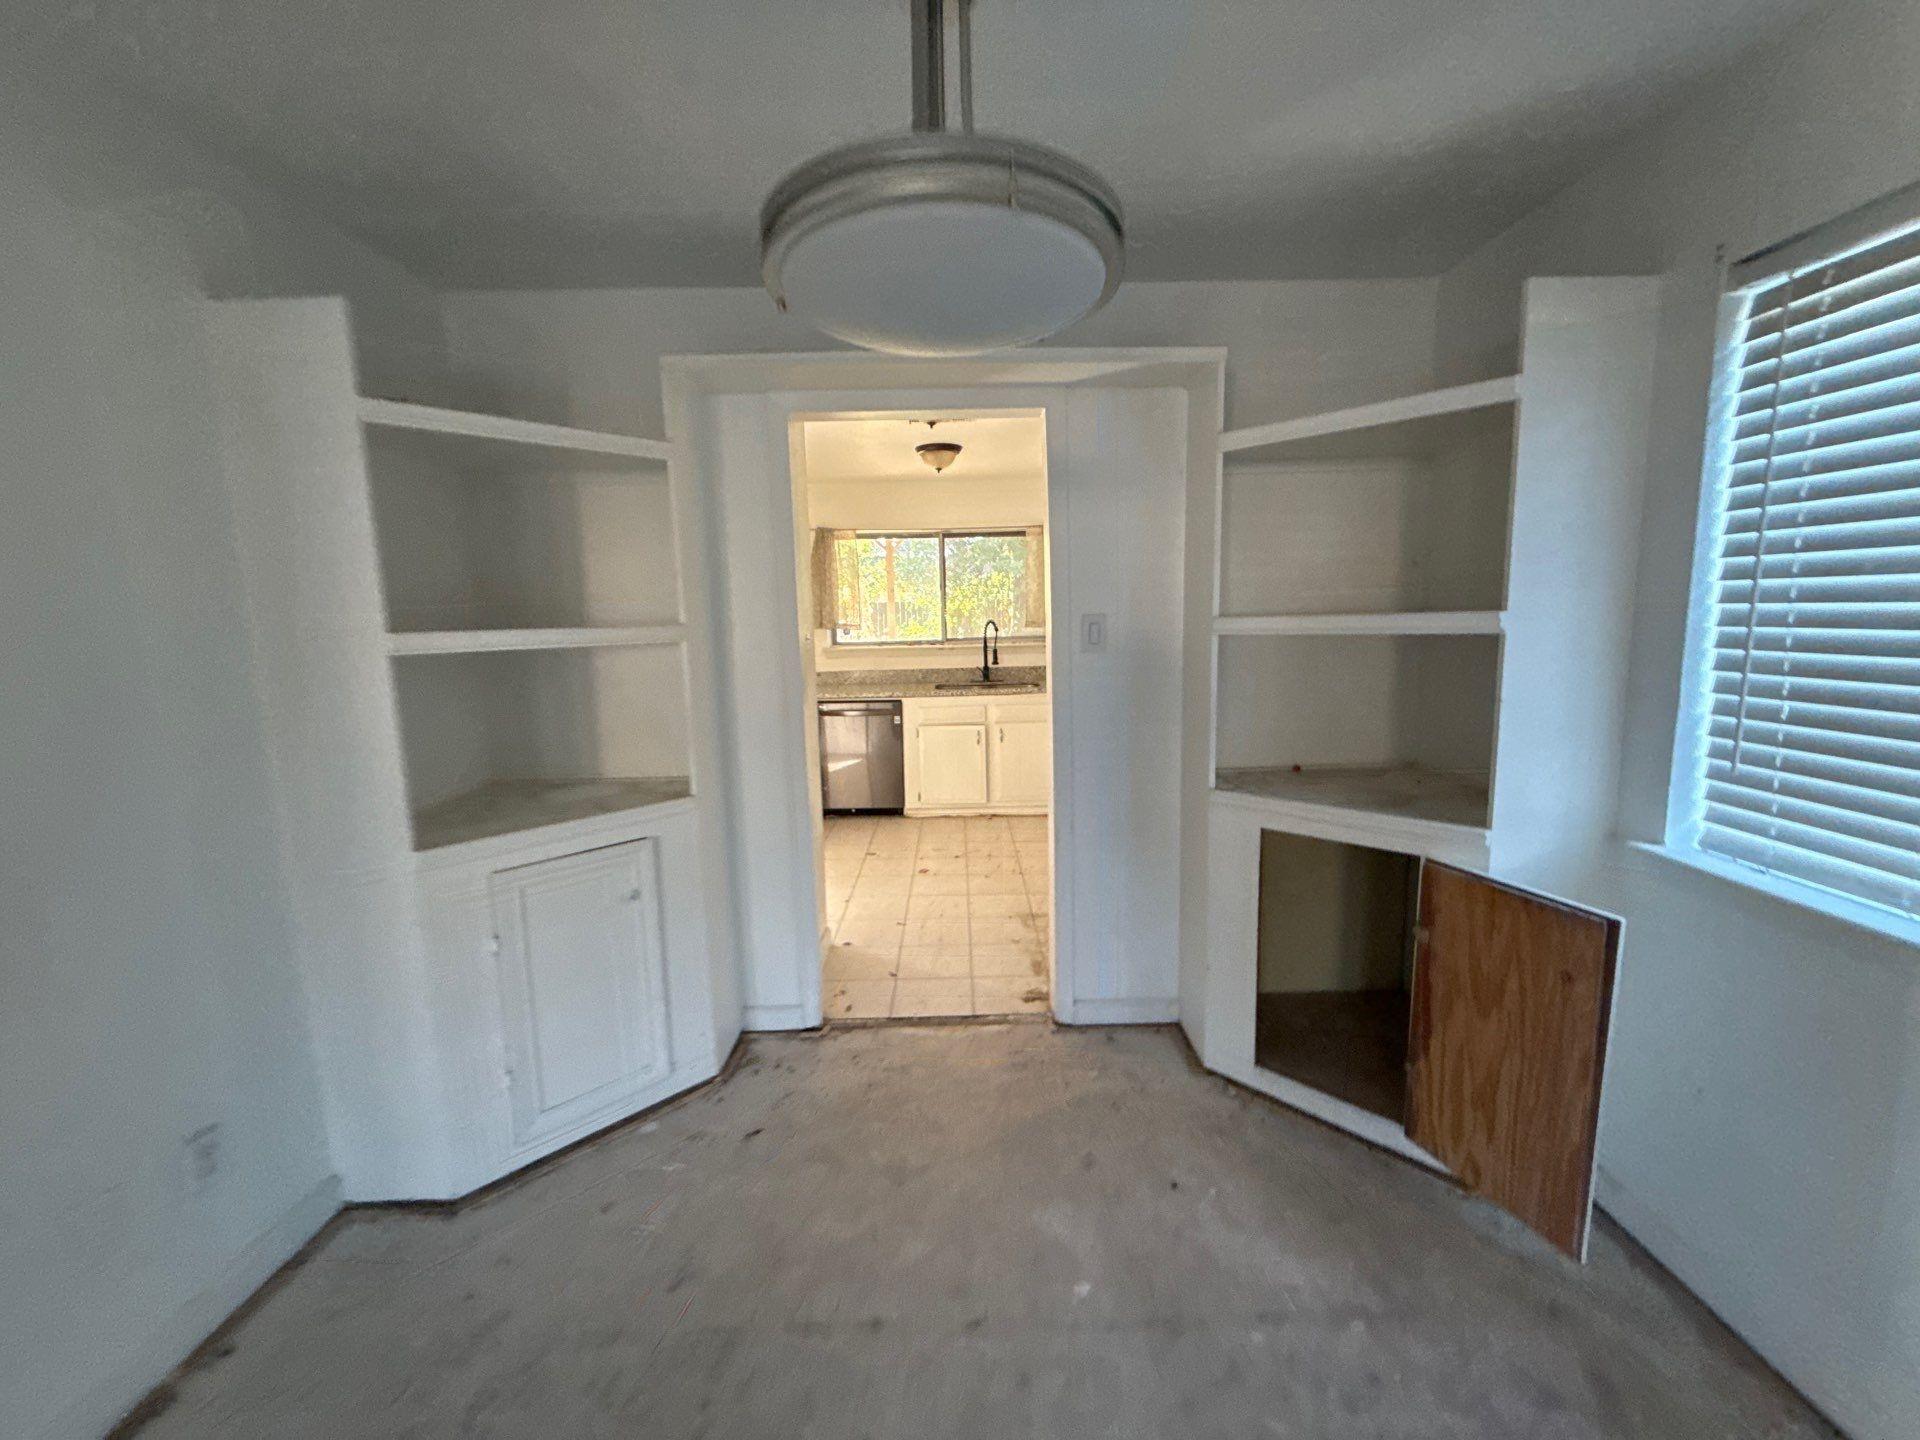
Empty room with built-in shelves and a doorway opening to the kitchen.
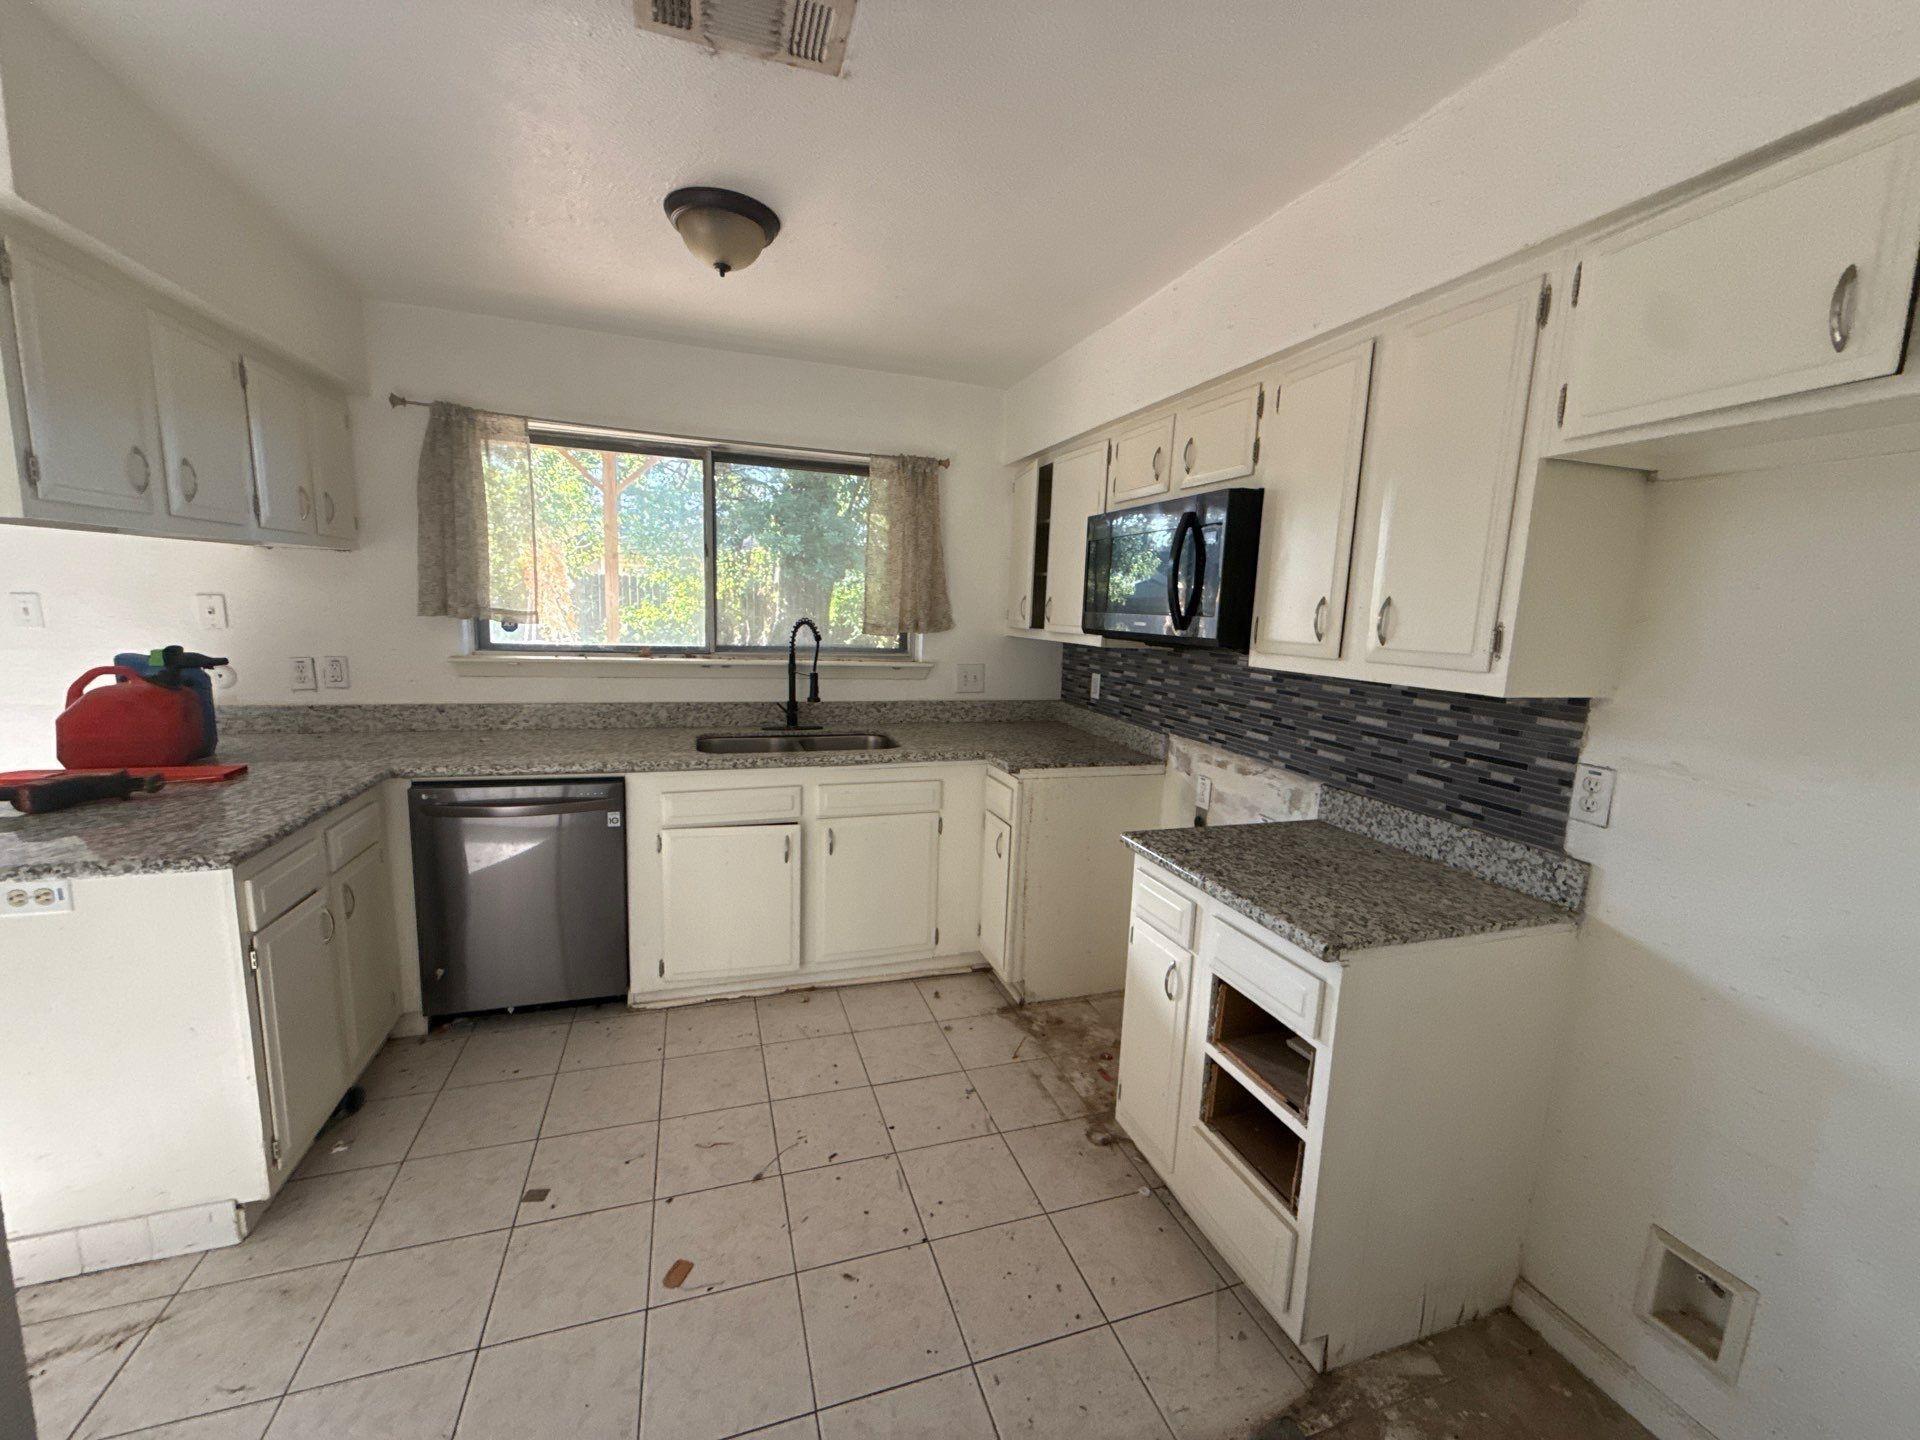
Kitchen with white cabinets, granite counters, dark tile backsplash, and a window above the sink.
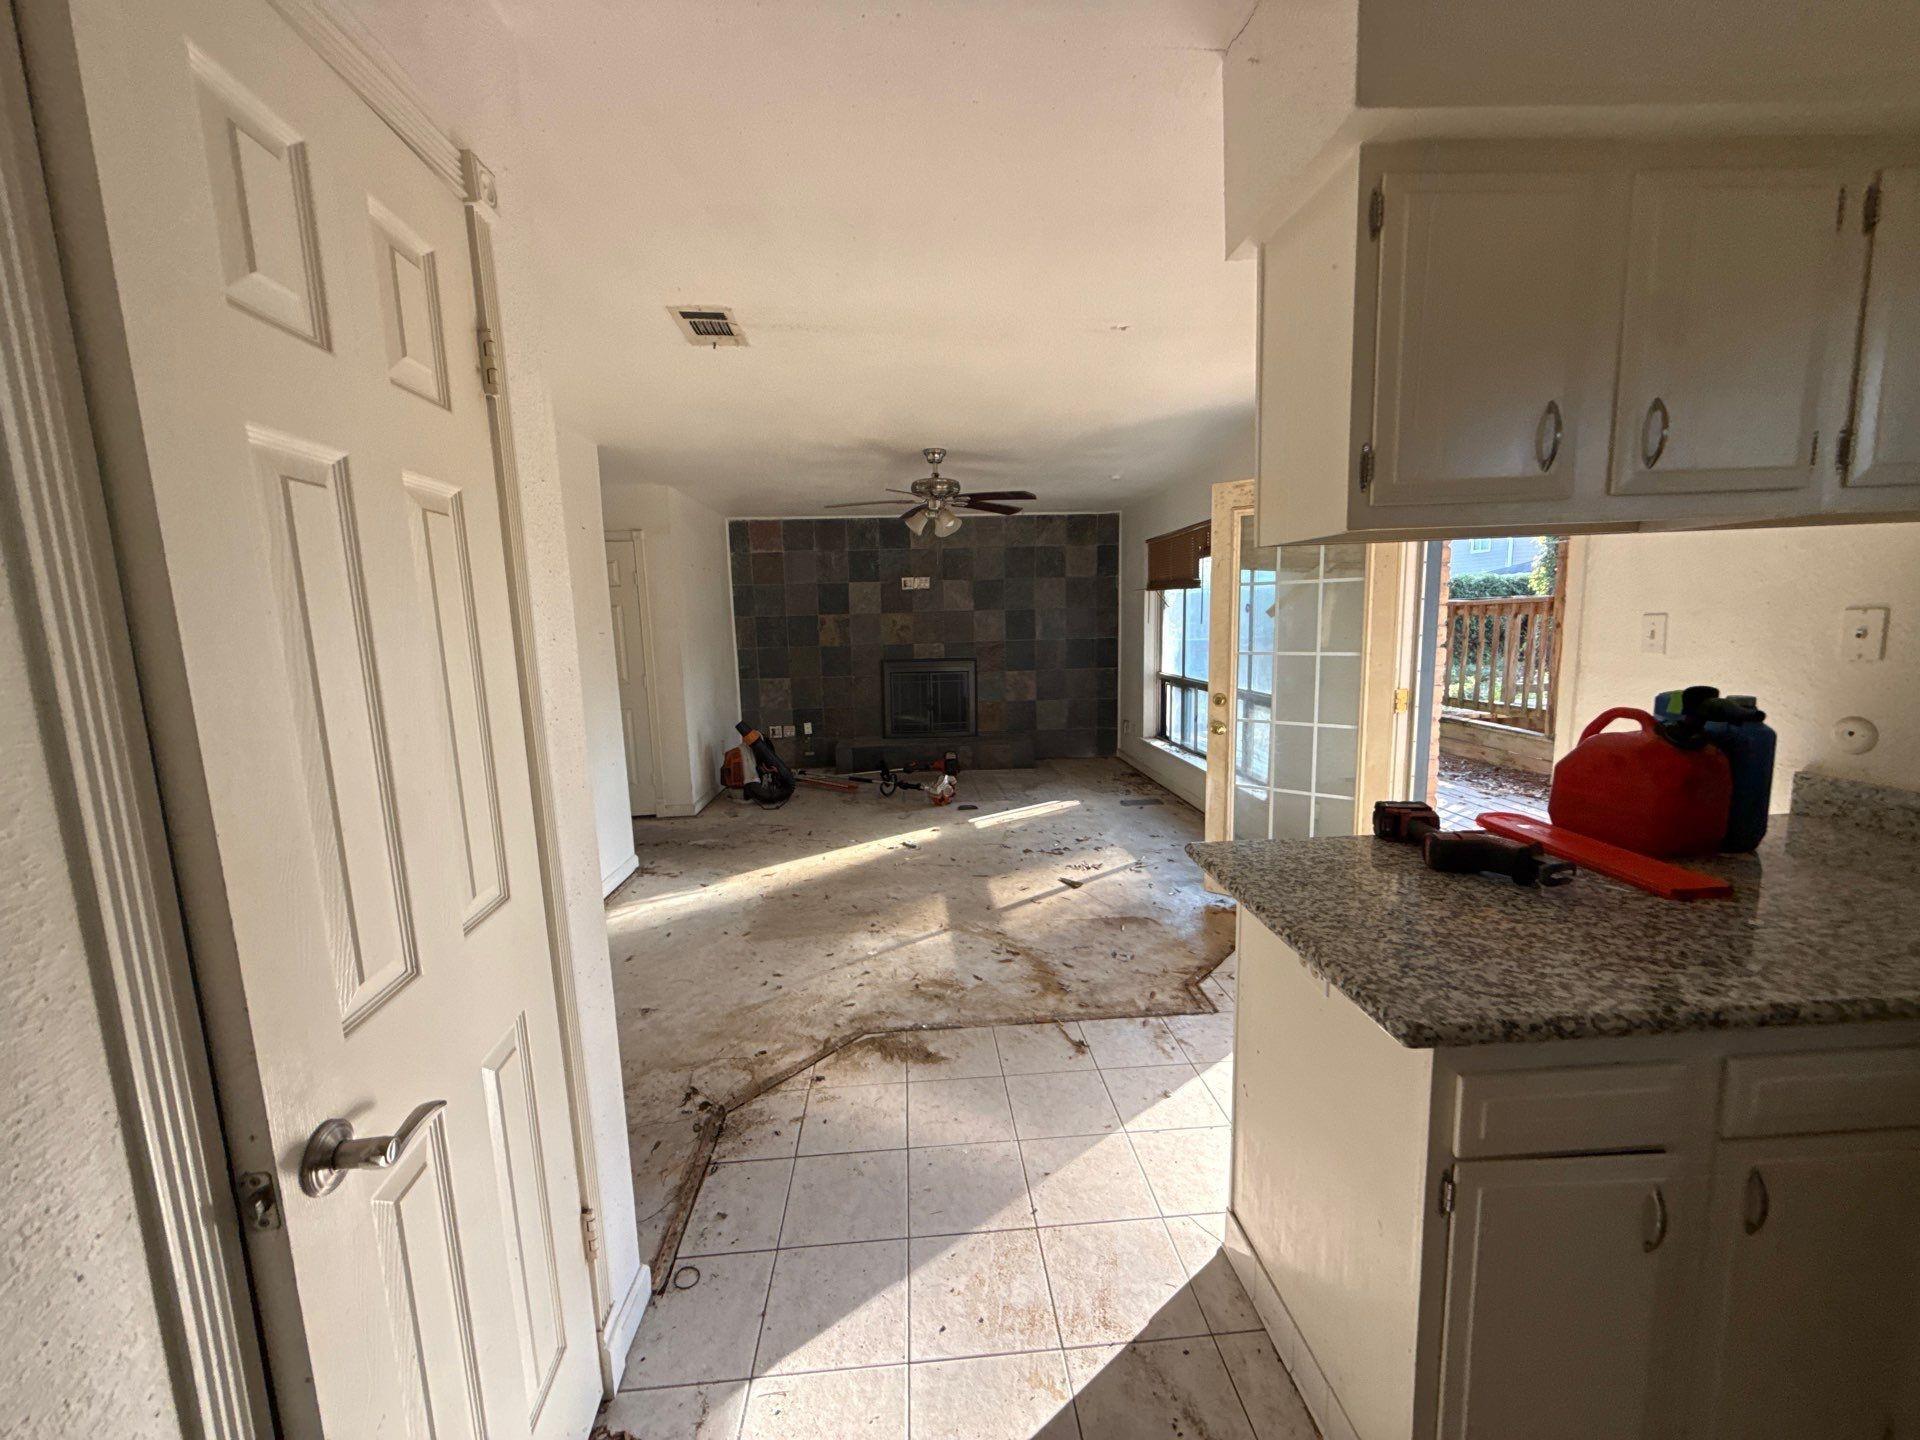
Vacant kitchen opening to a living room with a tiled fireplace wall and debris-strewn floors.
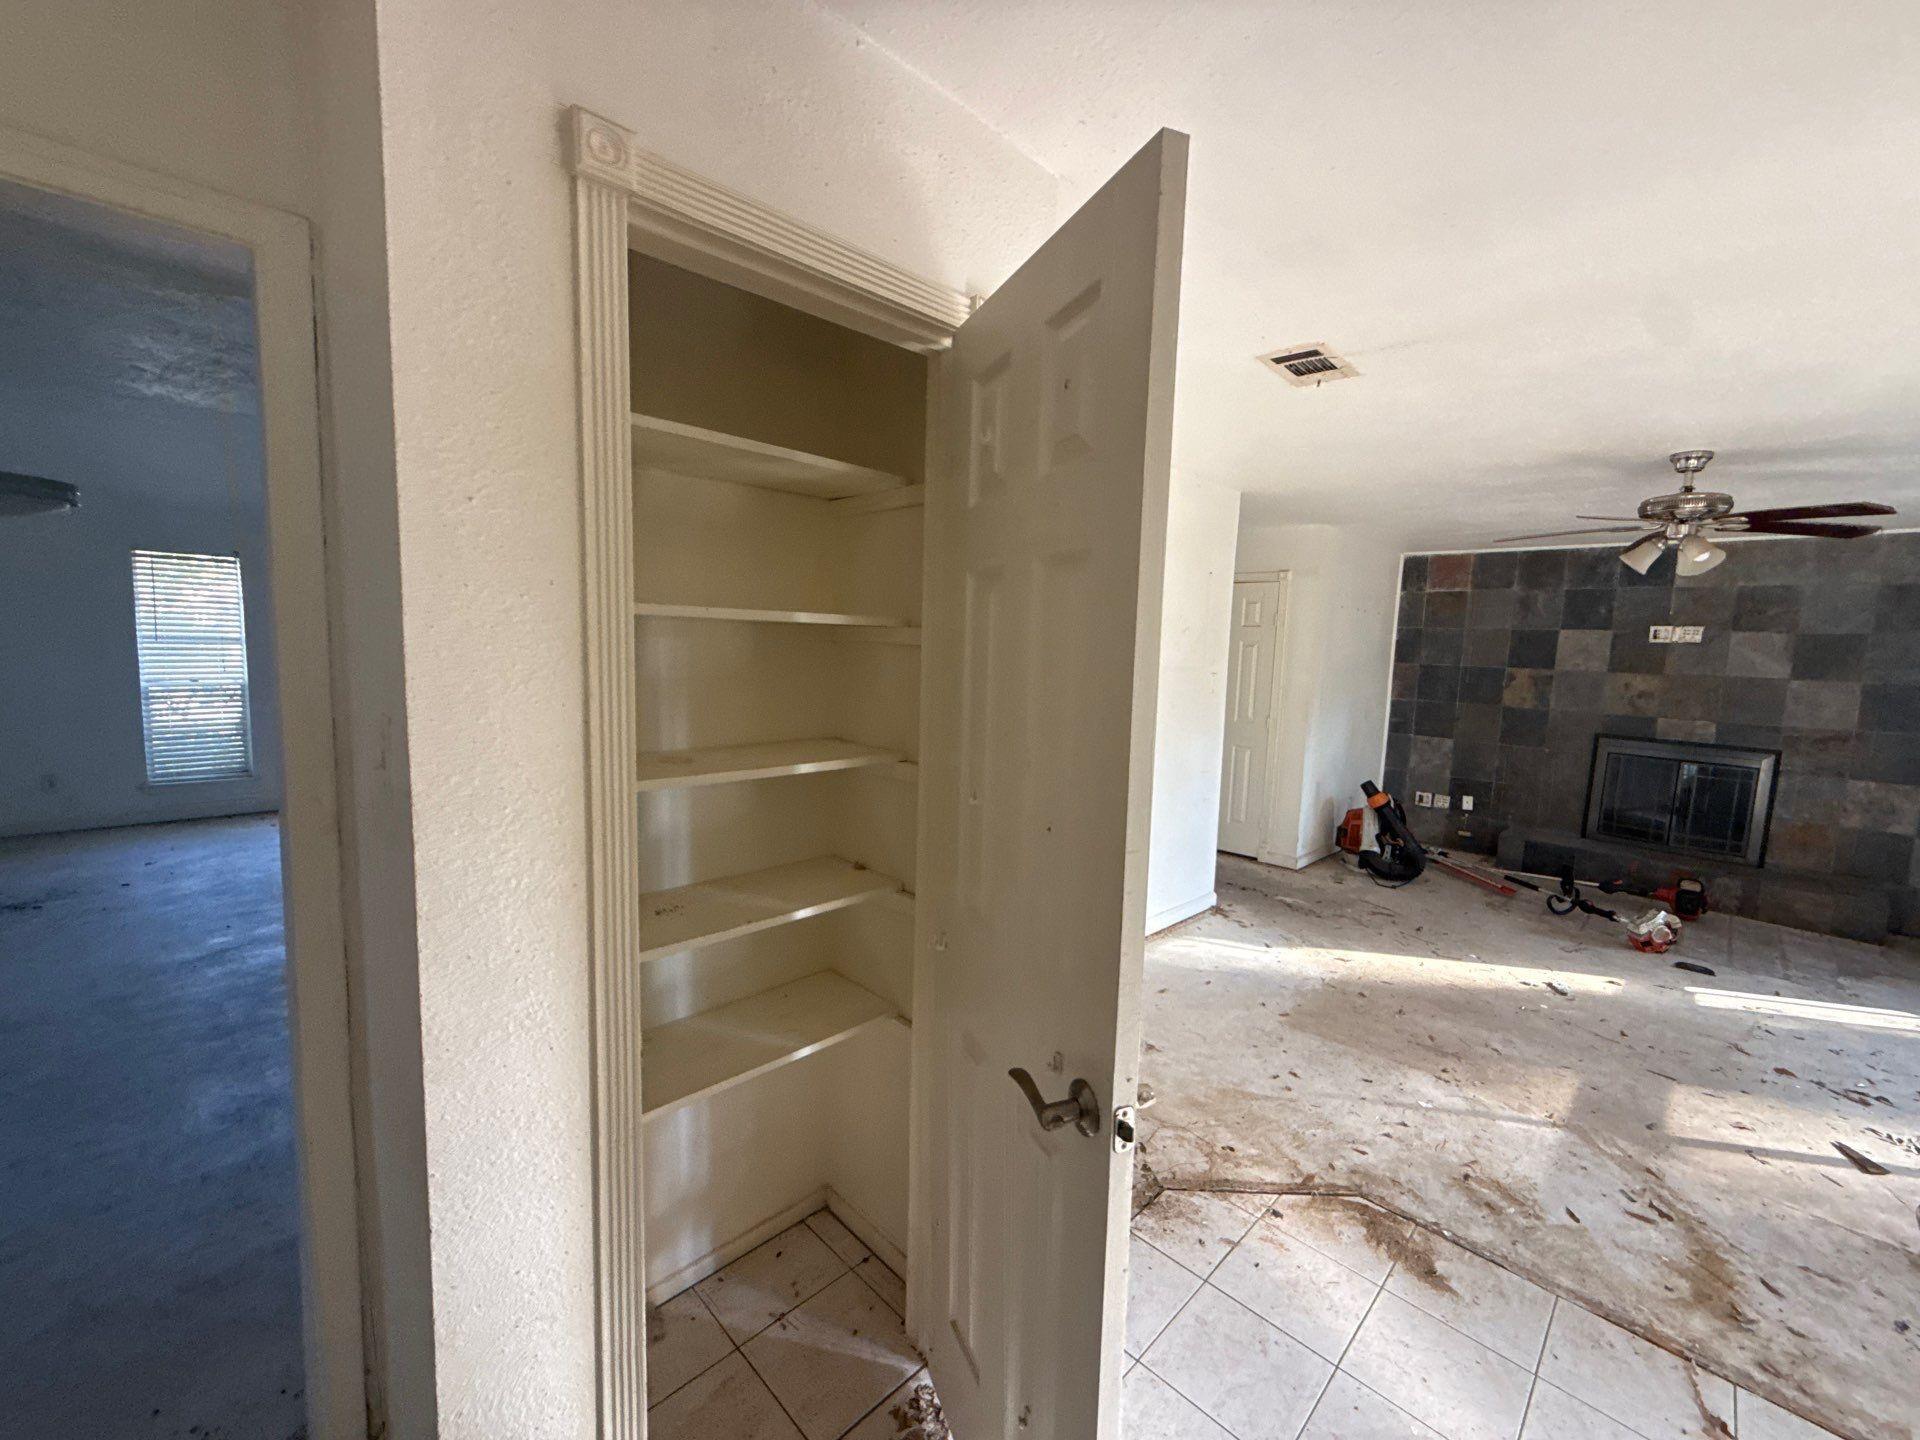
Interior with open built-in shelves beside a tiled living area and fireplace.
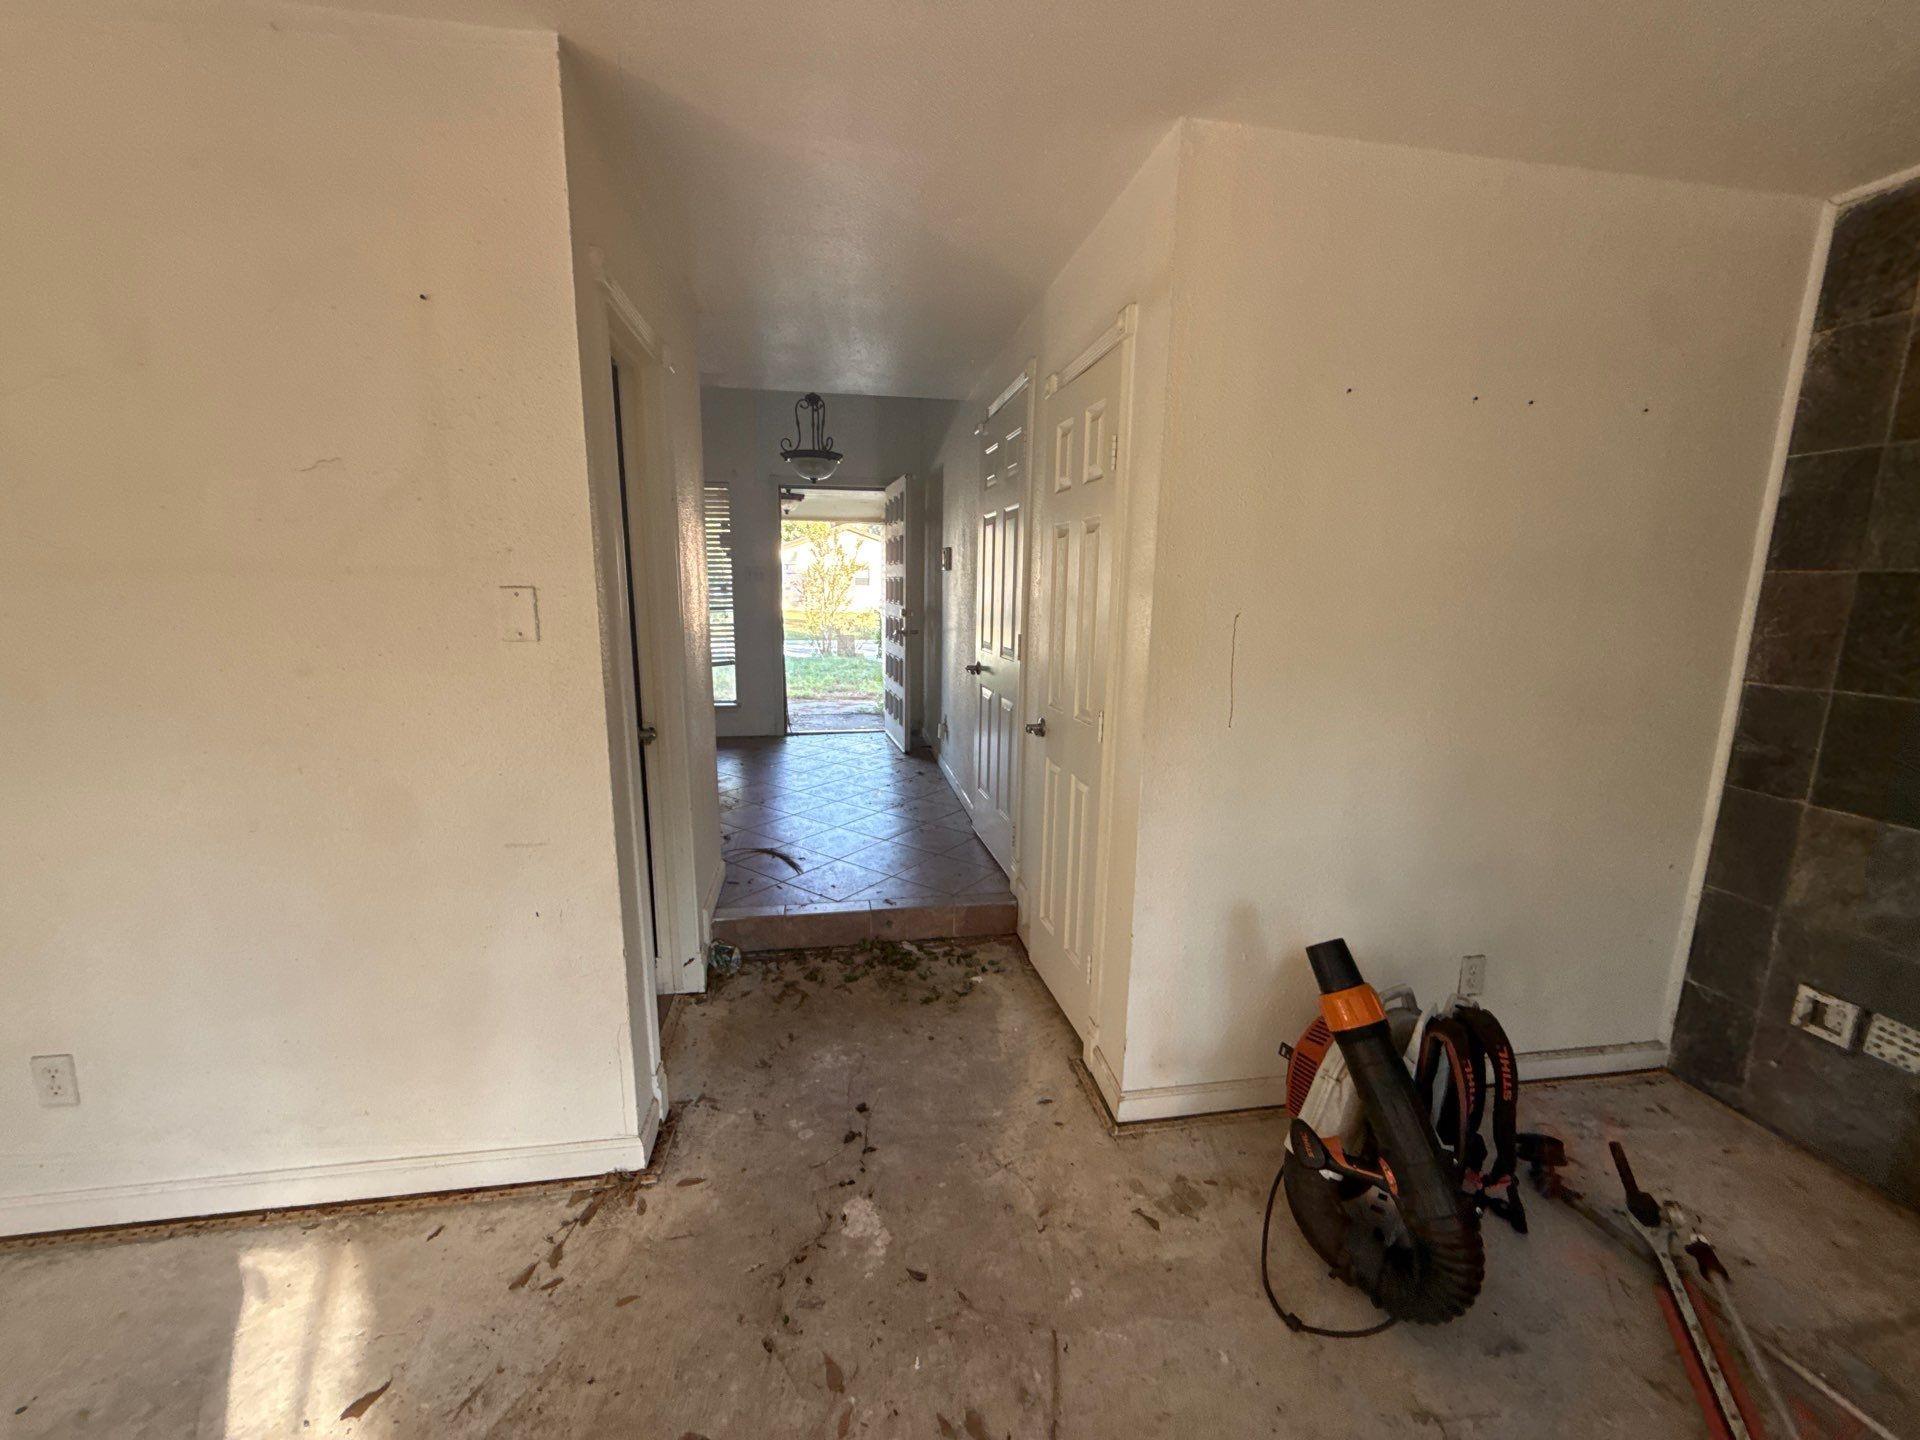
Entry hall with tiled flooring, several doors, and a leaf blower beside the entrance.
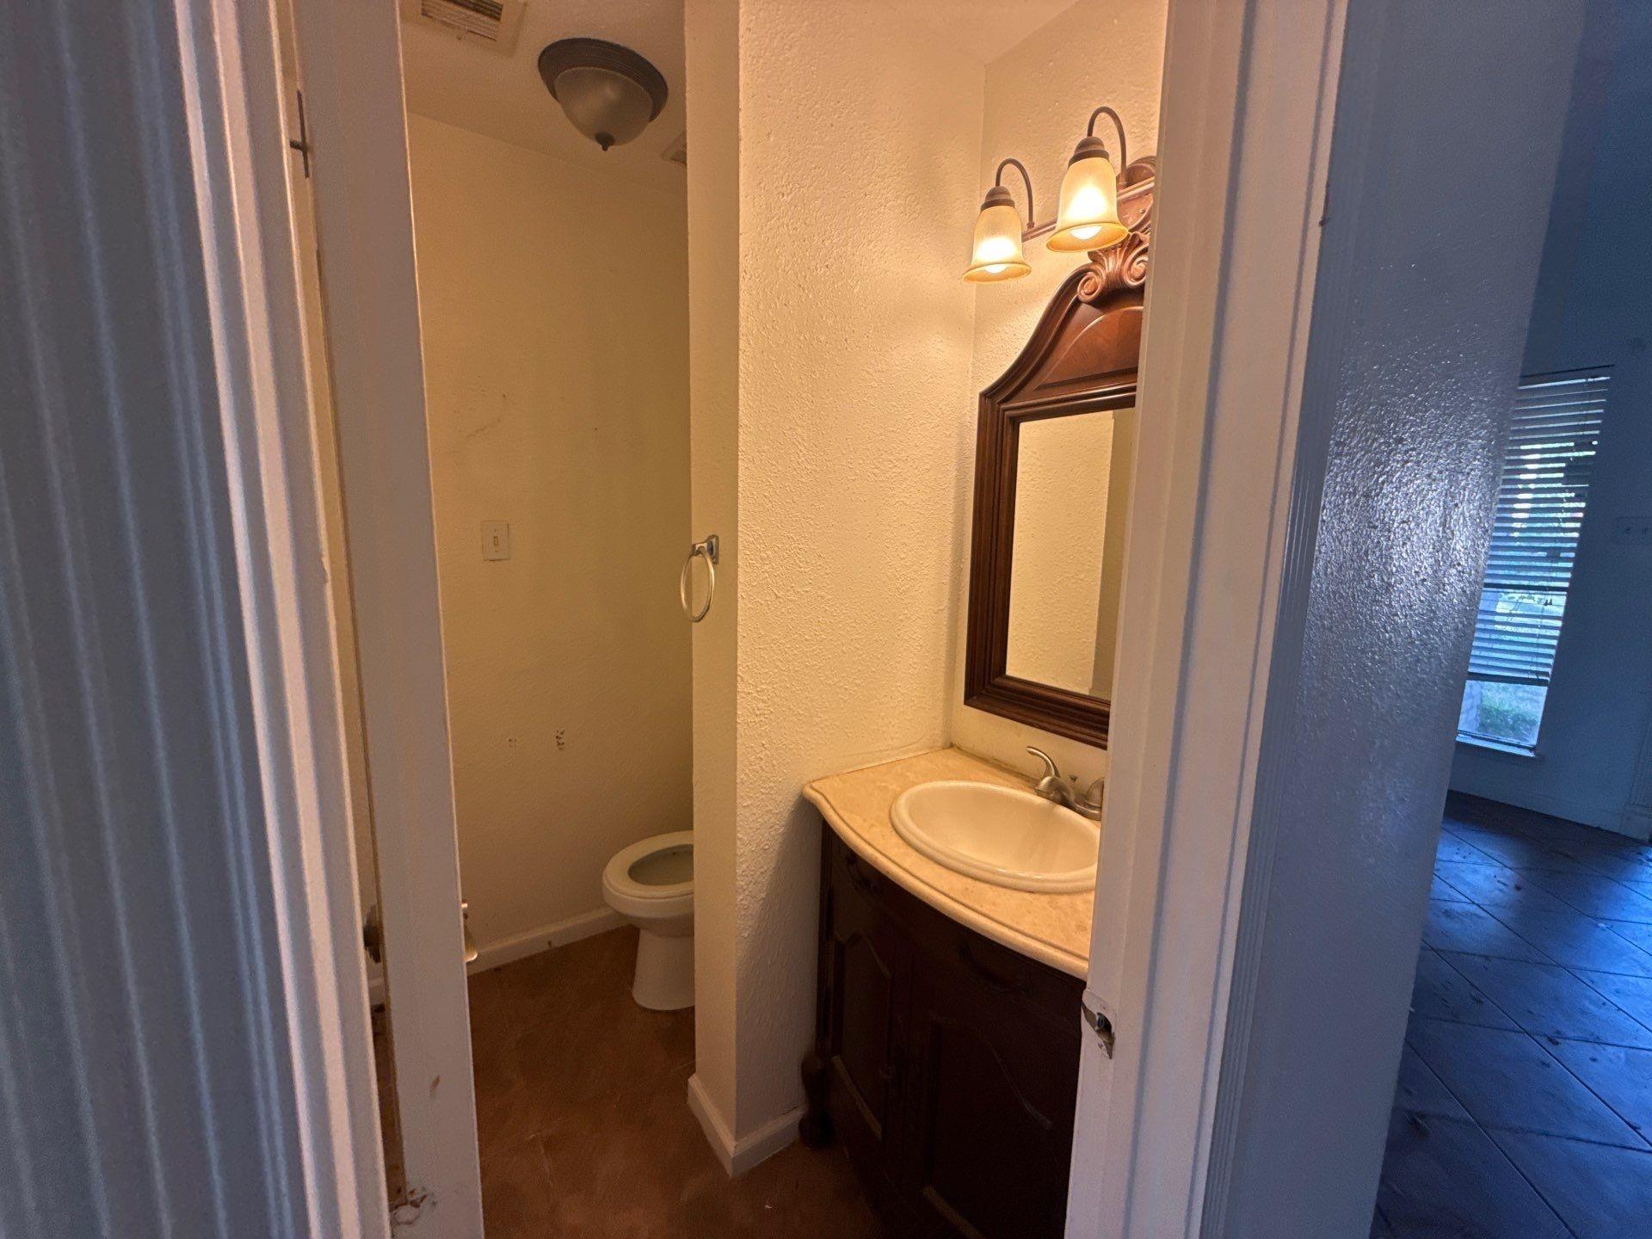
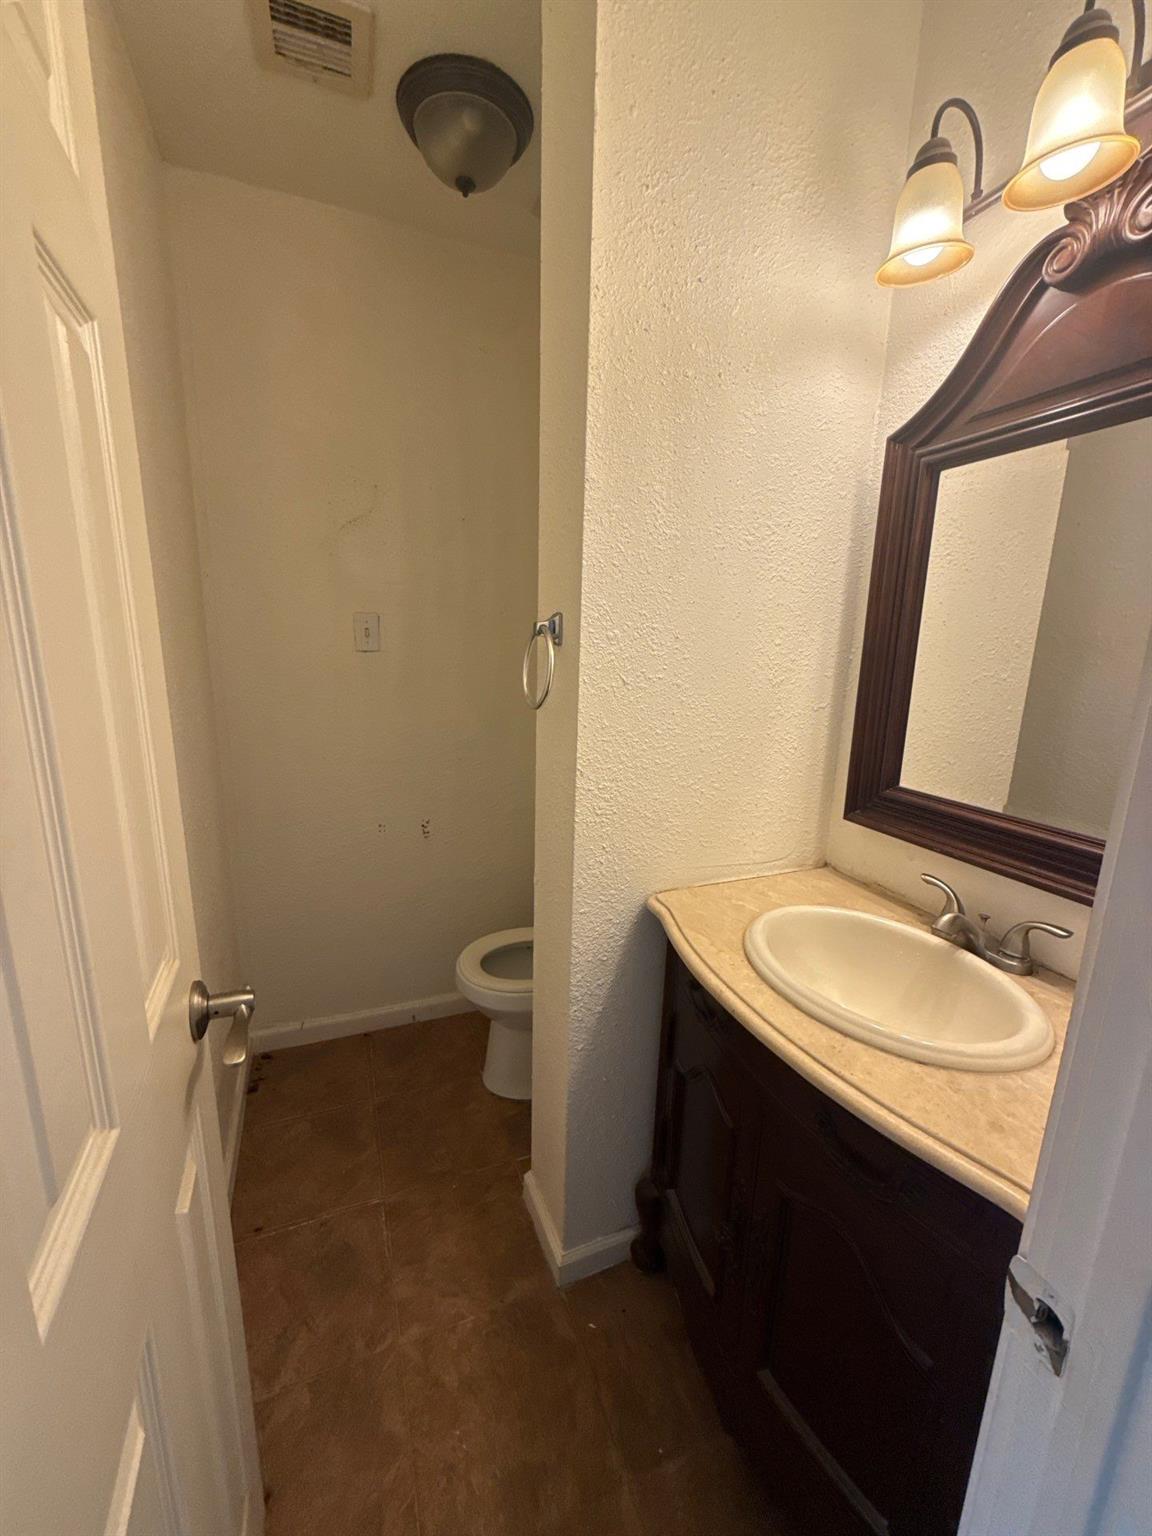
Bathroom with a dark wood vanity, framed mirror, and toilet behind a partial wall.
Compact bathroom with a dark wood vanity, oval sink, framed mirror, and toilet in a separate alcove.
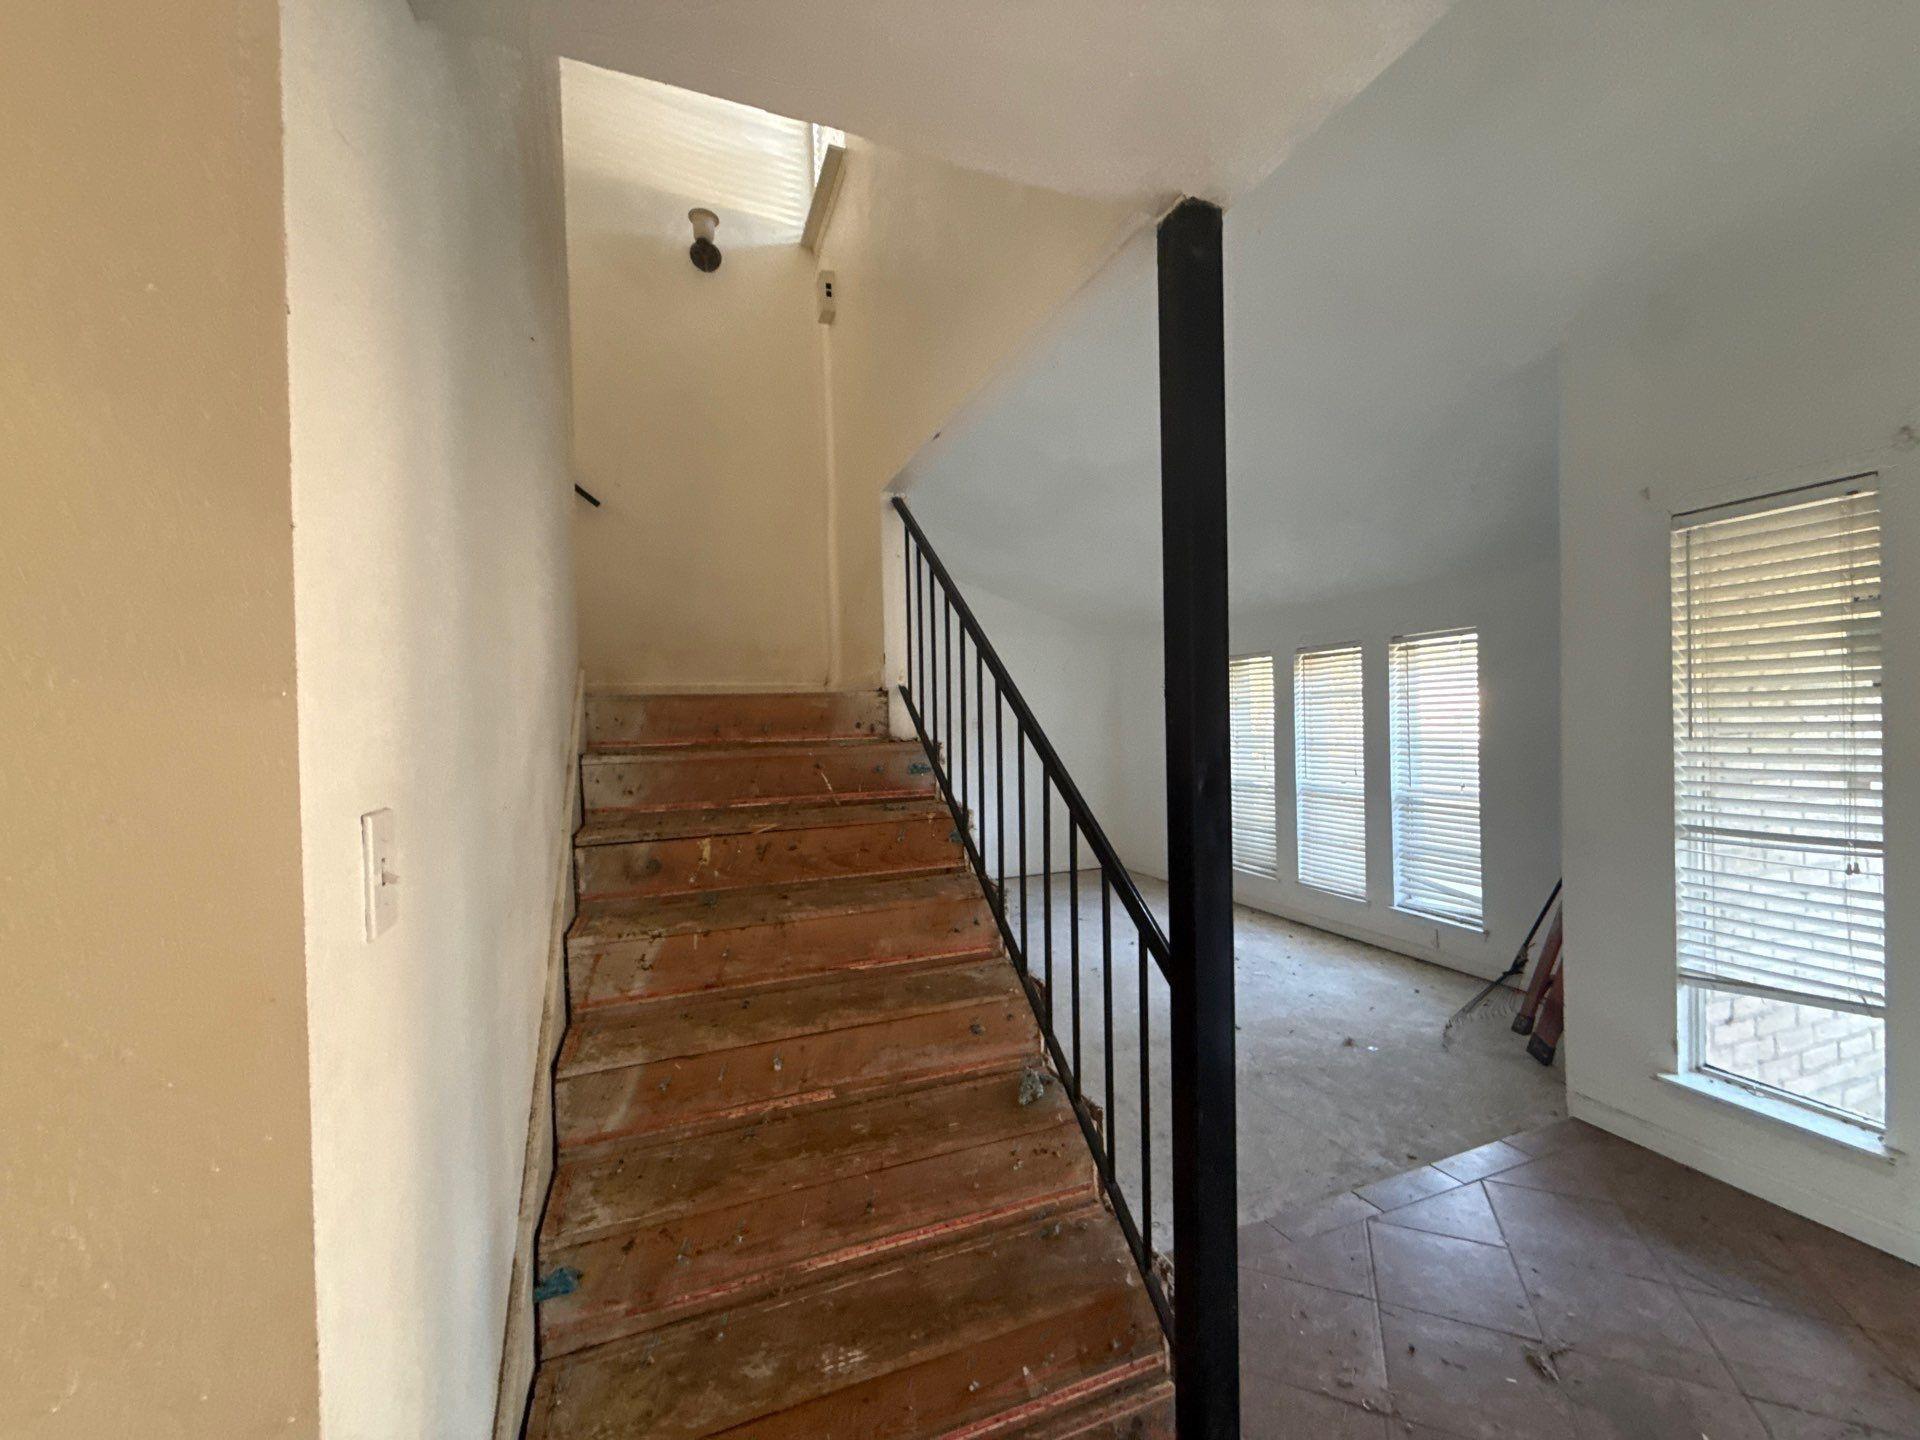
Interior staircase with unfinished wooden steps, black railing, and tall windows with blinds.
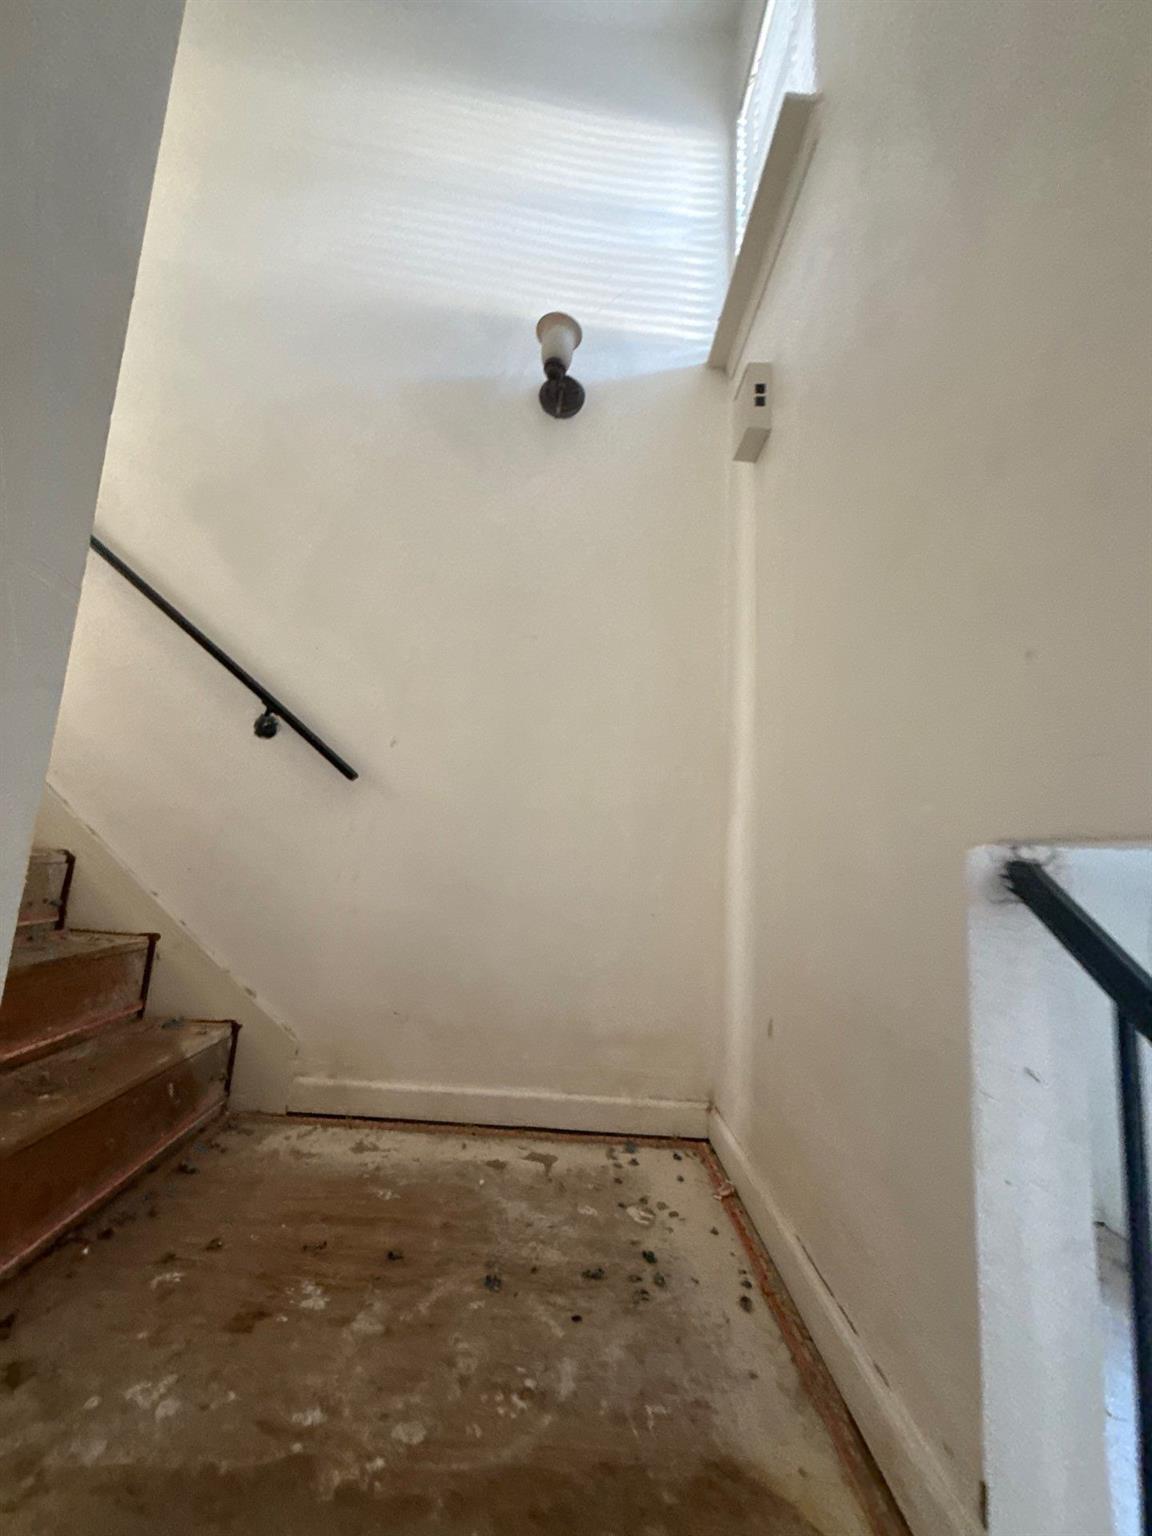
Stair landing with a worn, unfinished floor and dark metal railing.
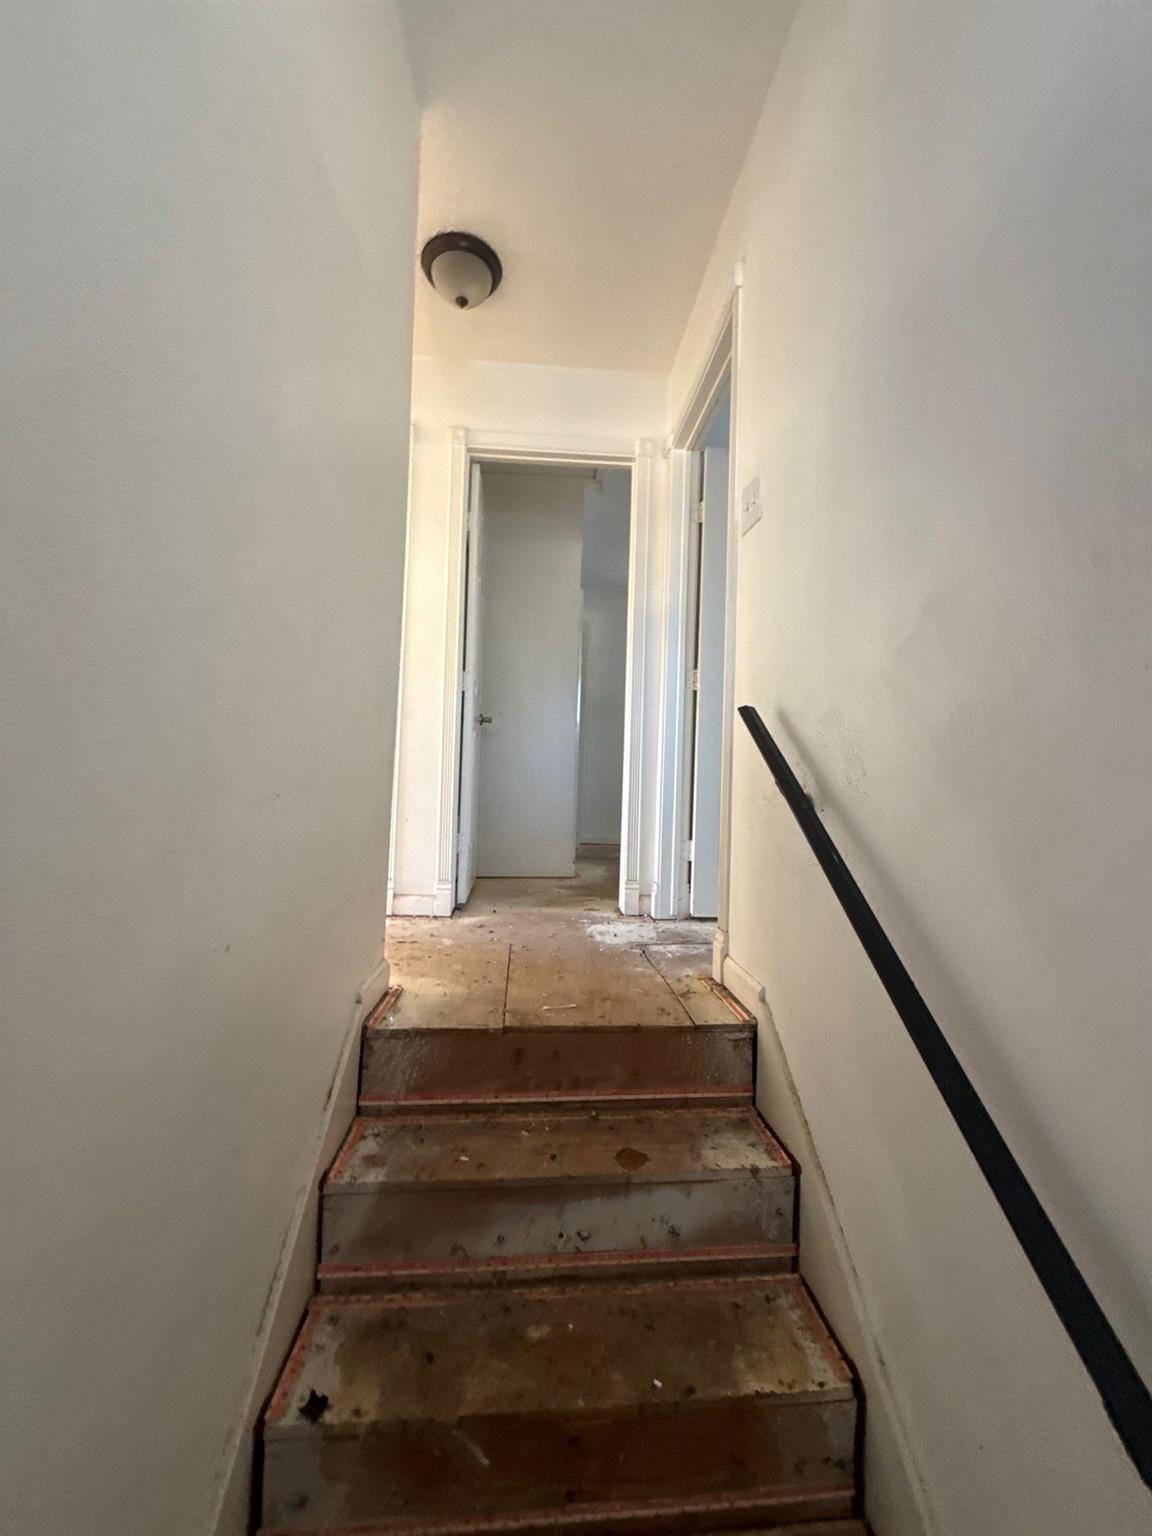
Unfinished interior staircase with exposed wooden steps and a black handrail leading to a hallway.
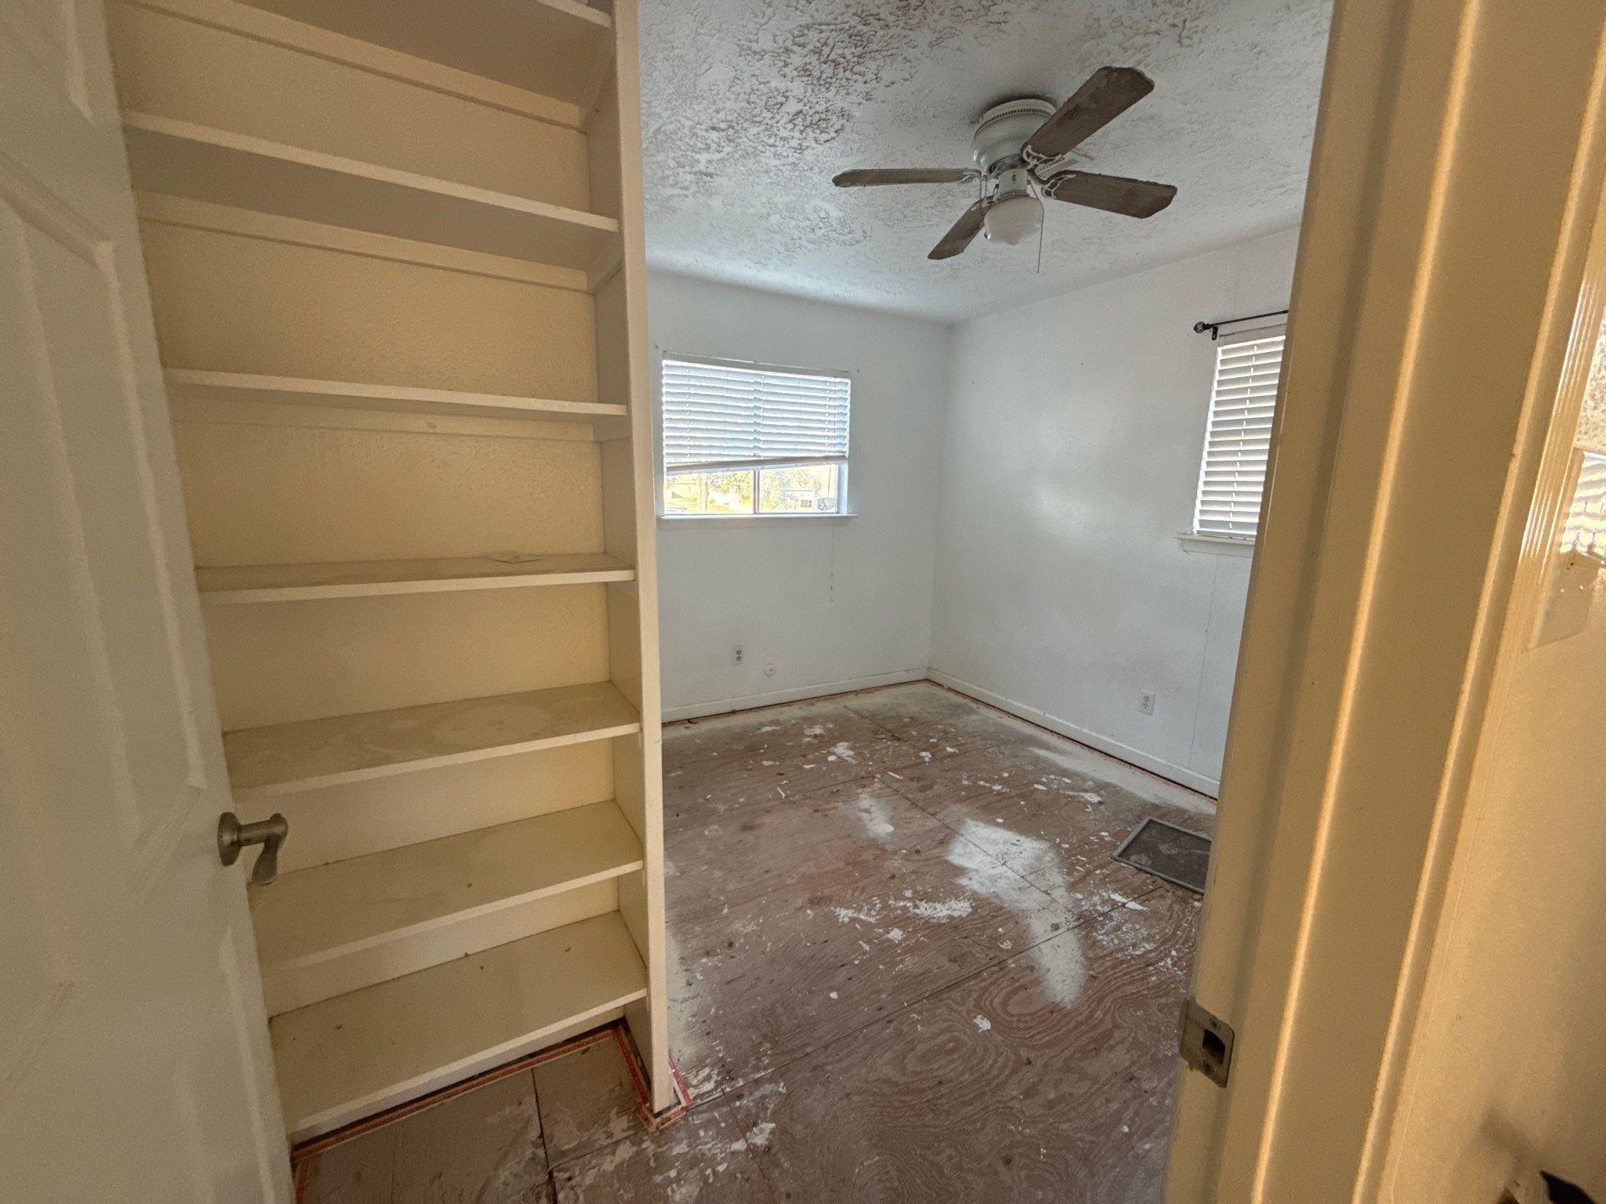
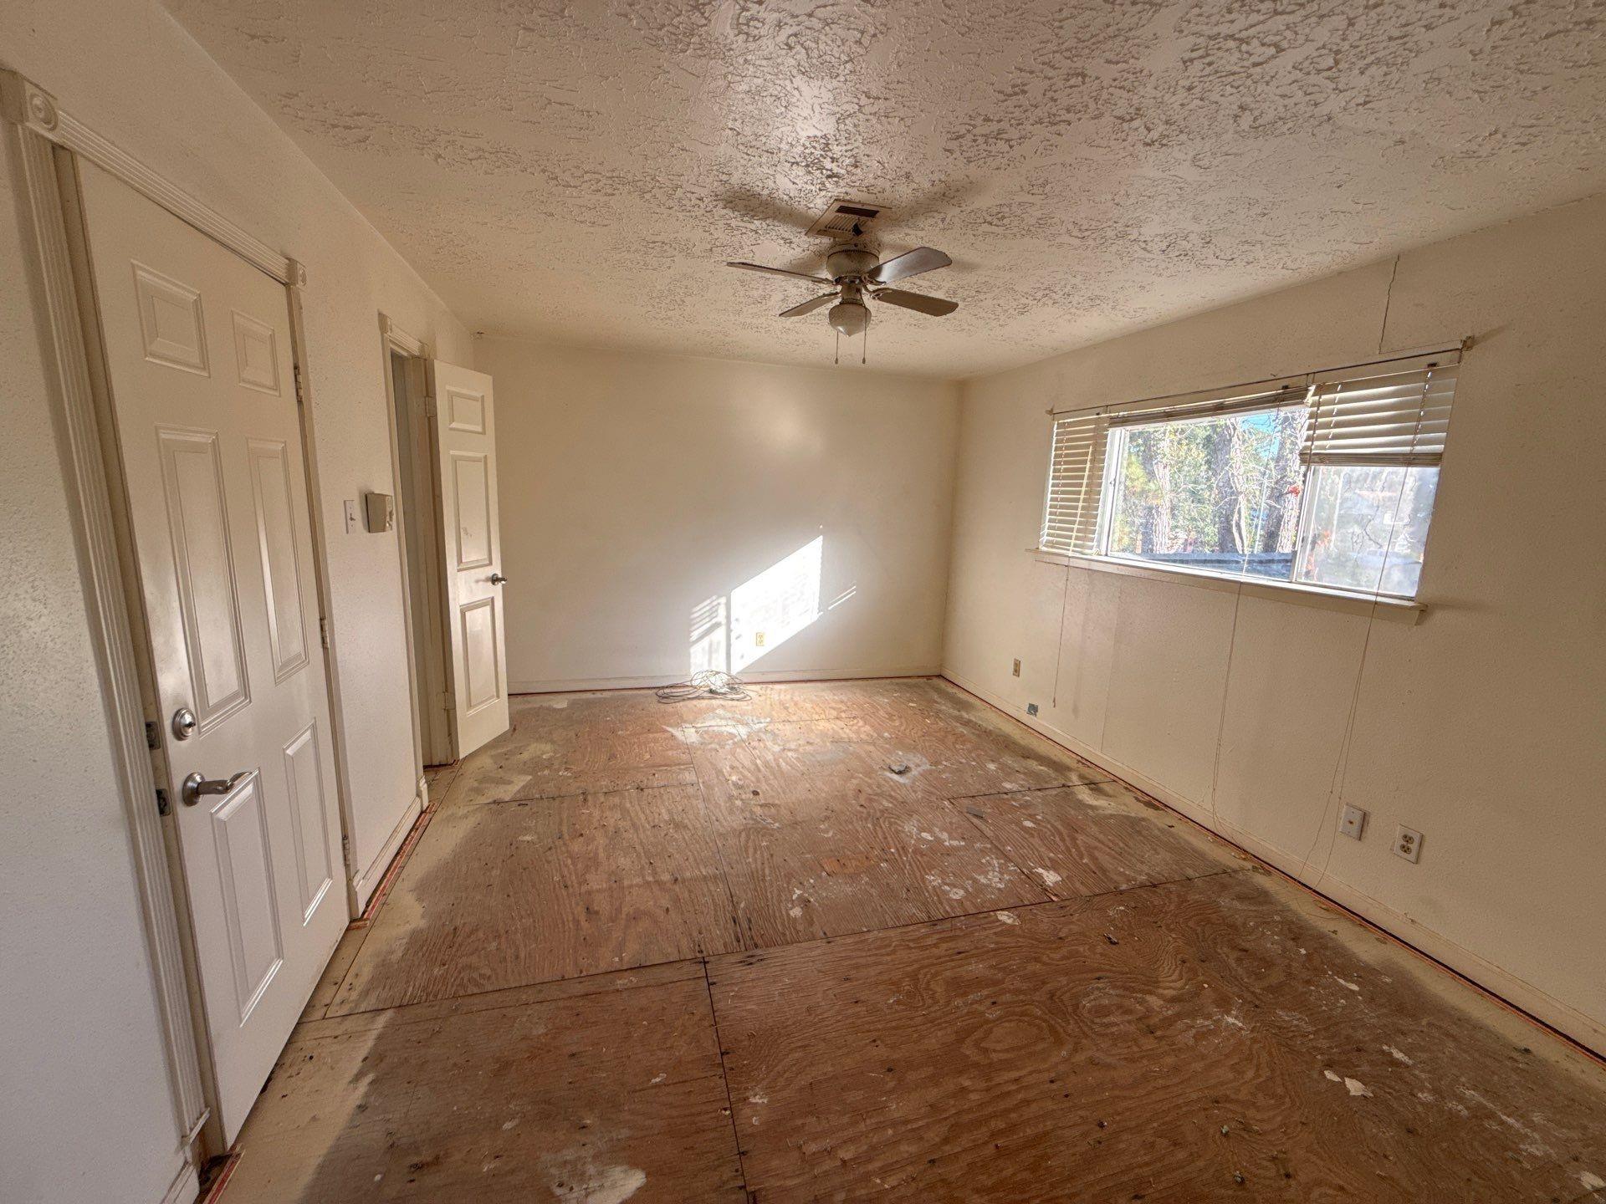
Empty bedroom with built-in shelving, ceiling fan, two windows, and unfinished flooring.
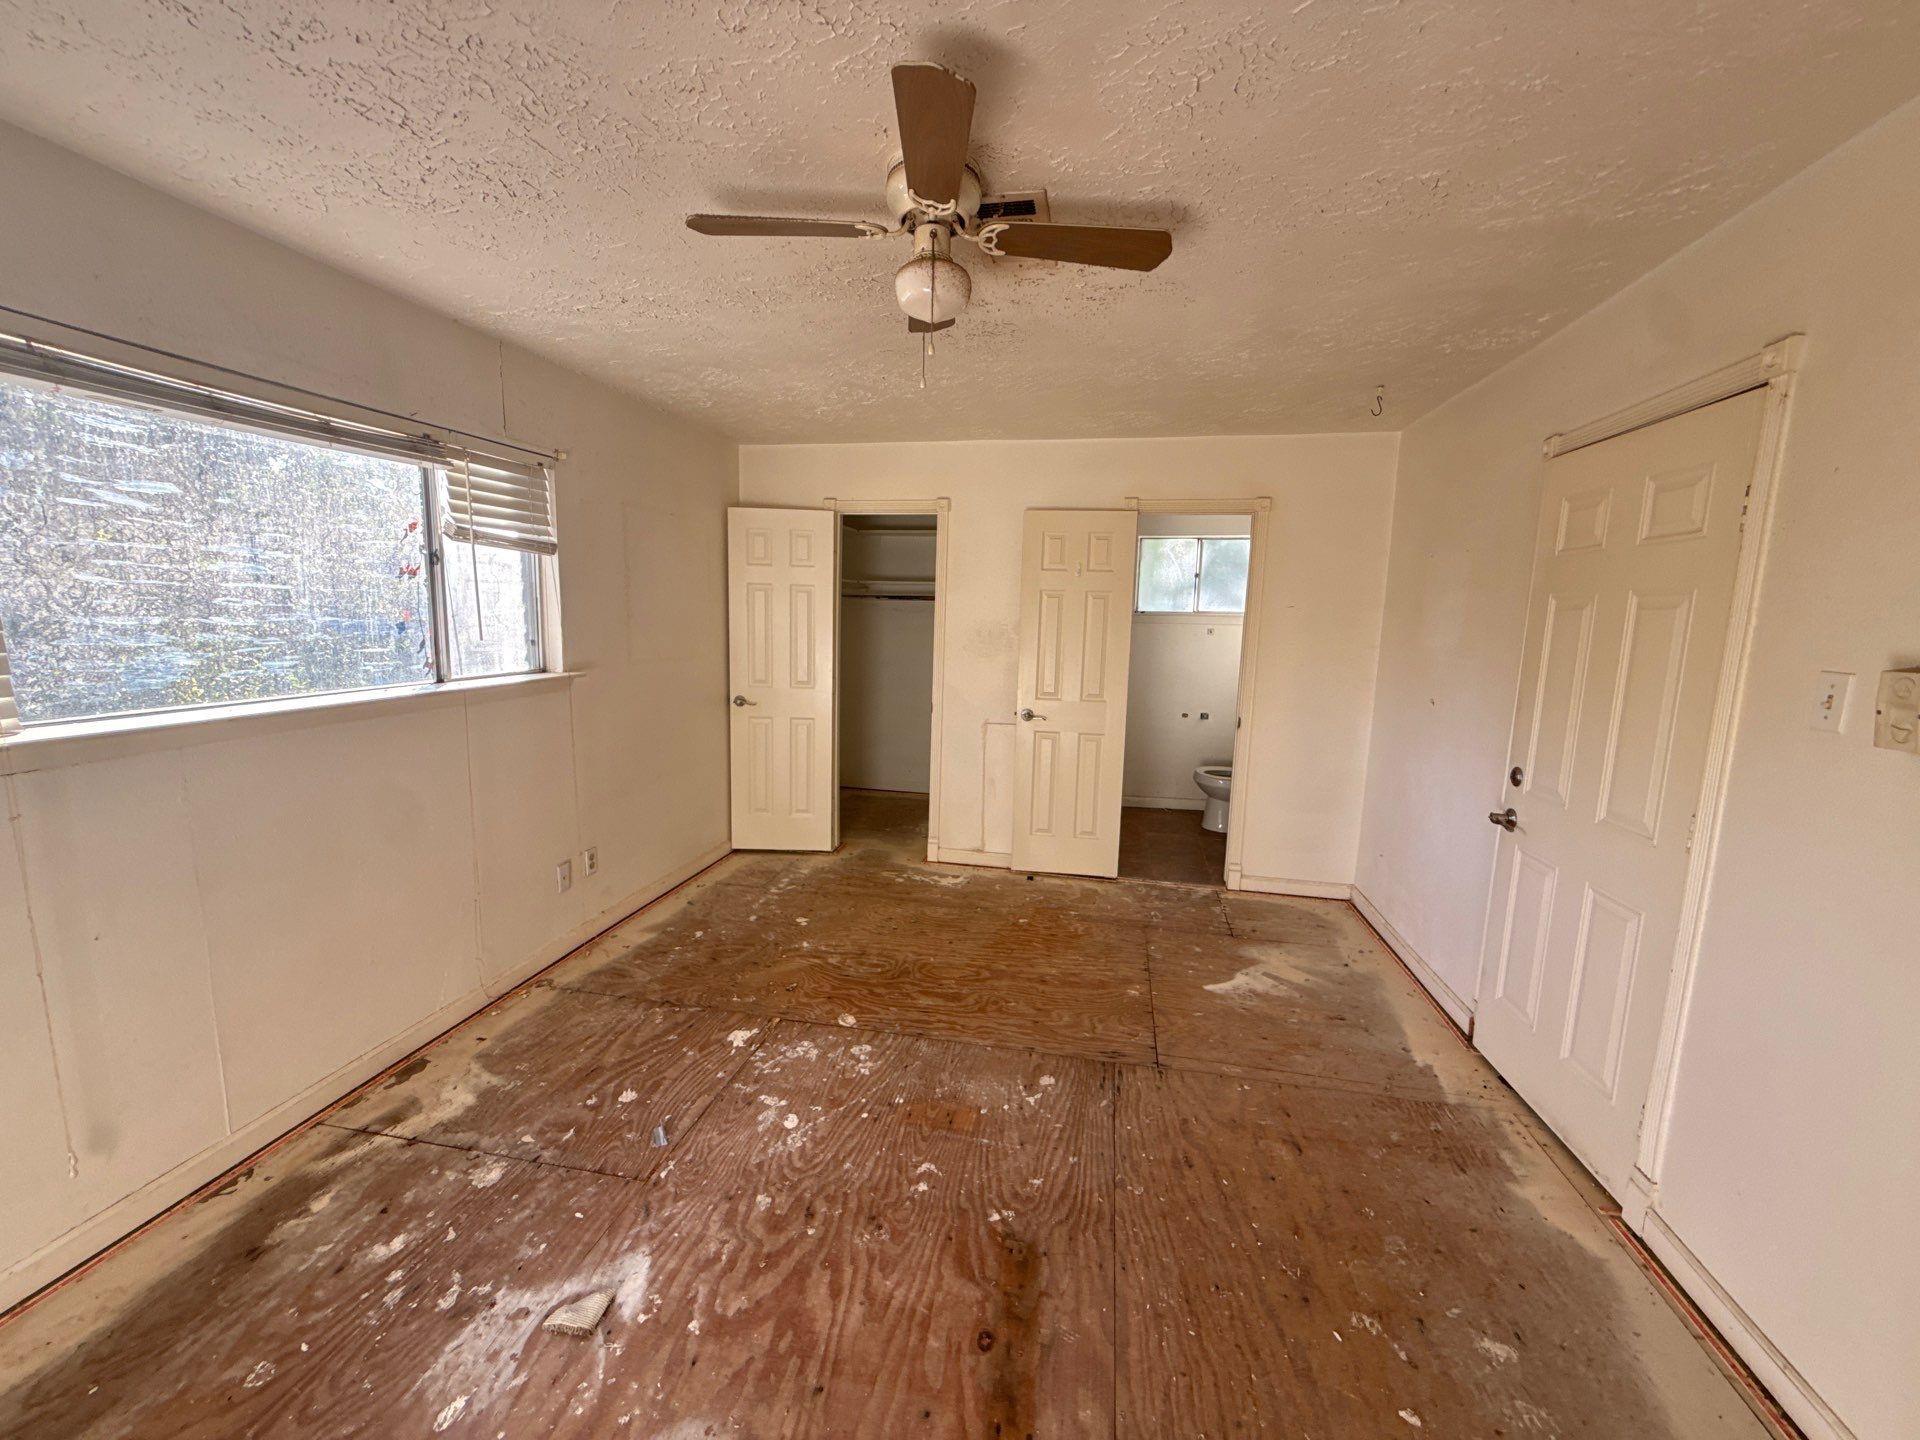
Unfurnished bedroom with open closets, a ceiling fan, and exposed, scuffed subfloor.
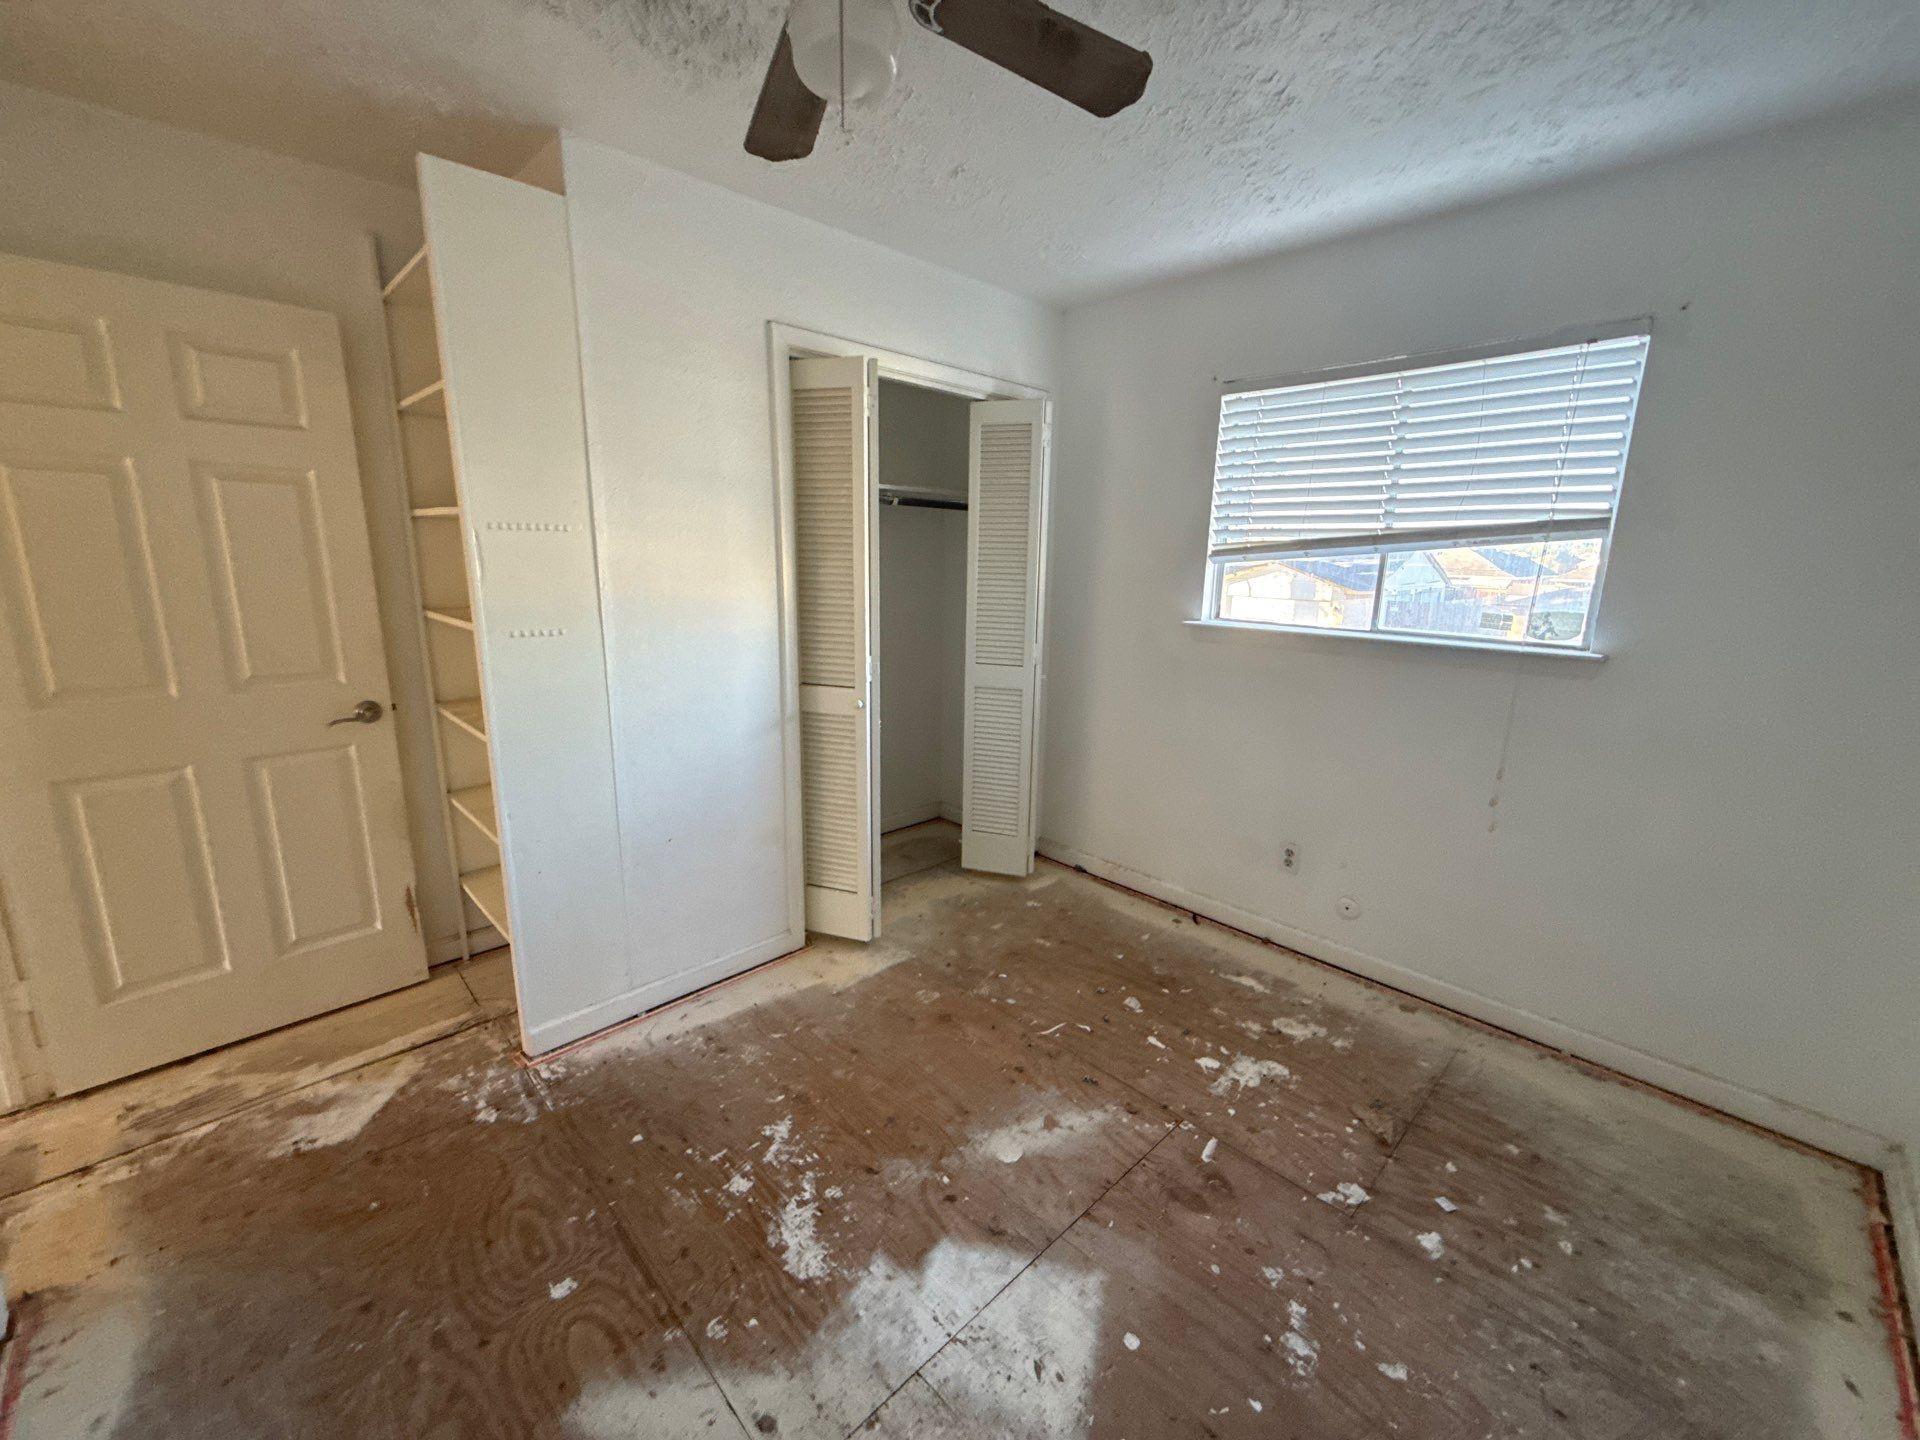
Unfinished bedroom with an open louvered closet, ceiling fan, and paint-stained bare floor.
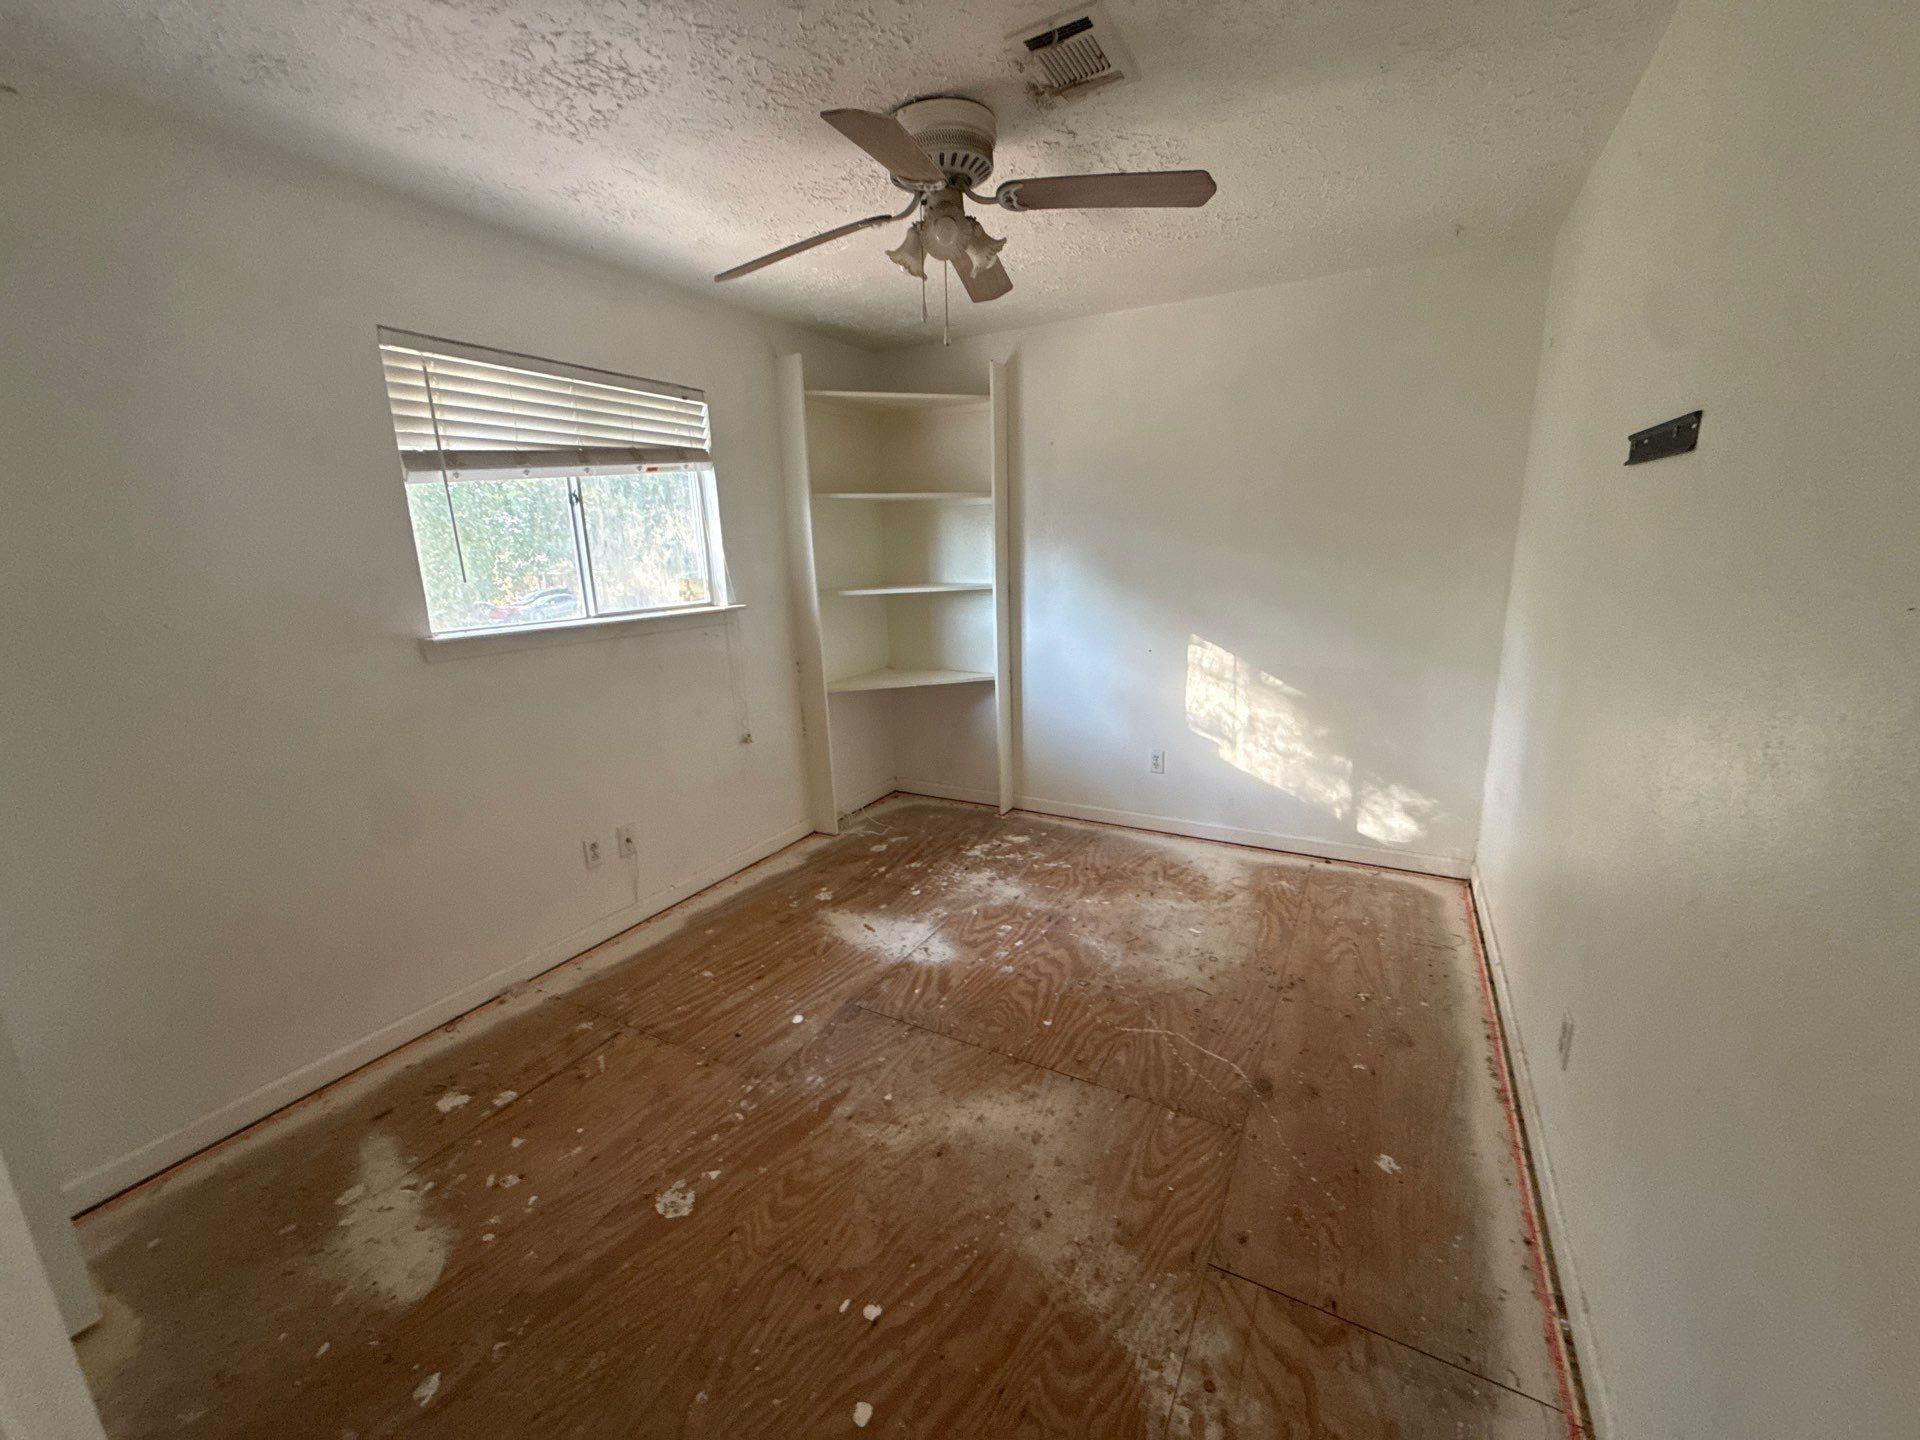
Empty room with built-in shelves, a ceiling fan, and a worn plywood floor.
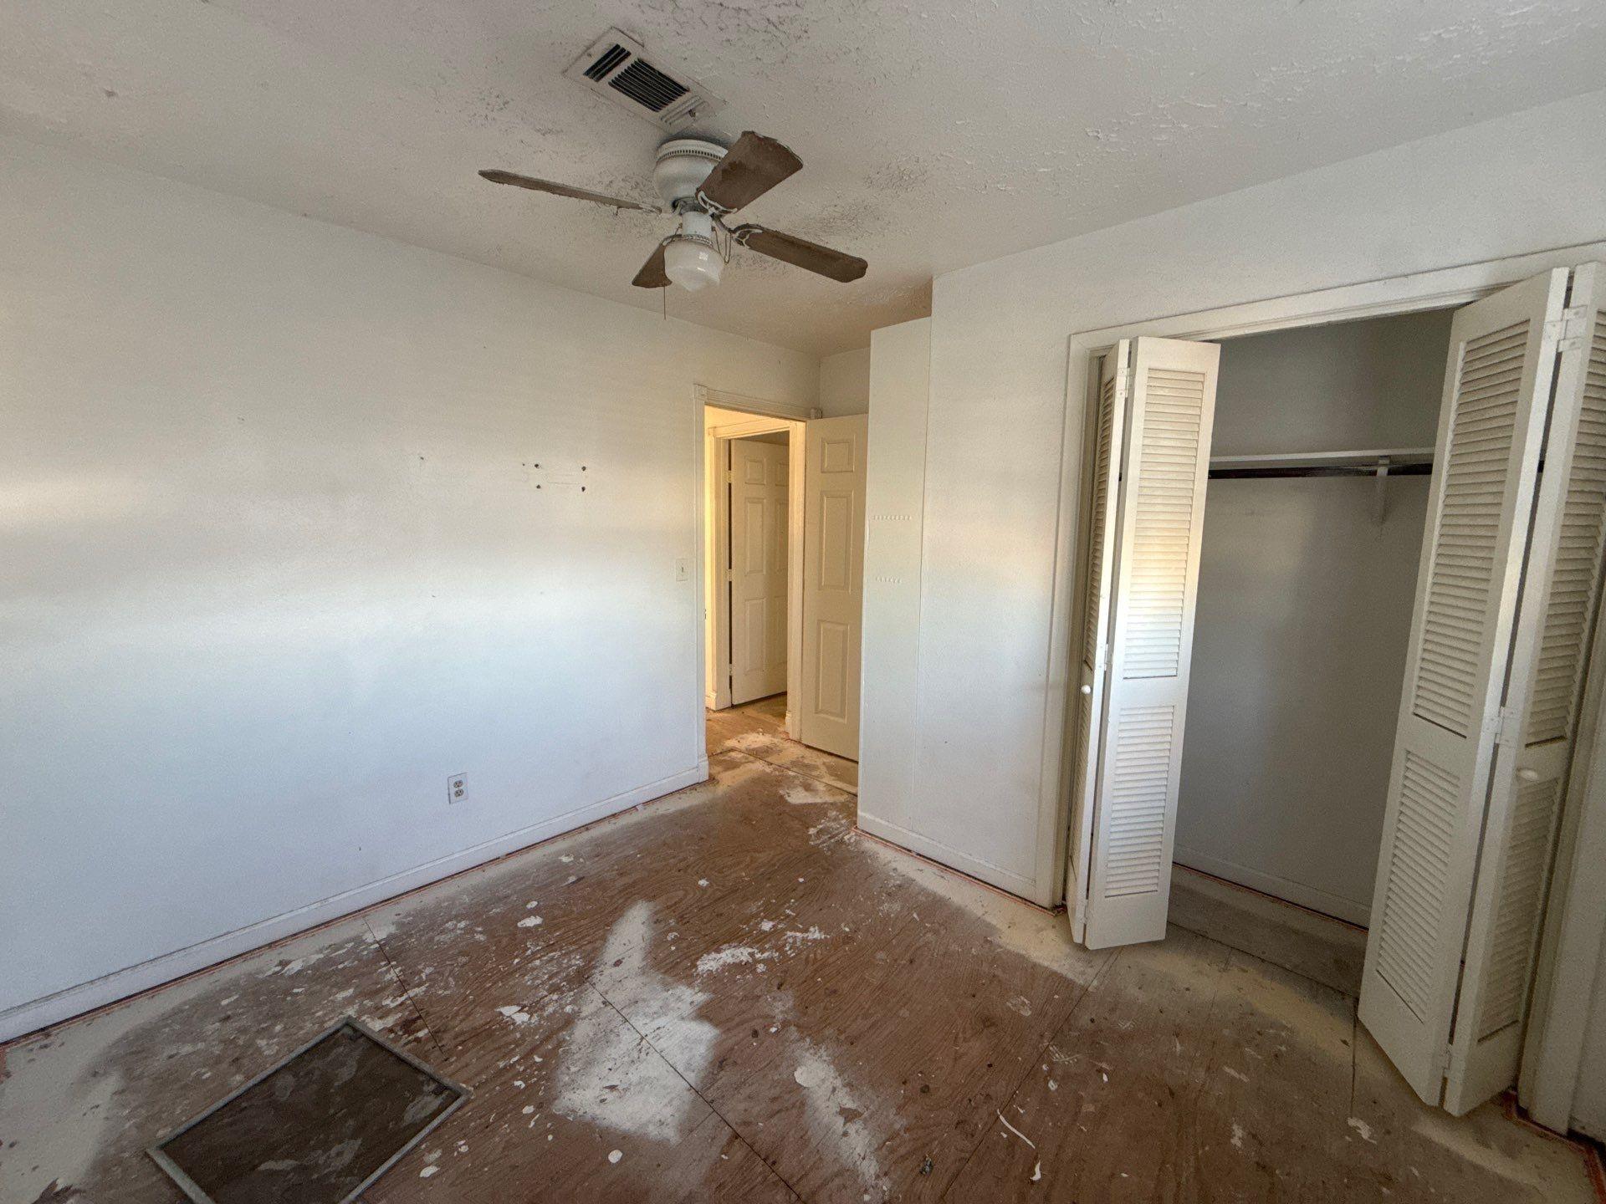
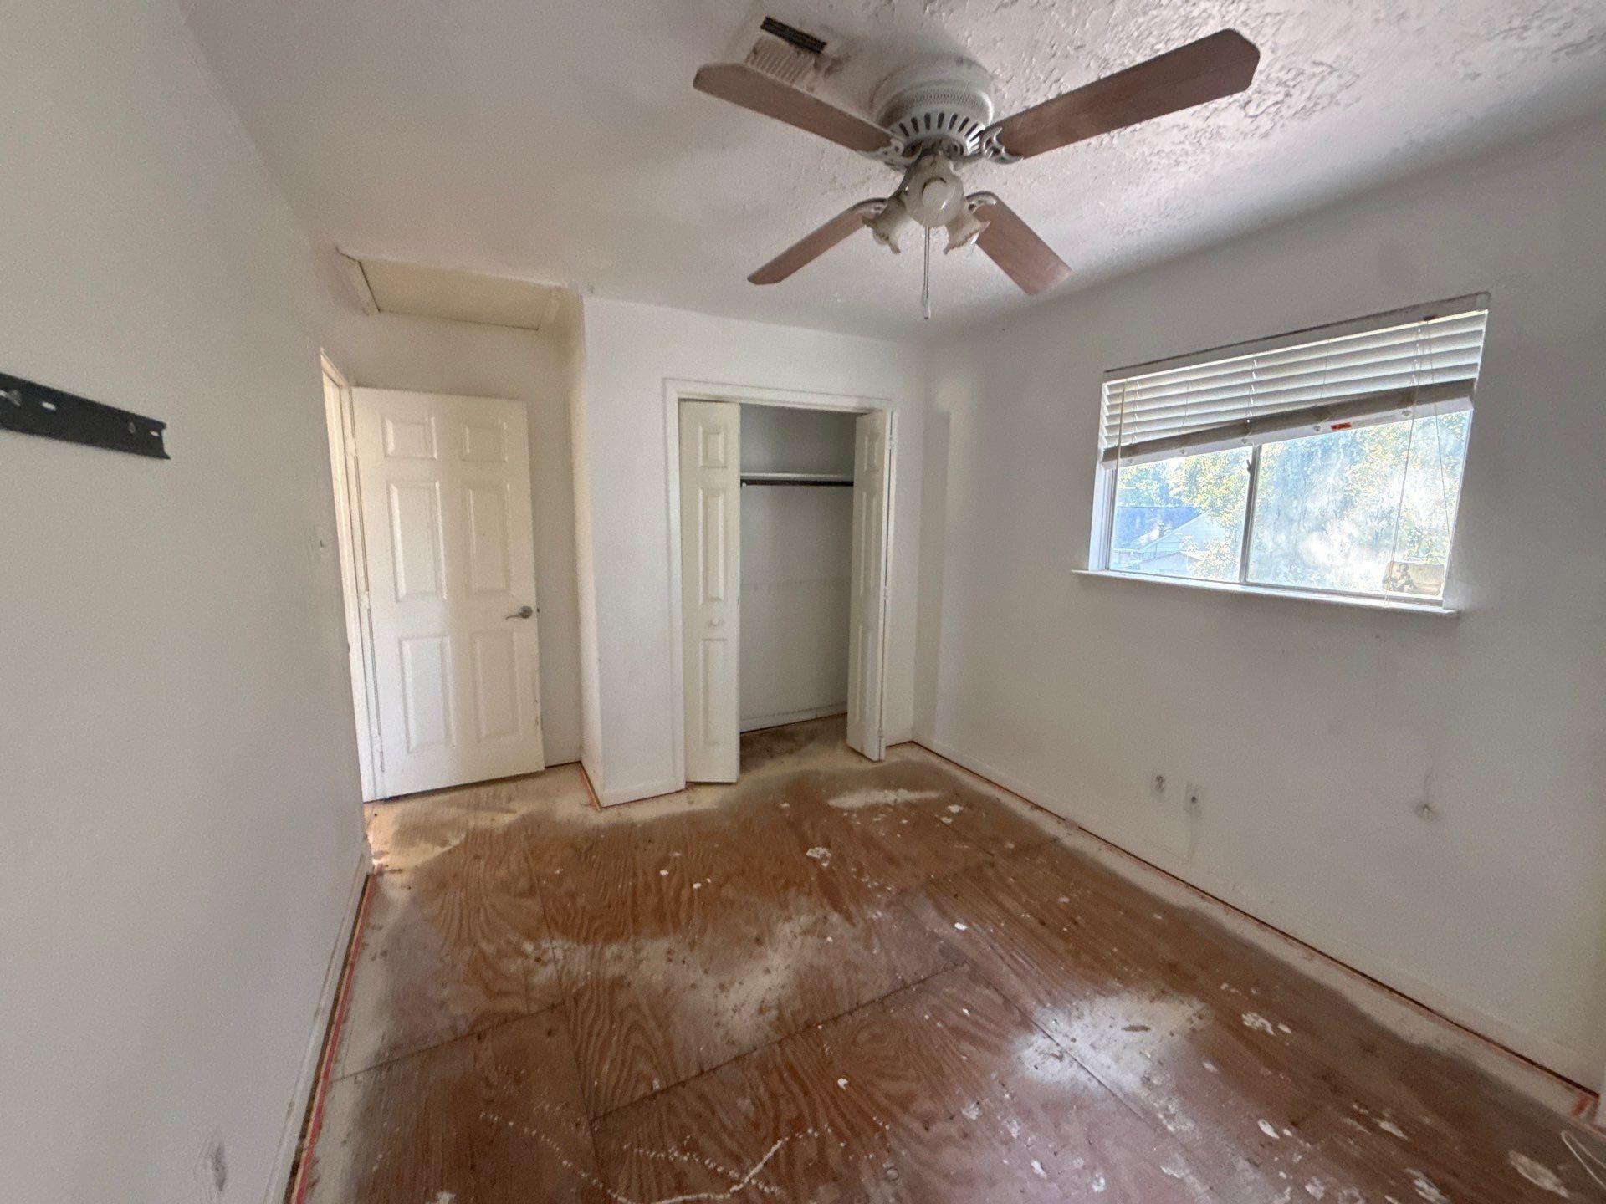
Empty bedroom with a ceiling fan, open closet, window blinds, and unfinished plywood flooring.
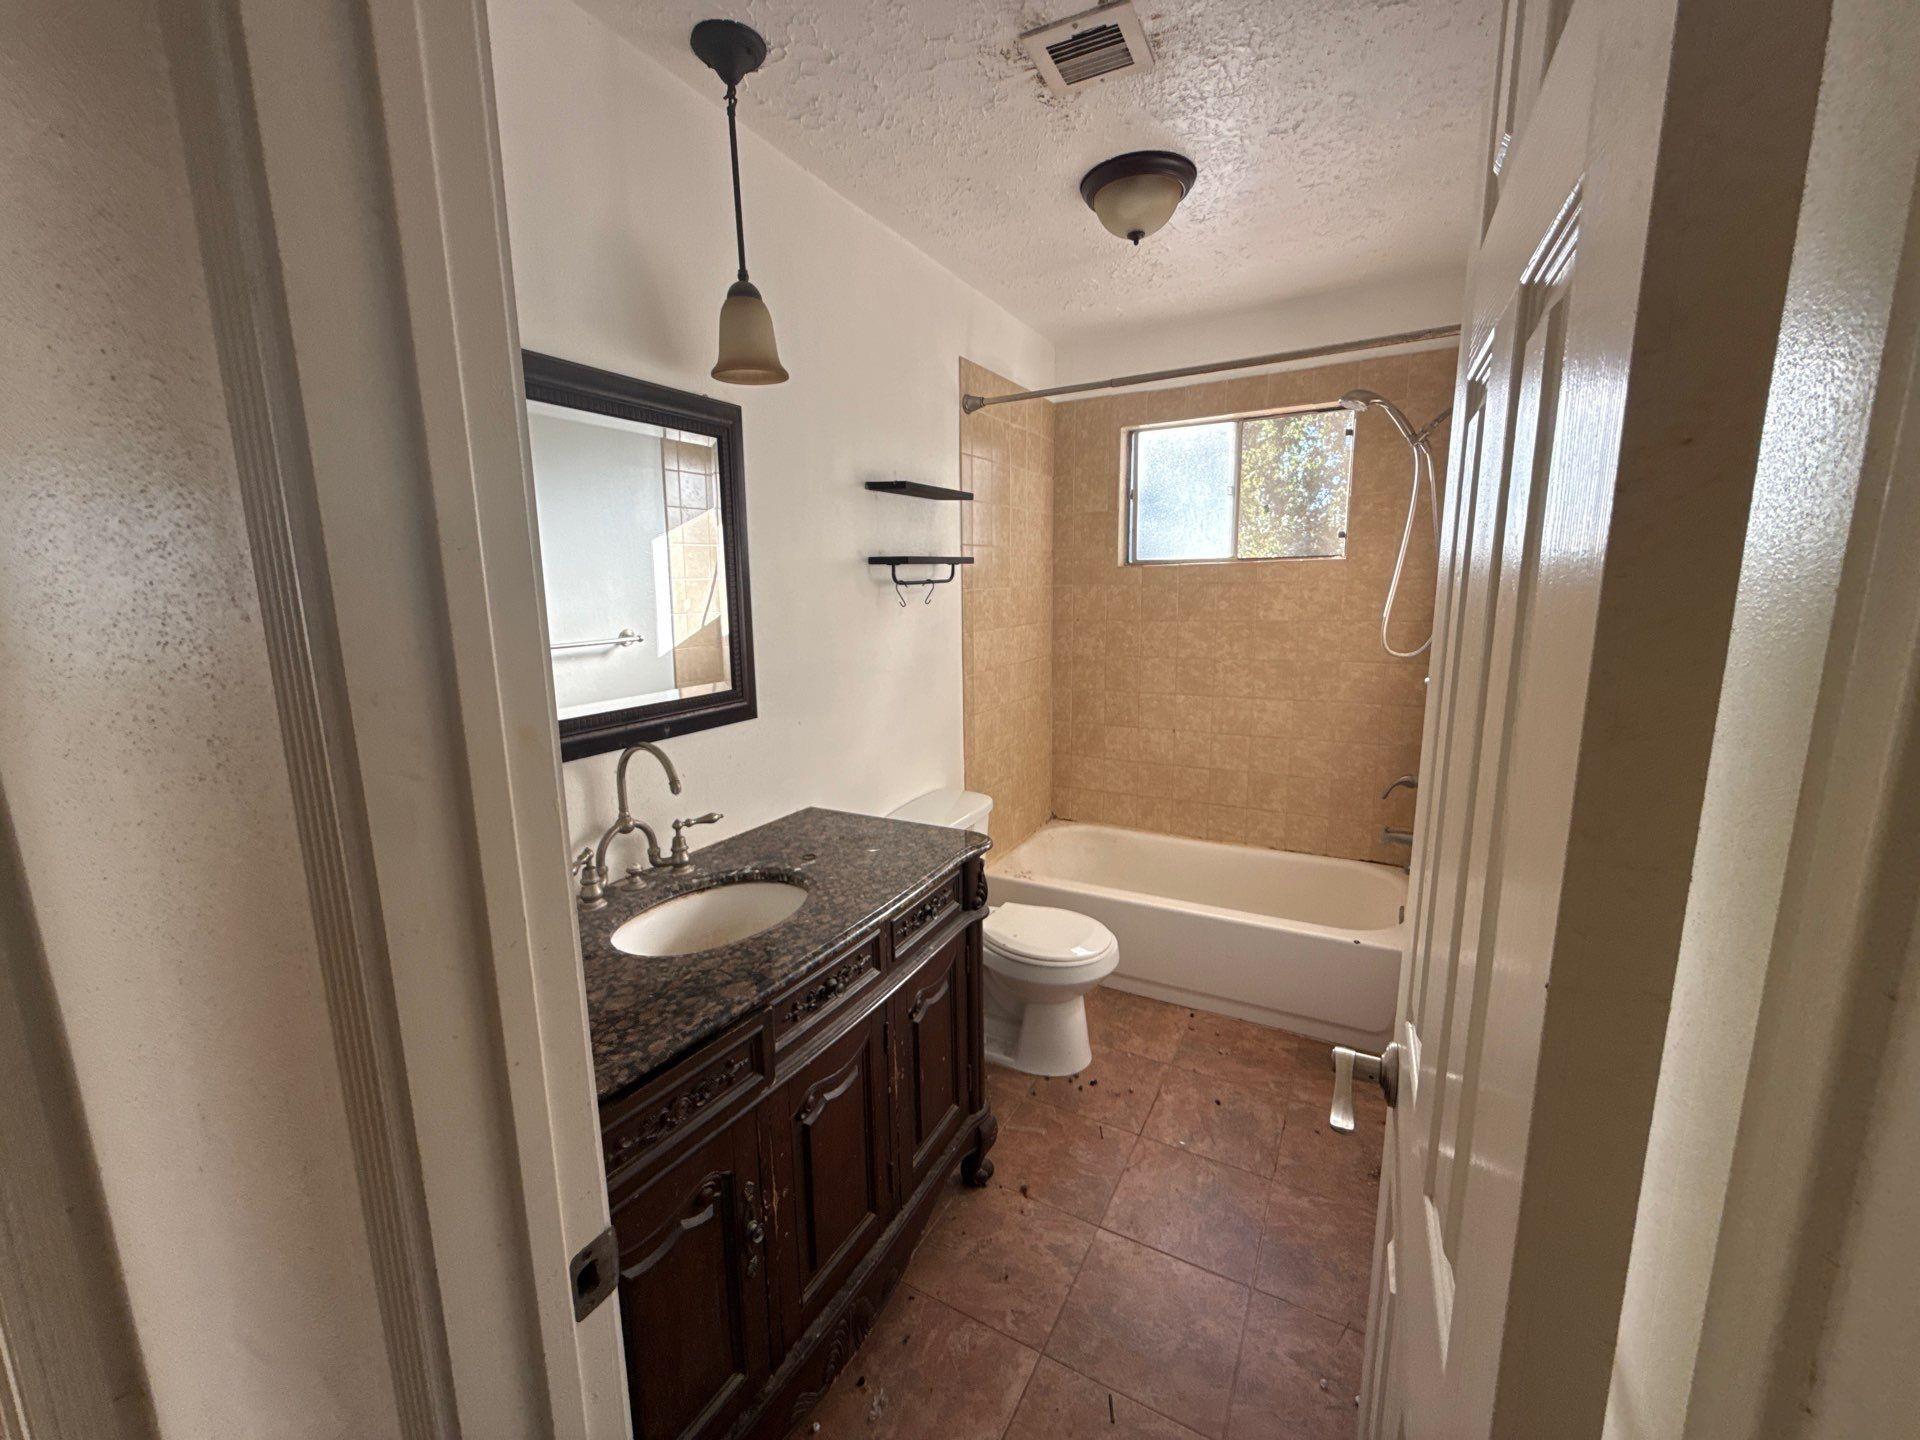
Bathroom with a dark wood vanity, patterned countertop, and tan-tiled tub and shower.
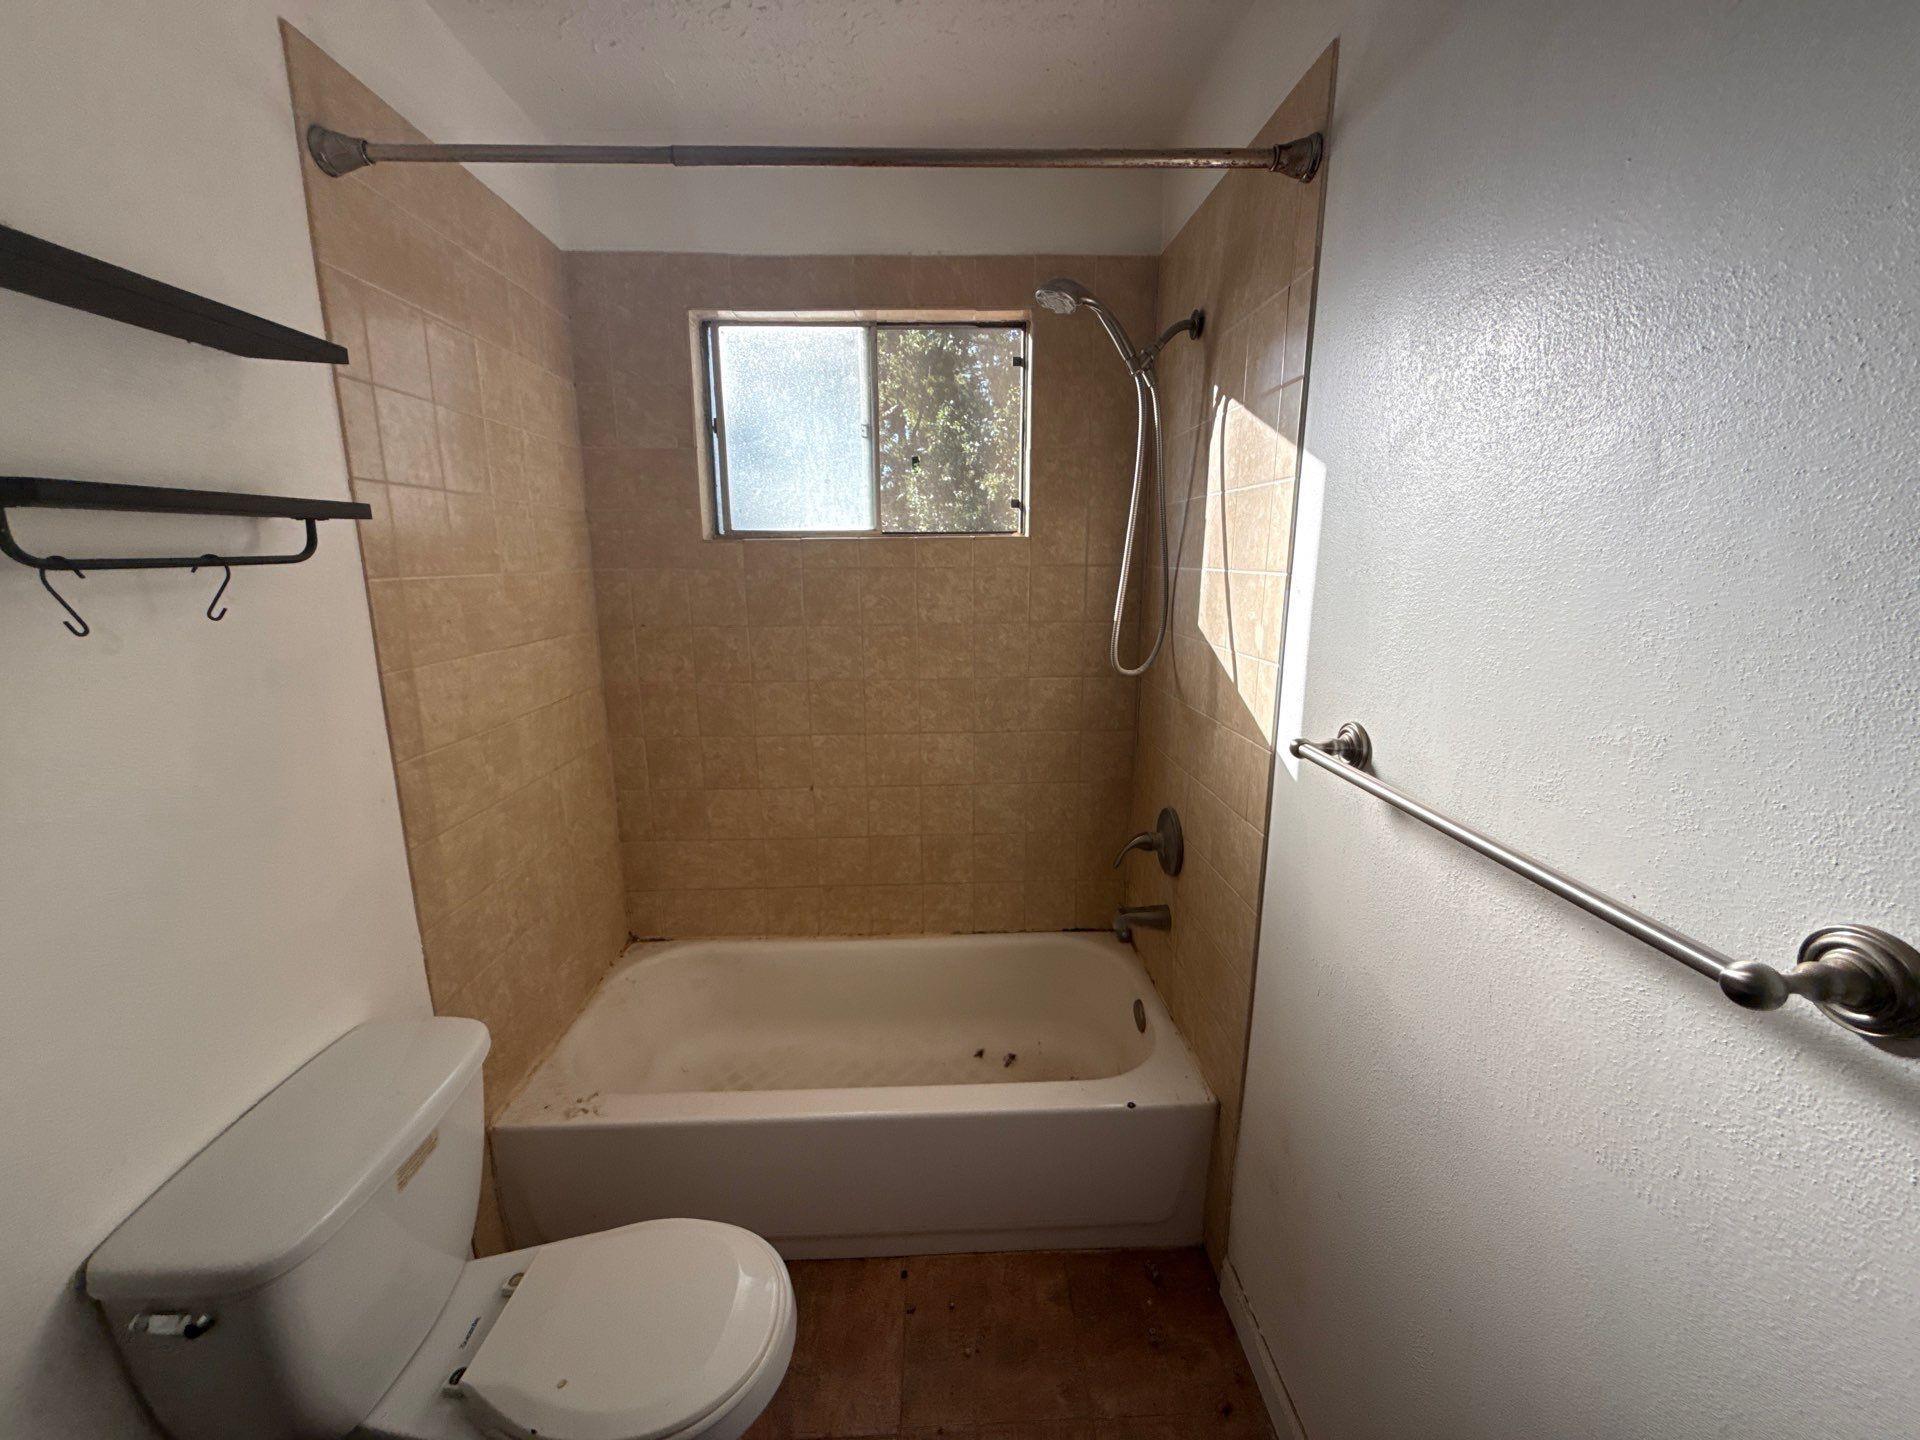
Bathroom with a tiled tub and shower, small window, and toilet.
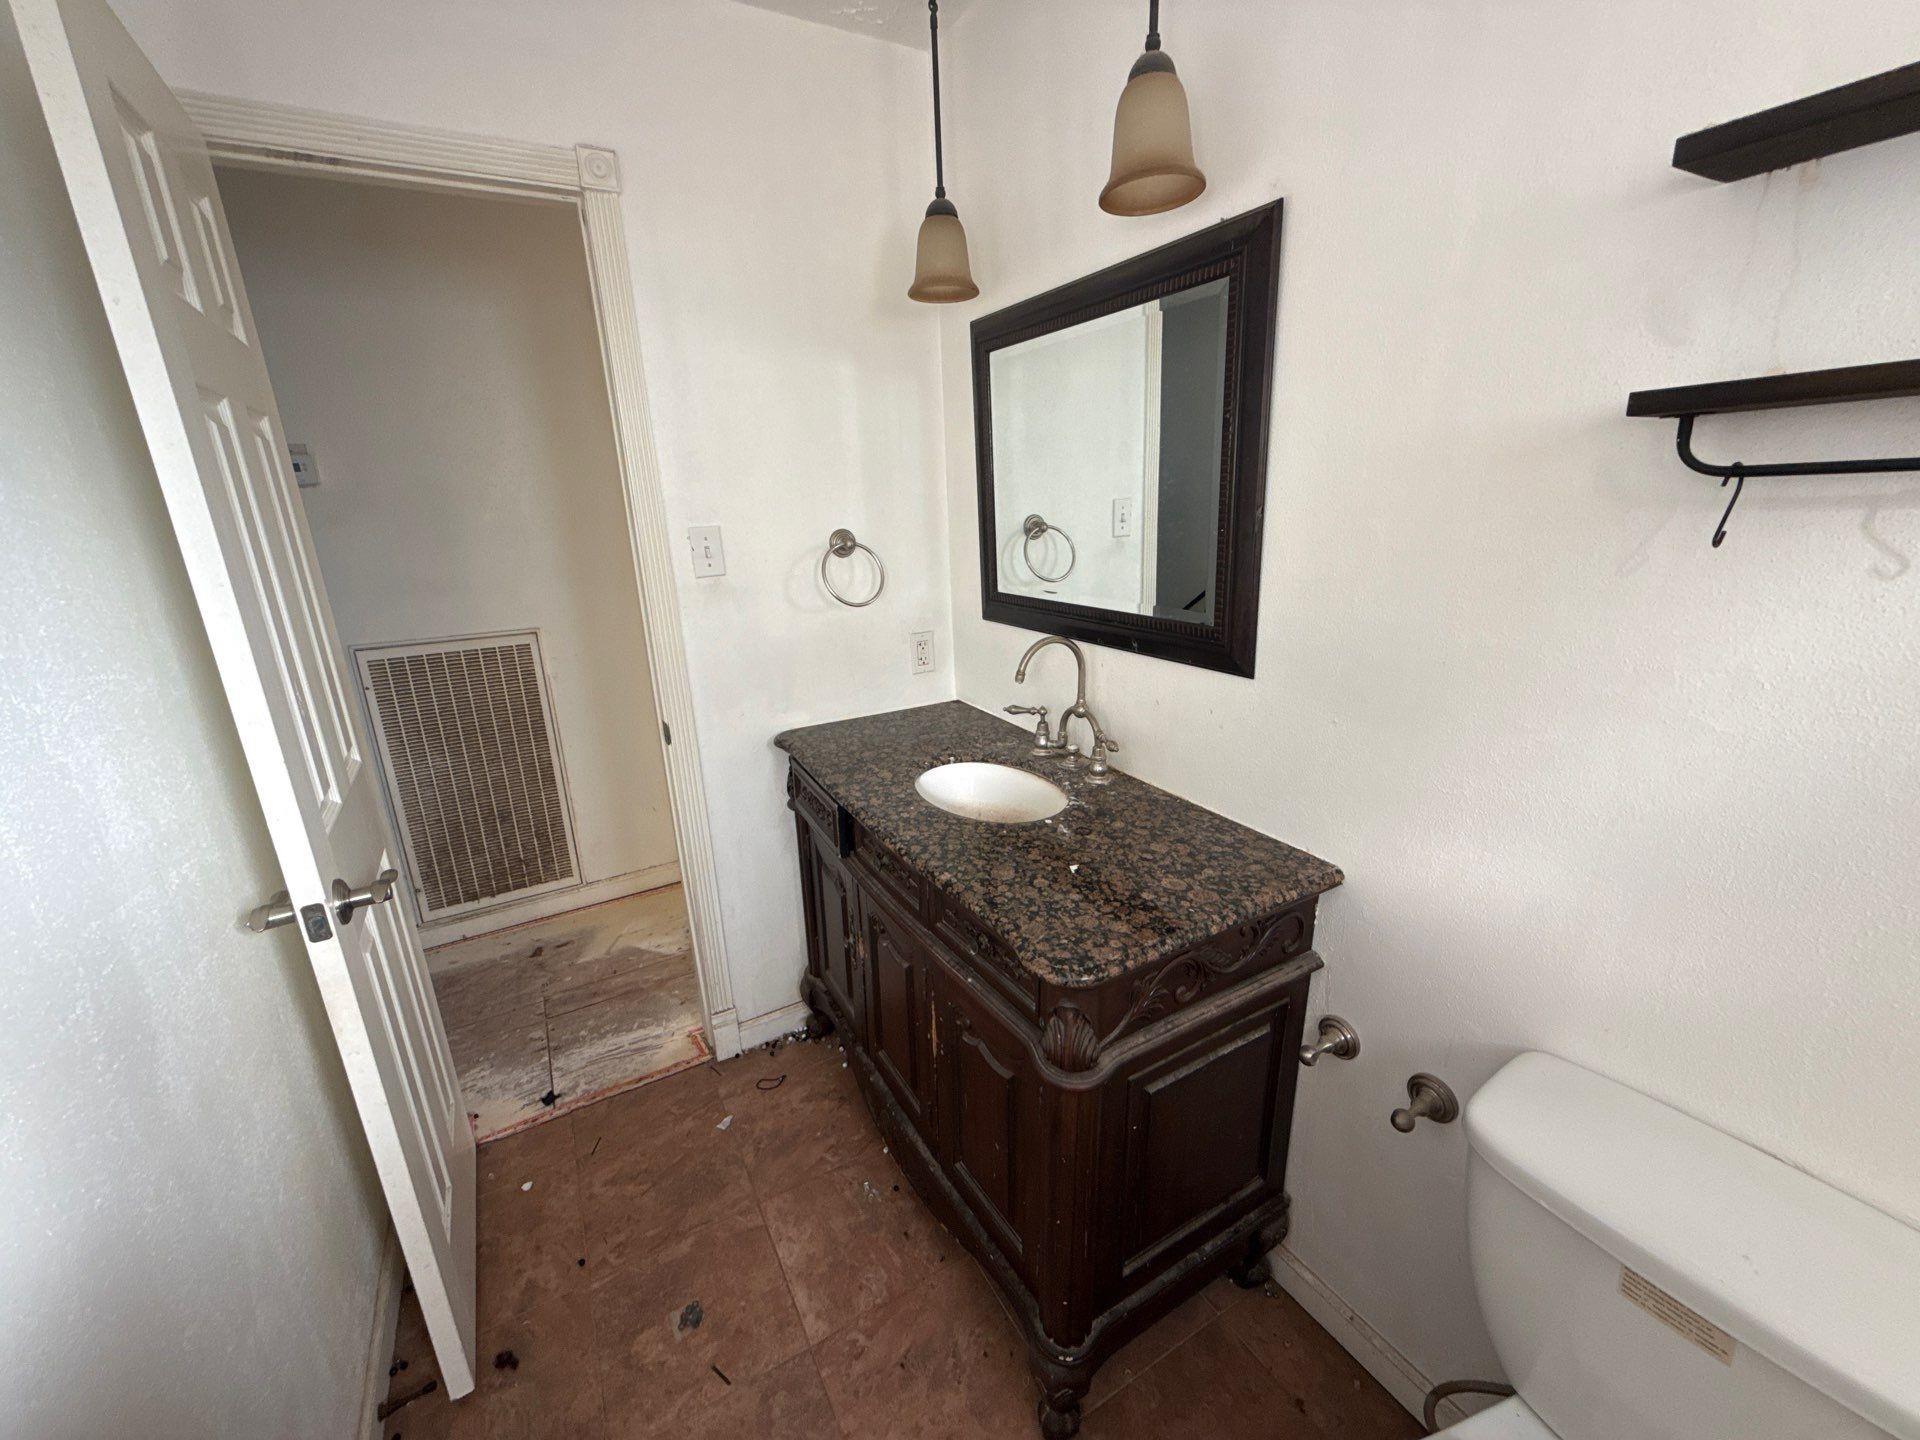
Bathroom with a dark wood vanity, granite countertop, framed mirror, and toilet.
Vacant room with exposed plywood flooring, a ceiling fan, and a wide window with blinds.
Vacant bedroom with worn plywood flooring, ceiling fan, closet, and adjoining bathroom.
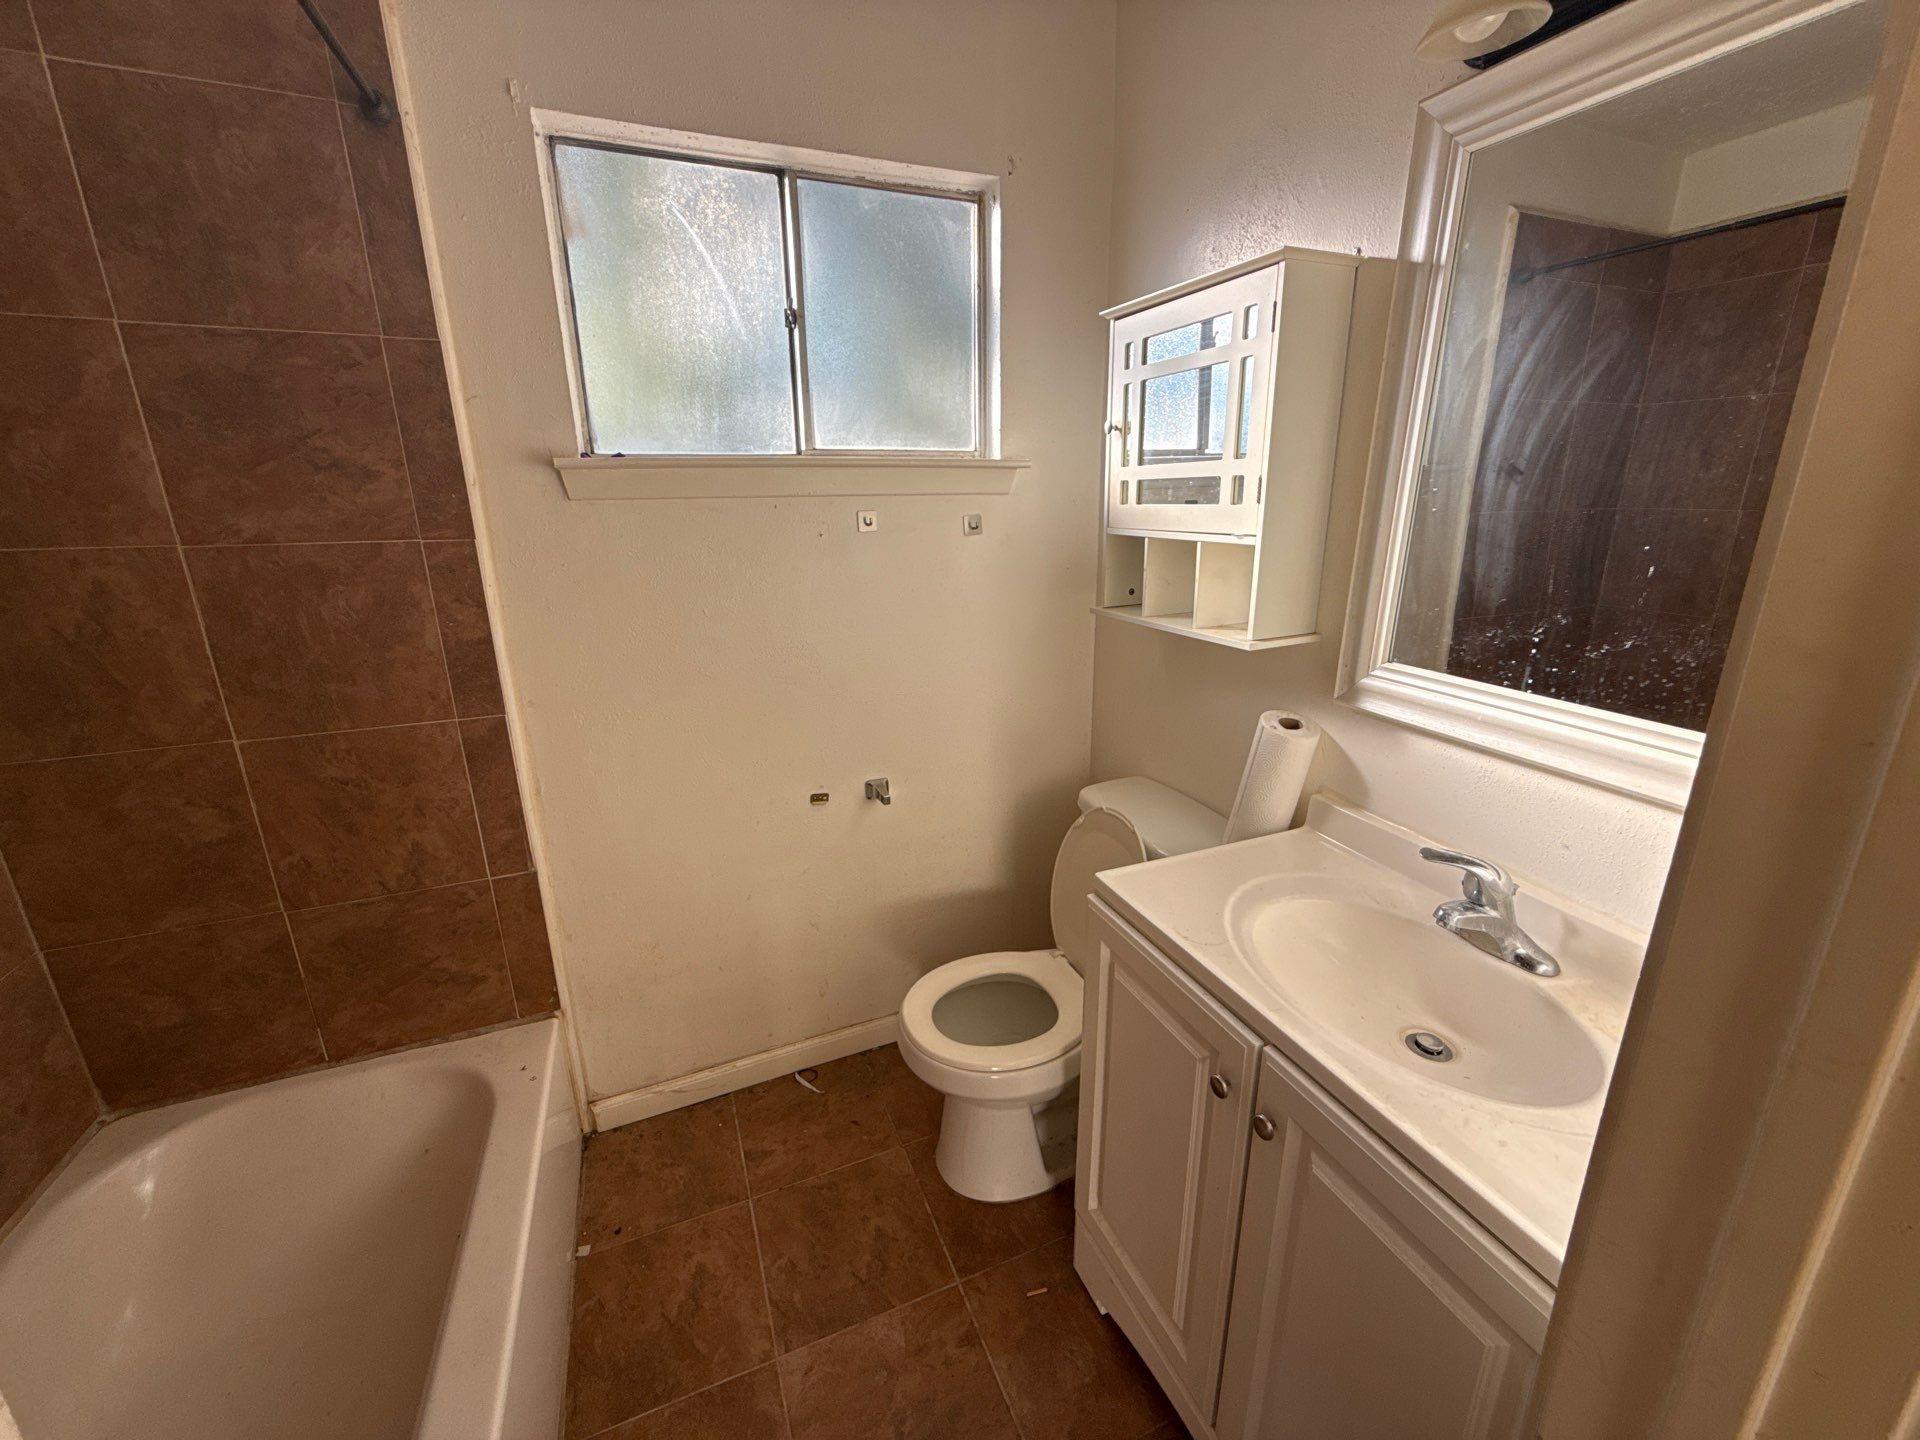
Bathroom with a tub, brown tile, white vanity, and two frosted windows.
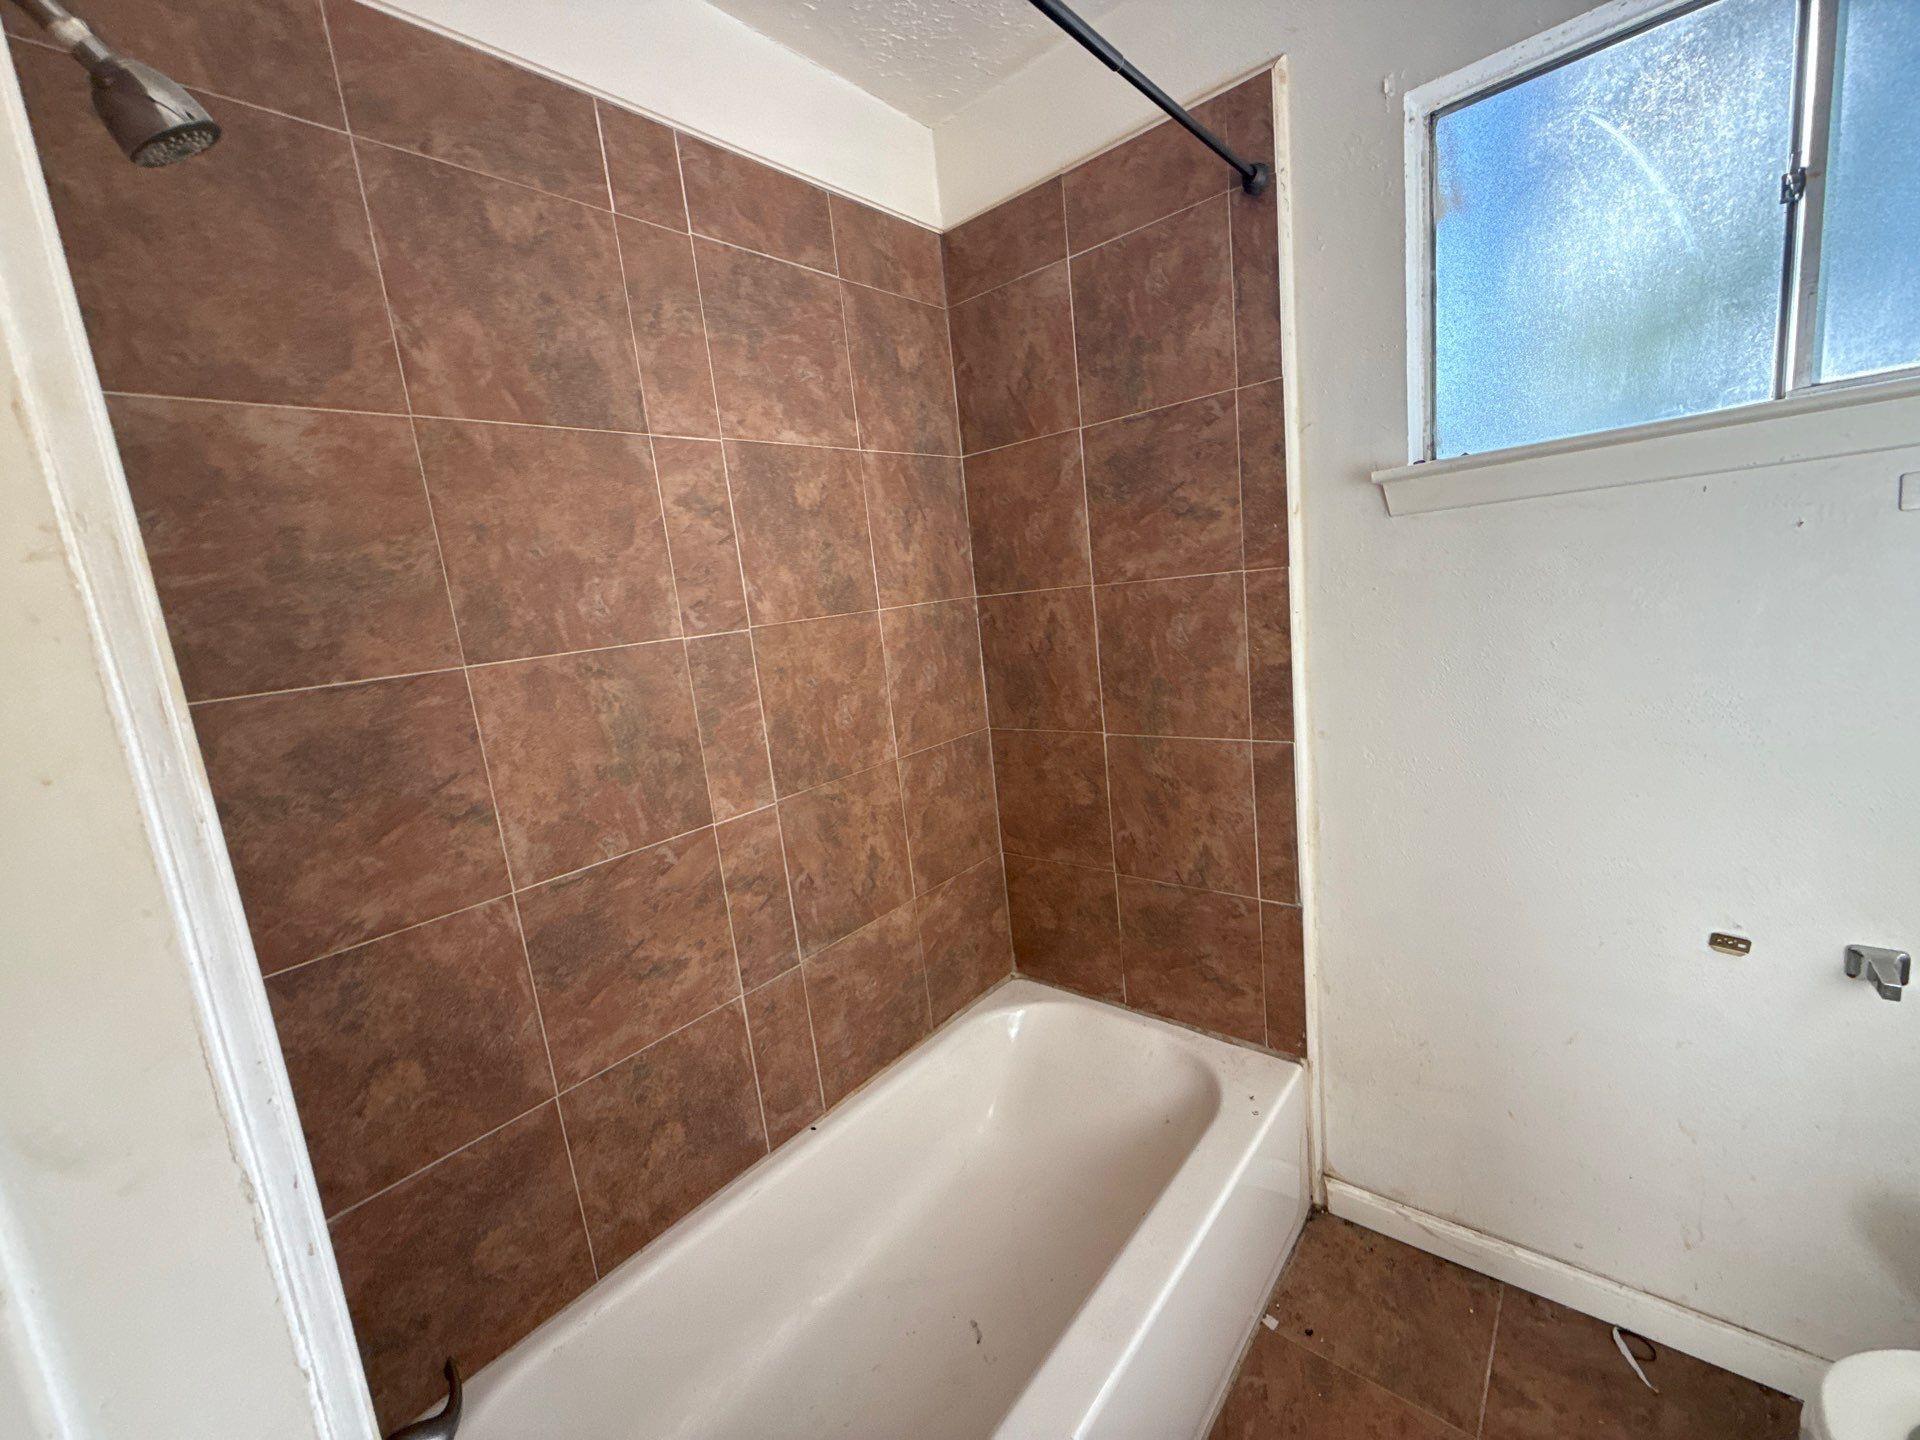
Bathroom bathtub with brown tiled surround, showerhead, and frosted window.
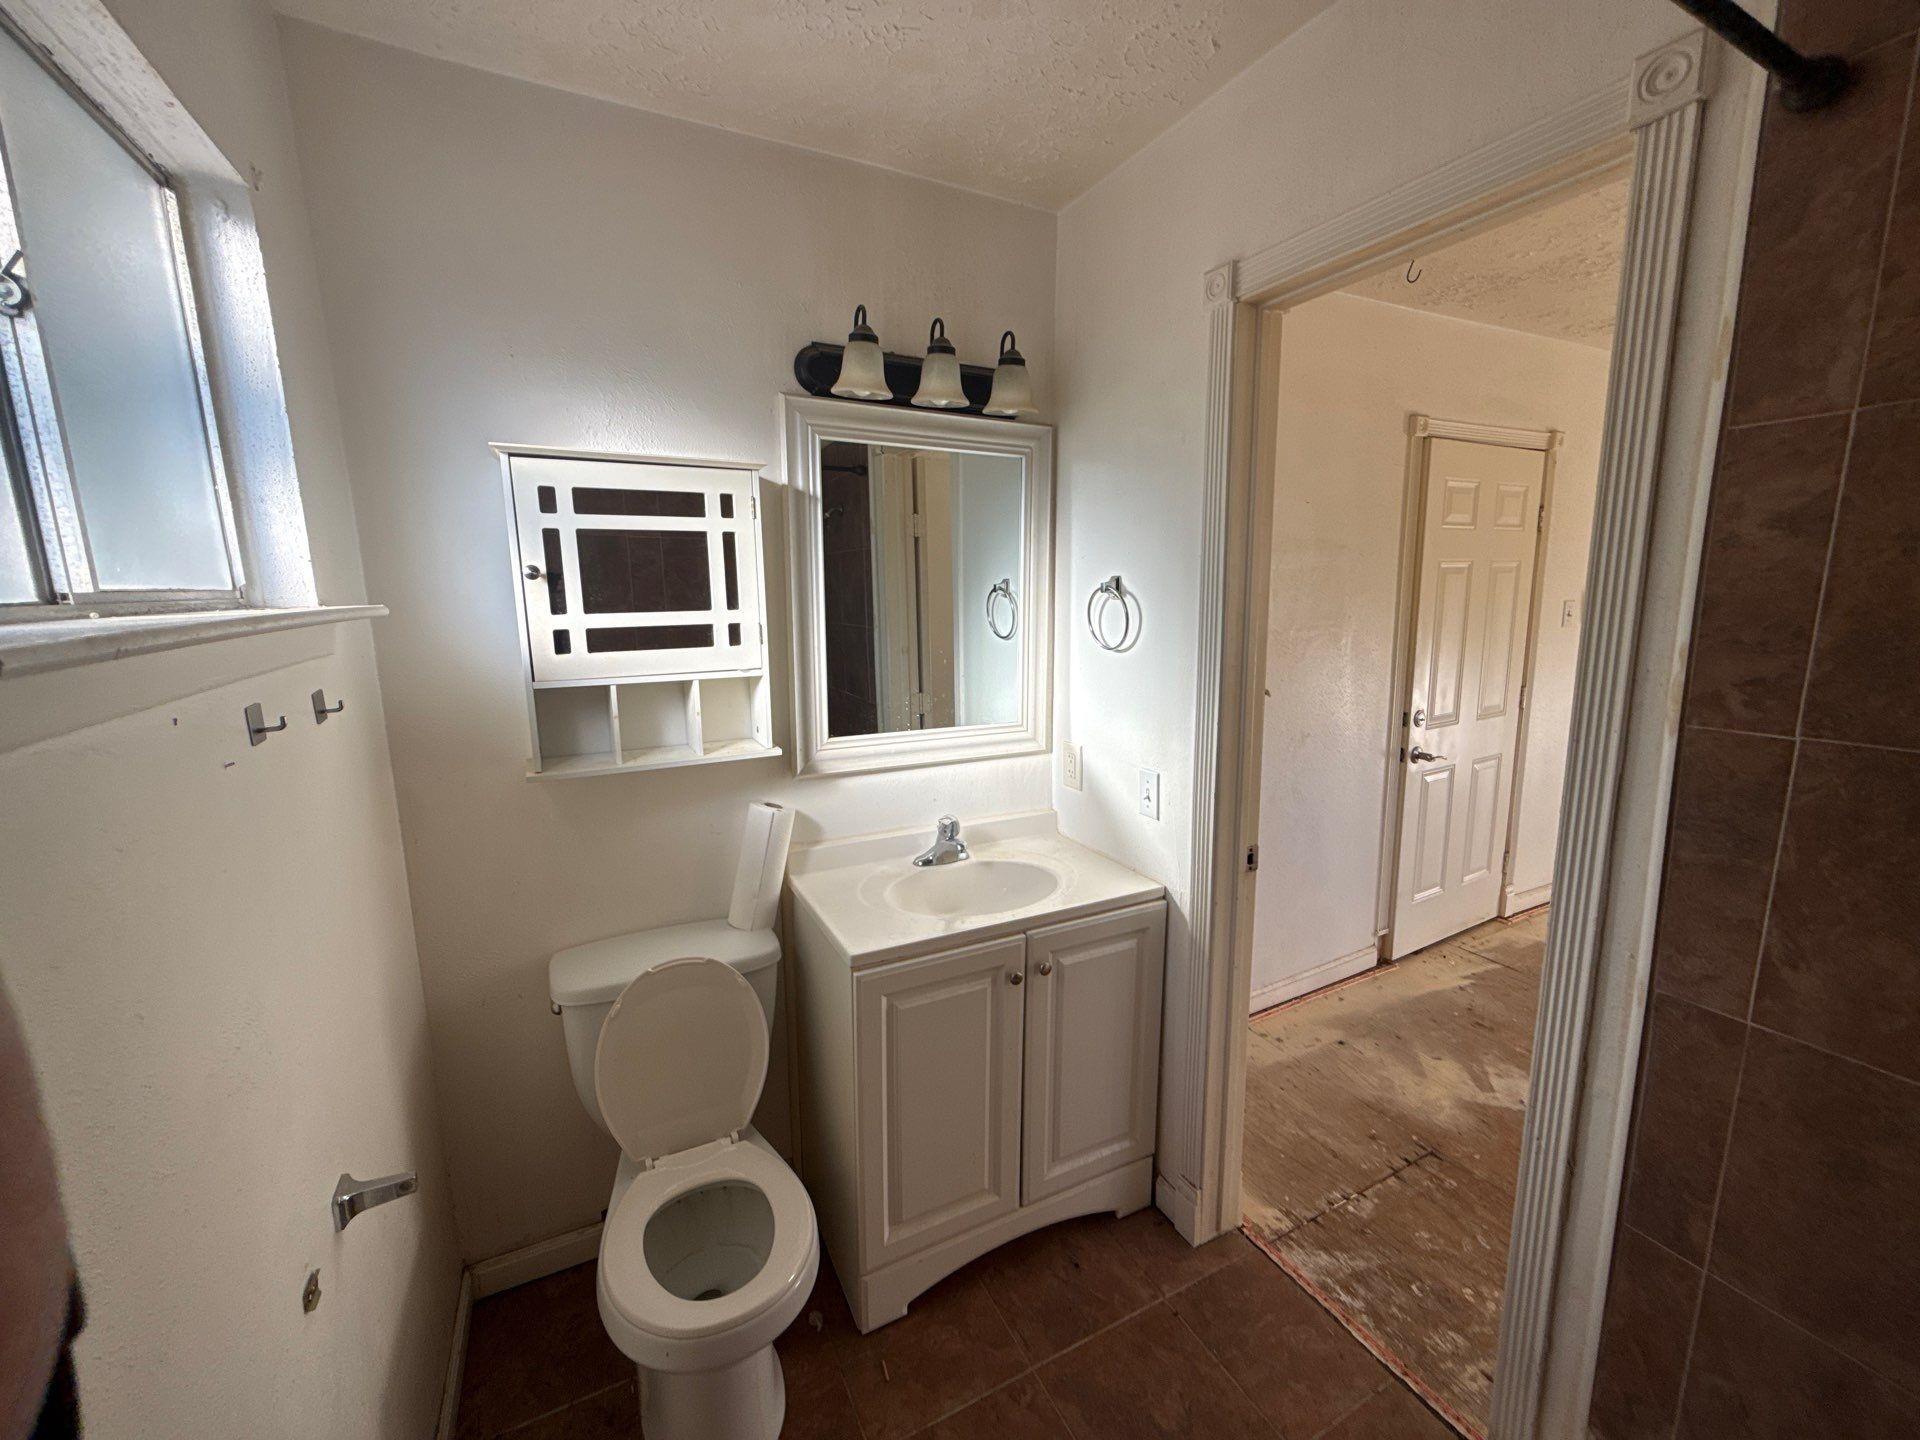
Bathroom with a toilet, white vanity, mirrored cabinet, and an open doorway to a room with worn flooring.
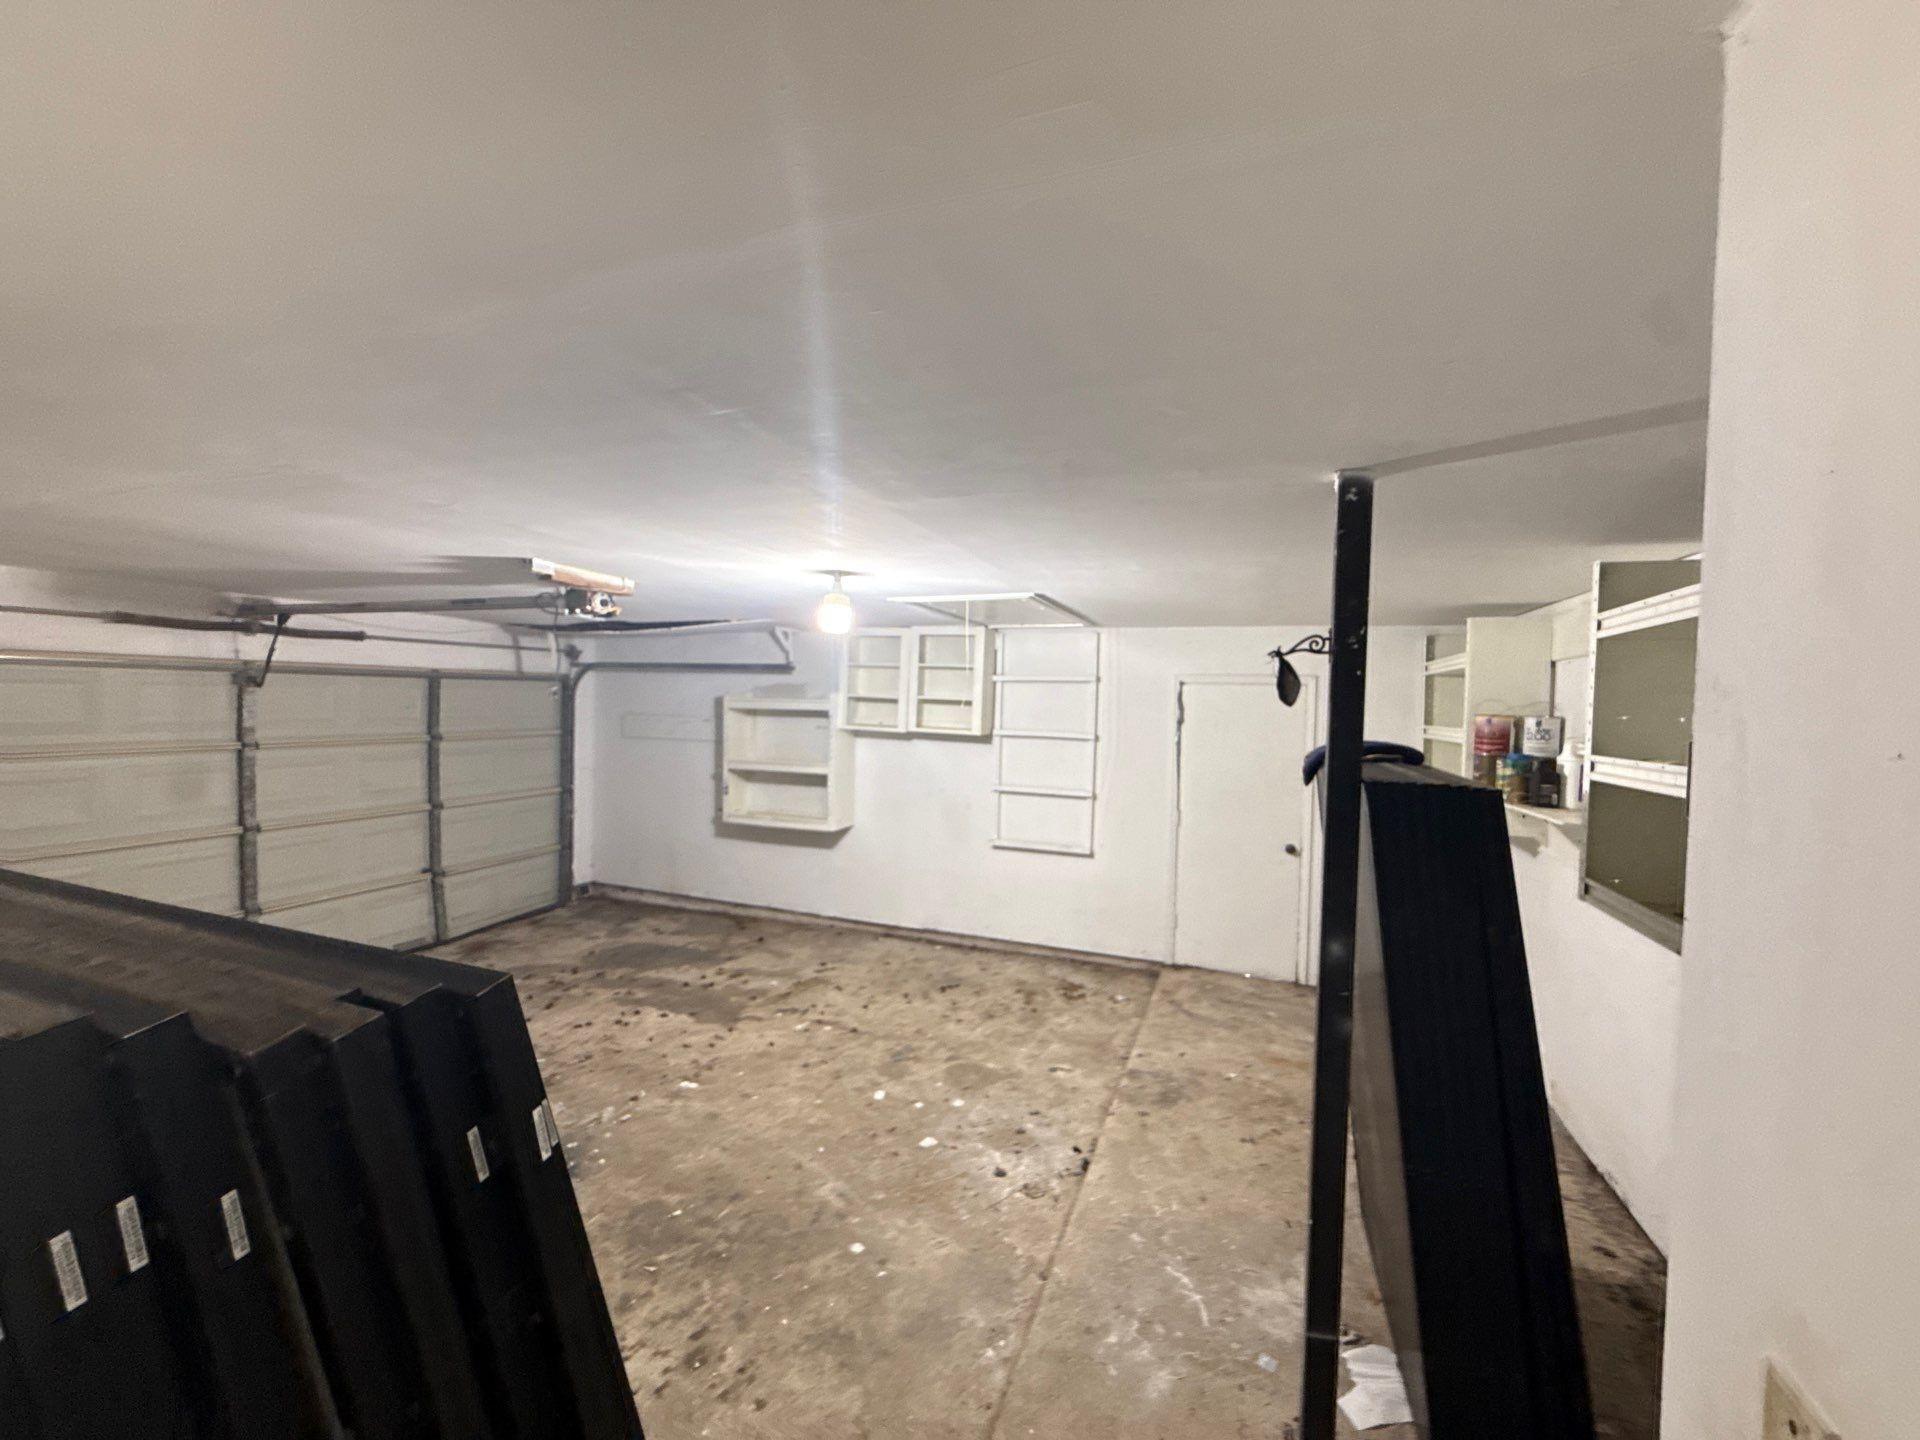
Garage with a concrete floor, overhead door, wall shelving, and panels leaning against the walls.
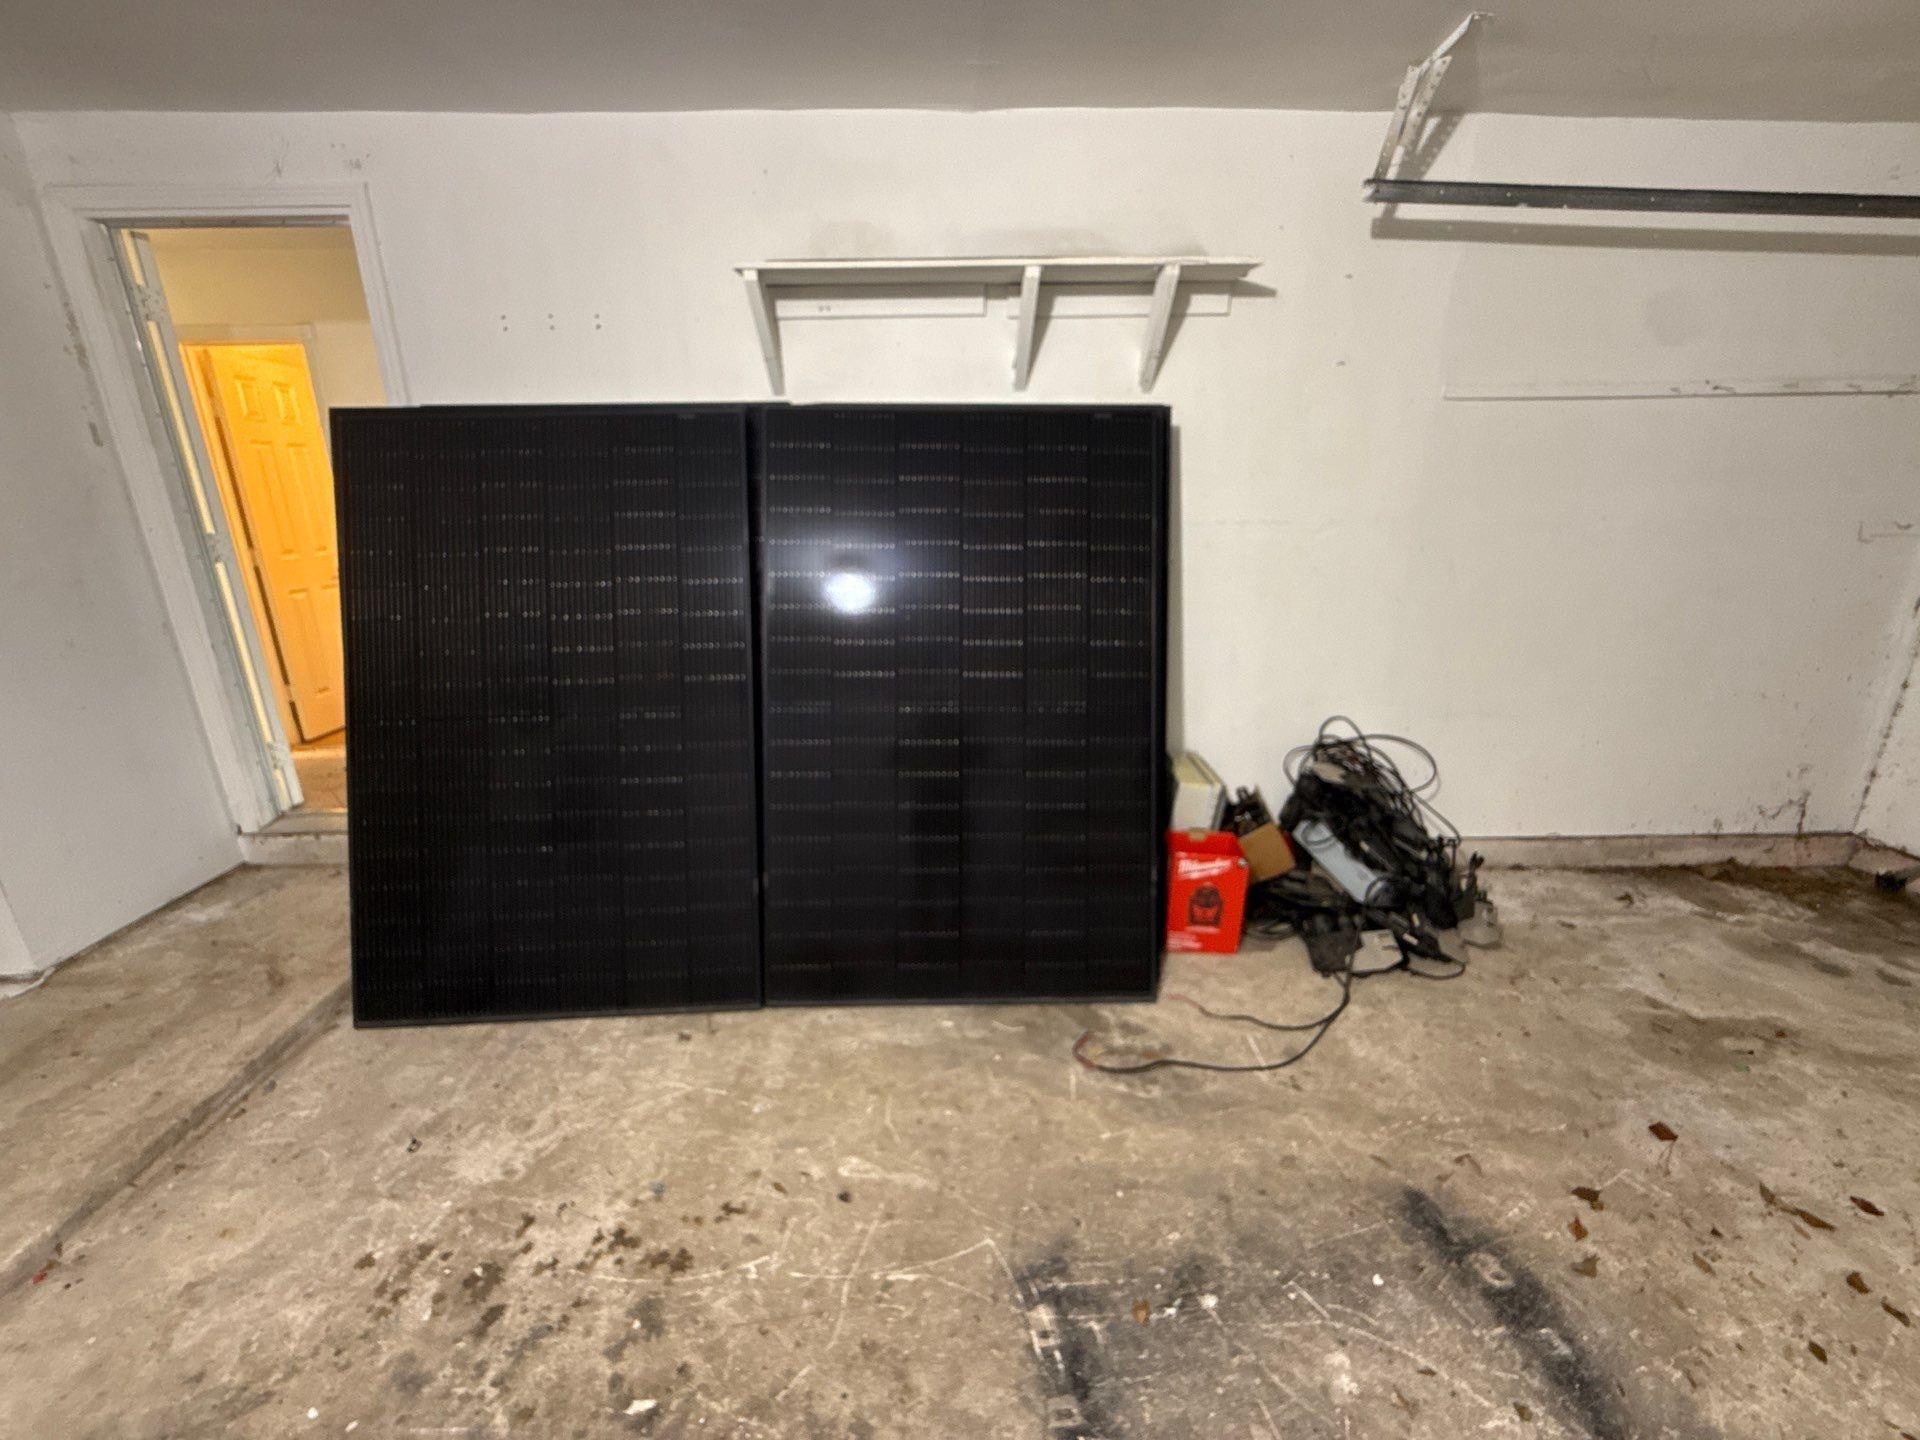
Garage with two large black panels leaning against the wall beside stored equipment.
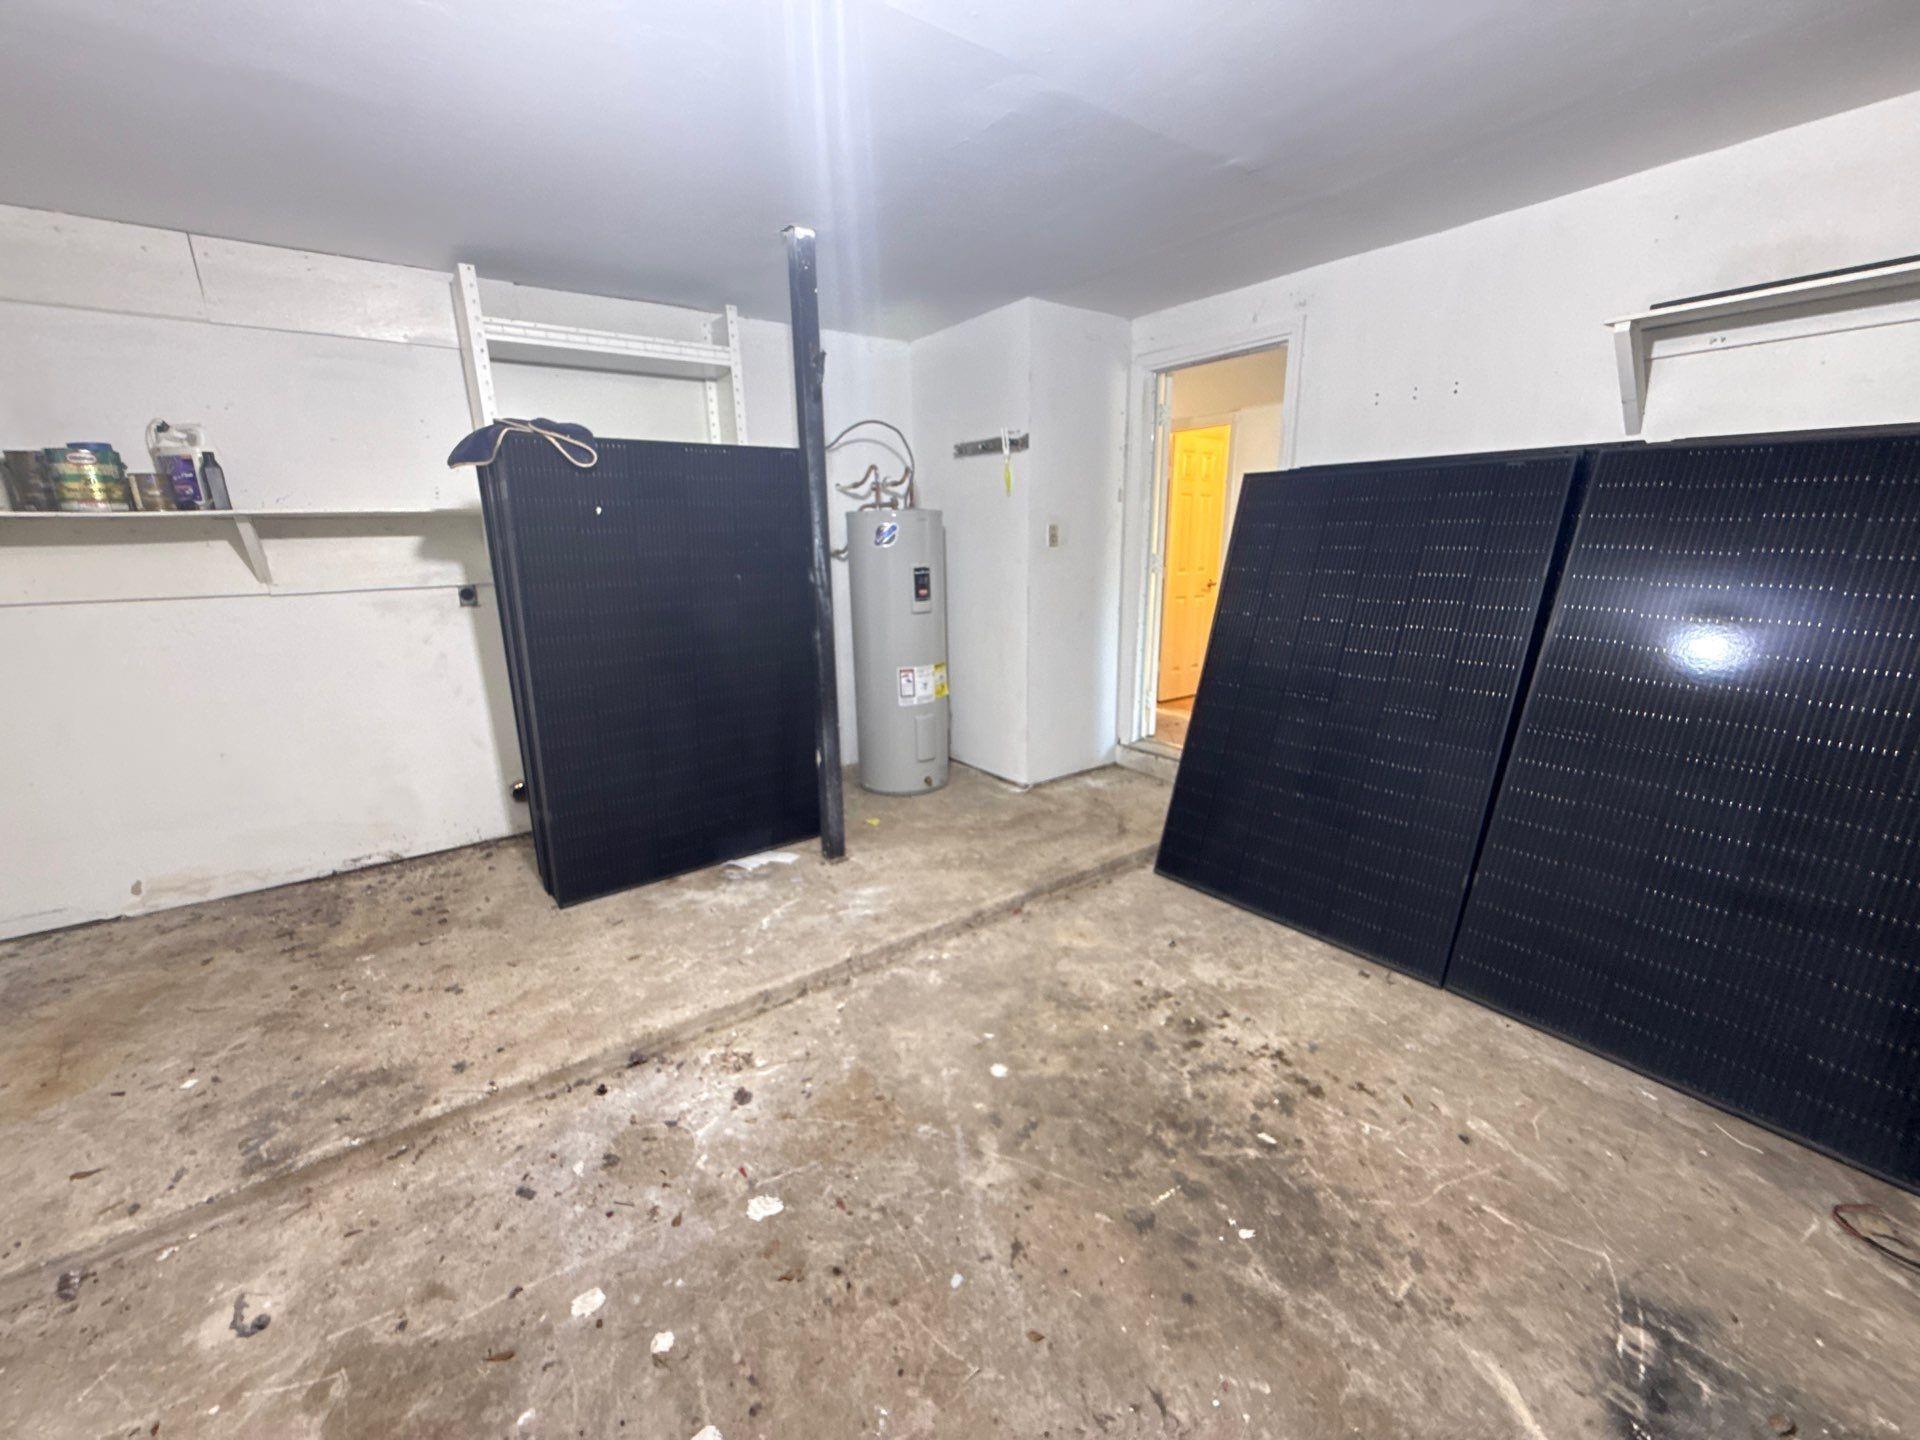
Garage with several large solar panels leaning against the walls beside a water heater.
Rear exterior with a long covered patio, raised wooden deck, and fenced yard.
Rear exterior of a two-story home with a covered deck and paved patio.
SEE ALL PHOTOS
Two-story yellow-sided home with a brick lower level beneath large mature trees.
Two-story brick-and-siding house with an attached garage beneath mature trees.
Home exterior with pale brick, blue trim, an attached garage, and a small front lawn.
Single-story brick home with blue trim, a white garage door, and a covered entry.
Covered backyard patio with wooden deck, brick wall, and fenced yard
Backyard patio with a covered wooden deck, brick pavers, mature trees, and a fenced yard.
Fenced backyard with mature trees, a covered deck, and a freestanding carport.
House partly obscured by mature trees, with a worker and tree-trimming equipment nearby.
Unfurnished living area with a carpeted floor, wooden staircase, and large window with blinds.
Empty carpeted room with built-in shelves, a window with blinds, and an opening to the kitchen.
Empty room with built-in shelves and a doorway opening to the kitchen.
Kitchen with white cabinets, granite counters, dark tile backsplash, and a window above the sink.
Vacant kitchen opening to a living room with a tiled fireplace wall and debris-strewn floors.
Interior with open built-in shelves beside a tiled living area and fireplace.
Entry hall with tiled flooring, several doors, and a leaf blower beside the entrance.
Bathroom with a dark wood vanity, framed mirror, and toilet behind a partial wall.
Compact bathroom with a dark wood vanity, oval sink, framed mirror, and toilet in a separate alcove.
Interior staircase with unfinished wooden steps, black railing, and tall windows with blinds.
Stair landing with a worn, unfinished floor and dark metal railing.
Unfinished interior staircase with exposed wooden steps and a black handrail leading to a hallway.
Empty bedroom with built-in shelving, ceiling fan, two windows, and unfinished flooring.
Unfurnished bedroom with open closets, a ceiling fan, and exposed, scuffed subfloor.
Unfinished bedroom with an open louvered closet, ceiling fan, and paint-stained bare floor.
Empty room with built-in shelves, a ceiling fan, and a worn plywood floor.
Empty bedroom with a ceiling fan, open closet, window blinds, and unfinished plywood flooring.
Bathroom with a dark wood vanity, patterned countertop, and tan-tiled tub and shower.
Bathroom with a tiled tub and shower, small window, and toilet.
Bathroom with a dark wood vanity, granite countertop, framed mirror, and toilet.
Vacant room with exposed plywood flooring, a ceiling fan, and a wide window with blinds.
Vacant bedroom with worn plywood flooring, ceiling fan, closet, and adjoining bathroom.
Bathroom with a tub, brown tile, white vanity, and two frosted windows.
Bathroom bathtub with brown tiled surround, showerhead, and frosted window.
Bathroom with a toilet, white vanity, mirrored cabinet, and an open doorway to a room with worn flooring.
Garage with a concrete floor, overhead door, wall shelving, and panels leaning against the walls.
Garage with two large black panels leaning against the wall beside stored equipment.
Garage with several large solar panels leaning against the walls beside a water heater.
Rear exterior with a long covered patio, raised wooden deck, and fenced yard.
Rear exterior of a two-story home with a covered deck and paved patio.
Pending

4202 Mossygate Drive

4202 Mossygate Drive, Spring, TX 77373

$135,000
Property sold AS-IS, WHERE-IS. Great Investment Opportunity! Situated on an oversized corner lot, this 2-story, 3-bedroom, 2.5-bath home offers plenty of potential for investors, renovators, or buyers looking to create a home of their own. The property is in need of substantial repairs and updating, making it an opportunity to bring your vision and creativity to life. Spacious floor plan includes a family room with wood-burning fireplace, formal living and dining areas, and all bedrooms upstairs. Attached 2-car garage provides additional convenience. Generous backyard with covered patio and wood deck. Located in an established community offering pools, parks, clubhouse and pavilion, with convenient access to I-45, FM 1960, shopping, dining and The Woodlands. Bring your ideas and make this property your own!

3
beds

3
baths

1,641 Sq.Ft. LIVING AREA

8,359.16 Sq.Ft. lot

Two-story brick-and-siding house with an attached garage beneath mature trees.

Schedule a Showing

I would love to show you this beautiful property. Please select your preferred date and time below. I will be in touch shortly to confirm your appointment.

Schedule a Showing

I would love to show you this beautiful property. Please select your preferred date and time below. I will be in touch shortly to confirm your appointment.
Thank you for your interest in 4202 Mossygate Drive, Spring, TX 77373. We are reviewing your request and will be in touch shortly!
Alison Sewell

Alison Sewell

Features & Amenities

Interior

  • total bedrooms3
  • Total bathrooms3
  • full bathrooms2
  • half bathroom1
  • Laundry room Electric Dryer Hookup, Washer Hookup
  • APPLIANCES Disposal, Microwave, Dishwasher

Area & Lot

  • Status Pending
  • Living Area1,641 Sq.Ft.
  • Total Area1,641 Sq.Ft.
  • Lot Area8,359.16 Sq.Ft.
  • MLS® ID15423462
  • TypeResidential
  • YEAR BUILT1978
  • NeighborhoodSpring
  • Architecture StylesTraditional
  • Elementary SchoolMildred Jenkins Elementary School
  • Middle SchoolDueitt Middle School
  • High SchoolSpring High School
  • School District48 - Spring

Exterior

  • STORIES2
  • Garage Space2.0
  • water SourceWater District
  • roofComposition
  • lot featuresSubdivided, 0 Up To 1/4 Acre
  • parkingAttached, Additional Parking, Double-Wide Driveway
  • HEAT TYPEElectric
  • AIR CONDITIONINGElectric
  • SubstructureSlab

Financial

  • Sales Price$135,000
  • Real Estate Tax $5,159/yr
  • HOA $350/yr

Mortgage Calculator

Estimate your monthly mortgage payment, including the principal and interest, property taxes, and HOA. Adjust the values to generate a more accurate rate.
All estimates are provided for informational purposes only. Actual amounts may vary.
$0,000 Your Payment 20 15 65
$0,000 Your Payment

Spring

30.0799° N, 95.4172° W

Explore

Work With Alison

Get assistance in determining current property value, crafting a competitive offer, writing and negotiating a contract, and much more. Contact me today.

Follow Alison on Instagram