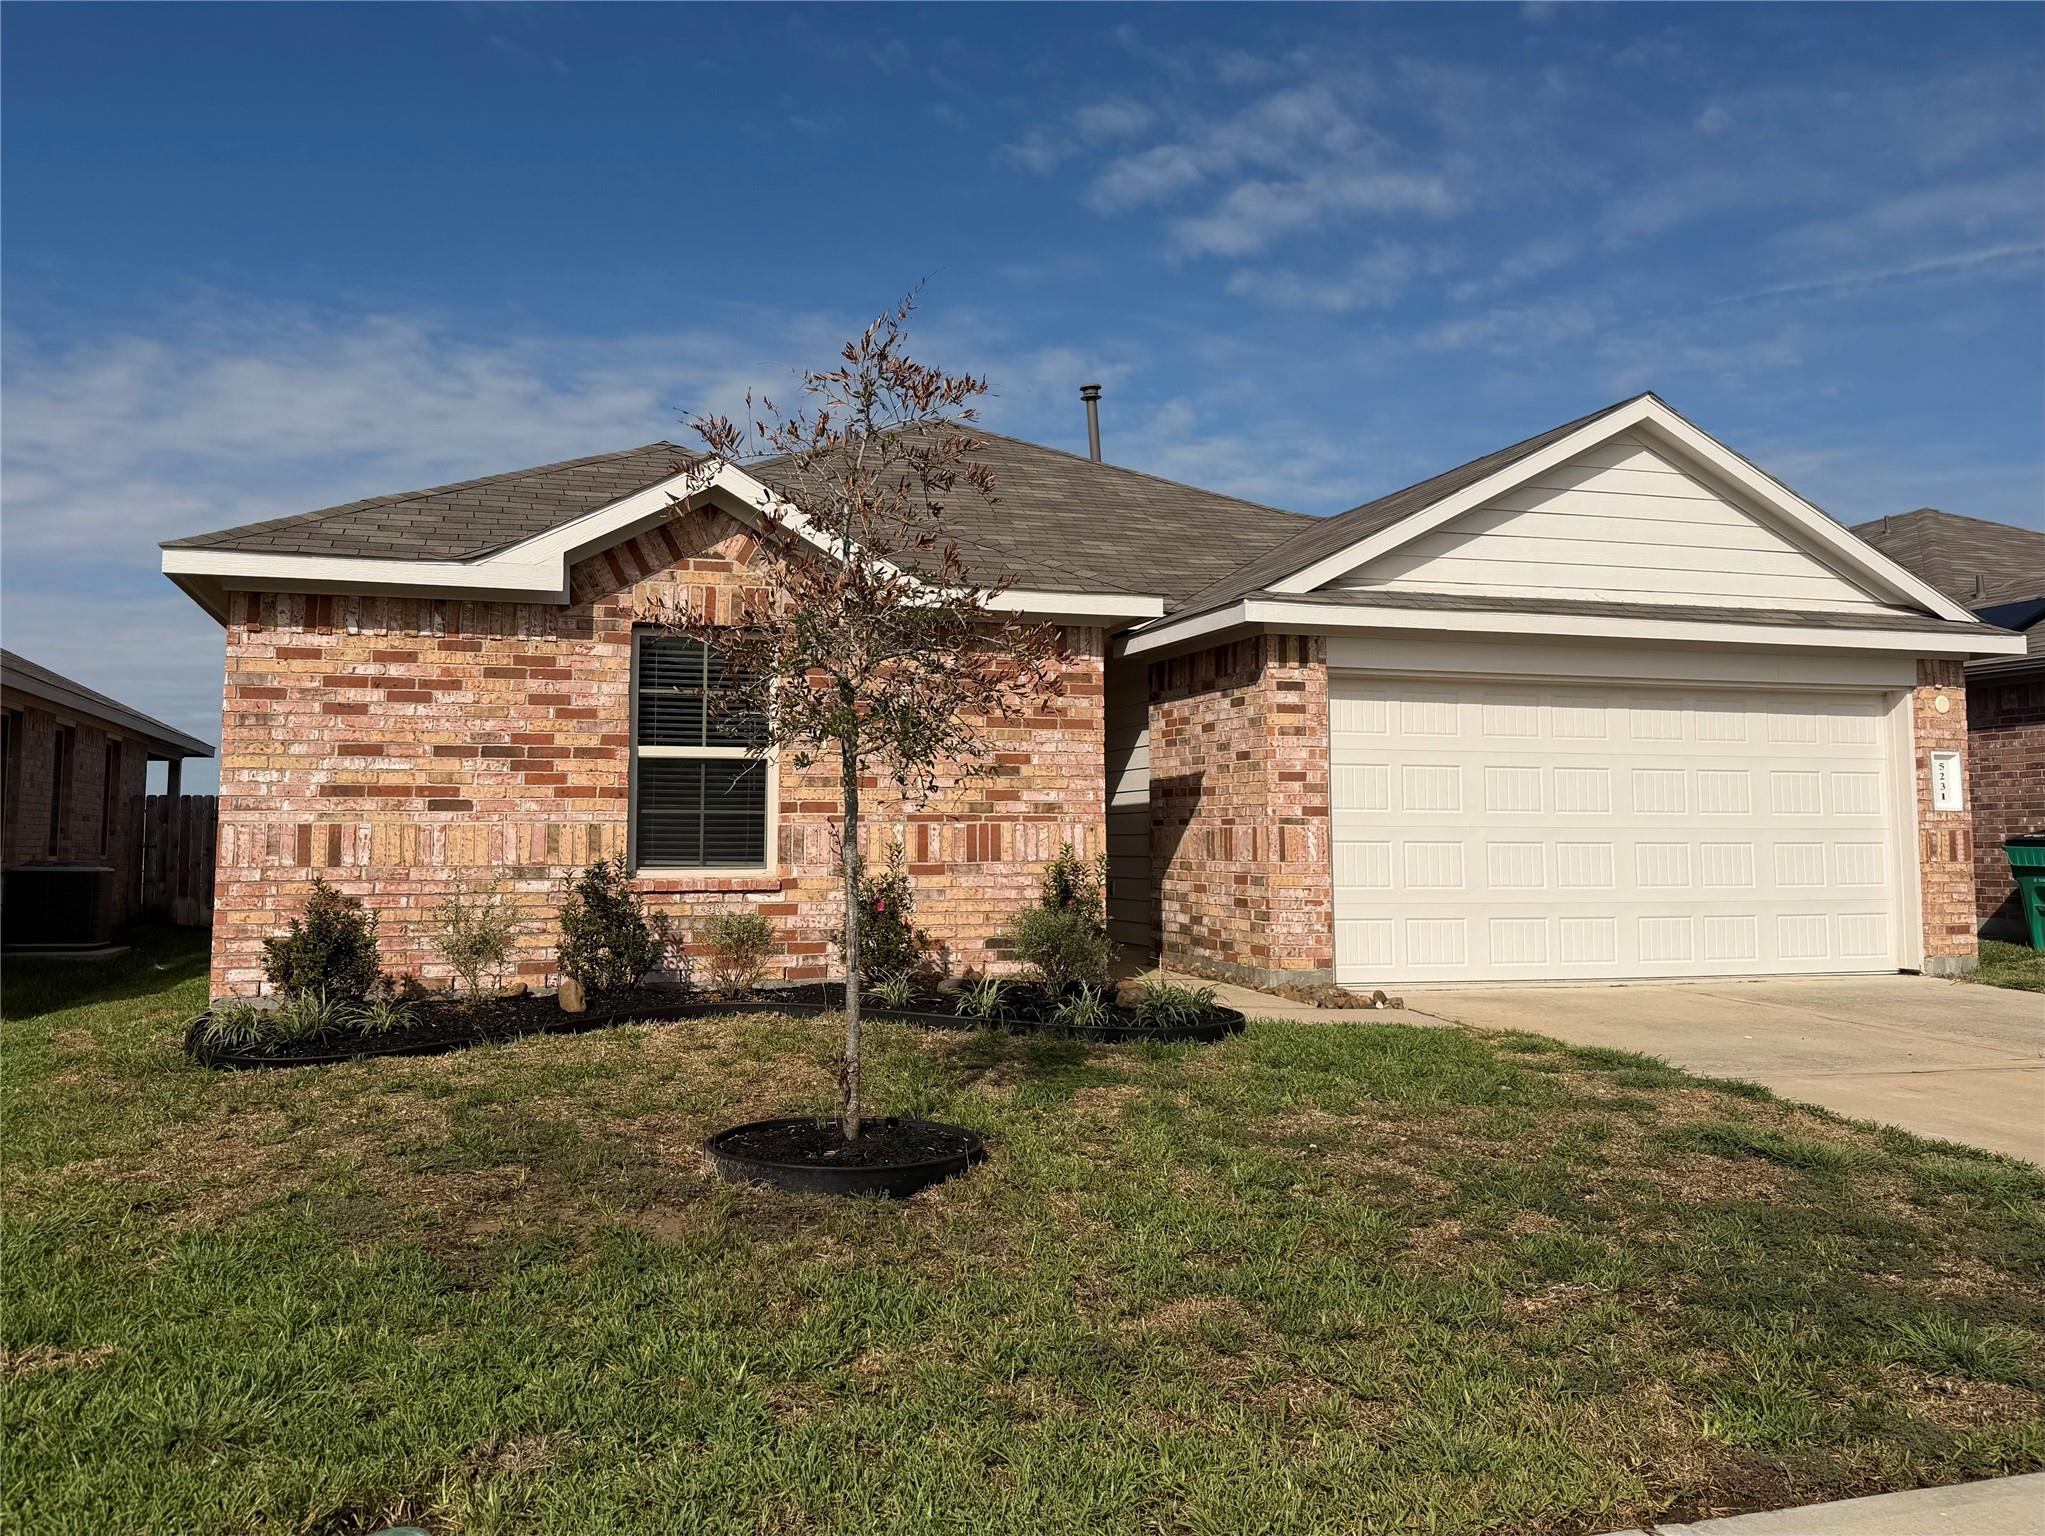
Brick single-story home with a white double garage and young tree in the front yard.
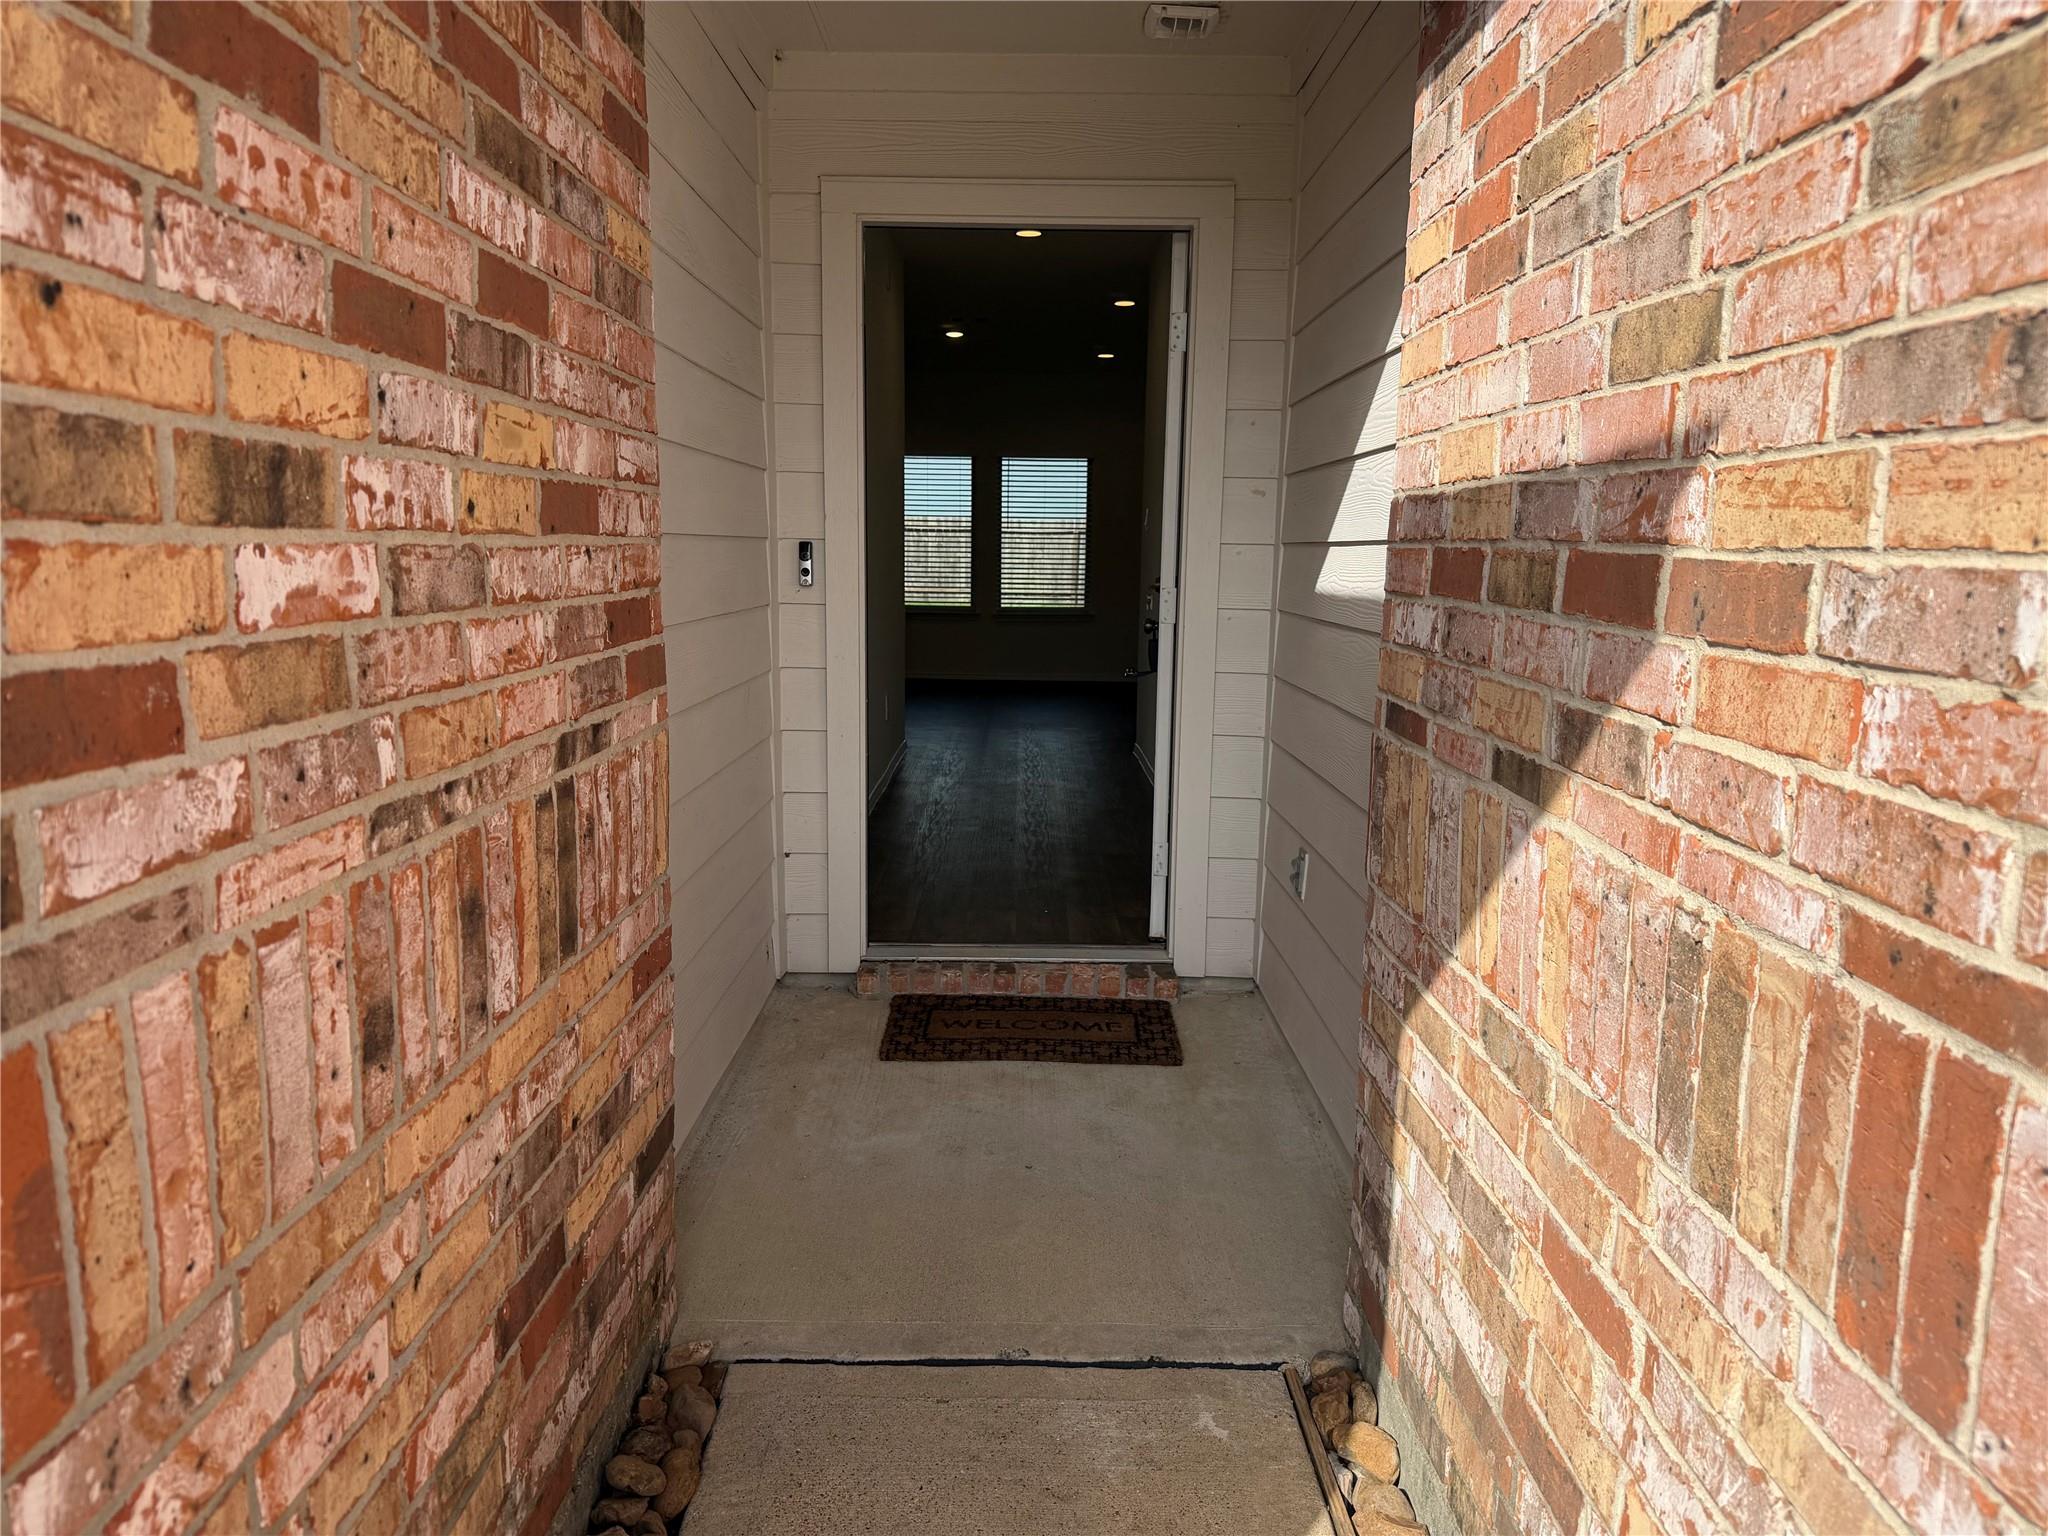
Brick-lined covered entry leads to an open front door and a dim interior with two shuttered windows.
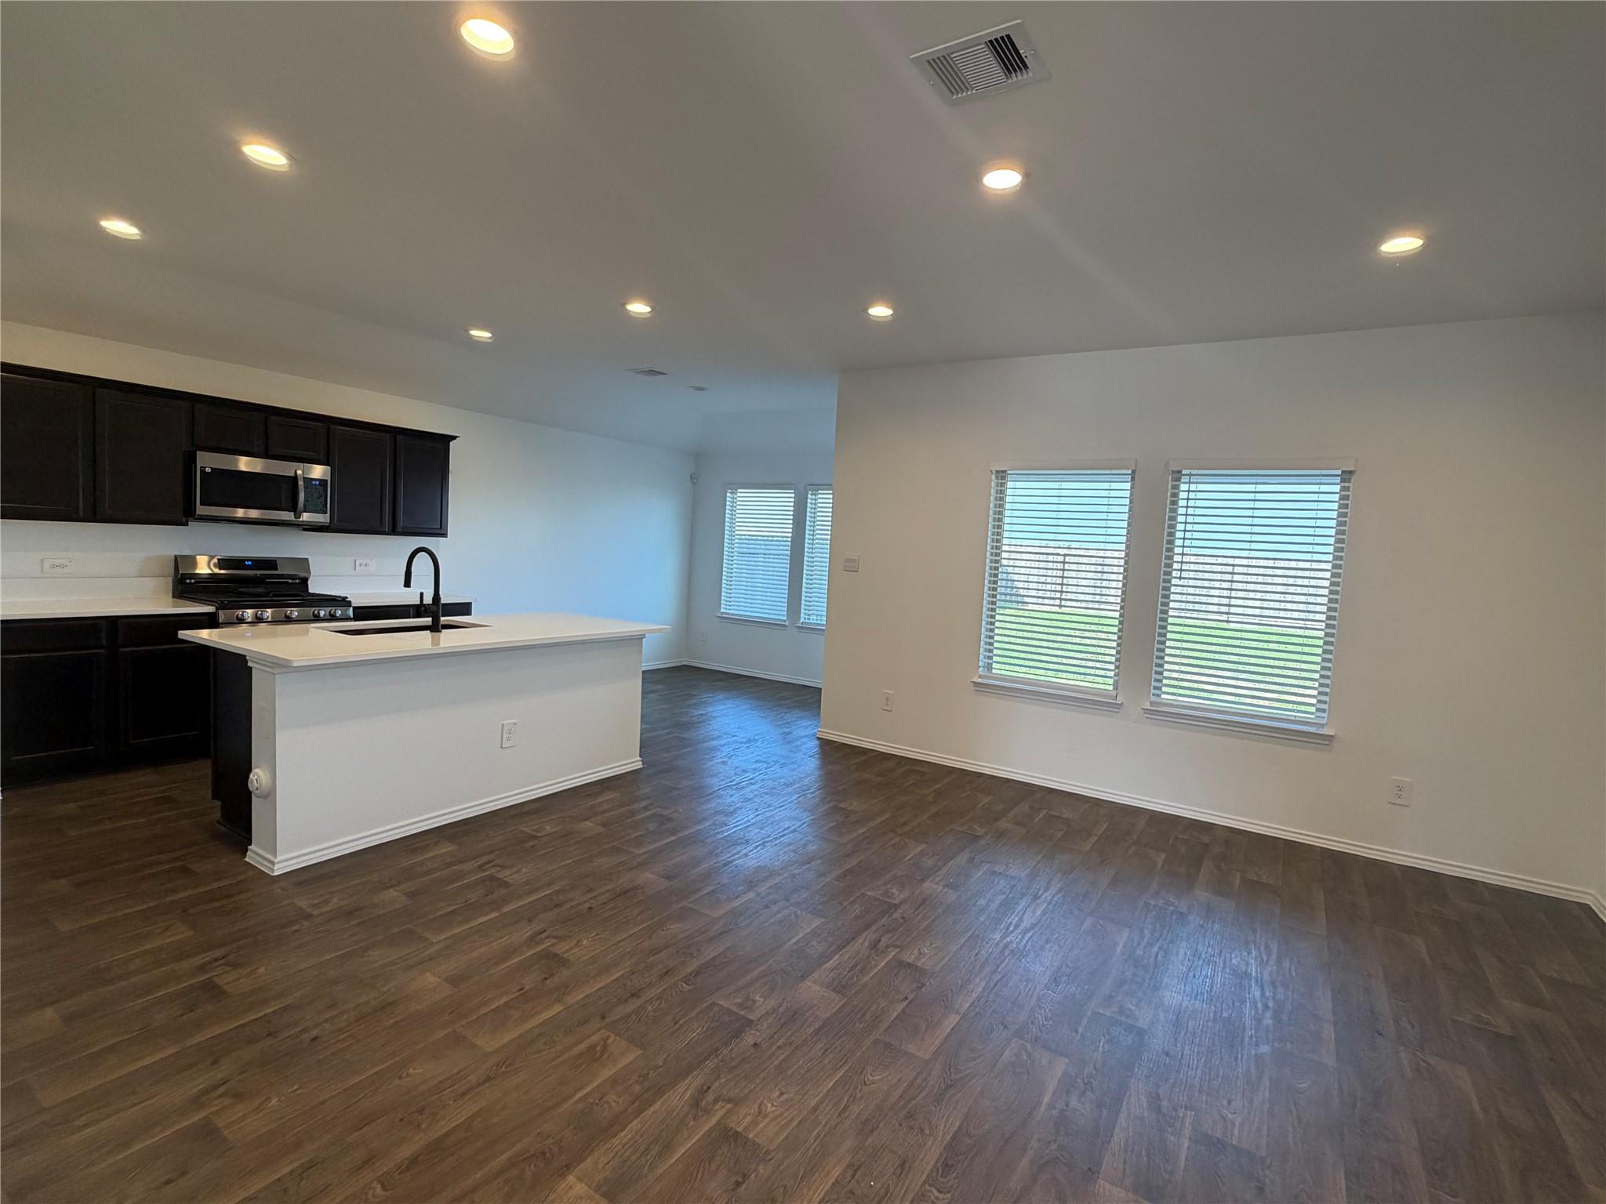
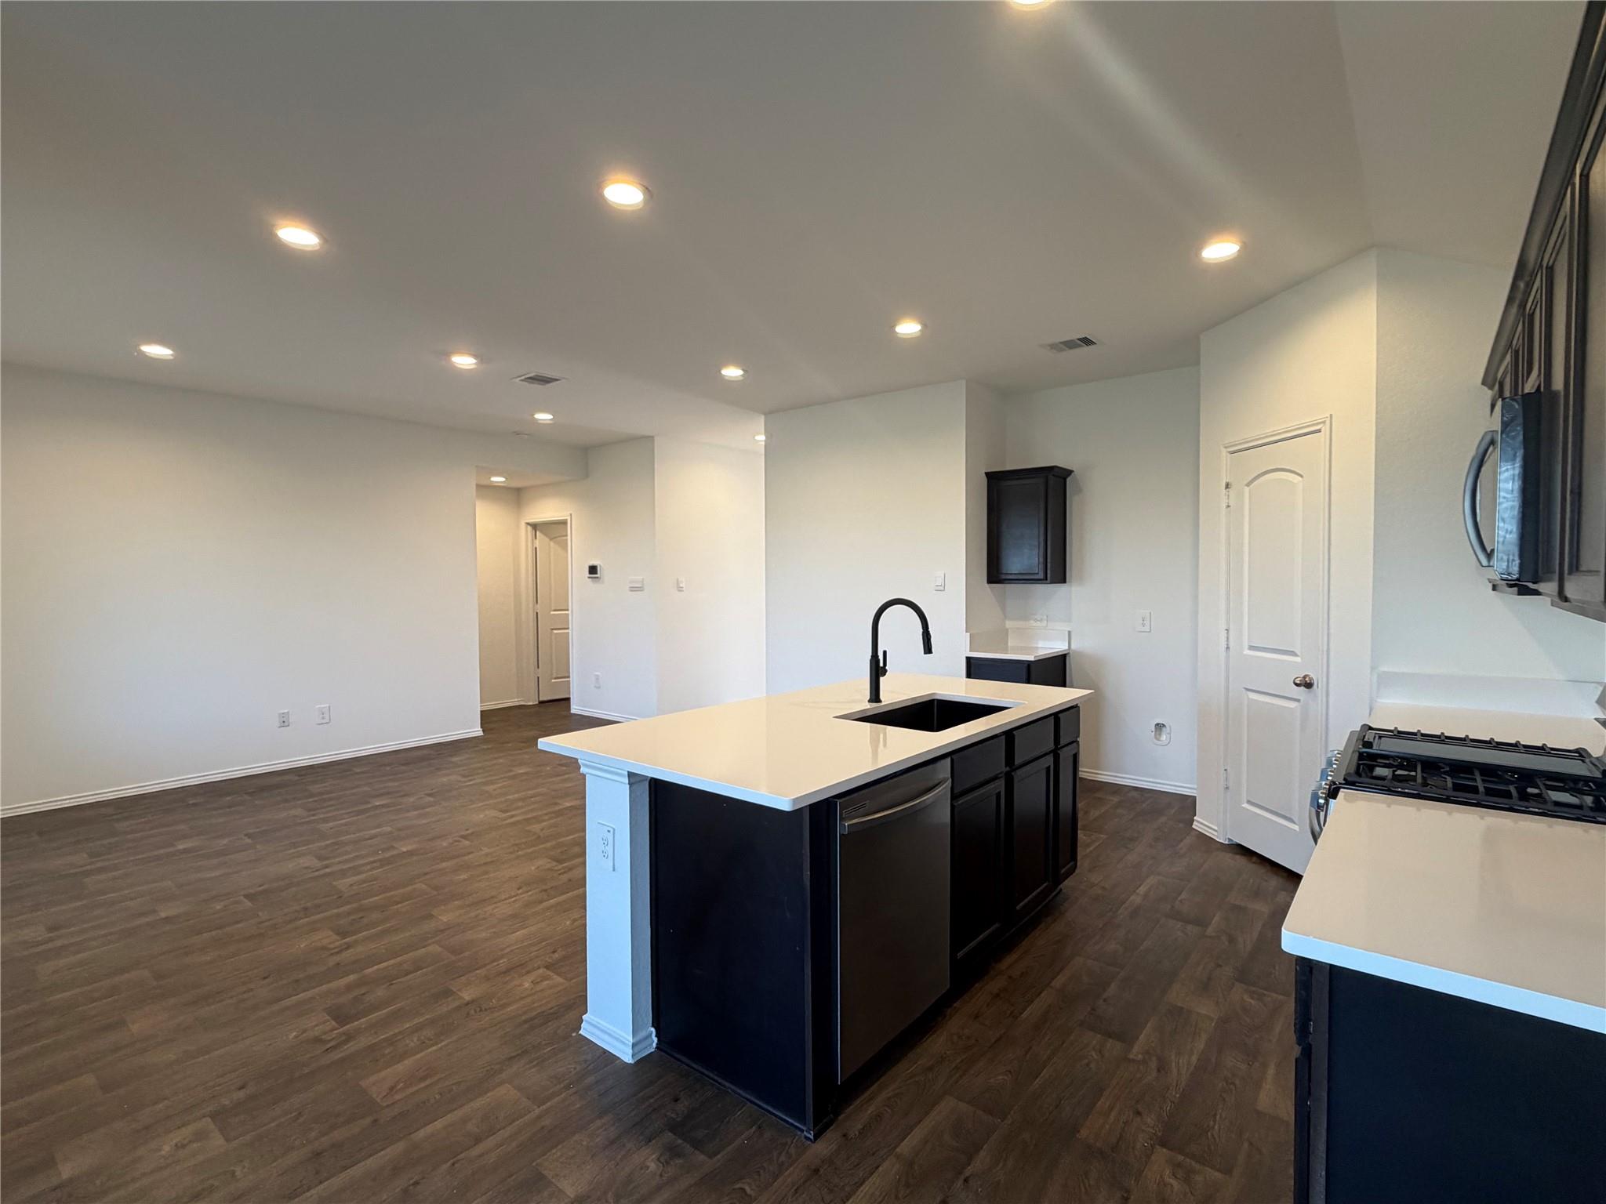
Open kitchen and dining area with dark cabinets, white island, and wood-look flooring.
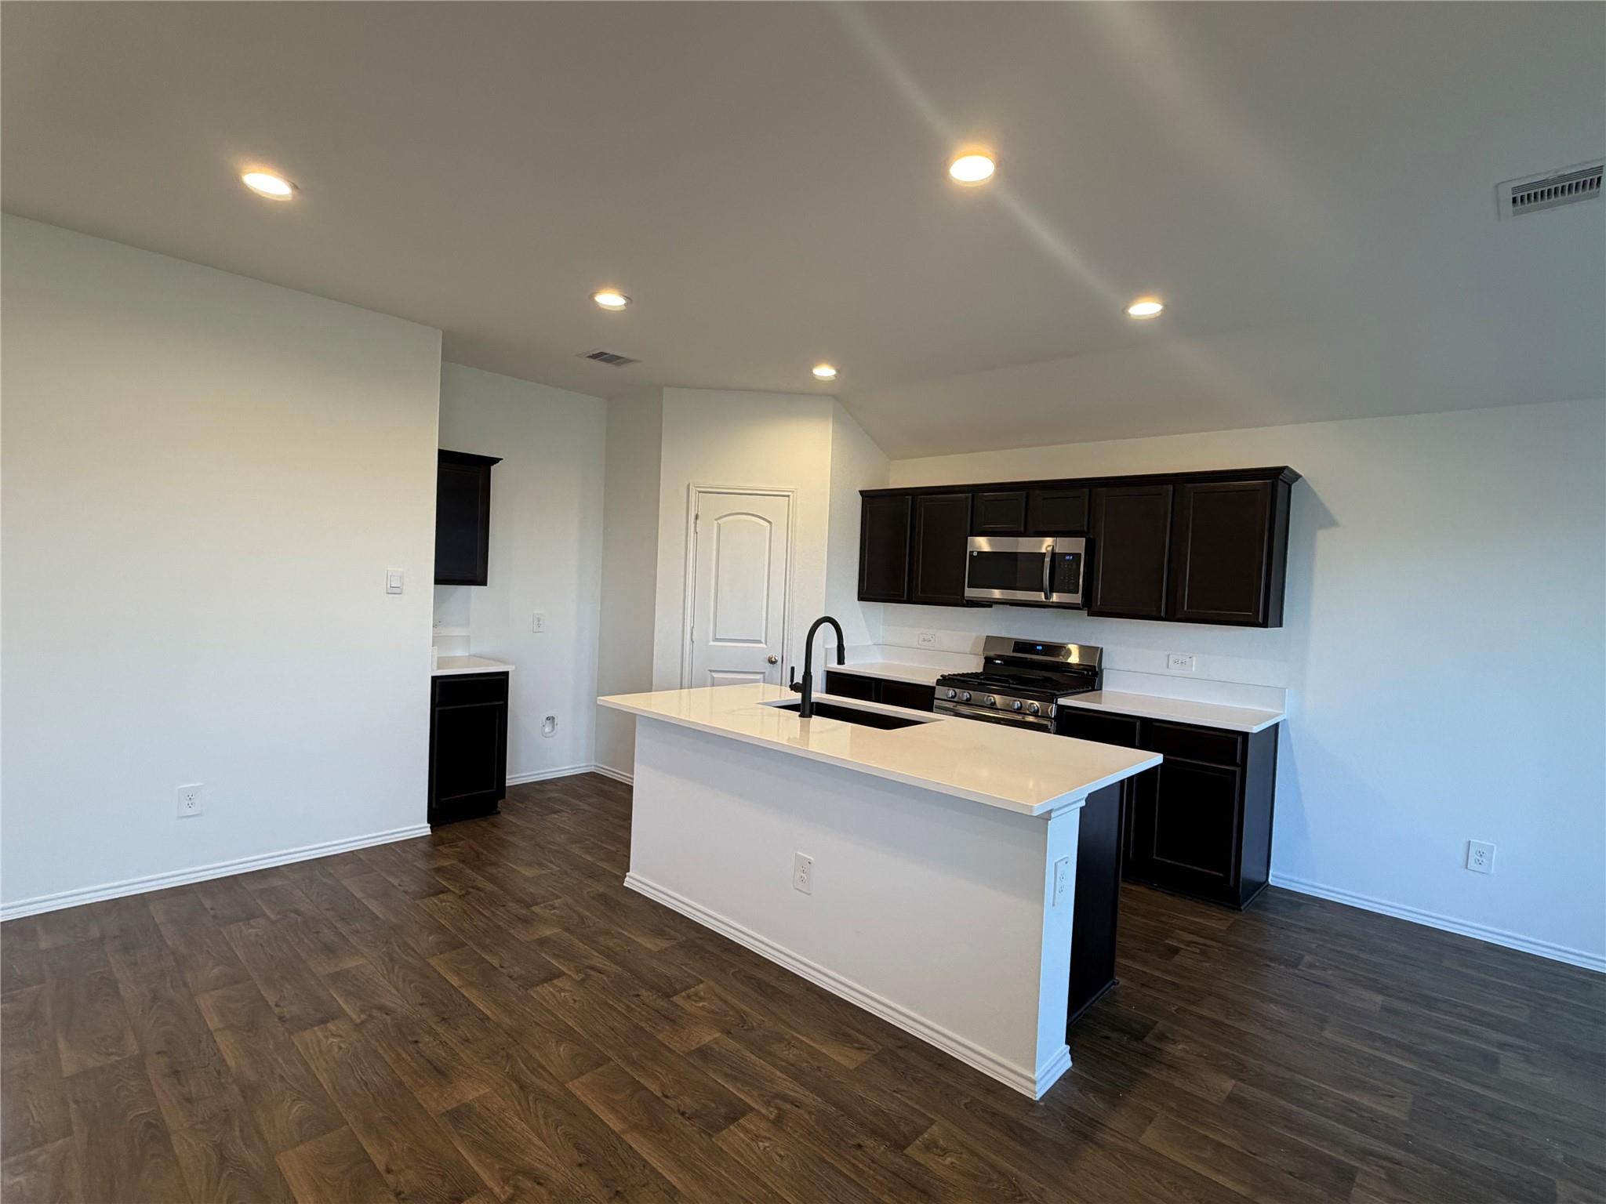
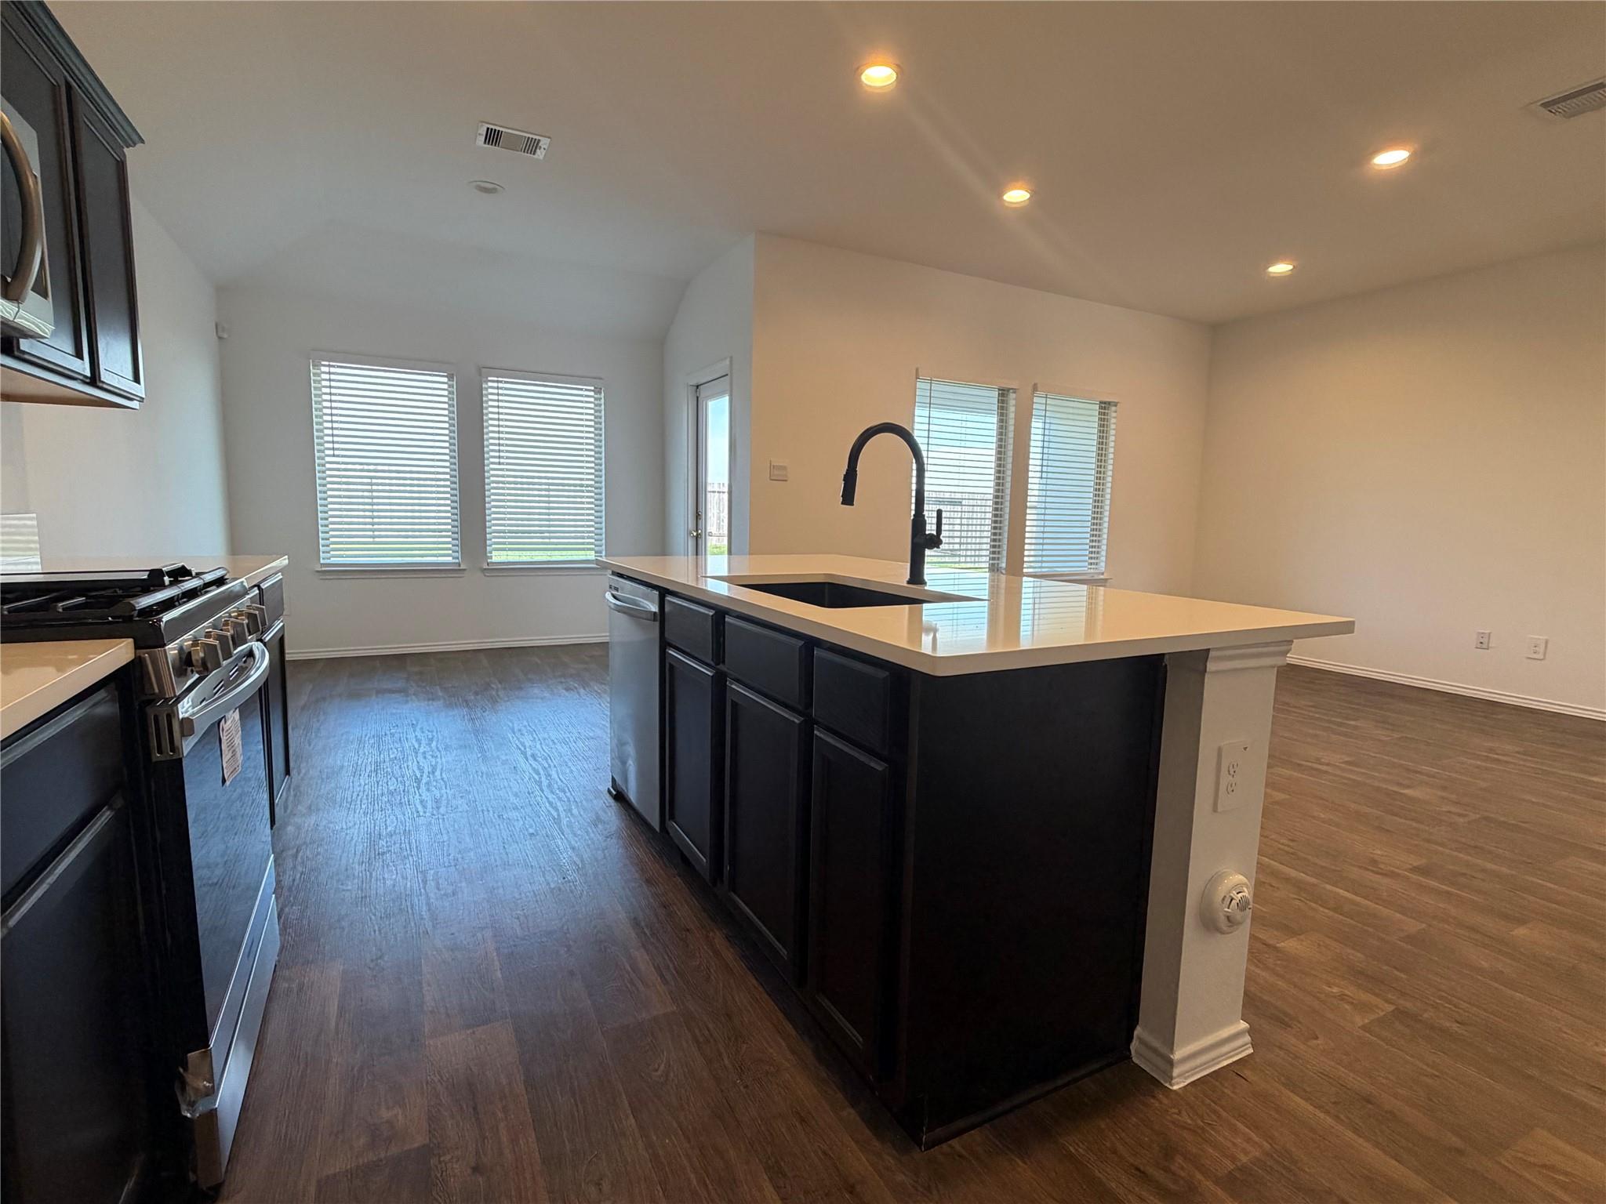
Kitchen with a large white island, dark cabinets, stainless steel appliances, and wood-look flooring.
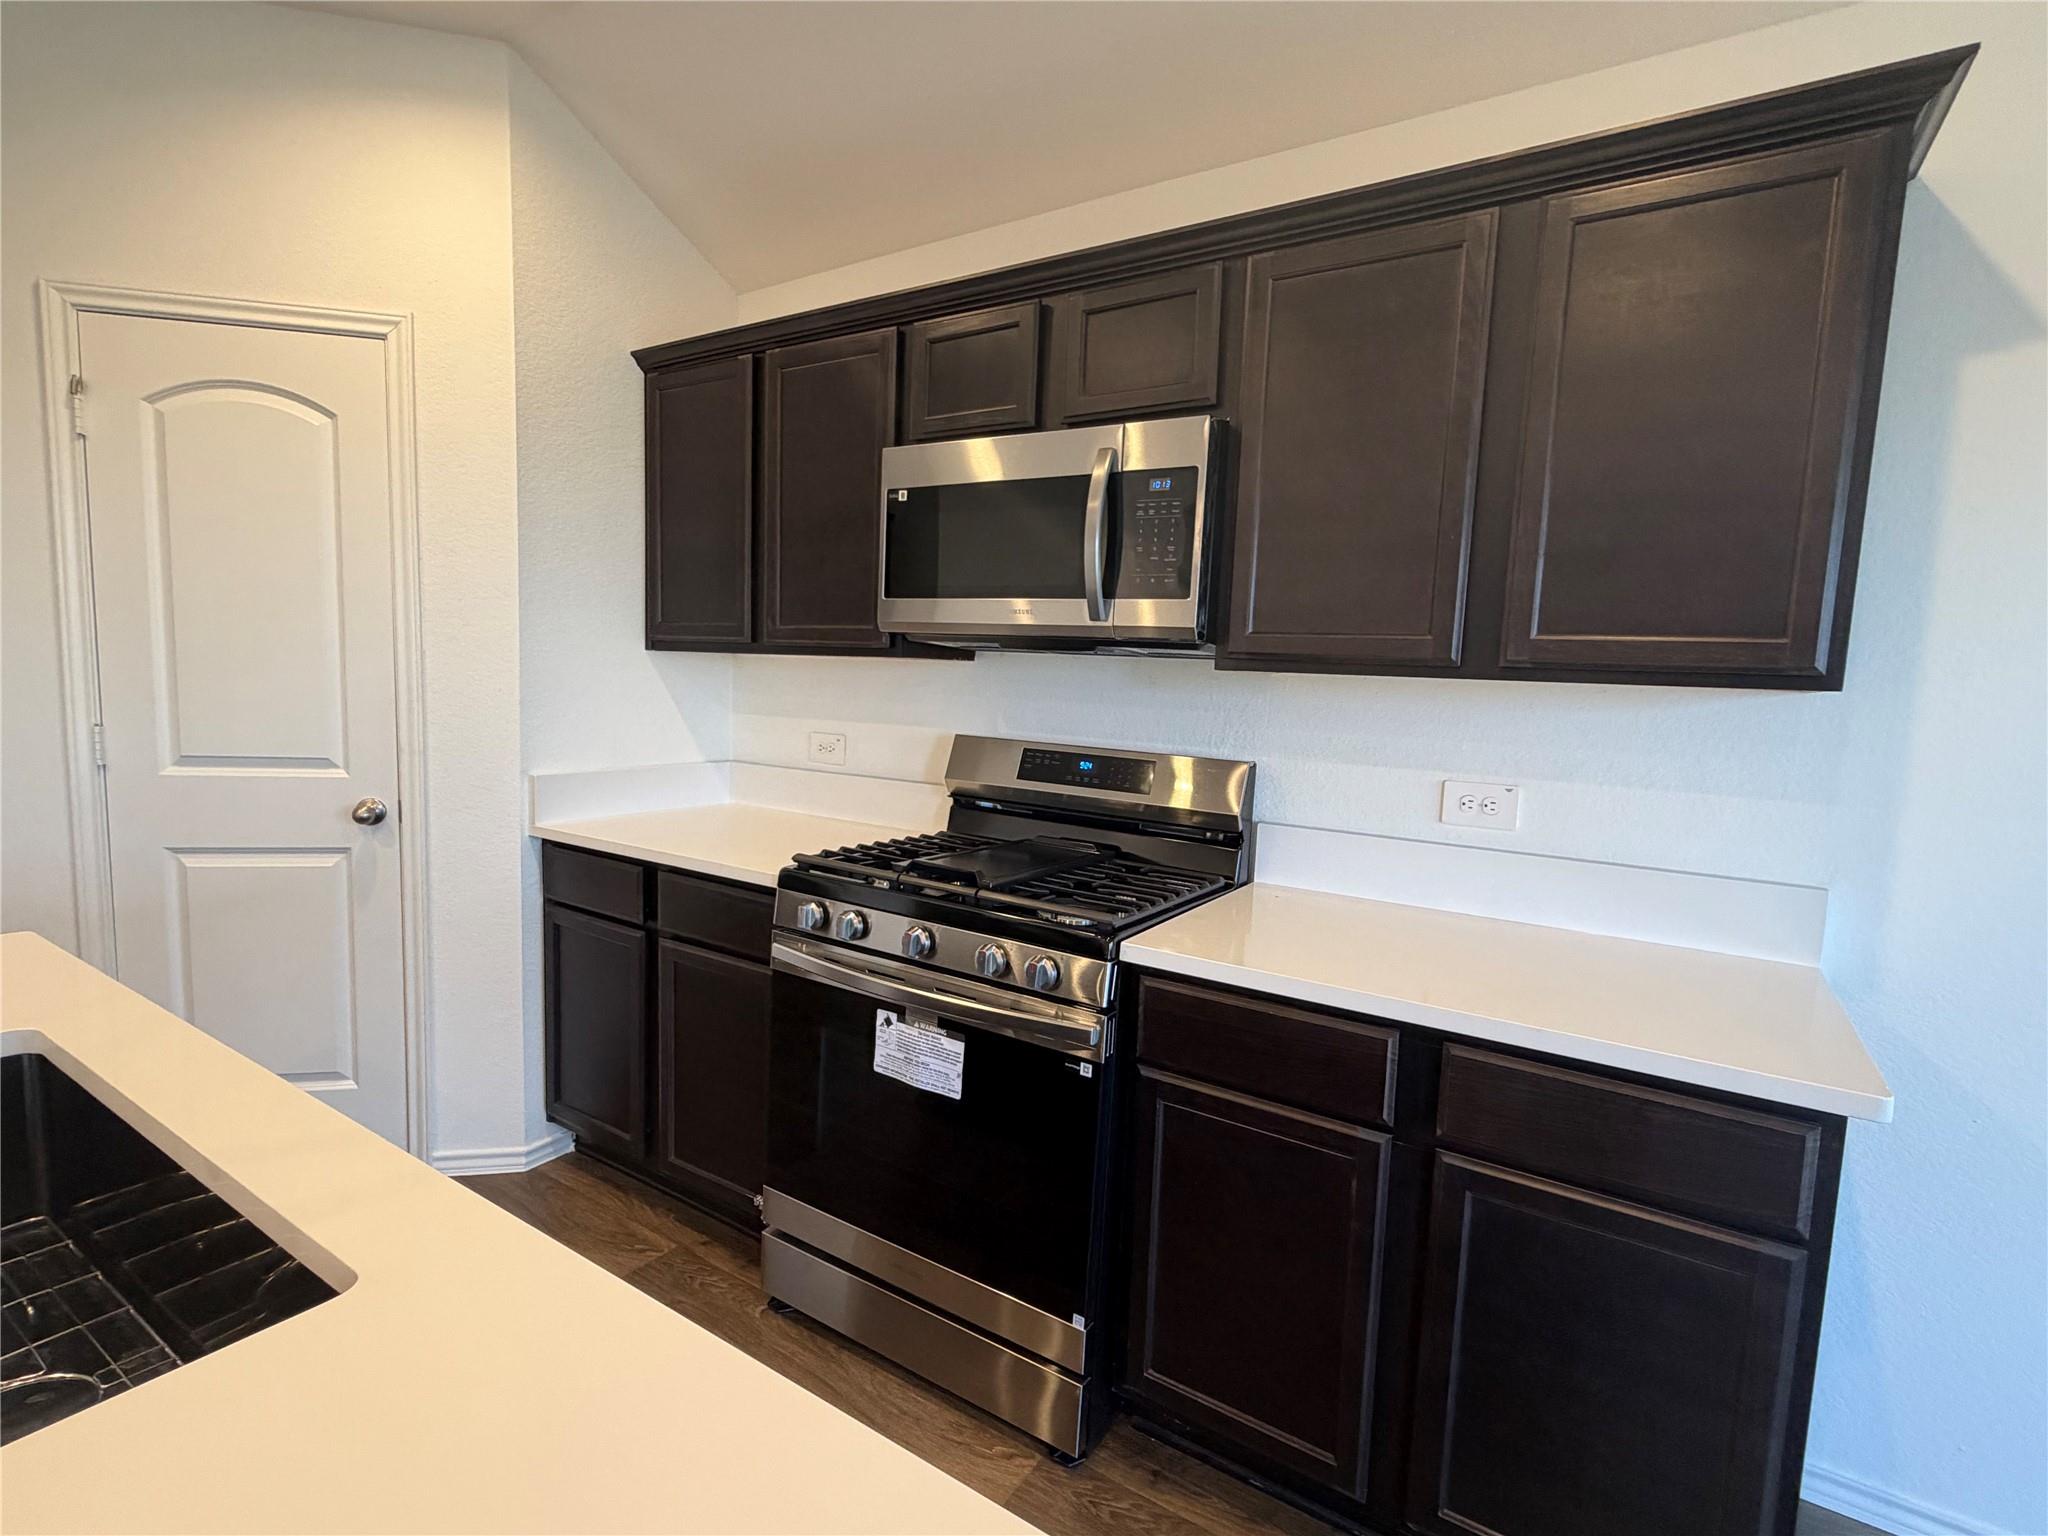
Kitchen with dark cabinets, white counters, and stainless steel range and microwave.
Kitchen with a large island, black cabinetry, white counters, and dark wood-look flooring.
Kitchen with a dark island, white countertop, black gooseneck faucet, and adjoining dining area.
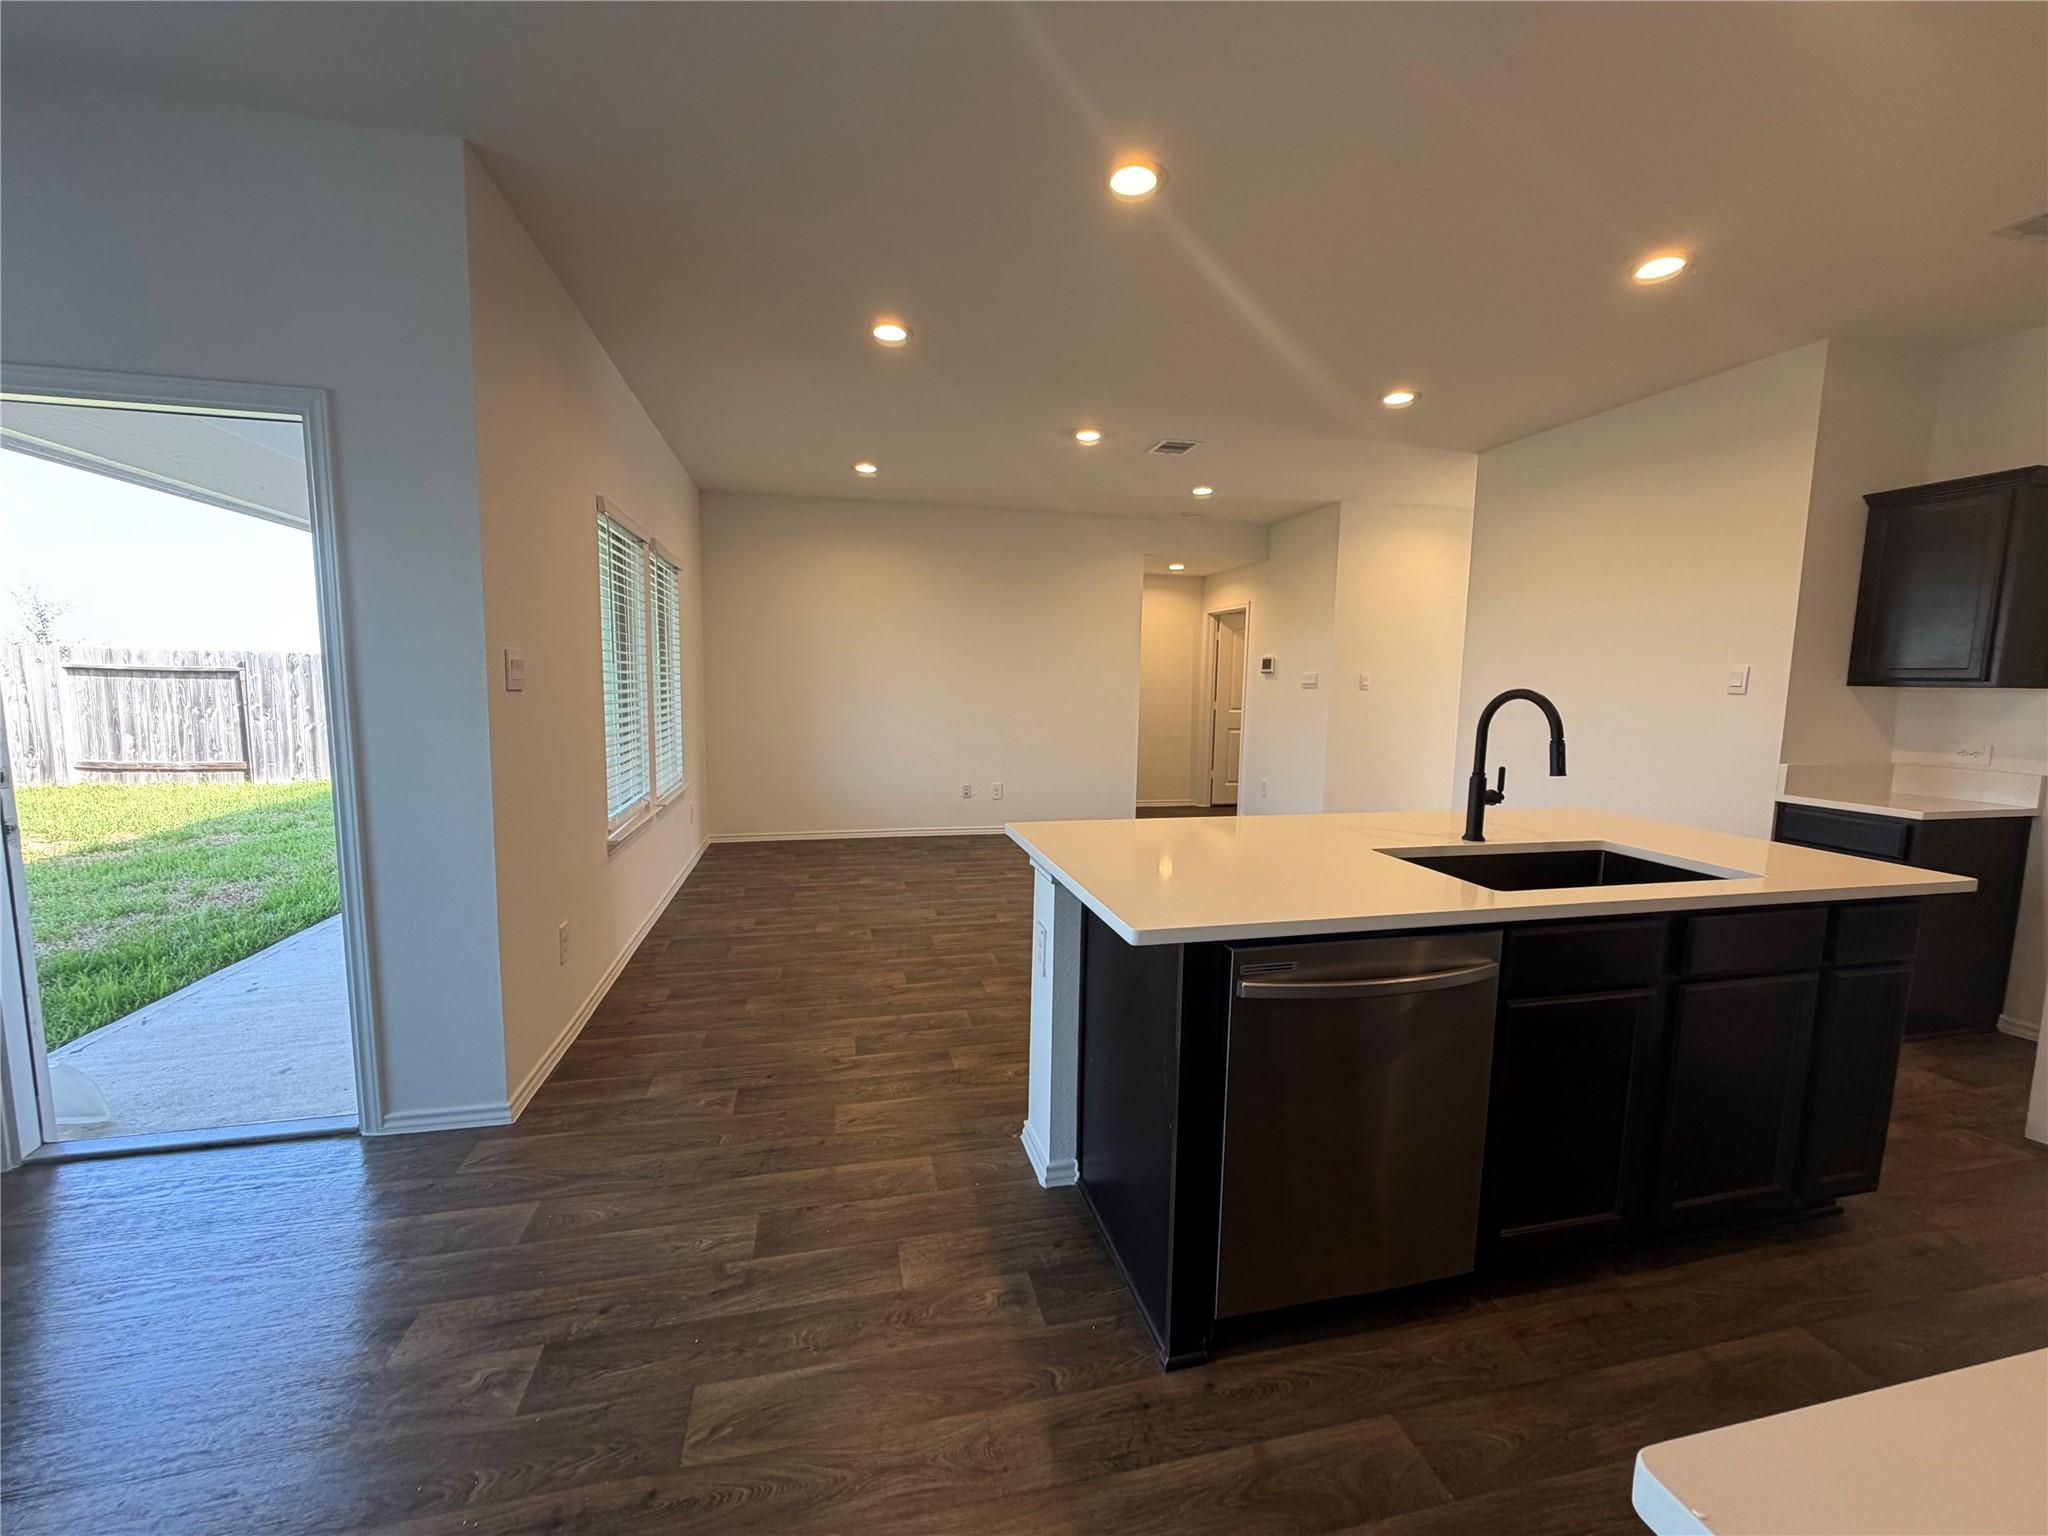
Kitchen with a large white island, dark cabinets, and sliding doors opening to the backyard.
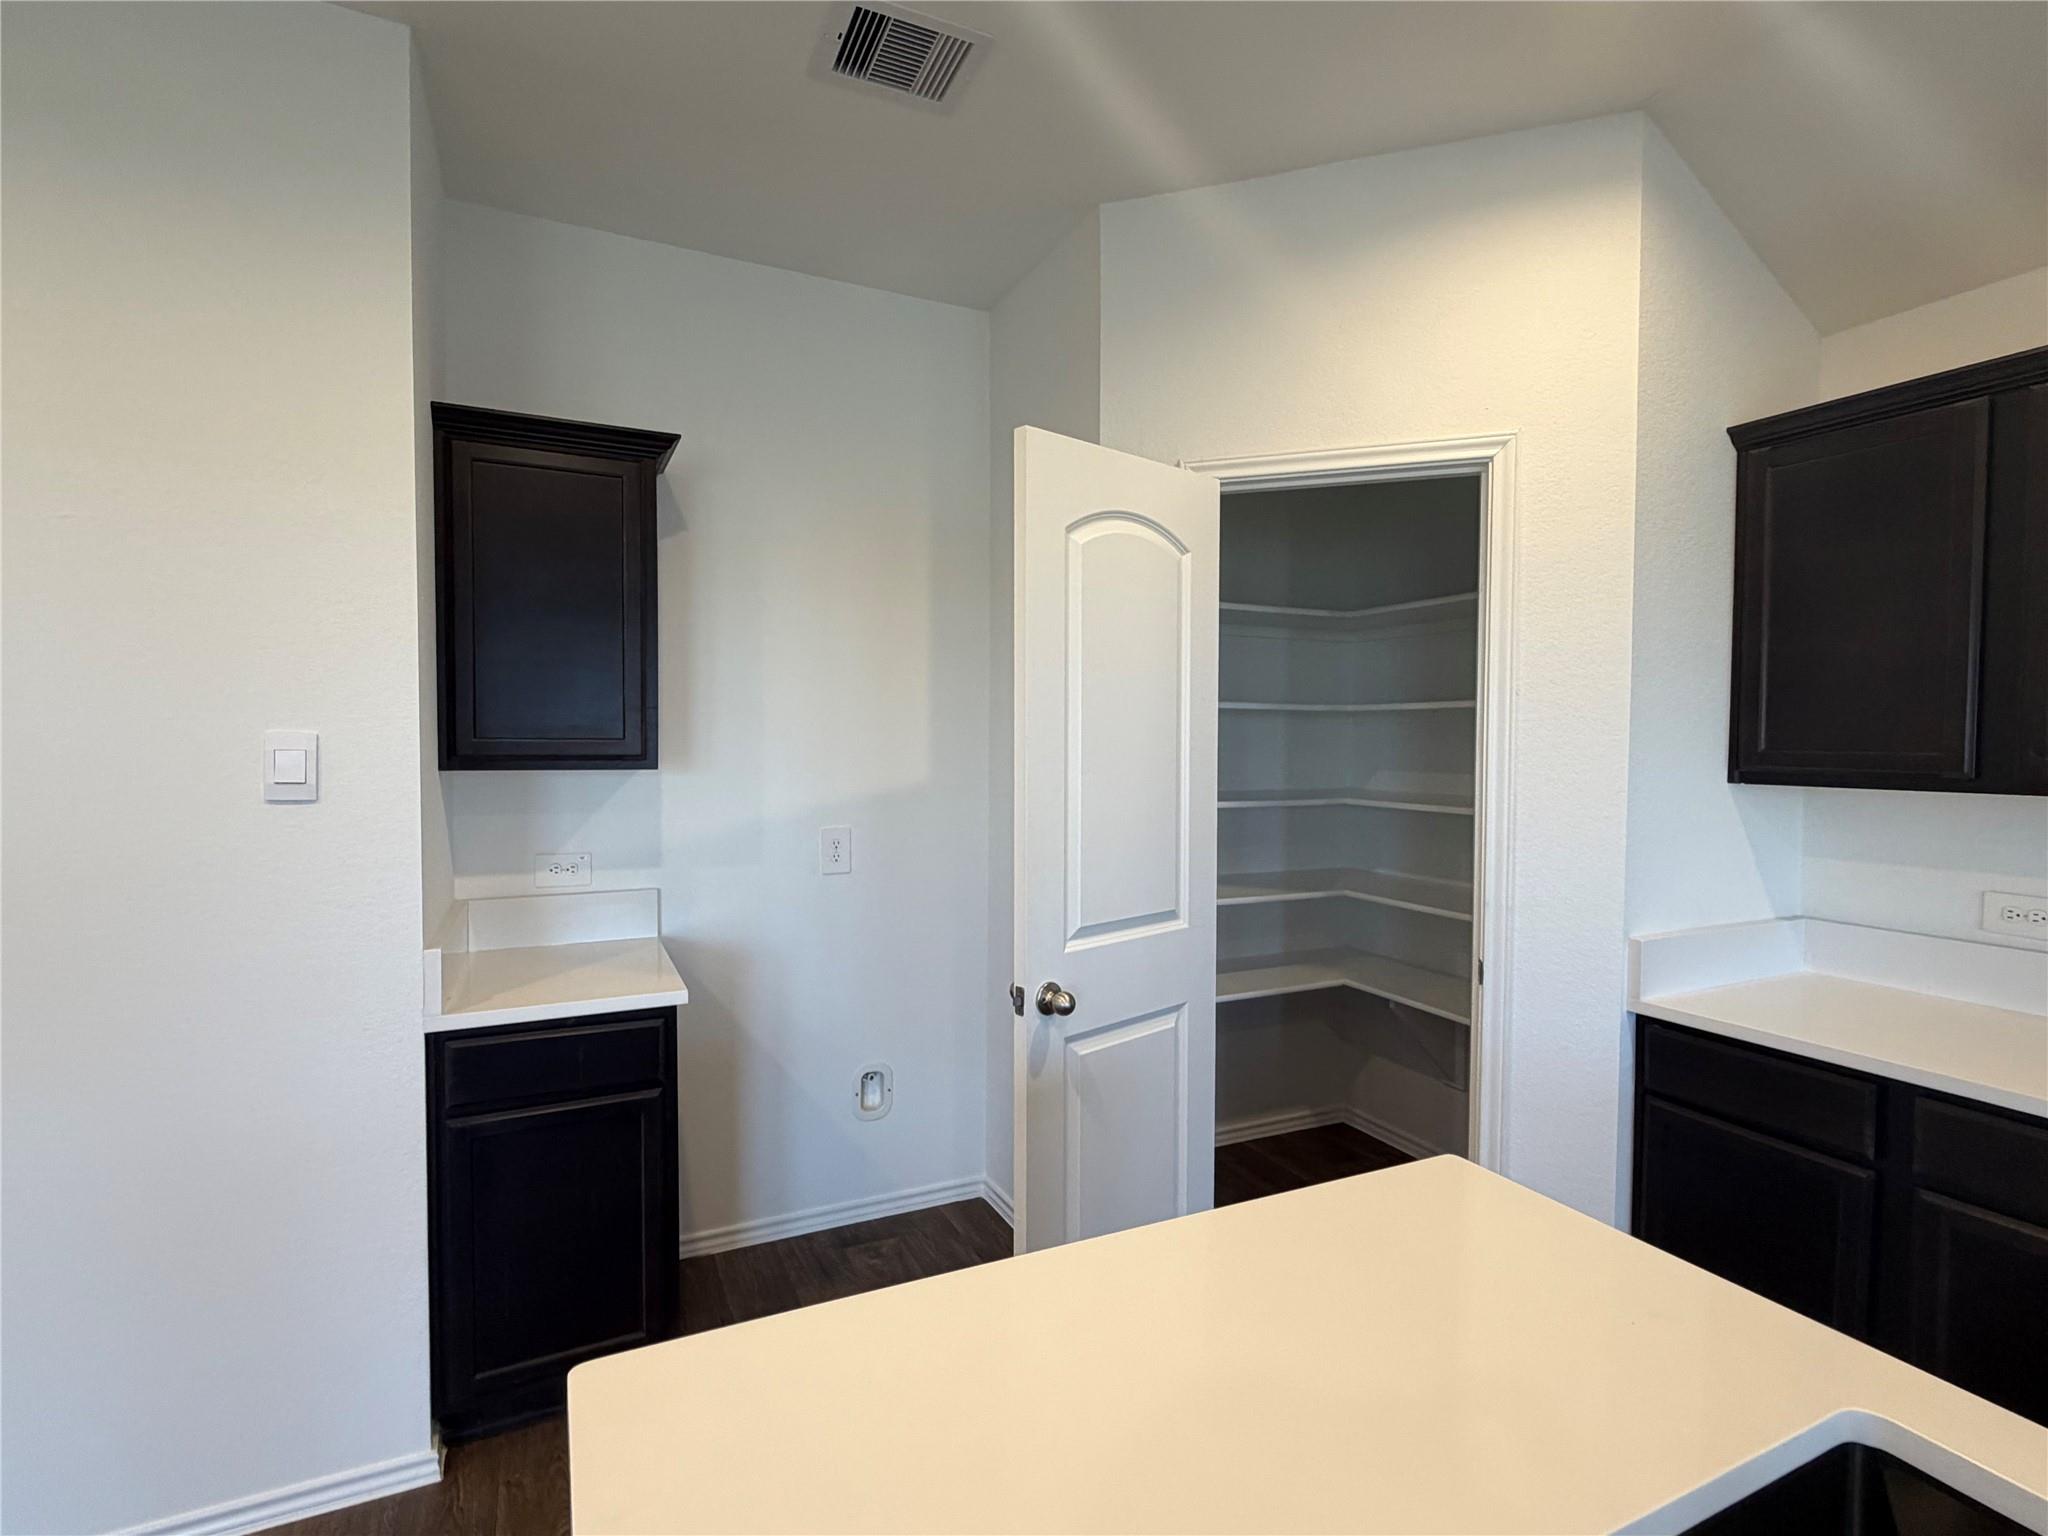
Kitchen with dark cabinets, white counters, and an open pantry with built-in shelves.
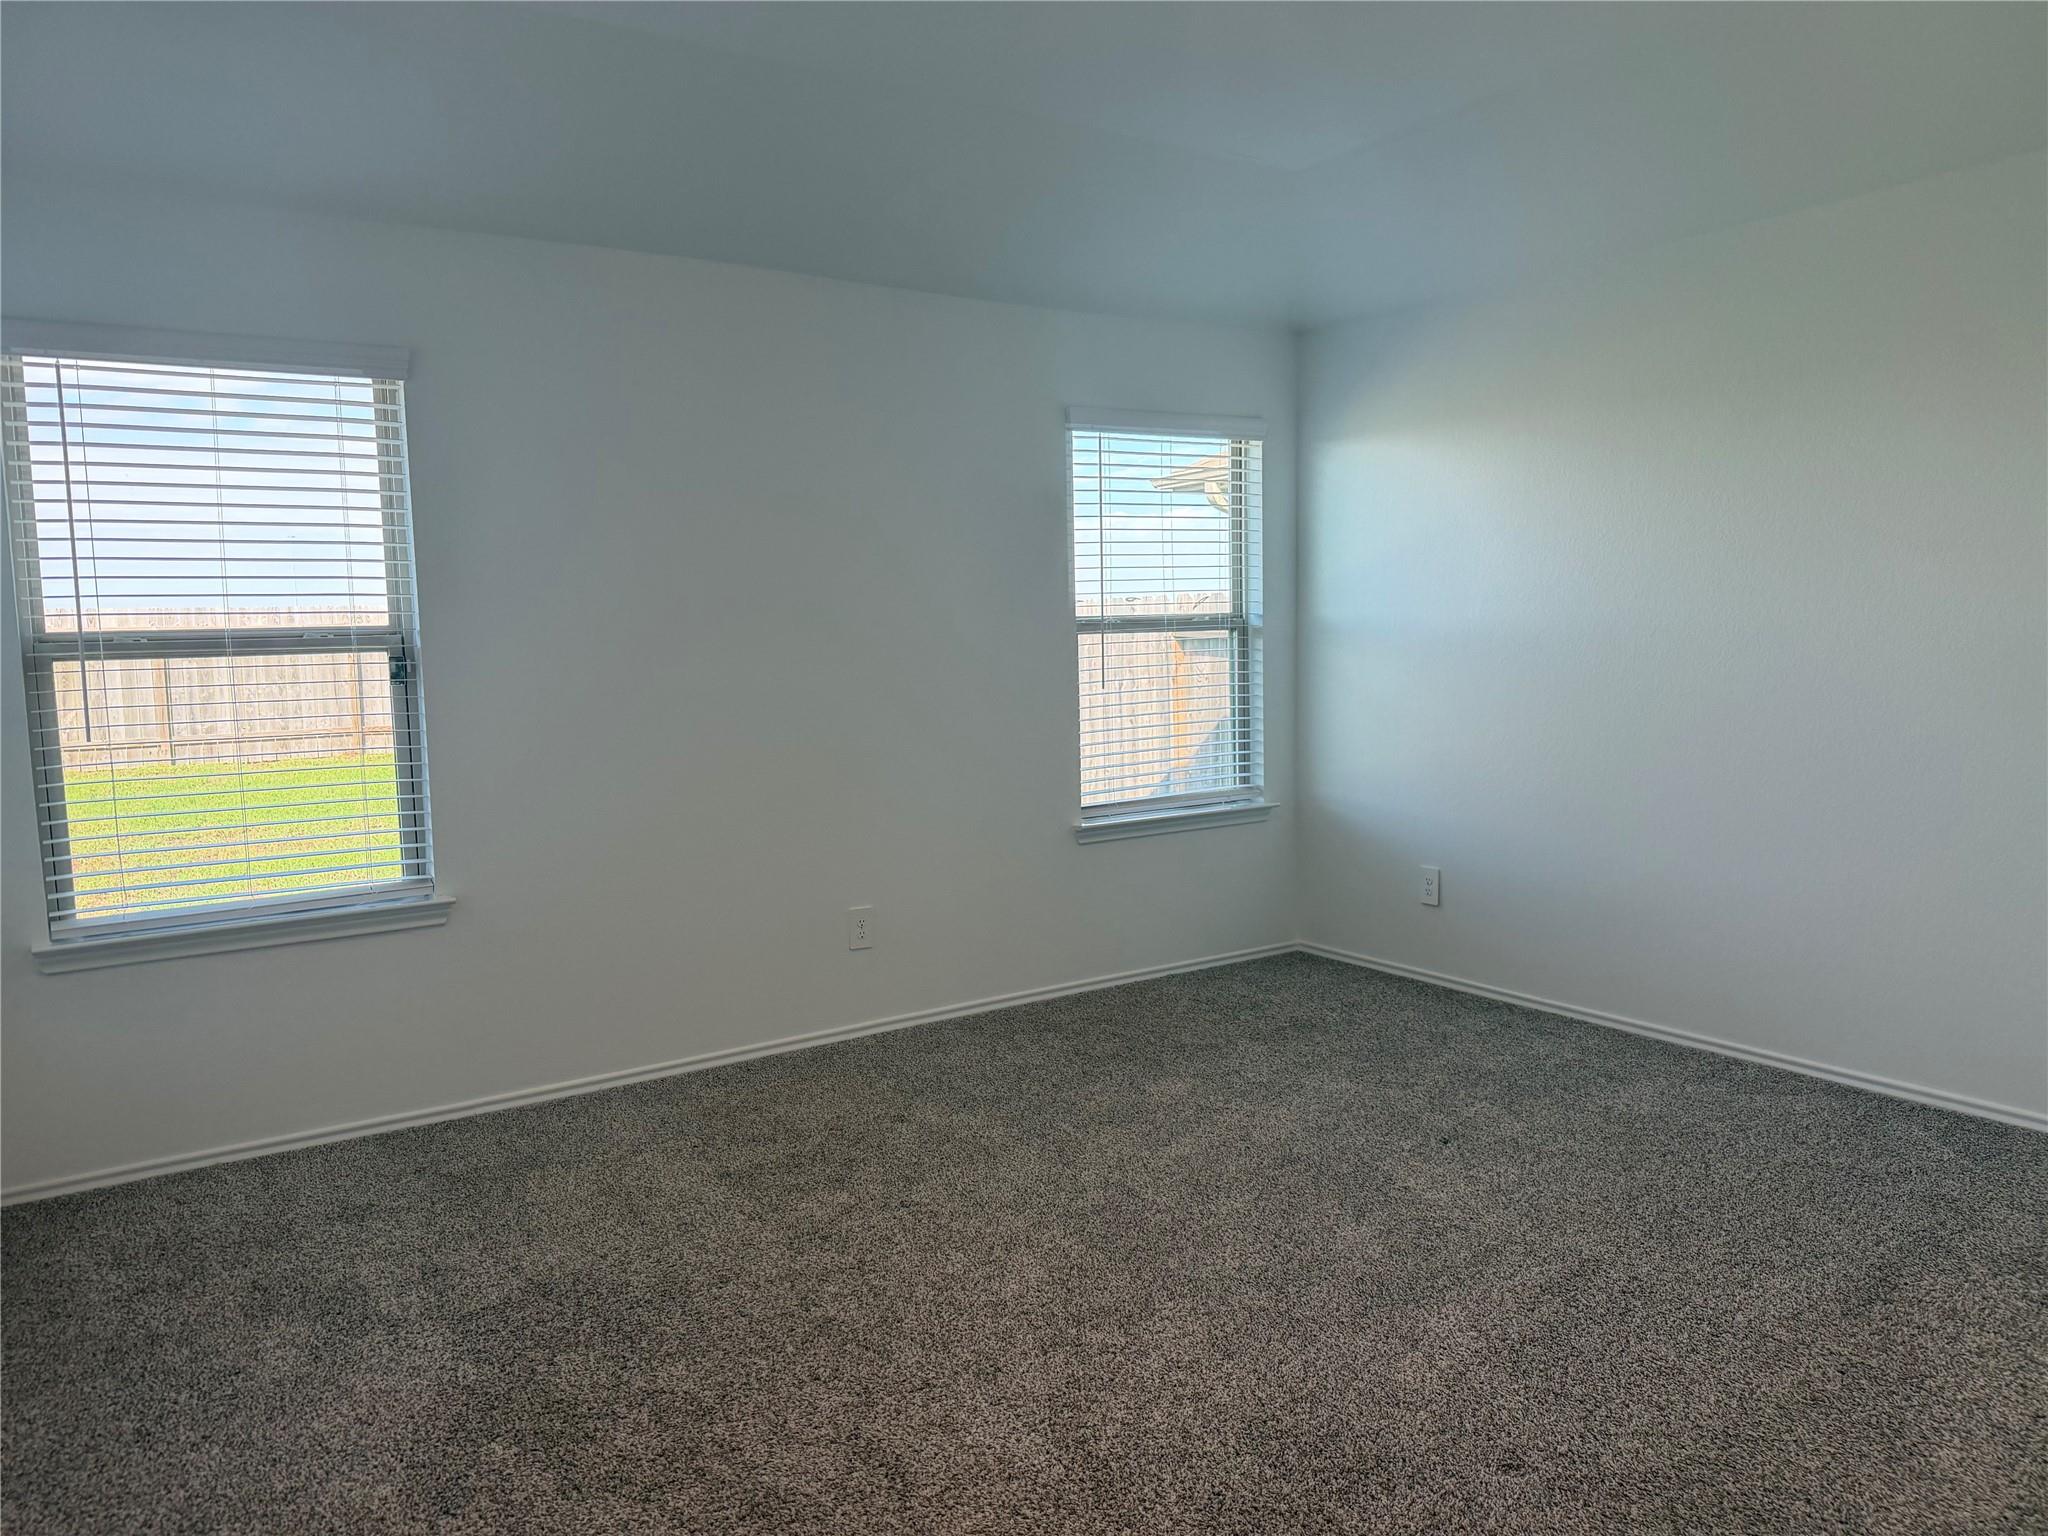
Empty carpeted room with two windows fitted with white blinds.
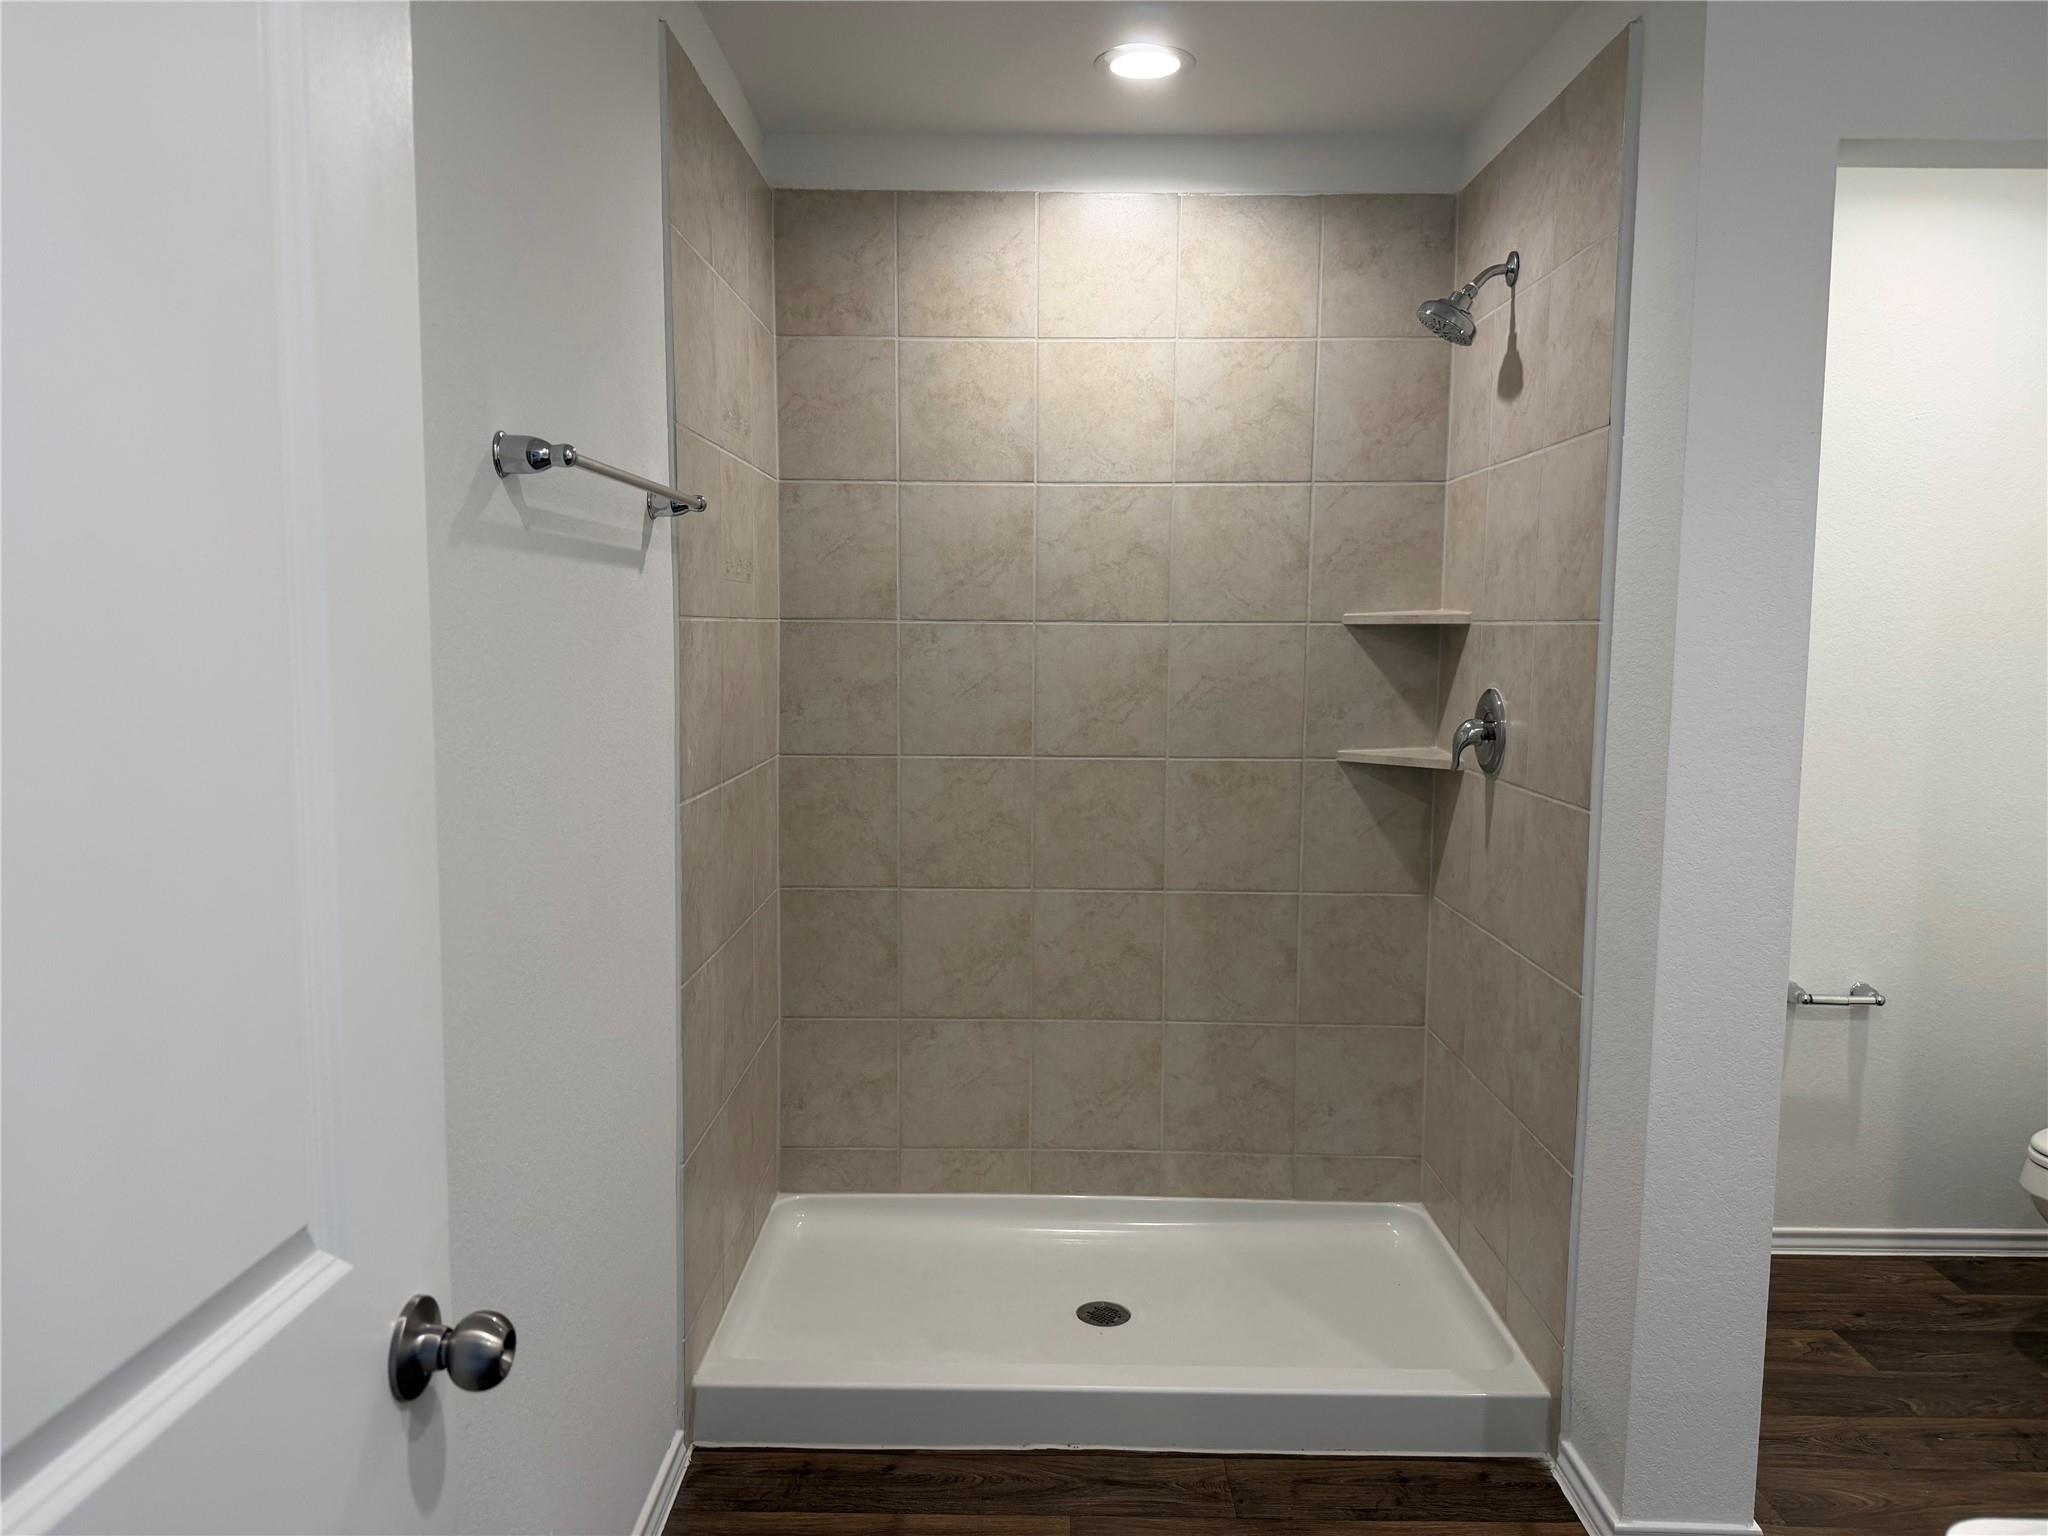
Walk-in shower with beige tile walls, corner shelves, and a white shower pan.
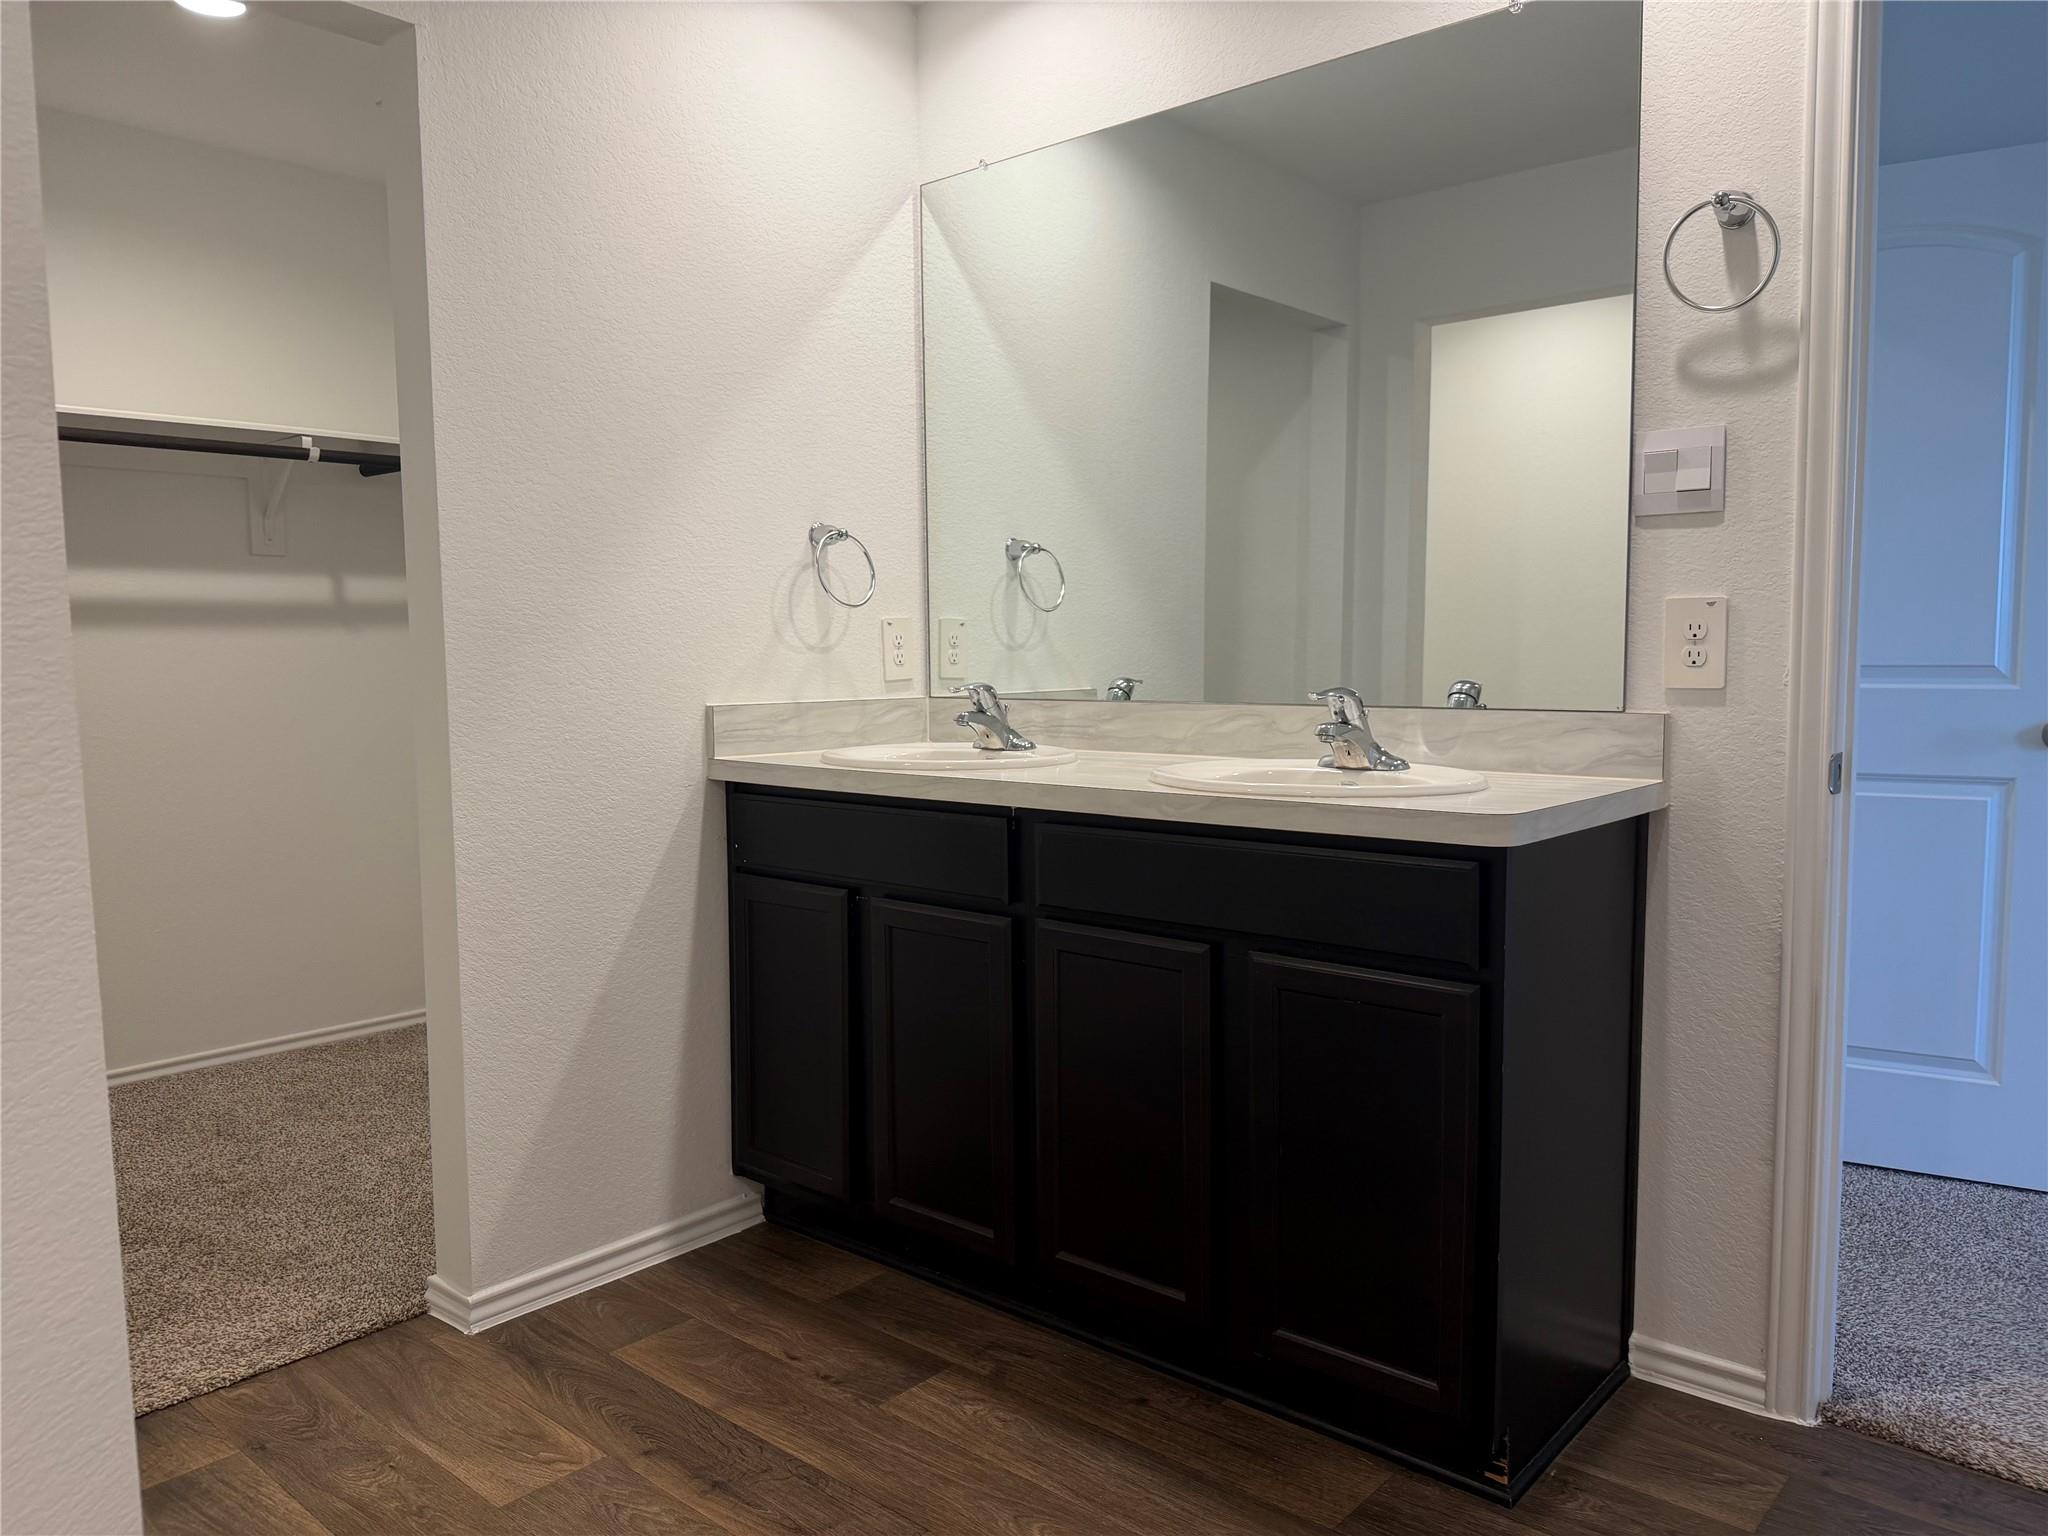
Bathroom double vanity with dark cabinetry, two sinks, and a large mirror beside a walk-in closet.
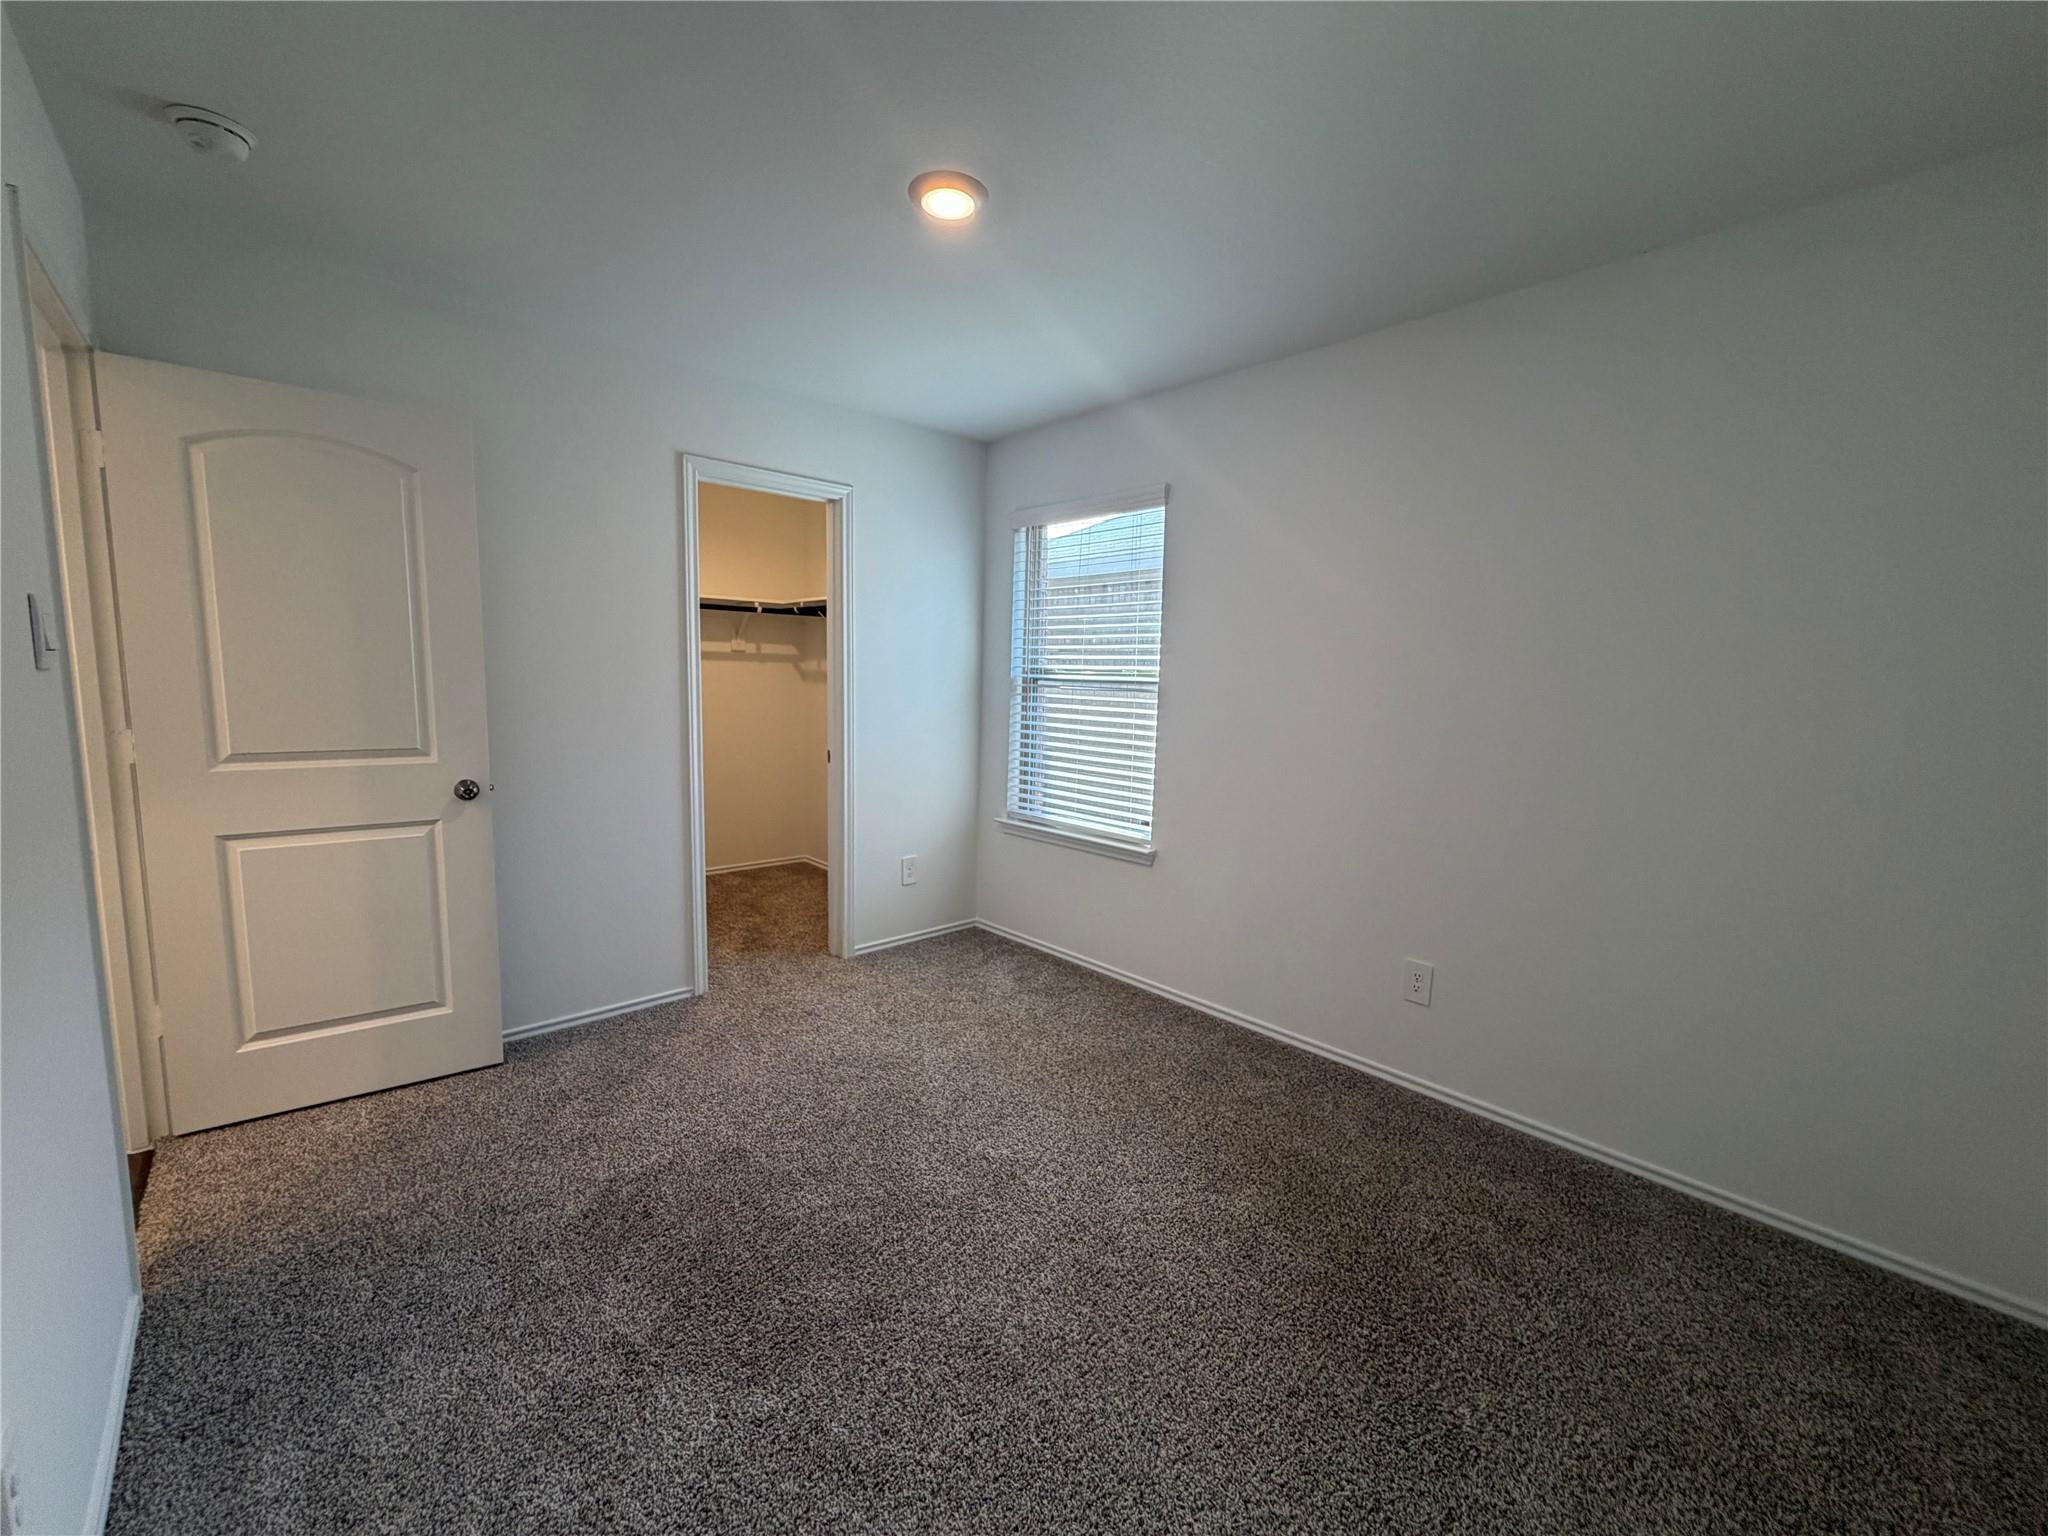
Empty carpeted bedroom with an open closet and a window with blinds.
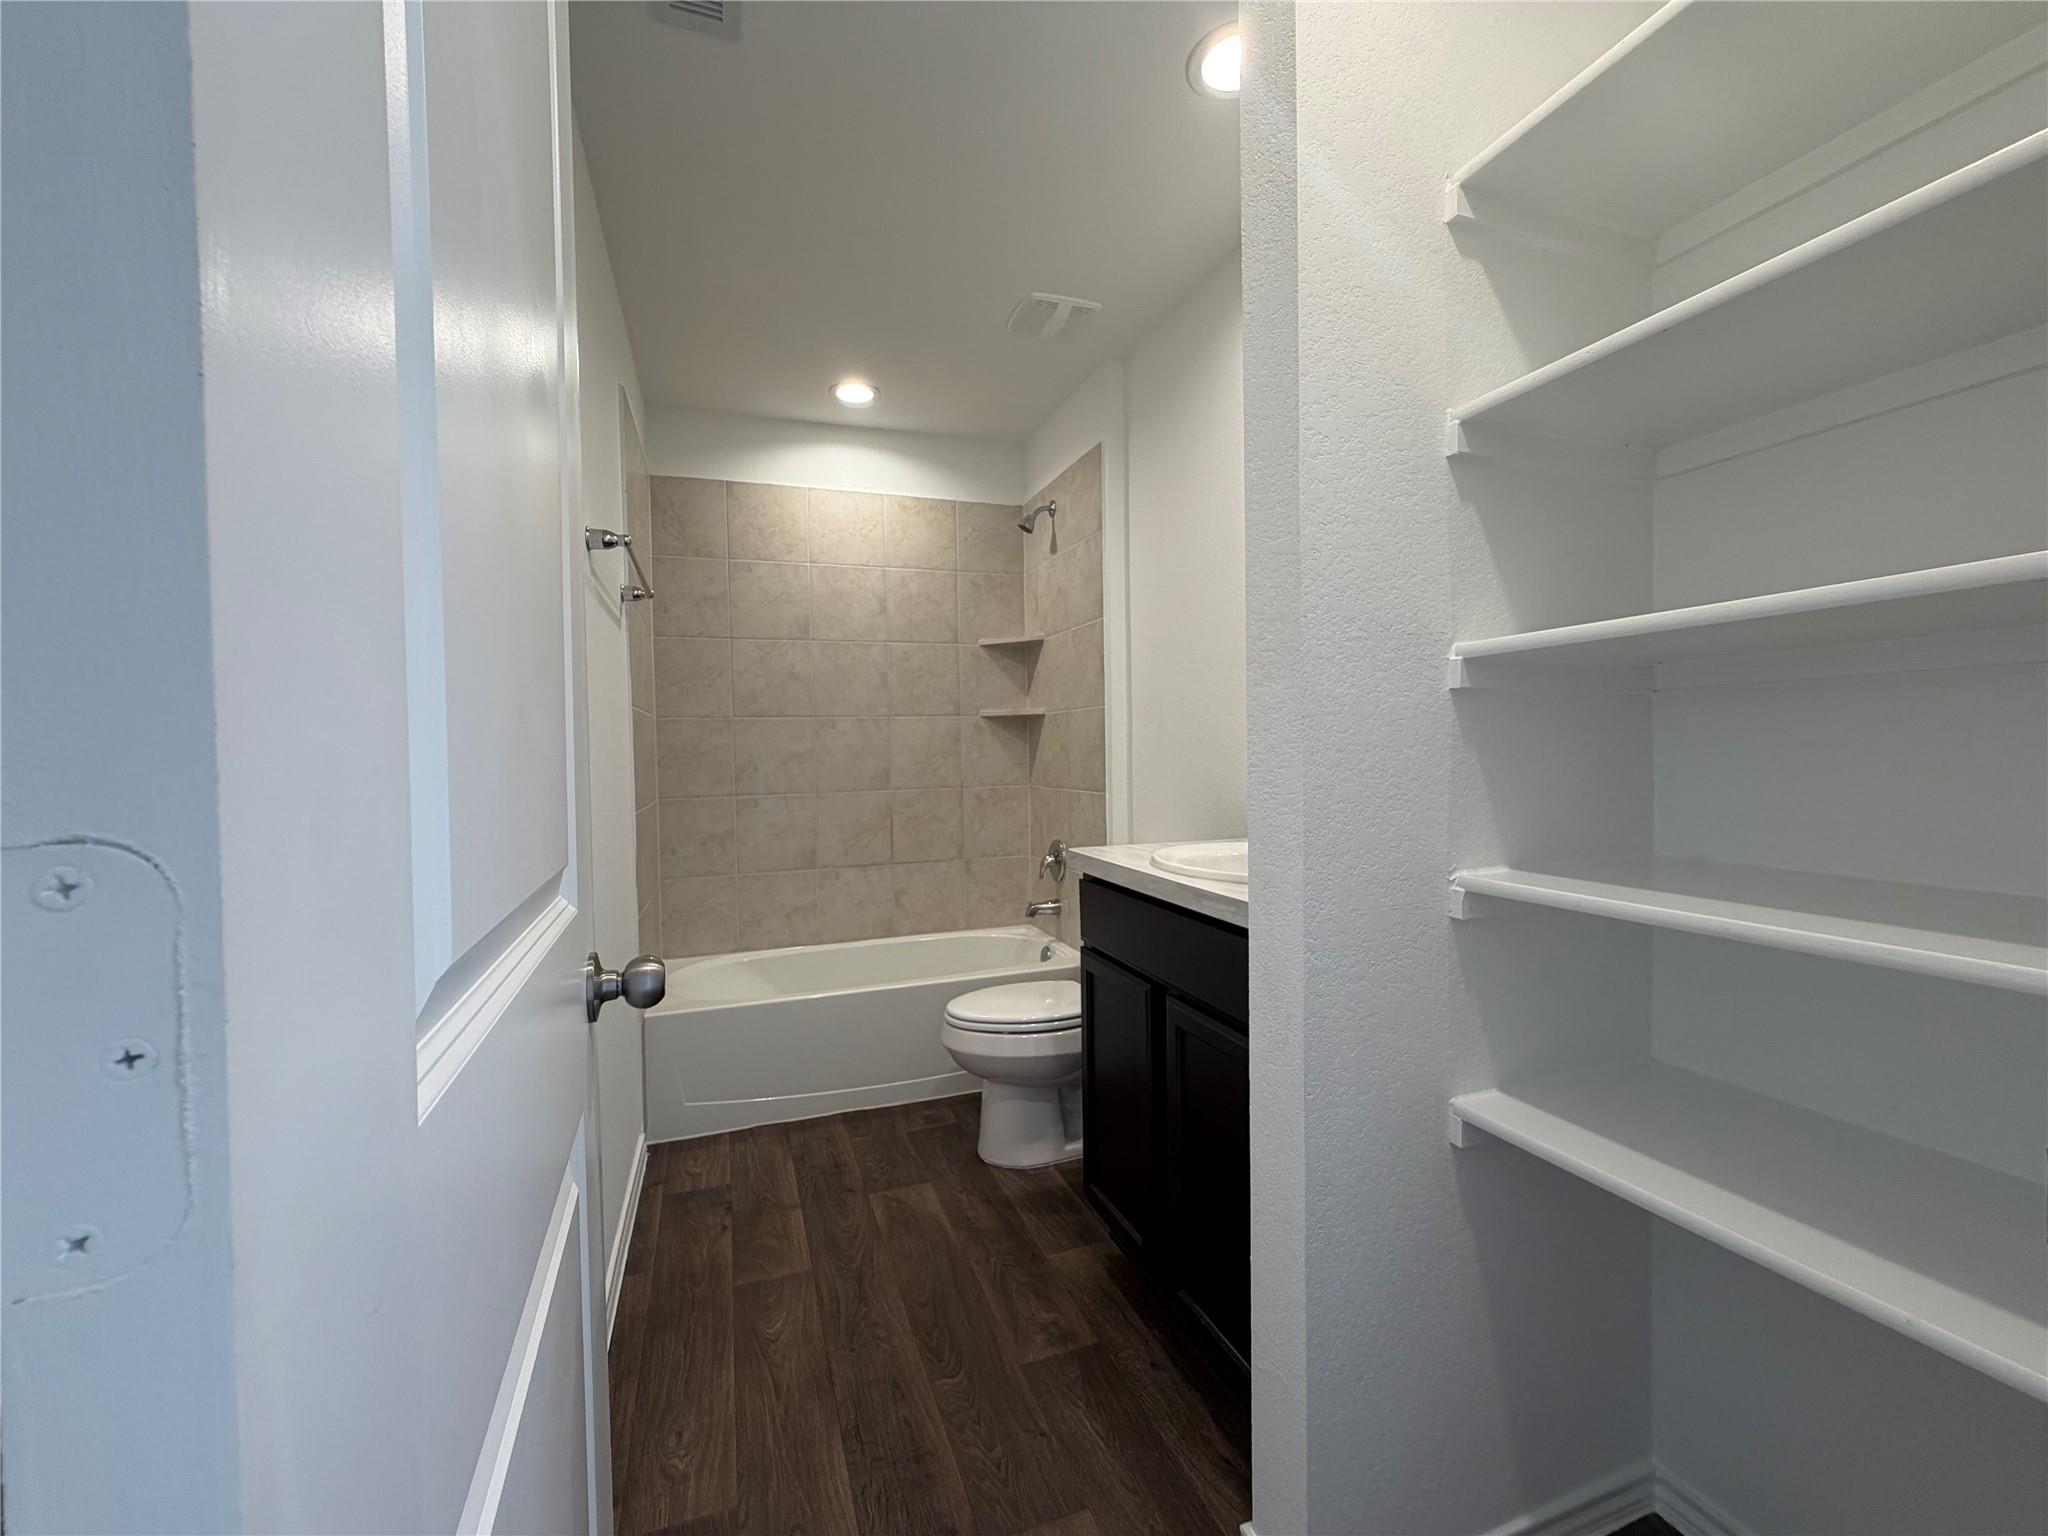
Bathroom with tiled tub and shower, dark vanity, and built-in open shelves.
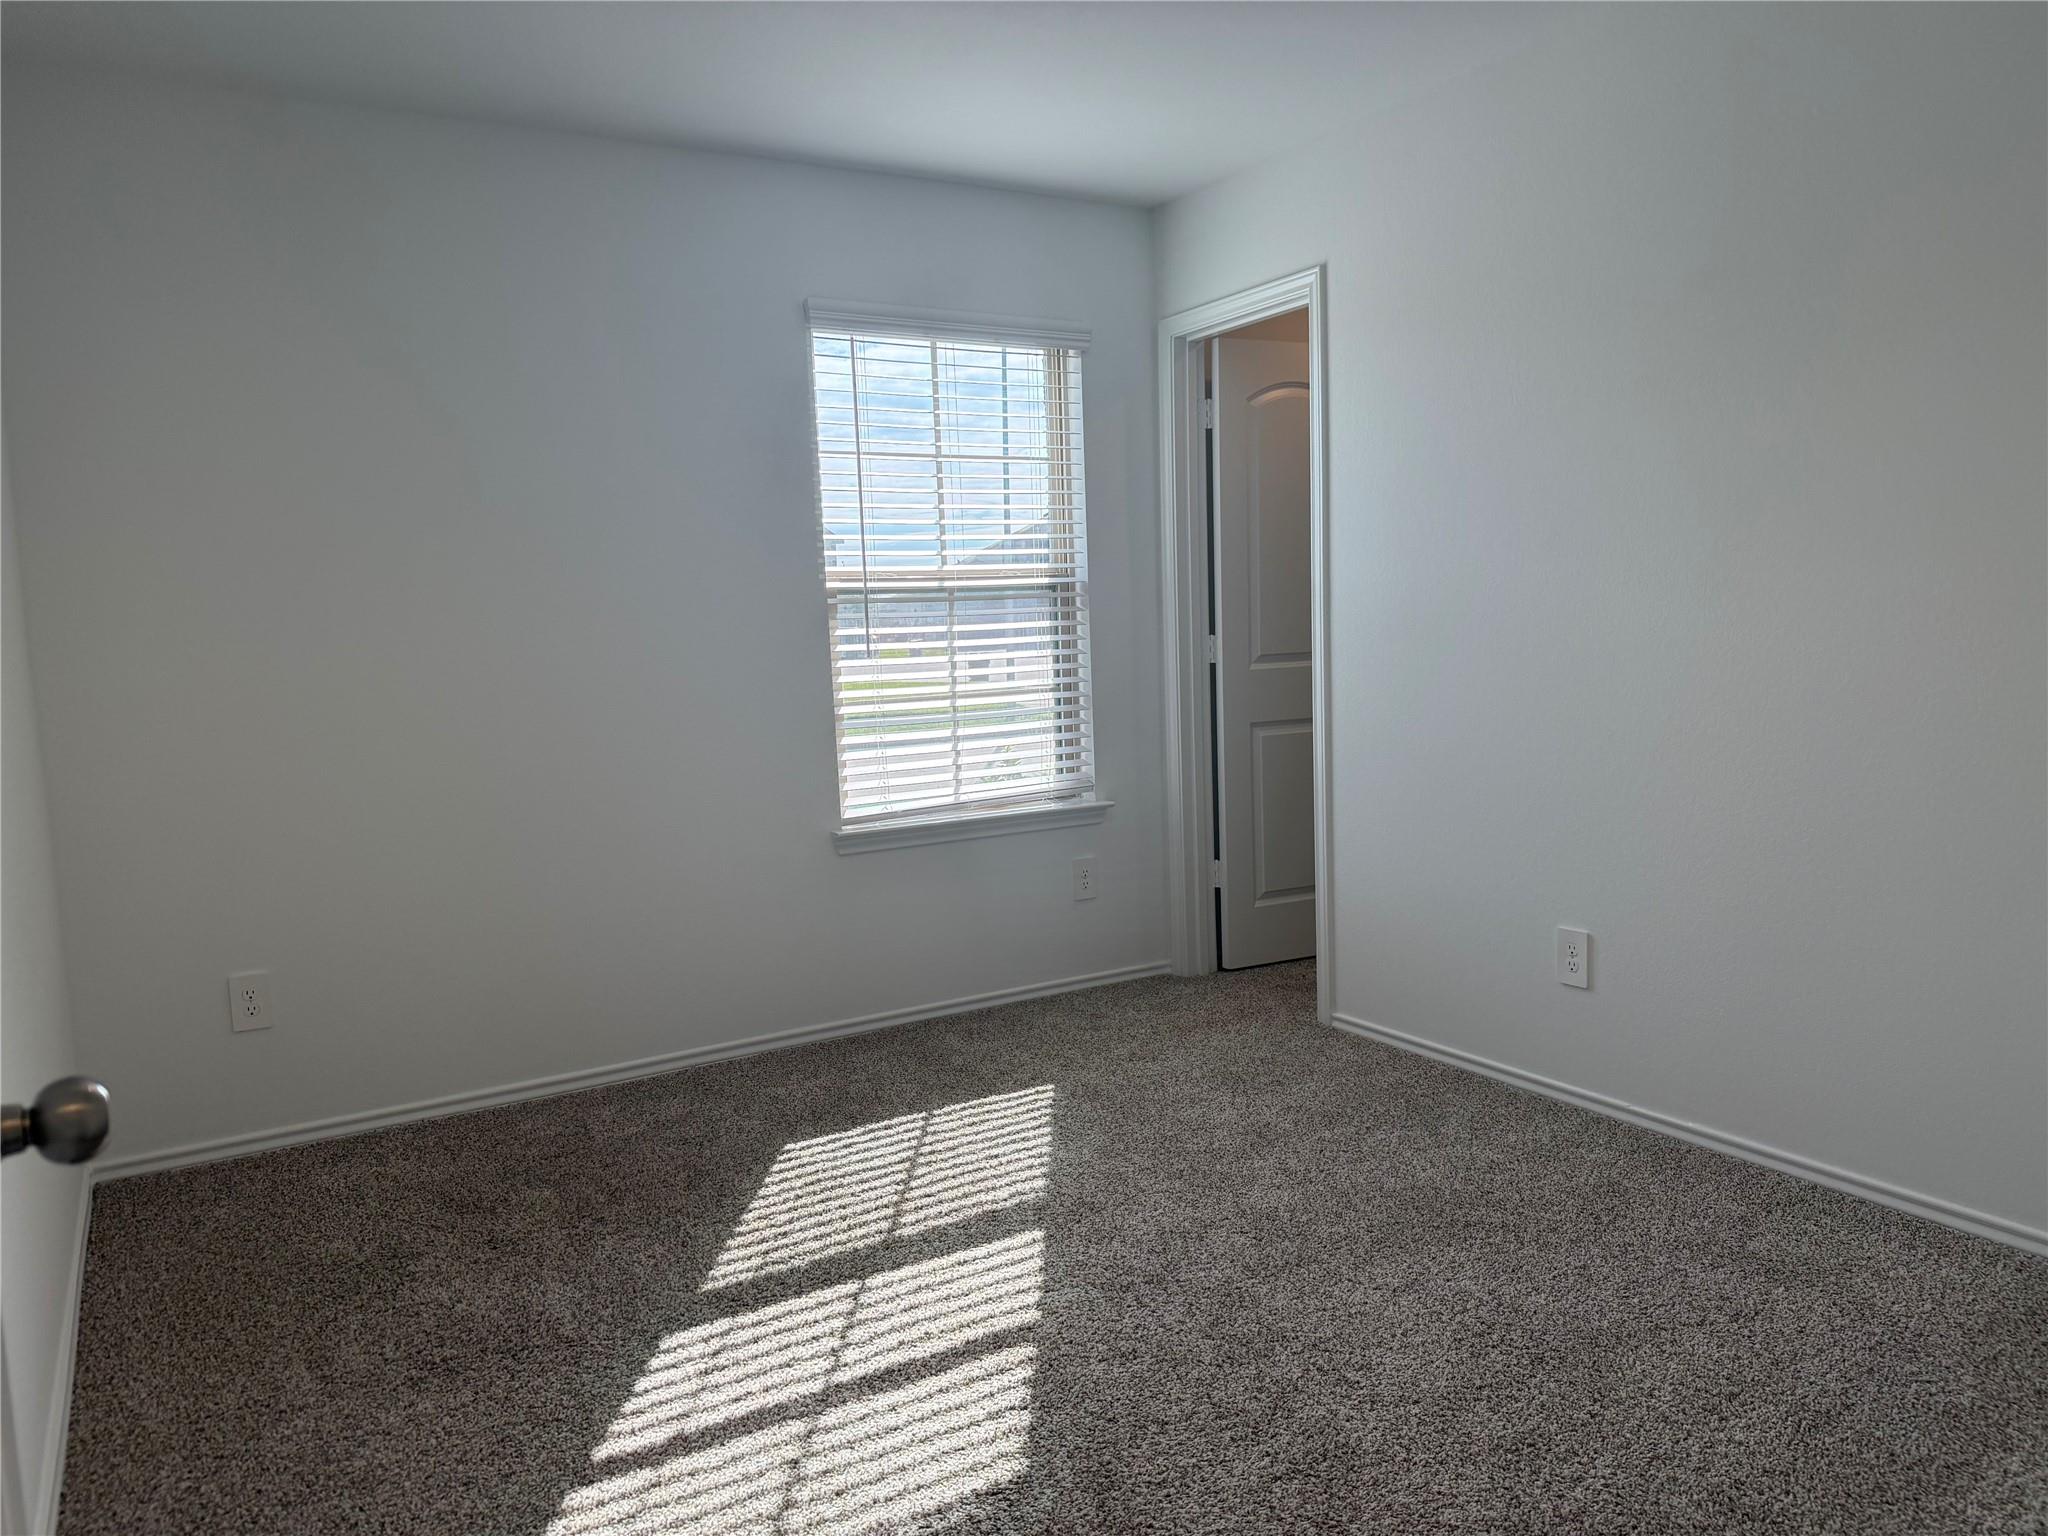
Empty carpeted room with white walls, a window with blinds, and an open doorway.
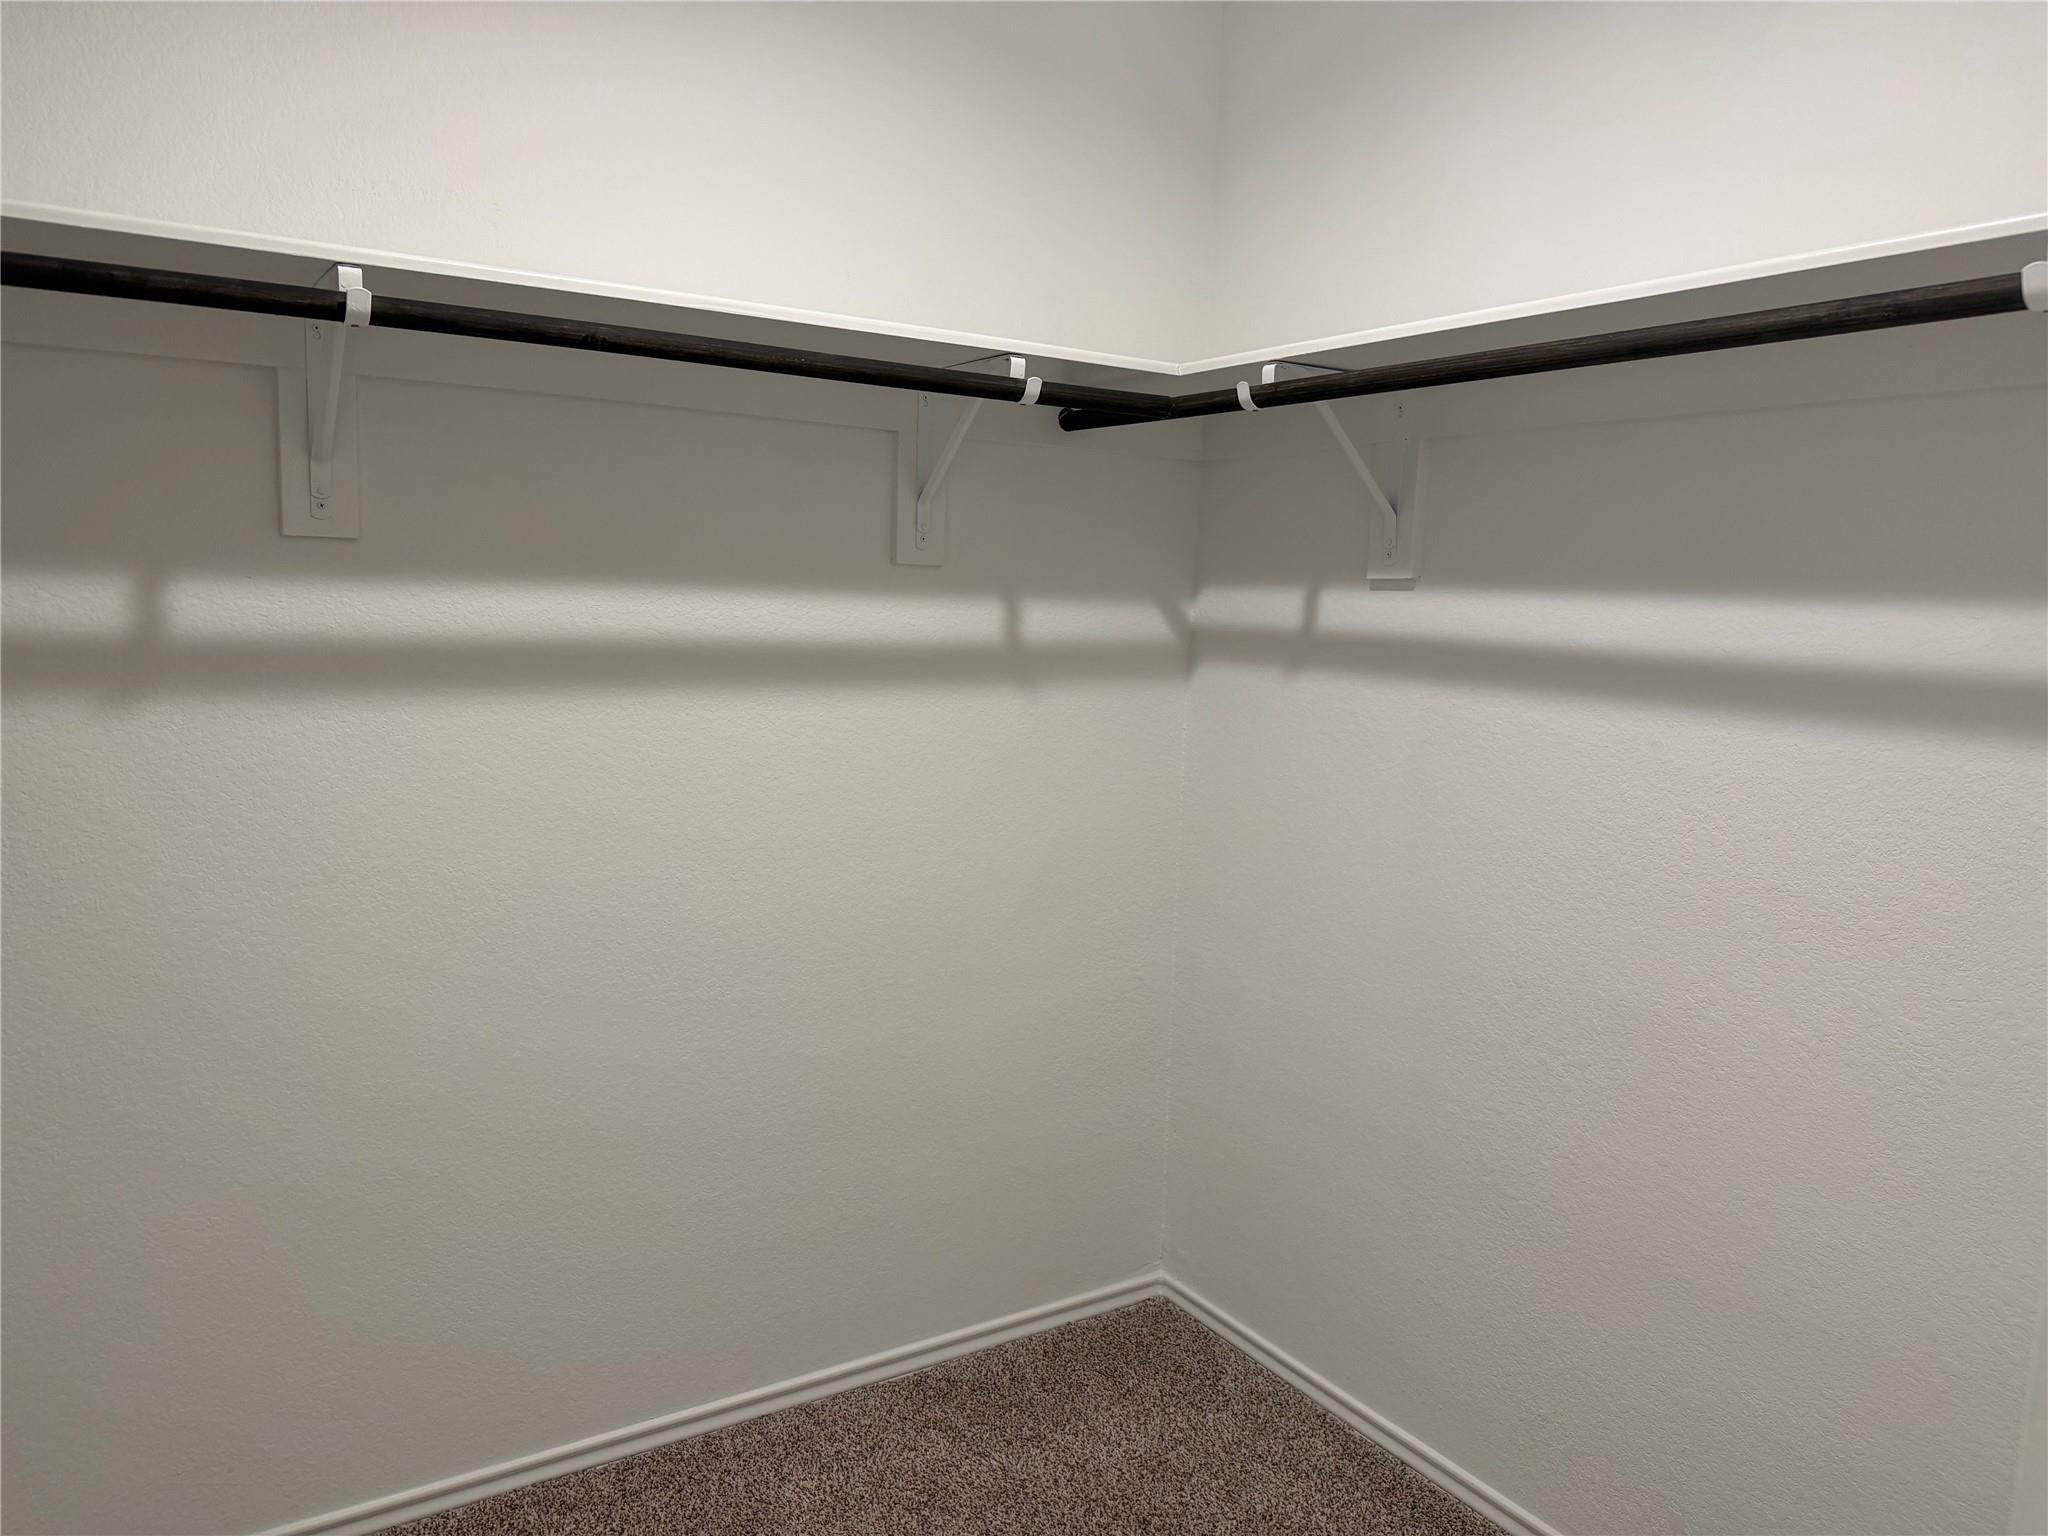
Walk-in closet corner with wraparound hanging rods, white walls, and carpeted floor.
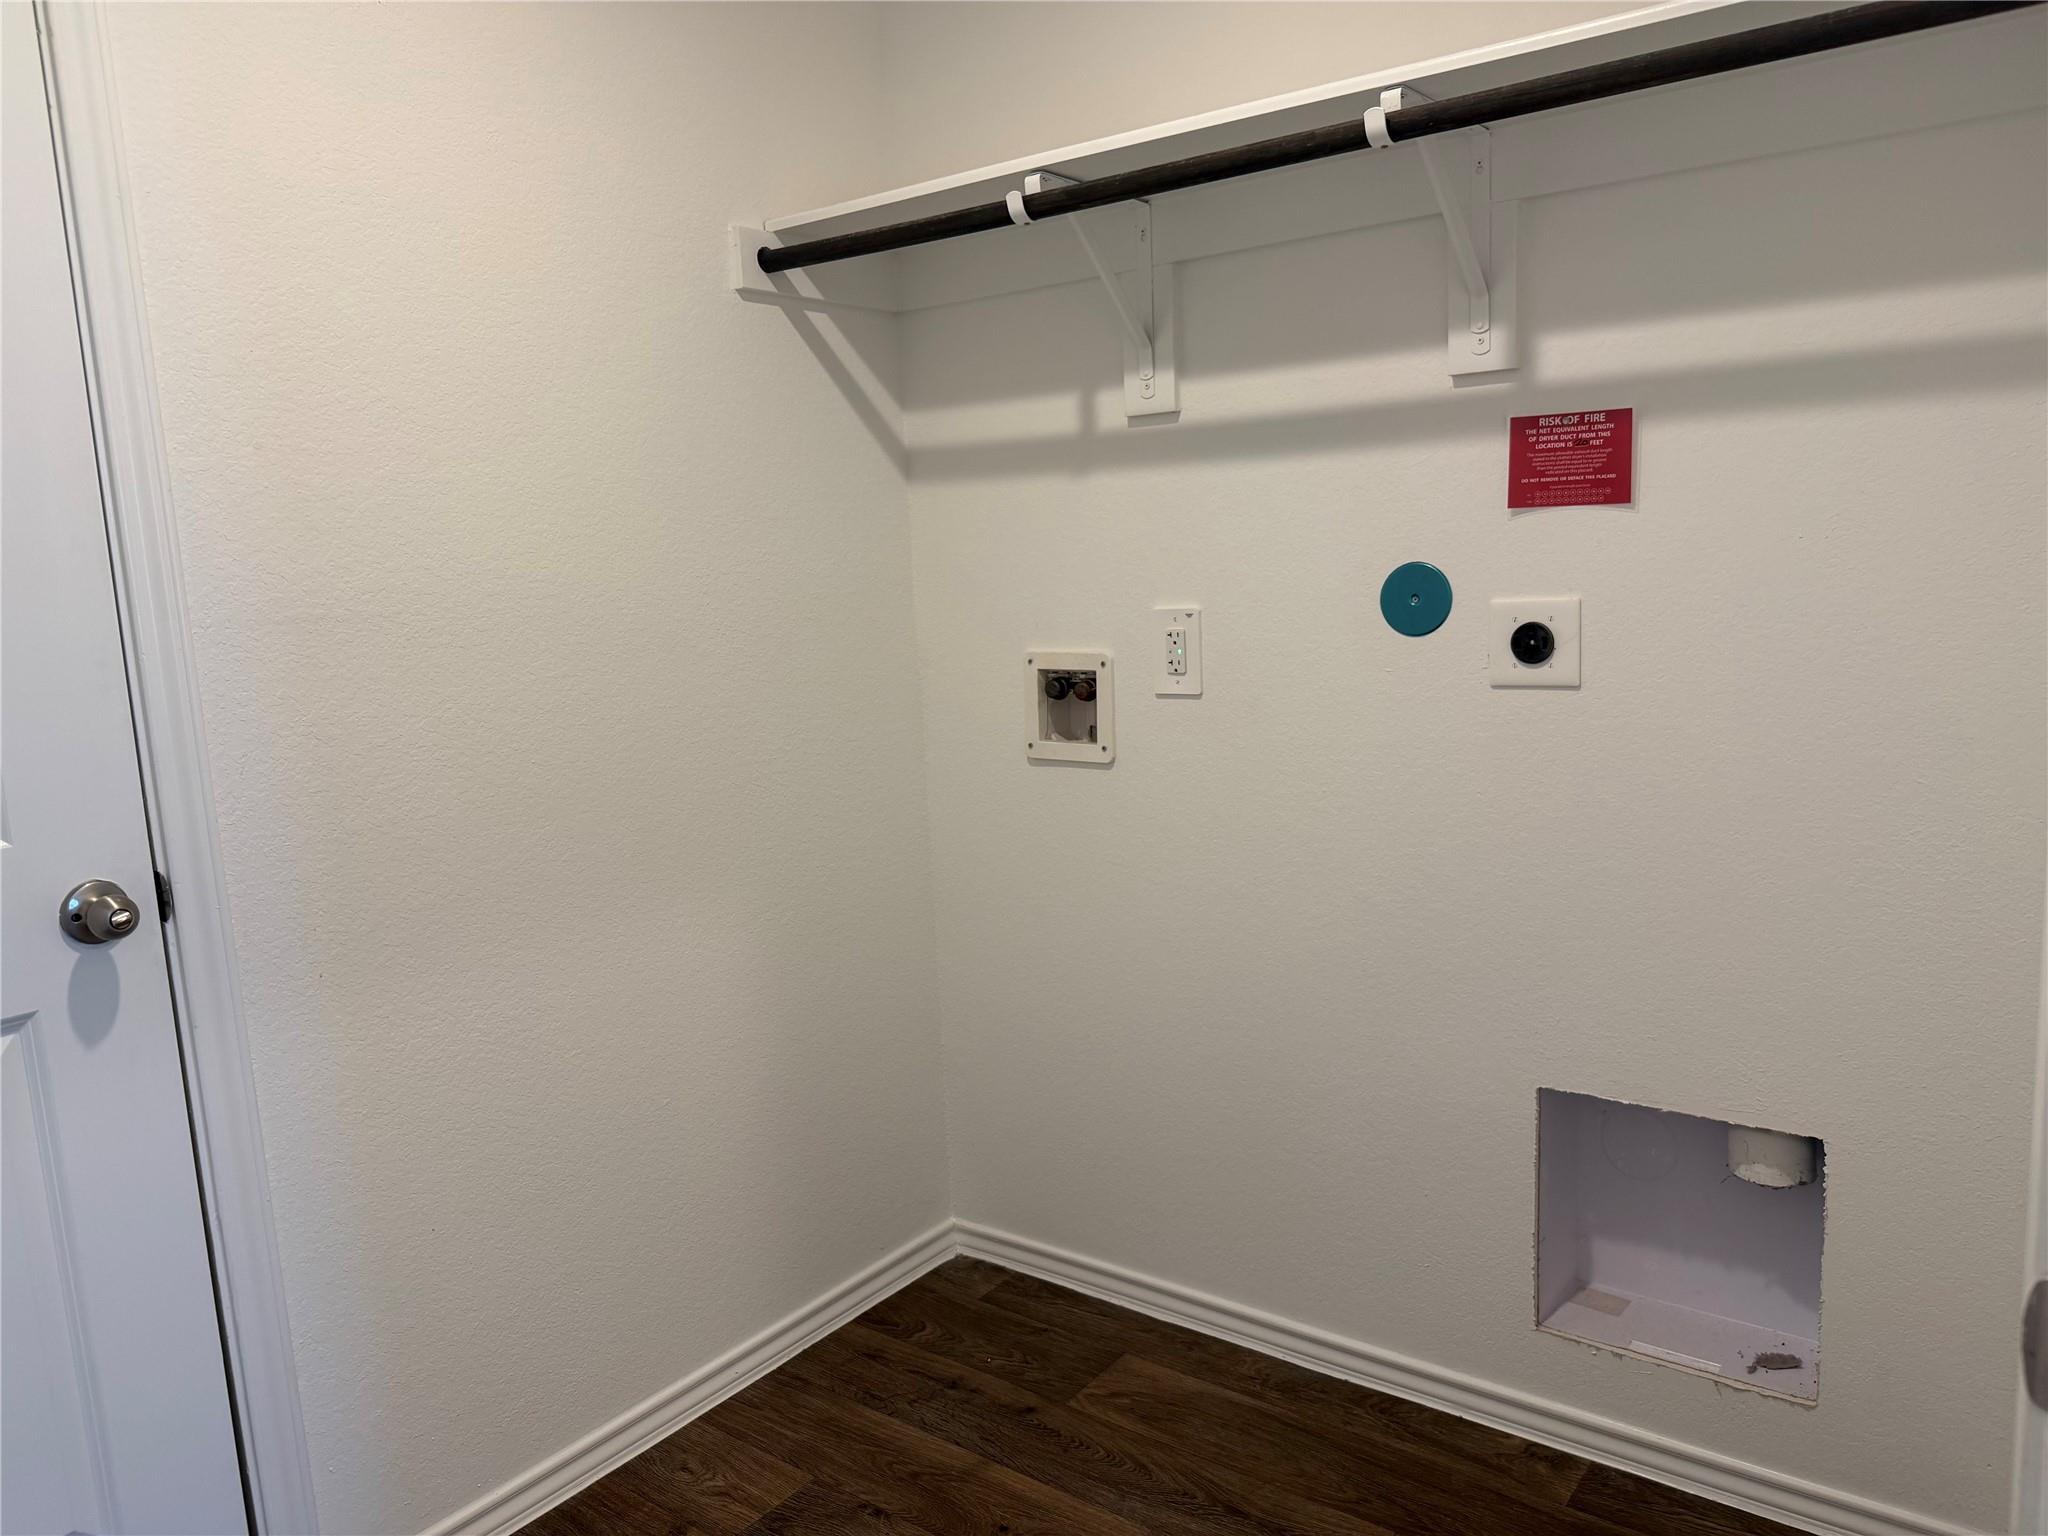
Laundry closet with a wall shelf, utility hookups, and an open dryer vent recess.
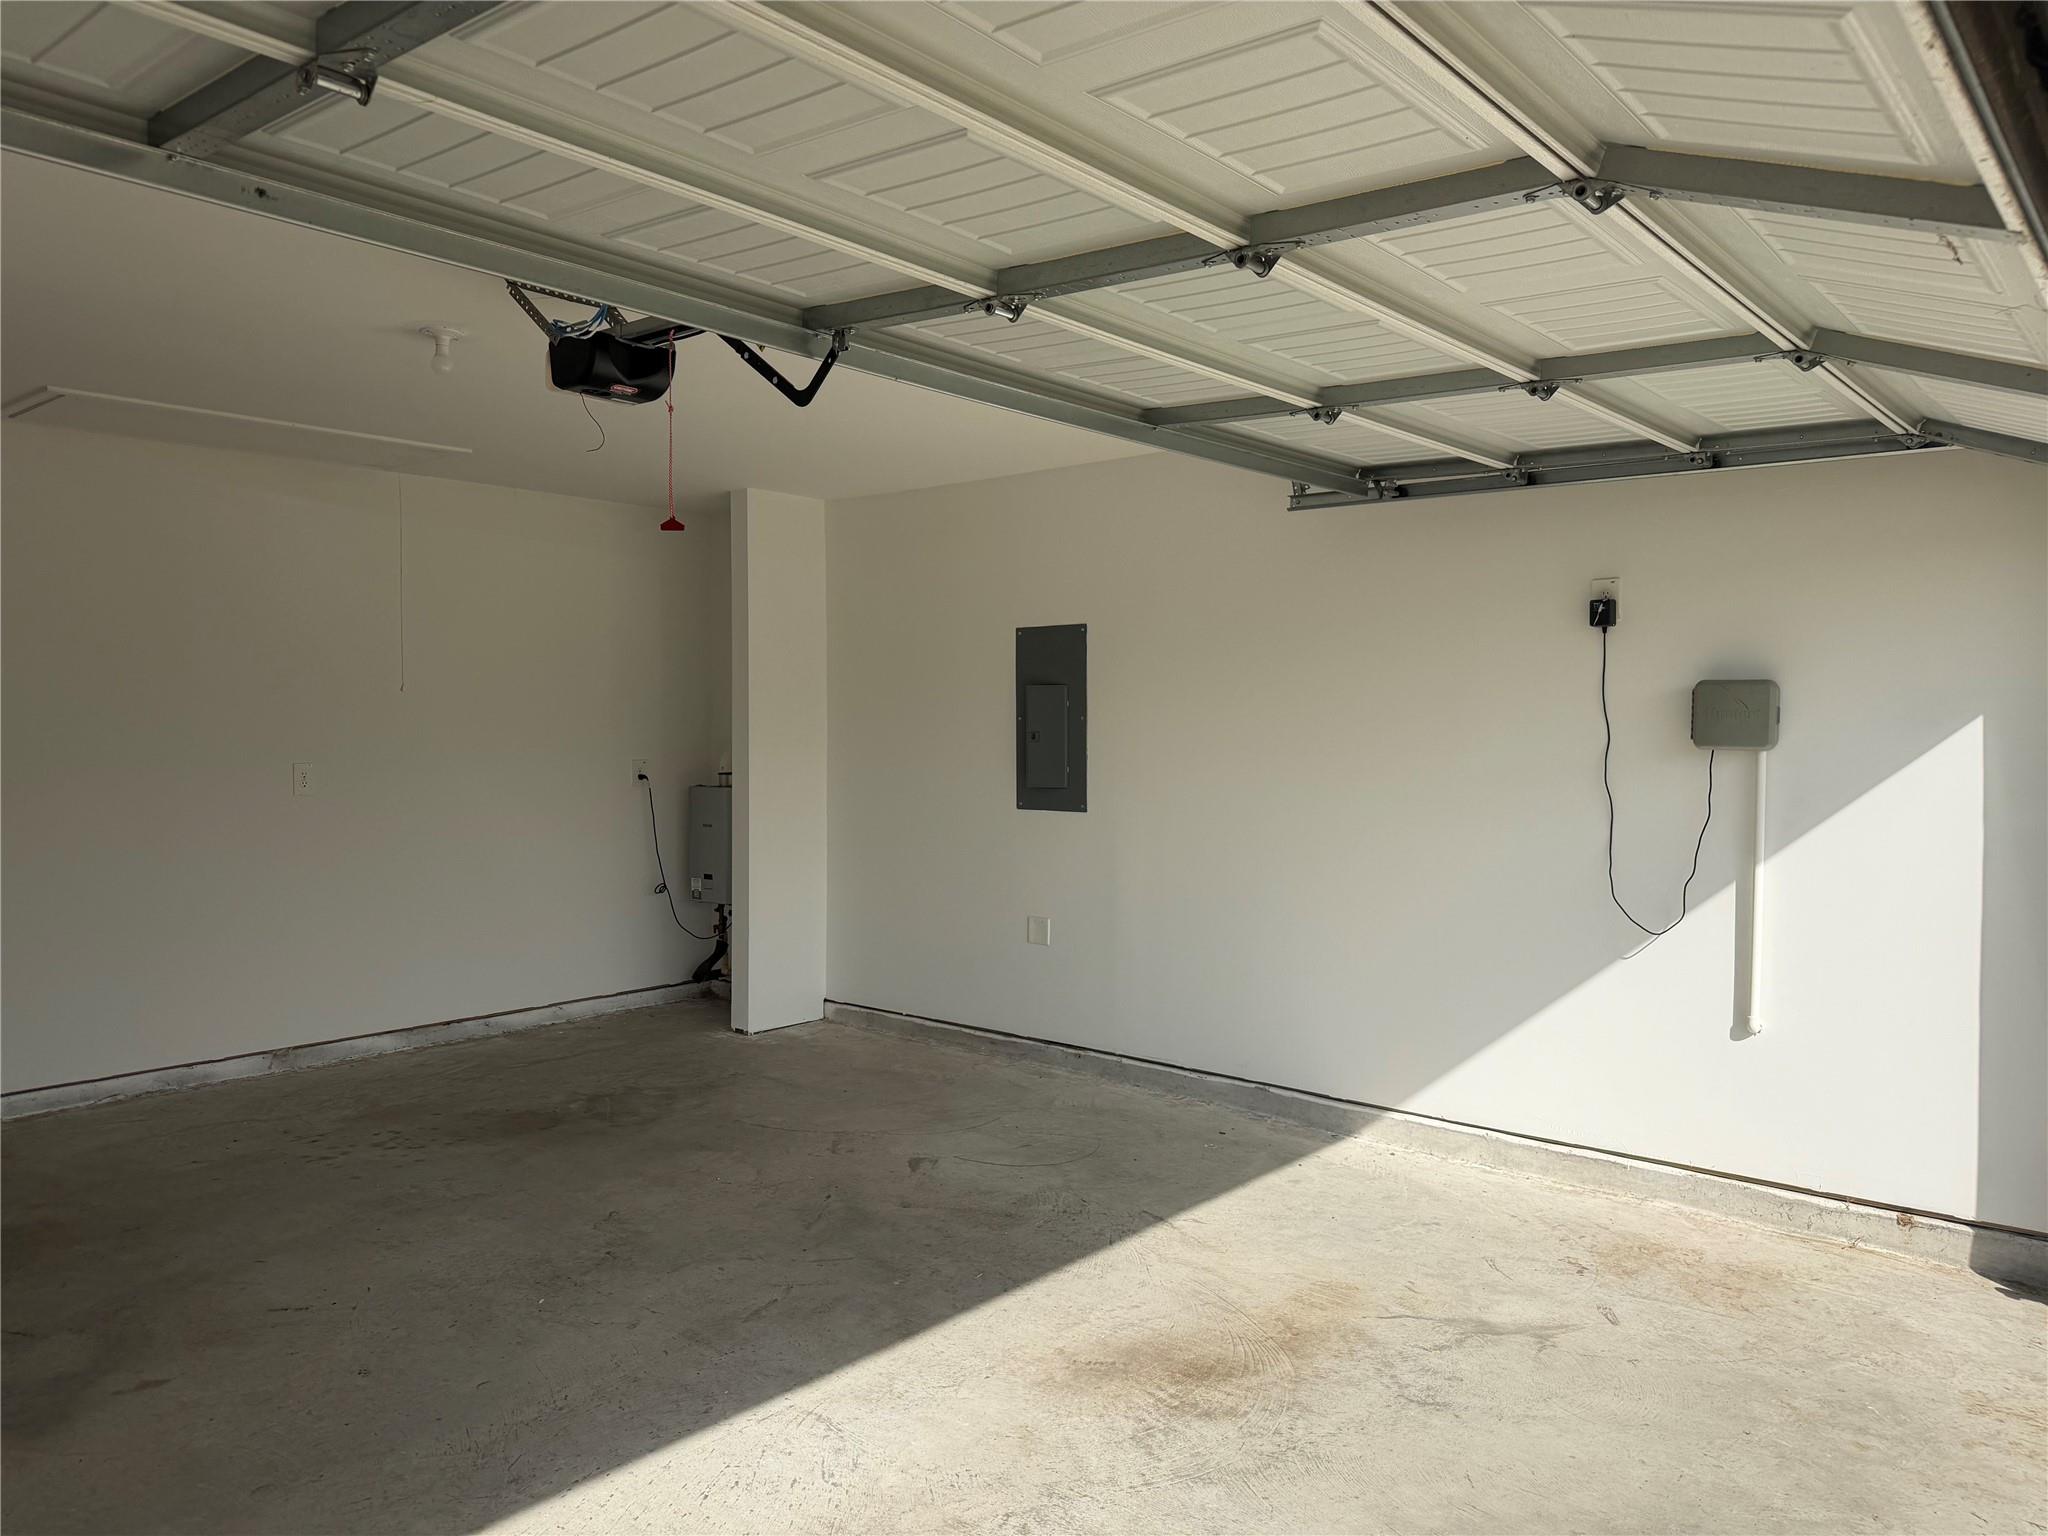
Empty garage with an open overhead door and bright sunlight across the concrete floor.
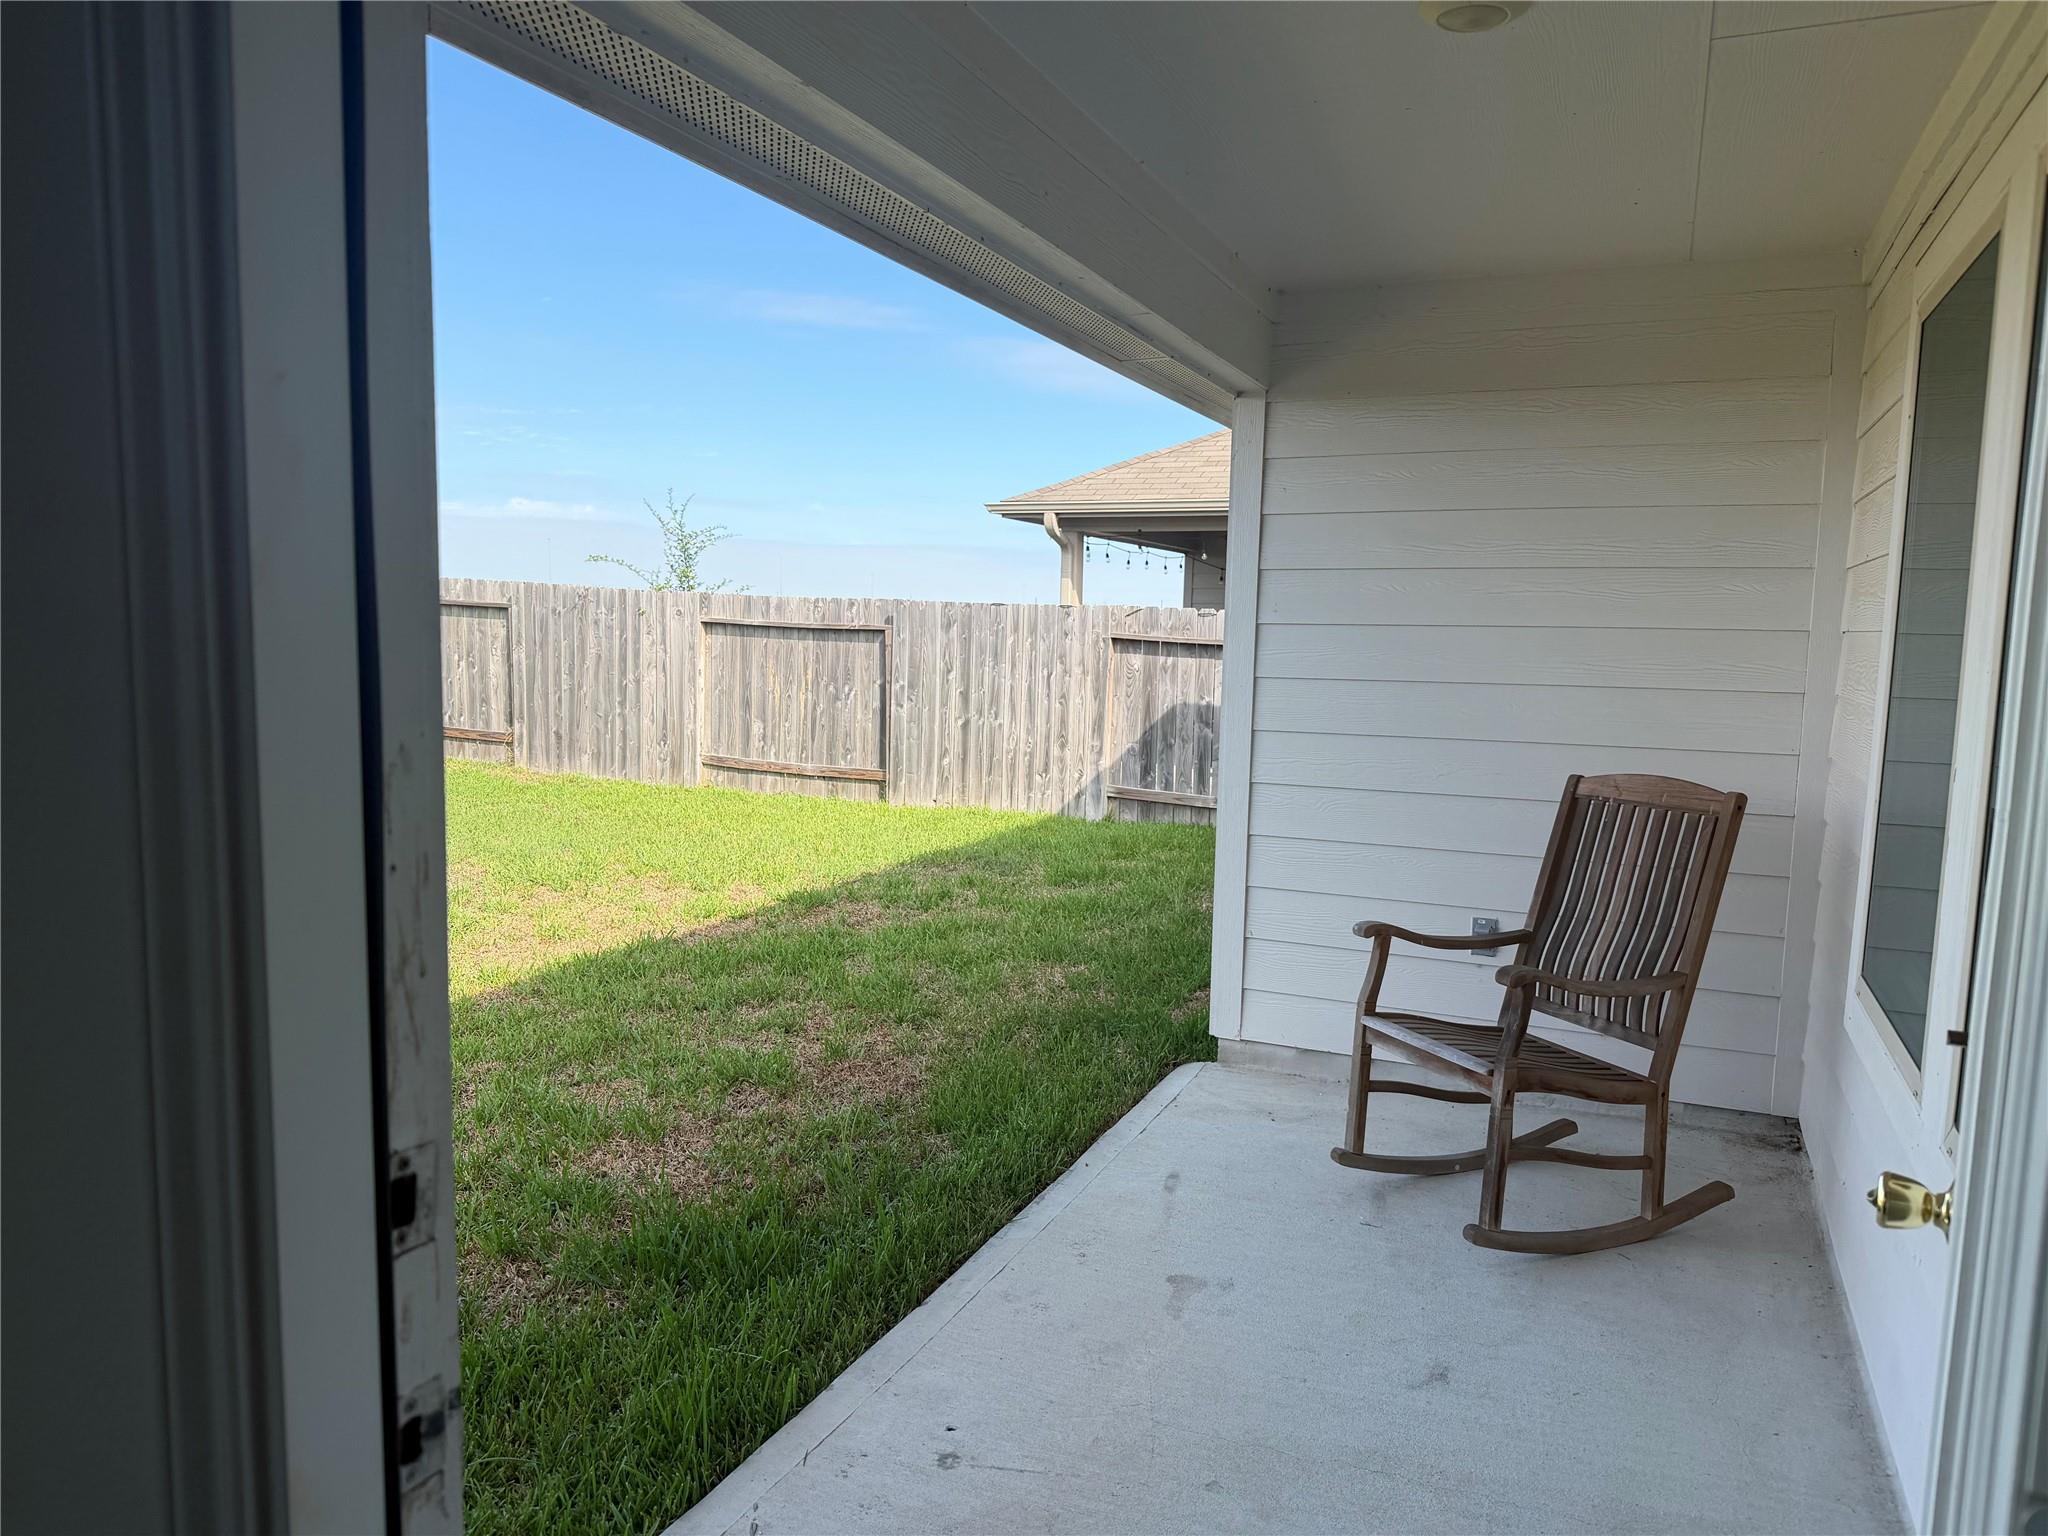
Covered patio with a wooden rocking chair overlooking a fenced, grassy backyard.
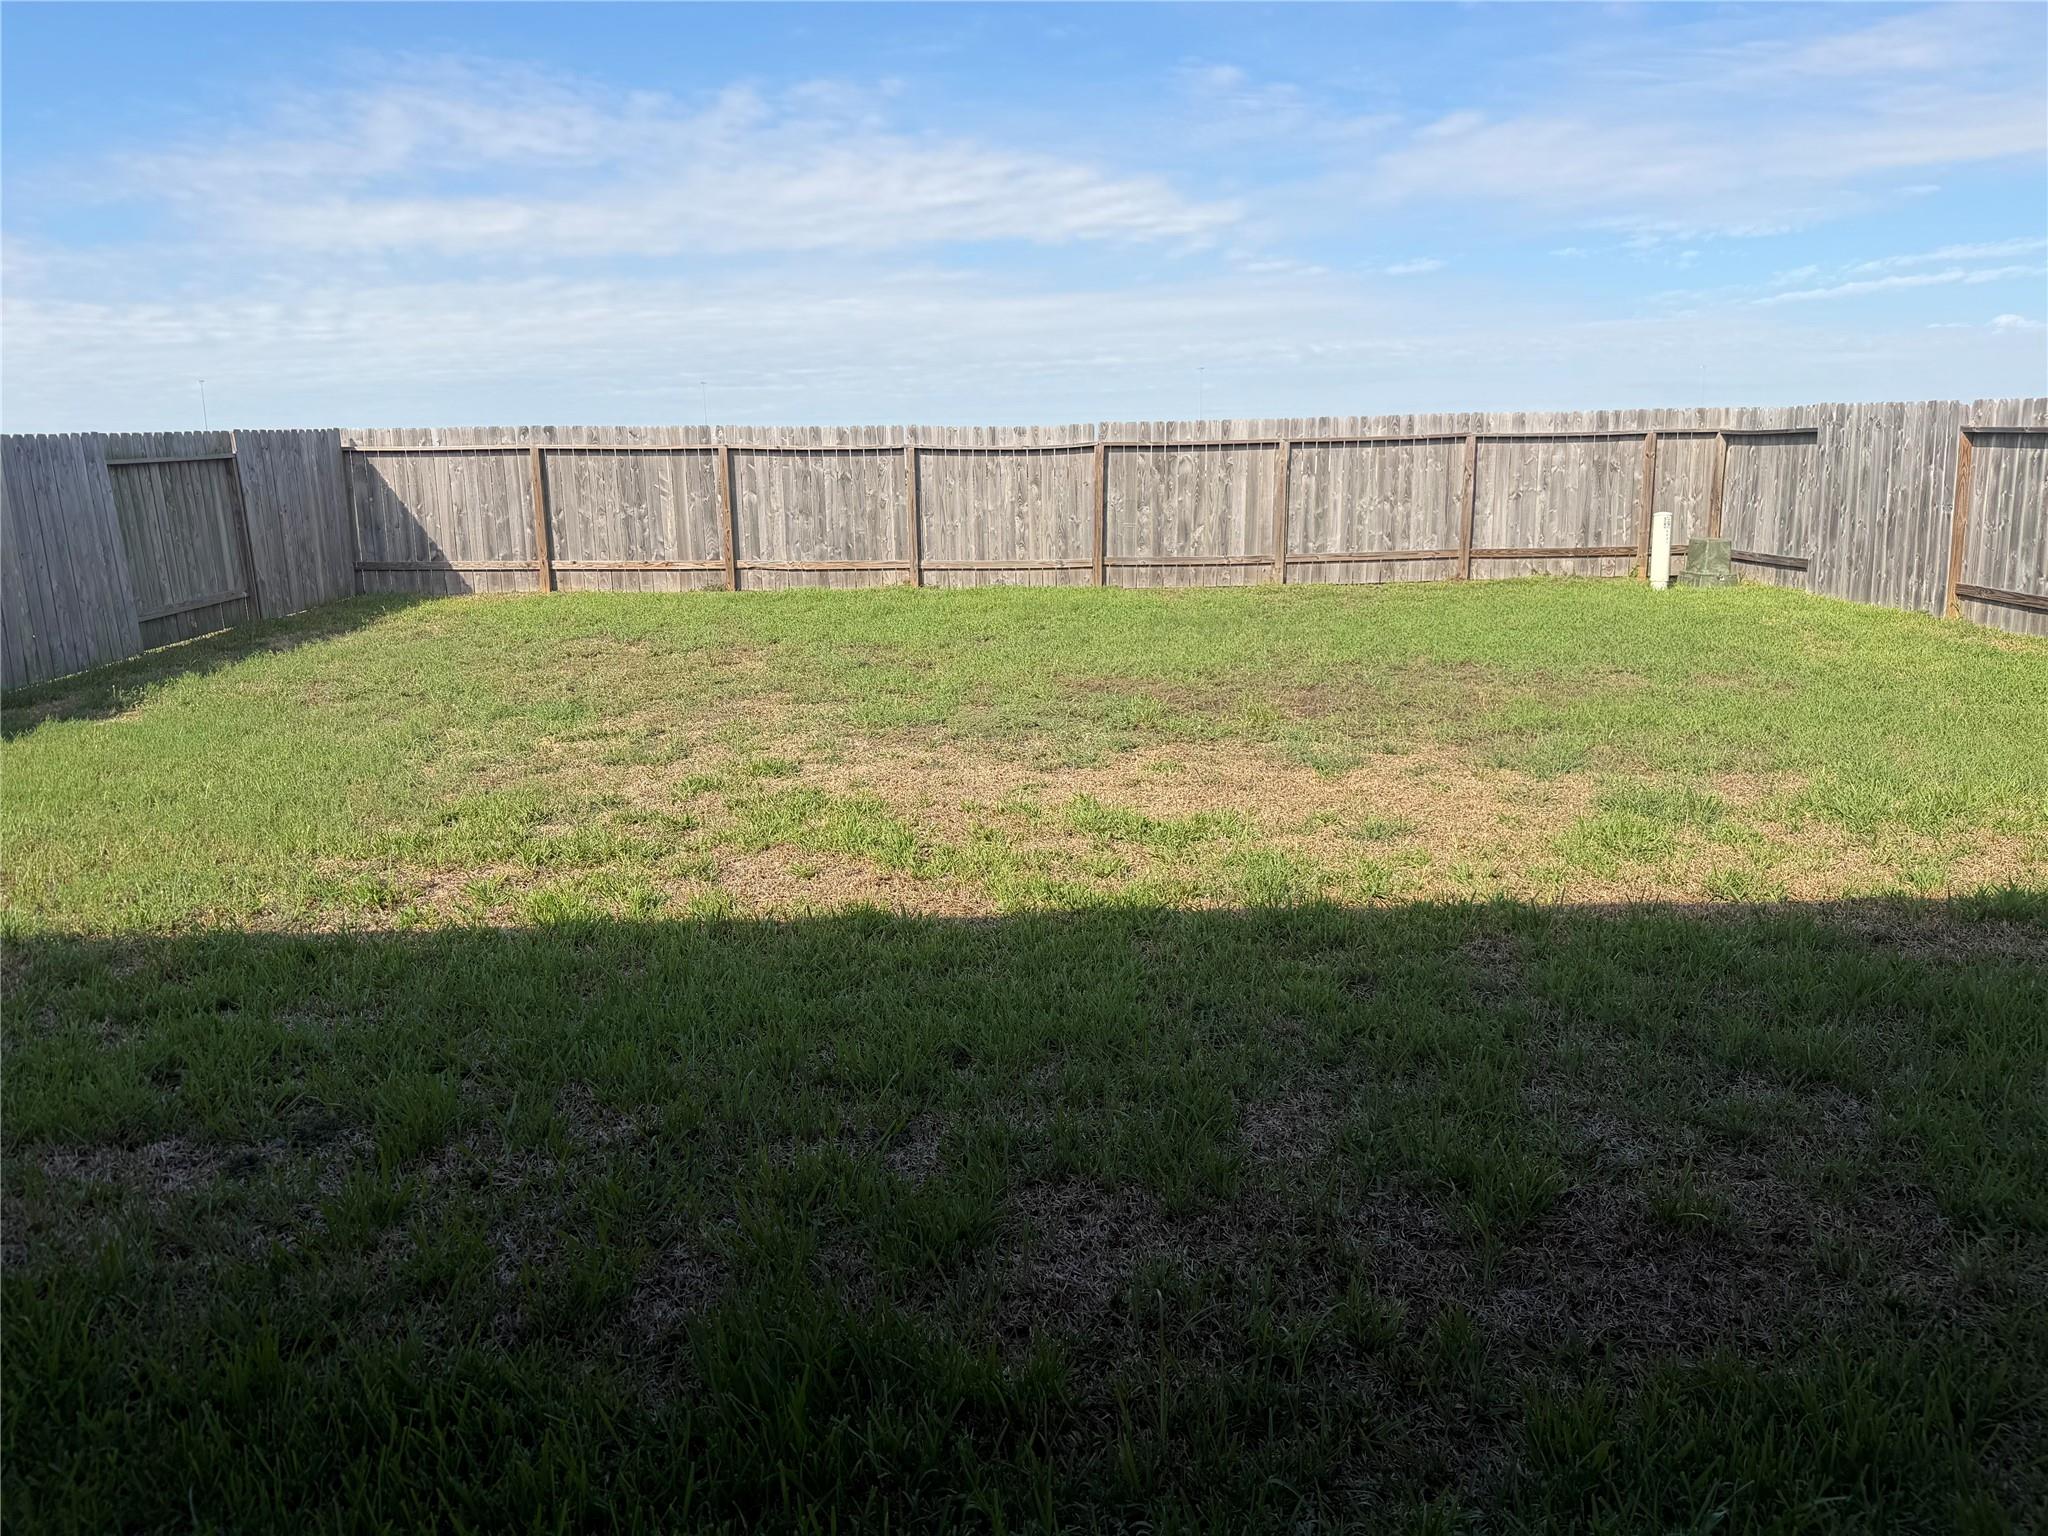
Fenced backyard with a broad lawn and wooden privacy fence.
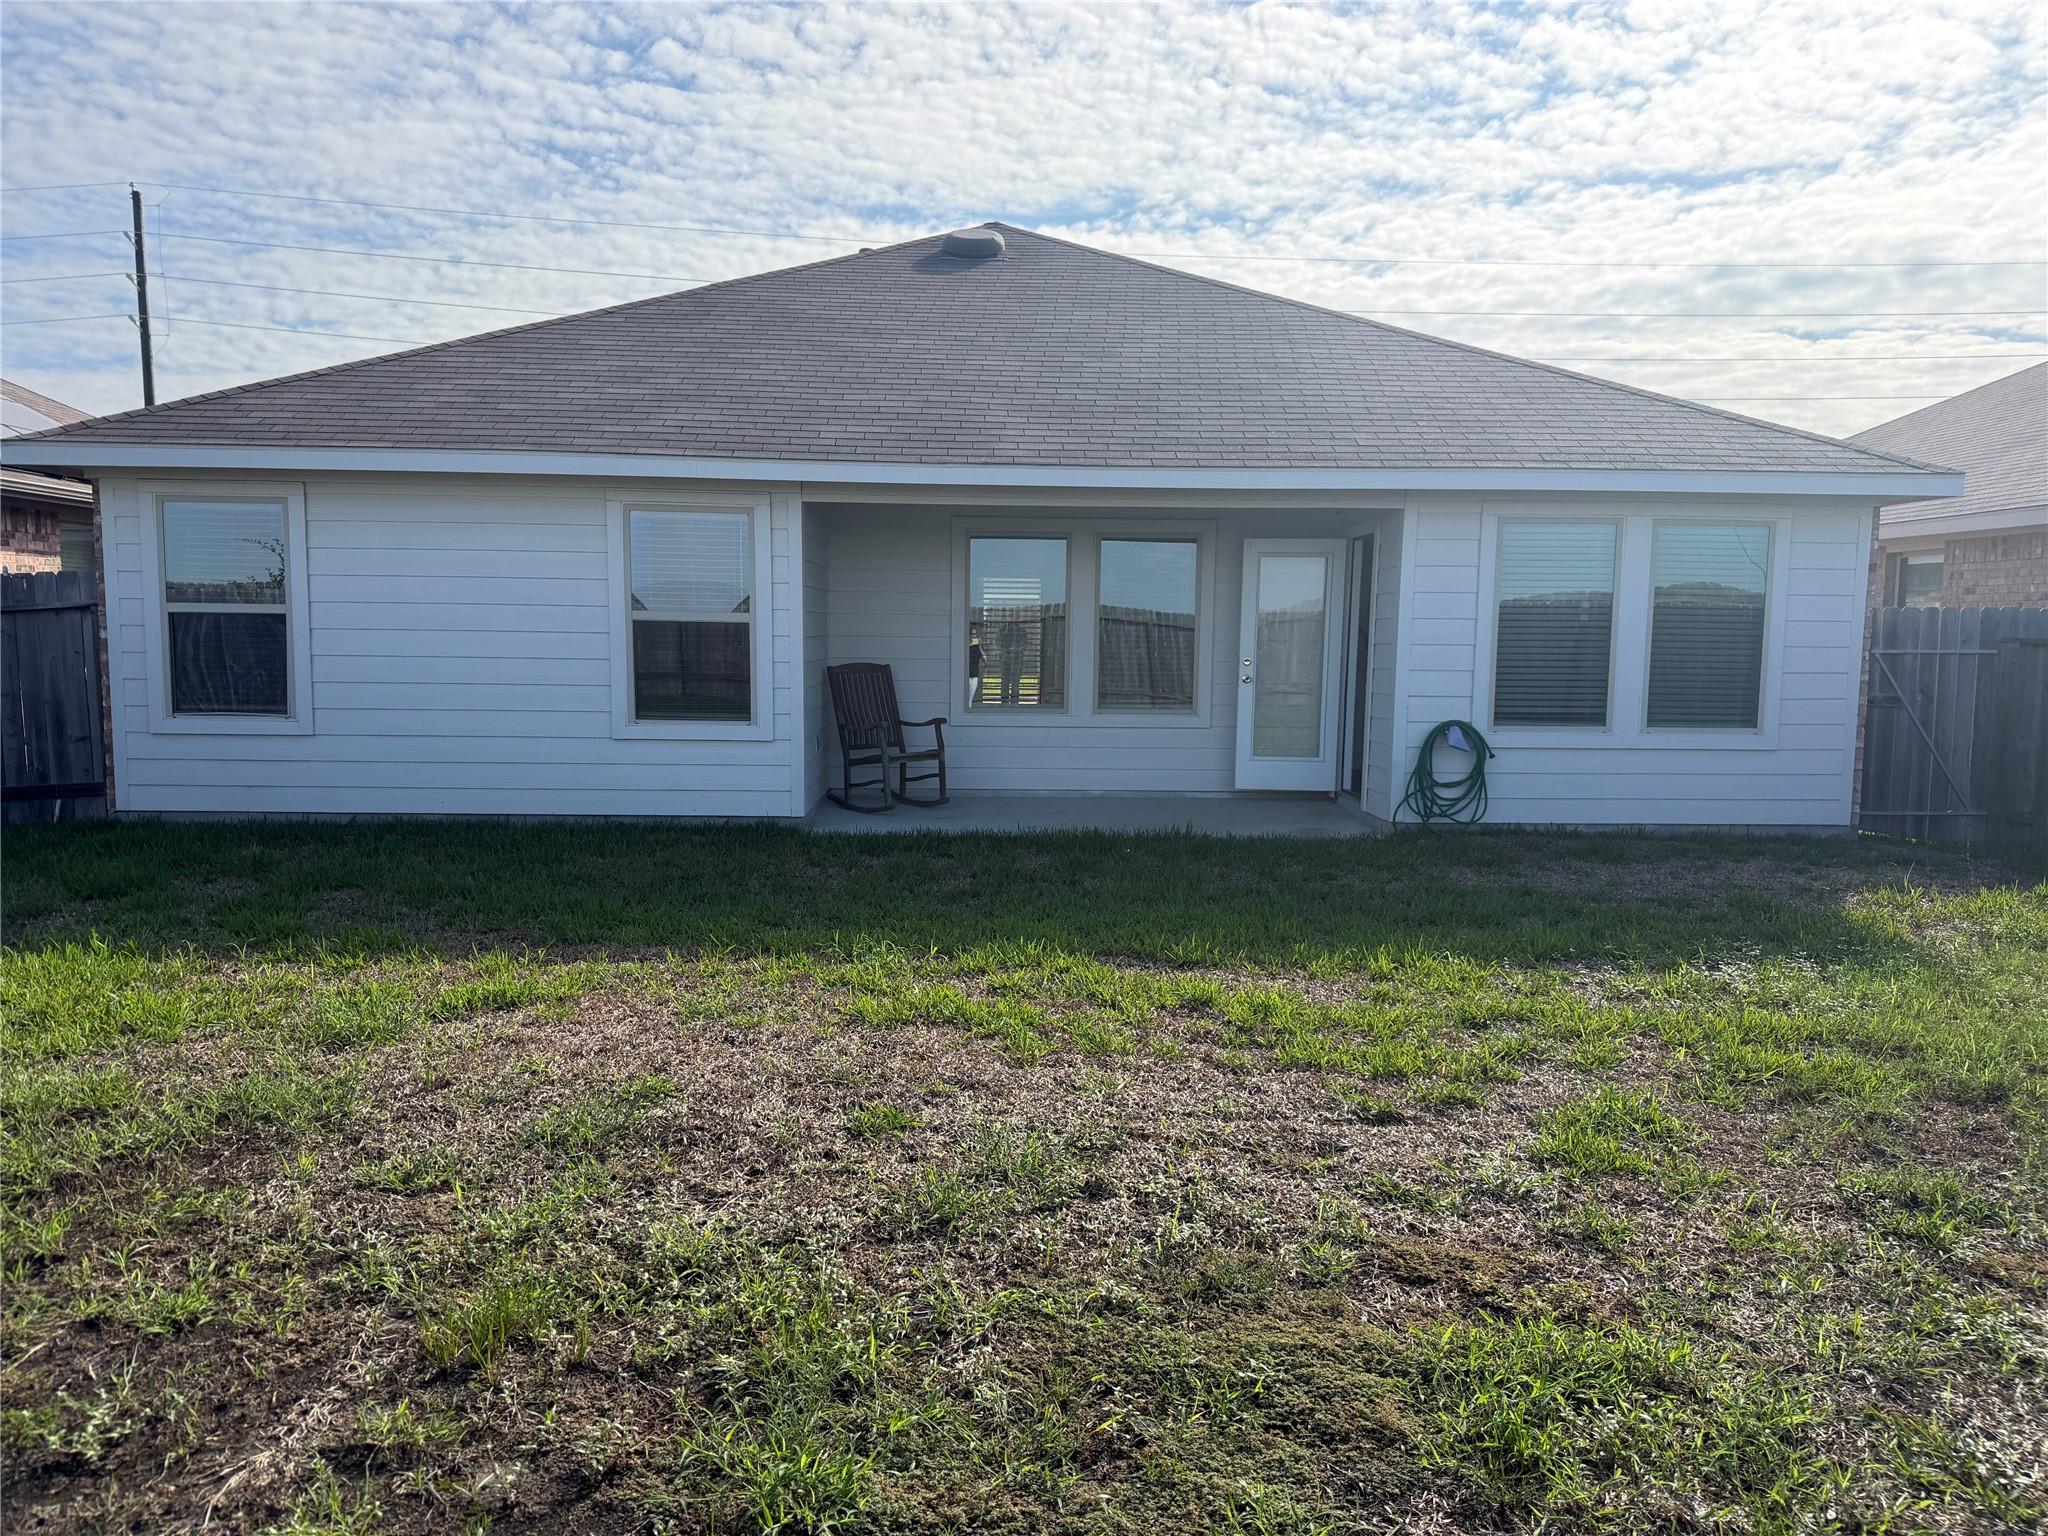
Rear exterior of a white single-story home with a covered patio, rocking chair, and fenced yard.
SEE ALL PHOTOS
Brick single-story home with a white double garage and young tree in the front yard.
Brick-lined covered entry leads to an open front door and a dim interior with two shuttered windows.
Open kitchen and dining area with dark cabinets, white island, and wood-look flooring.
Kitchen with a large white island, dark cabinets, stainless steel appliances, and wood-look flooring.
Kitchen with dark cabinets, white counters, and stainless steel range and microwave.
Kitchen with a large island, black cabinetry, white counters, and dark wood-look flooring.
Kitchen with a dark island, white countertop, black gooseneck faucet, and adjoining dining area.
Kitchen with a large white island, dark cabinets, and sliding doors opening to the backyard.
Kitchen with dark cabinets, white counters, and an open pantry with built-in shelves.
Empty carpeted room with two windows fitted with white blinds.
Walk-in shower with beige tile walls, corner shelves, and a white shower pan.
Bathroom double vanity with dark cabinetry, two sinks, and a large mirror beside a walk-in closet.
Empty carpeted bedroom with an open closet and a window with blinds.
Bathroom with tiled tub and shower, dark vanity, and built-in open shelves.
Empty carpeted room with white walls, a window with blinds, and an open doorway.
Walk-in closet corner with wraparound hanging rods, white walls, and carpeted floor.
Laundry closet with a wall shelf, utility hookups, and an open dryer vent recess.
Empty garage with an open overhead door and bright sunlight across the concrete floor.
Covered patio with a wooden rocking chair overlooking a fenced, grassy backyard.
Fenced backyard with a broad lawn and wooden privacy fence.
Rear exterior of a white single-story home with a covered patio, rocking chair, and fenced yard.
For Sale

5231 Cherry Tallow Trail

5231 Cherry Tallow Trail, Katy, TX 77449

$259,000
Enjoy comfortable, contemporary living in this inviting 3-bedroom home in Katy, Texas. The thoughtfully designed floor plan offers an open, airy feel, with the living, dining, and kitchen areas flowing together to create a welcoming atmosphere for relaxing or entertaining. Stylish finishes add a polished touch throughout, while smart home features bring everyday convenience to your fingertips. A smart lock system provides easy, secure entry, and the included washer and dryer offer the added benefit of smart technology. With its appealing design, functional layout, and convenient location, this home is ready for its next owner. Schedule your private showing today!

3
beds

2
baths

1,465 Sq.Ft. LIVING AREA

5,998.21 Sq.Ft. lot

Brick-lined covered entry leads to an open front door and a dim interior with two shuttered windows.

Schedule a Showing

I would love to show you this beautiful property. Please select your preferred date and time below. I will be in touch shortly to confirm your appointment.

Schedule a Showing

I would love to show you this beautiful property. Please select your preferred date and time below. I will be in touch shortly to confirm your appointment.
Thank you for your interest in 5231 Cherry Tallow Trail, Katy, TX 77449. We are reviewing your request and will be in touch shortly!
Alison Sewell

Alison Sewell

Features & Amenities

Interior

  • total bedrooms3
  • Total bathrooms2
  • full bathrooms2
  • Laundry room Electric Dryer Hookup, Gas Dryer Hookup, Washer Hookup
  • Flooring Carpet, Vinyl Plank
  • APPLIANCES ENERGY STAR Qualified Appliances, Water Heater, Disposal, Gas Oven, Microwave, Gas Cooktop, Gas Range, Dishwasher

Area & Lot

  • Status For Sale
  • Living Area1,465 Sq.Ft.
  • Total Area1,465 Sq.Ft.
  • Lot Area5,998.21 Sq.Ft.
  • MLS® ID42512446
  • TypeResidential
  • YEAR BUILT2022
  • Architecture StylesTraditional
  • Elementary SchoolMcroberts Elementary School
  • Middle SchoolMcdonald Junior High School
  • High SchoolPaetow High School
  • School District30 - Katy

Exterior

  • STORIES1
  • Garage Space2.0
  • water SourceWater District
  • roofComposition
  • lot featuresSubdivided, 0 Up To 1/4 Acre
  • parkingAttached, Additional Parking
  • HEAT TYPENatural Gas
  • AIR CONDITIONINGCeiling Fan(s), Electric
  • SubstructureSlab
  • other exterior FeaturesSprinkler System

Financial

  • Sales Price$259,000
  • Real Estate Tax $6,141/yr
  • HOA $342/yr

Mortgage Calculator

Estimate your monthly mortgage payment, including the principal and interest, property taxes, and HOA. Adjust the values to generate a more accurate rate.
All estimates are provided for informational purposes only. Actual amounts may vary.
$0,000 Your Payment 20 15 65
$0,000 Your Payment

Work With Alison

Get assistance in determining current property value, crafting a competitive offer, writing and negotiating a contract, and much more. Contact me today.

Follow Alison on Instagram