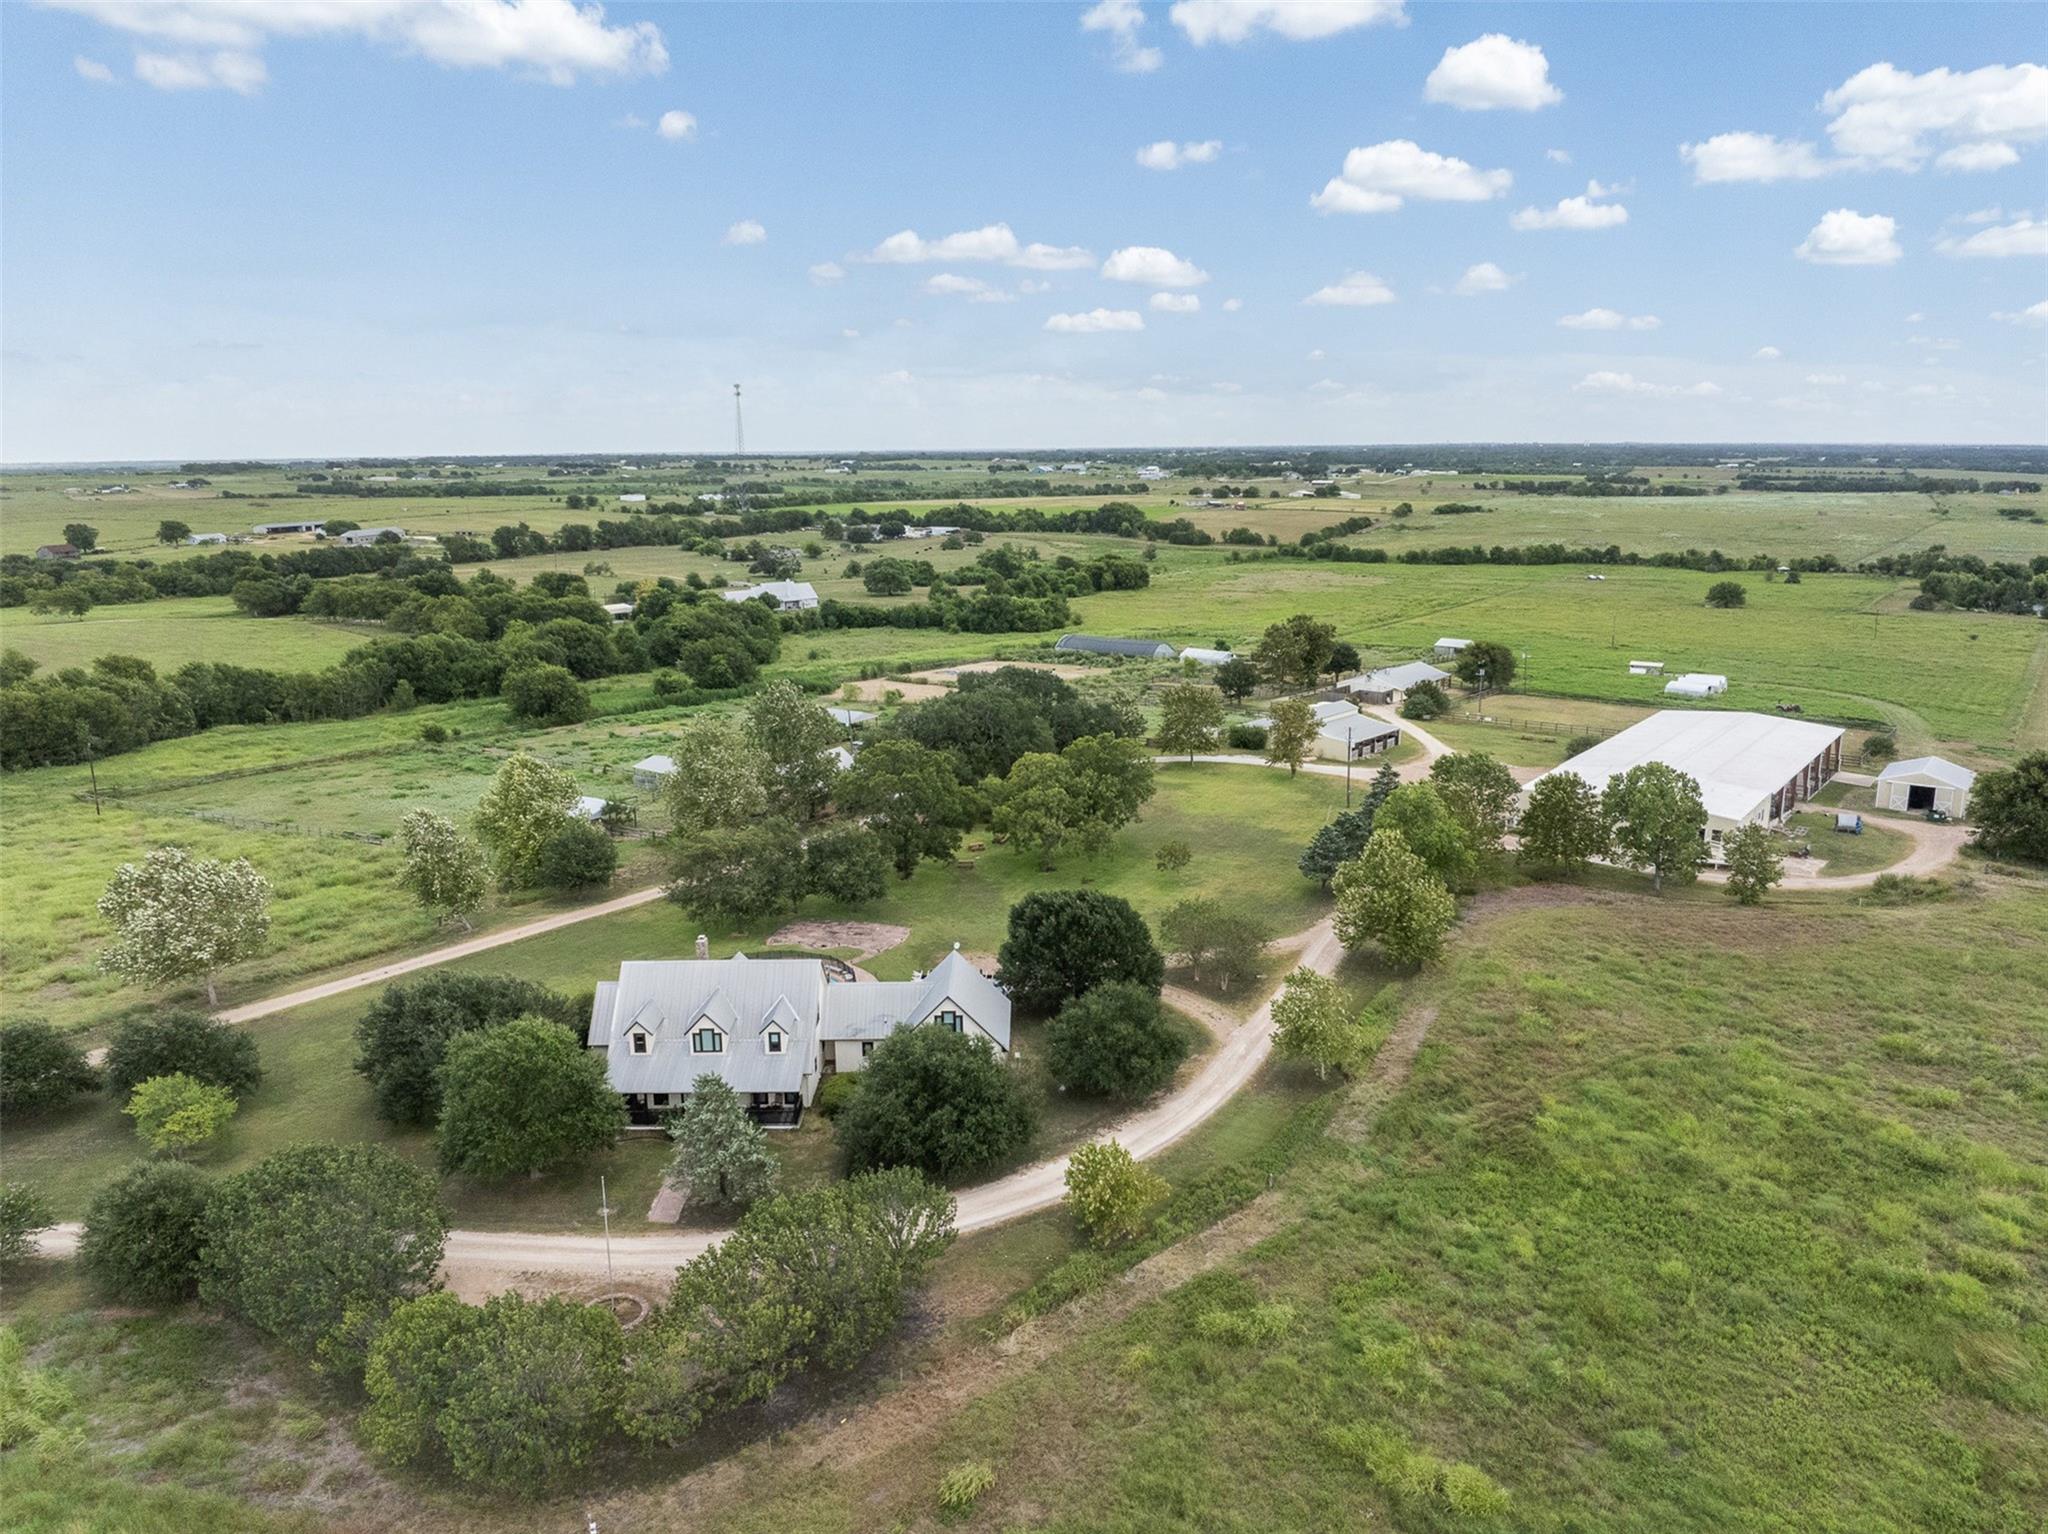
Aerial view of a rural property with a light-roofed home, outbuildings, fields, and winding drive.
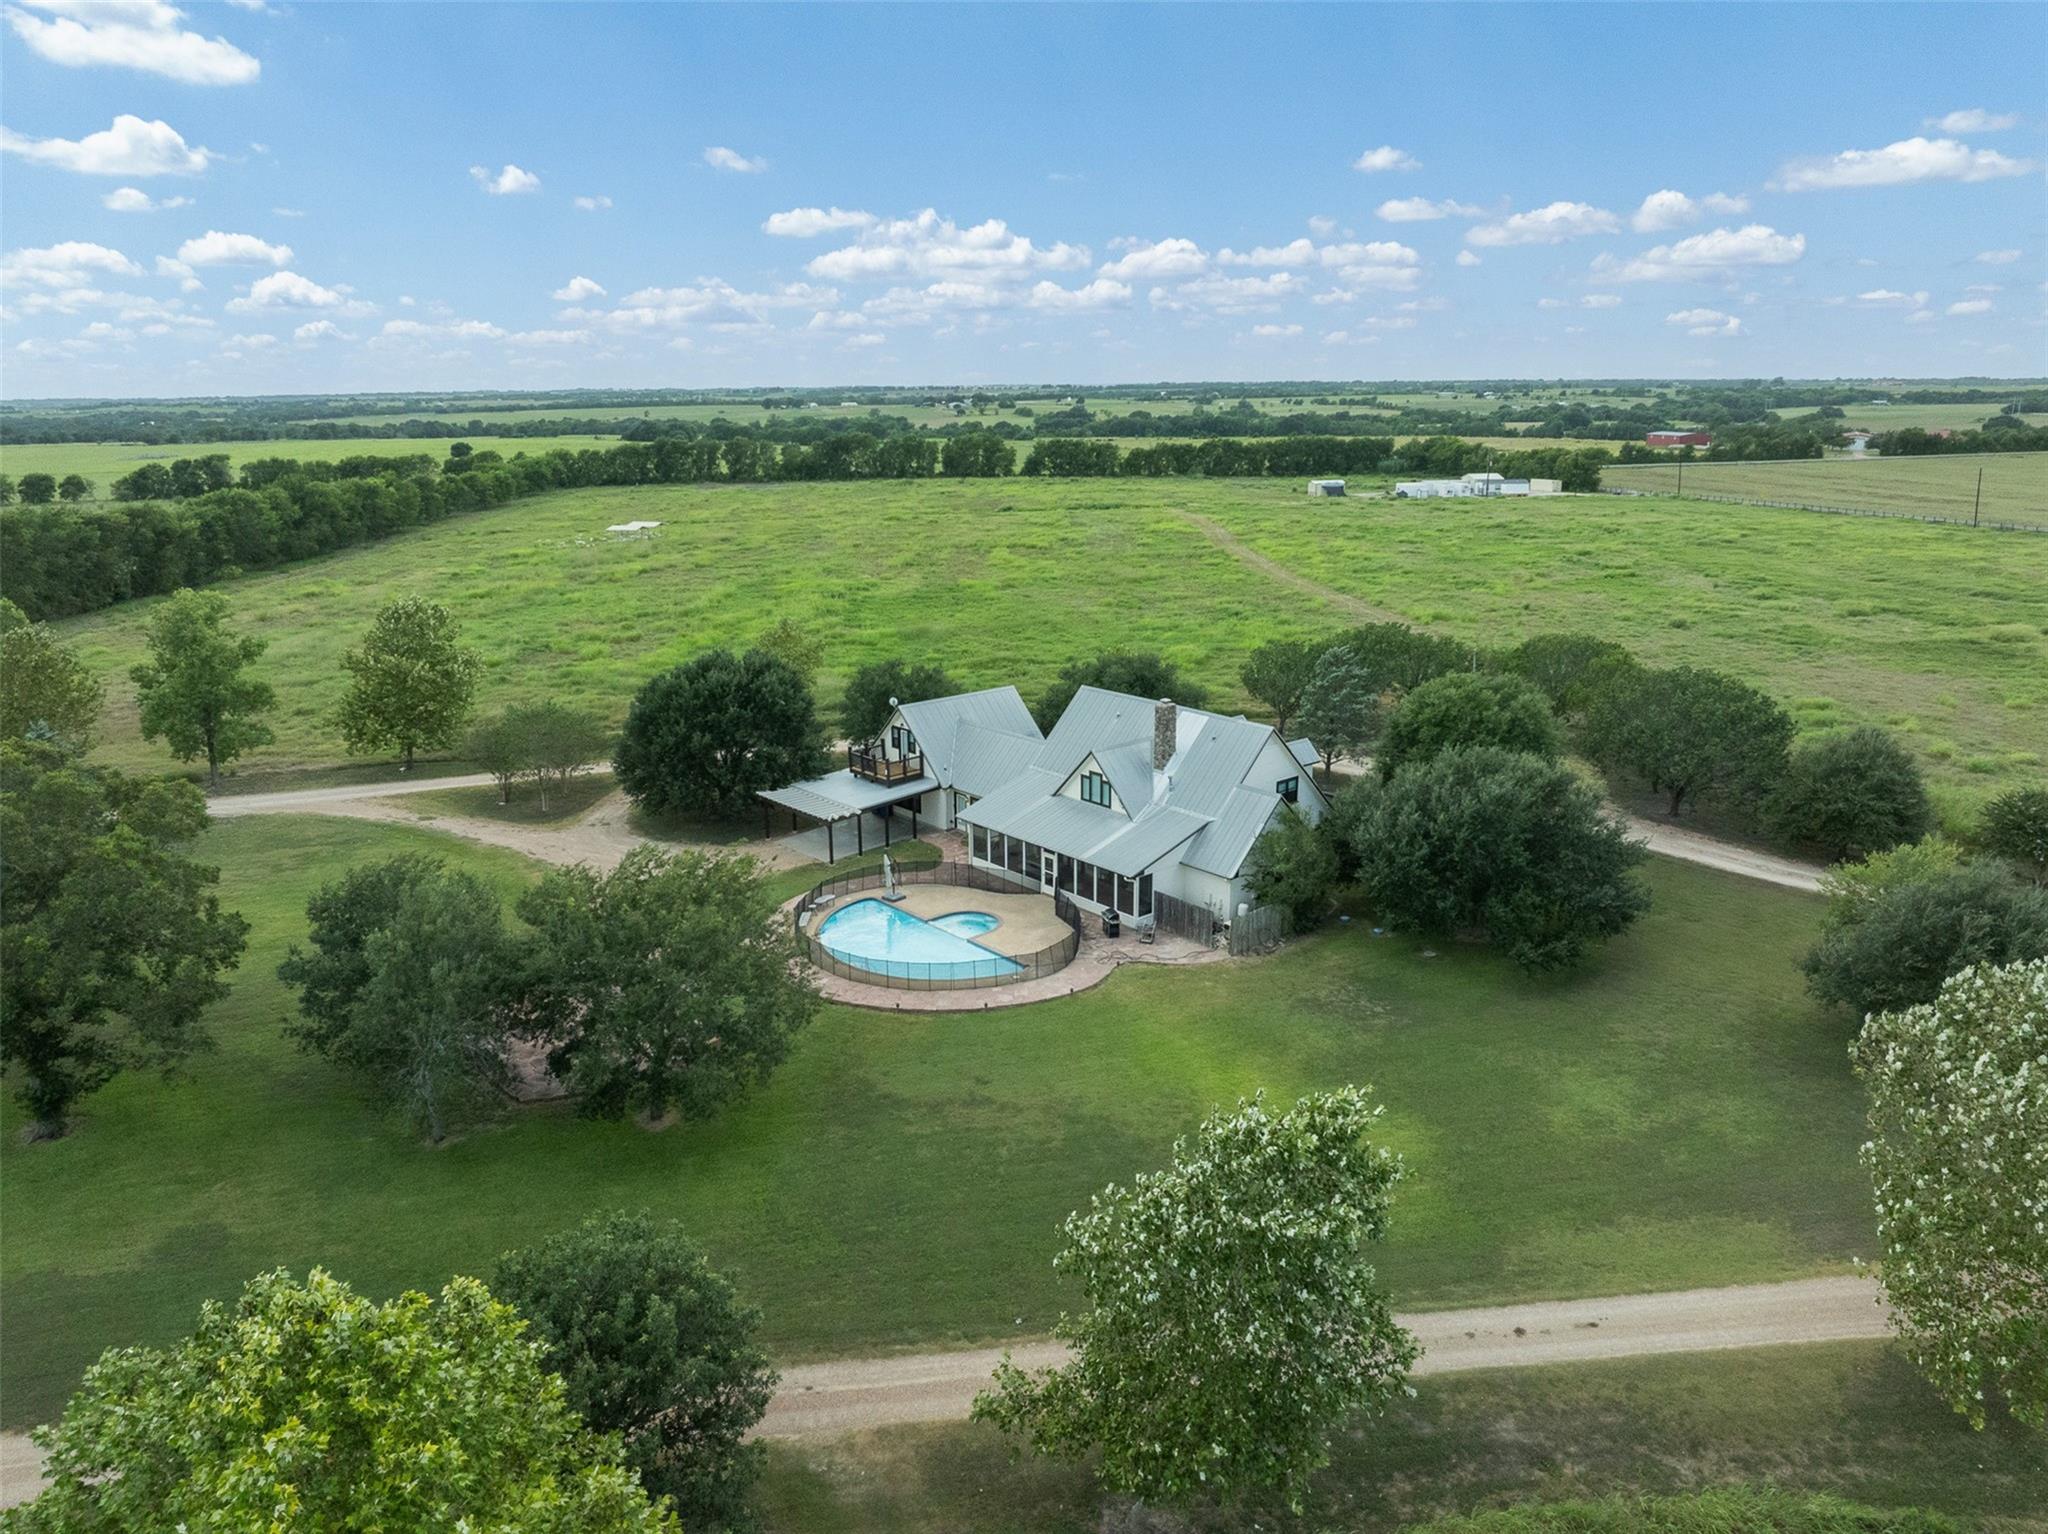
Aerial view of a rural home with a fenced pool, mature trees, and expansive green fields.
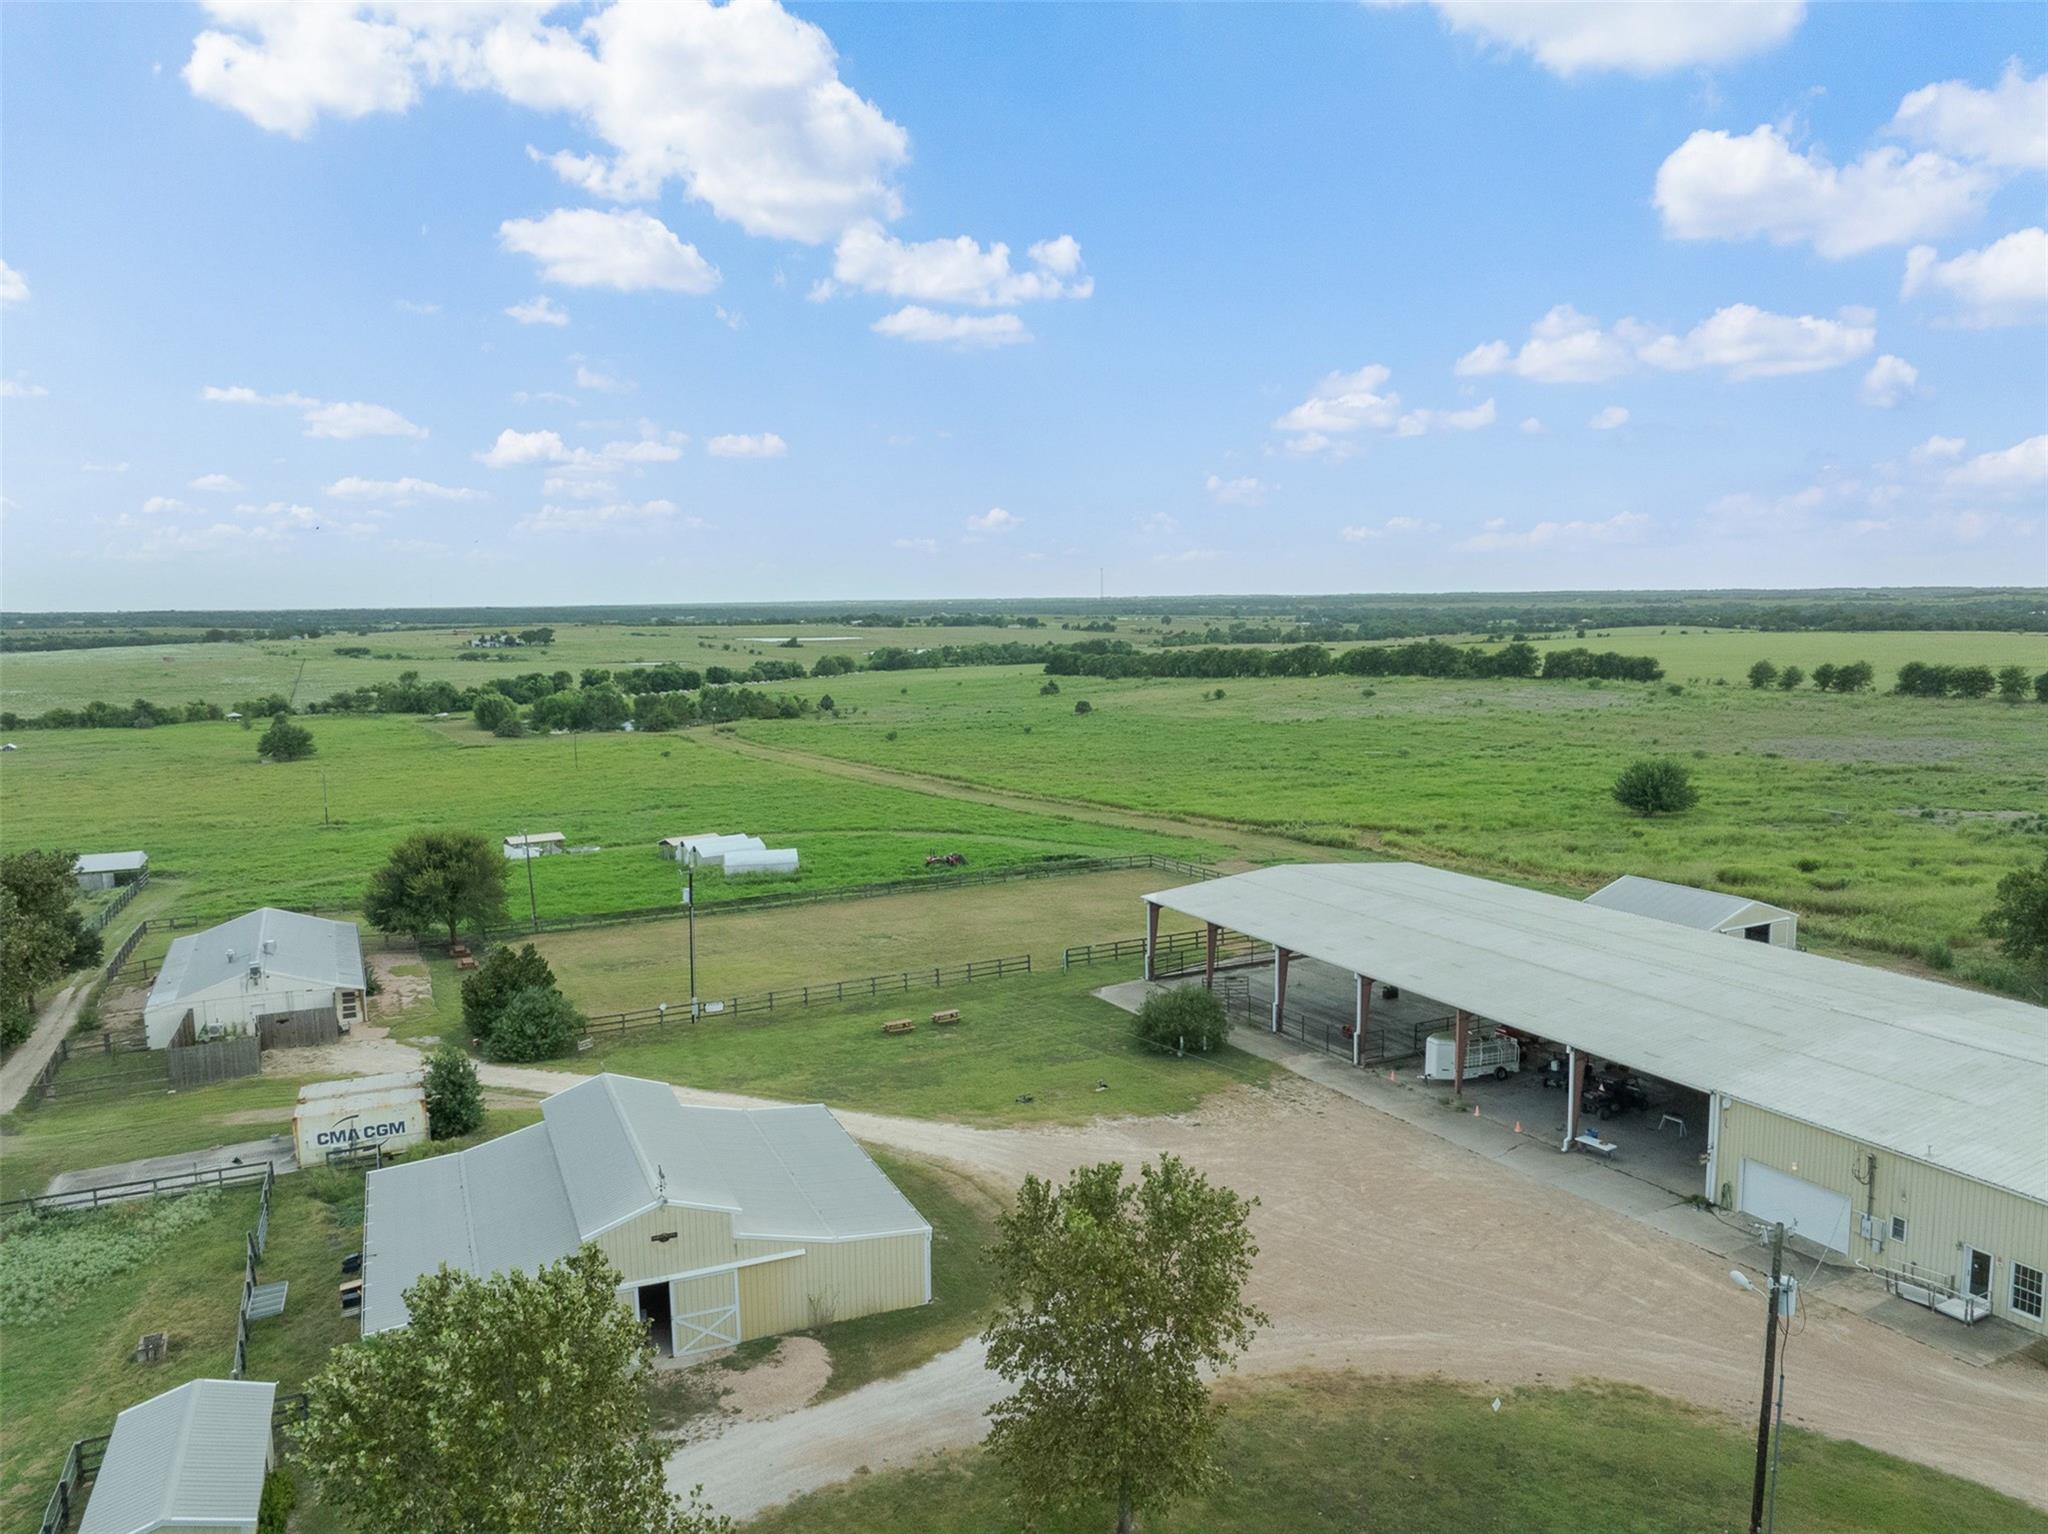
Aerial view of barns, fenced yards, and green pastureland across a rural property.
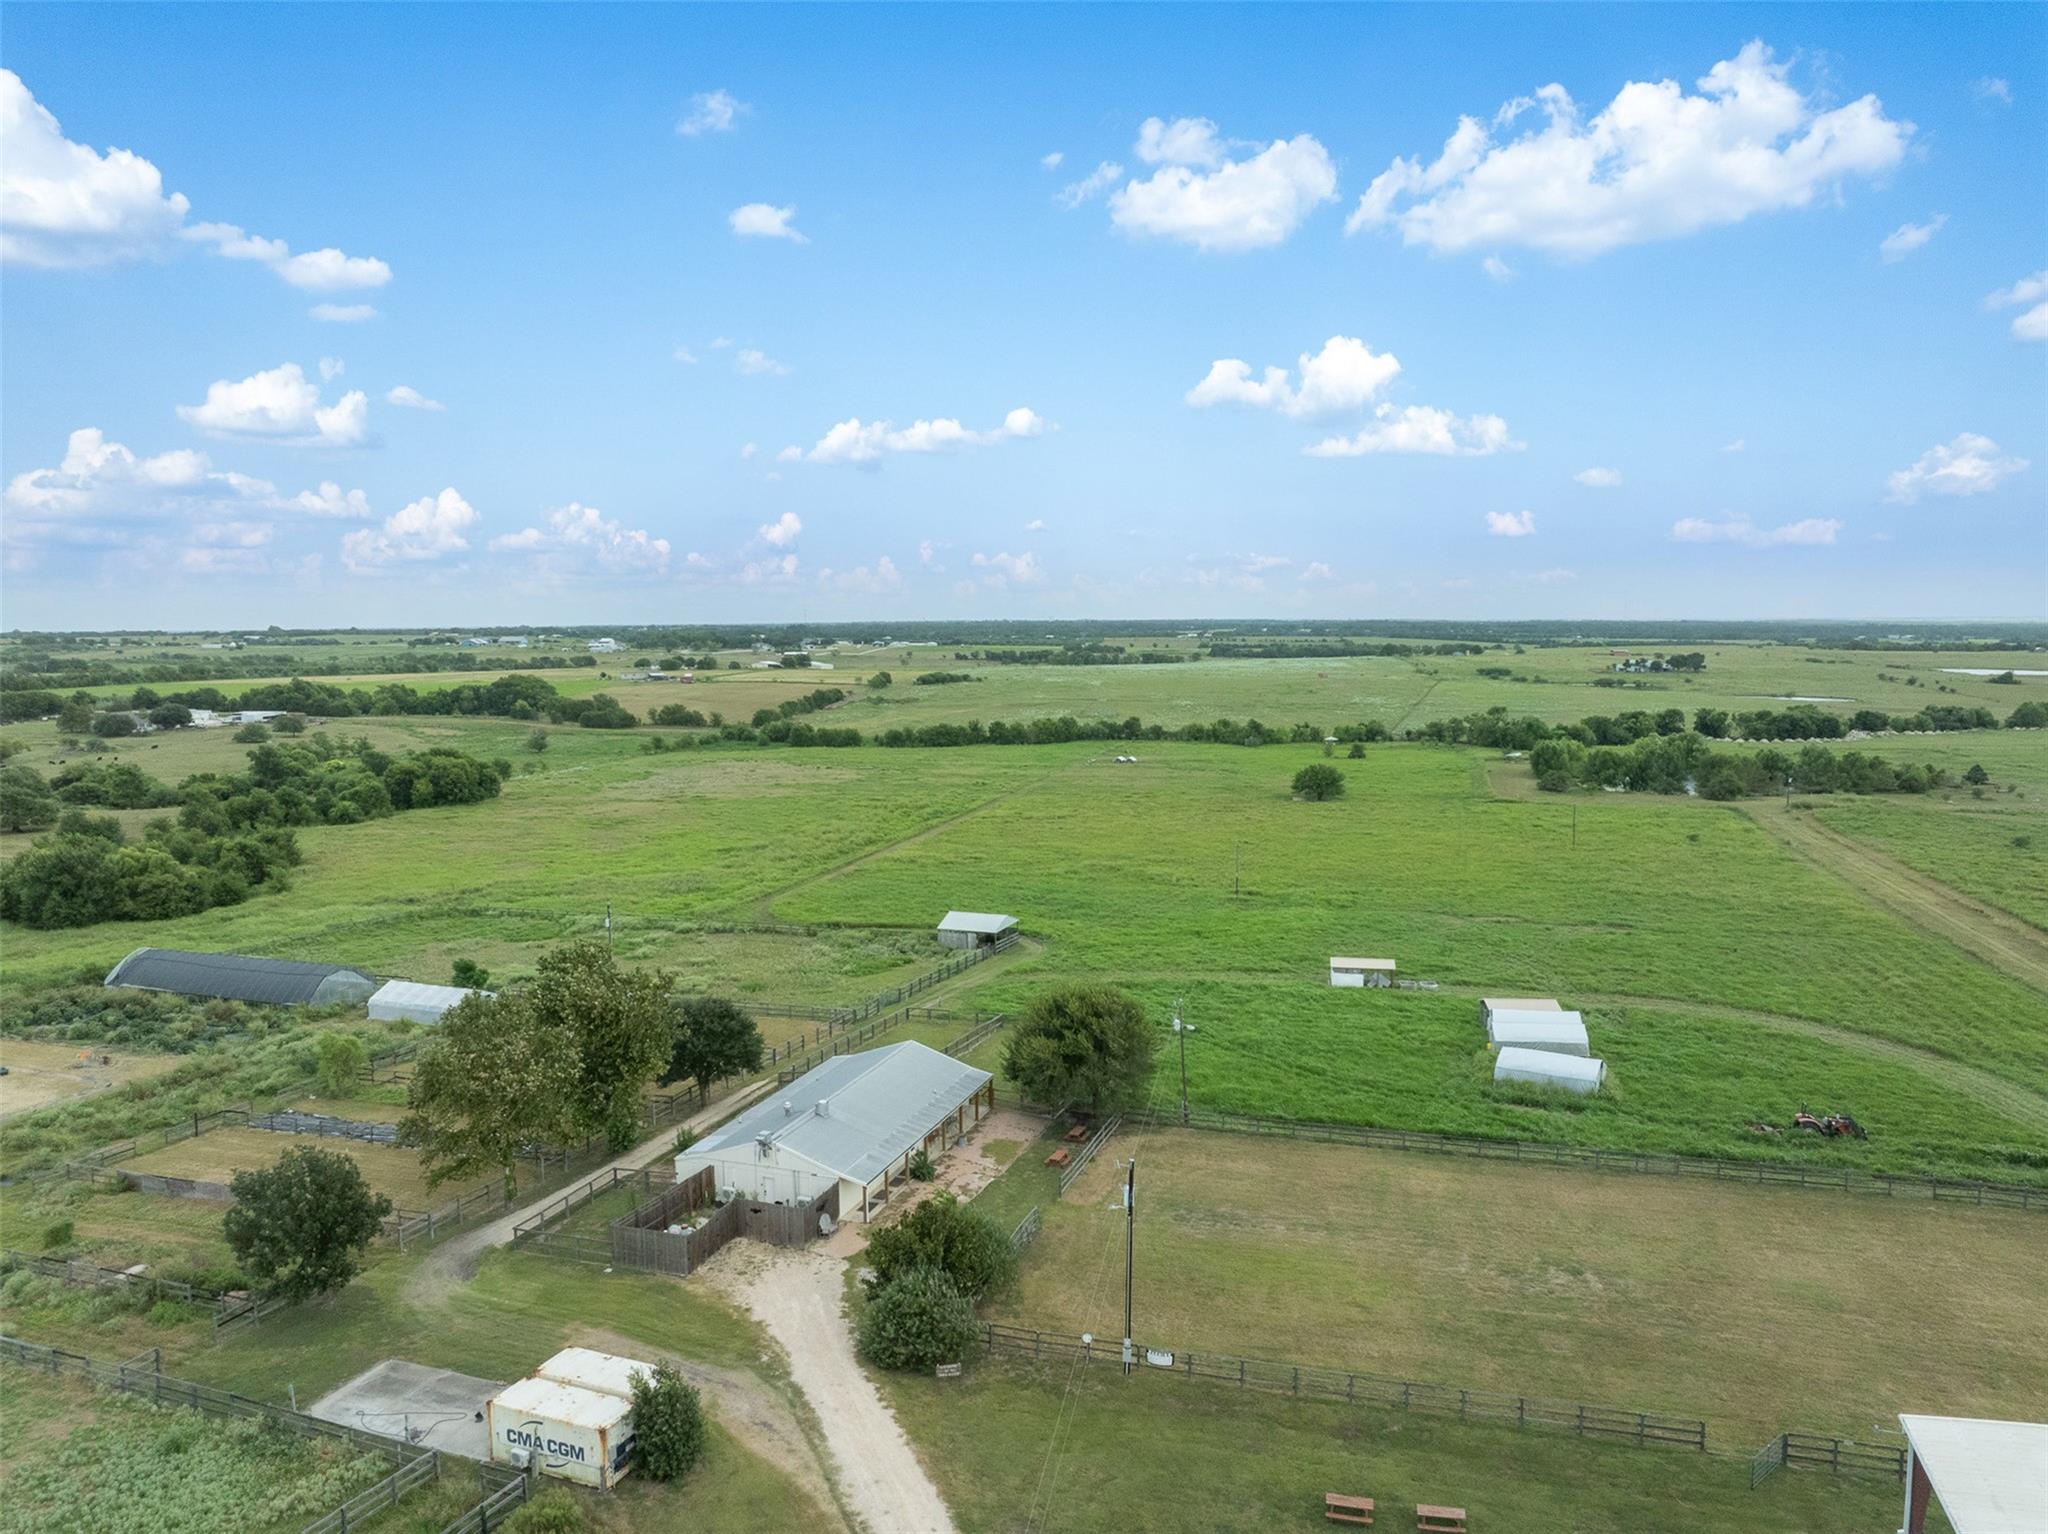
Aerial view of a rural property with fenced green pastures, sheds, and a gravel driveway.
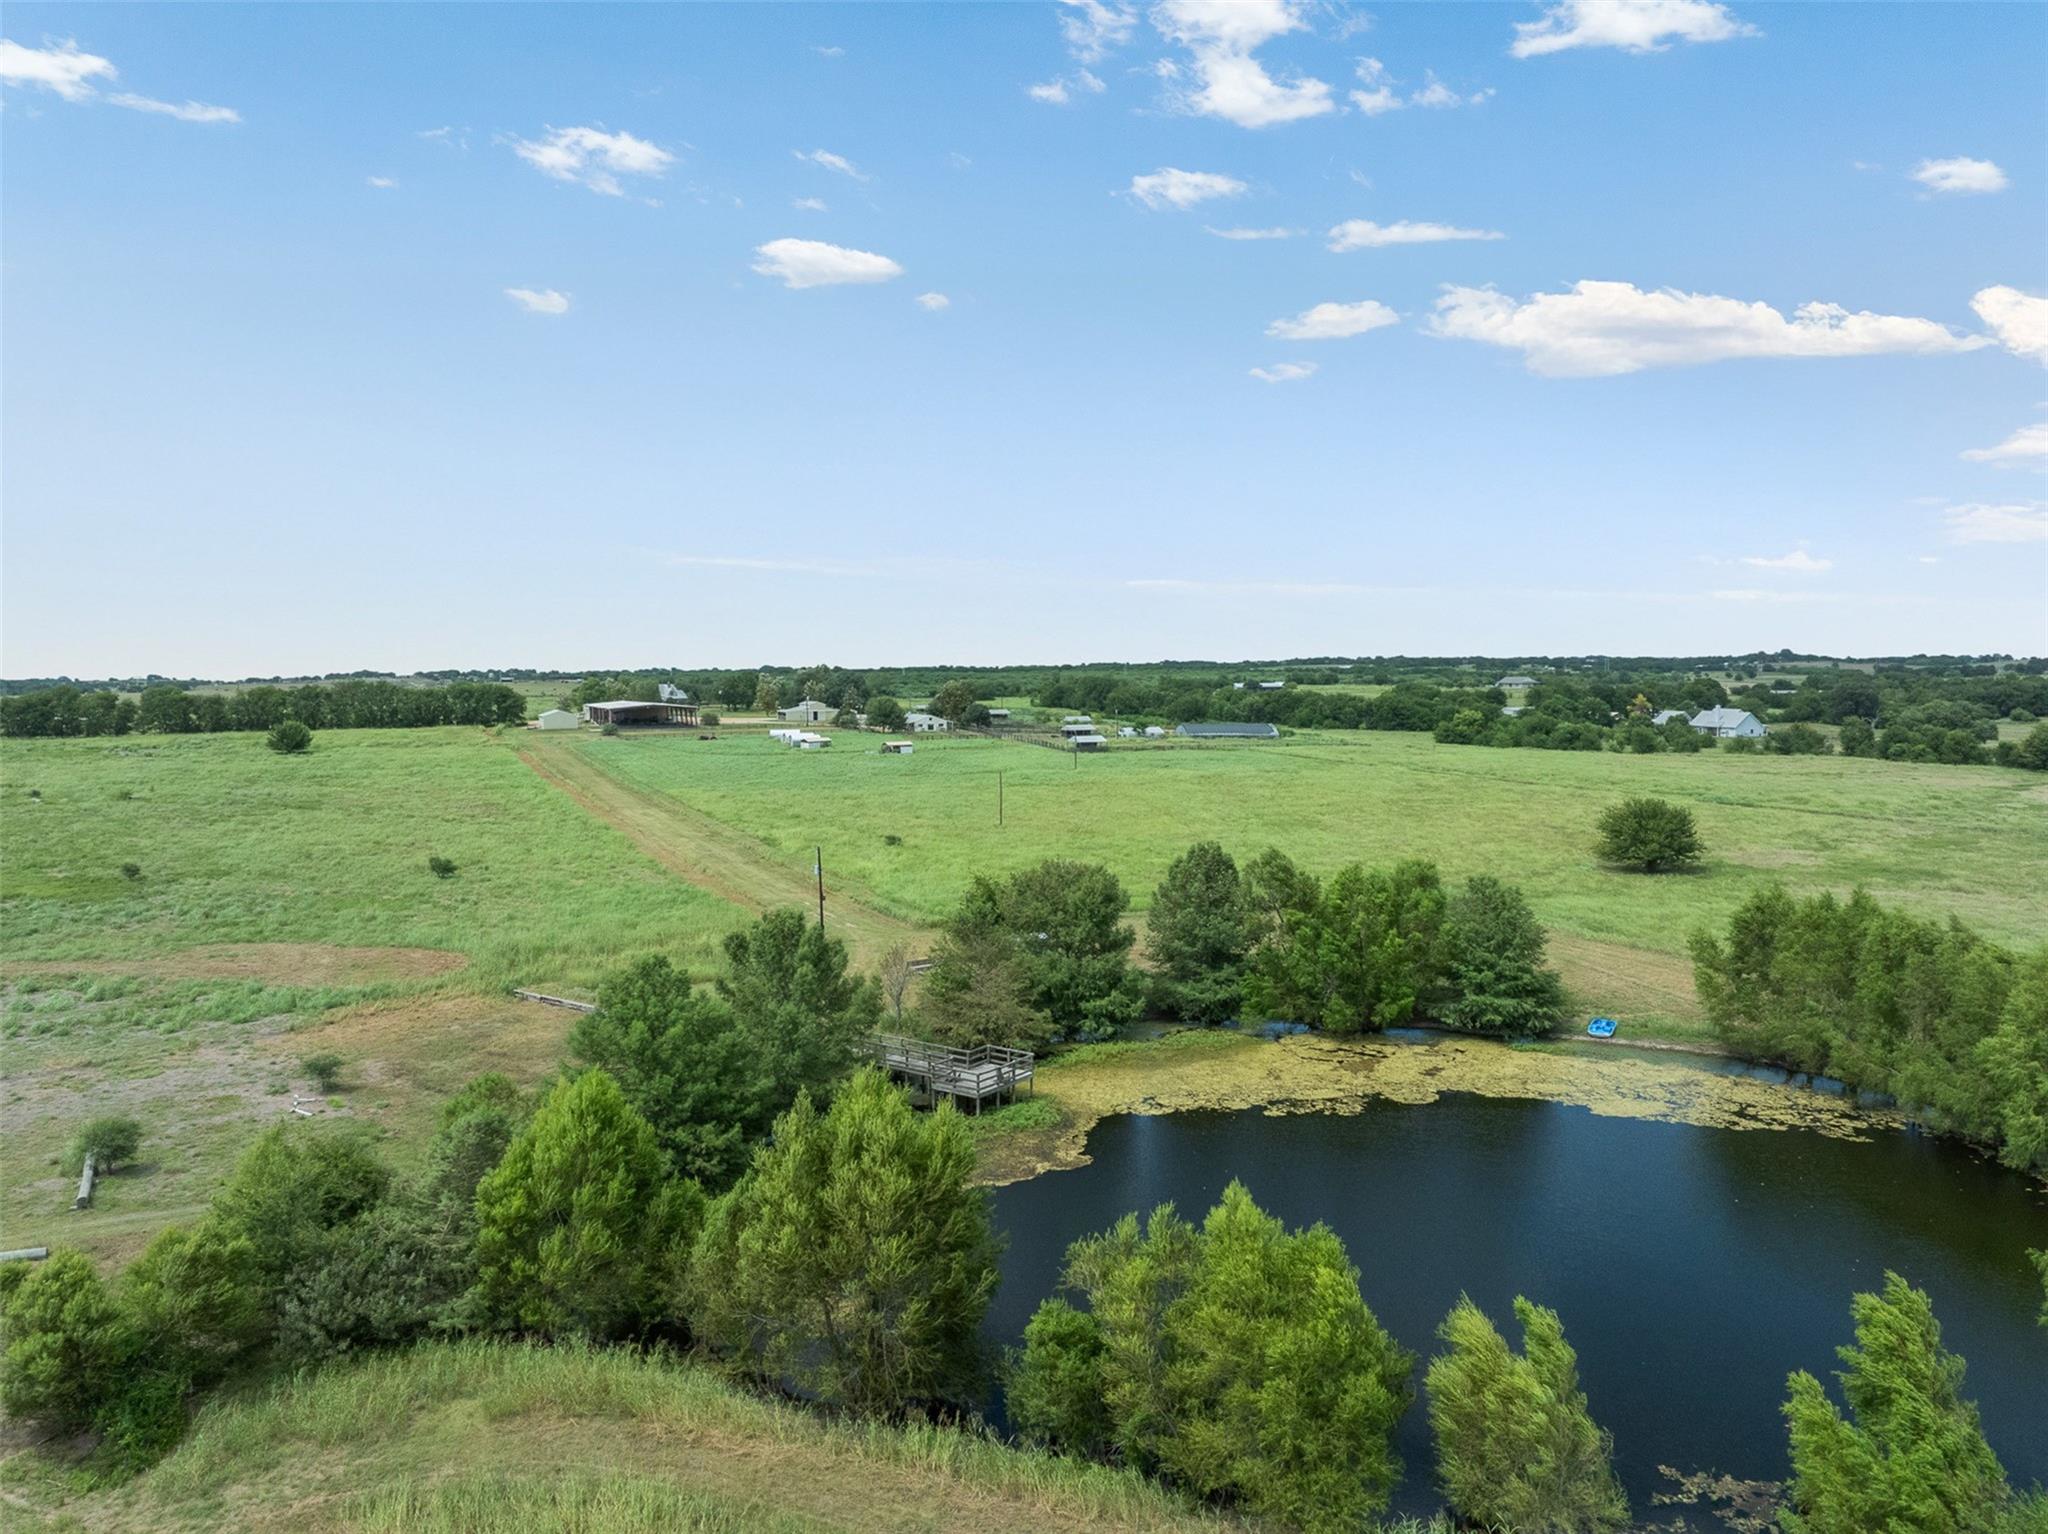
Aerial view of green pasture and farm buildings beside a tree-lined pond with a small wooden dock.
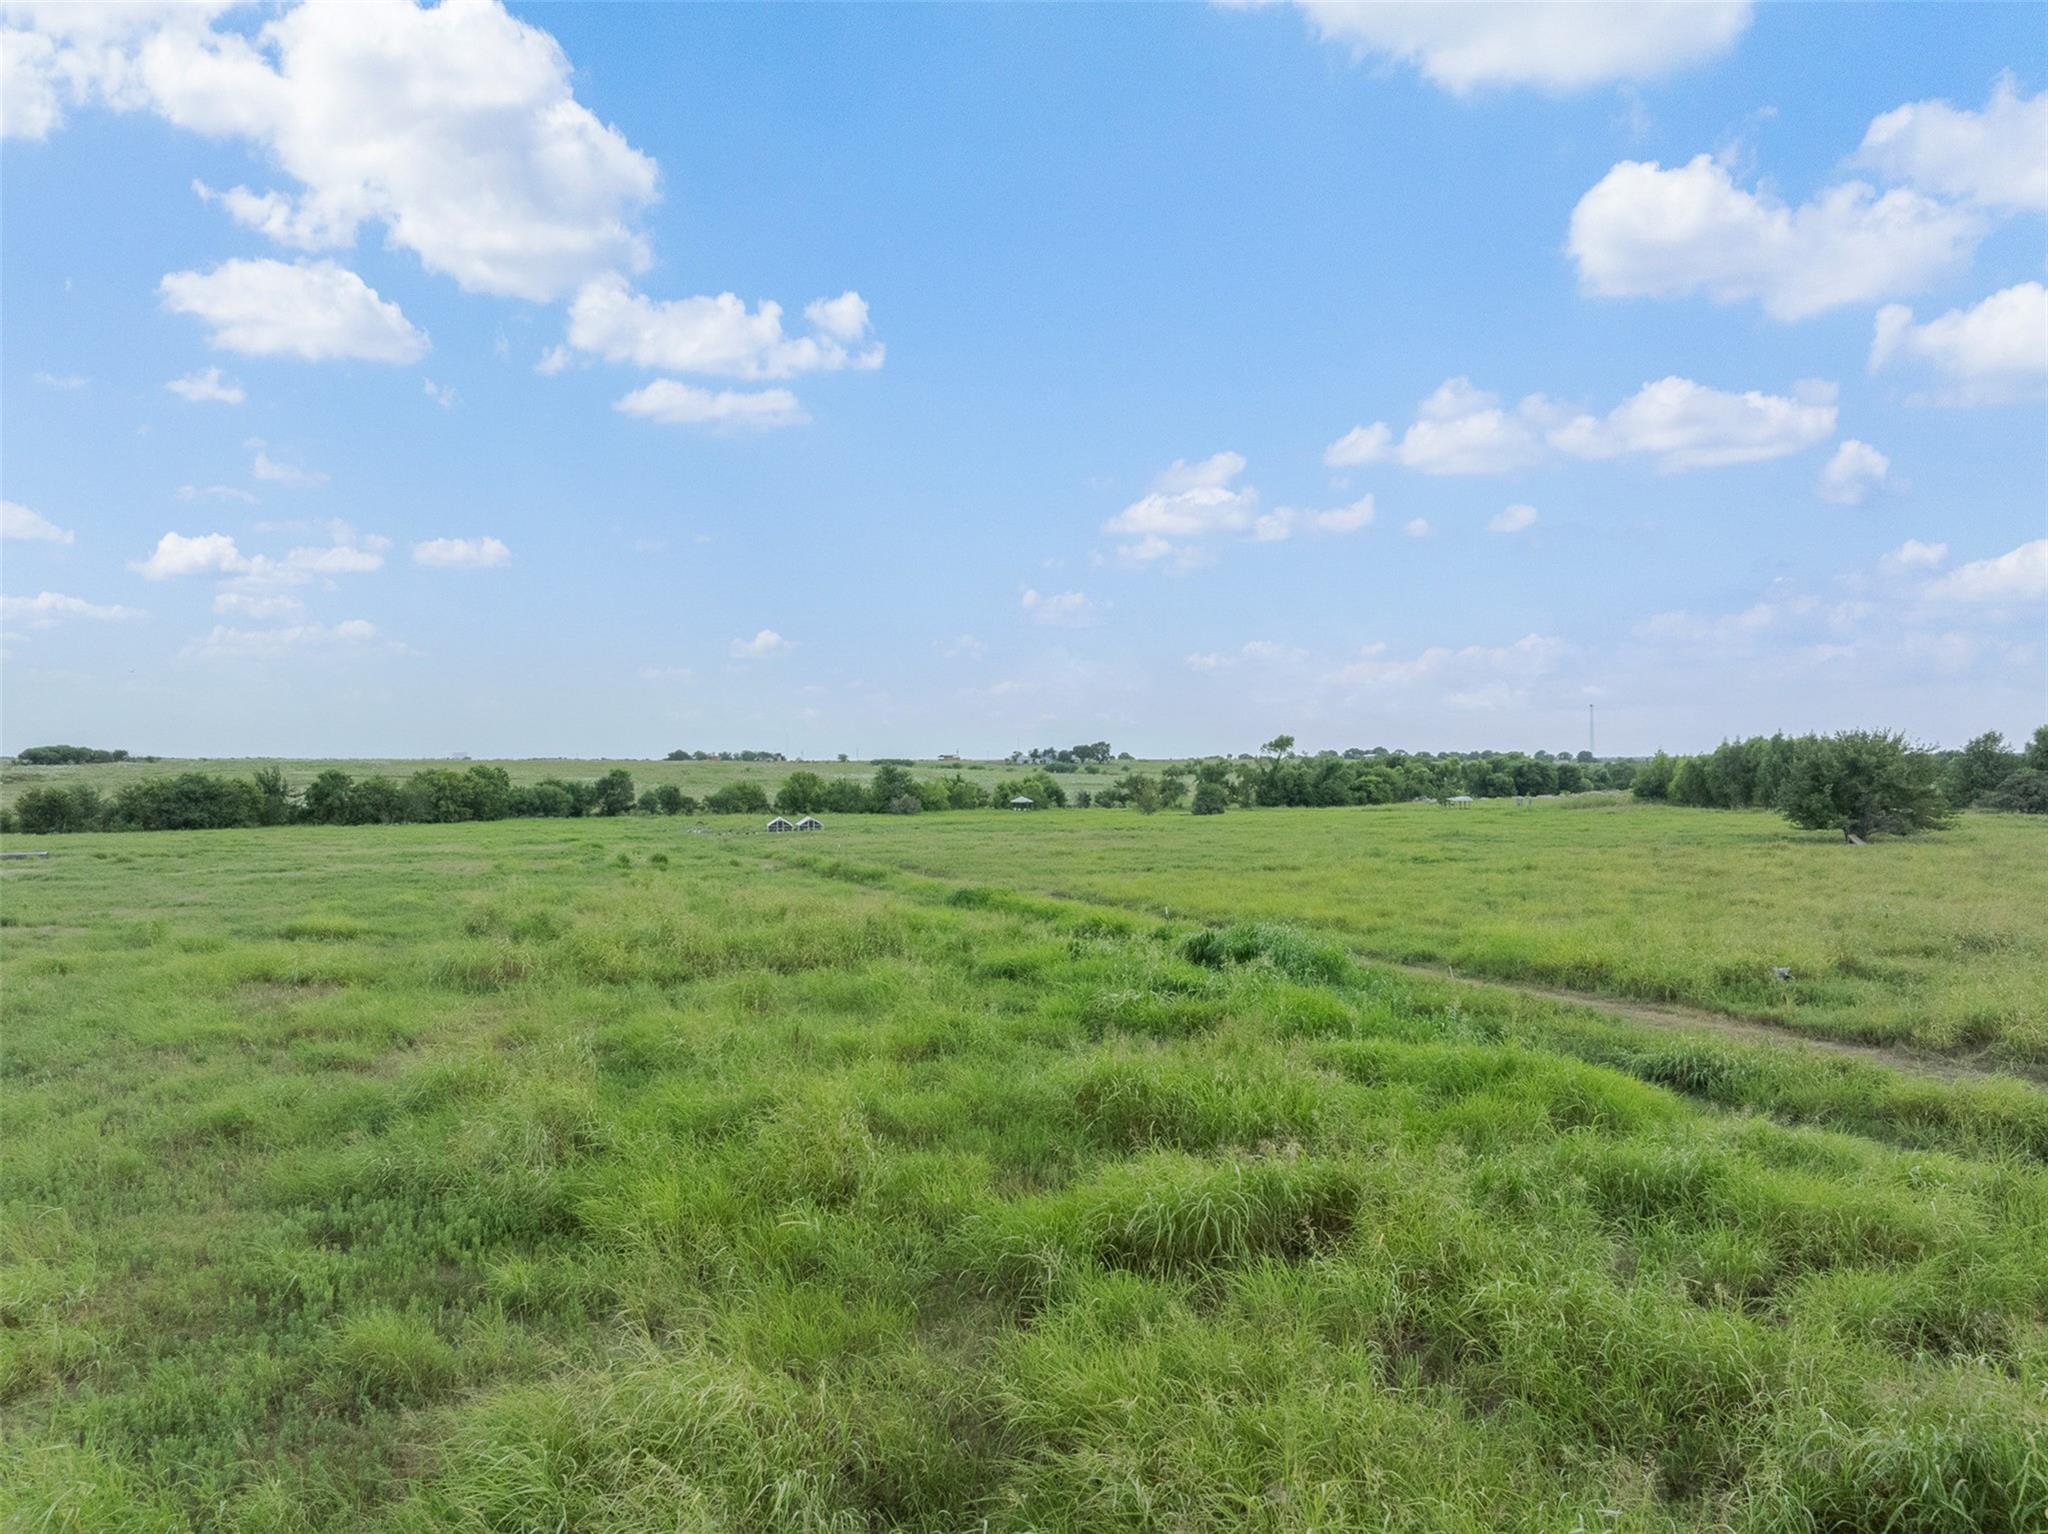
Open grassy pasture with a distant tree line and small shelters beneath a blue, cloud-dotted sky.
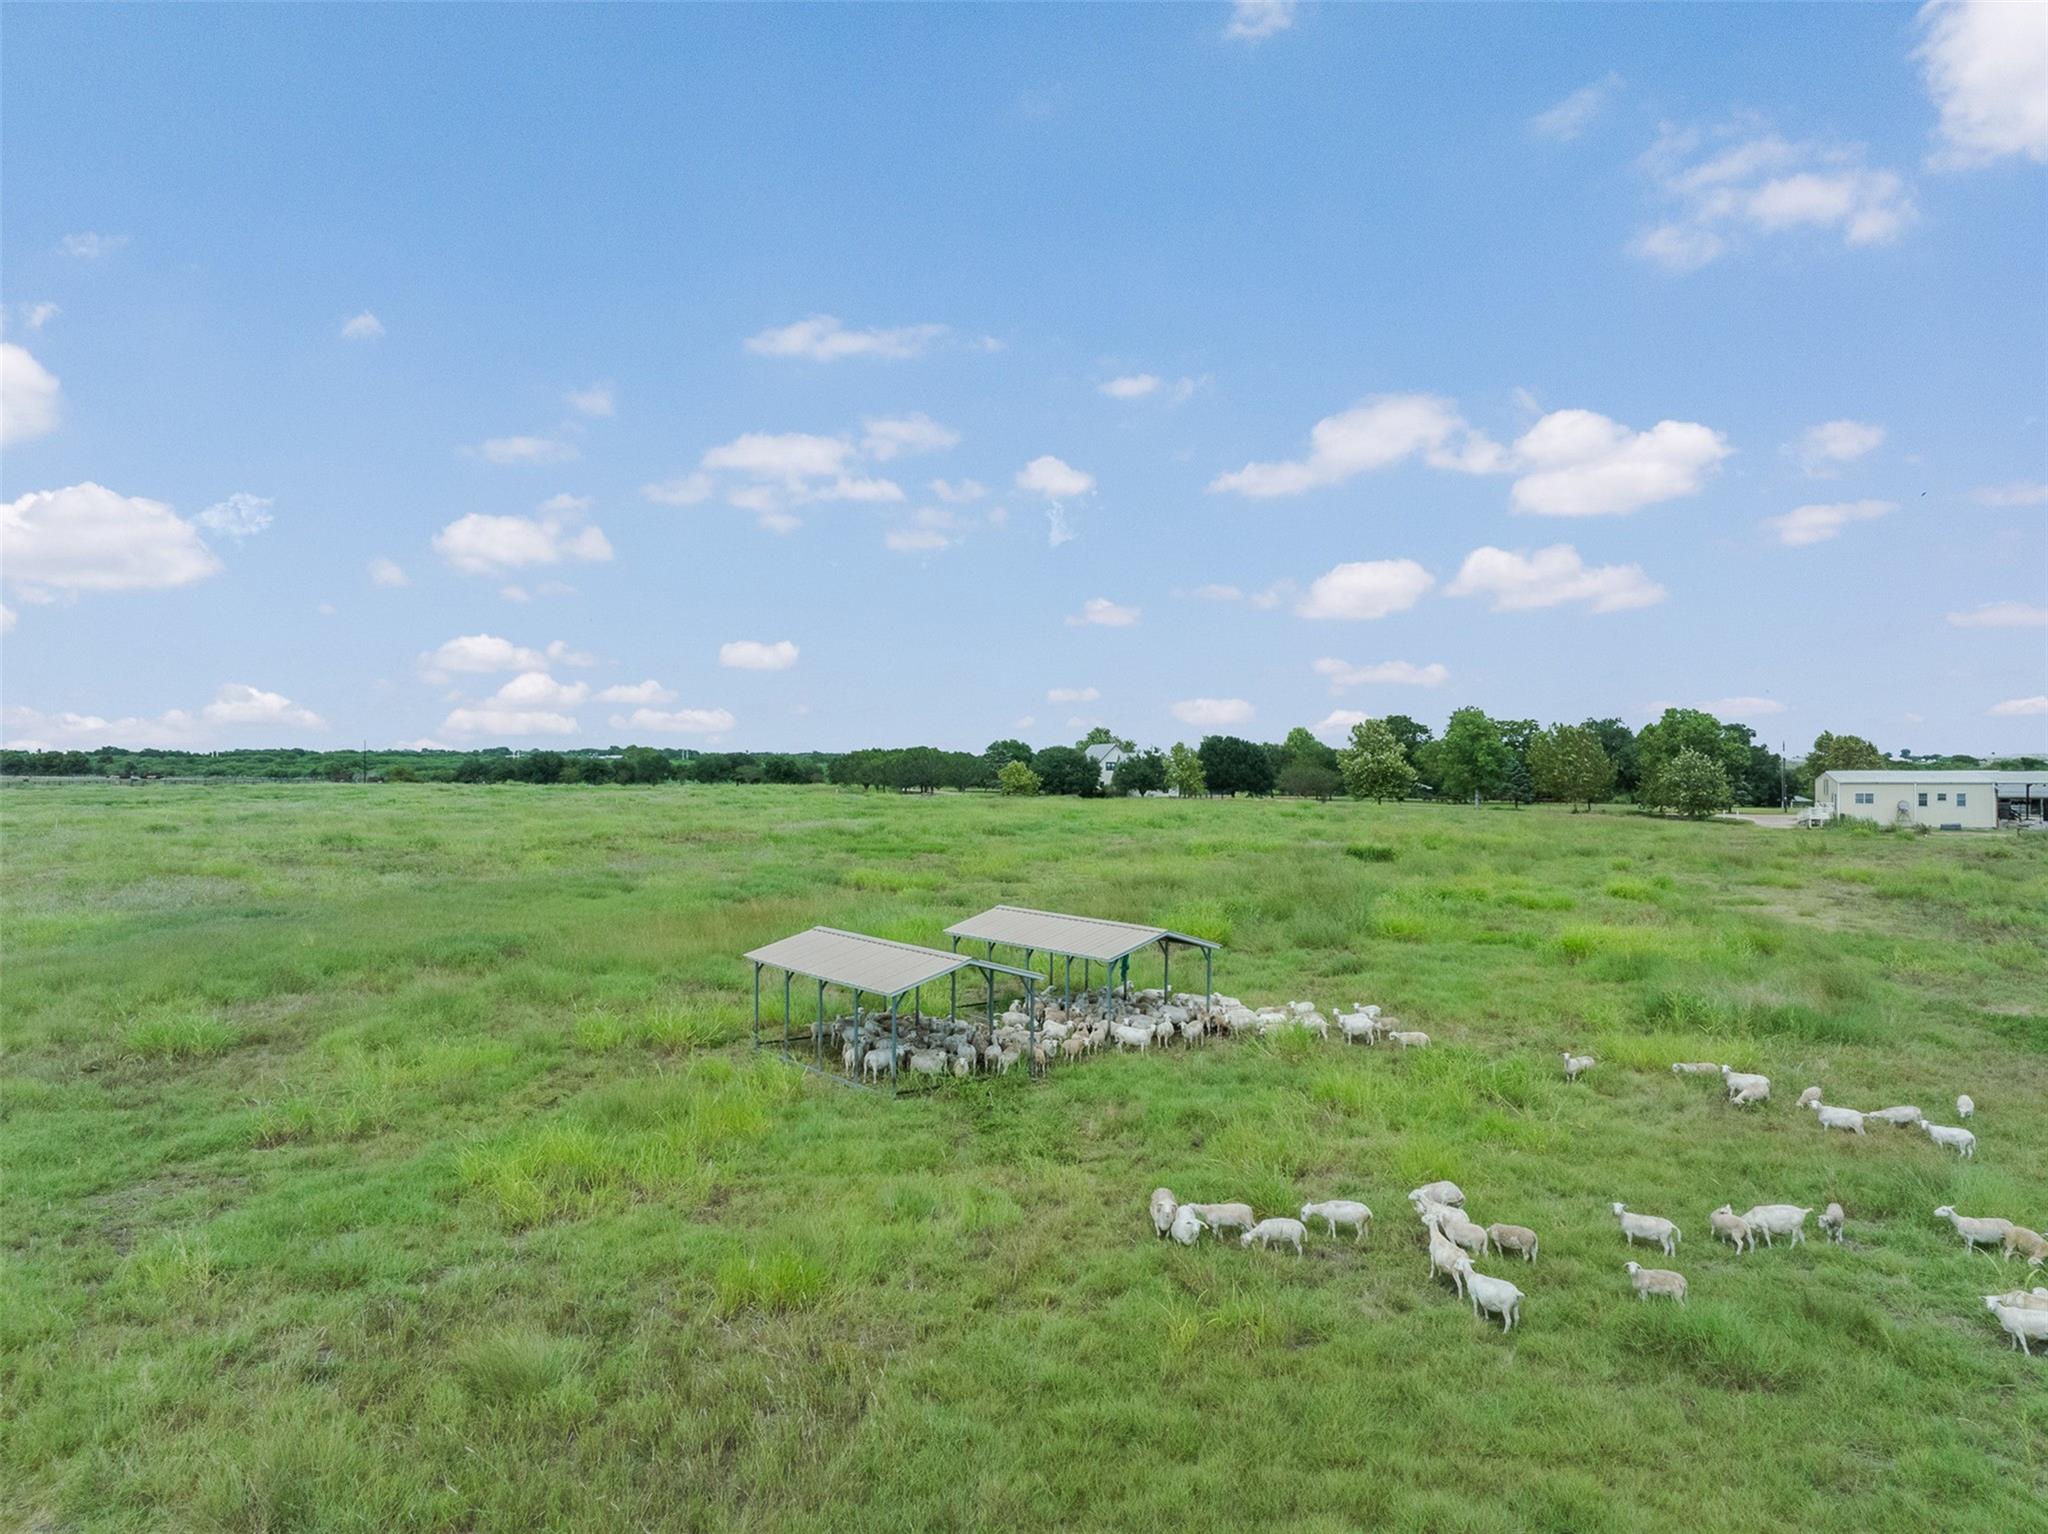
Pasture with sheep gathered under two metal shade shelters.
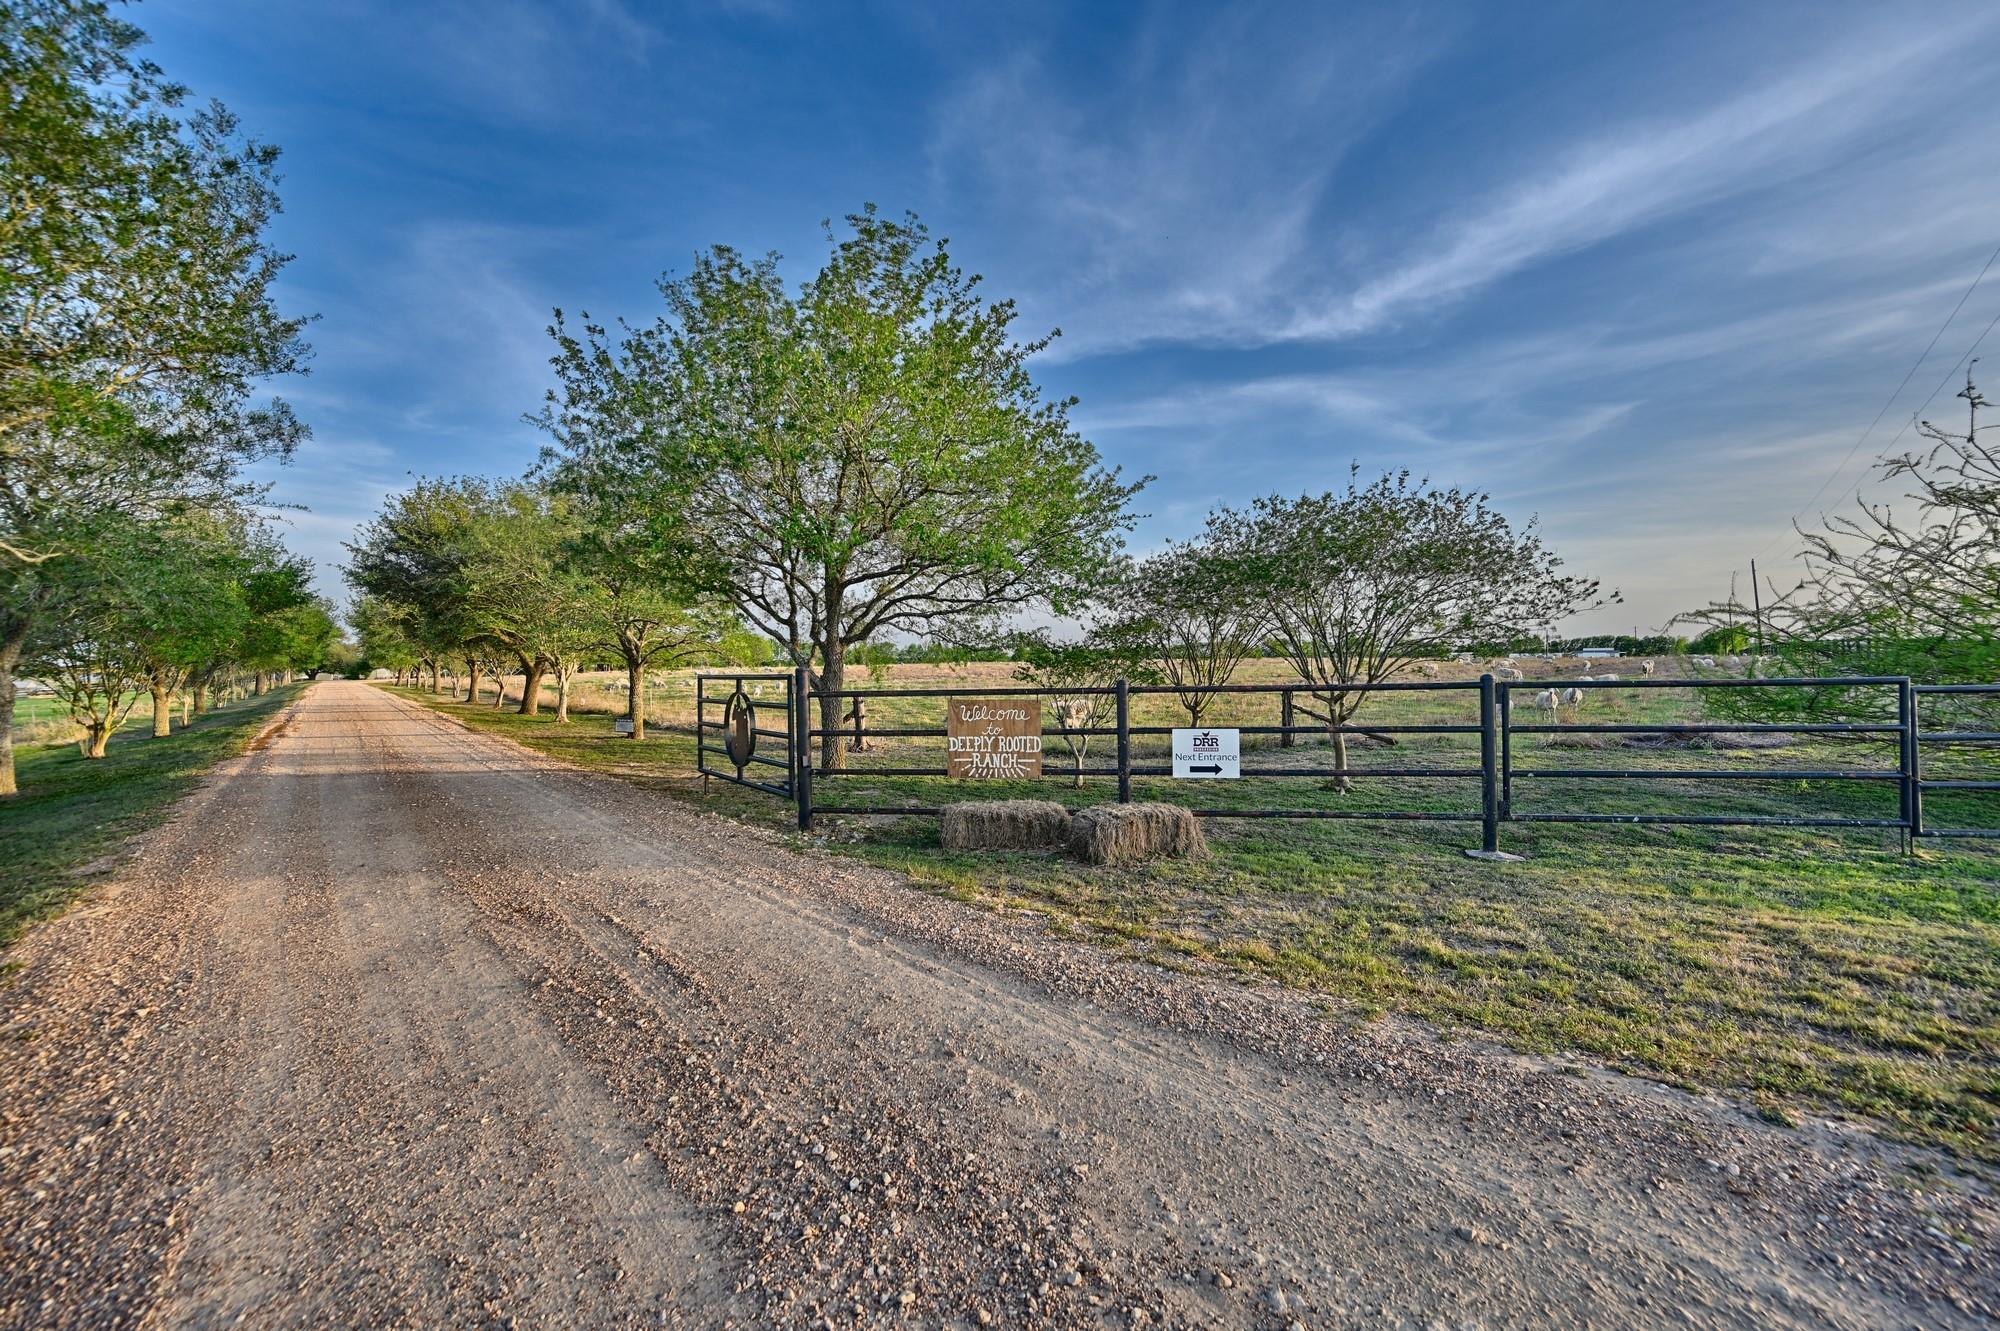
Tree-lined gravel driveway leading to a ranch gate with a Deeply Rooted Ranch welcome sign.
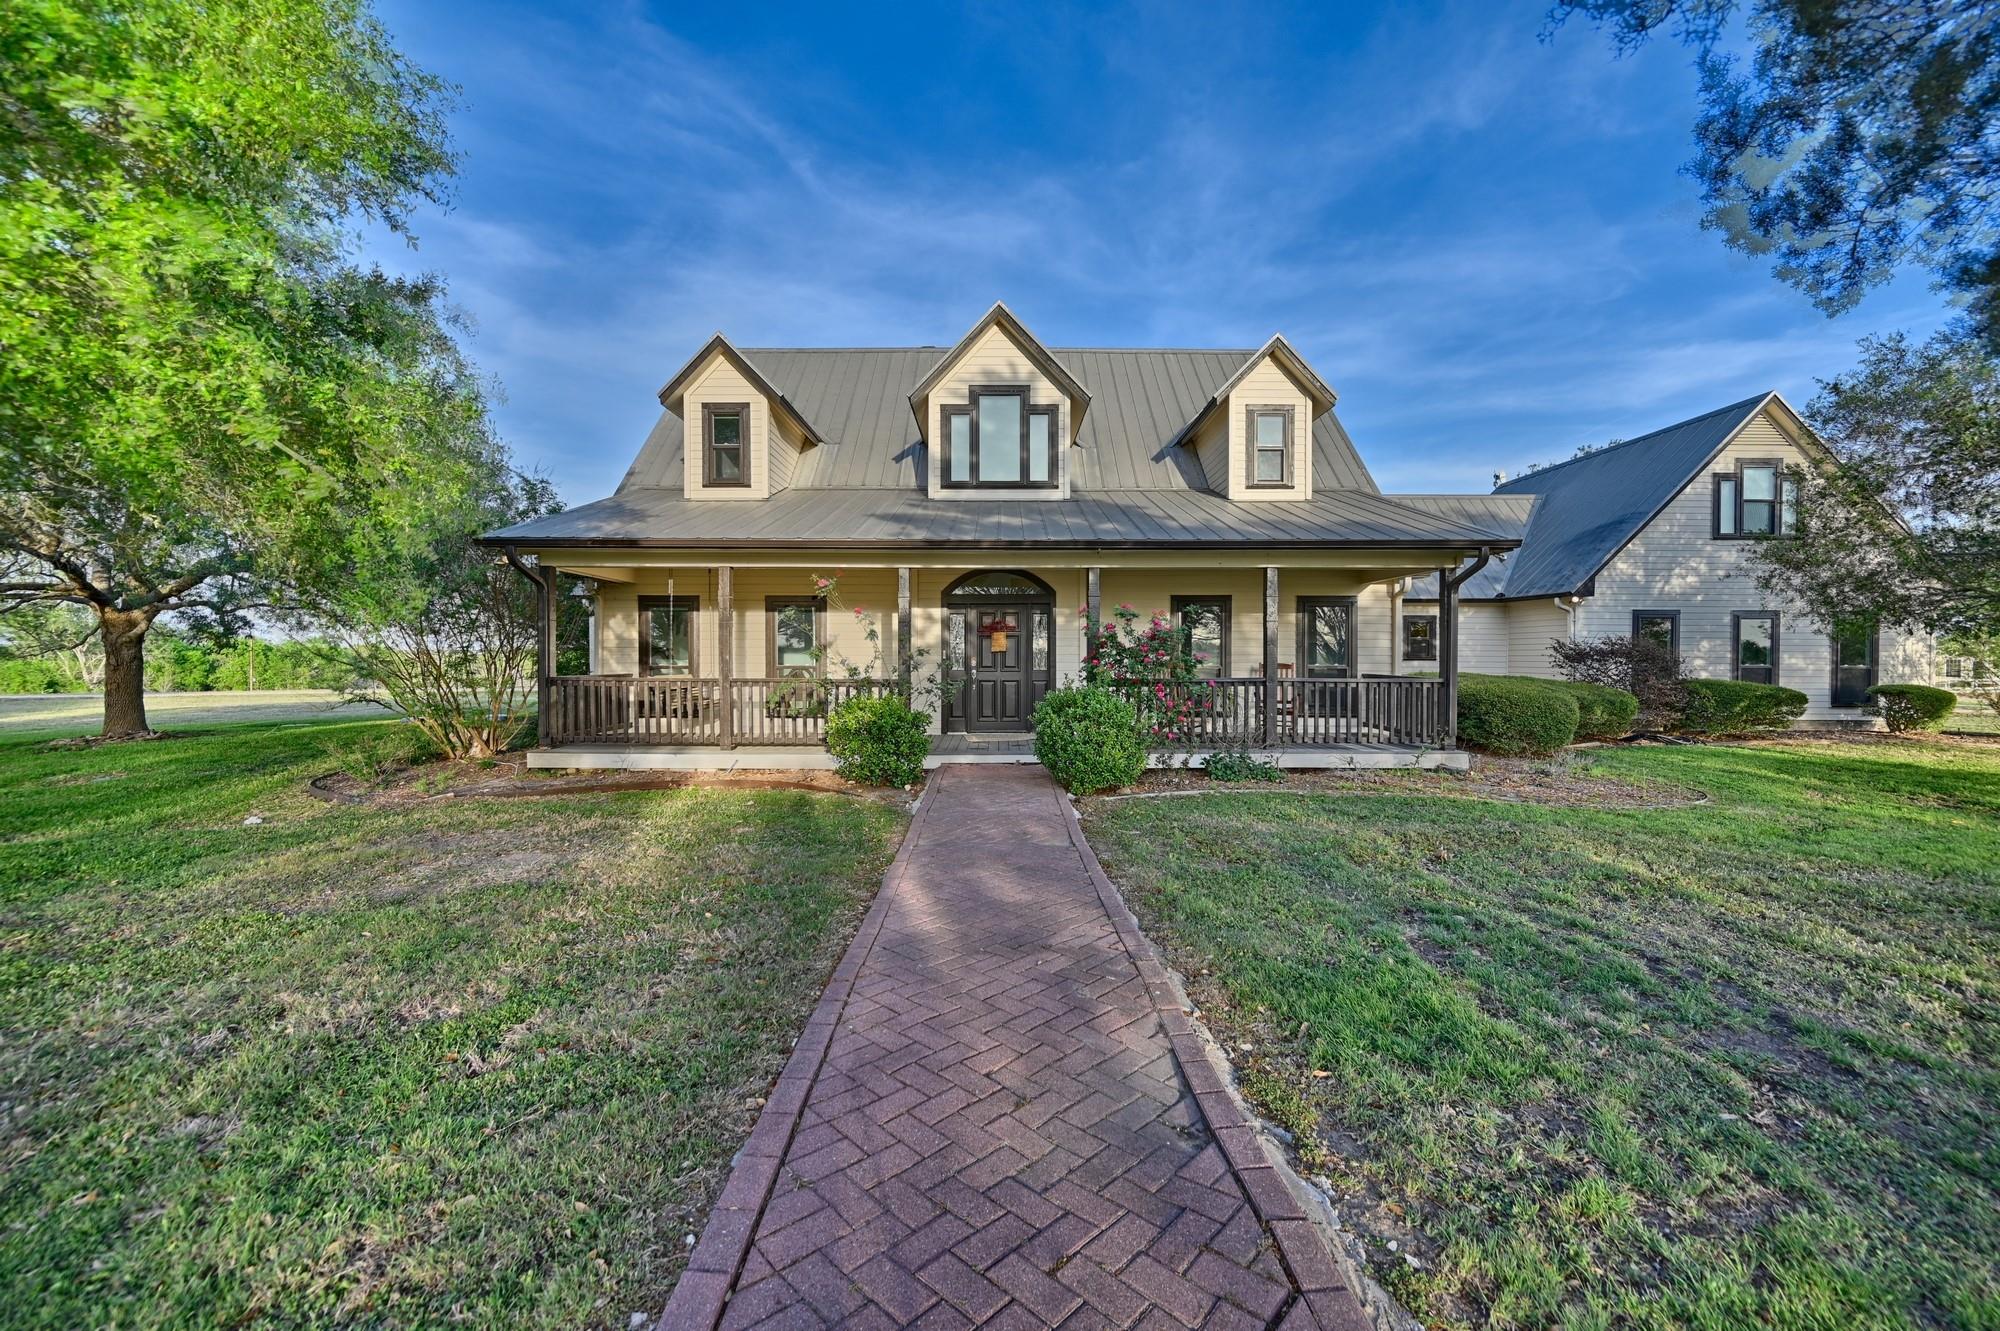
Farmhouse exterior with a covered porch, metal roof, and brick walkway.
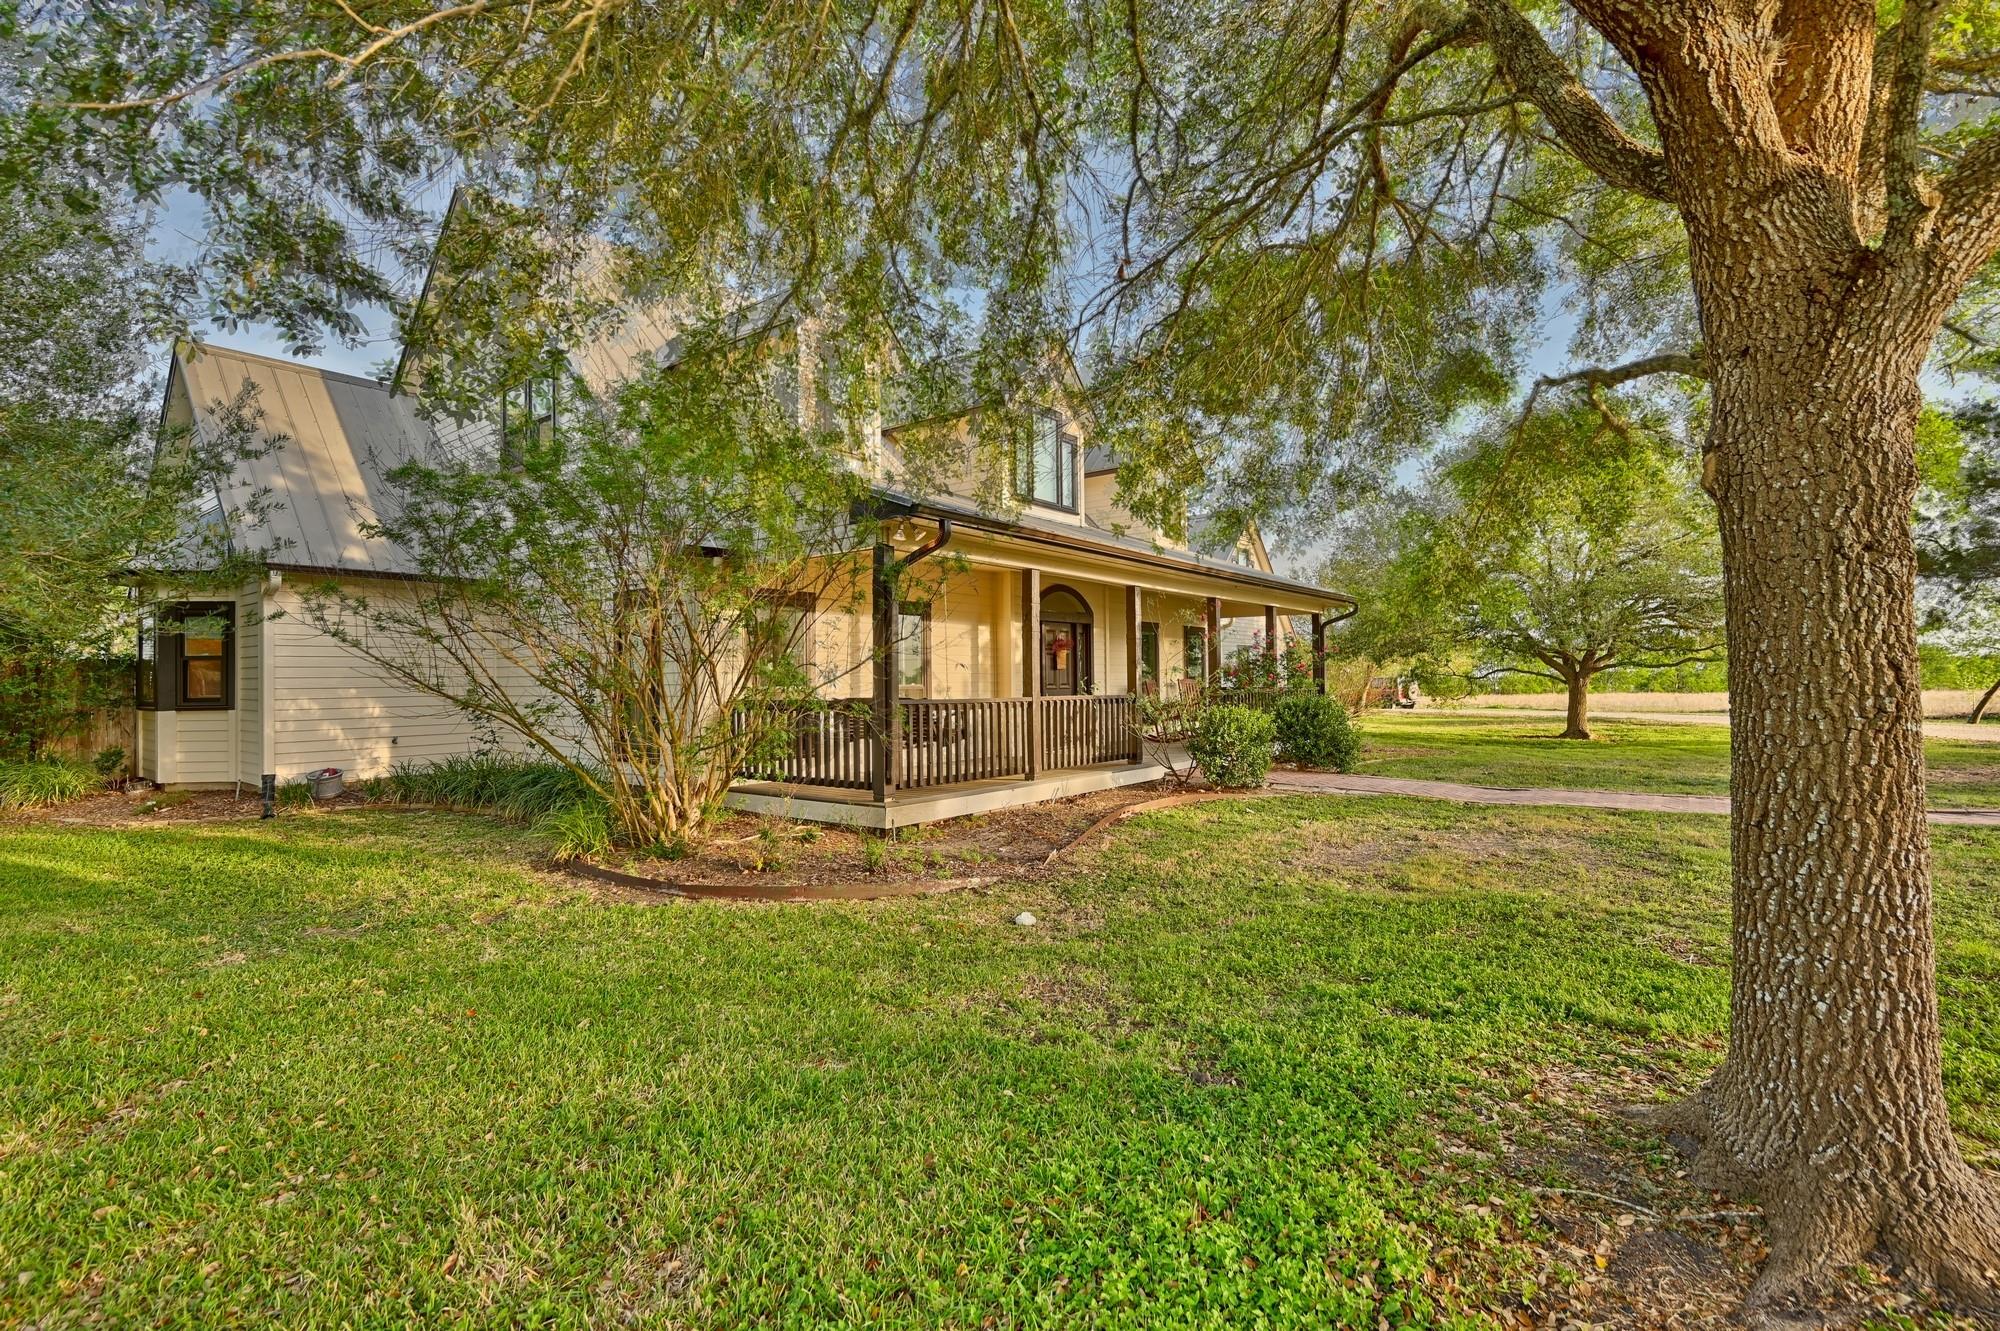
Farmhouse with a covered porch beneath mature trees, surrounded by a green lawn.
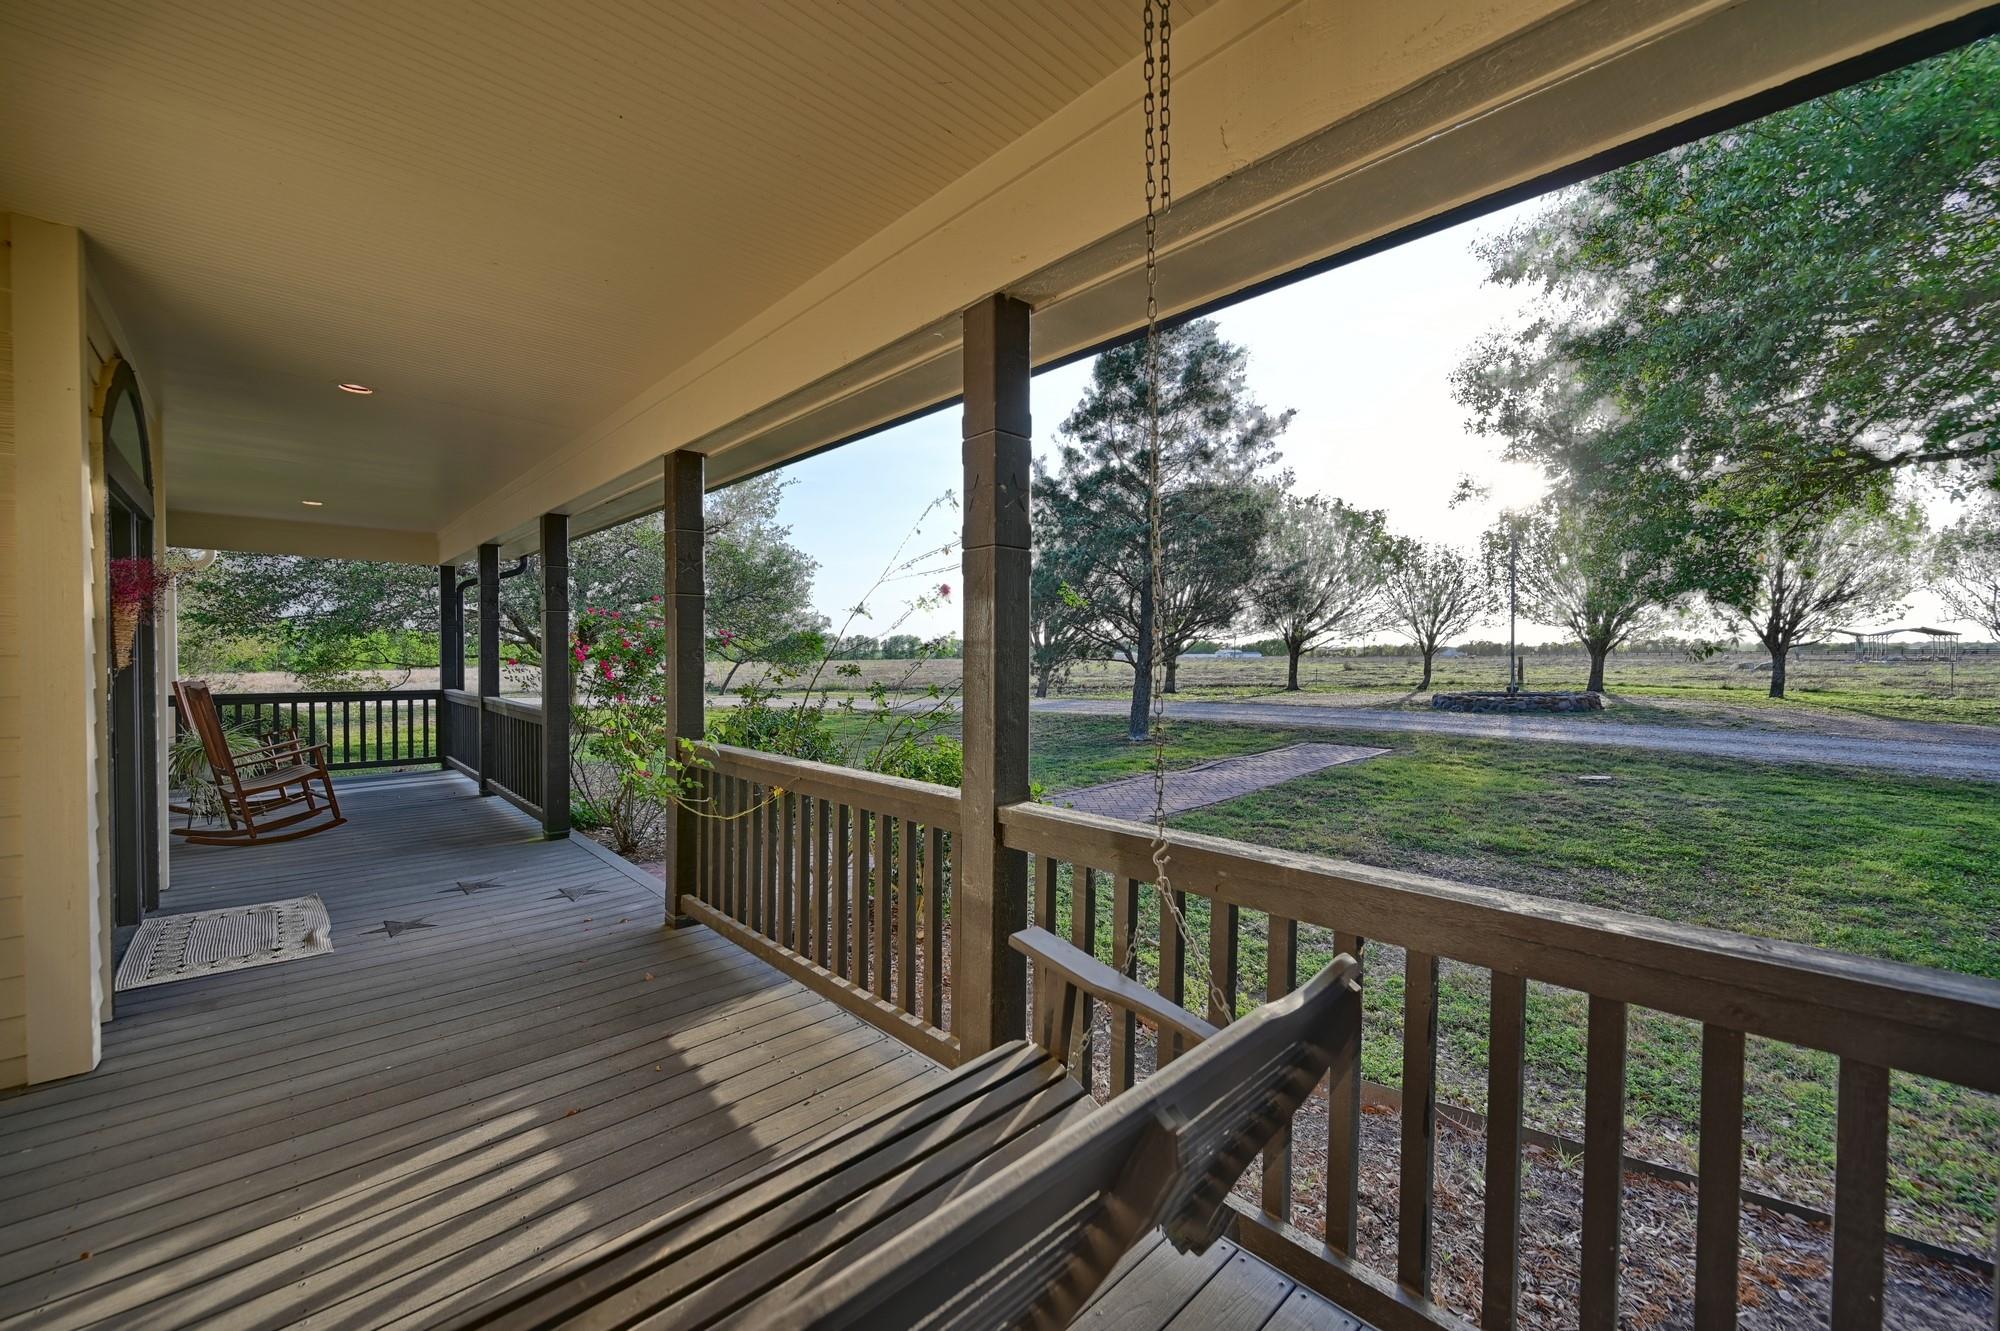
Covered wooden porch with rocking chairs and swing overlooking a grassy rural yard and tree-lined drive.
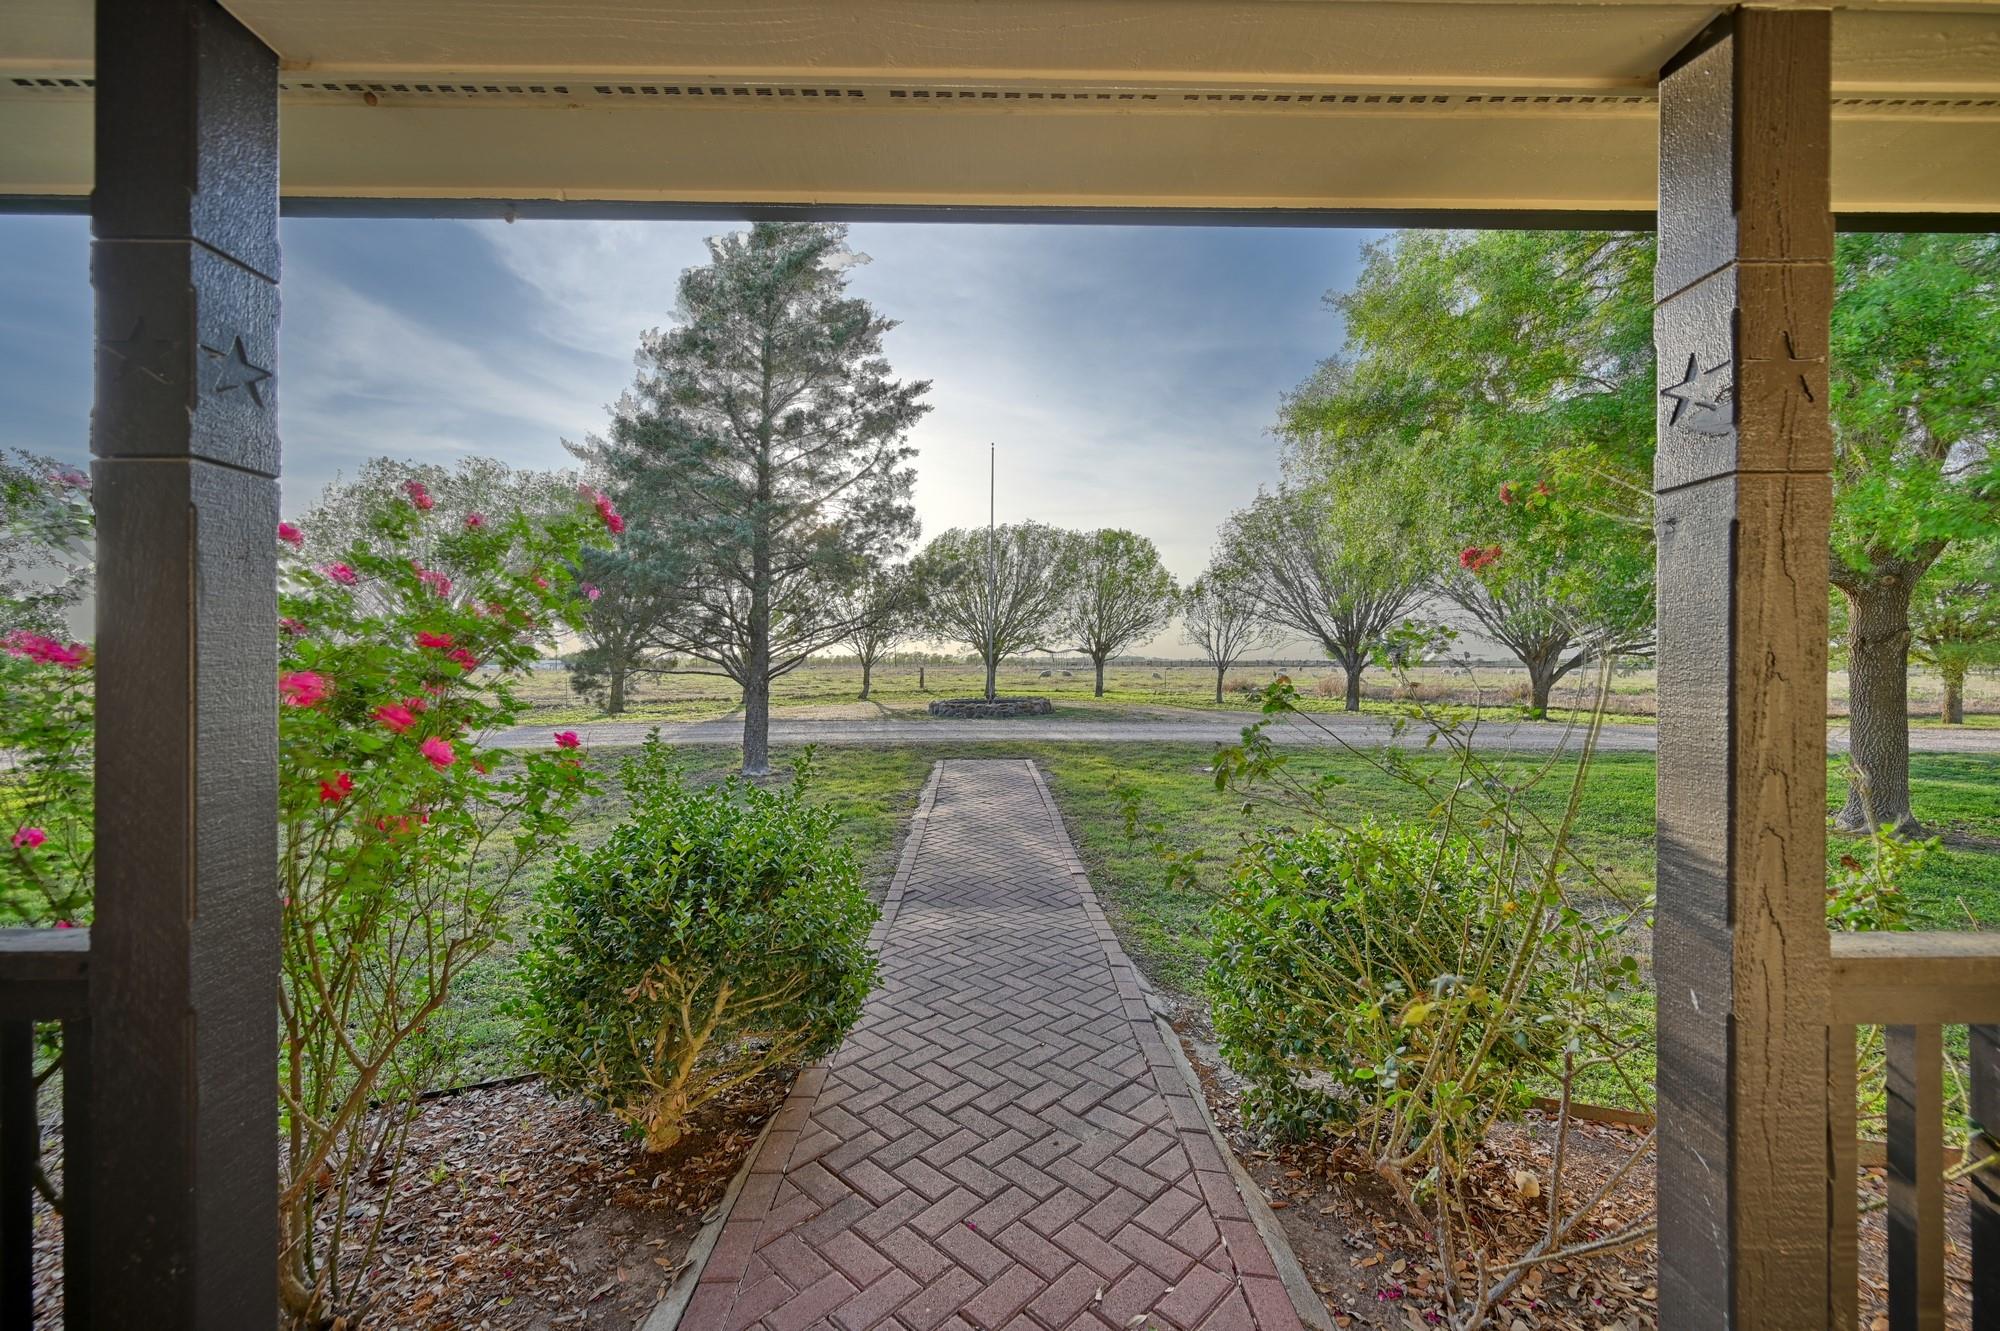
Brick walkway leads from a covered porch through flowering shrubs toward mature trees and open land.
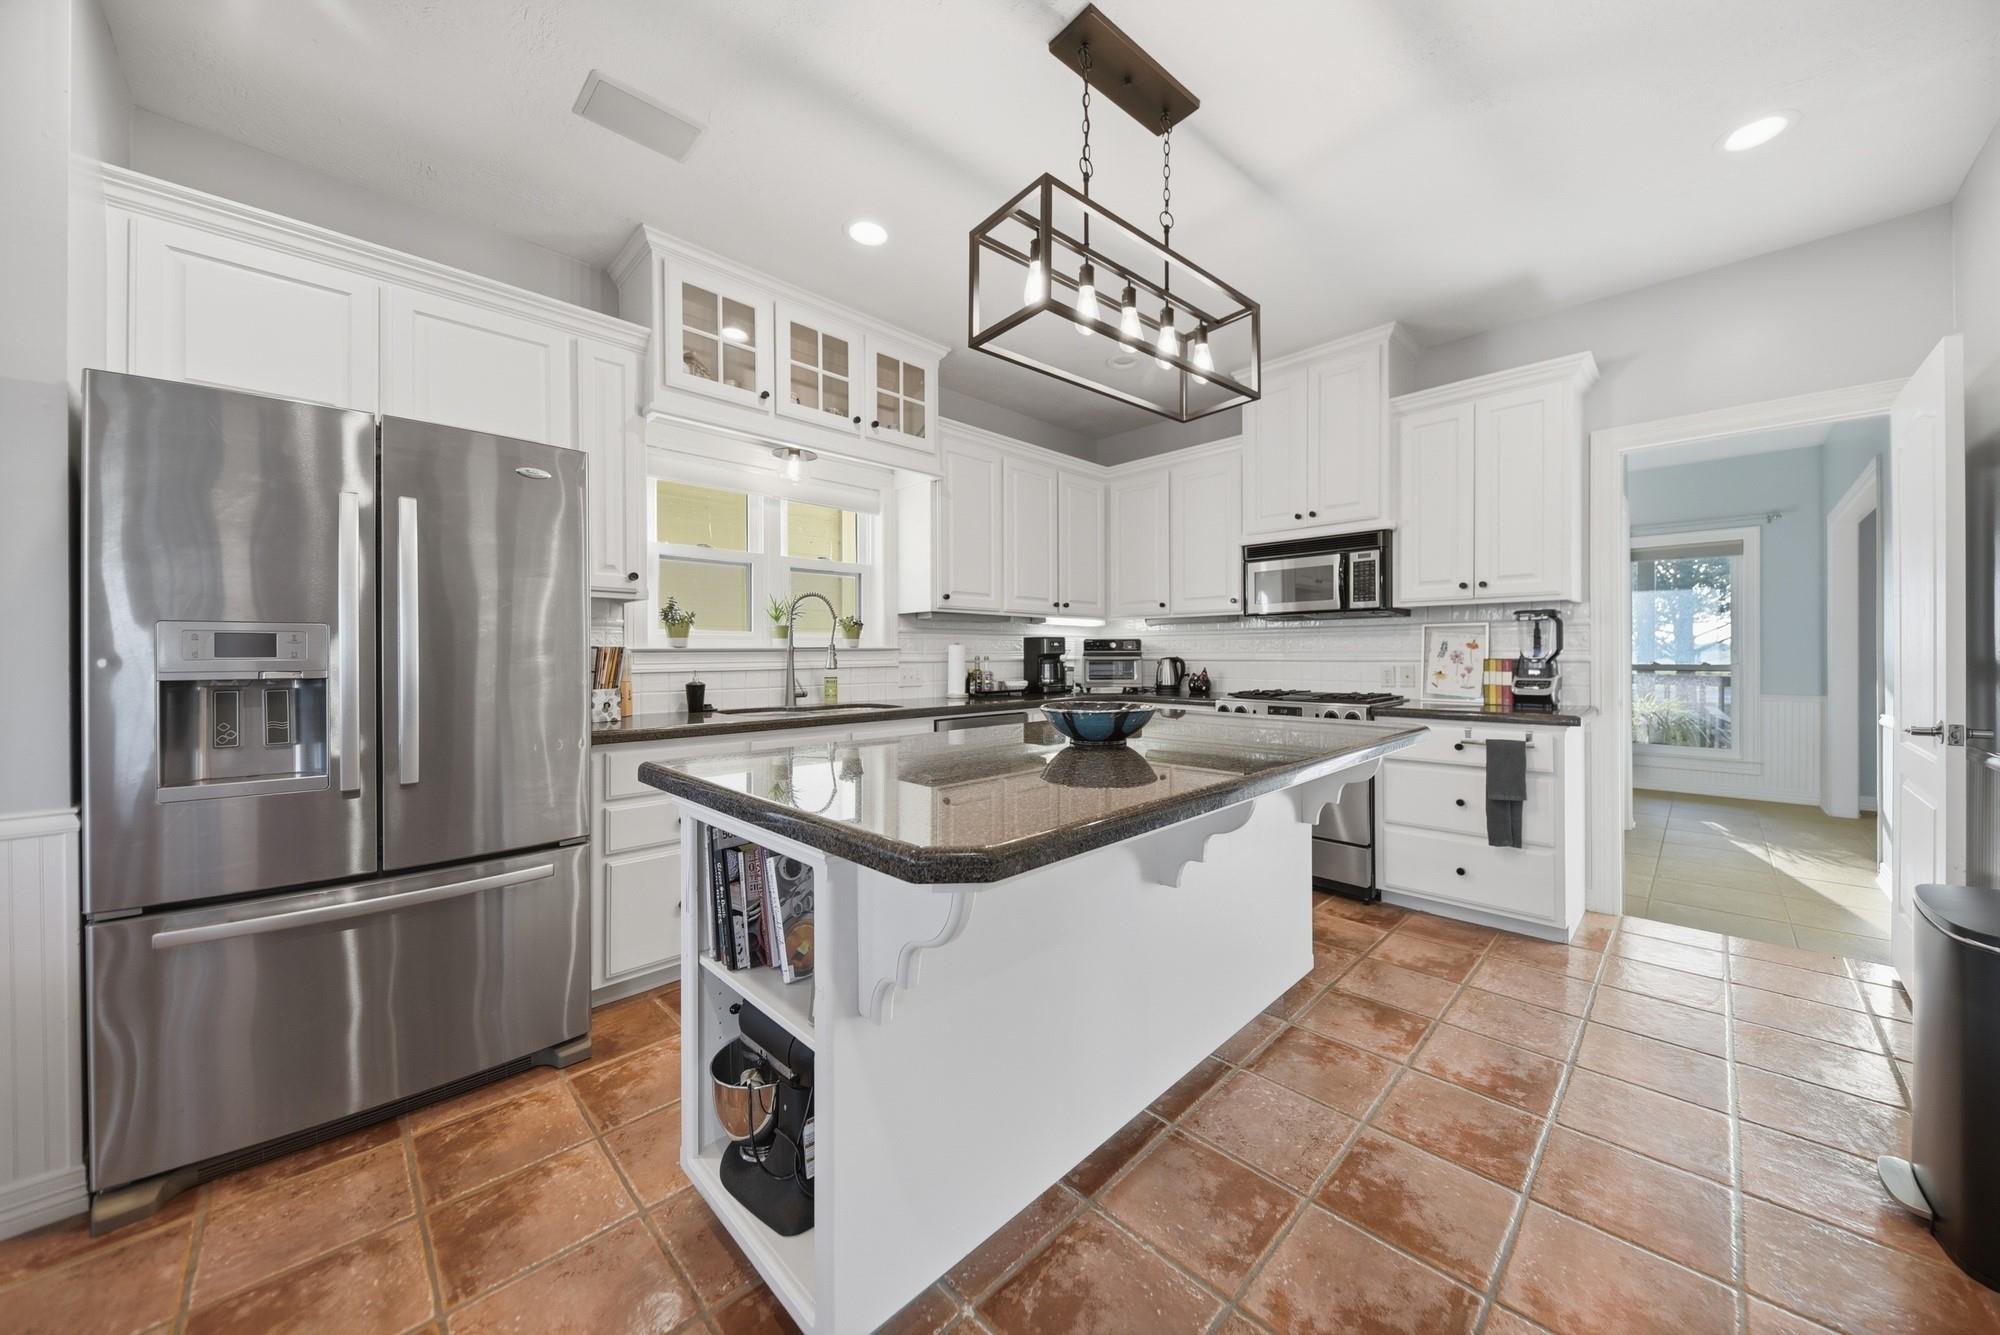
Bright white kitchen with a large granite island, stainless steel appliances, and terracotta tile floors.
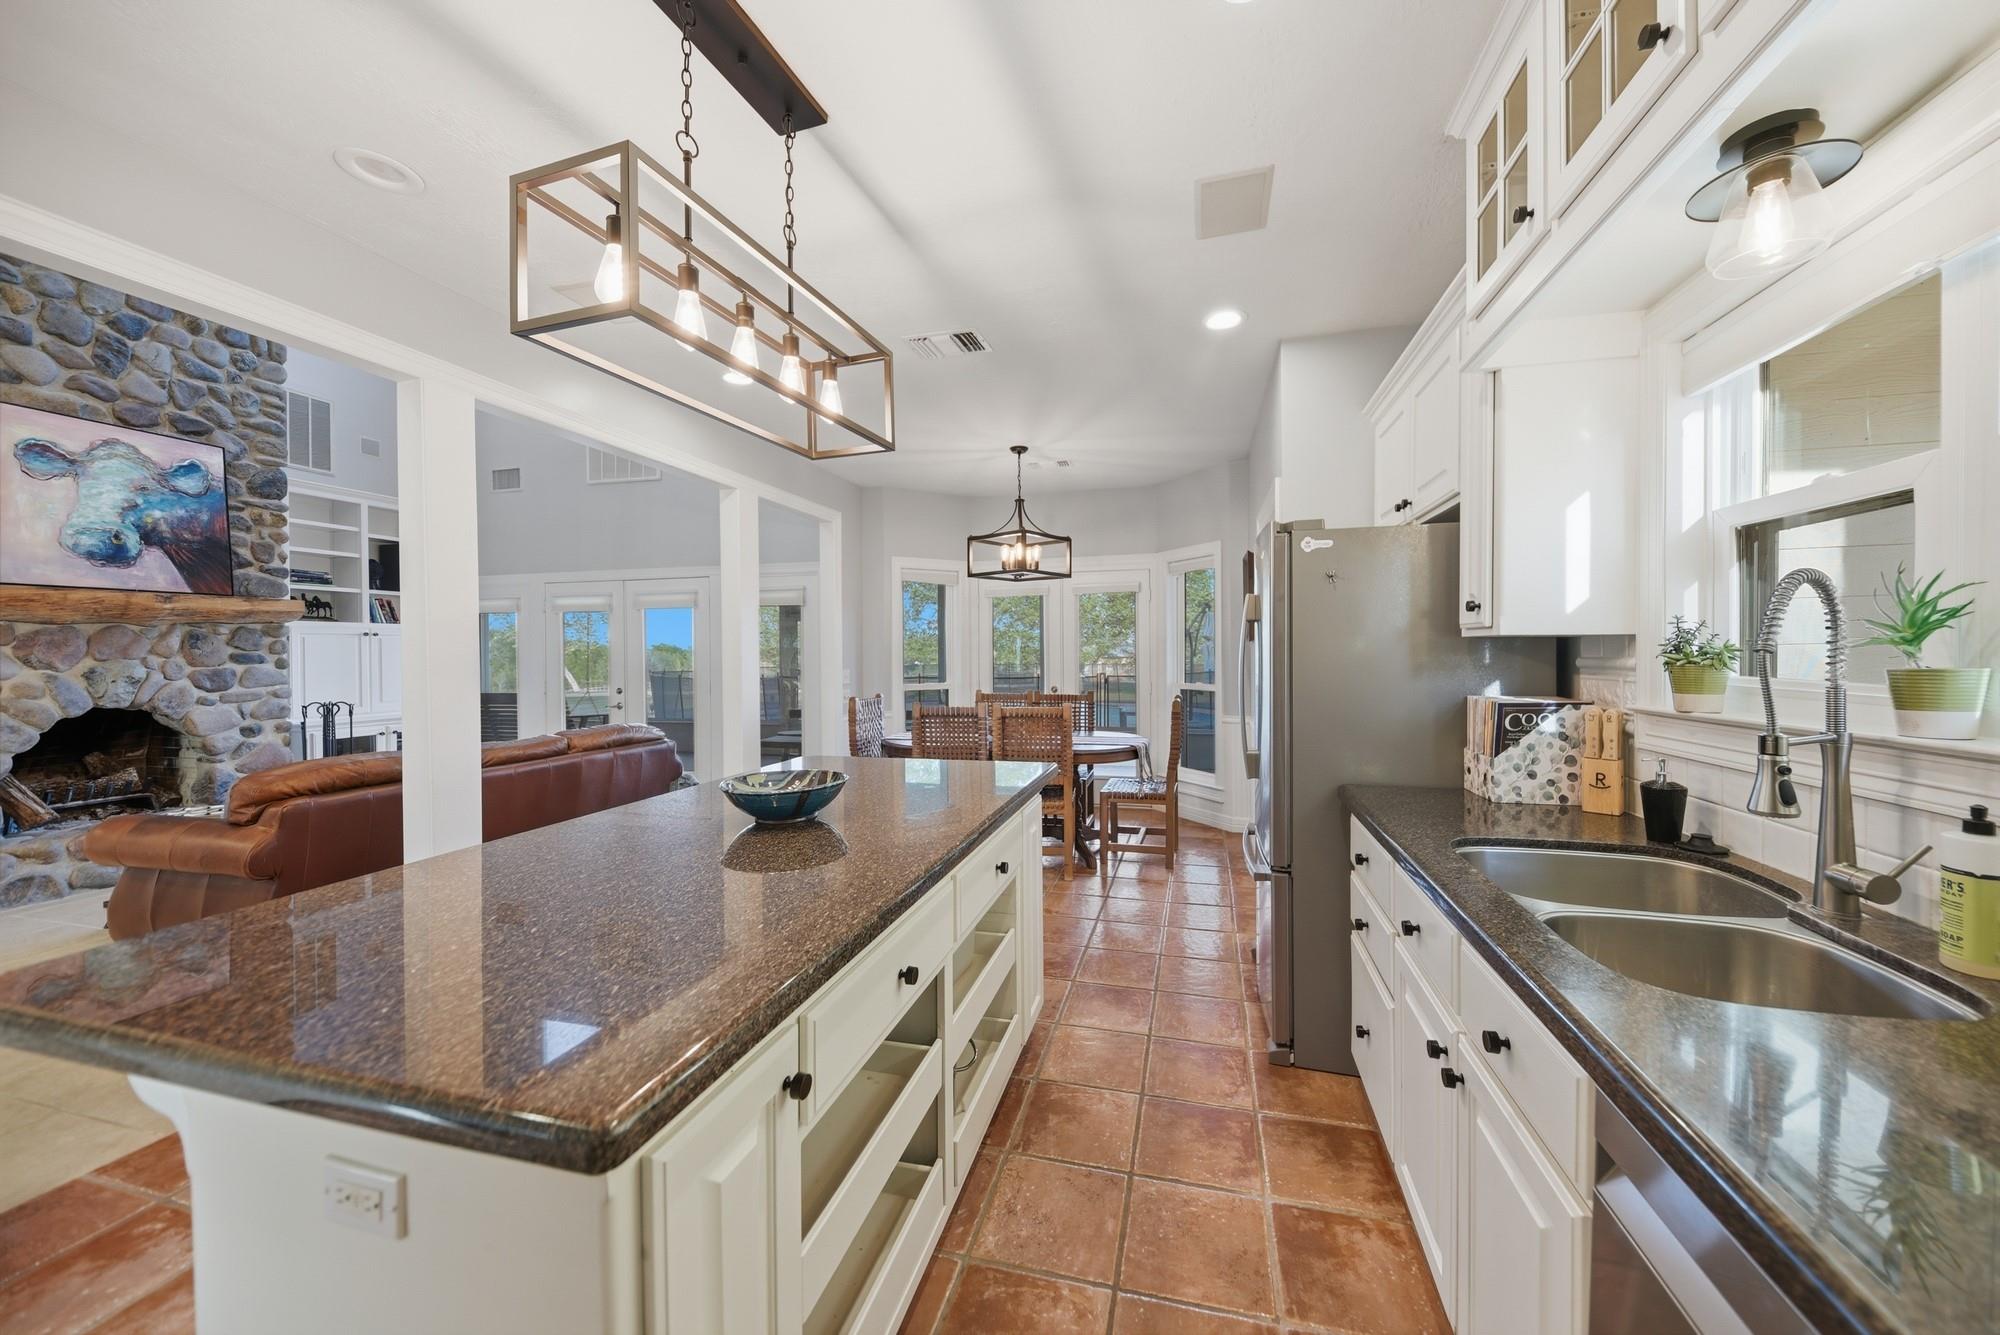
Open-plan kitchen with granite island, white cabinets, terracotta floors, and a stone fireplace in the adjoining living room.
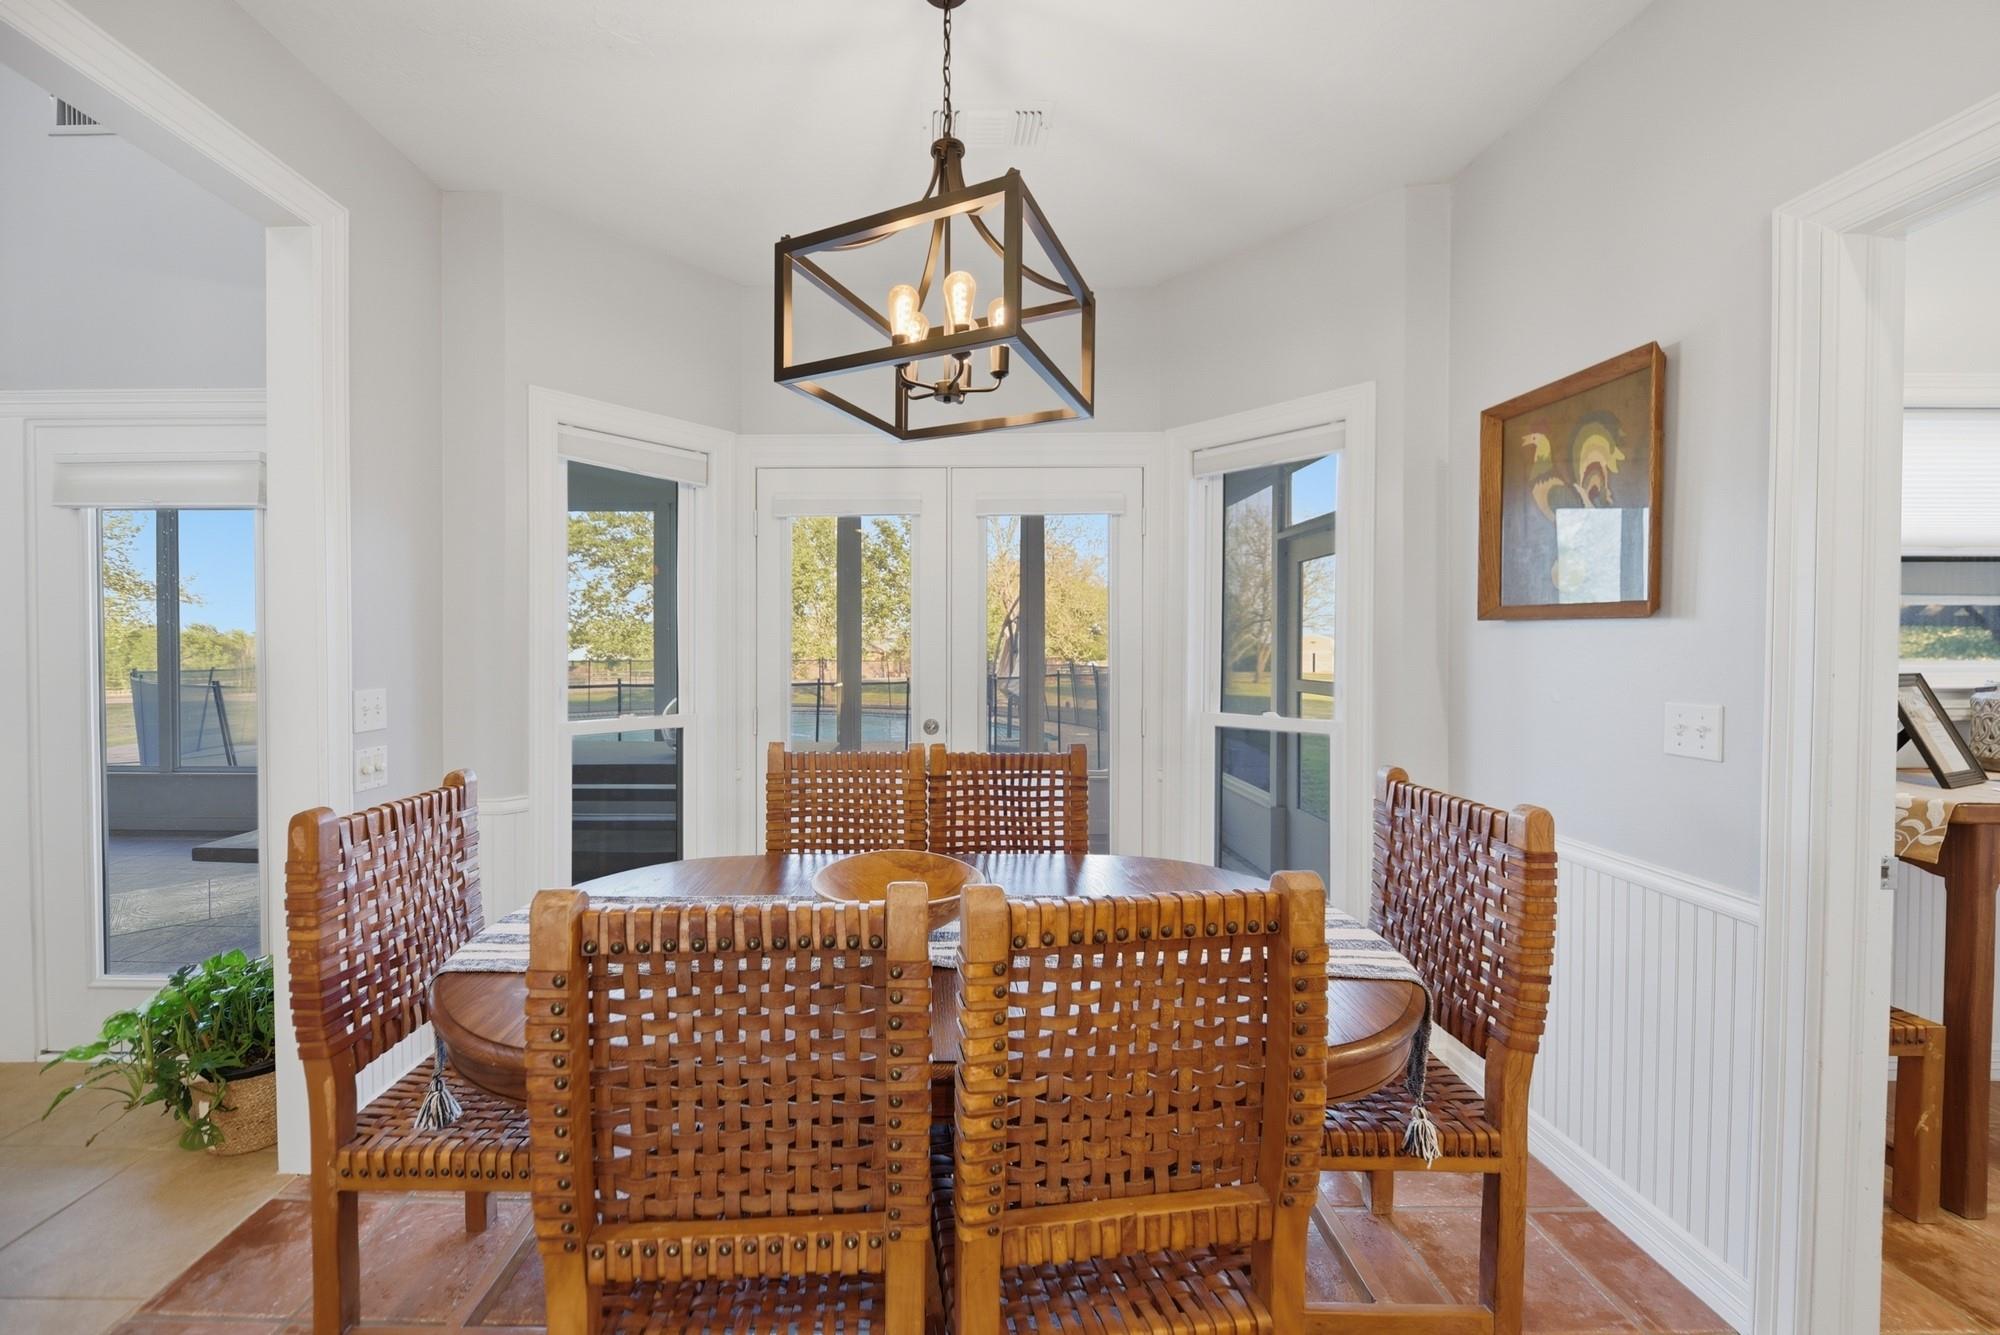
Dining room with woven wooden chairs, a round table, and windows overlooking the yard.
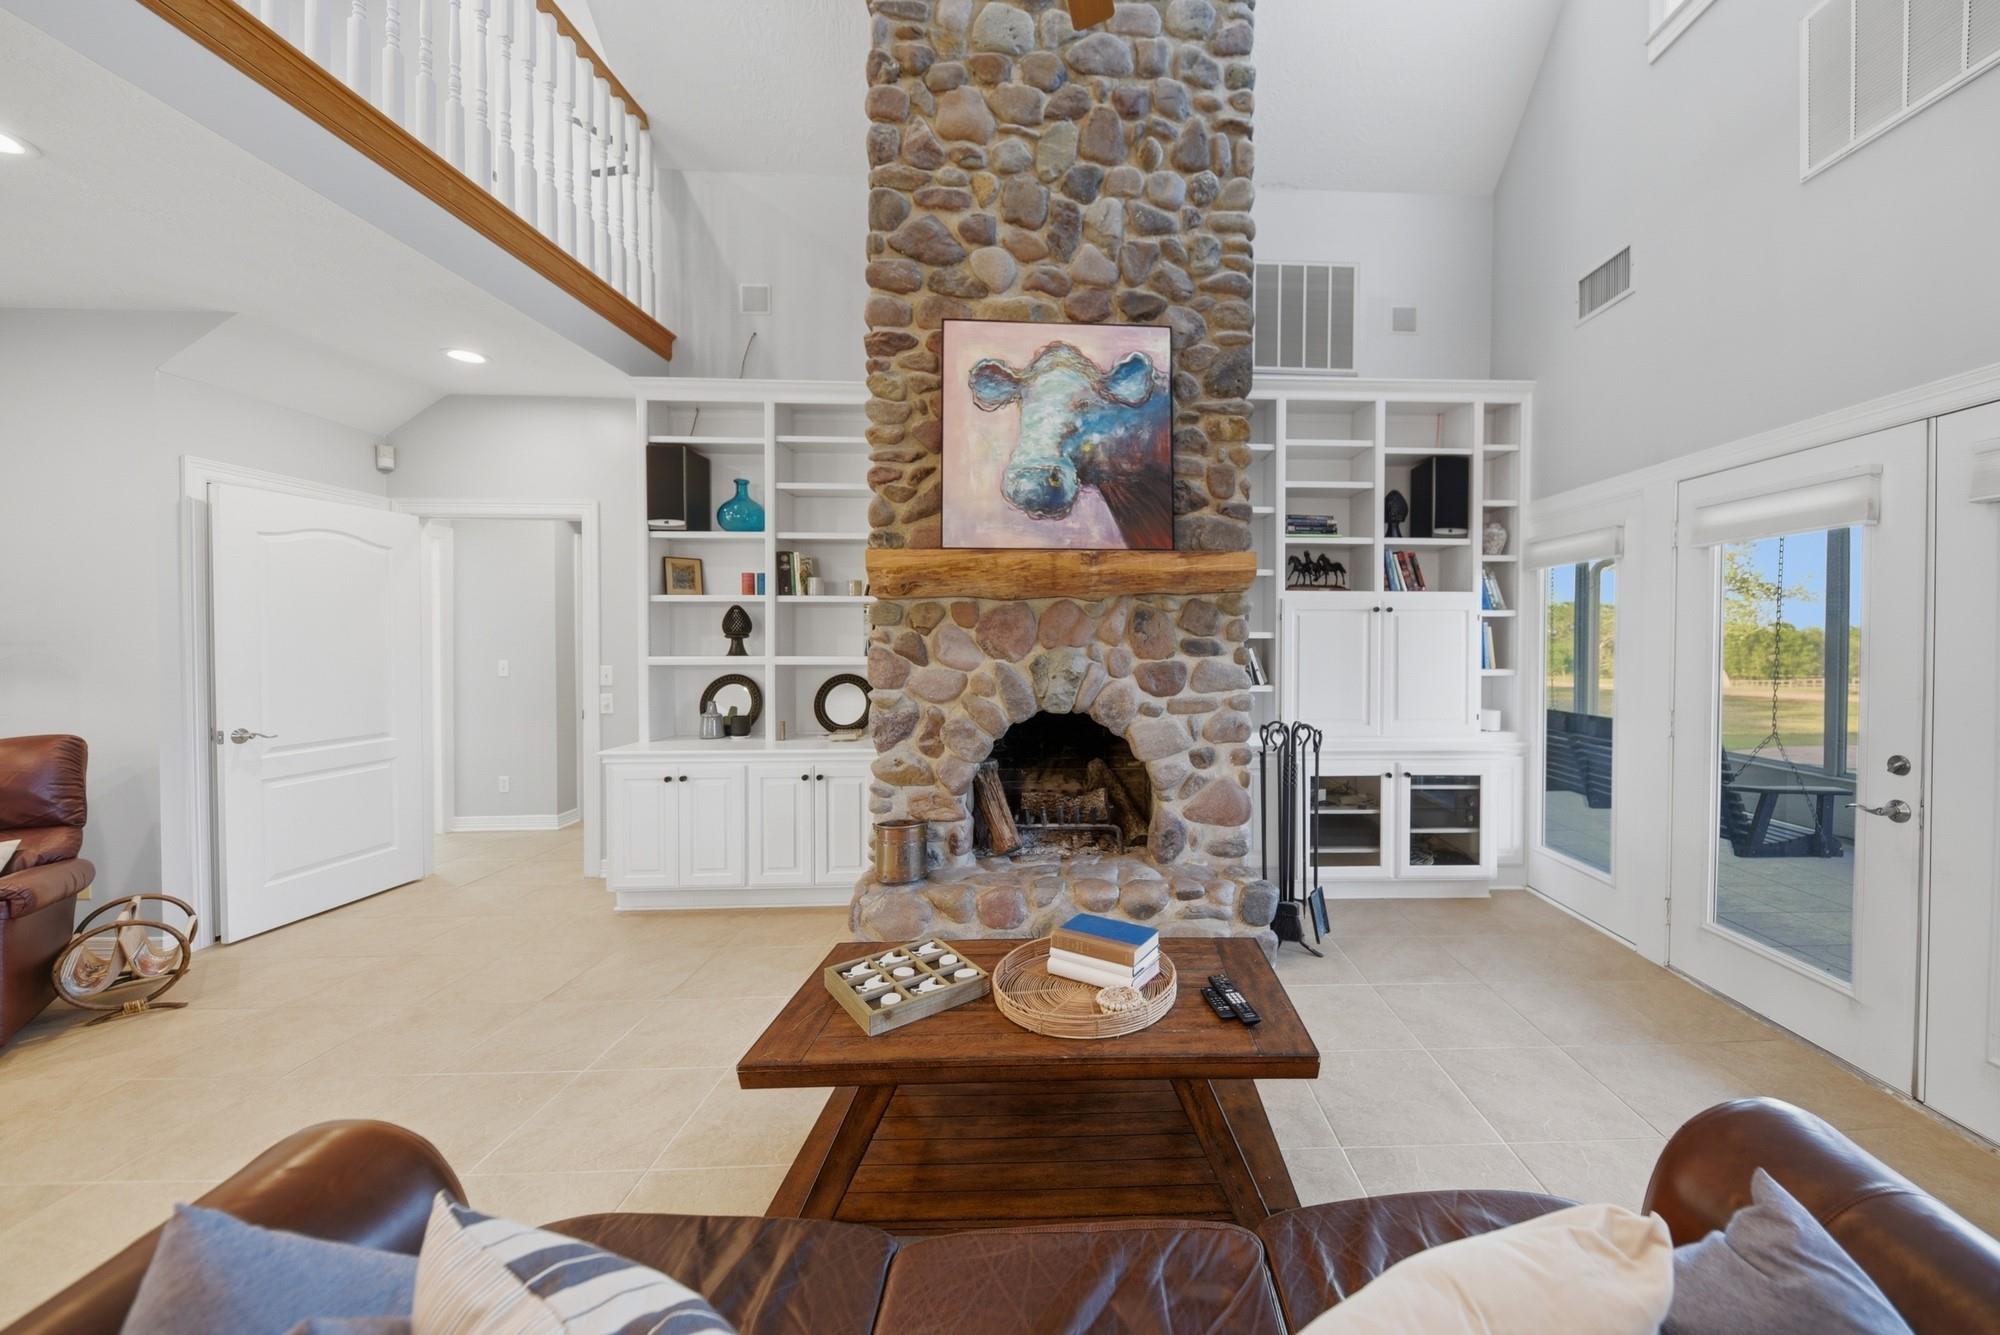
Living room with a floor-to-ceiling stone fireplace, white built-ins, and an upstairs balcony.
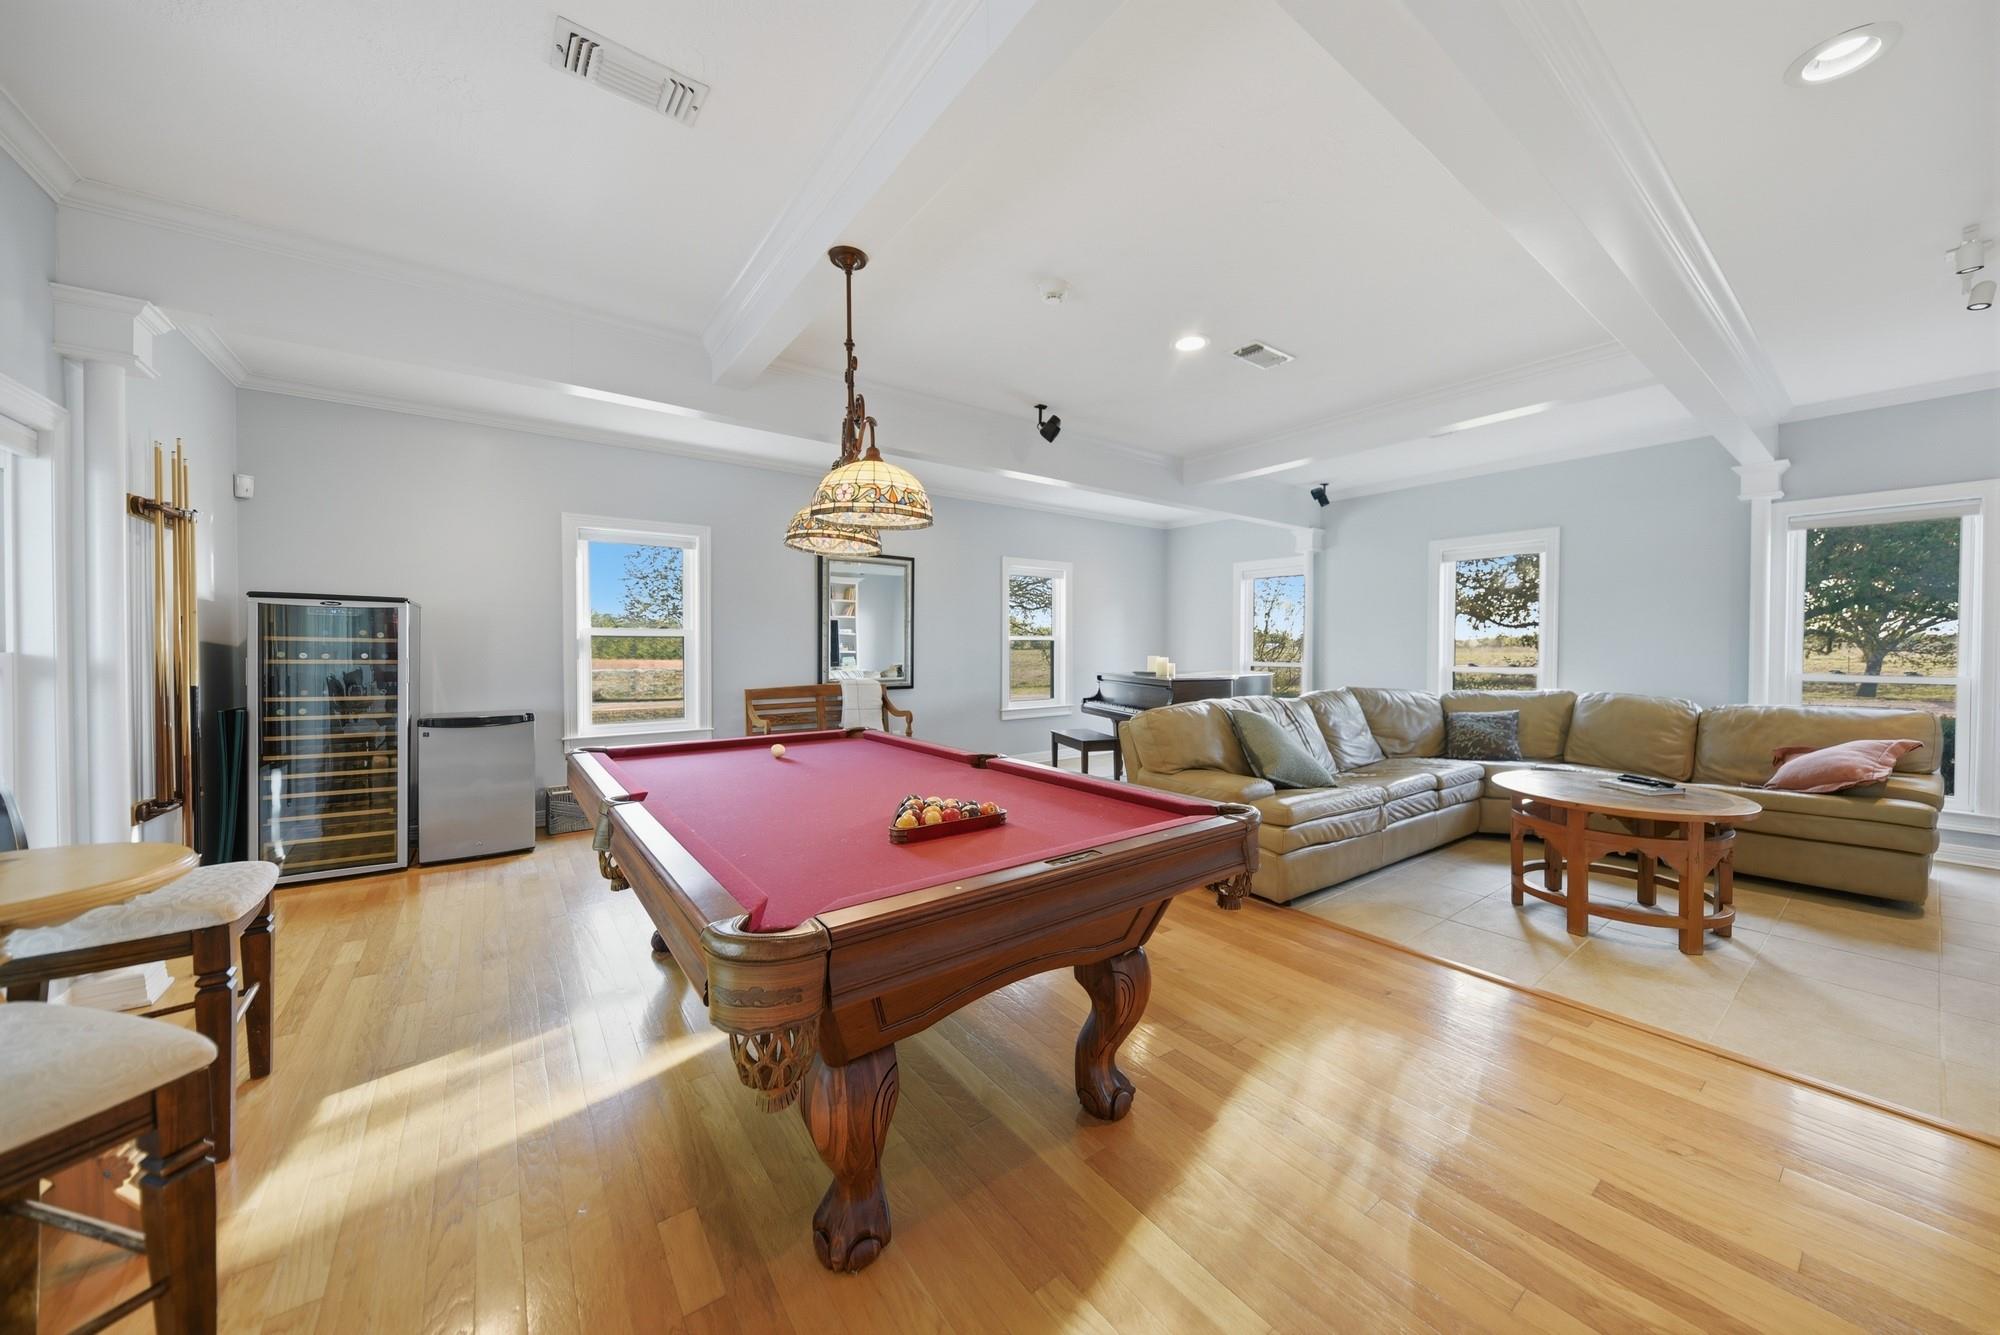
Furnished game room with a red-felt pool table, leather sectional, piano, and windows overlooking open countryside.
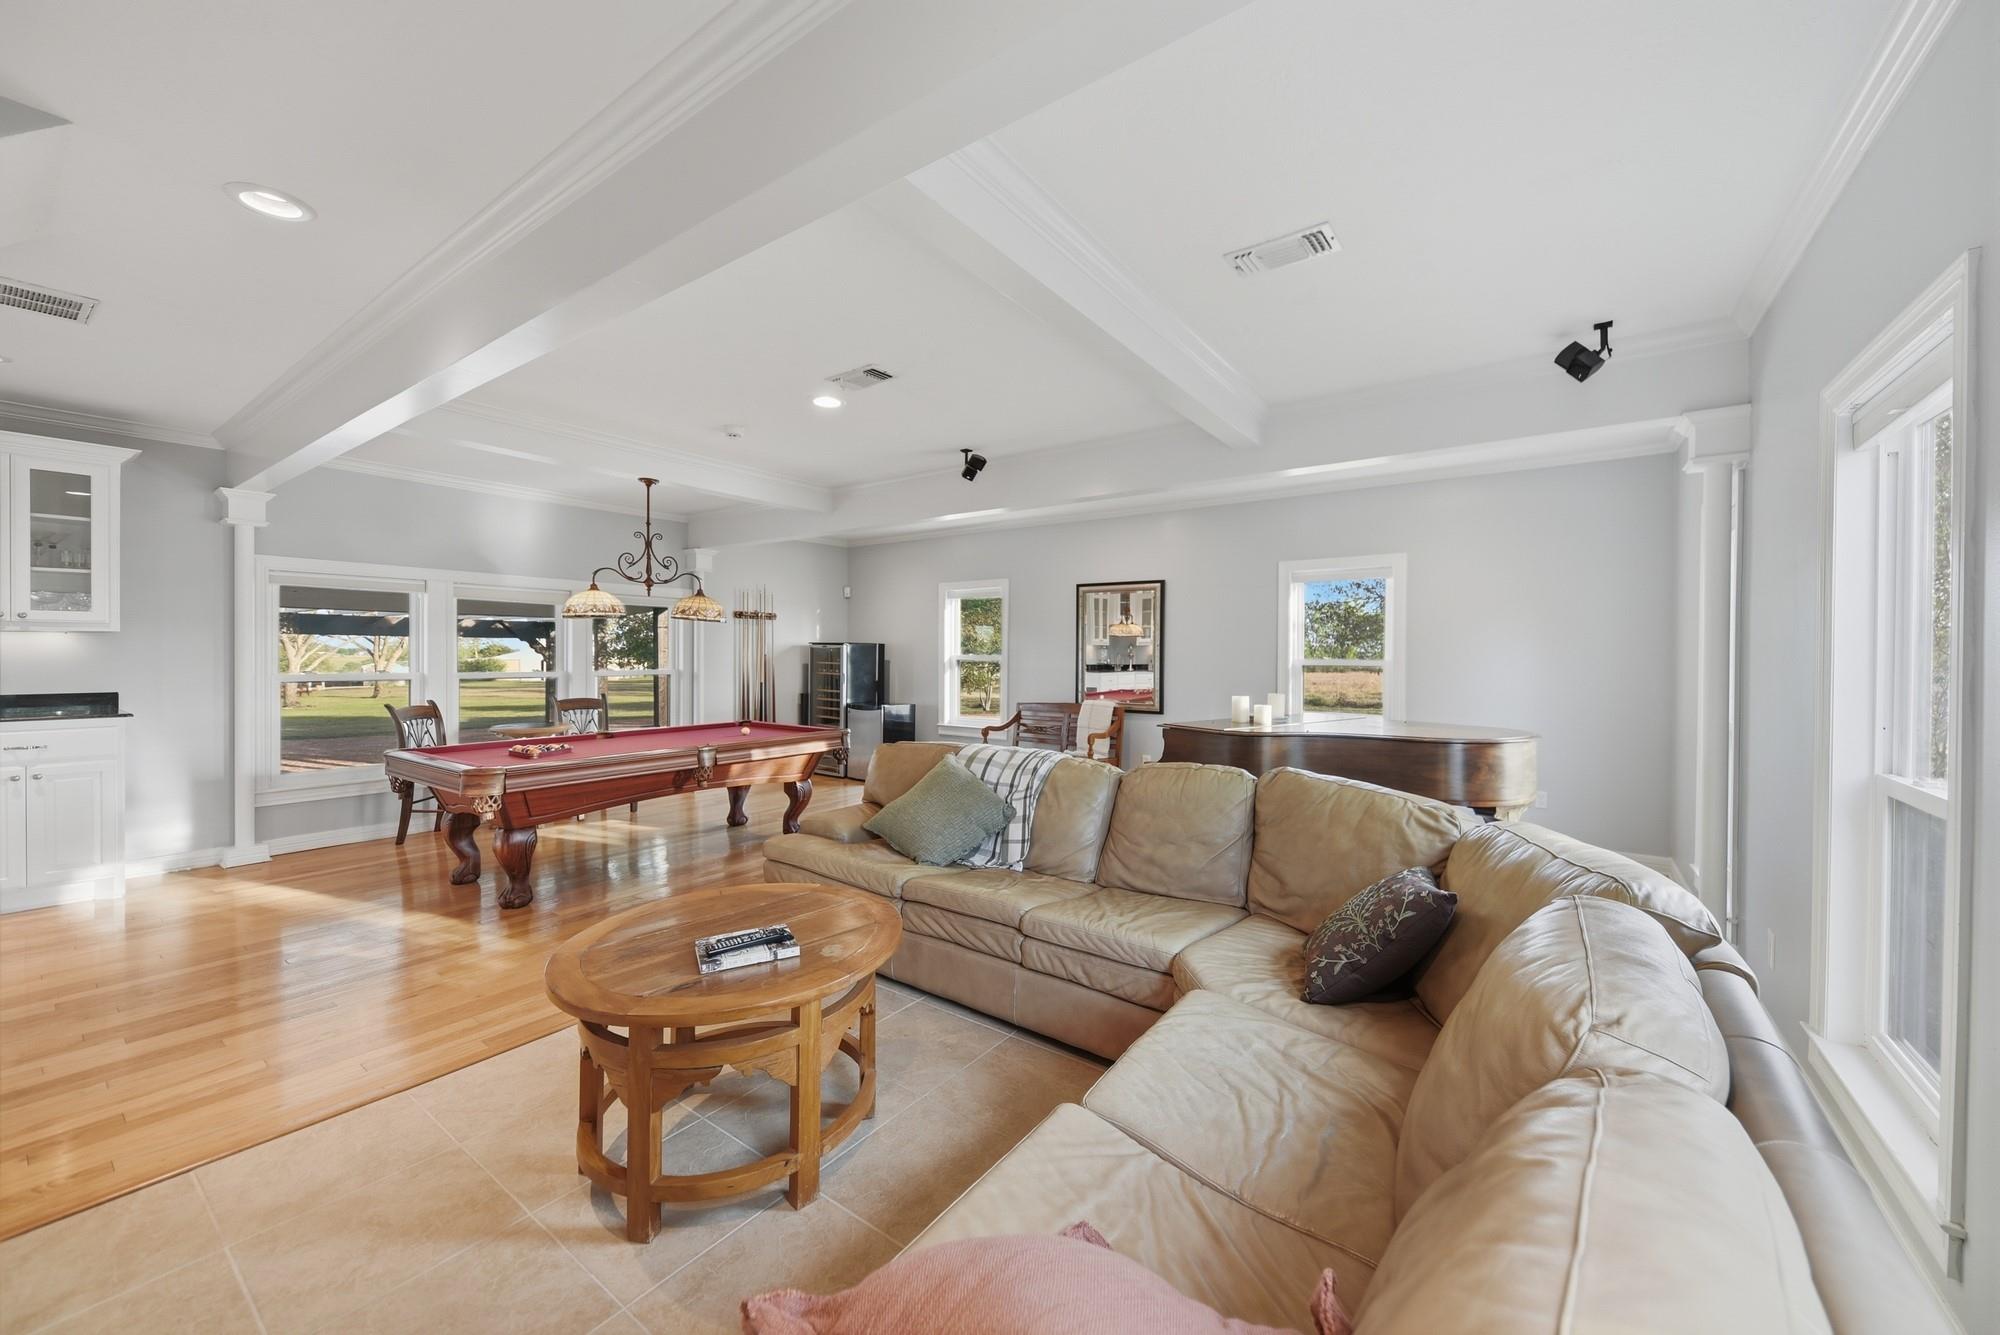
Living and game room with a beige sectional, pool table, and grand piano beside large windows.
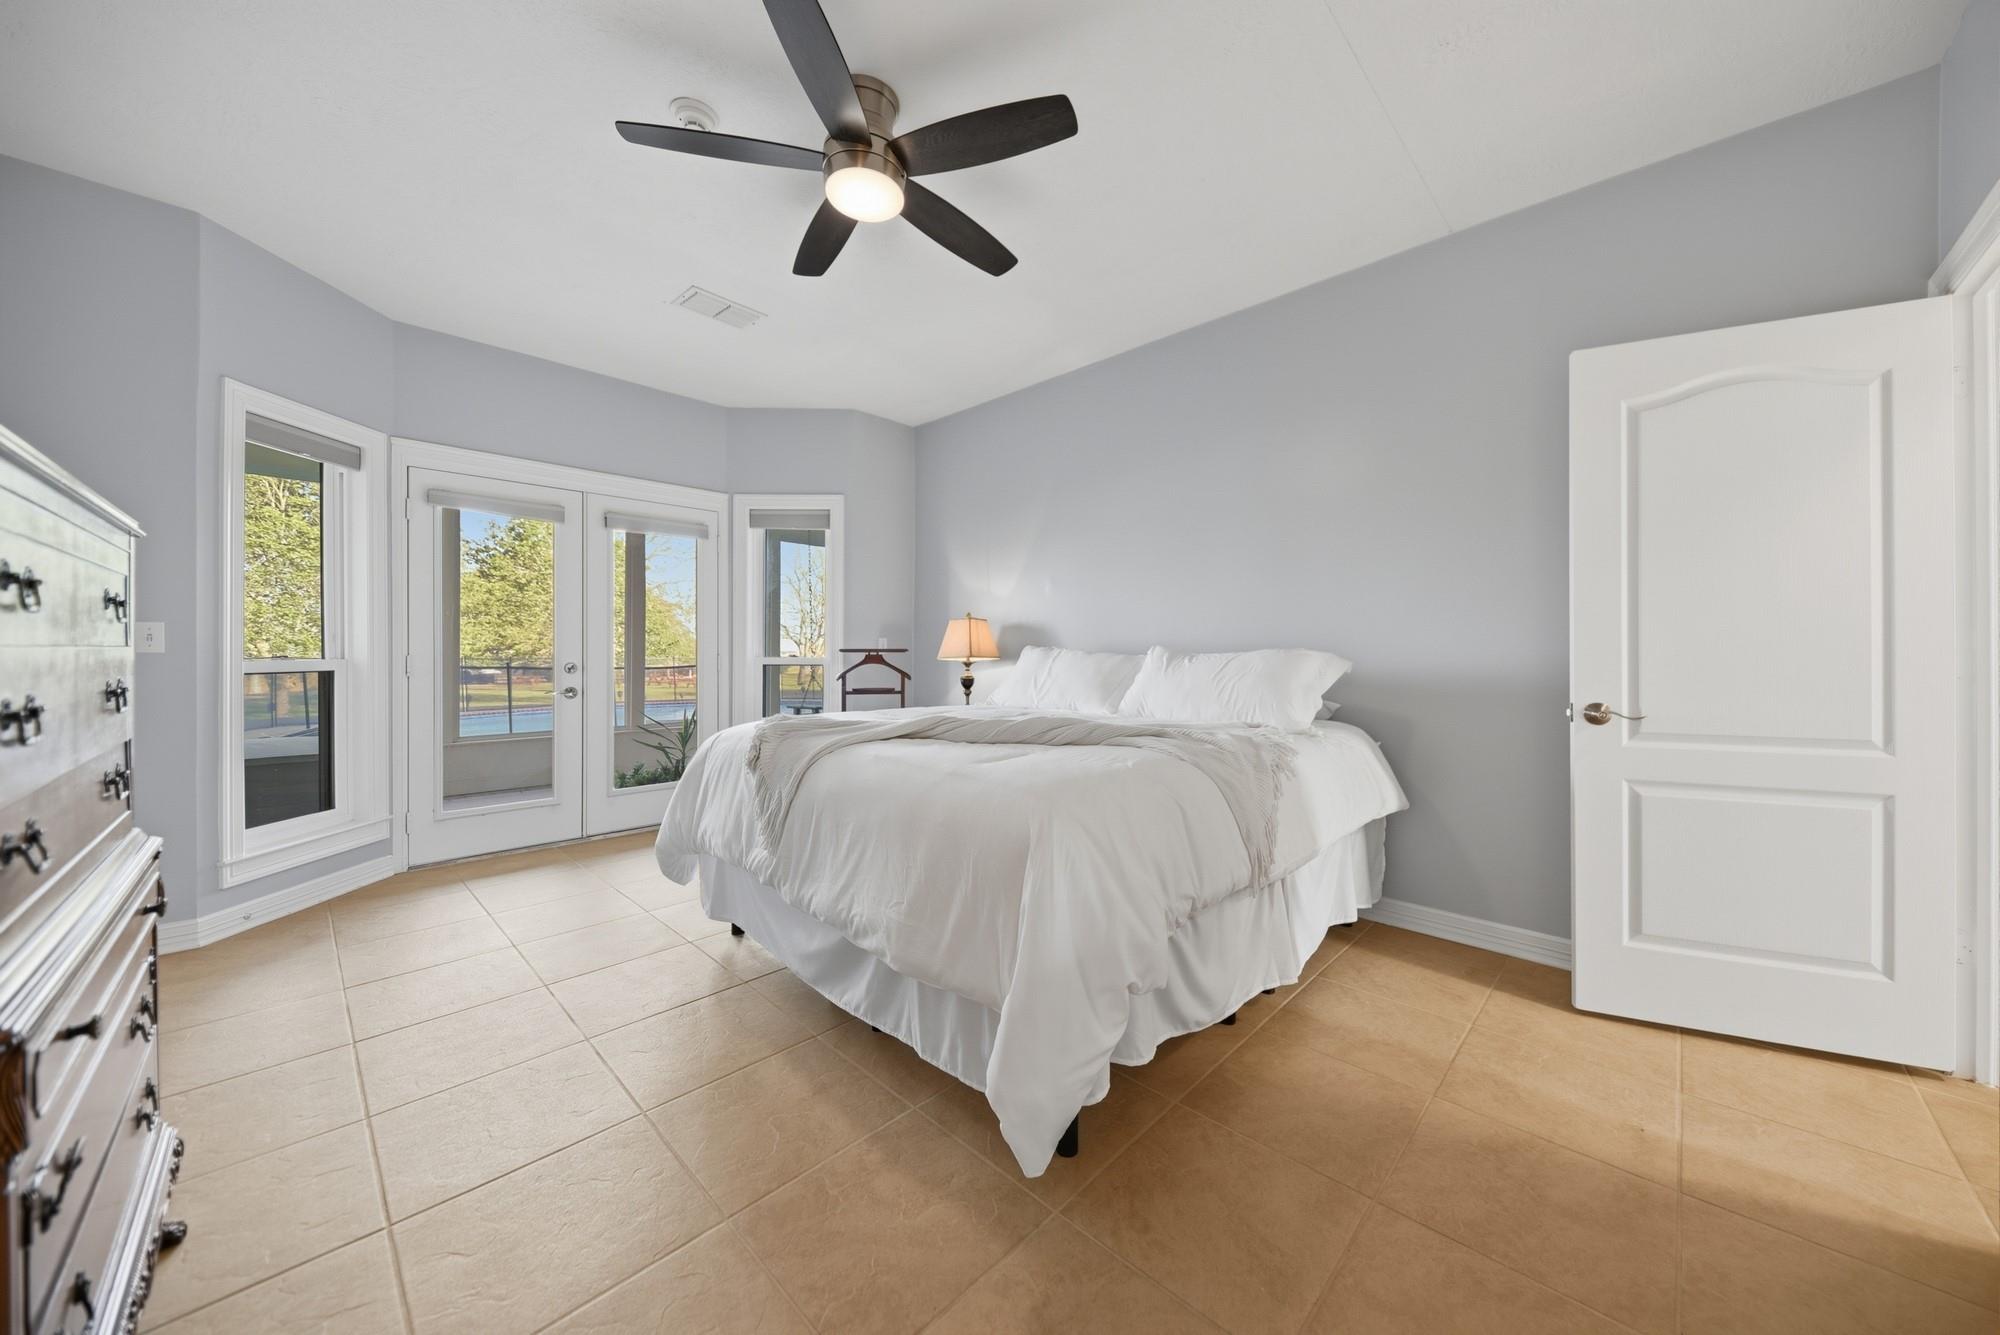
Staged bedroom with a white bed, black ceiling fan, and windows overlooking a pool and yard.
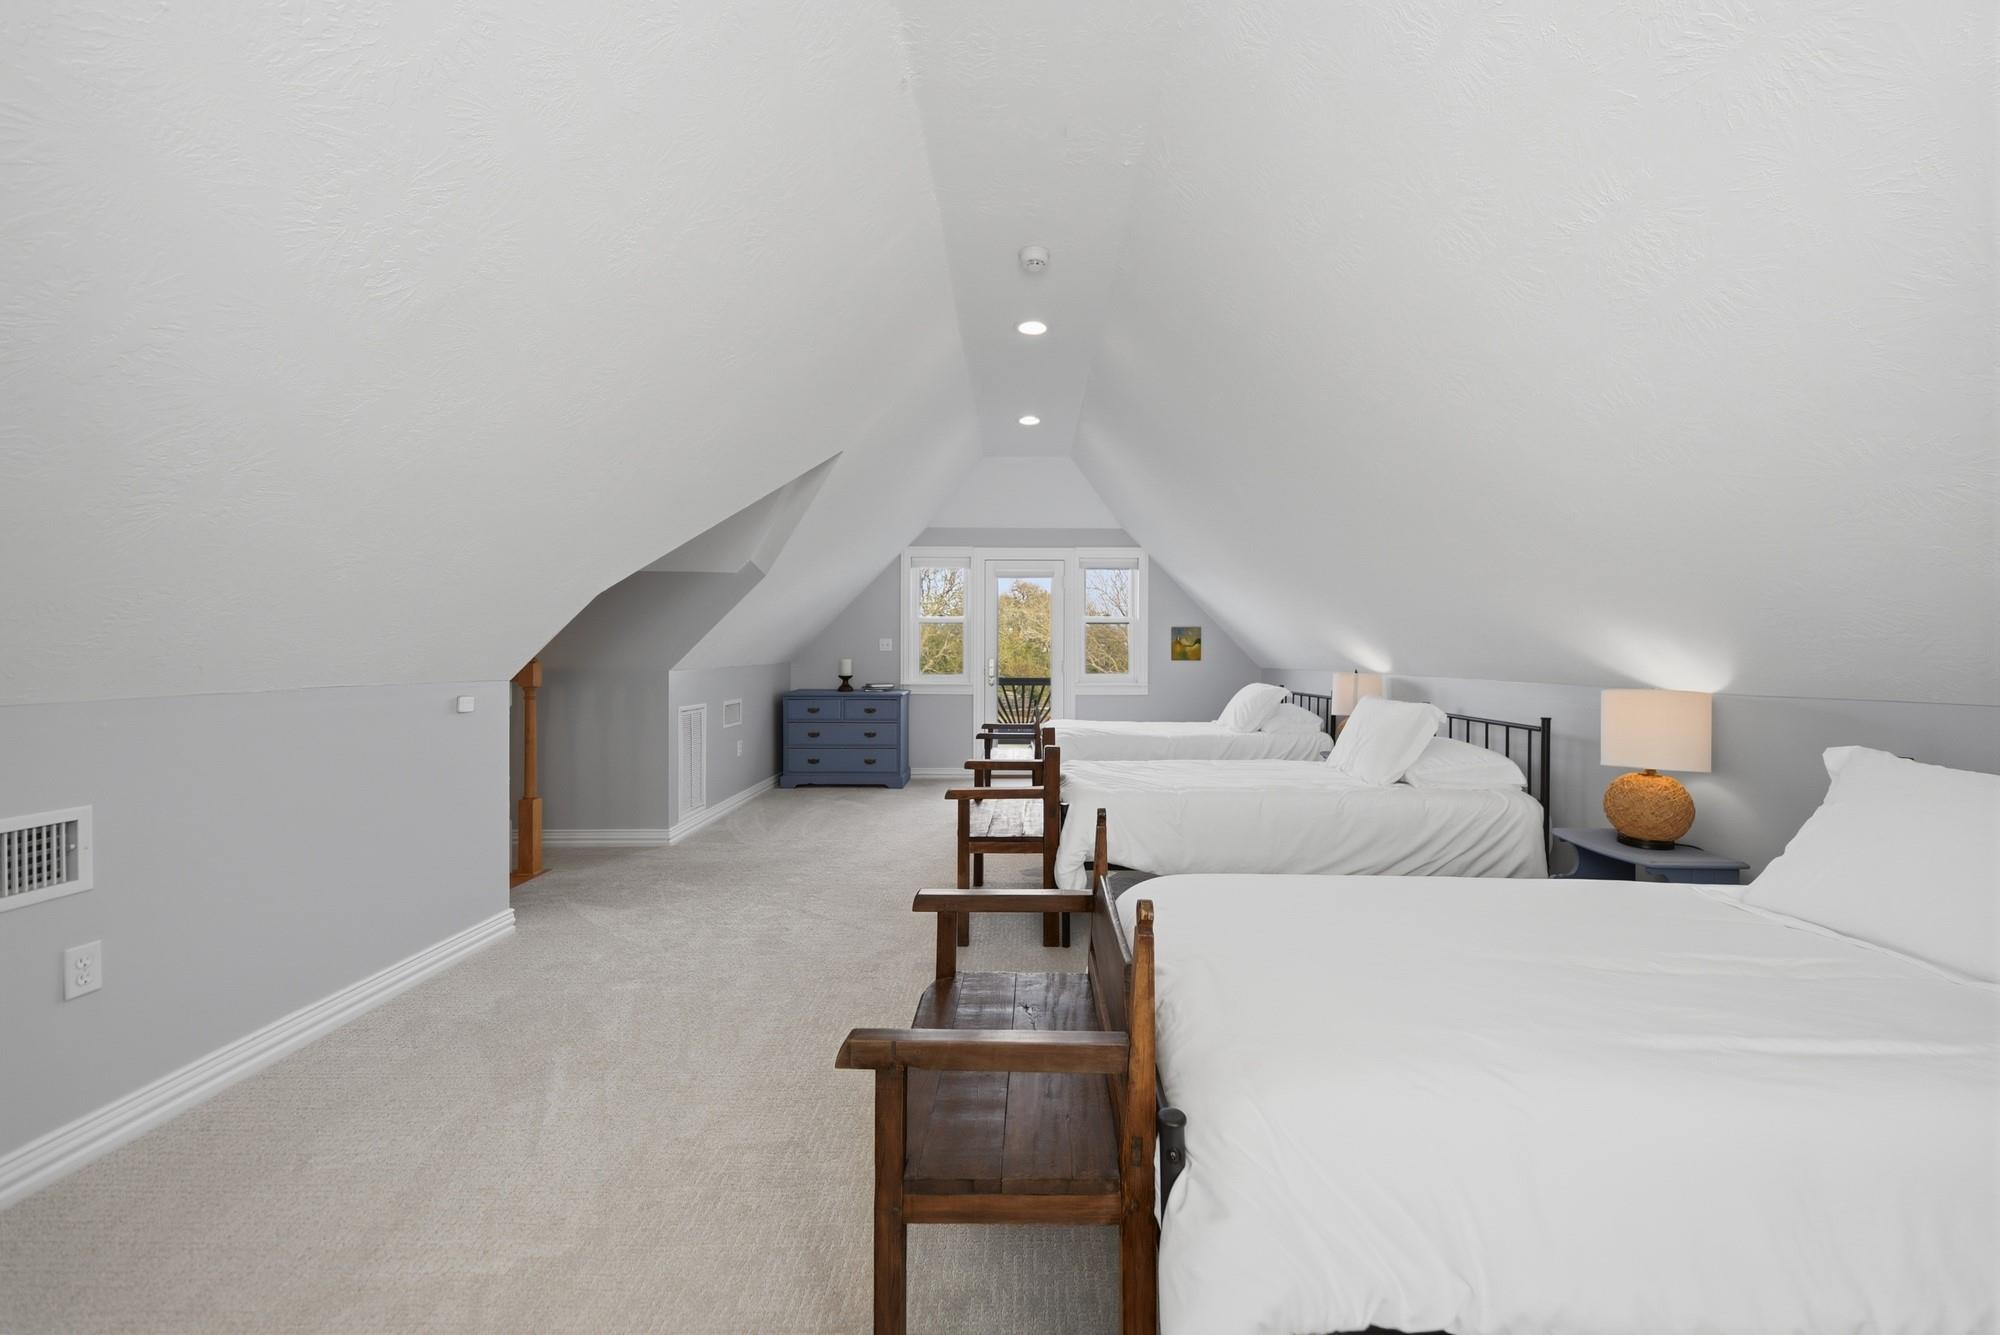
Attic bedroom with three white beds, a wooden bench, and windows at the far end.
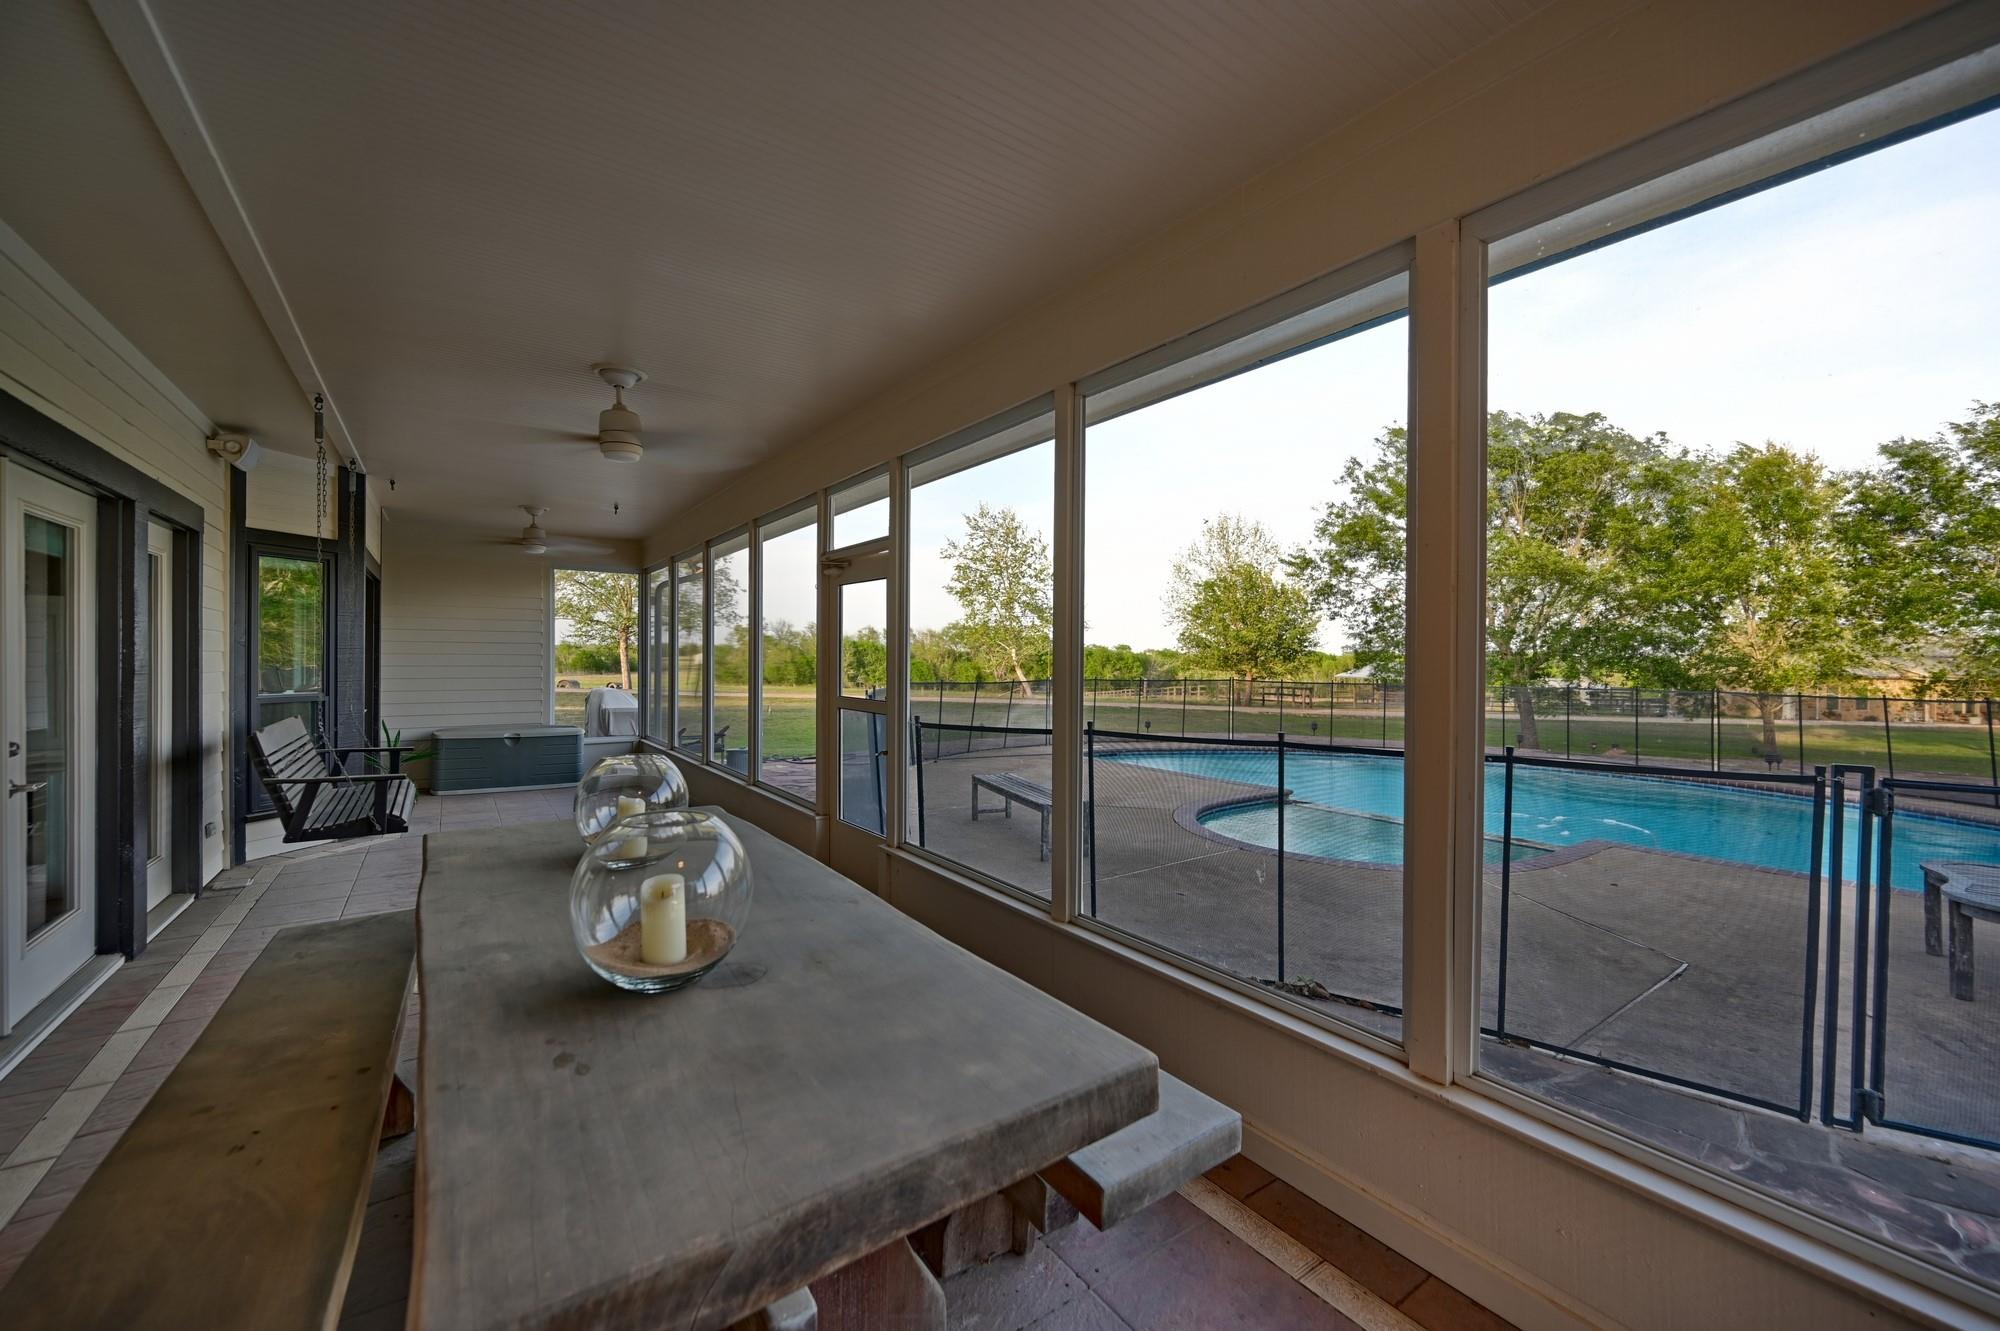
Screened porch with a concrete dining table overlooking a fenced swimming pool.
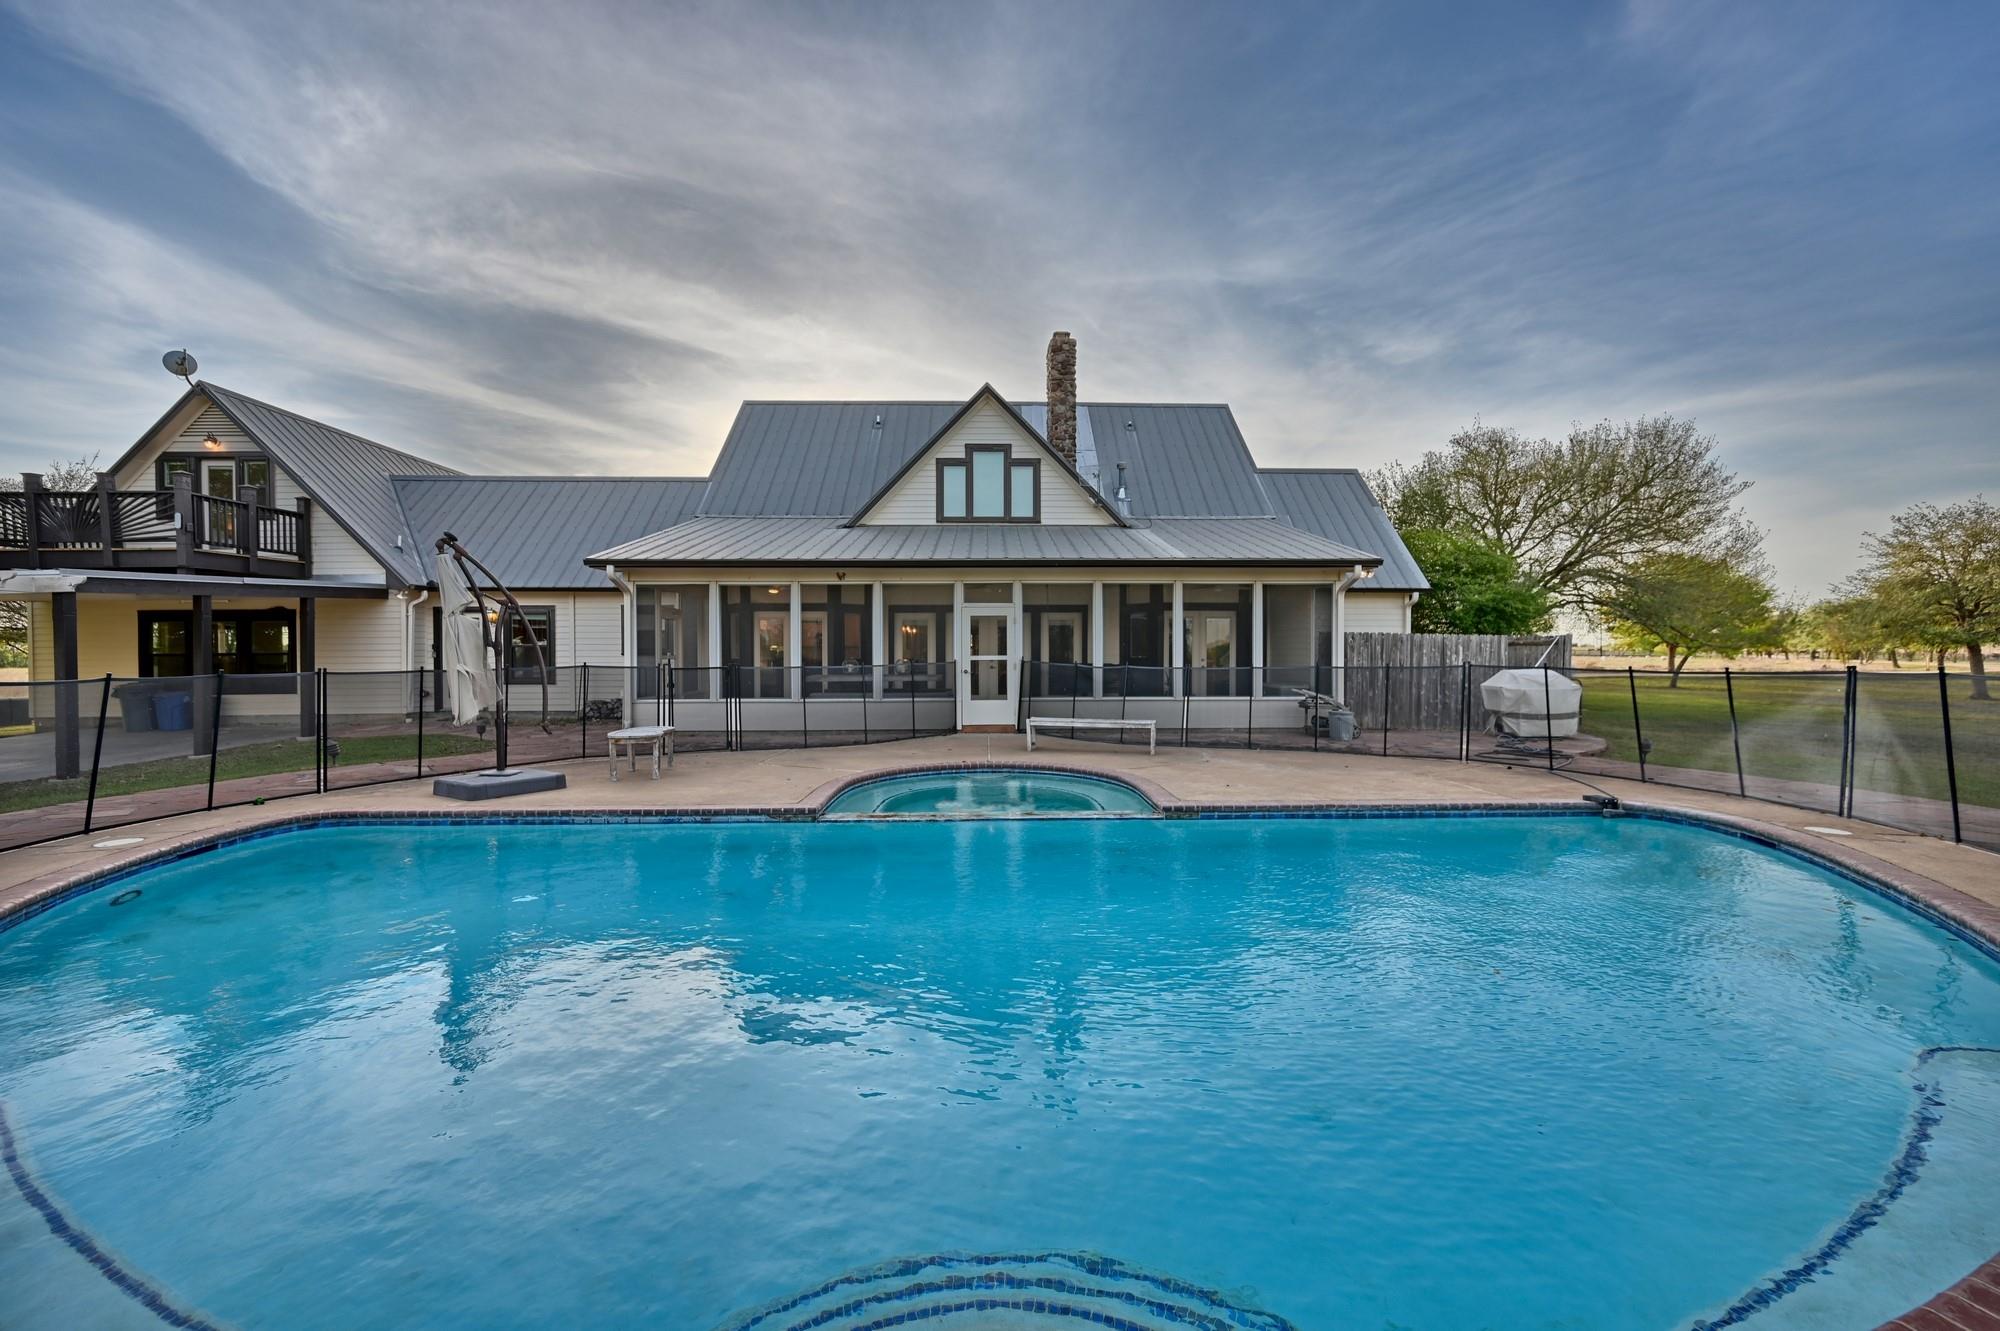
Country home with a screened porch and metal roof behind a large fenced swimming pool.
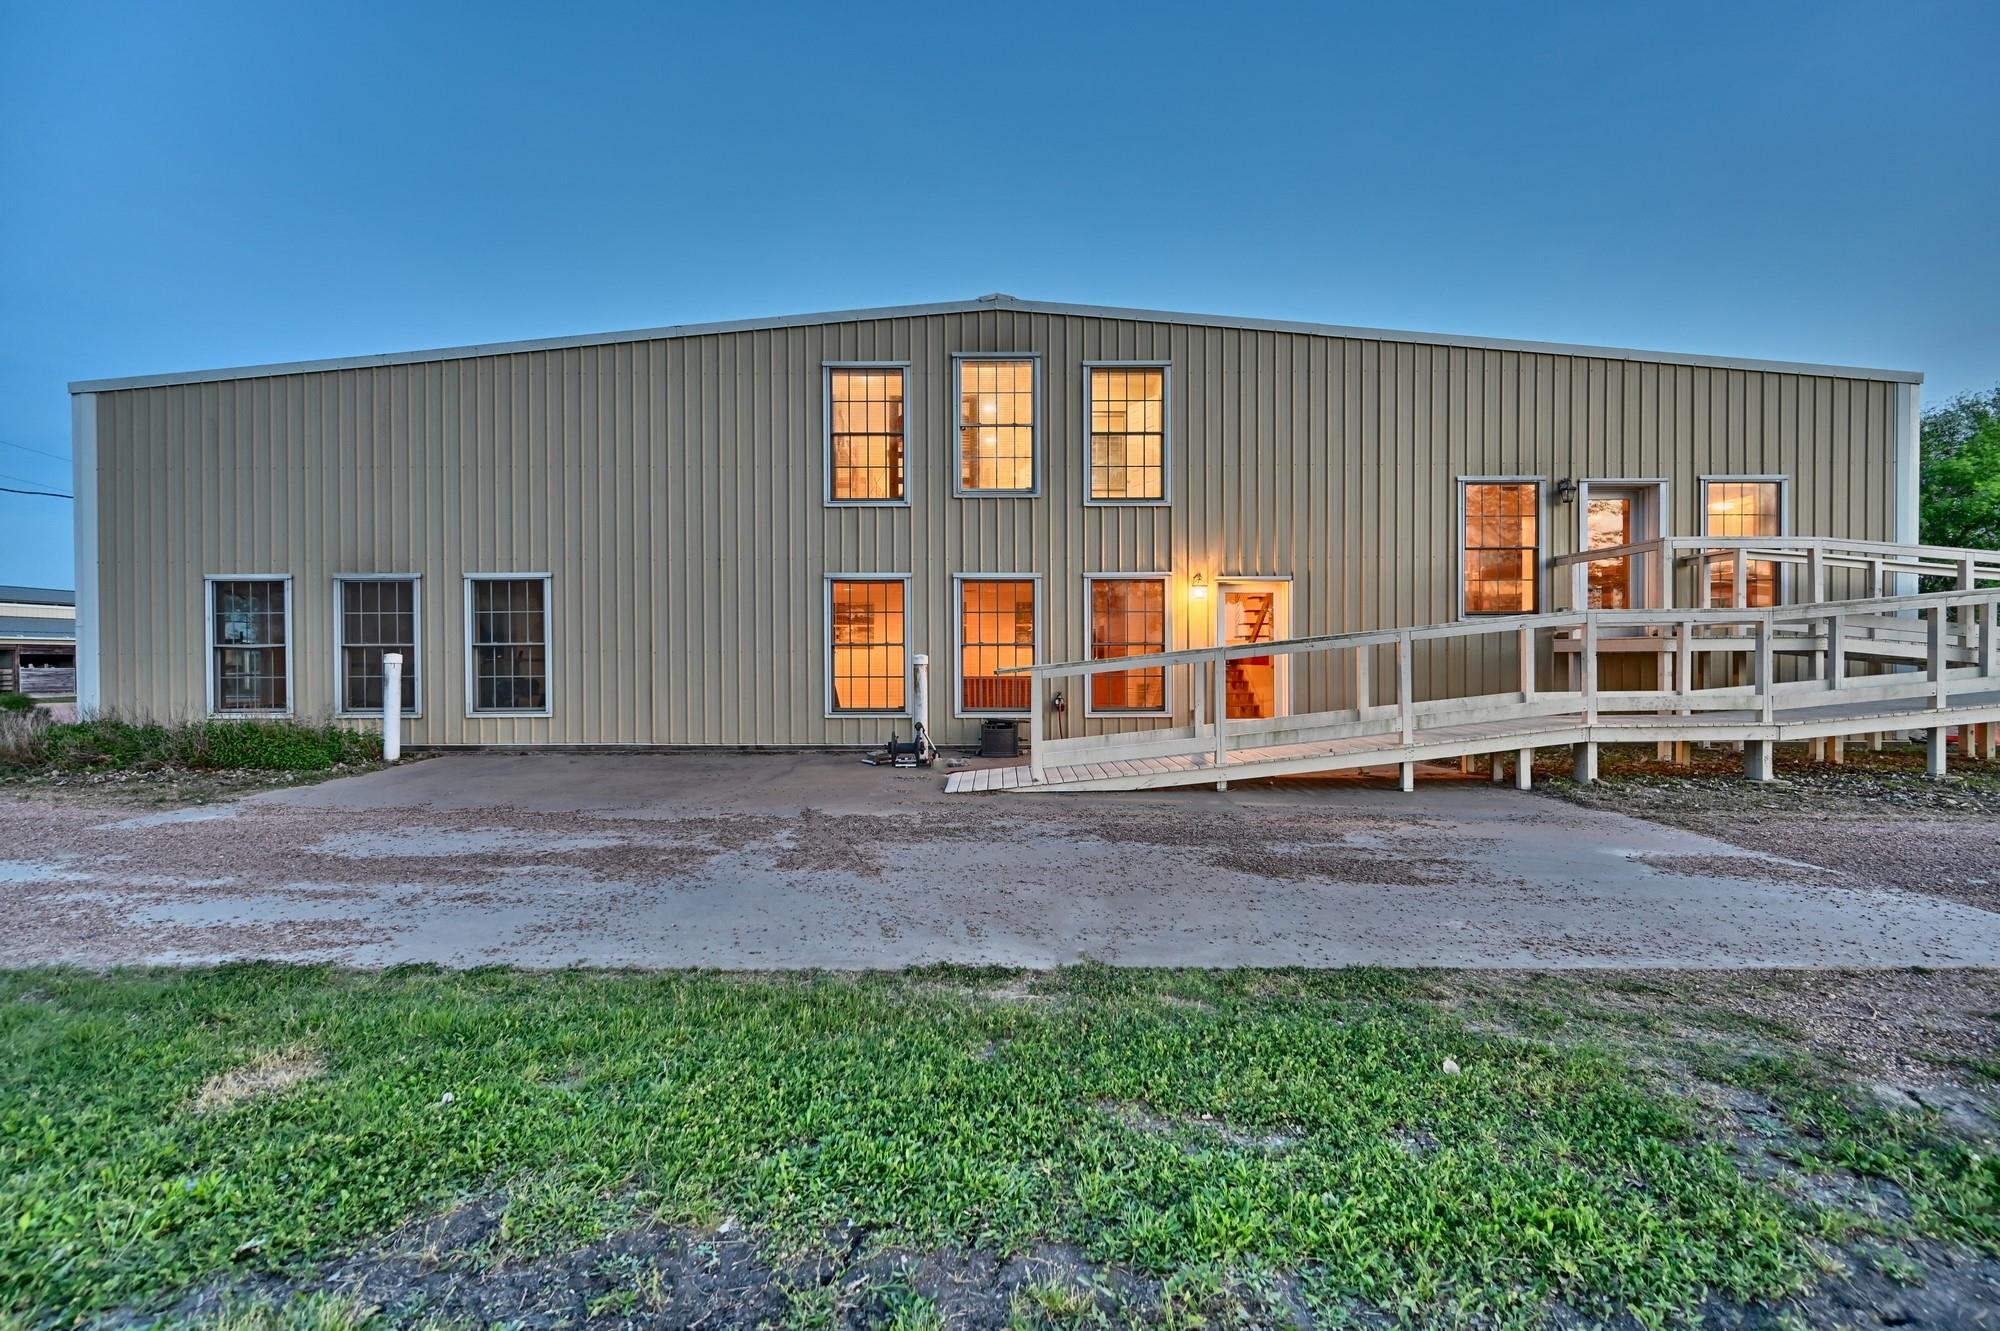
Two-story metal-sided building with warmly lit windows and an elevated wooden ramp at dusk.
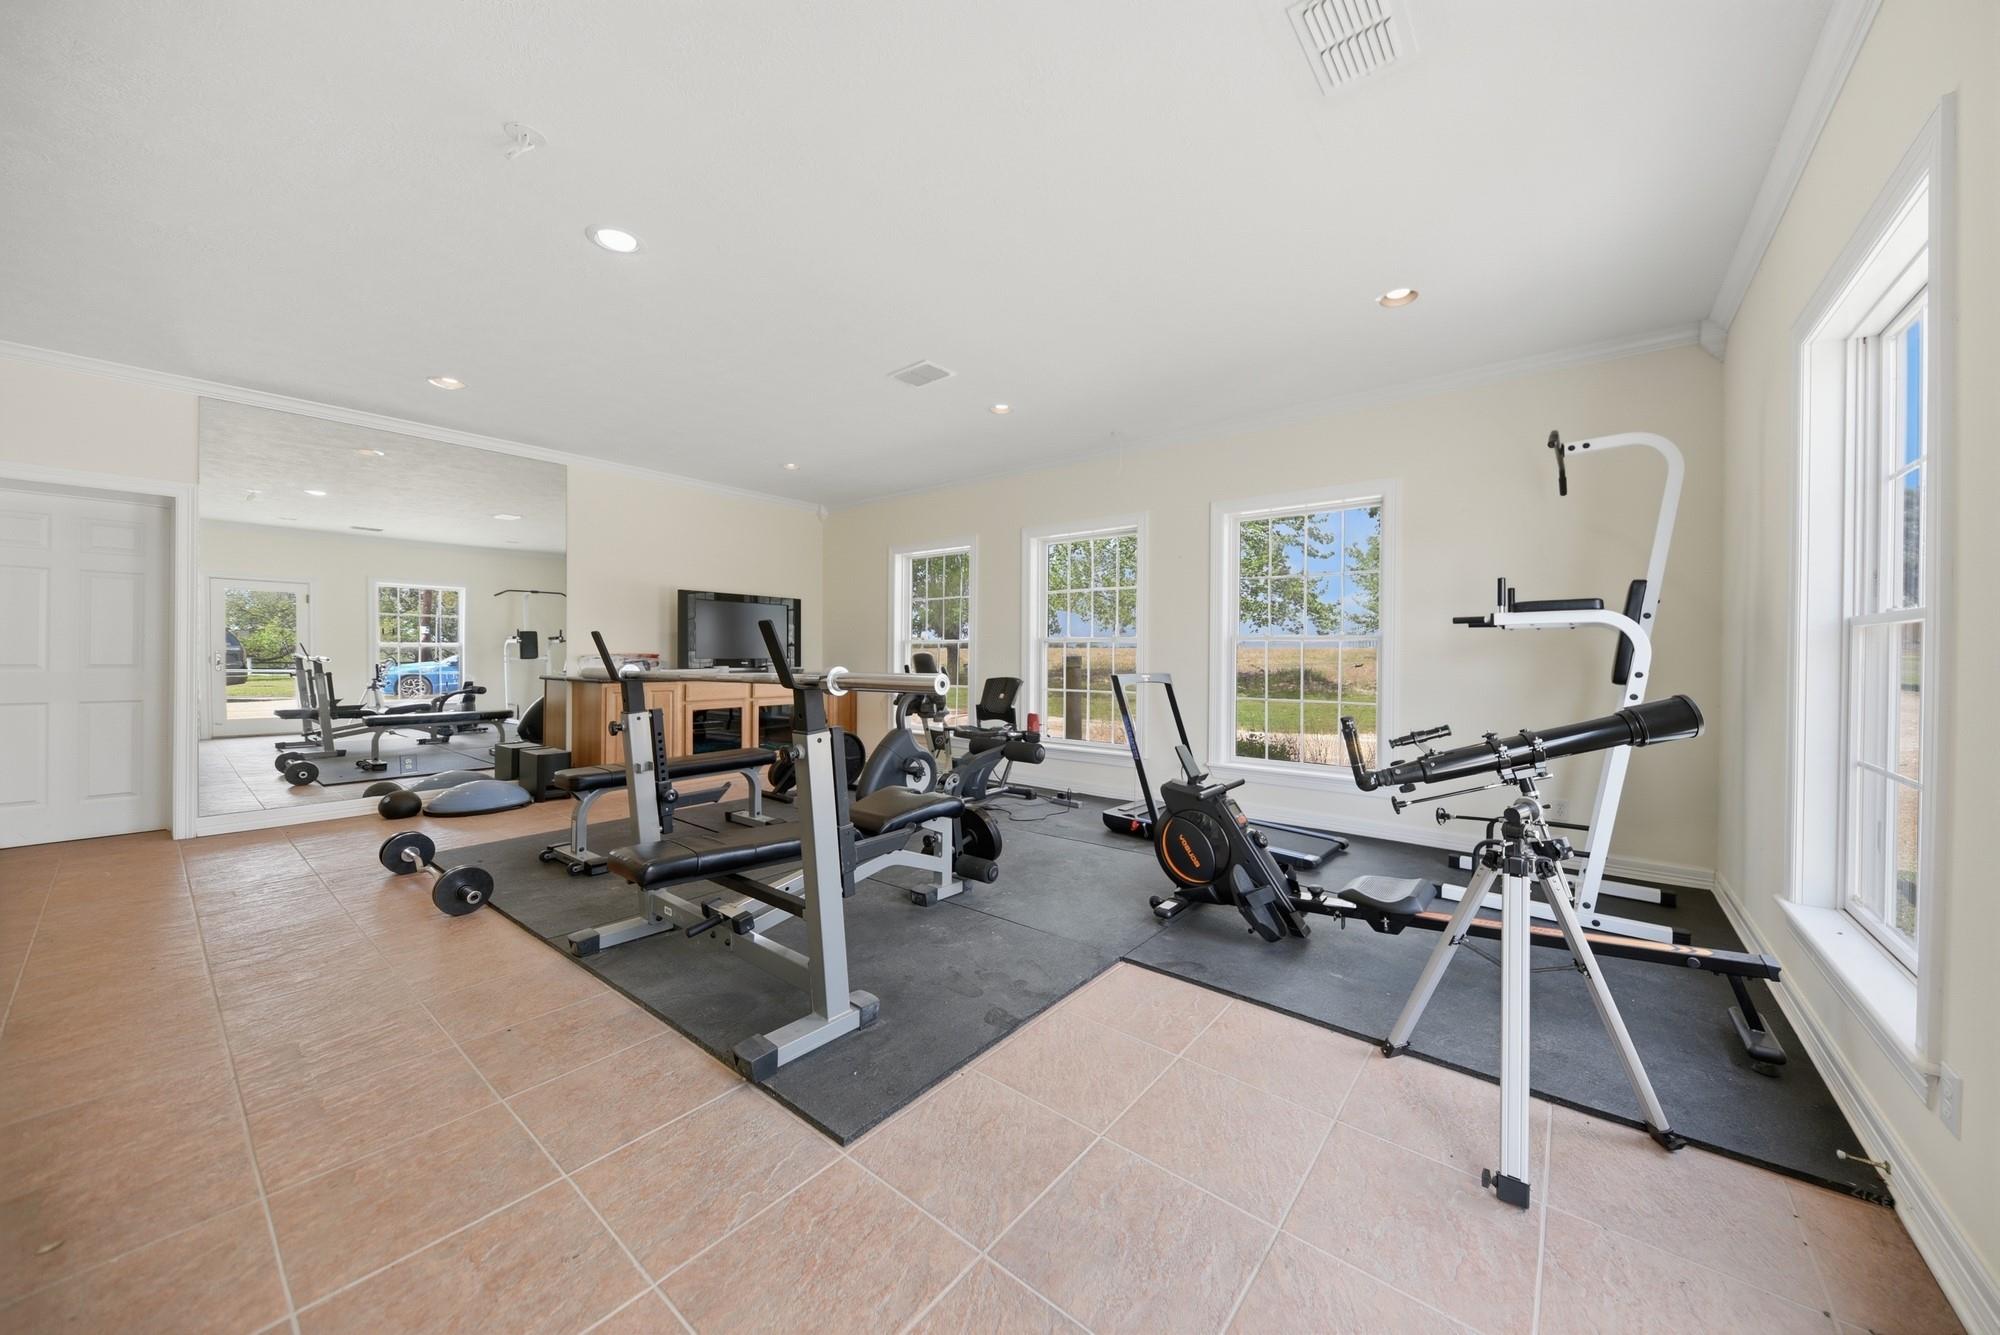
Home gym with weights, exercise bike, mirrored wall, and large windows.
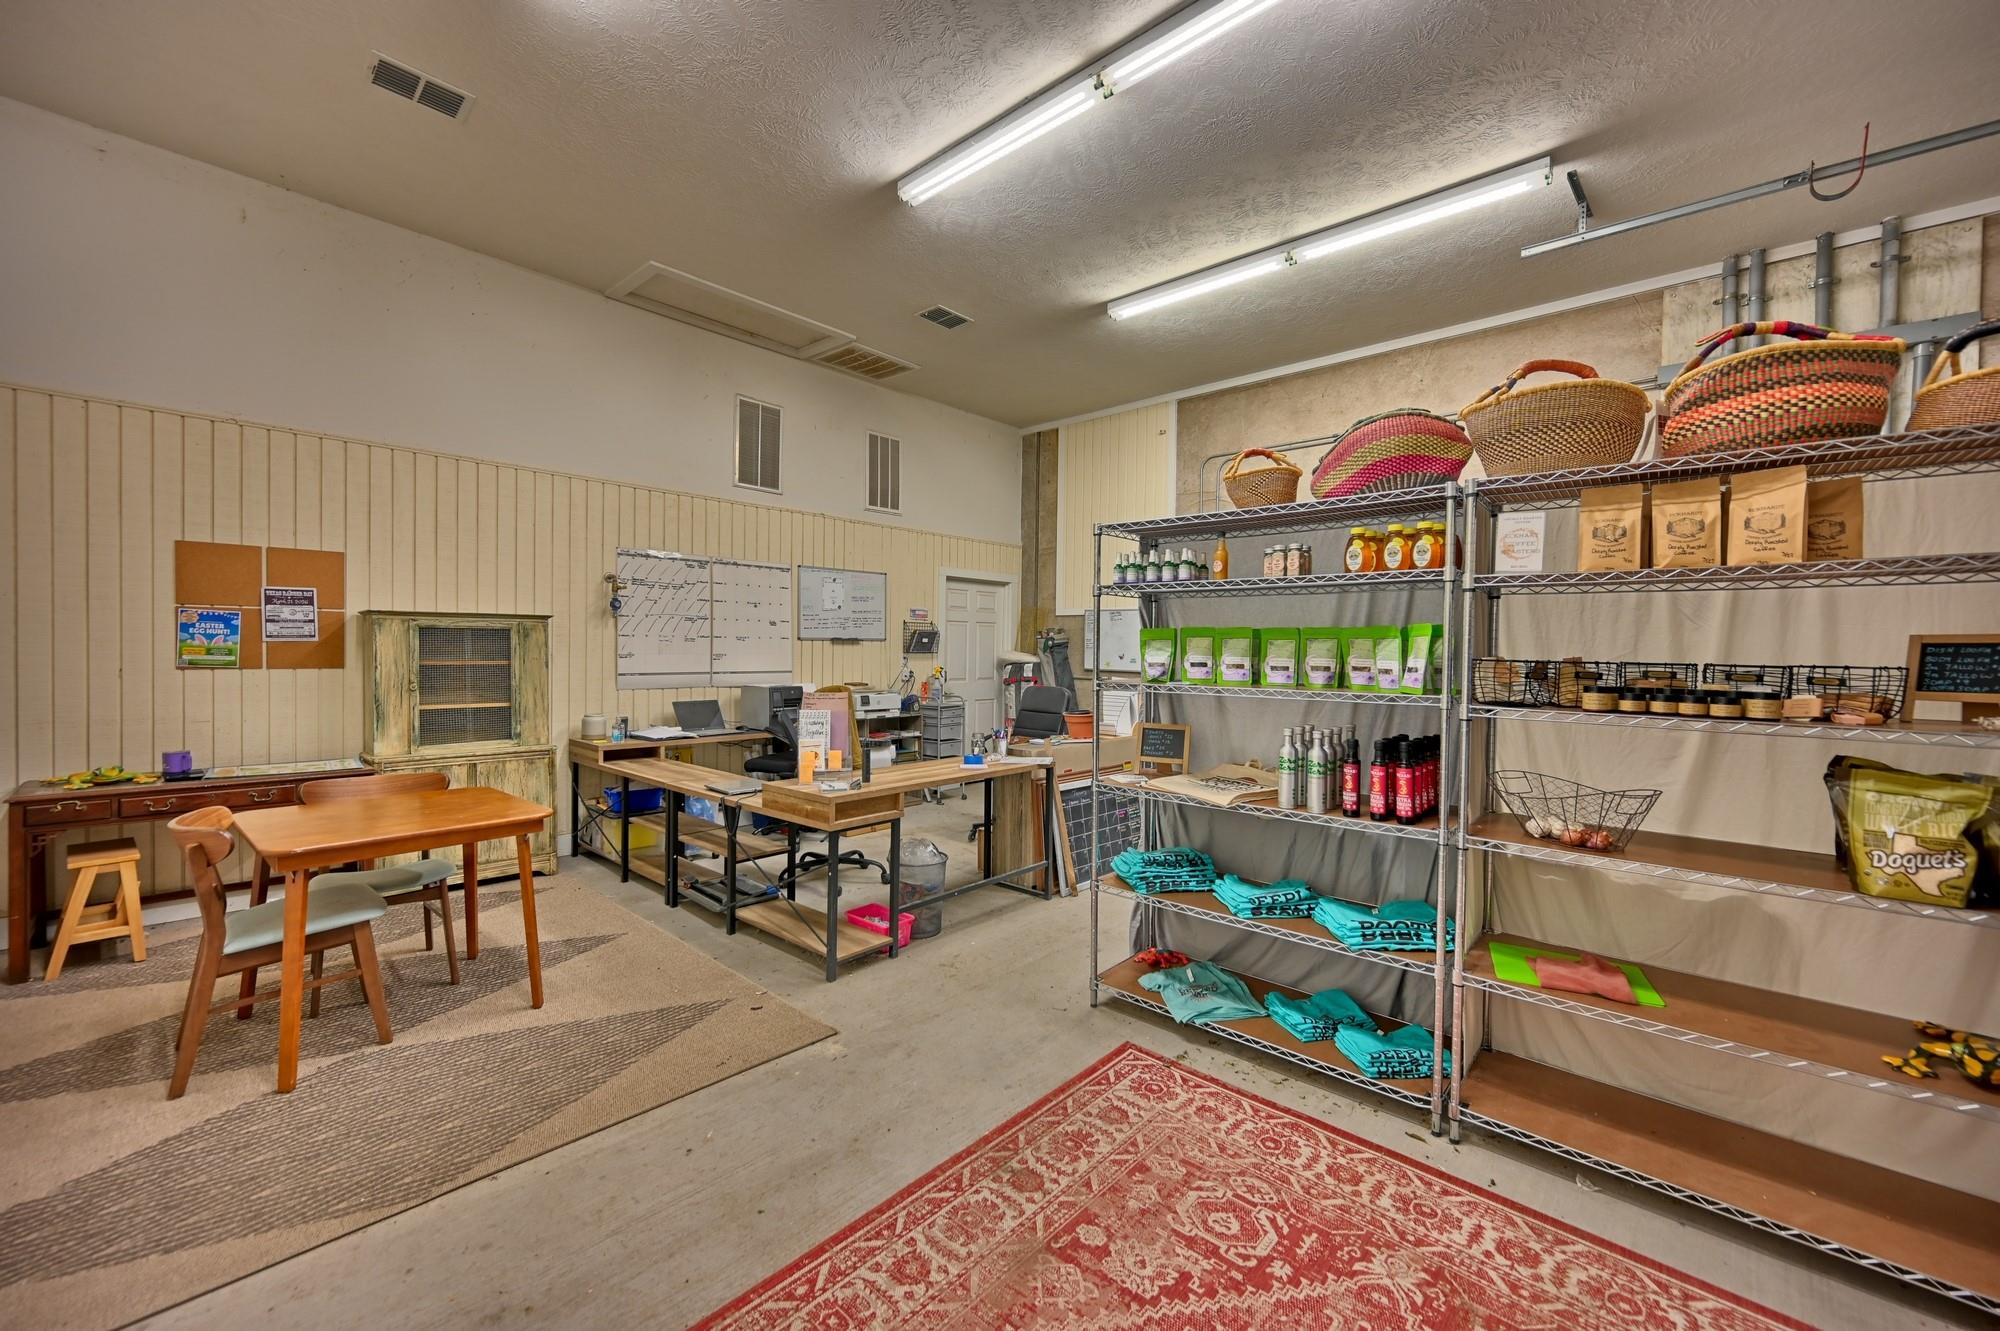
Workroom with office tables and metal shelves displaying baskets, packaged goods, and clothing.
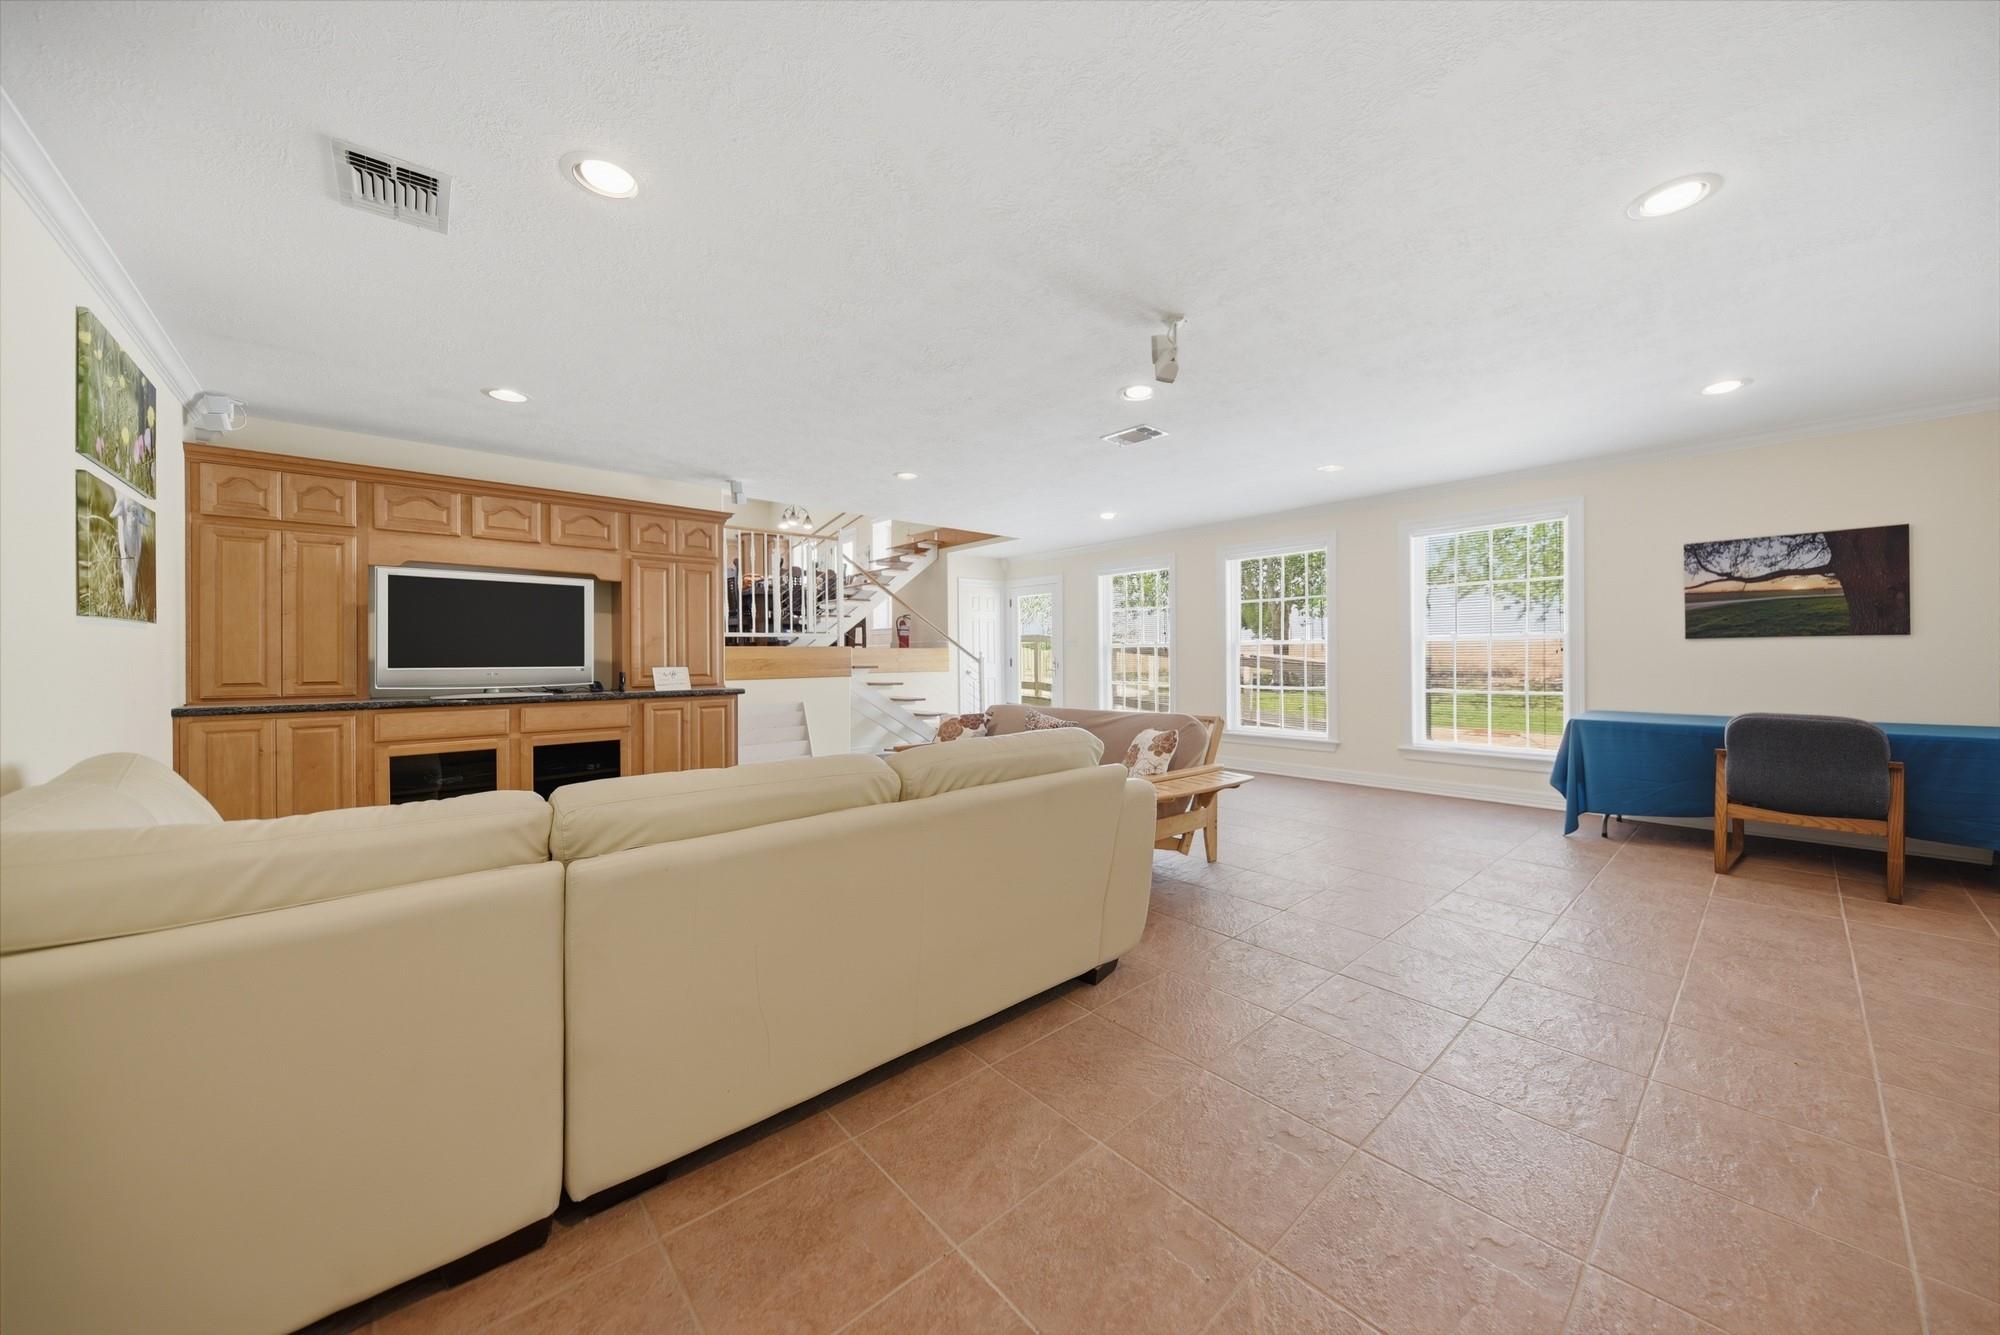
Living room with a cream sectional, built-in wood entertainment center, and staircase.
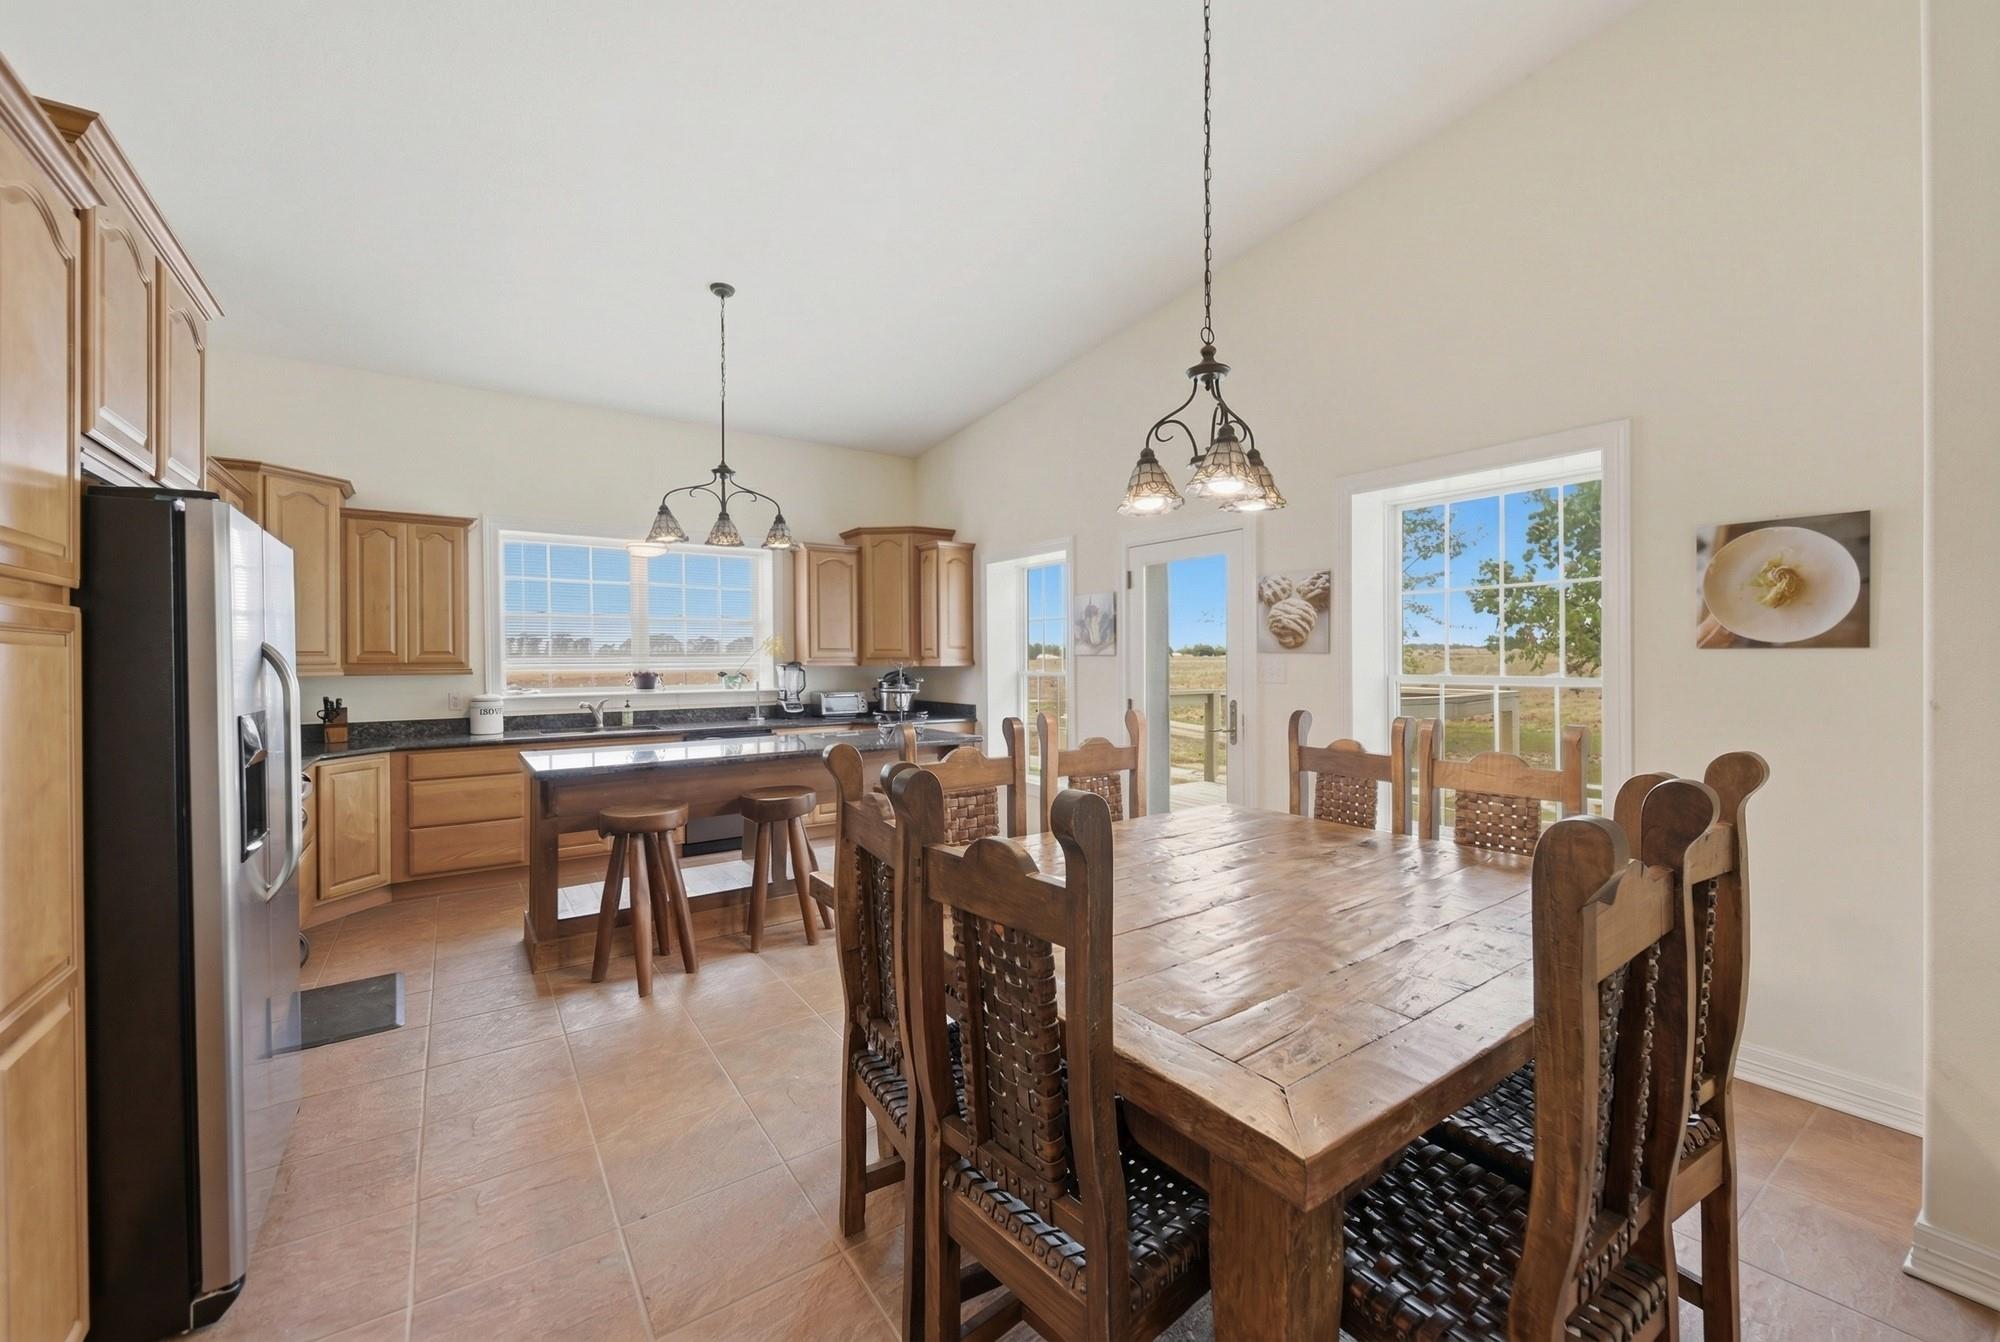
Open kitchen and dining area with rustic wood table, honey-toned cabinets, and countryside views.
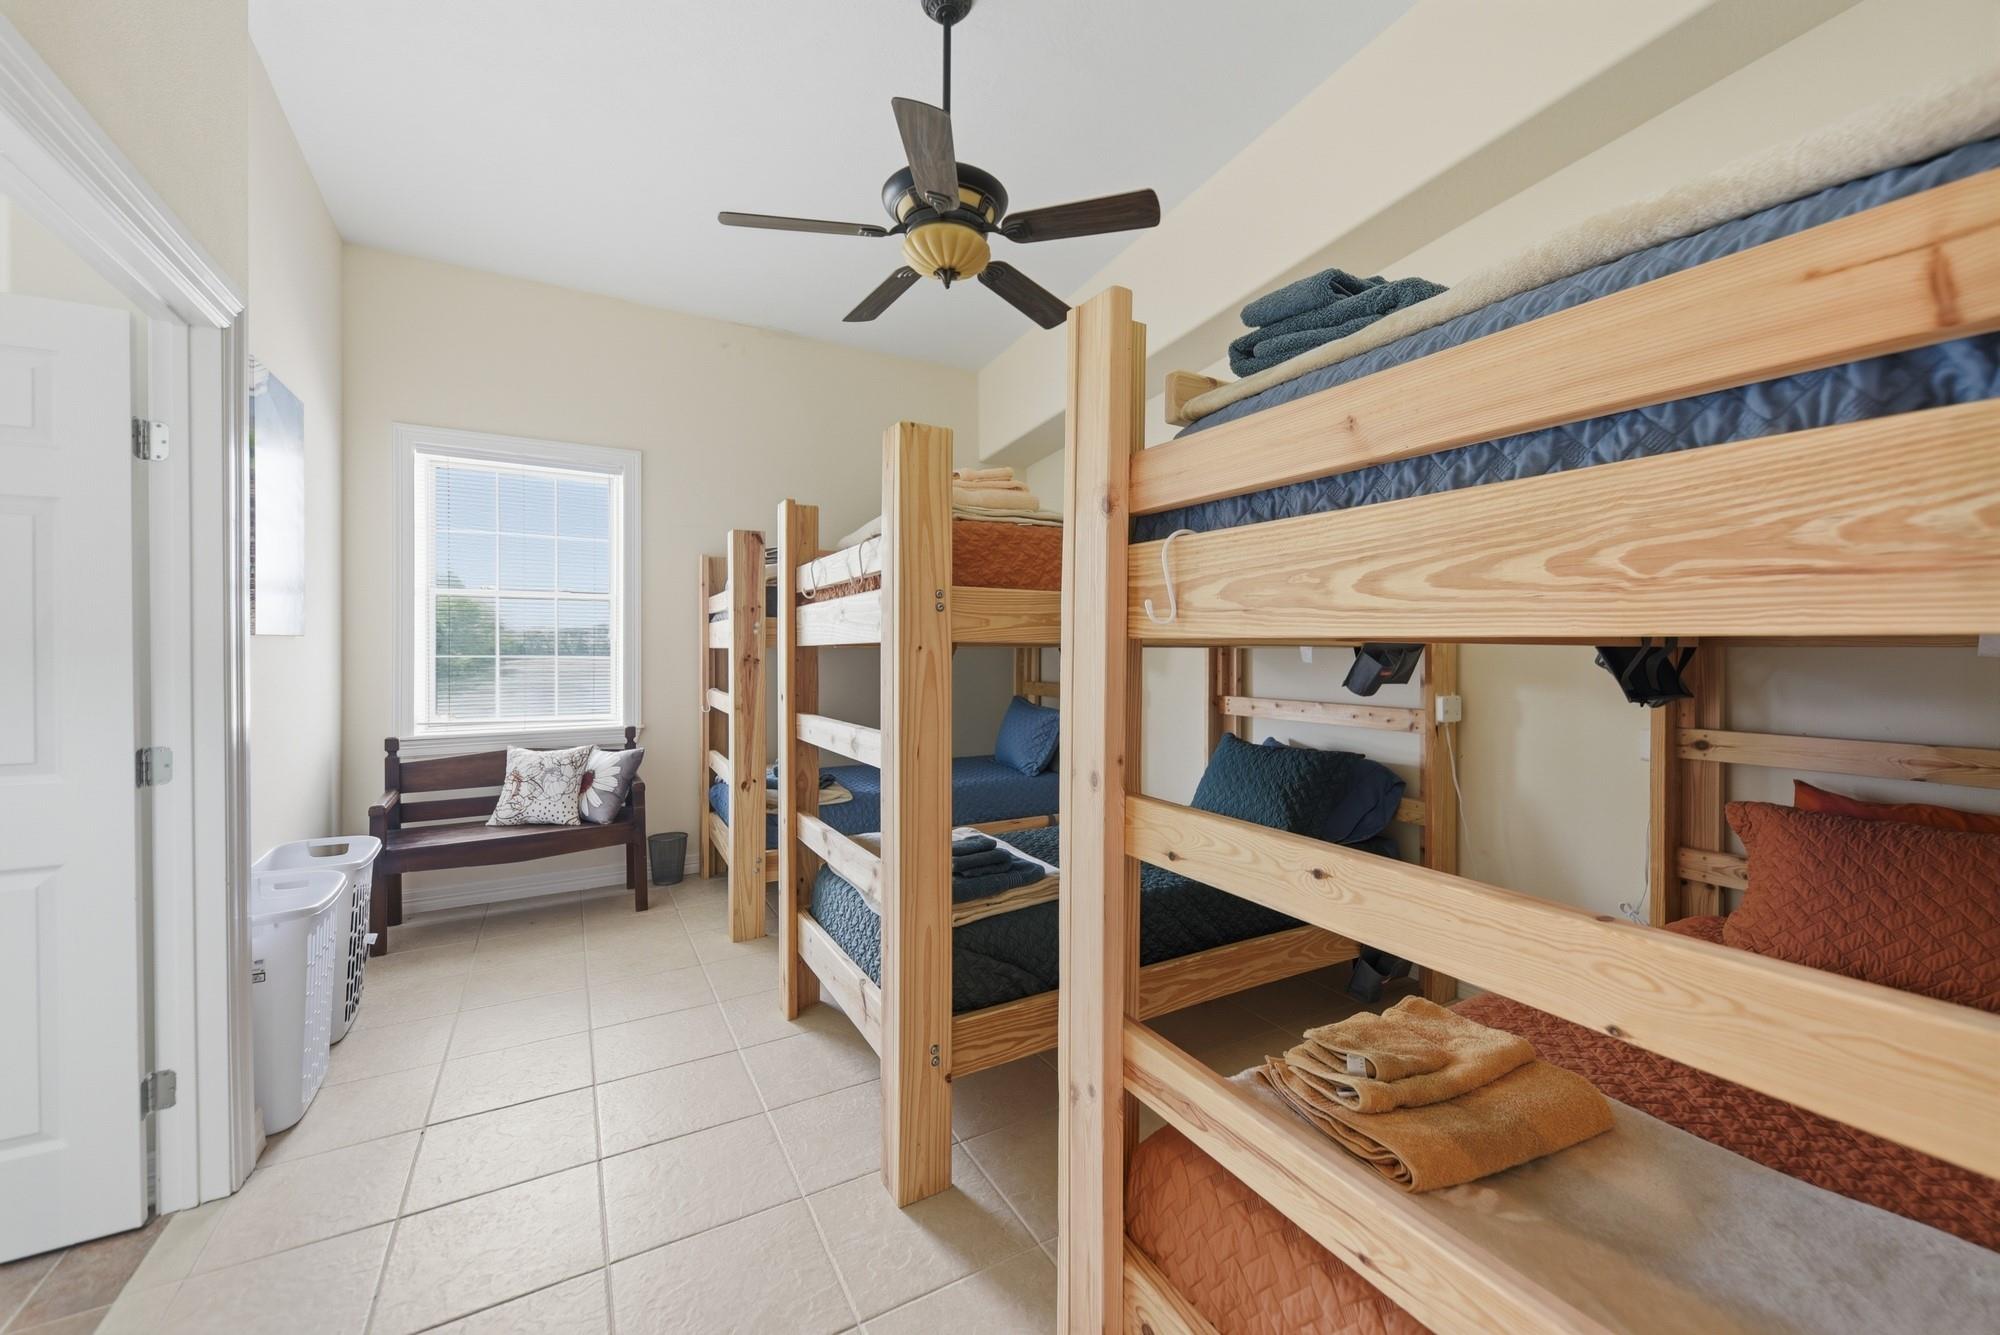
Bunk room with wooden bunk beds, blue and rust bedding, and a bench beneath the window.
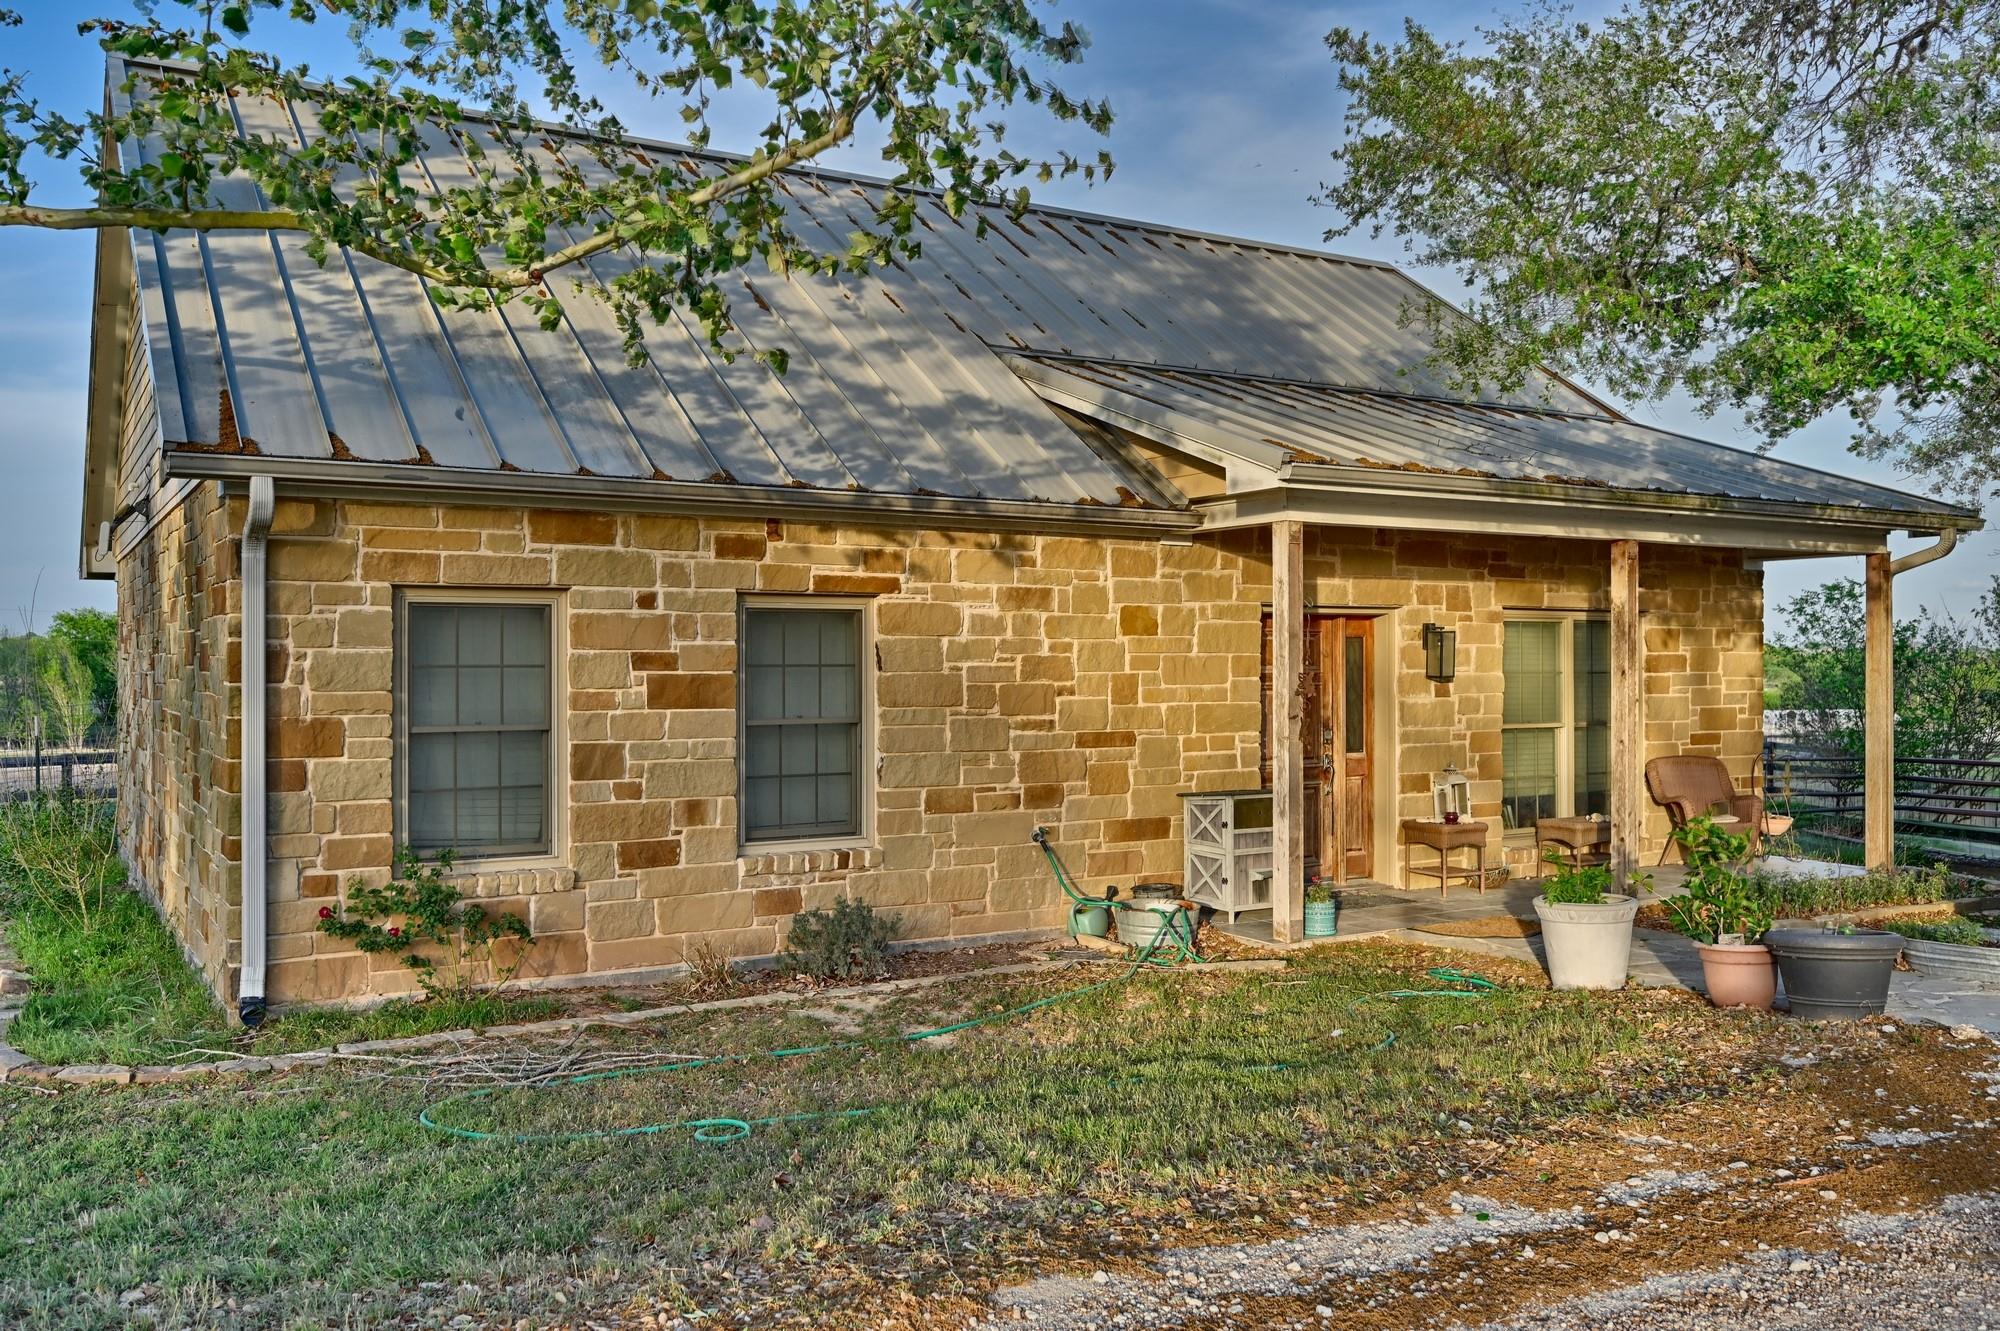
Stone house with a metal roof and covered porch in warm late-day sunlight.
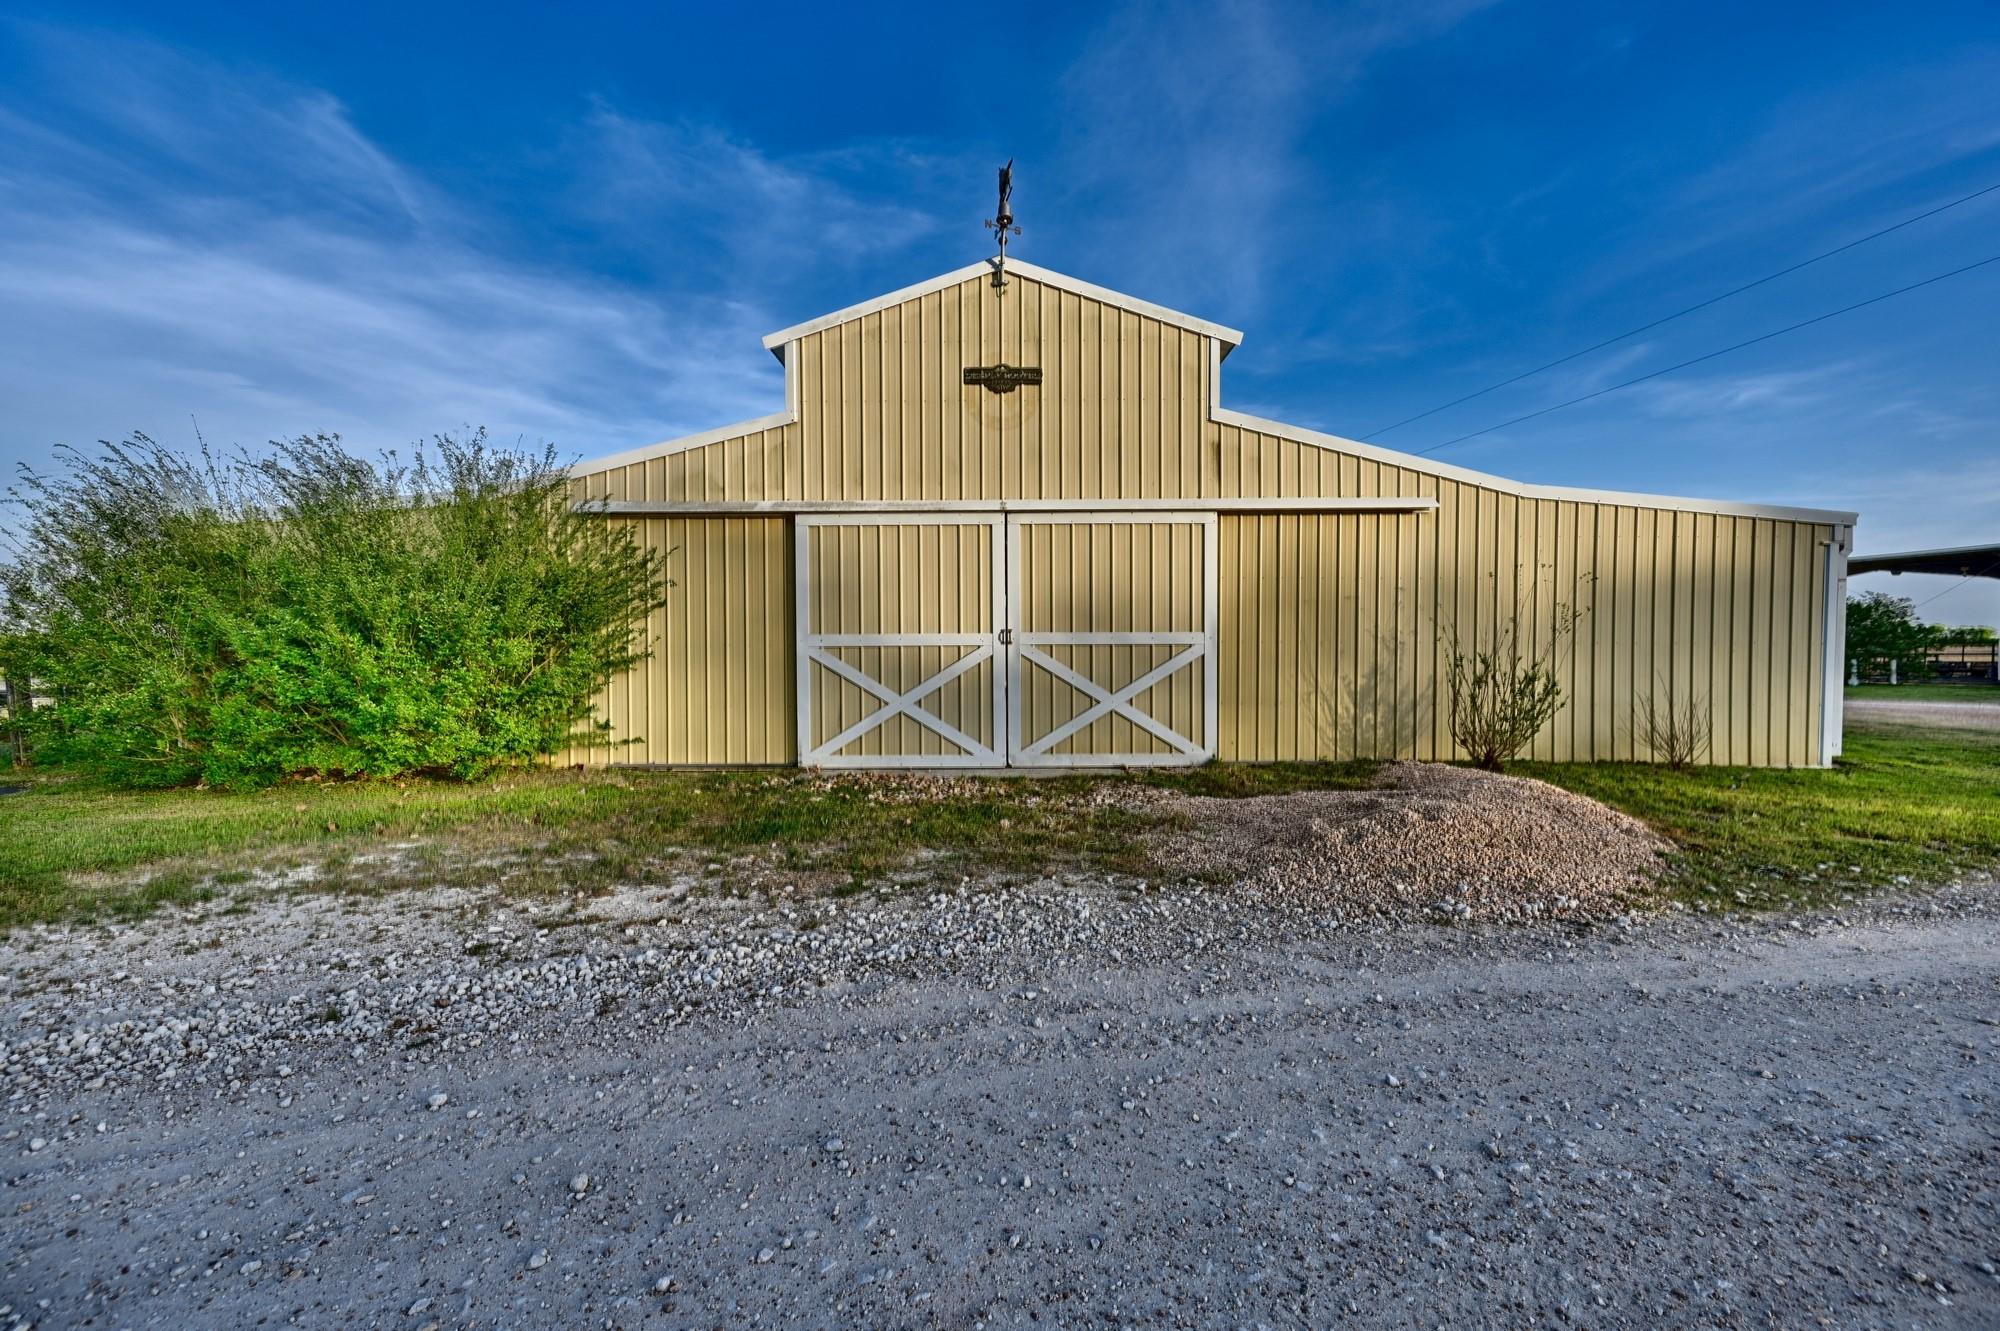
Tan metal barn with white-trimmed crossbuck doors beside a gravel drive.
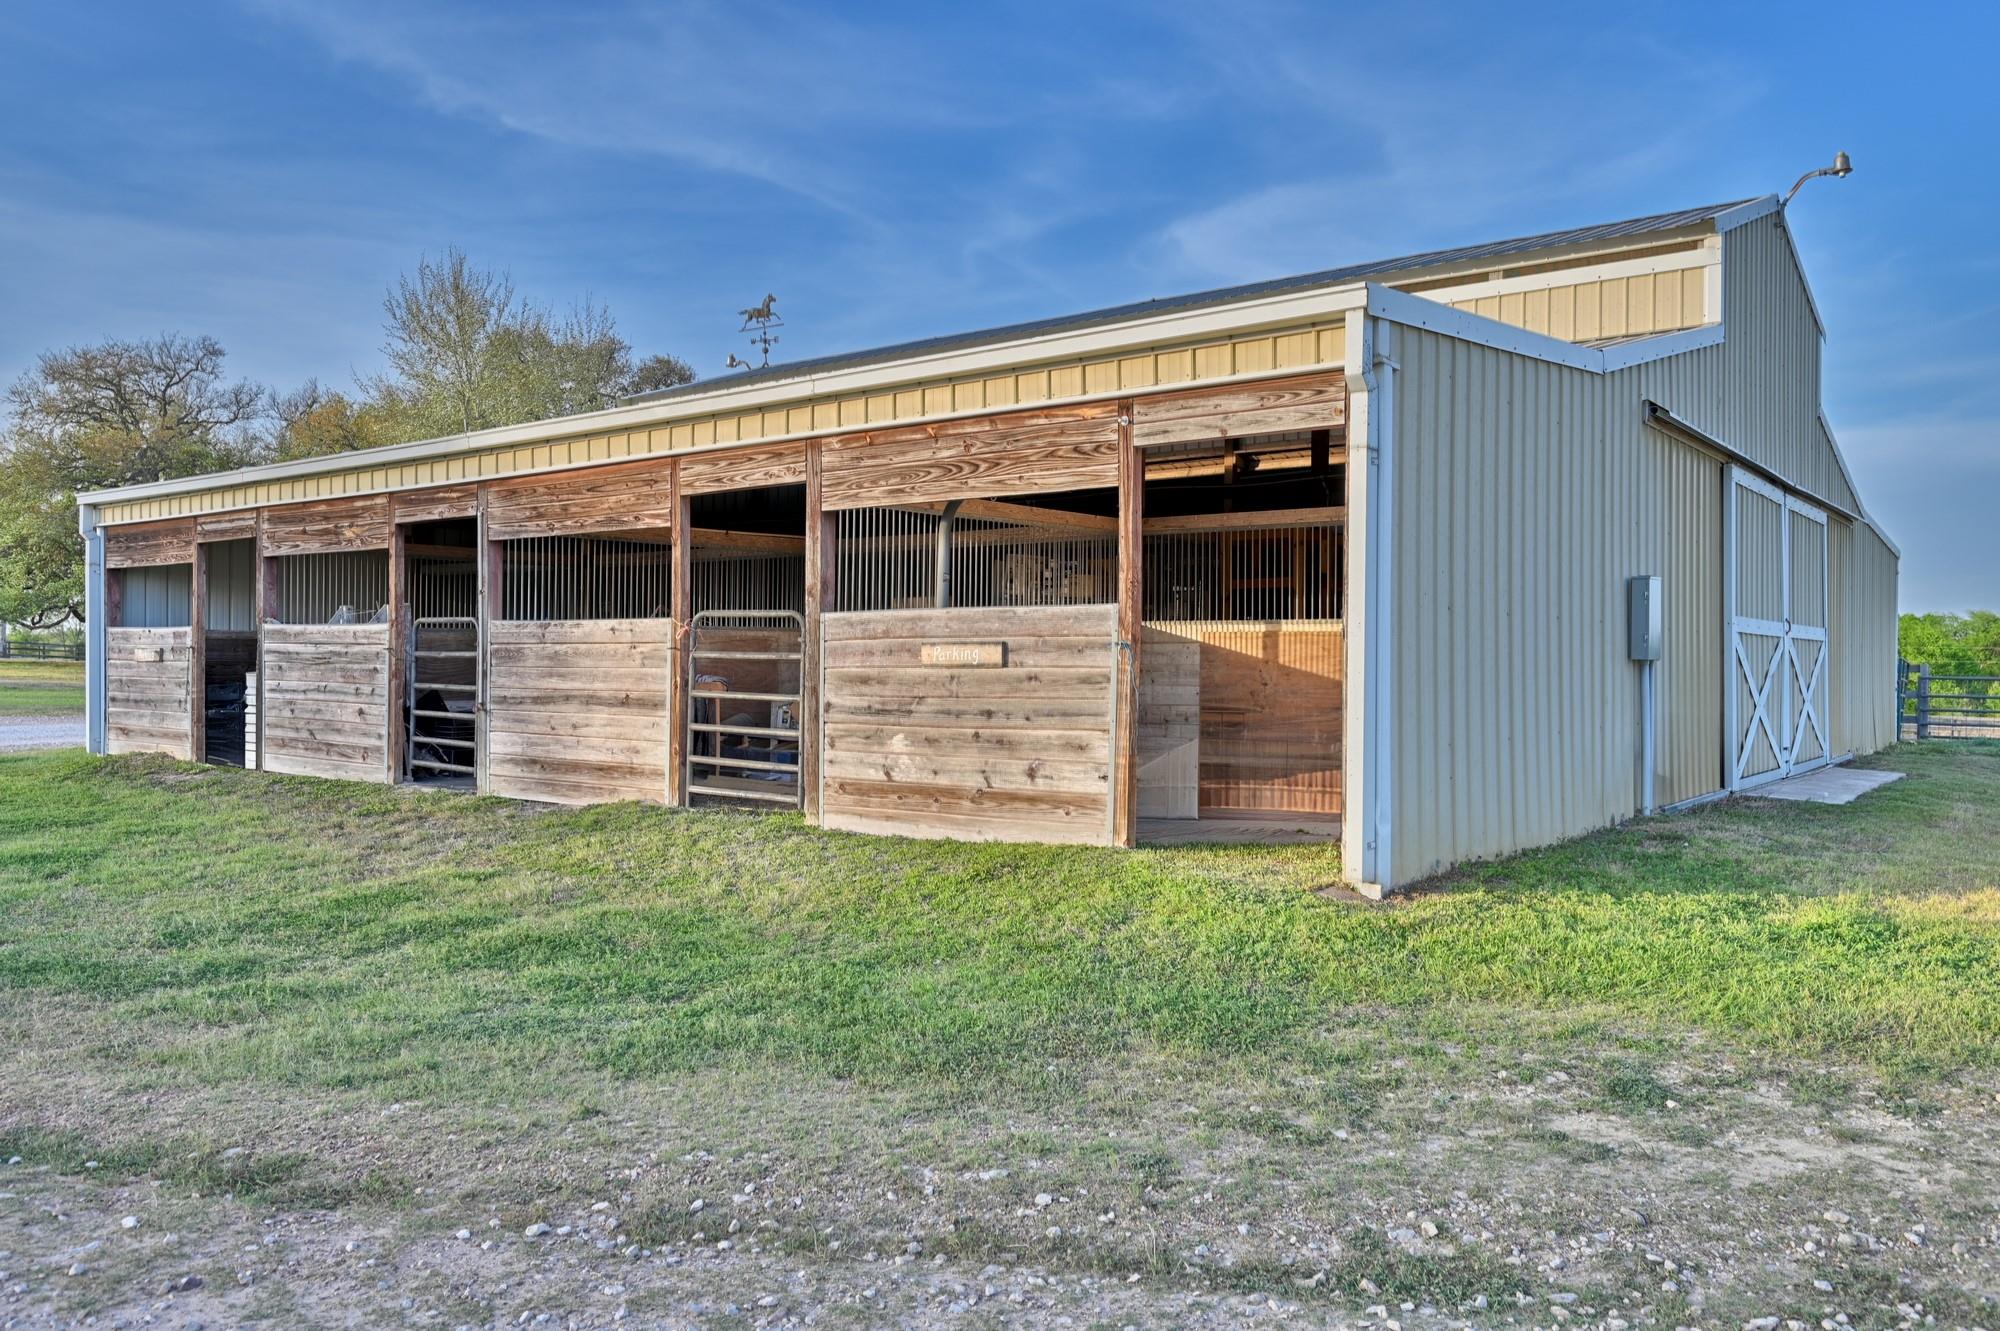
Metal horse barn with wooden stall fronts and gated openings beside a grassy yard.
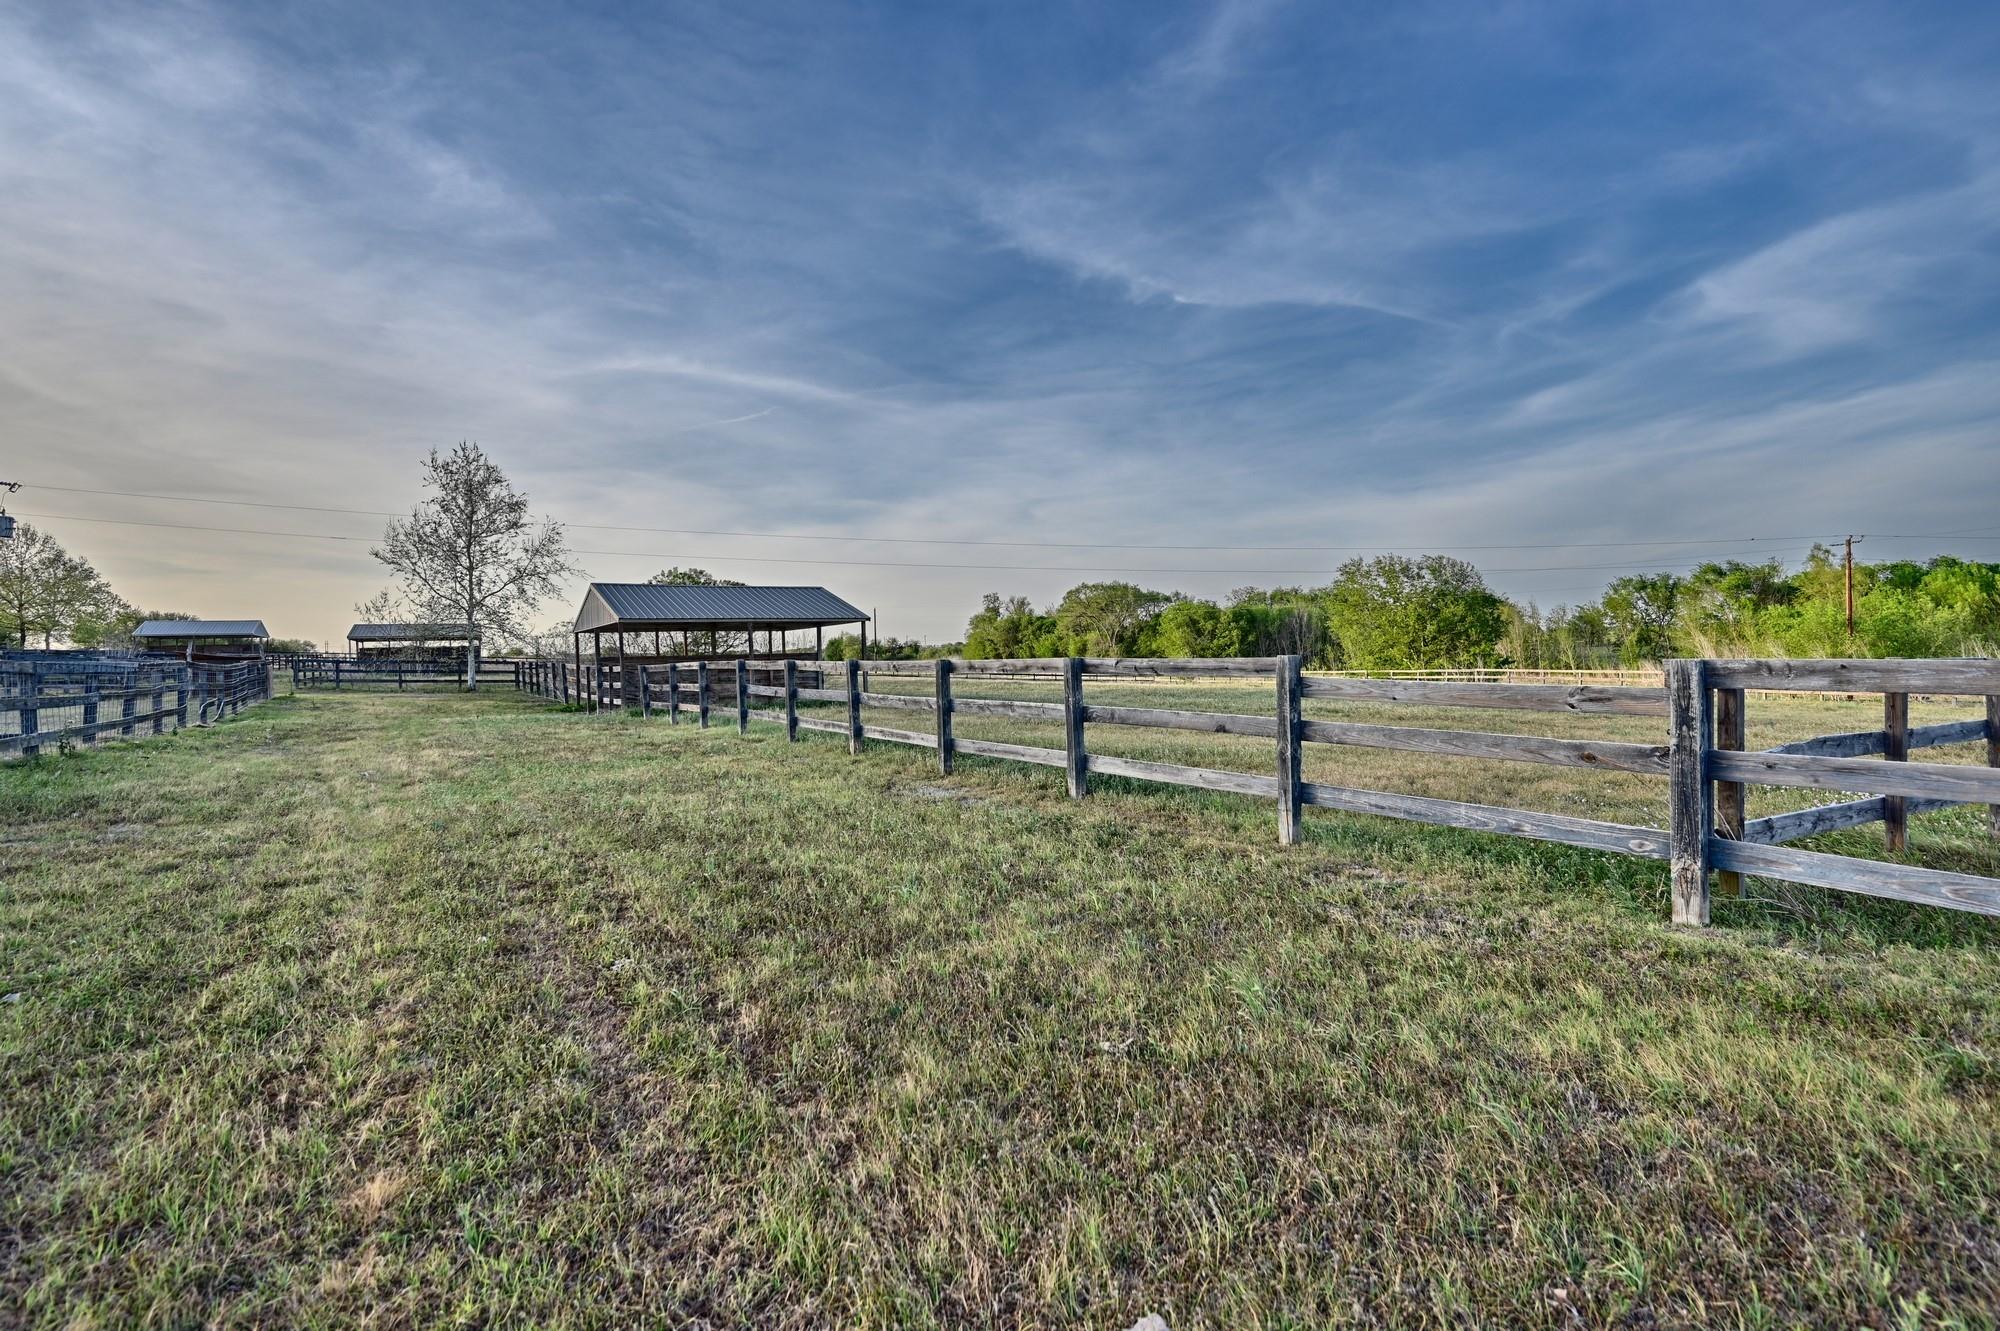
Grassy paddocks enclosed by wooden fencing, with open-sided shelters in the distance.
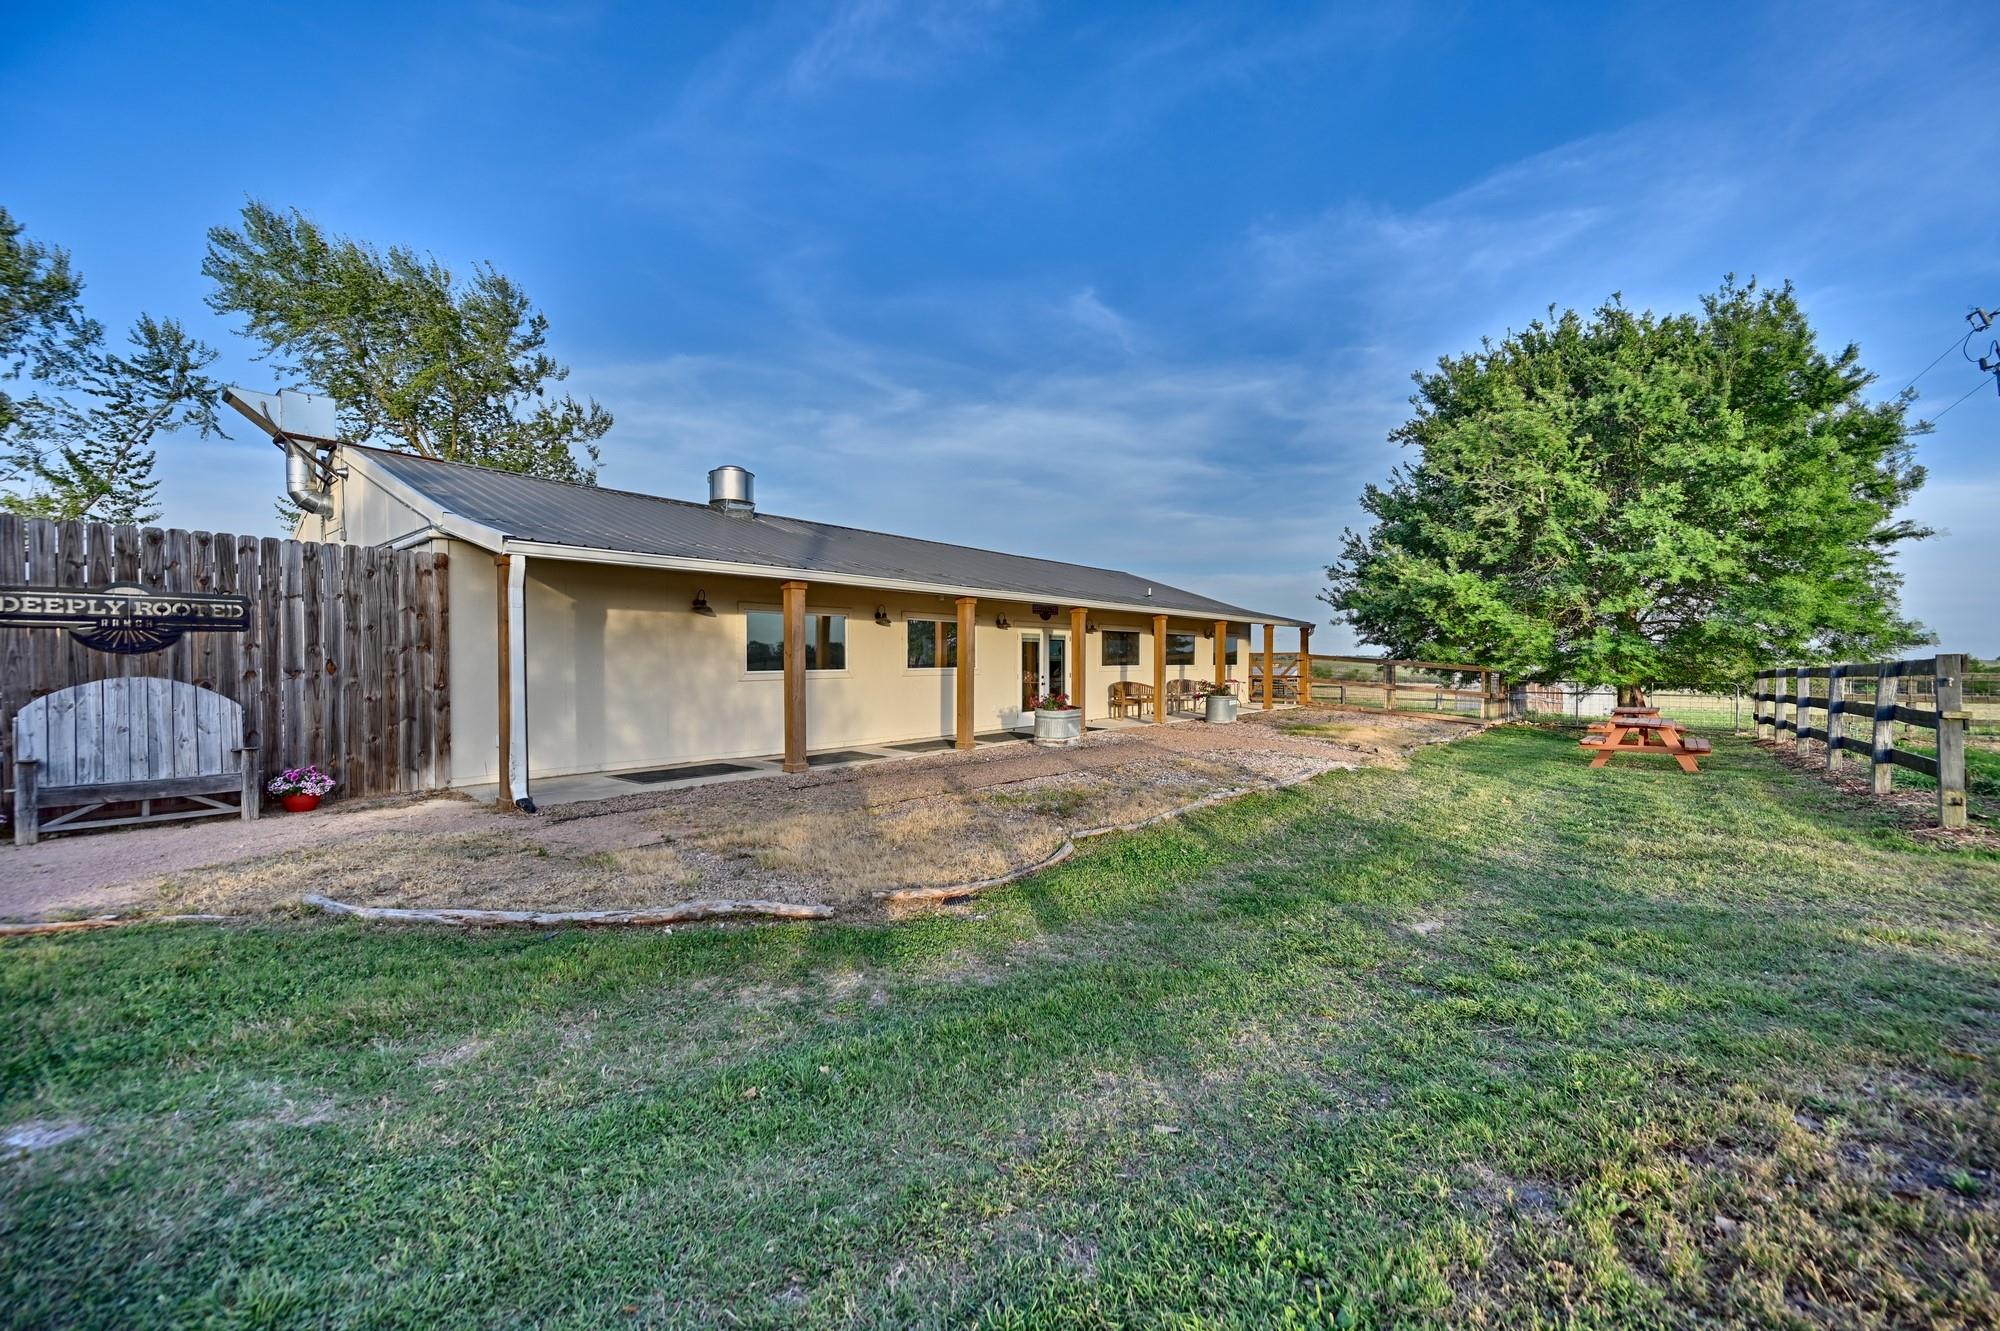
Single-story property with a long covered porch, grassy yard, picnic table, and wooden gate.
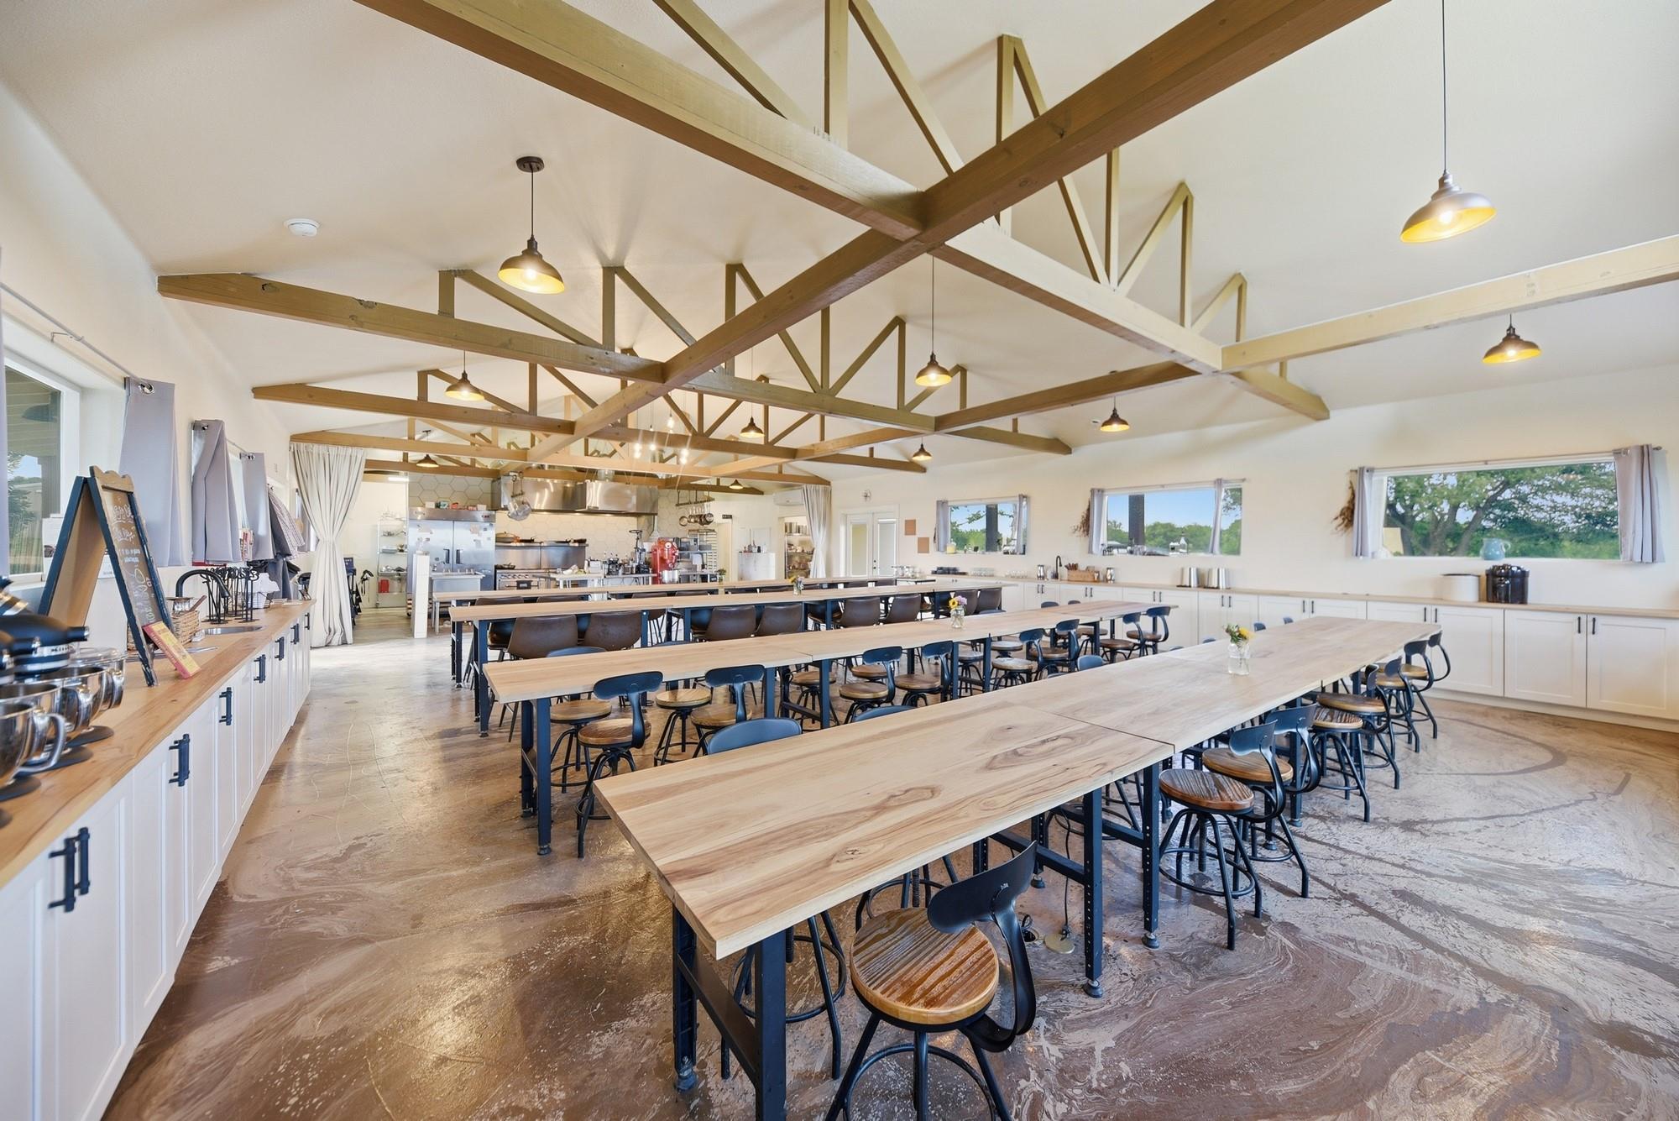
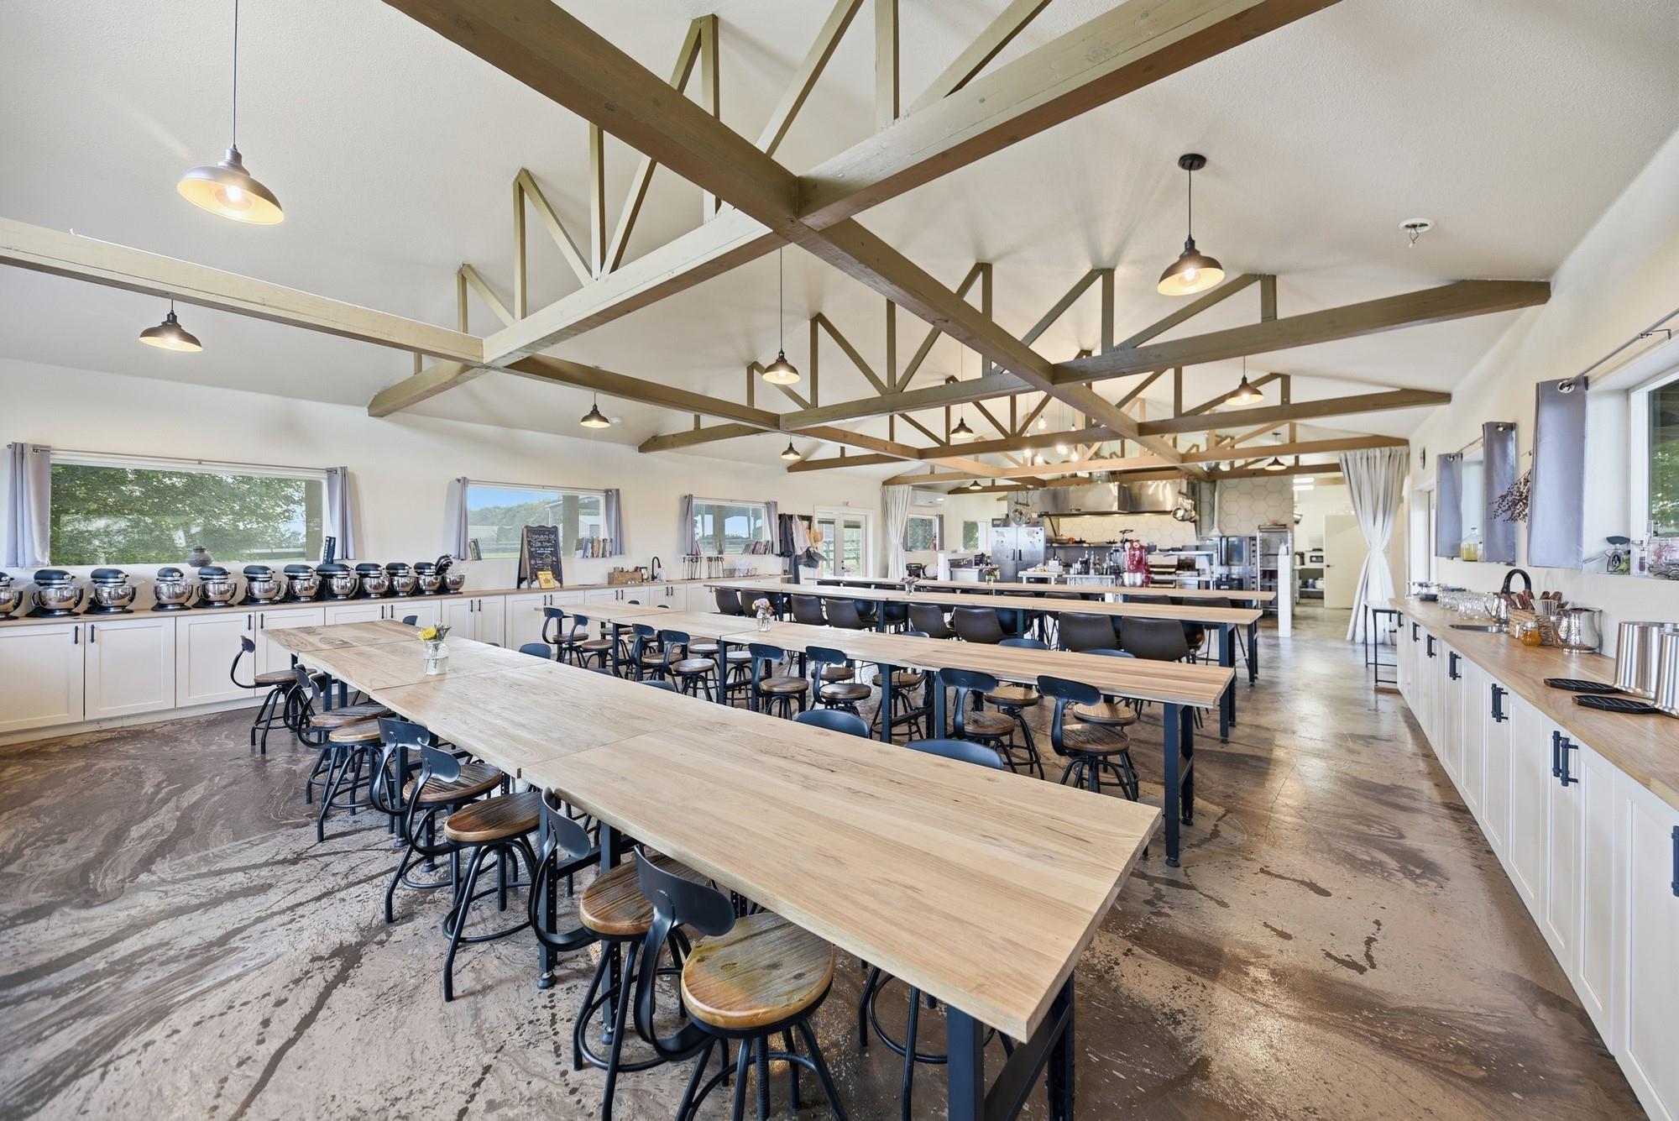
Communal dining area with long wooden tables beneath exposed timber trusses and a high ceiling.
Commercial kitchen with long communal tables, countertop appliances, and exposed timber ceiling trusses.
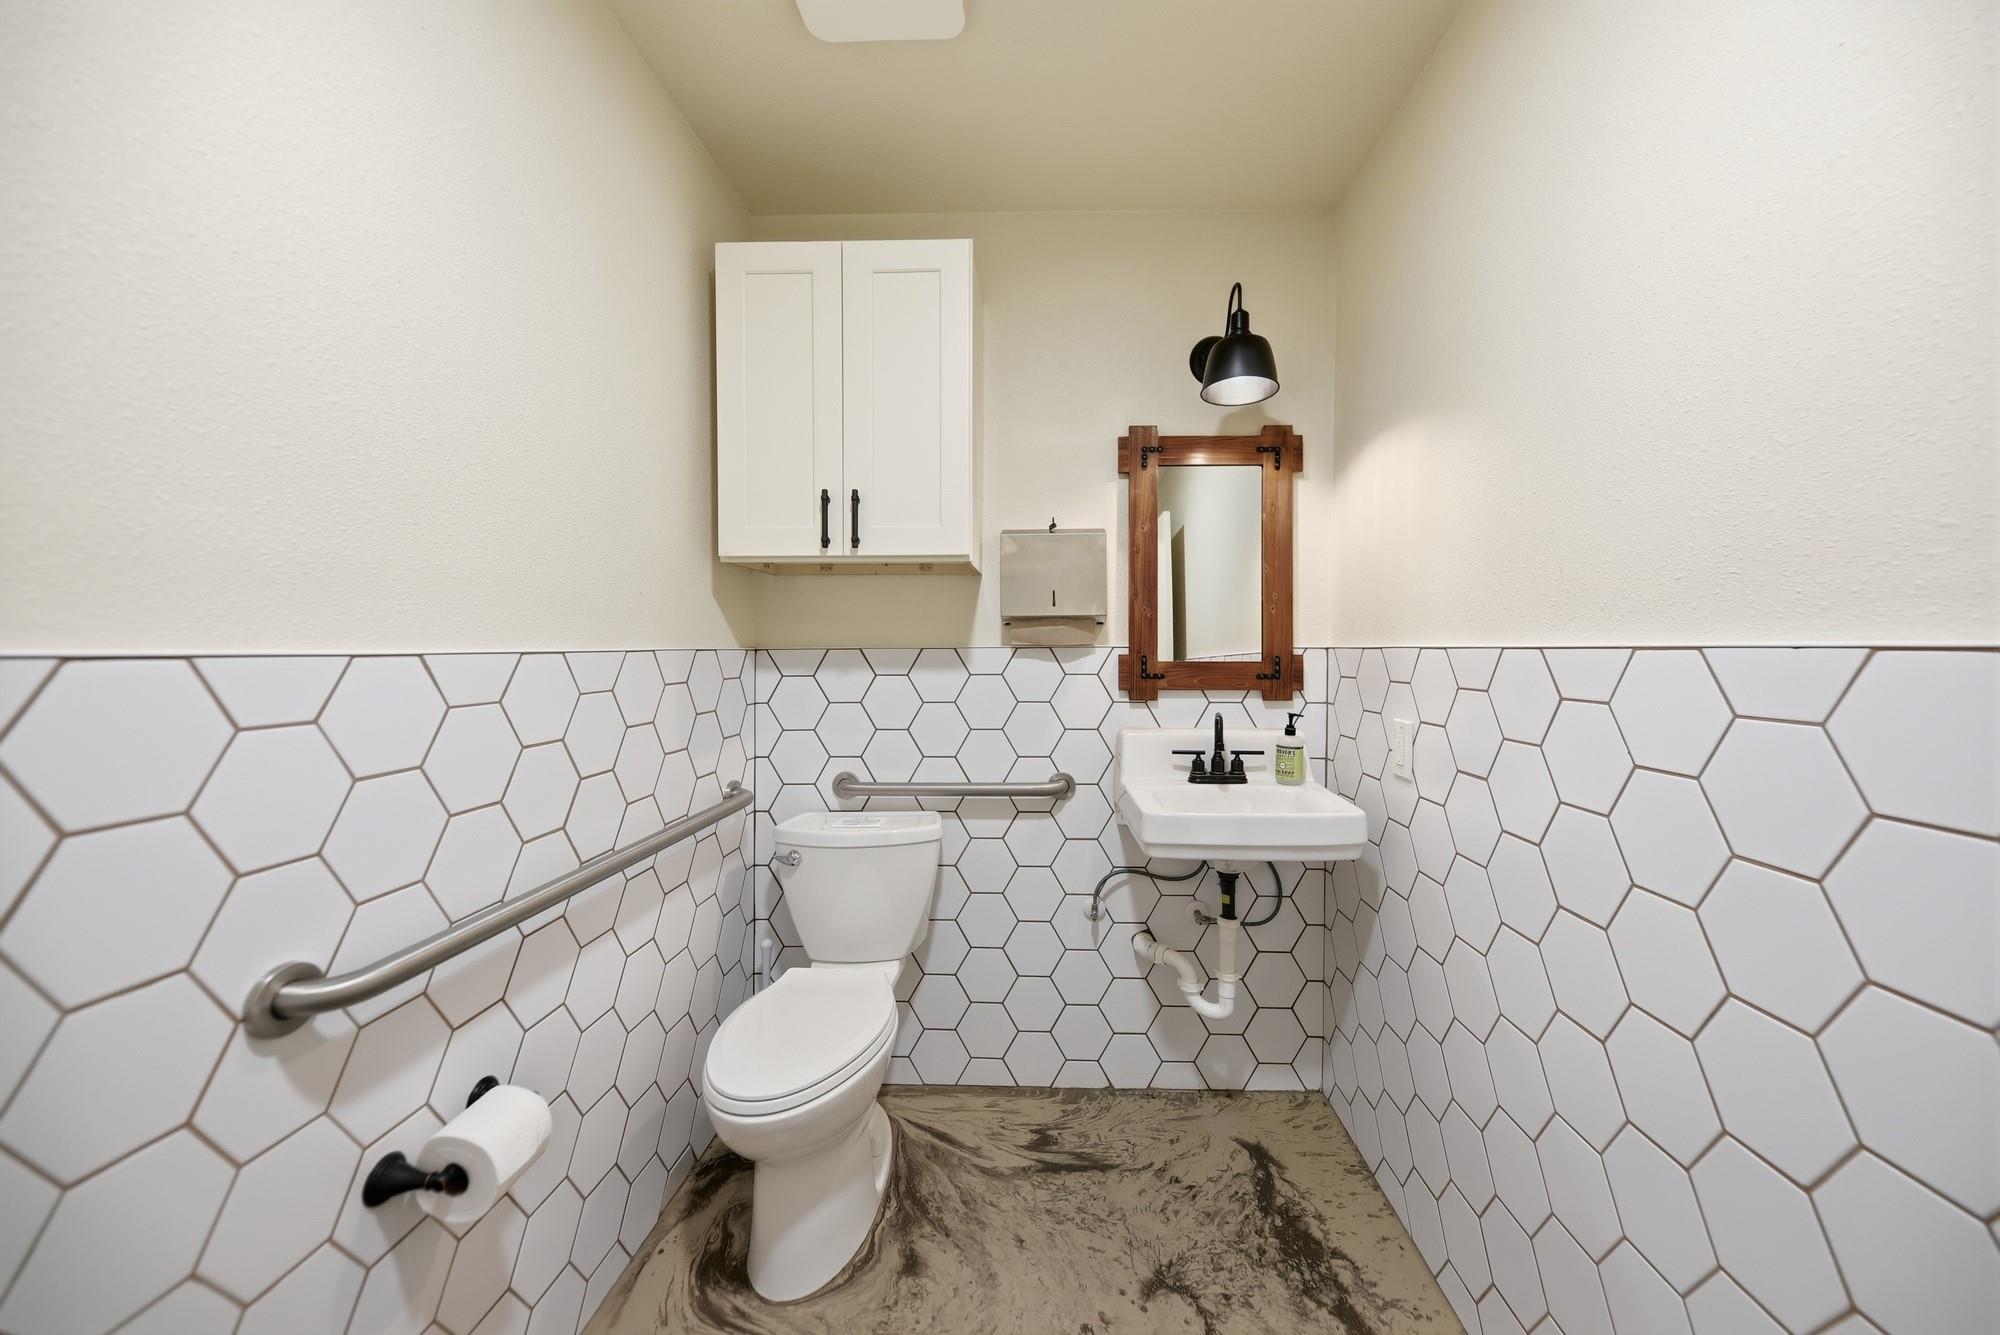
Bathroom with white hexagonal wall tile, grab bars, and a wooden-framed mirror.
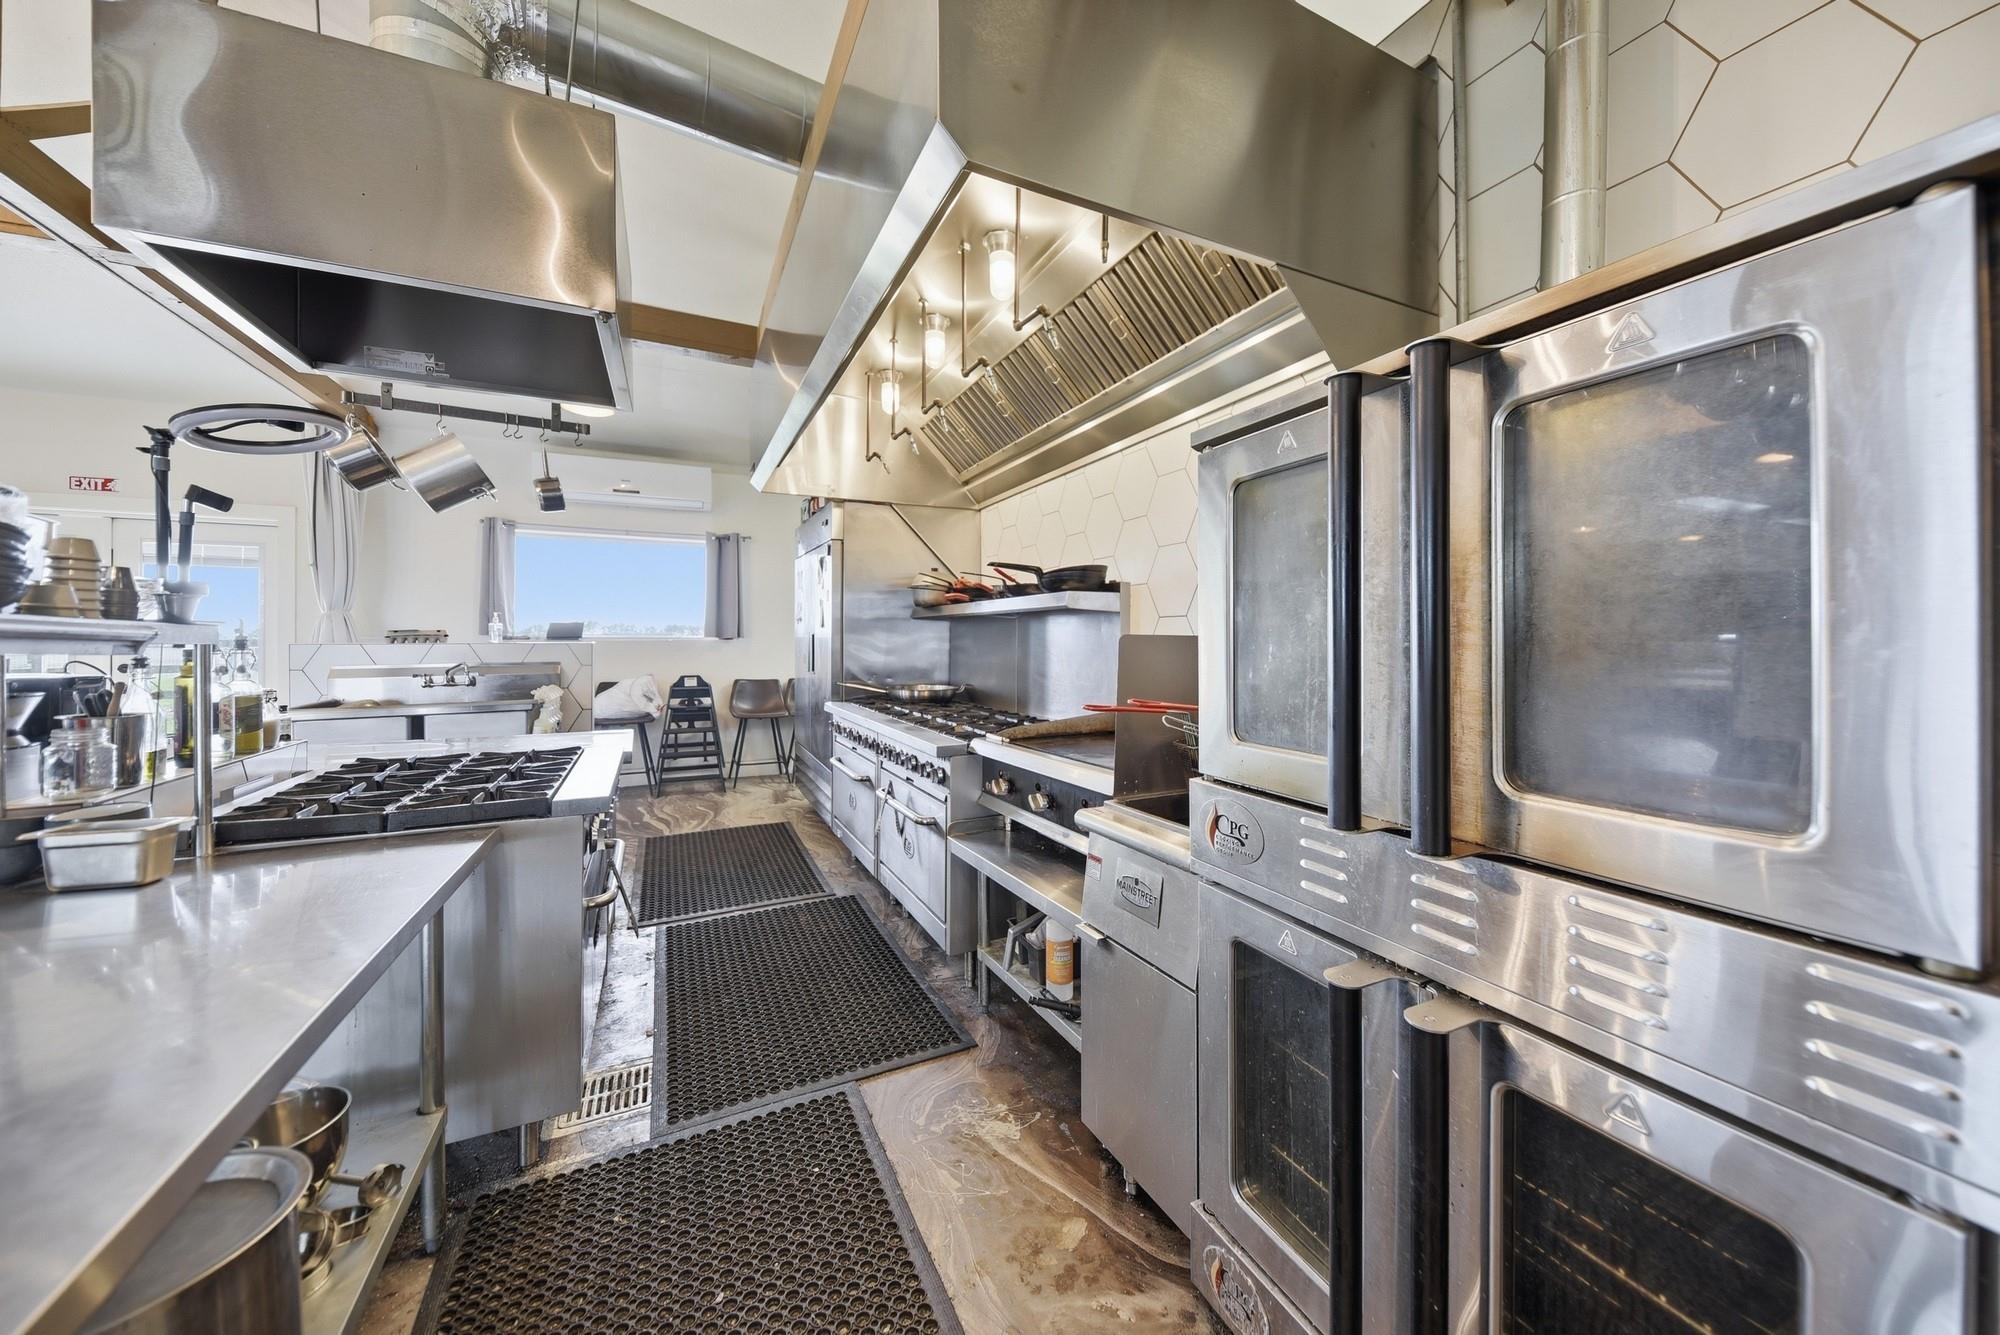
Commercial kitchen with stainless steel ovens and ranges beneath a large ventilation hood.
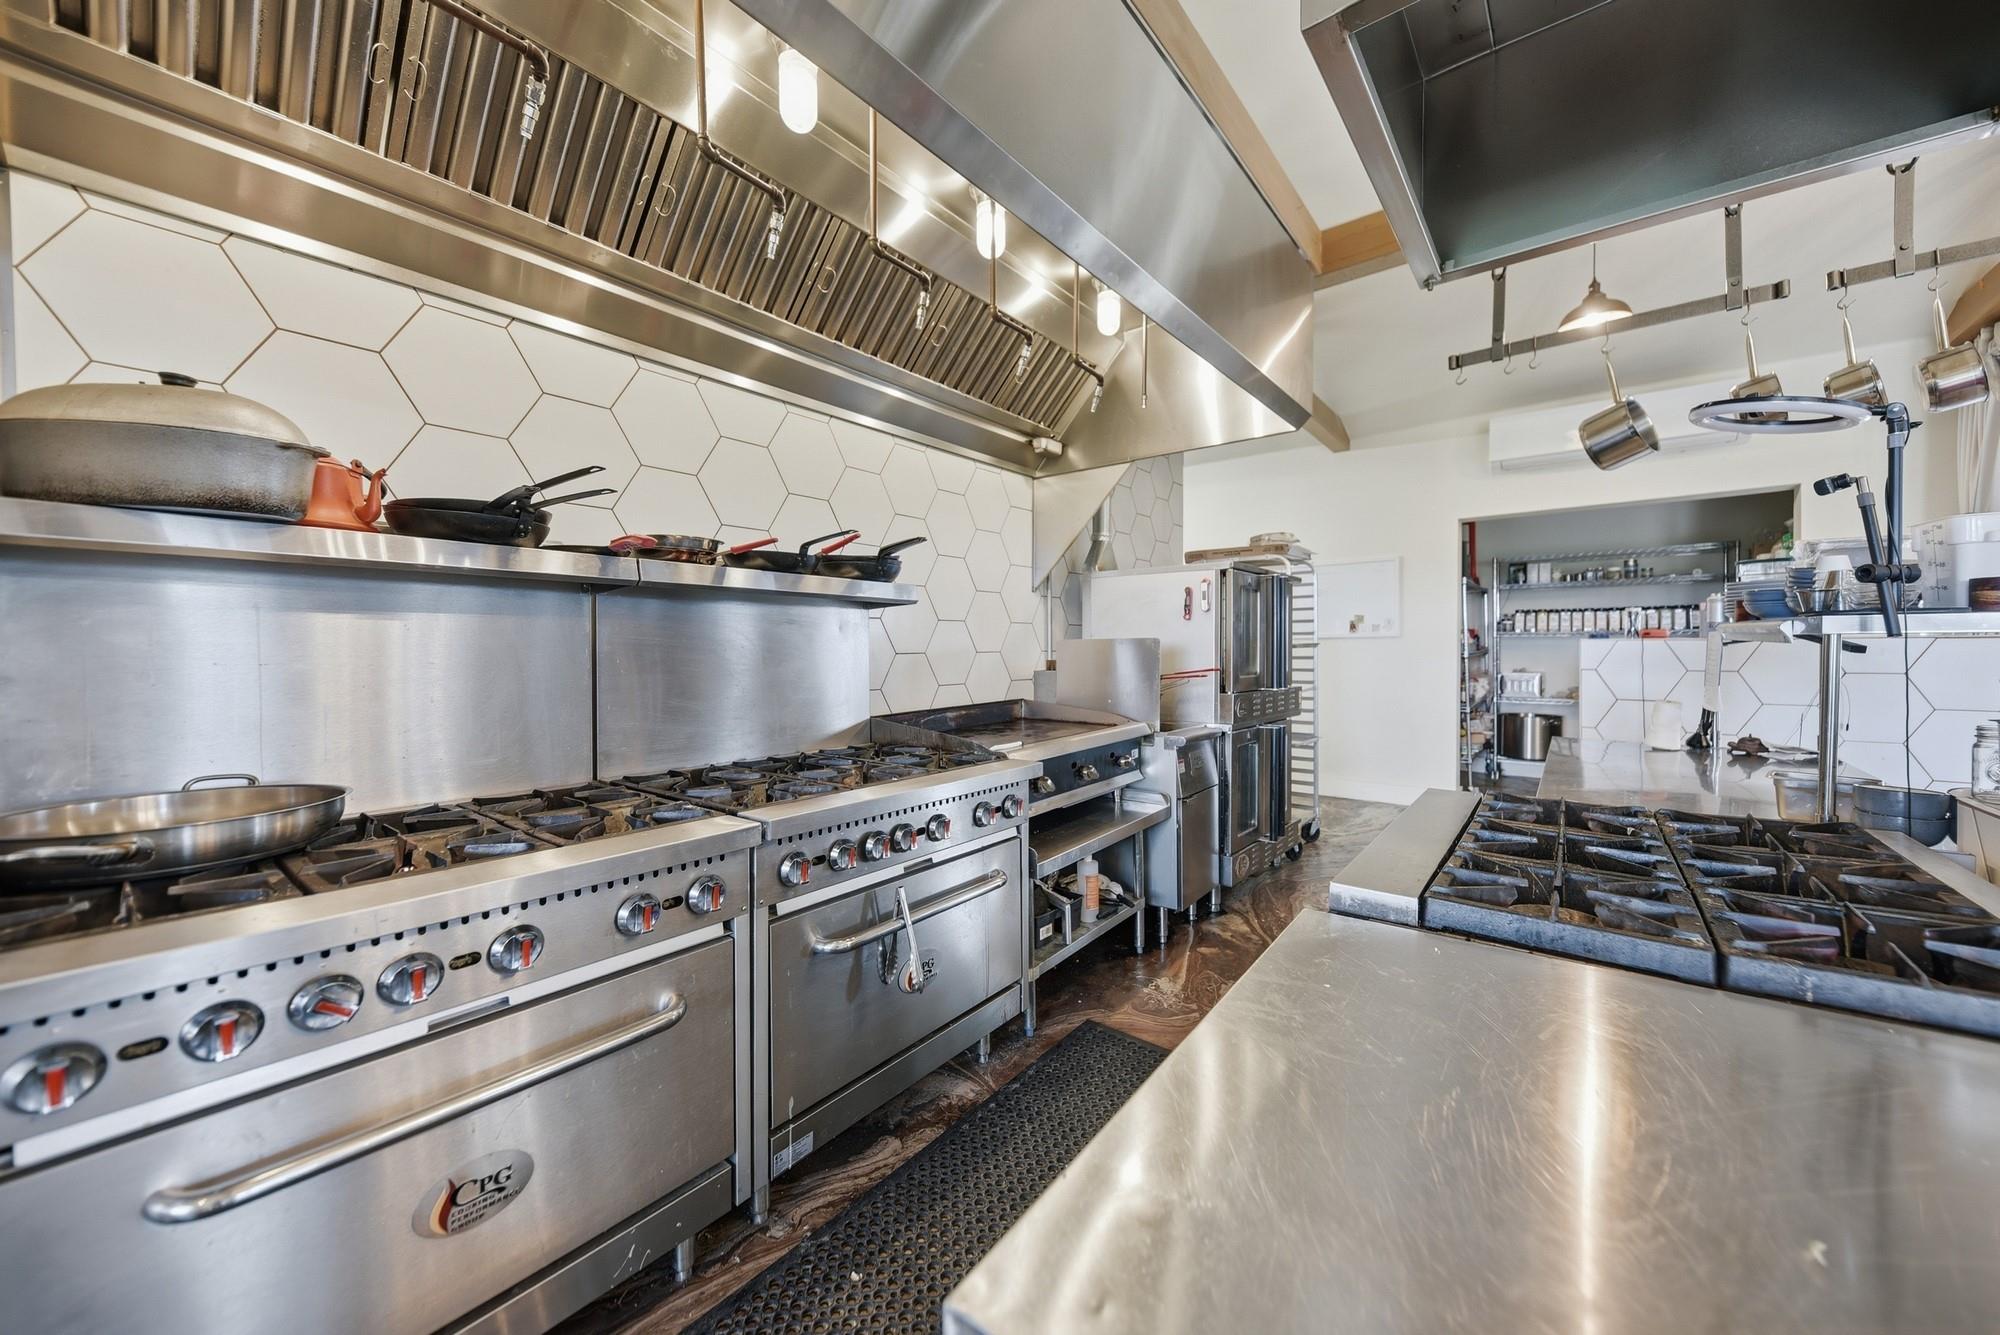
Commercial kitchen with stainless-steel ranges, a large exhaust hood, and white hexagonal tile backsplash.
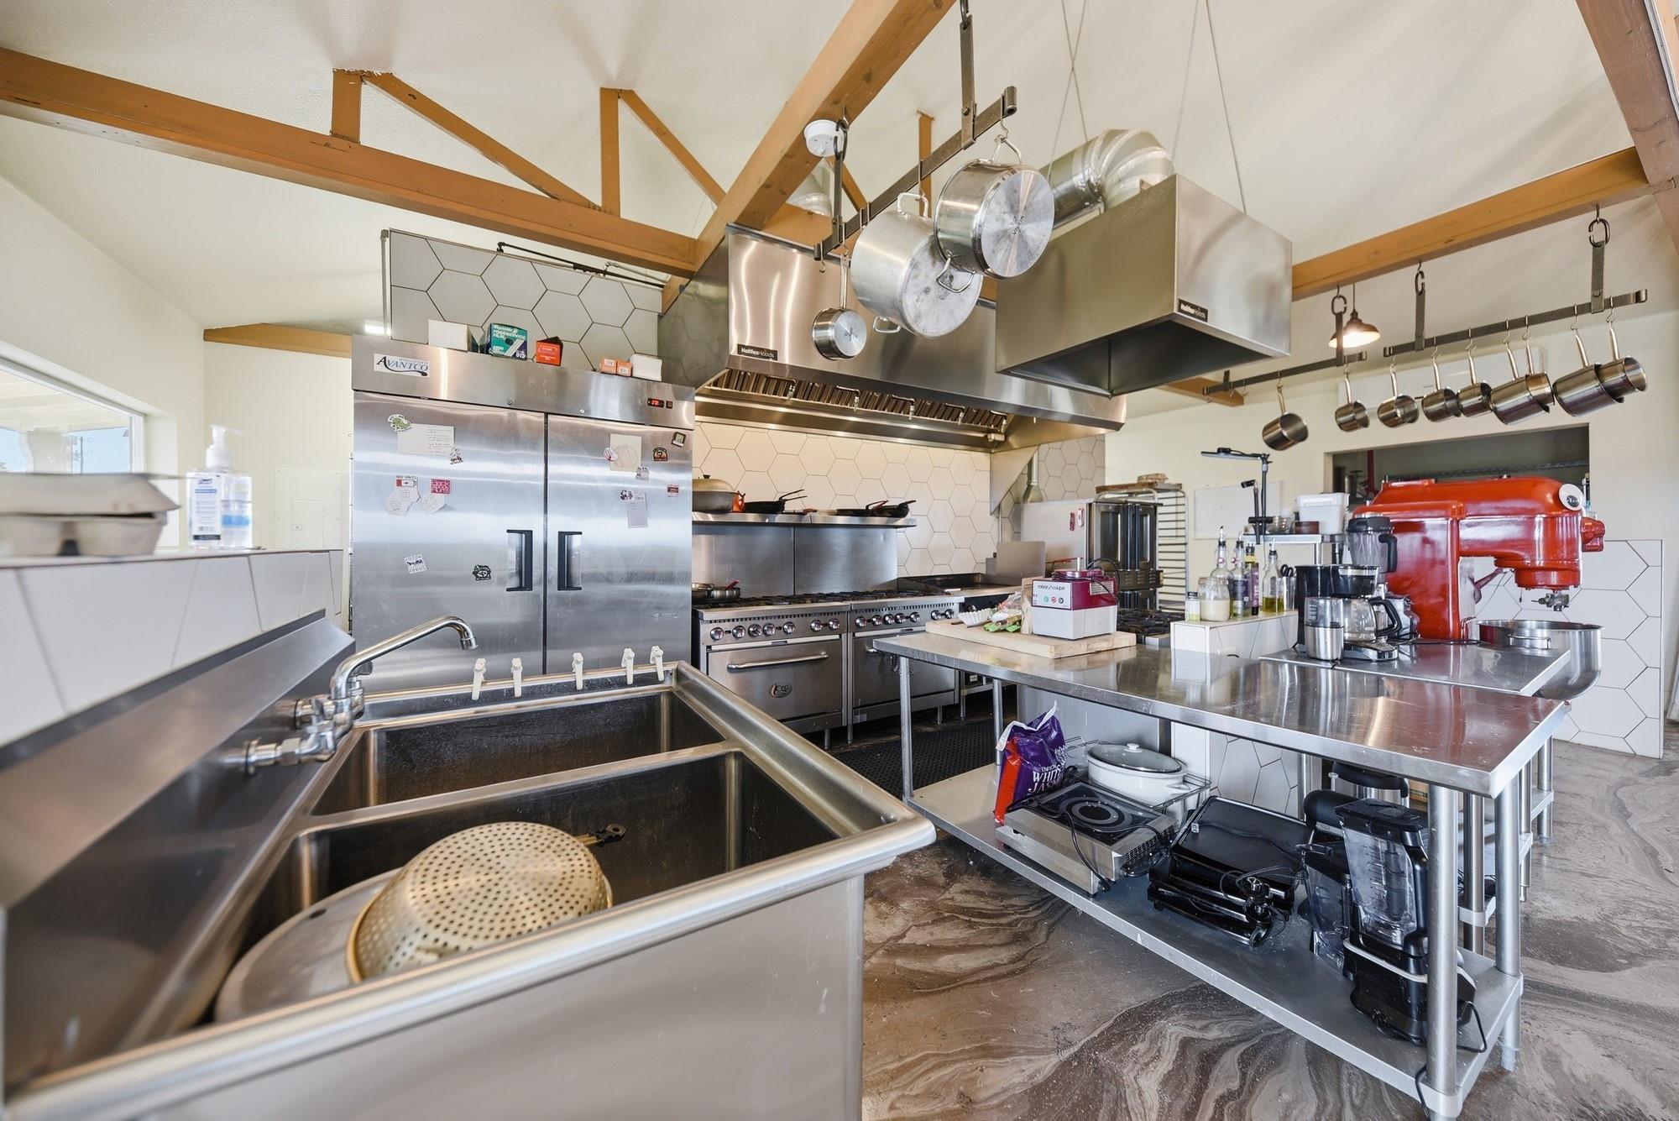
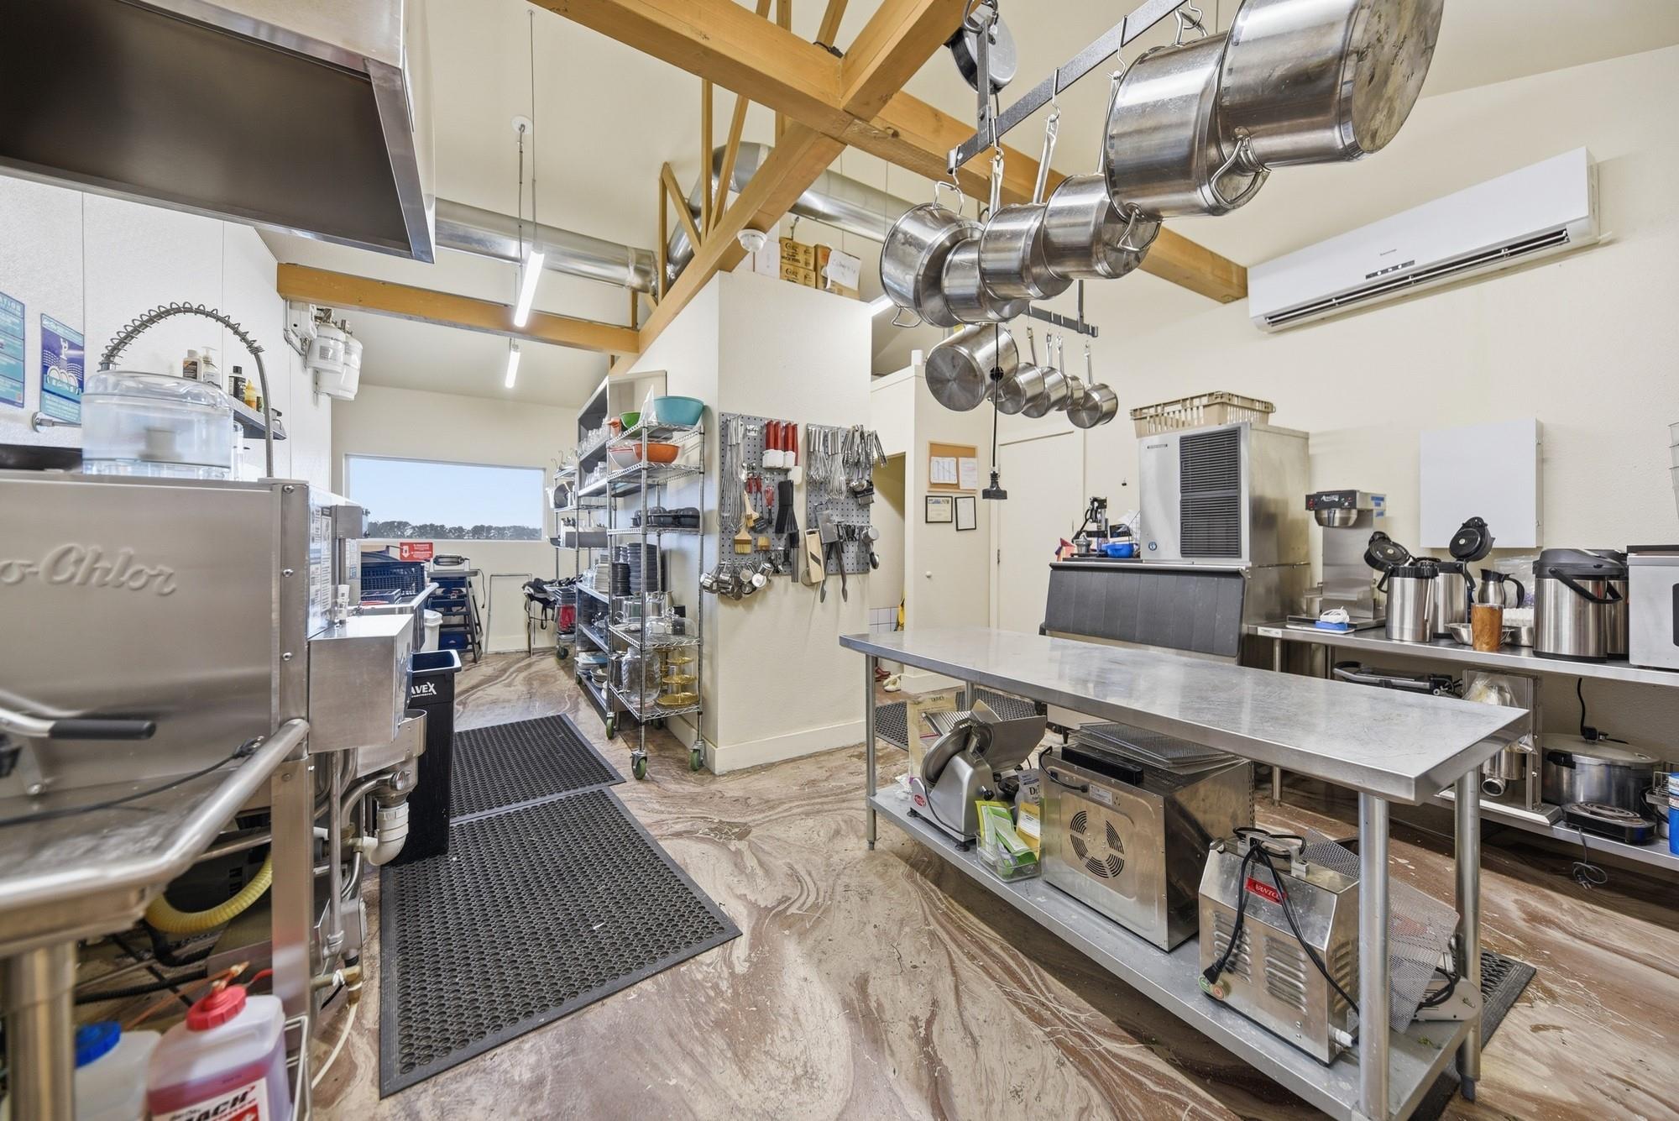
Commercial kitchen with stainless-steel worktables, hanging cookware, and exposed timber beams.
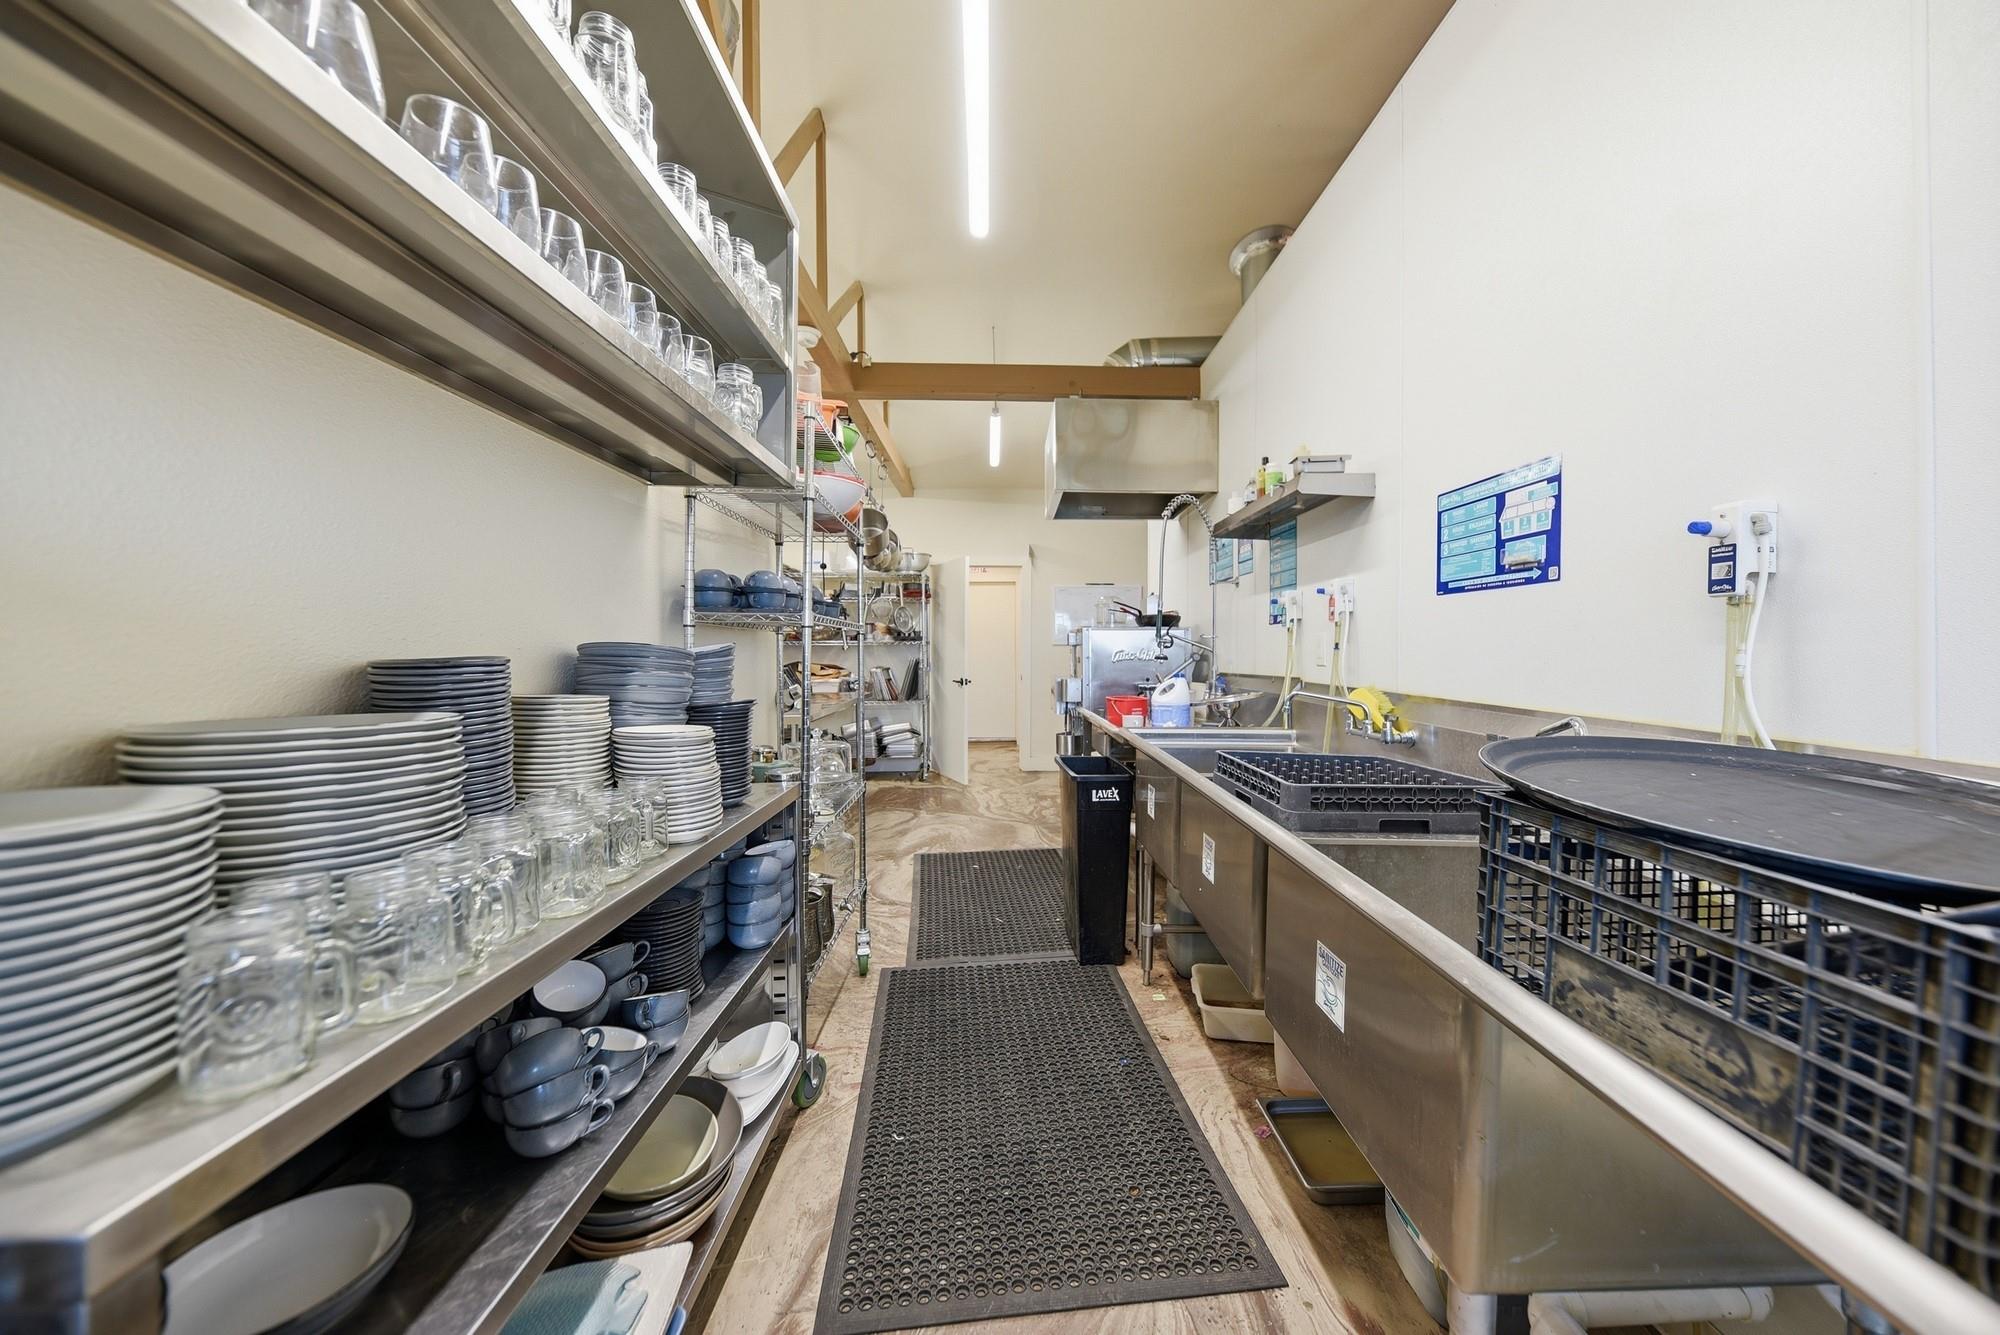
Commercial kitchen with stainless dishwashing sinks and shelves of stacked plates, glasses, and cups.
Commercial kitchen with stainless-steel worktables, hanging cookware, and exposed timber ceiling beams.
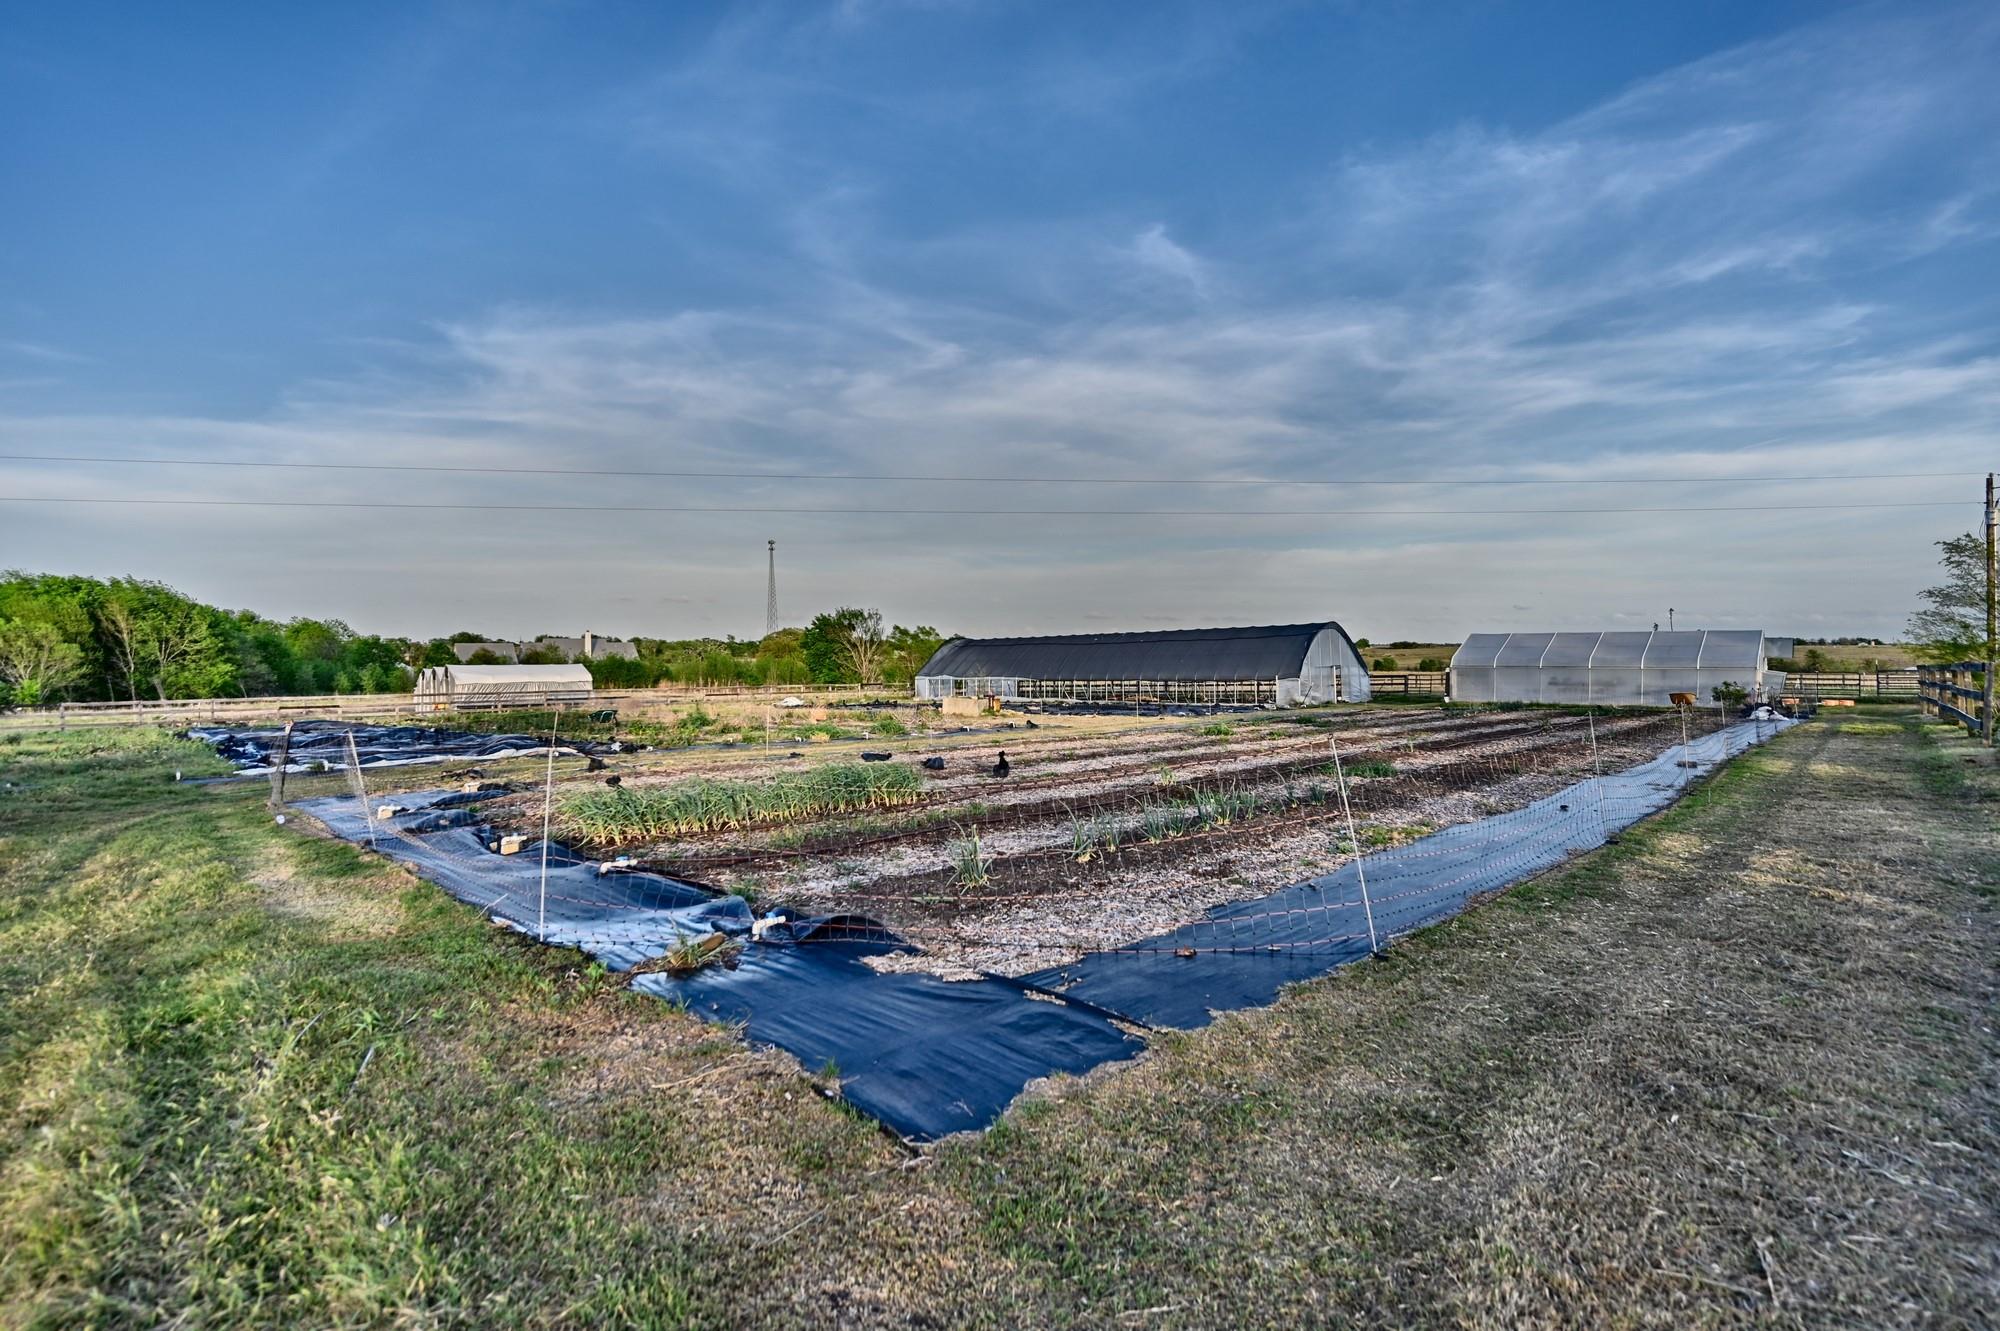
Rural garden with planted rows, fenced beds, and several greenhouse structures.
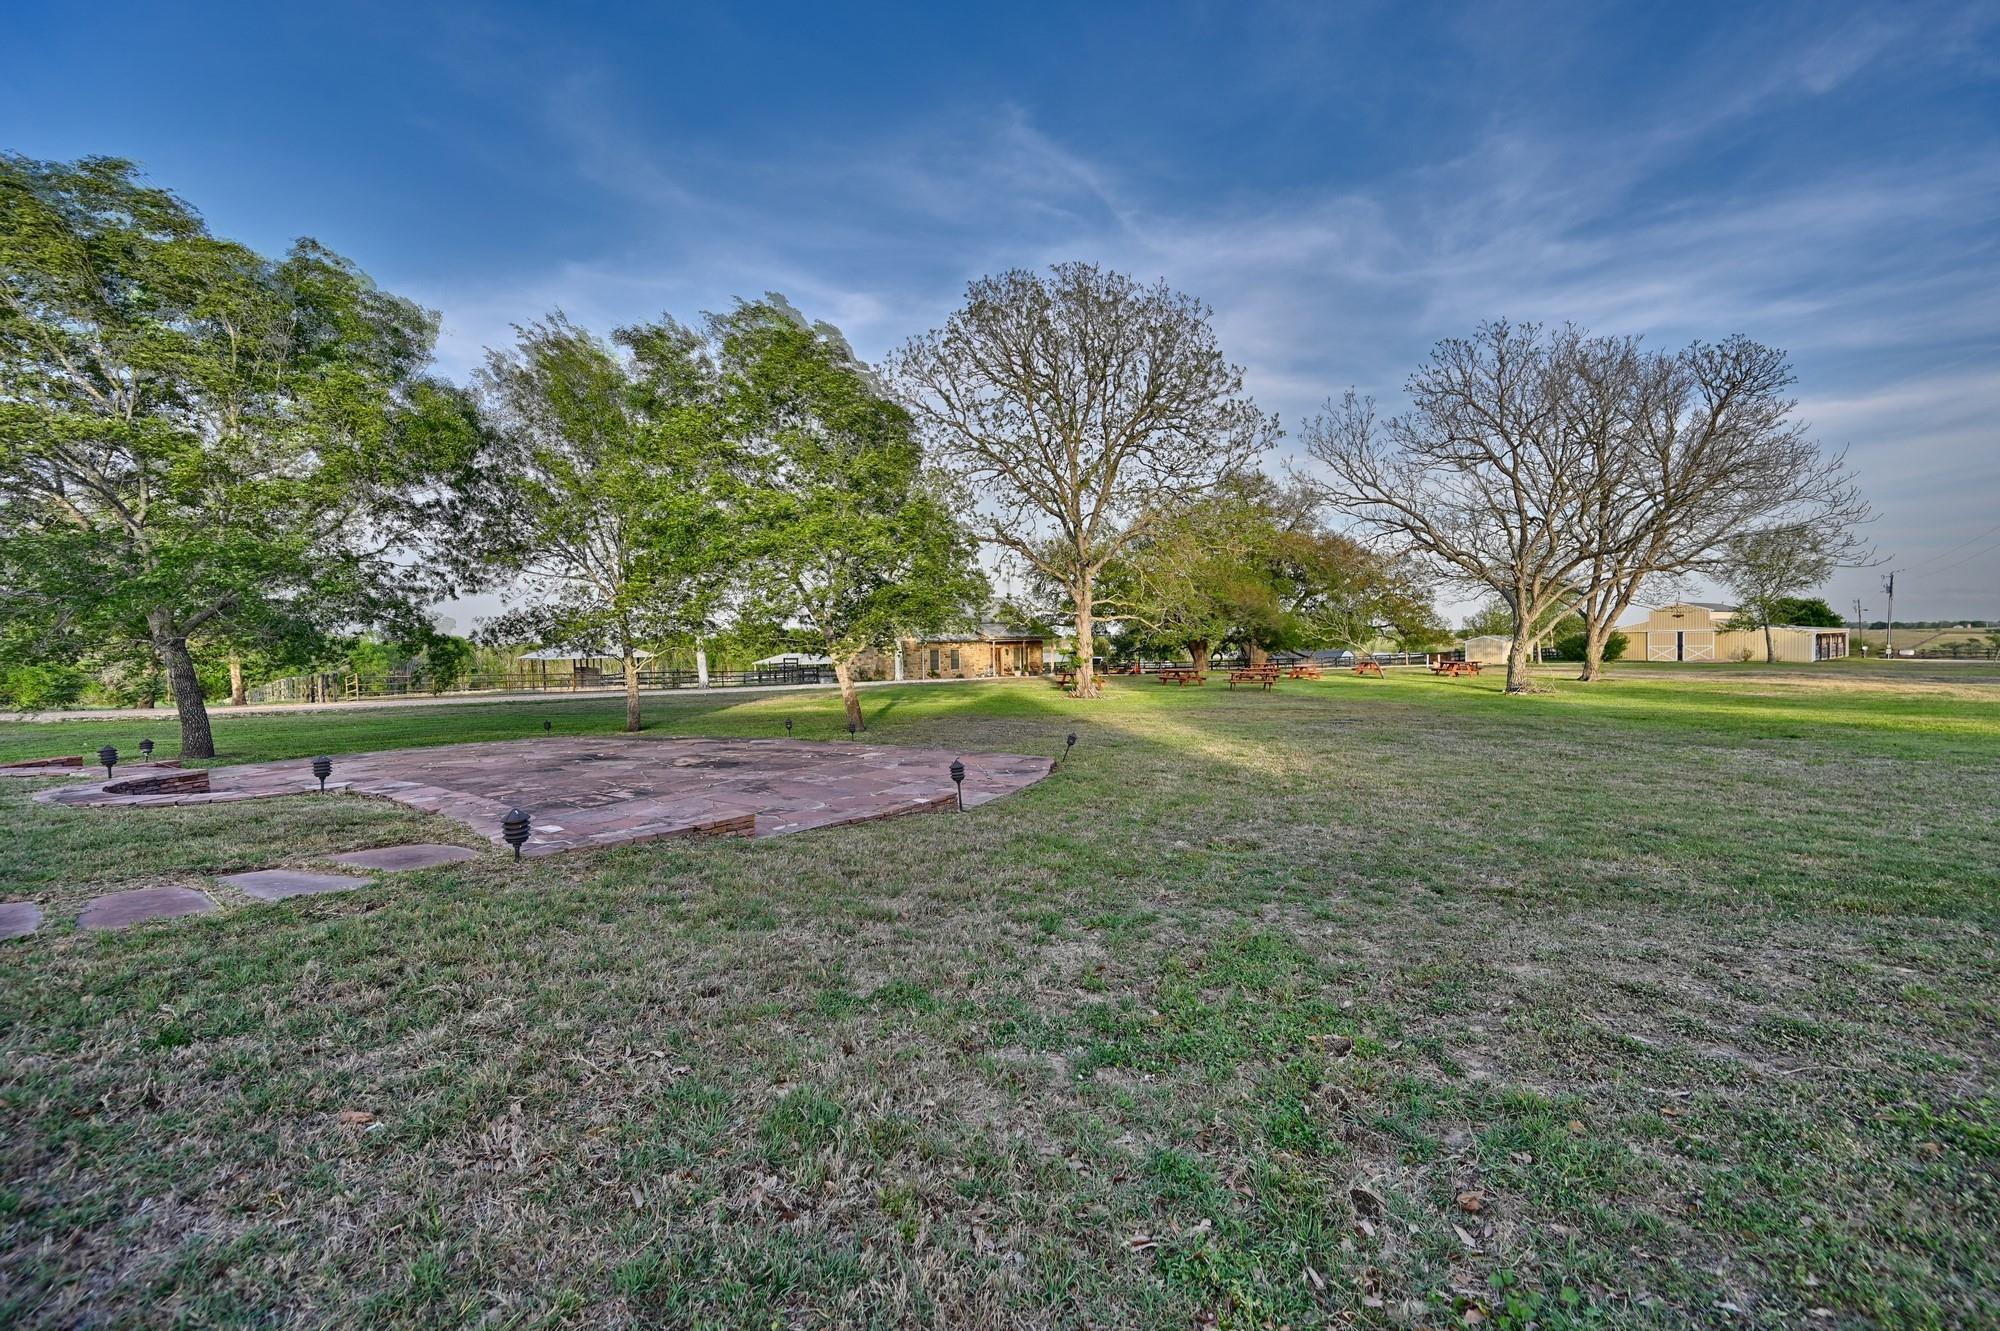
Grassy rural yard with a broad stone patio, mature trees, picnic tables, and farm buildings.
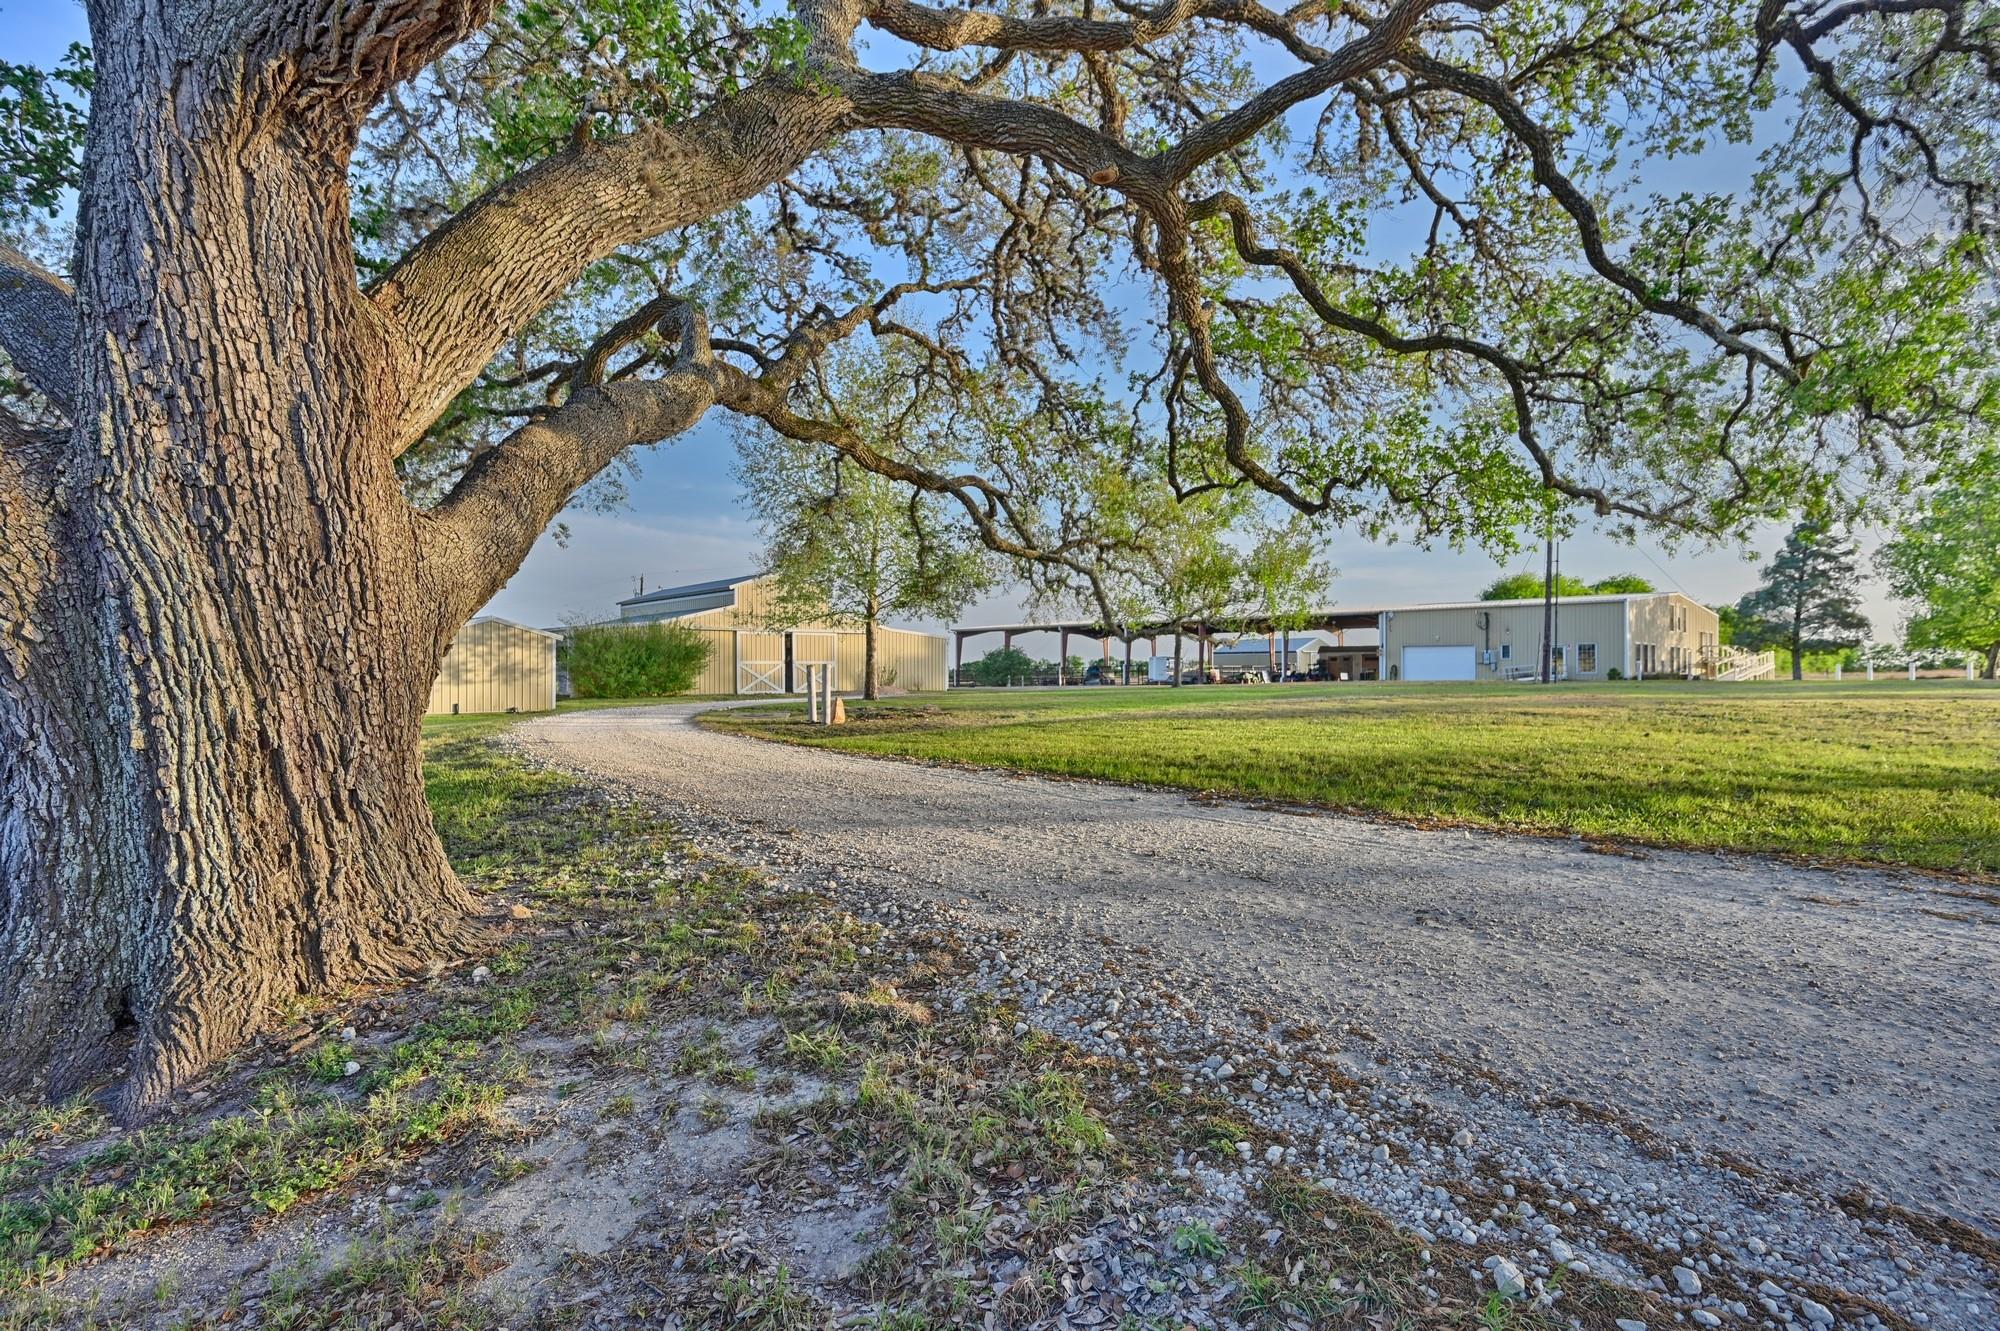
Rural property with a gravel drive beneath a sprawling oak and several metal outbuildings.
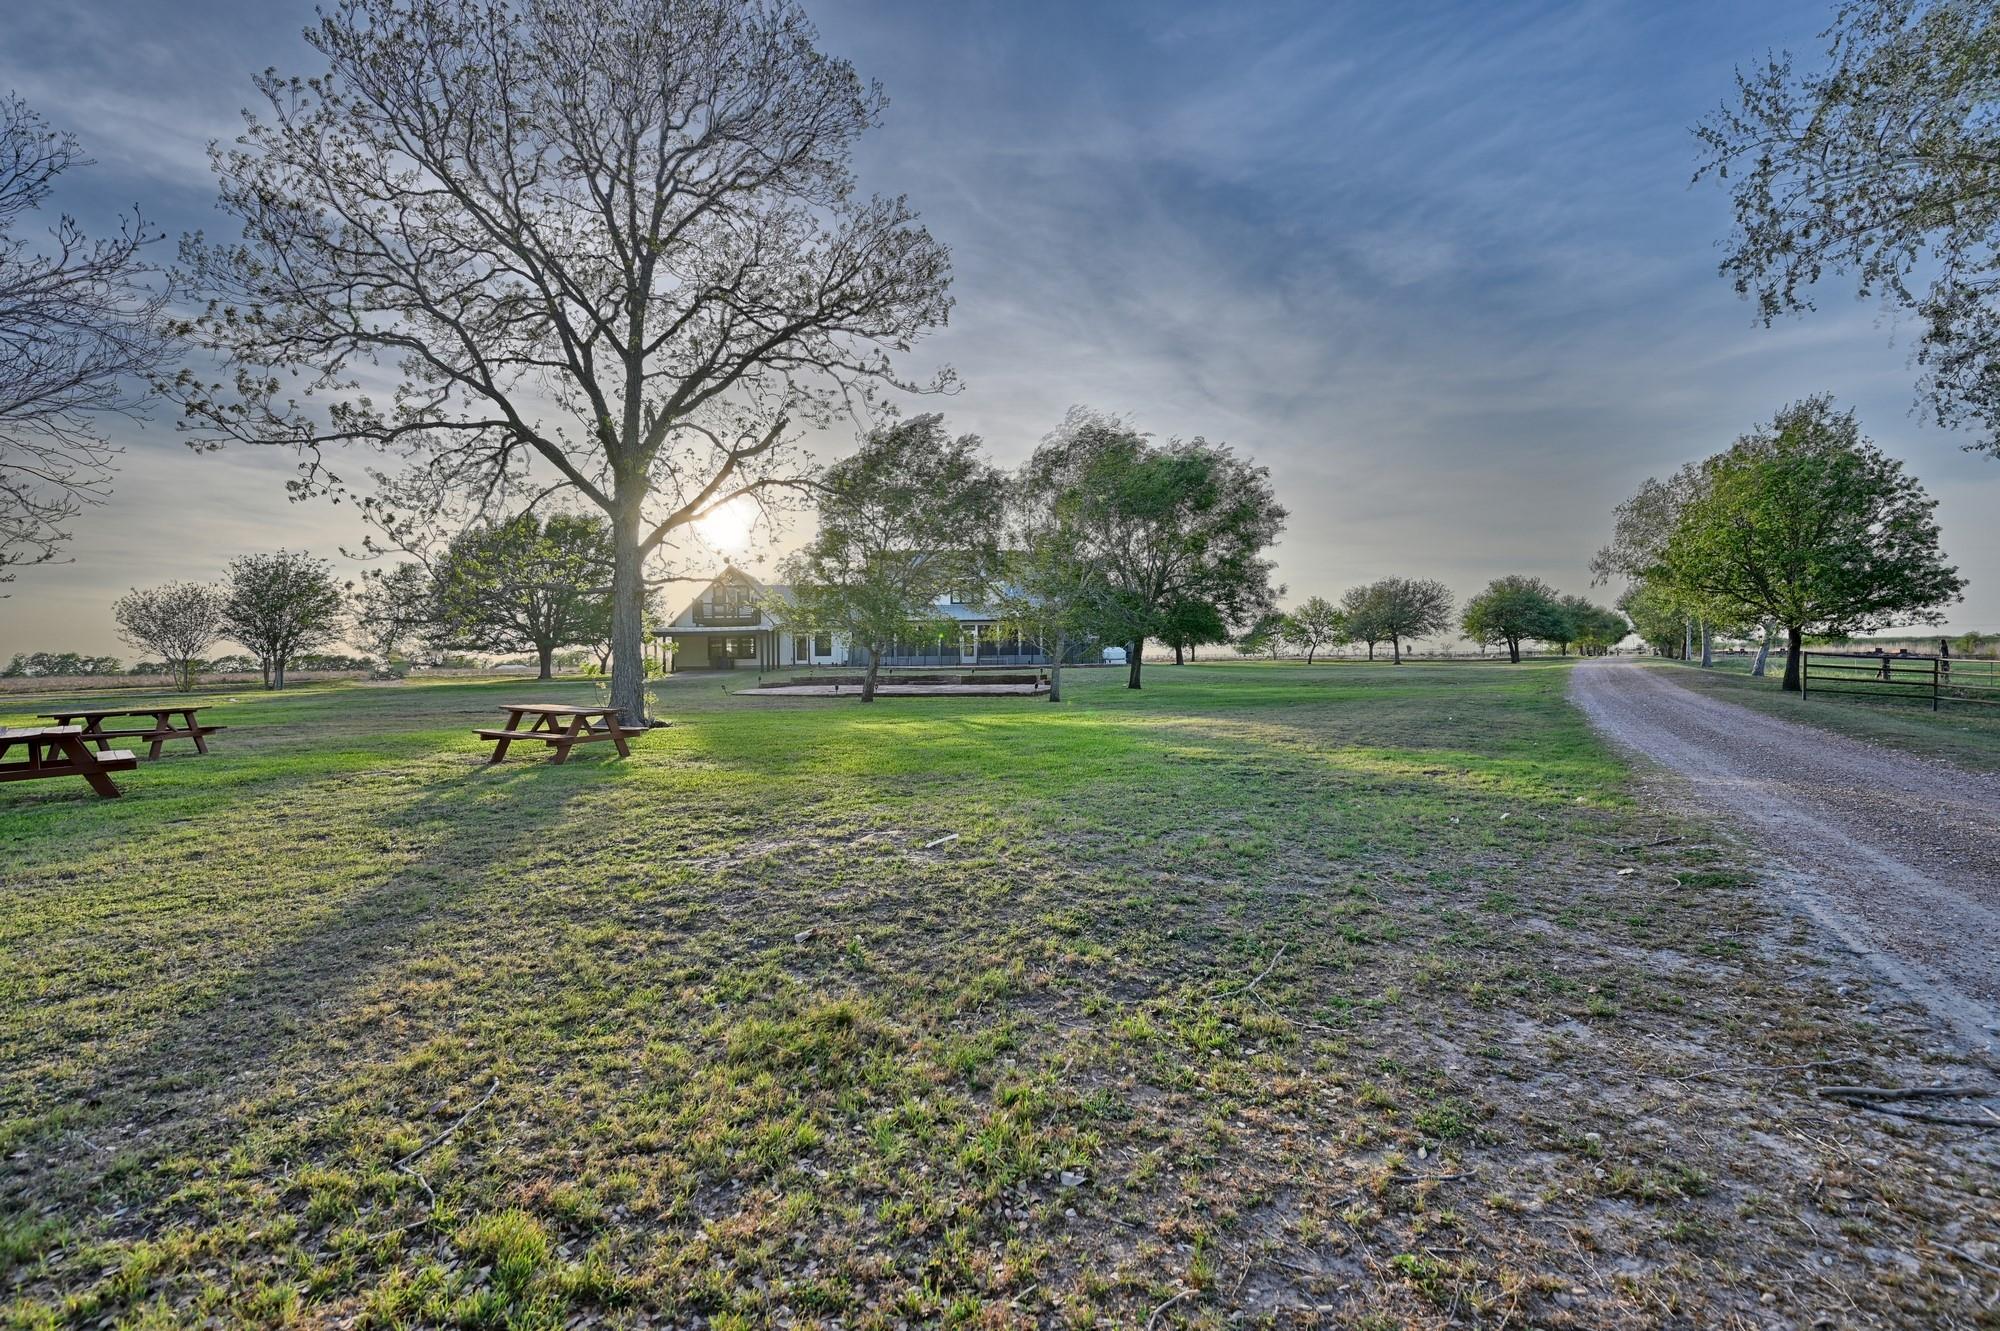
House among mature trees, with picnic tables on the lawn and a gravel driveway at sunset.
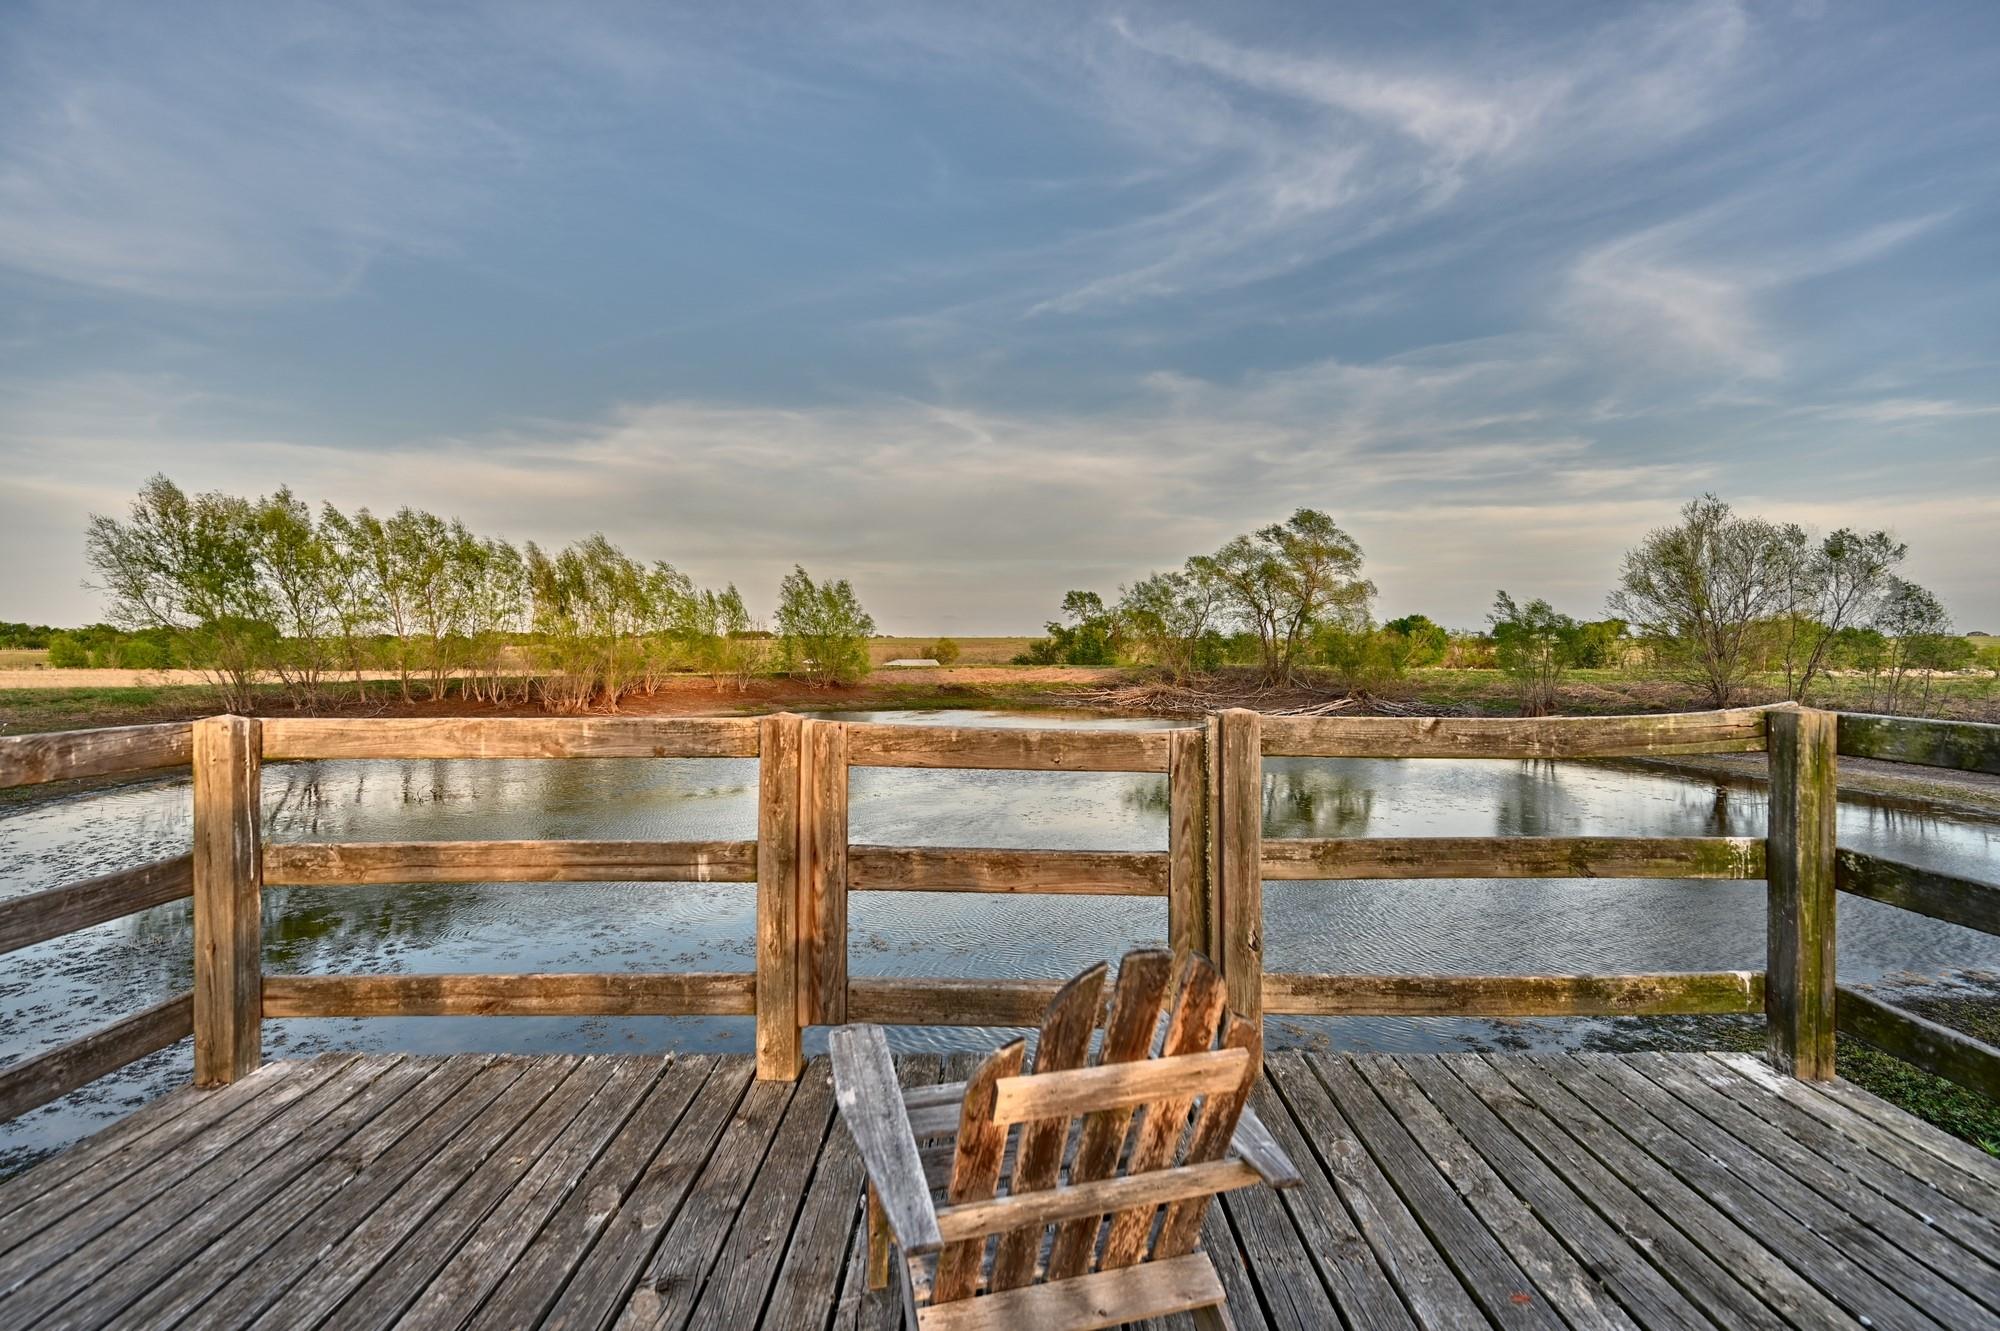
Wooden deck and Adirondack chairs overlooking a pond and open farmland.
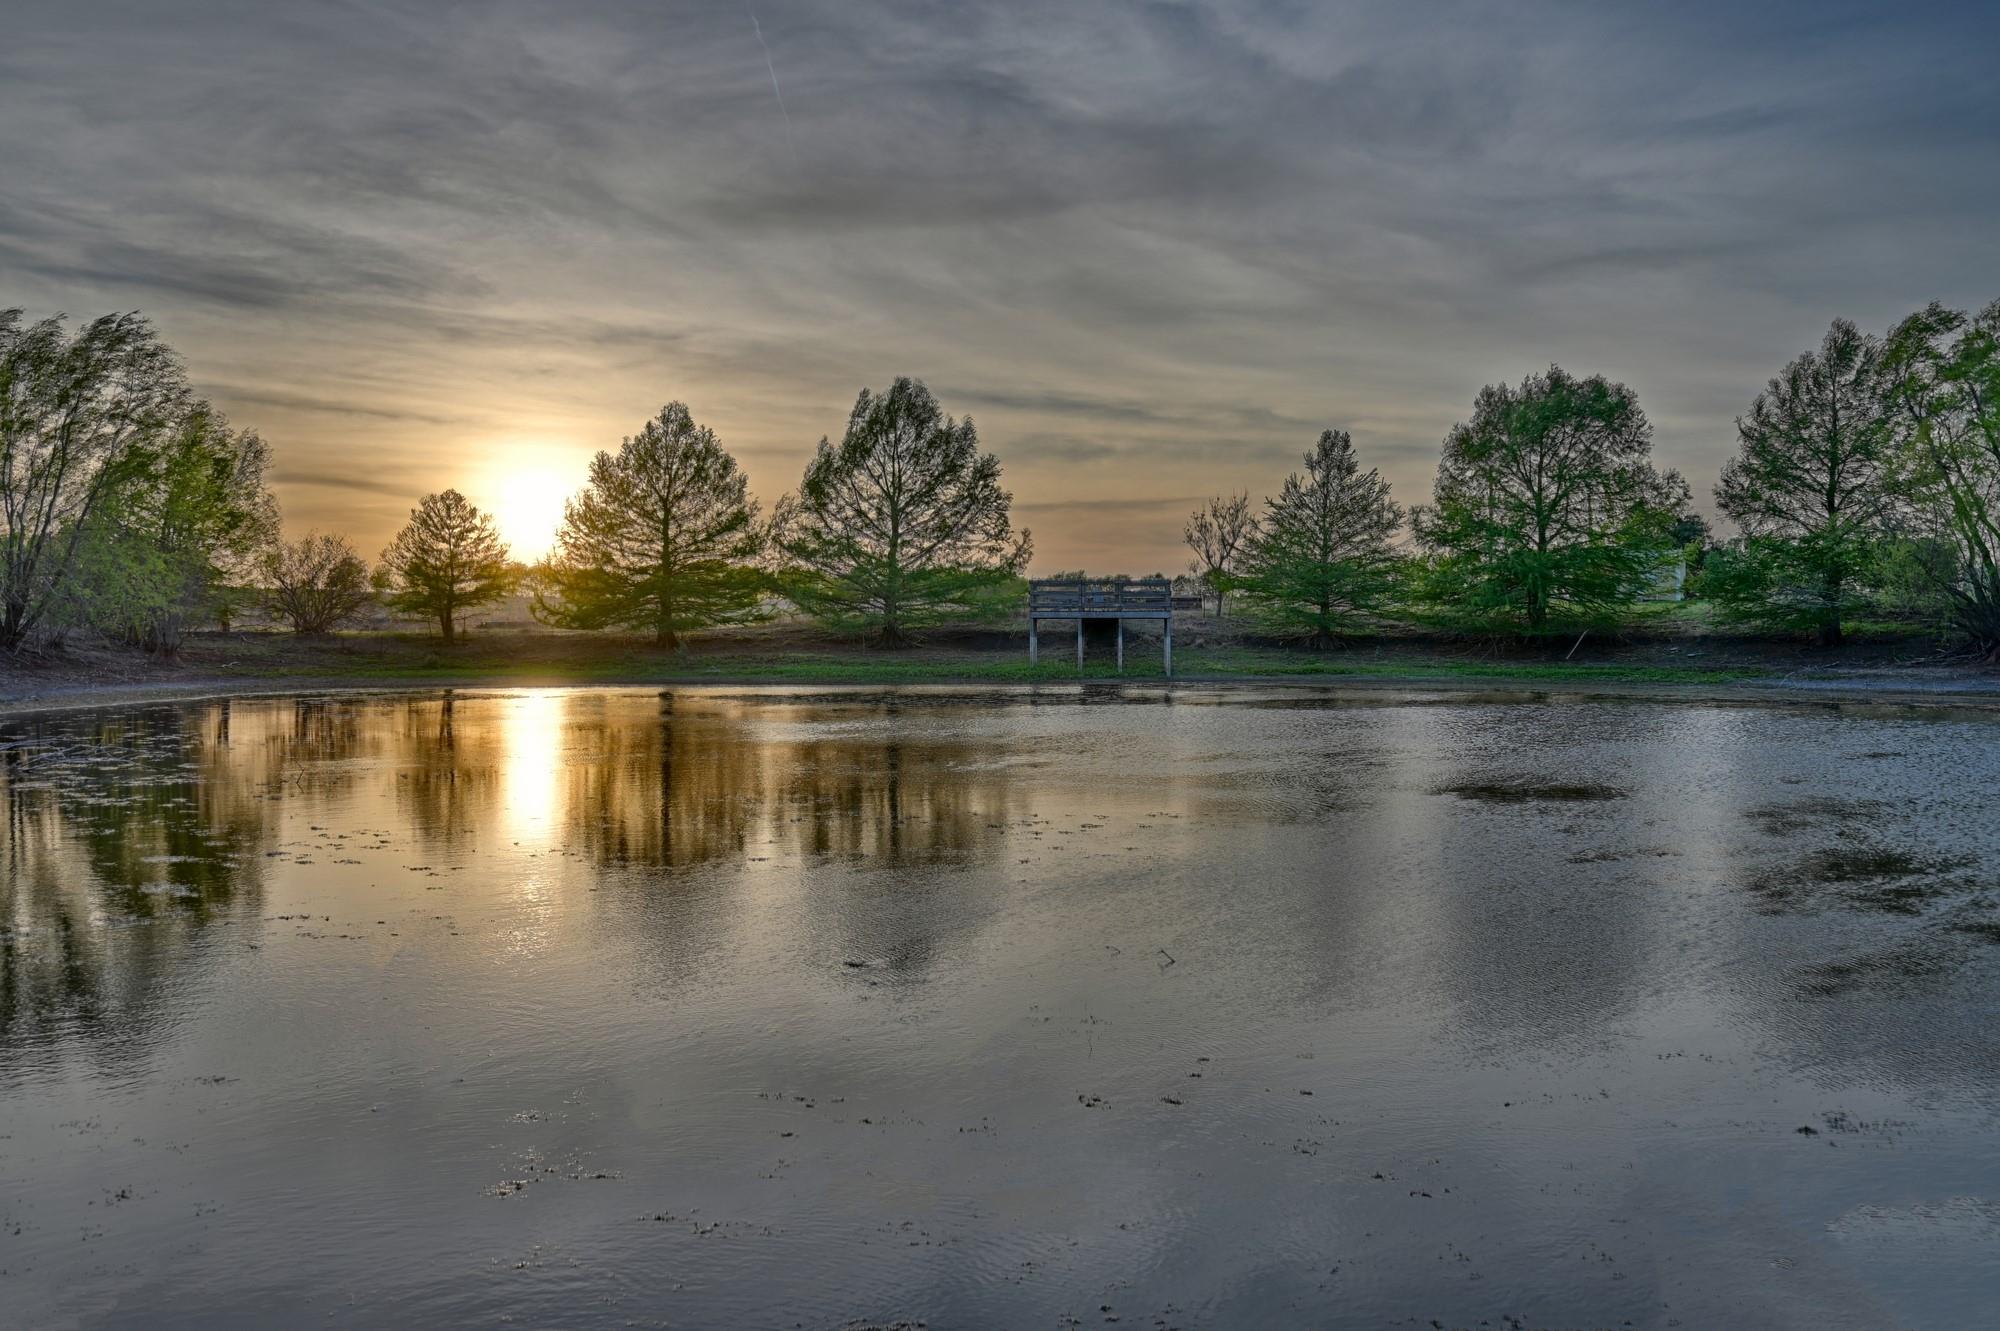
Pond reflecting the setting sun, with trees along the bank and a small wooden dock.
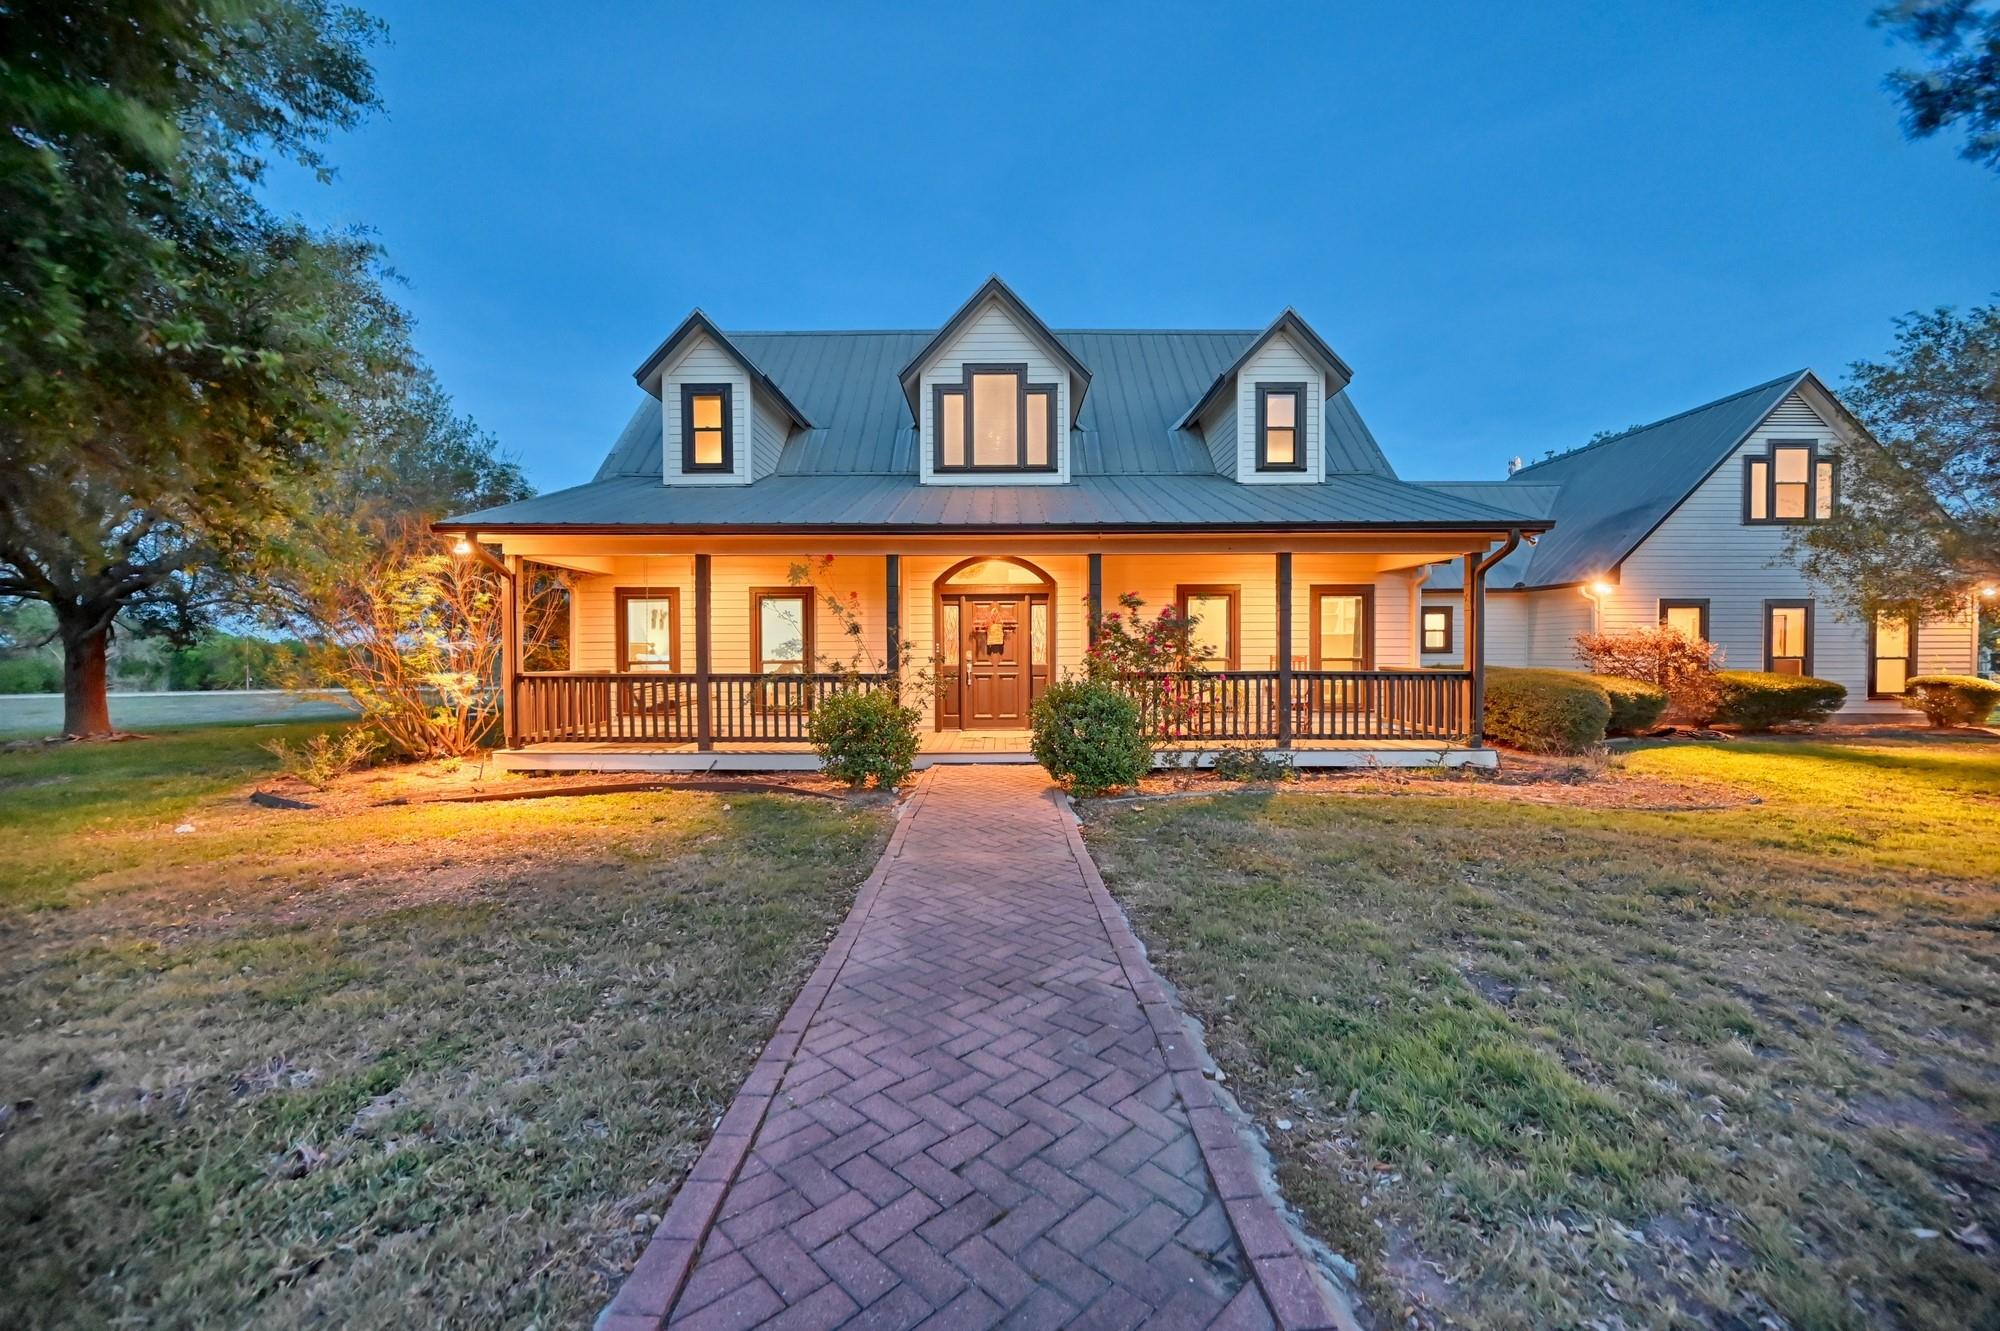
White farmhouse with a covered porch, glowing windows, and a brick walkway at dusk.
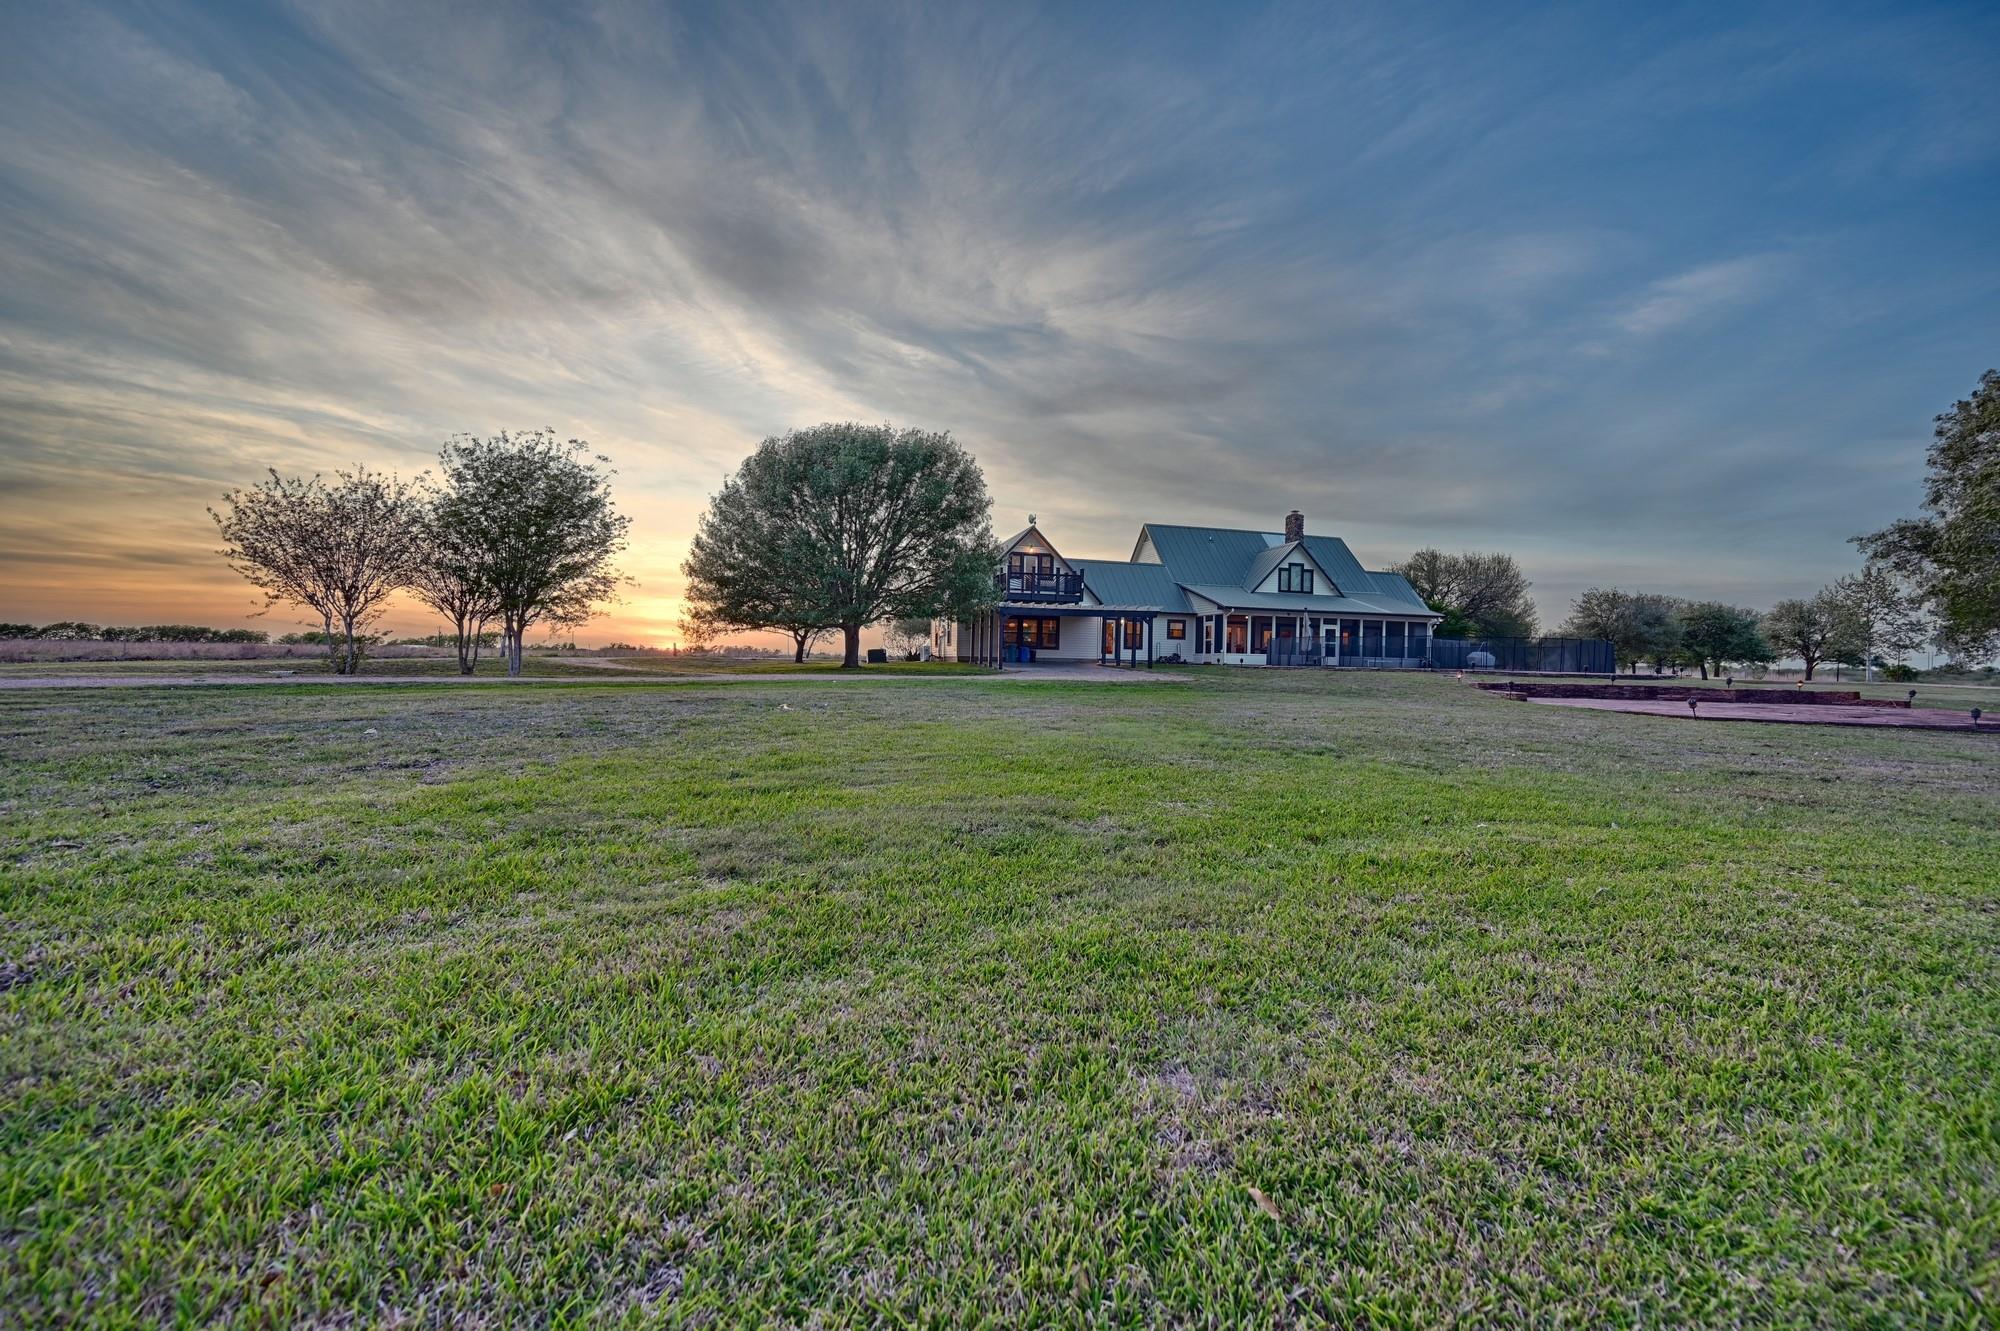
Country house with a metal roof beyond a wide lawn at sunset.
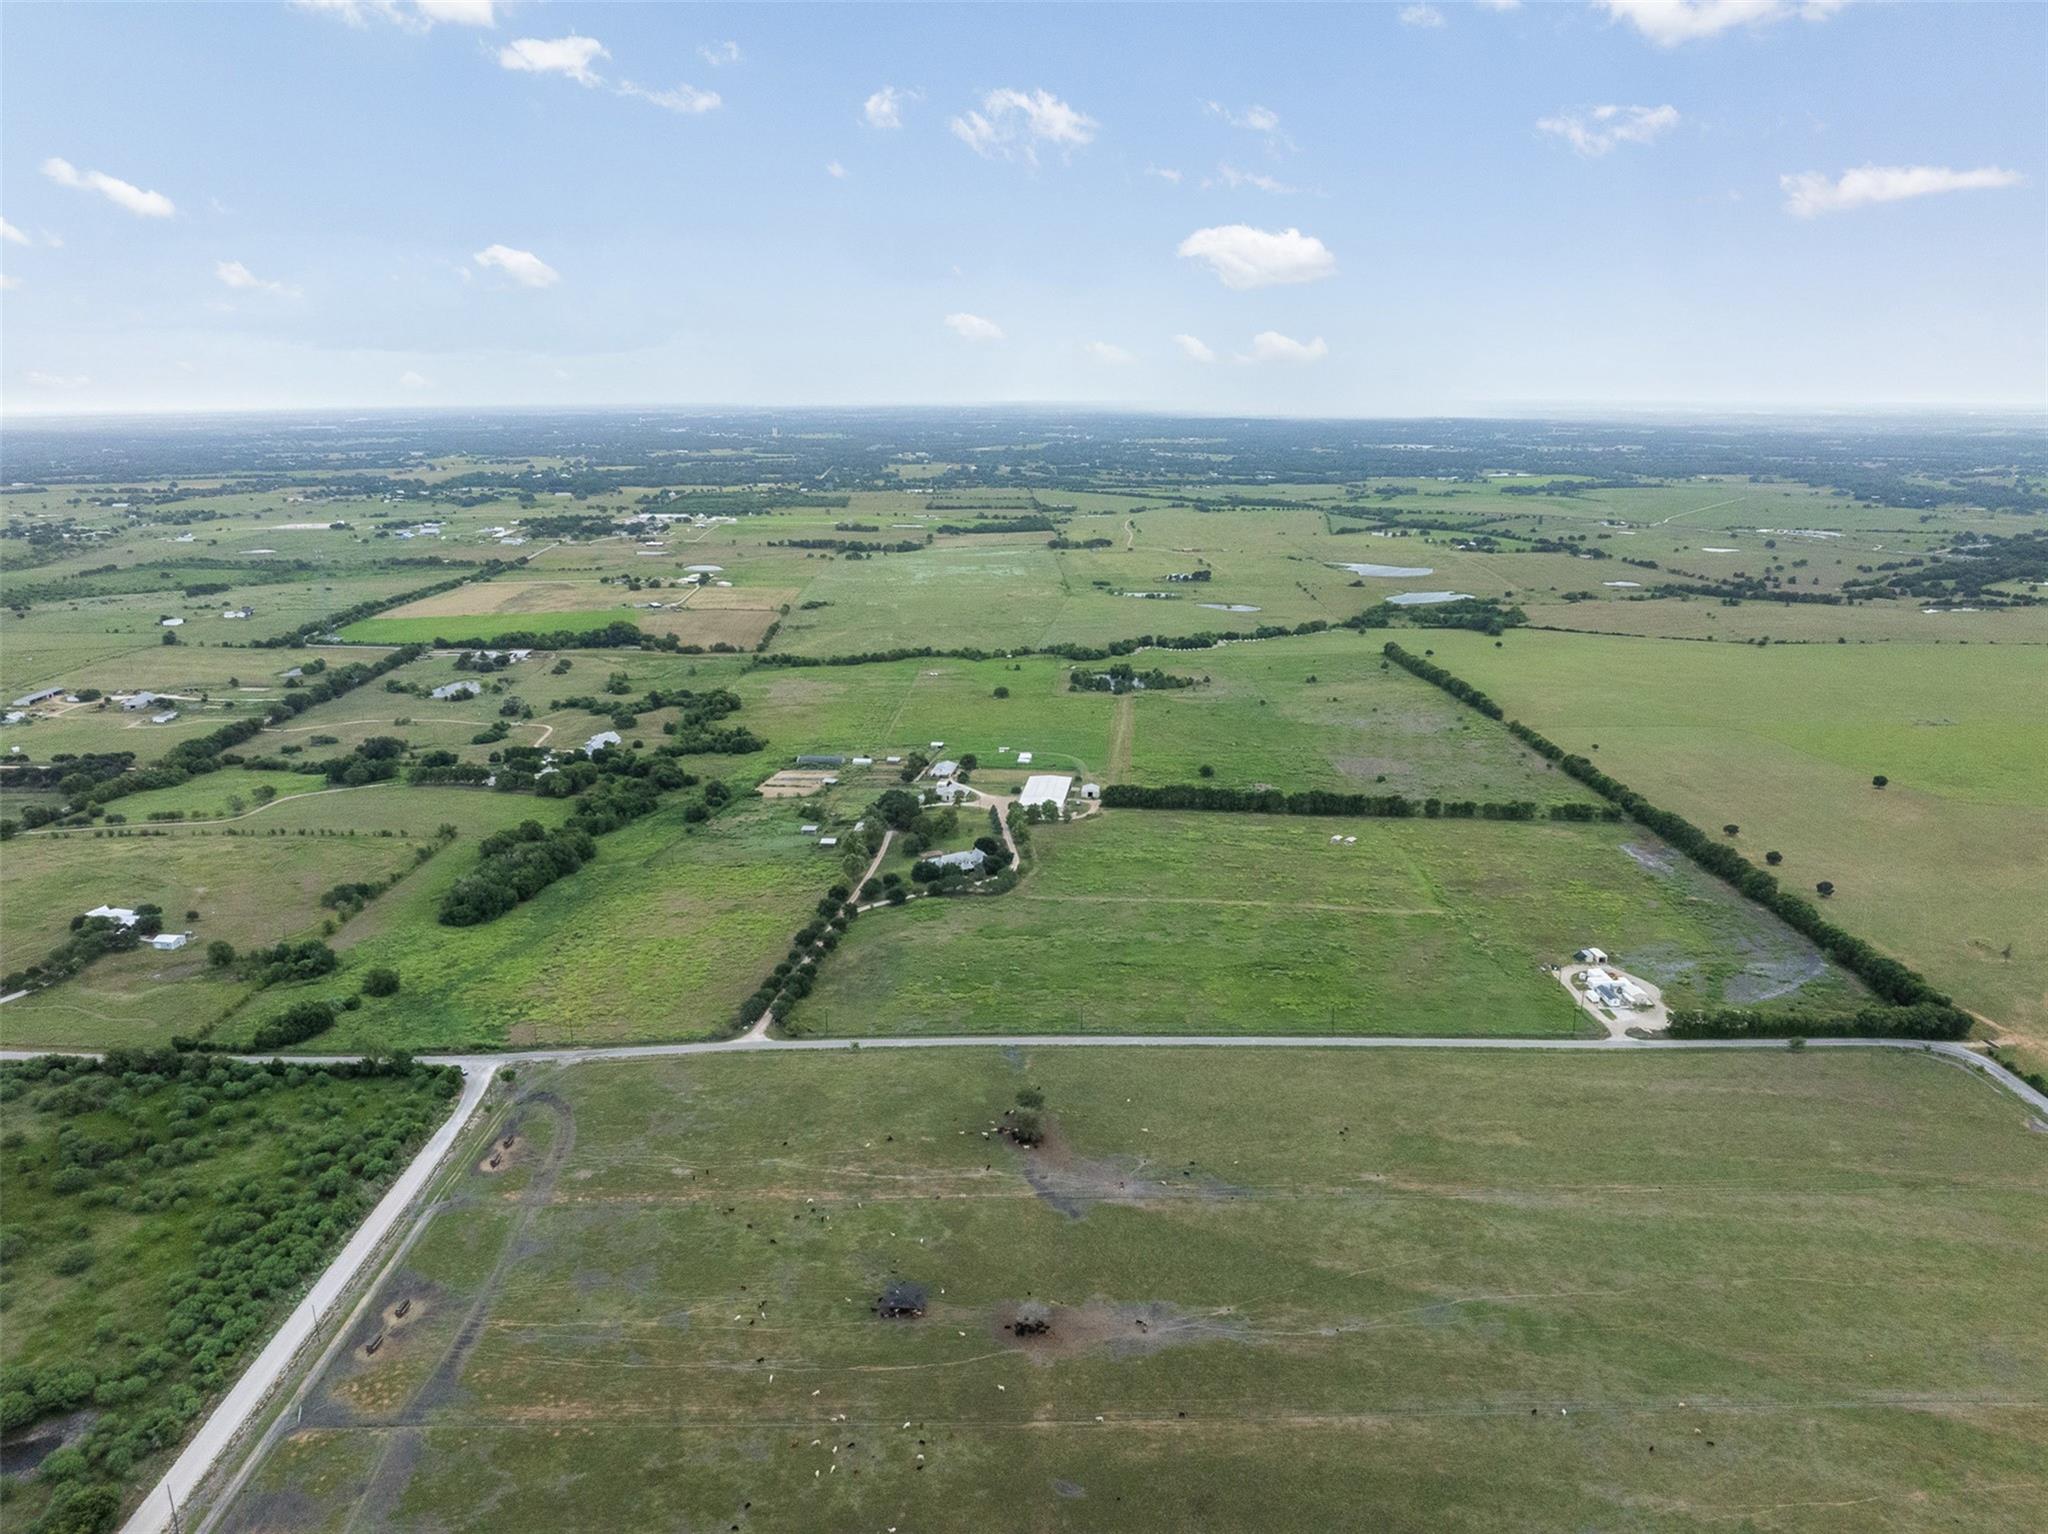
Aerial view of expansive green pastureland with scattered farm buildings and roads.
SEE ALL PHOTOS
Aerial view of a rural property with a light-roofed home, outbuildings, fields, and winding drive.
Aerial view of a rural home with a fenced pool, mature trees, and expansive green fields.
Aerial view of barns, fenced yards, and green pastureland across a rural property.
Aerial view of a rural property with fenced green pastures, sheds, and a gravel driveway.
Aerial view of green pasture and farm buildings beside a tree-lined pond with a small wooden dock.
Open grassy pasture with a distant tree line and small shelters beneath a blue, cloud-dotted sky.
Pasture with sheep gathered under two metal shade shelters.
Tree-lined gravel driveway leading to a ranch gate with a Deeply Rooted Ranch welcome sign.
Farmhouse exterior with a covered porch, metal roof, and brick walkway.
Farmhouse with a covered porch beneath mature trees, surrounded by a green lawn.
Covered wooden porch with rocking chairs and swing overlooking a grassy rural yard and tree-lined drive.
Brick walkway leads from a covered porch through flowering shrubs toward mature trees and open land.
Bright white kitchen with a large granite island, stainless steel appliances, and terracotta tile floors.
Open-plan kitchen with granite island, white cabinets, terracotta floors, and a stone fireplace in the adjoining living room.
Dining room with woven wooden chairs, a round table, and windows overlooking the yard.
Living room with a floor-to-ceiling stone fireplace, white built-ins, and an upstairs balcony.
Furnished game room with a red-felt pool table, leather sectional, piano, and windows overlooking open countryside.
Living and game room with a beige sectional, pool table, and grand piano beside large windows.
Staged bedroom with a white bed, black ceiling fan, and windows overlooking a pool and yard.
Attic bedroom with three white beds, a wooden bench, and windows at the far end.
Screened porch with a concrete dining table overlooking a fenced swimming pool.
Country home with a screened porch and metal roof behind a large fenced swimming pool.
Two-story metal-sided building with warmly lit windows and an elevated wooden ramp at dusk.
Home gym with weights, exercise bike, mirrored wall, and large windows.
Workroom with office tables and metal shelves displaying baskets, packaged goods, and clothing.
Living room with a cream sectional, built-in wood entertainment center, and staircase.
Open kitchen and dining area with rustic wood table, honey-toned cabinets, and countryside views.
Bunk room with wooden bunk beds, blue and rust bedding, and a bench beneath the window.
Stone house with a metal roof and covered porch in warm late-day sunlight.
Tan metal barn with white-trimmed crossbuck doors beside a gravel drive.
Metal horse barn with wooden stall fronts and gated openings beside a grassy yard.
Grassy paddocks enclosed by wooden fencing, with open-sided shelters in the distance.
Single-story property with a long covered porch, grassy yard, picnic table, and wooden gate.
Communal dining area with long wooden tables beneath exposed timber trusses and a high ceiling.
Commercial kitchen with long communal tables, countertop appliances, and exposed timber ceiling trusses.
Bathroom with white hexagonal wall tile, grab bars, and a wooden-framed mirror.
Commercial kitchen with stainless steel ovens and ranges beneath a large ventilation hood.
Commercial kitchen with stainless-steel ranges, a large exhaust hood, and white hexagonal tile backsplash.
Commercial kitchen with stainless-steel worktables, hanging cookware, and exposed timber beams.
Commercial kitchen with stainless dishwashing sinks and shelves of stacked plates, glasses, and cups.
Commercial kitchen with stainless-steel worktables, hanging cookware, and exposed timber ceiling beams.
Rural garden with planted rows, fenced beds, and several greenhouse structures.
Grassy rural yard with a broad stone patio, mature trees, picnic tables, and farm buildings.
Rural property with a gravel drive beneath a sprawling oak and several metal outbuildings.
House among mature trees, with picnic tables on the lawn and a gravel driveway at sunset.
Wooden deck and Adirondack chairs overlooking a pond and open farmland.
Pond reflecting the setting sun, with trees along the bank and a small wooden dock.
White farmhouse with a covered porch, glowing windows, and a brick walkway at dusk.
Country house with a metal roof beyond a wide lawn at sunset.
Aerial view of expansive green pastureland with scattered farm buildings and roads.
For Sale

5255 Ganske Road

5255 Ganske Road, Burton, TX 77835

$3,900,000
Spanning 120 acres in Burton, this estate offers a rare blend of scale and income potential. The property is anchored by a 4,500 sq. ft. primary residence (4BR/4.5BA), complemented by a 3,200 sq. ft. guest house (3BR/3.5BA) featuring a gym, workshop, and 3-car garage. A charming 1,200 sq. ft. stone house (2BR/1BA) adds further versatility. A standout feature is the 2025 commercial kitchen and restaurant, positioning the ranch for hospitality or farm-to-table ventures. Formerly a premier horse farm for fox hunting and eventing, the land currently thrives as a farming and educational operation. With multiple high-end residences, horsebarn, and professional infrastructures, this is a turnkey powerhouse for those seeking a multifaceted countryside investment. 15 minute drive to both Brenham and Round Top!

9
beds

12
baths

8,900 Sq.Ft. LIVING AREA

120.51 Acres lot

Aerial view of a rural home with a fenced pool, mature trees, and expansive green fields.

Schedule a Showing

I would love to show you this beautiful property. Please select your preferred date and time below. I will be in touch shortly to confirm your appointment.

Schedule a Showing

I would love to show you this beautiful property. Please select your preferred date and time below. I will be in touch shortly to confirm your appointment.
Thank you for your interest in 5255 Ganske Road, Burton, TX 77835. We are reviewing your request and will be in touch shortly!
Alison Sewell

Alison Sewell

Features & Amenities

Interior

  • total bedrooms9
  • Total bathrooms12
  • full bathrooms8
  • half bathrooms4
  • Flooring Tile, Wood
  • Fireplace Wood Burning
  • APPLIANCES Disposal, Convection Oven, Microwave, Electric Cooktop, Dishwasher
  • other interior Features 2 Staircases, 2 Bedrooms Down, 2 Primary Bedrooms, Primary Bed - 1st Floor, Primary Bed - 2nd Floor

Area & Lot

  • Status For Sale
  • Living Area8,900 Sq.Ft.
  • Total Area8,900 Sq.Ft.
  • Lot Area120.51 Acres
  • MLS® ID42121977
  • TypeResidential
  • YEAR BUILT2004
  • Architecture StylesColonial, Ranch
  • Water FrontageLake
  • Elementary SchoolBisd Draw
  • Middle SchoolBrenham Junior High School
  • High SchoolBrenham High School
  • School District137 - Brenham

Exterior

  • Garage Space2.0
  • water SourcePublic
  • PoolIn Ground
  • lot features50 or more Acres
  • parkingAutomatic Gate, Driveway Gate, Detached, Circular Driveway
  • HEAT TYPEElectric
  • AIR CONDITIONINGElectric
  • sewerSeptic Tank
  • SubstructureSlab

Financial

  • Sales Price$3,900,000
  • Real Estate Tax $20,569/yr

Mortgage Calculator

Estimate your monthly mortgage payment, including the principal and interest, property taxes, and HOA. Adjust the values to generate a more accurate rate.
All estimates are provided for informational purposes only. Actual amounts may vary.
$0,000 Your Payment 20 15 65
$0,000 Your Payment

Work With Alison

Get assistance in determining current property value, crafting a competitive offer, writing and negotiating a contract, and much more. Contact me today.

Follow Alison on Instagram