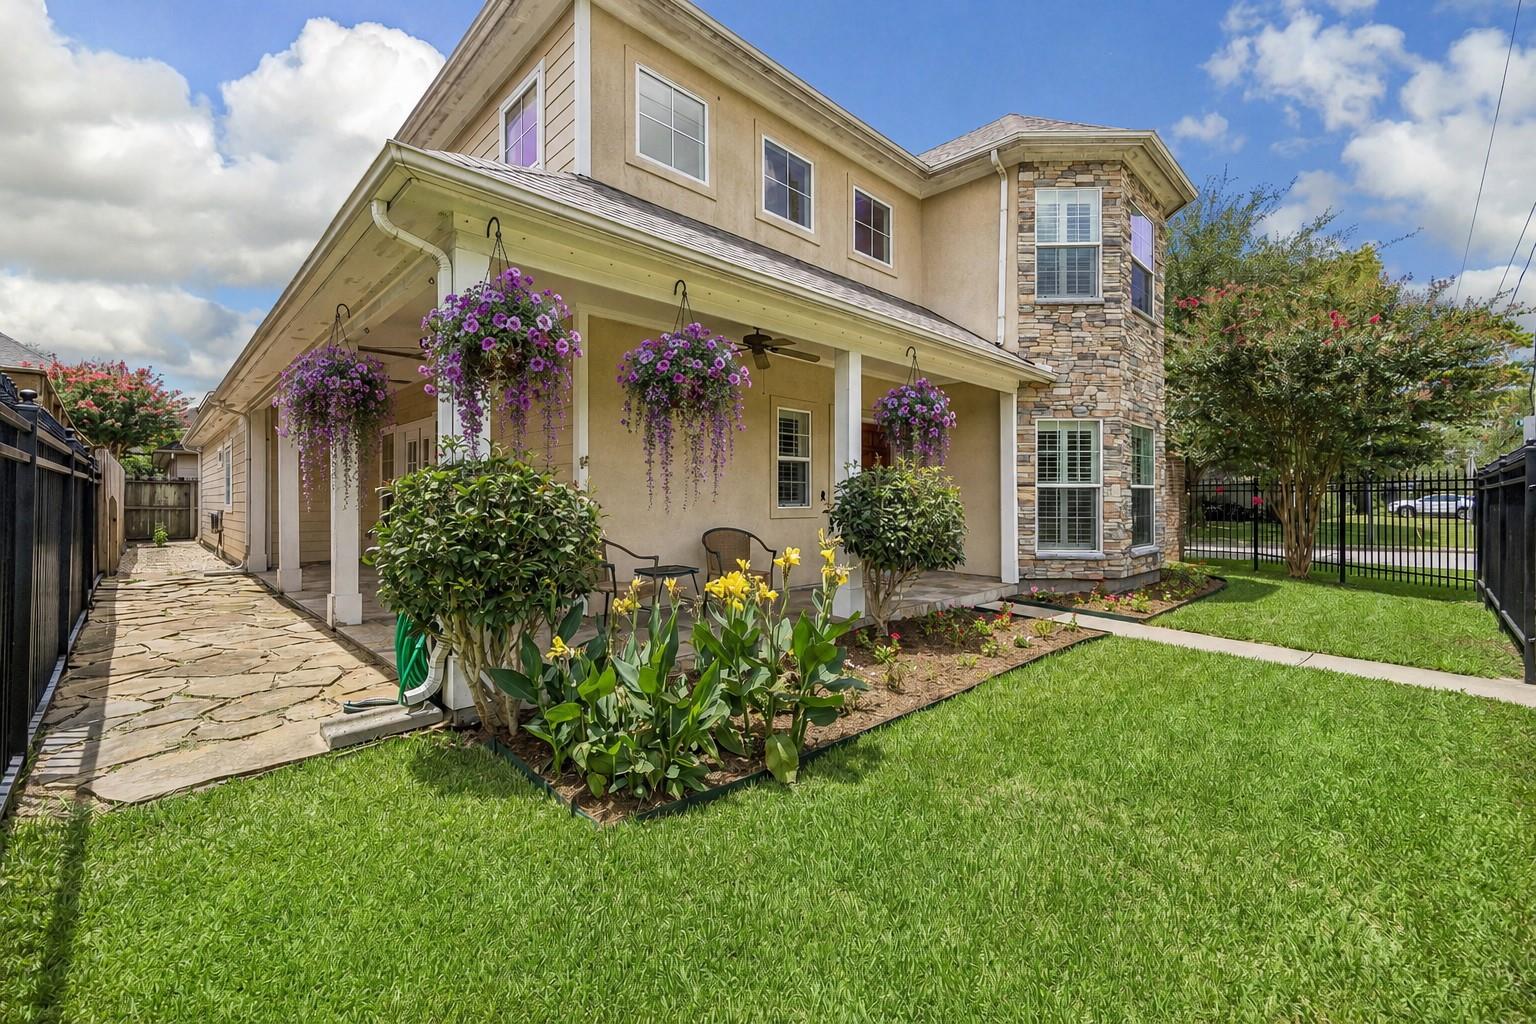
Two-story beige house with a stone facade, flower-filled covered porch, and landscaped lawn.
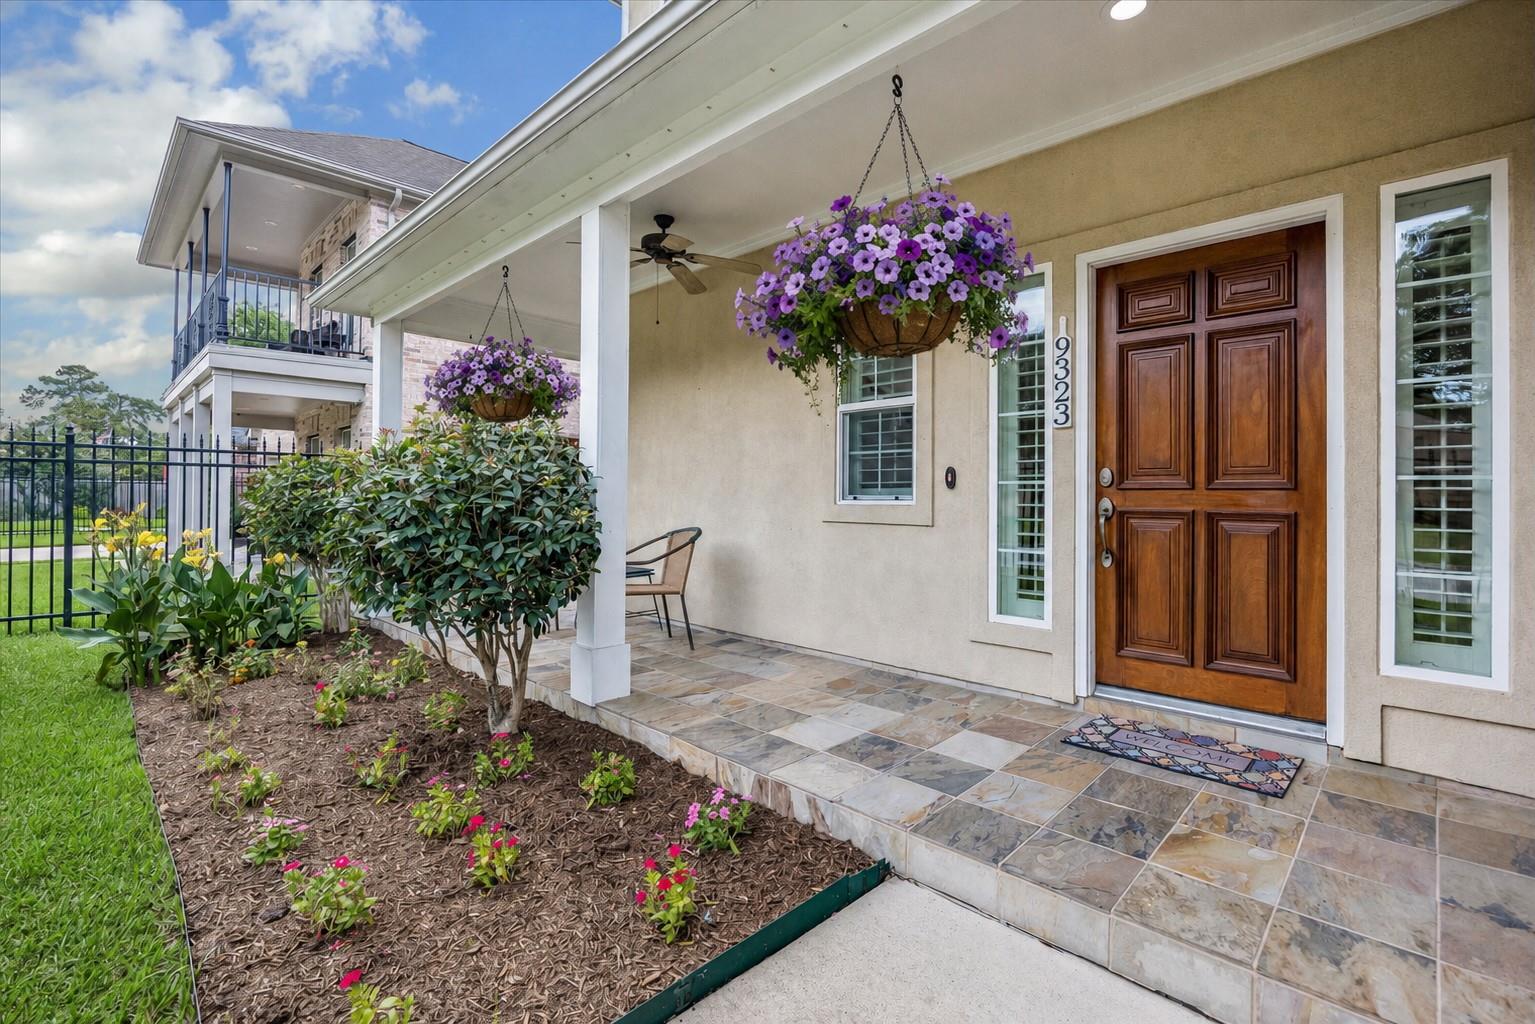
Home entrance with a dark wood double door, tiled porch, hanging purple flowers, and garden beds.
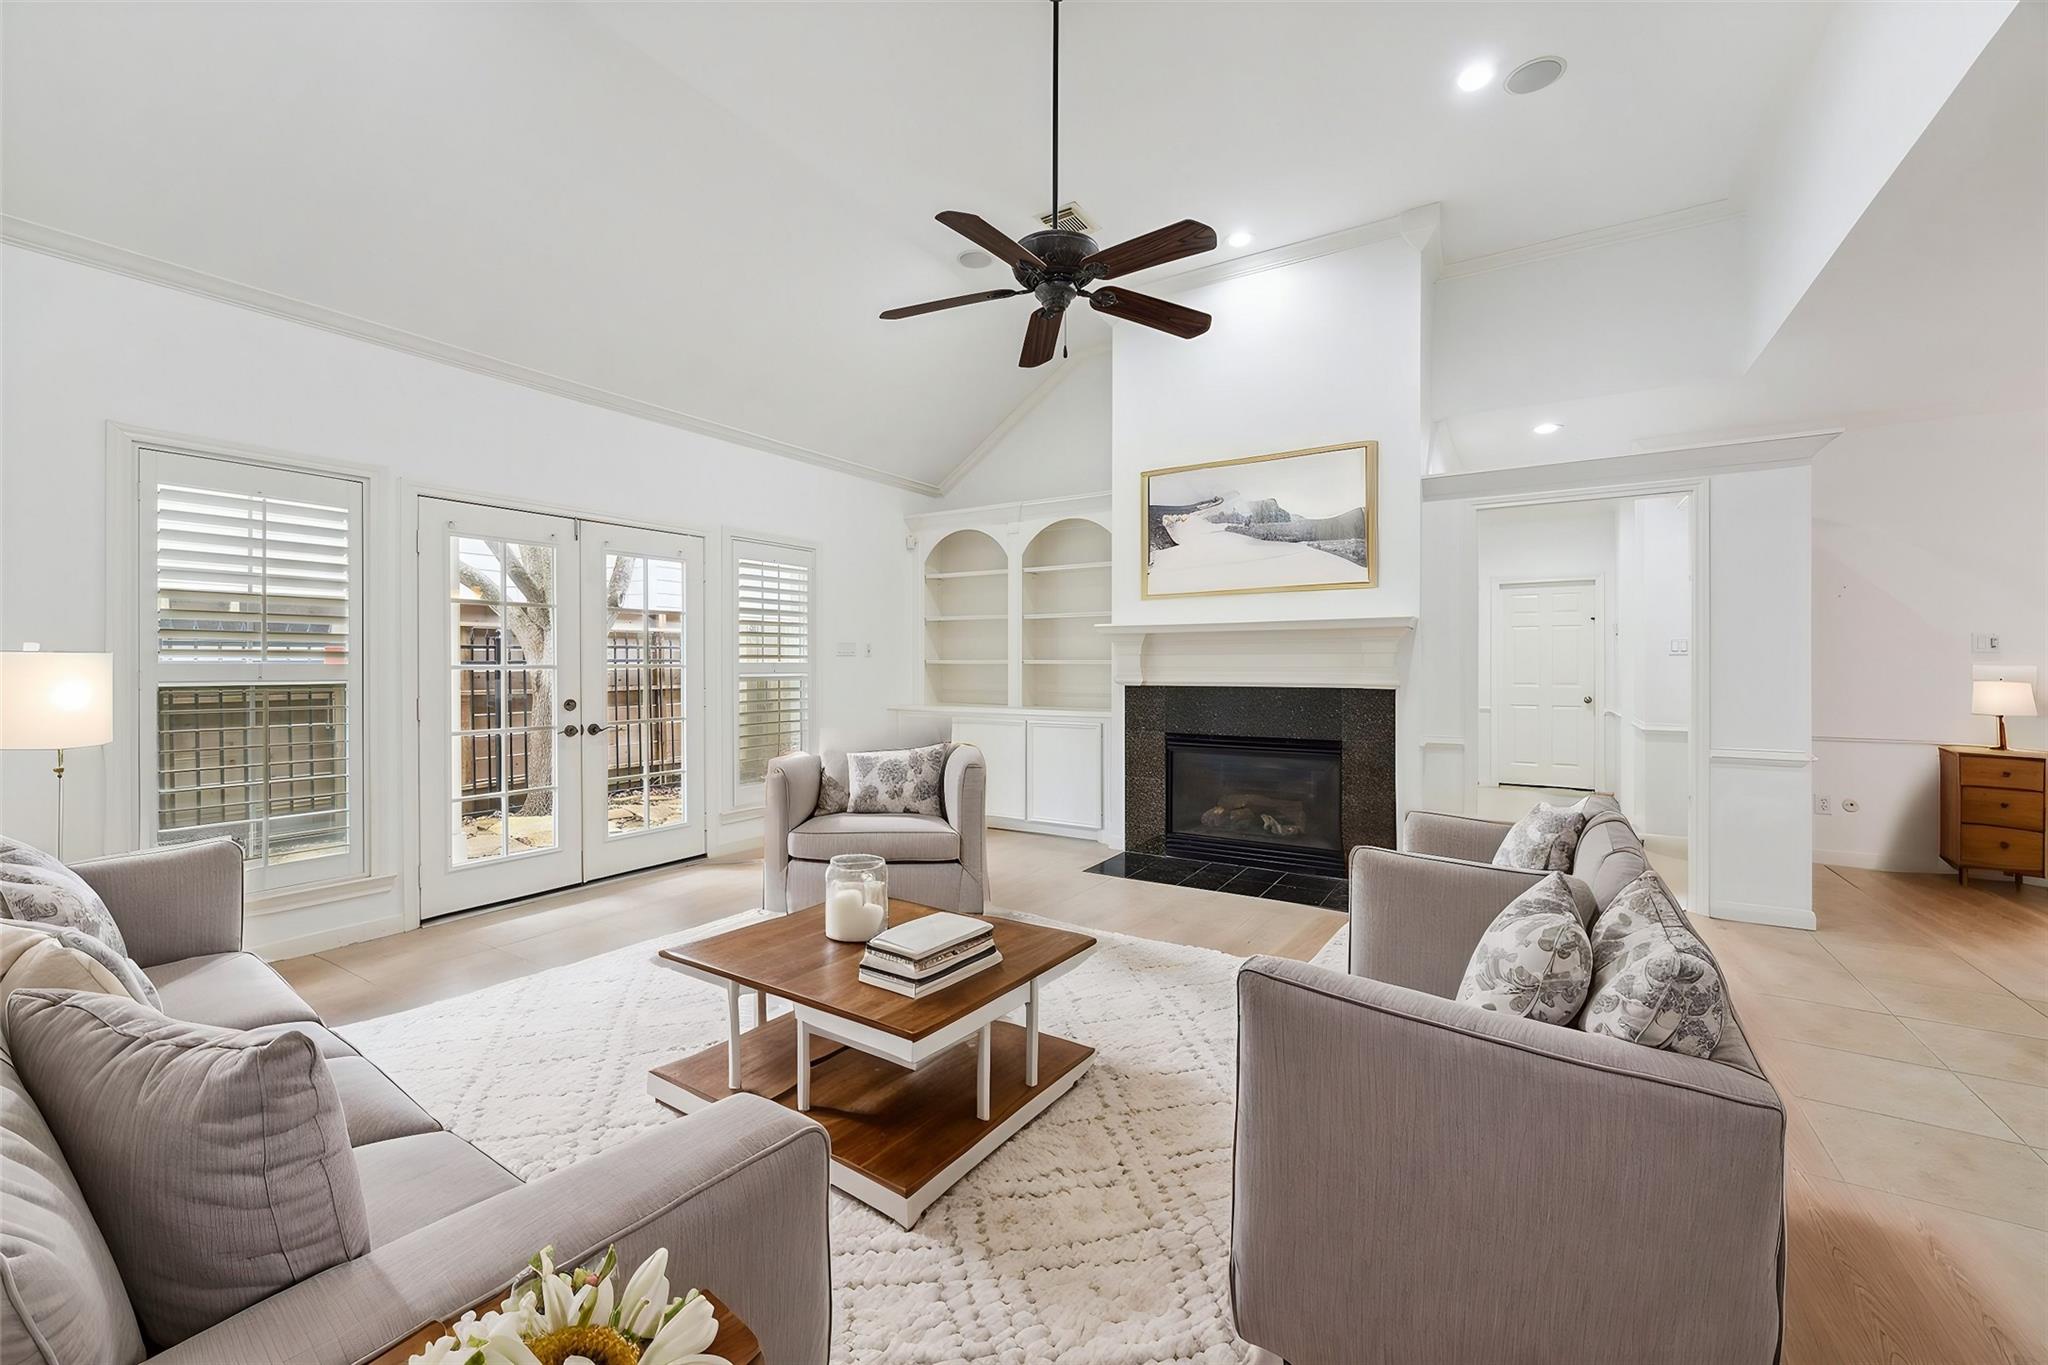
Staged living room with a fireplace, built-in shelves, vaulted ceiling, and French doors.
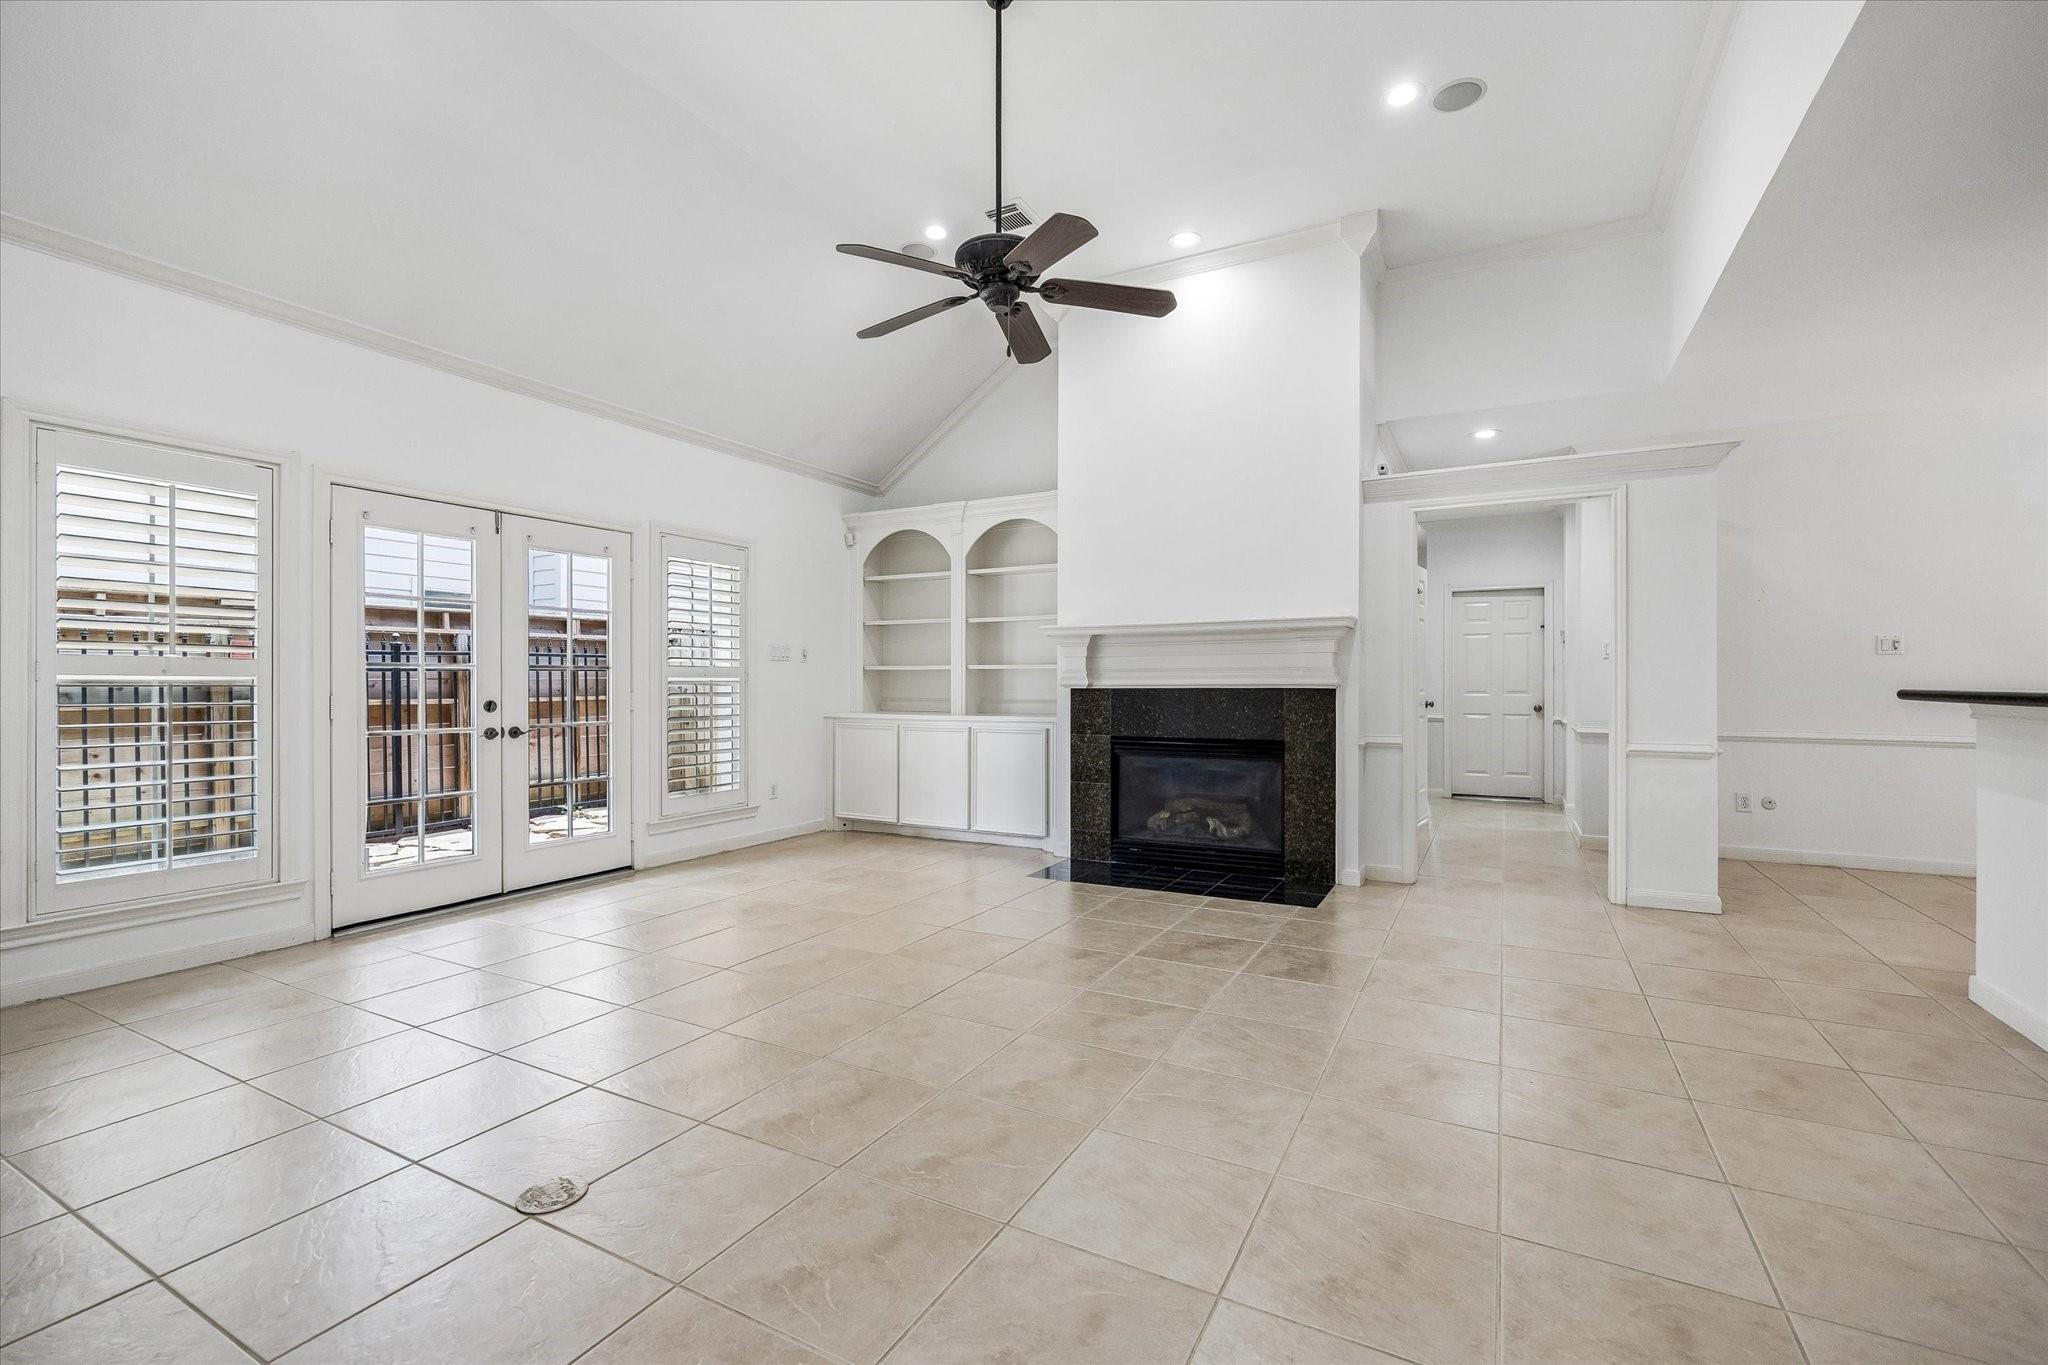
Empty living room with tiled floors, shuttered windows, built-in shelving, and a fireplace.
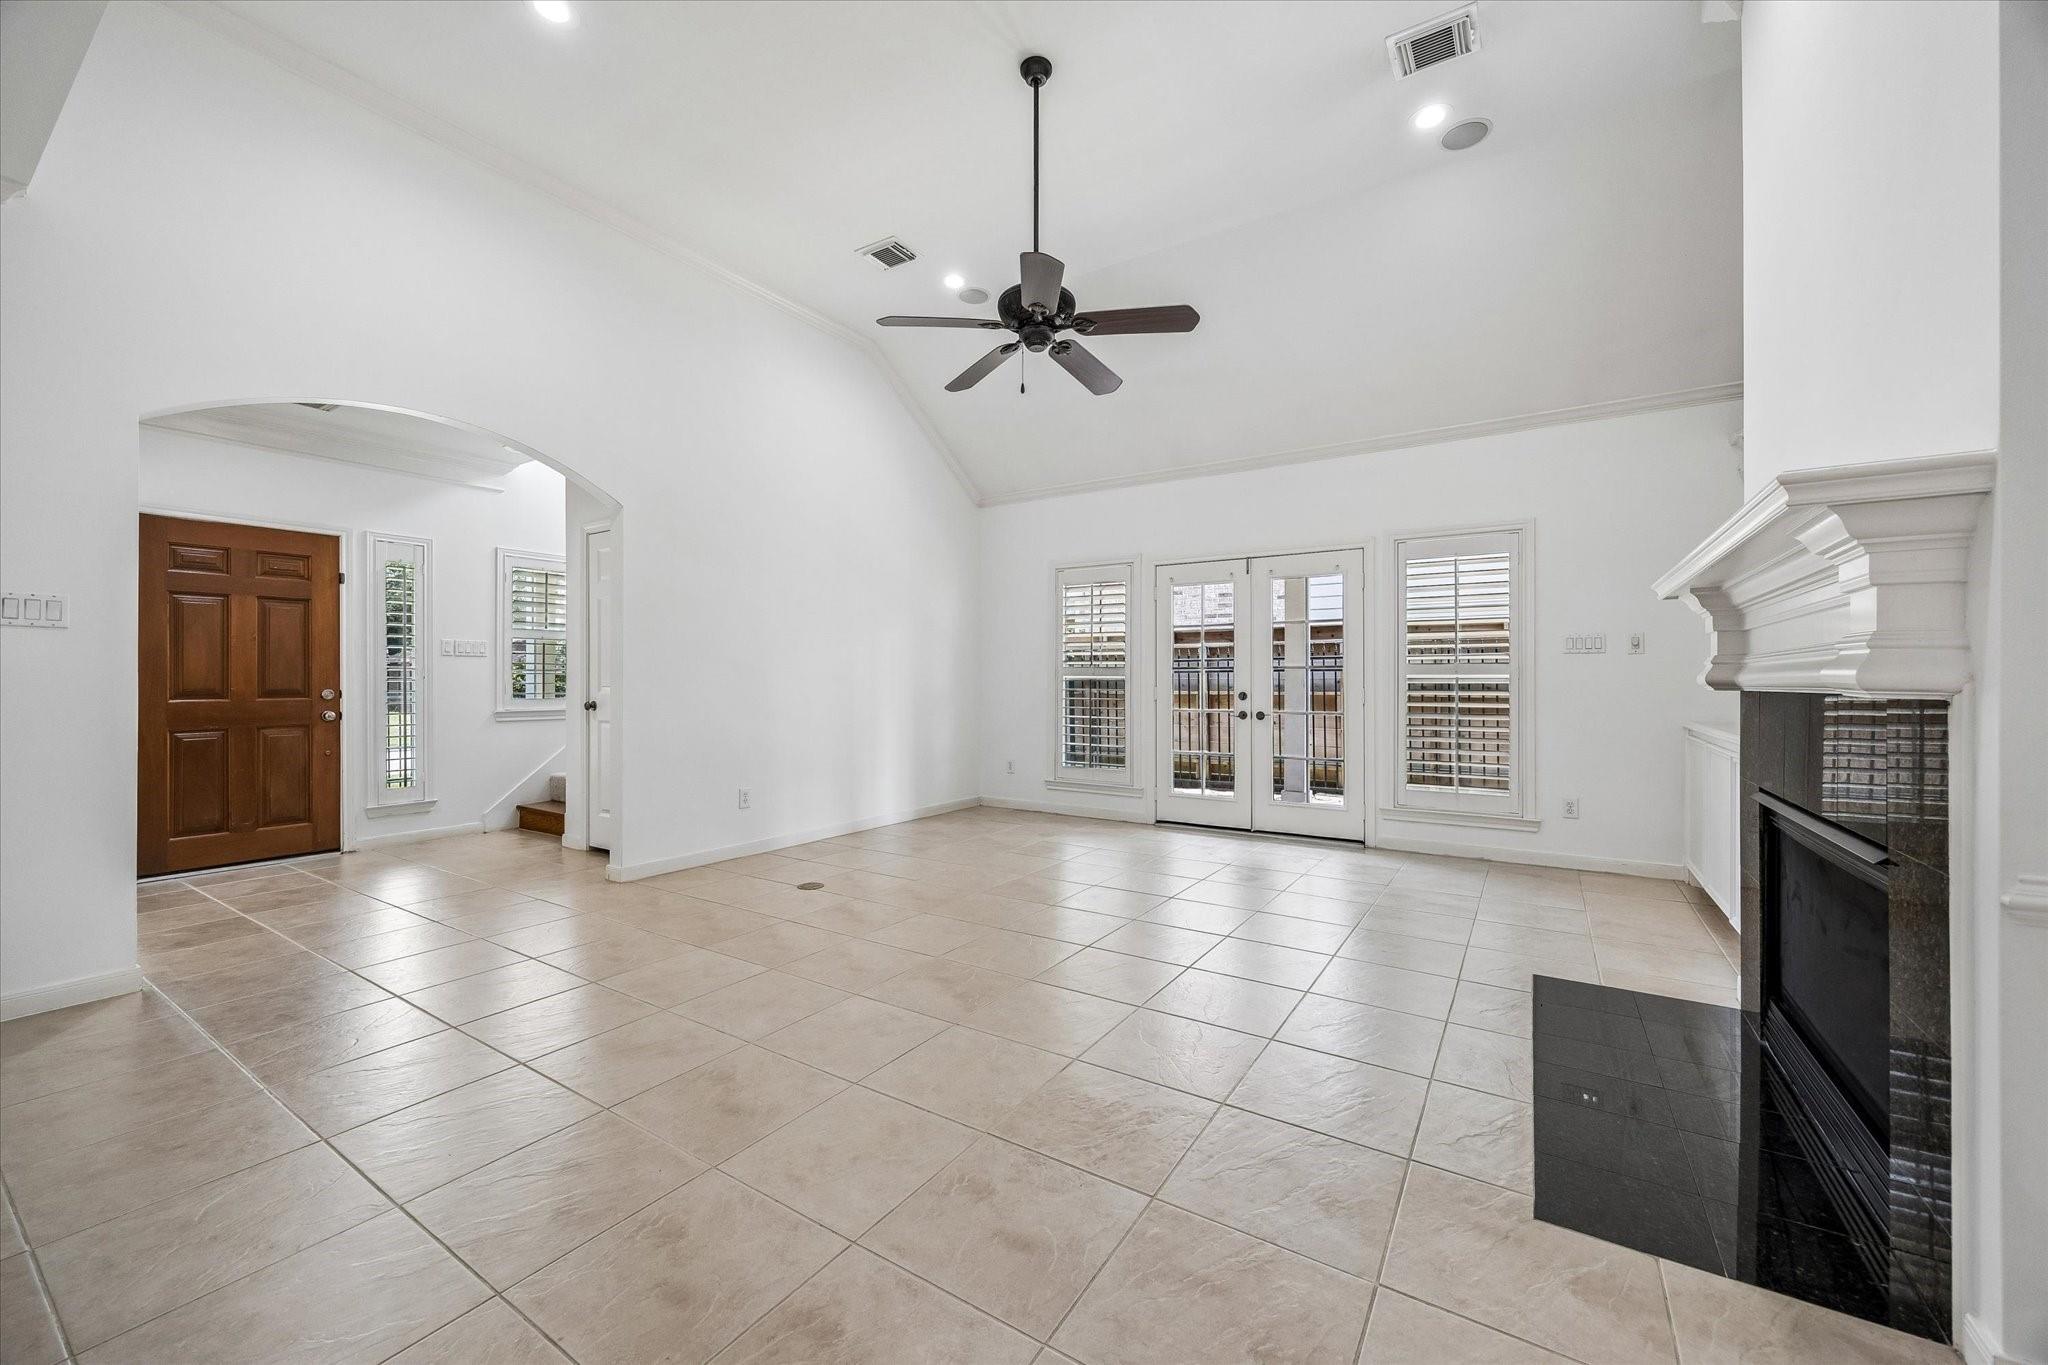
Empty living room with tiled floors, a fireplace, ceiling fan, and French doors.
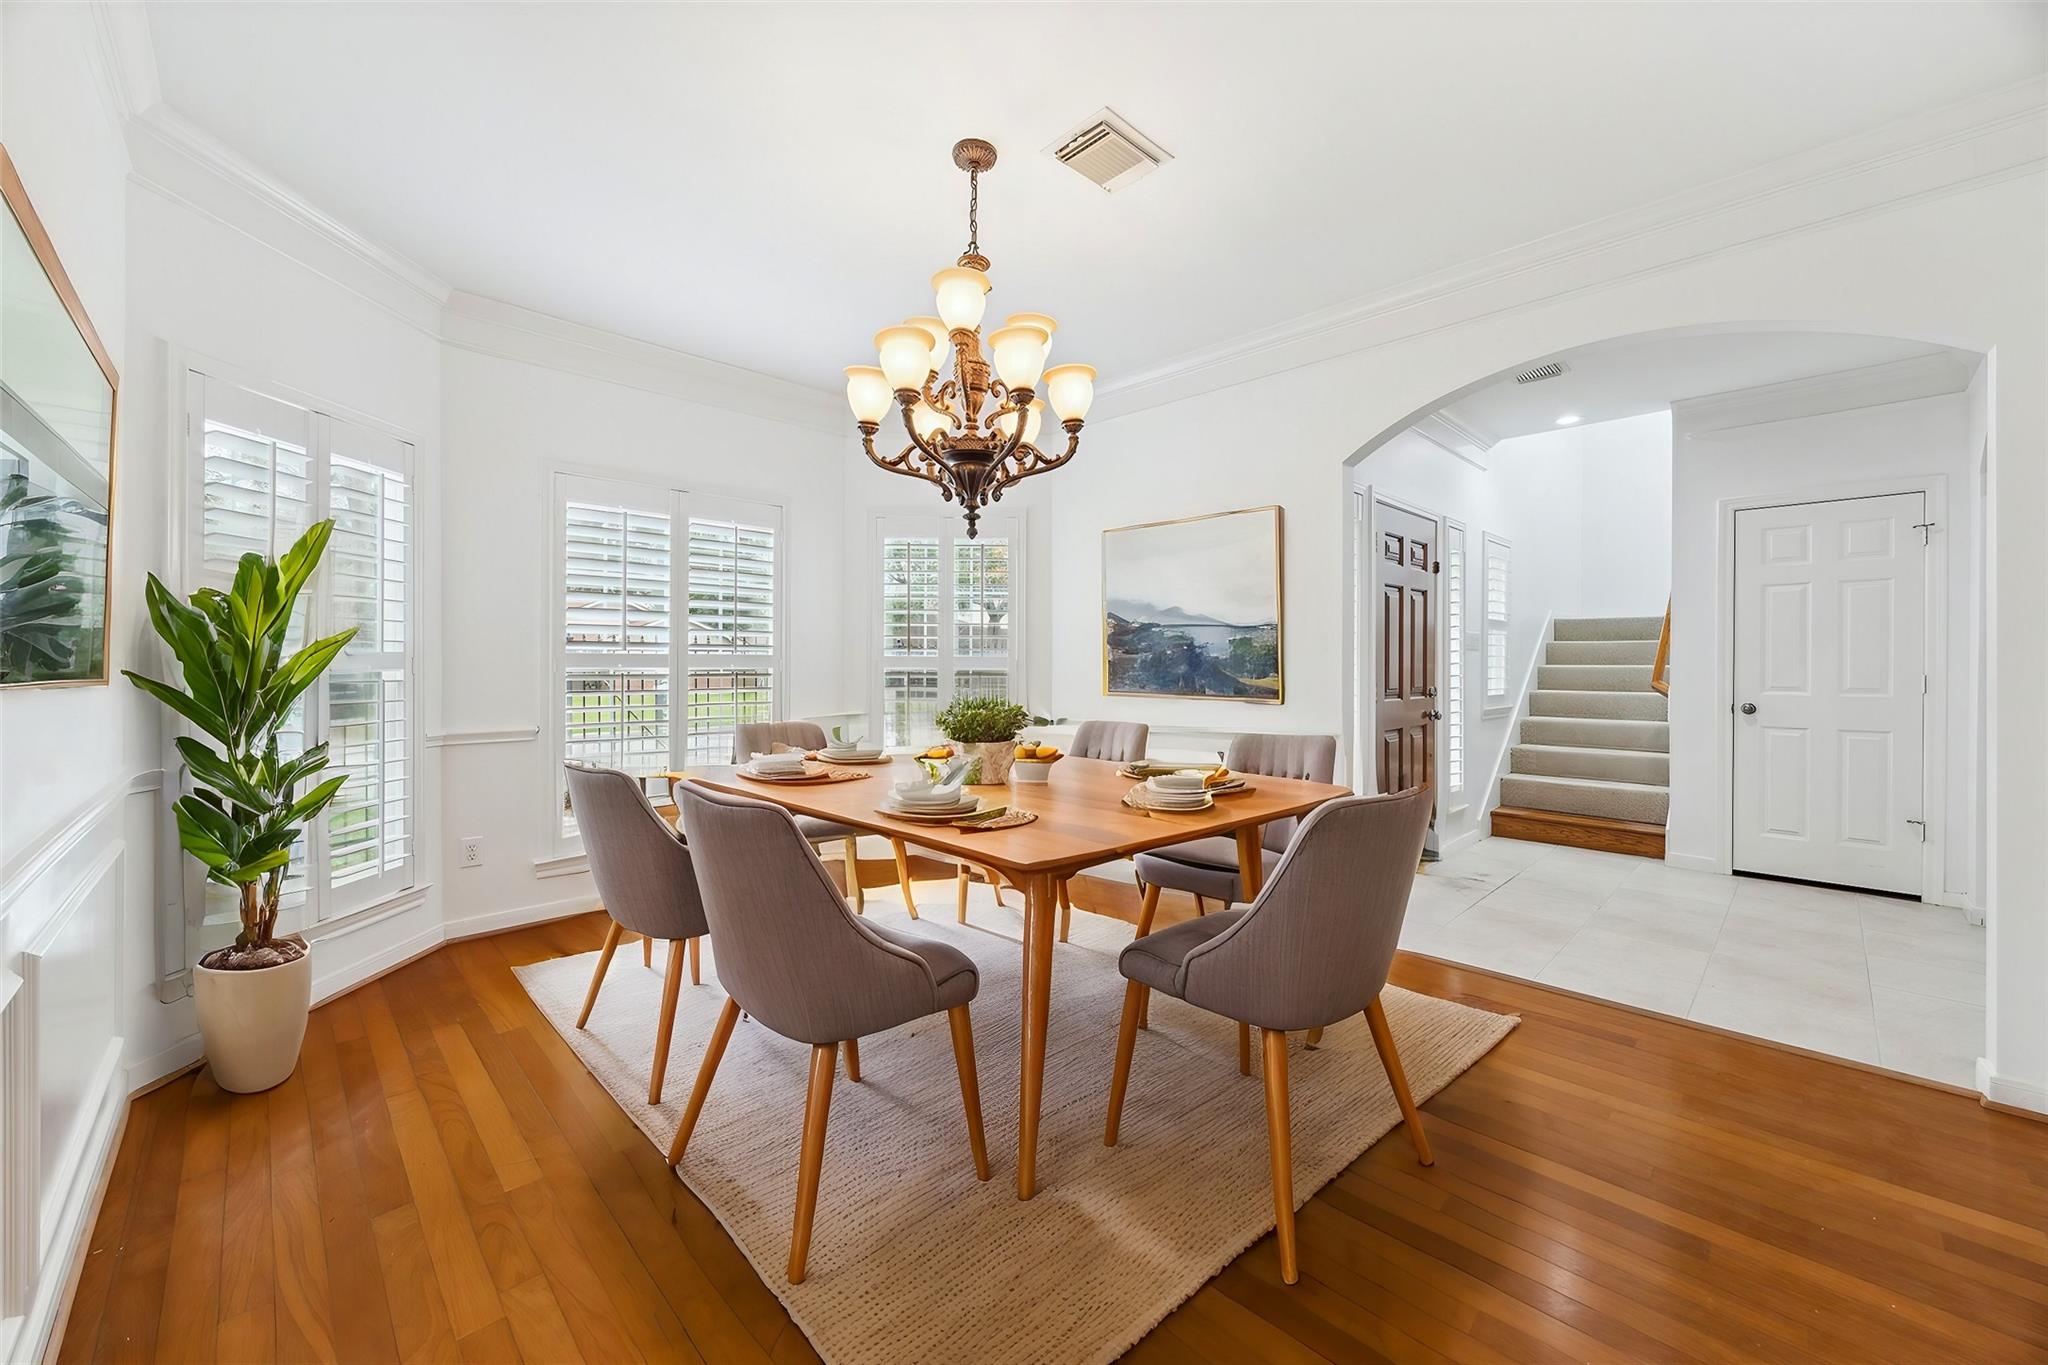
Dining room with a wooden table, upholstered chairs, hardwood floors, and plantation shutters.
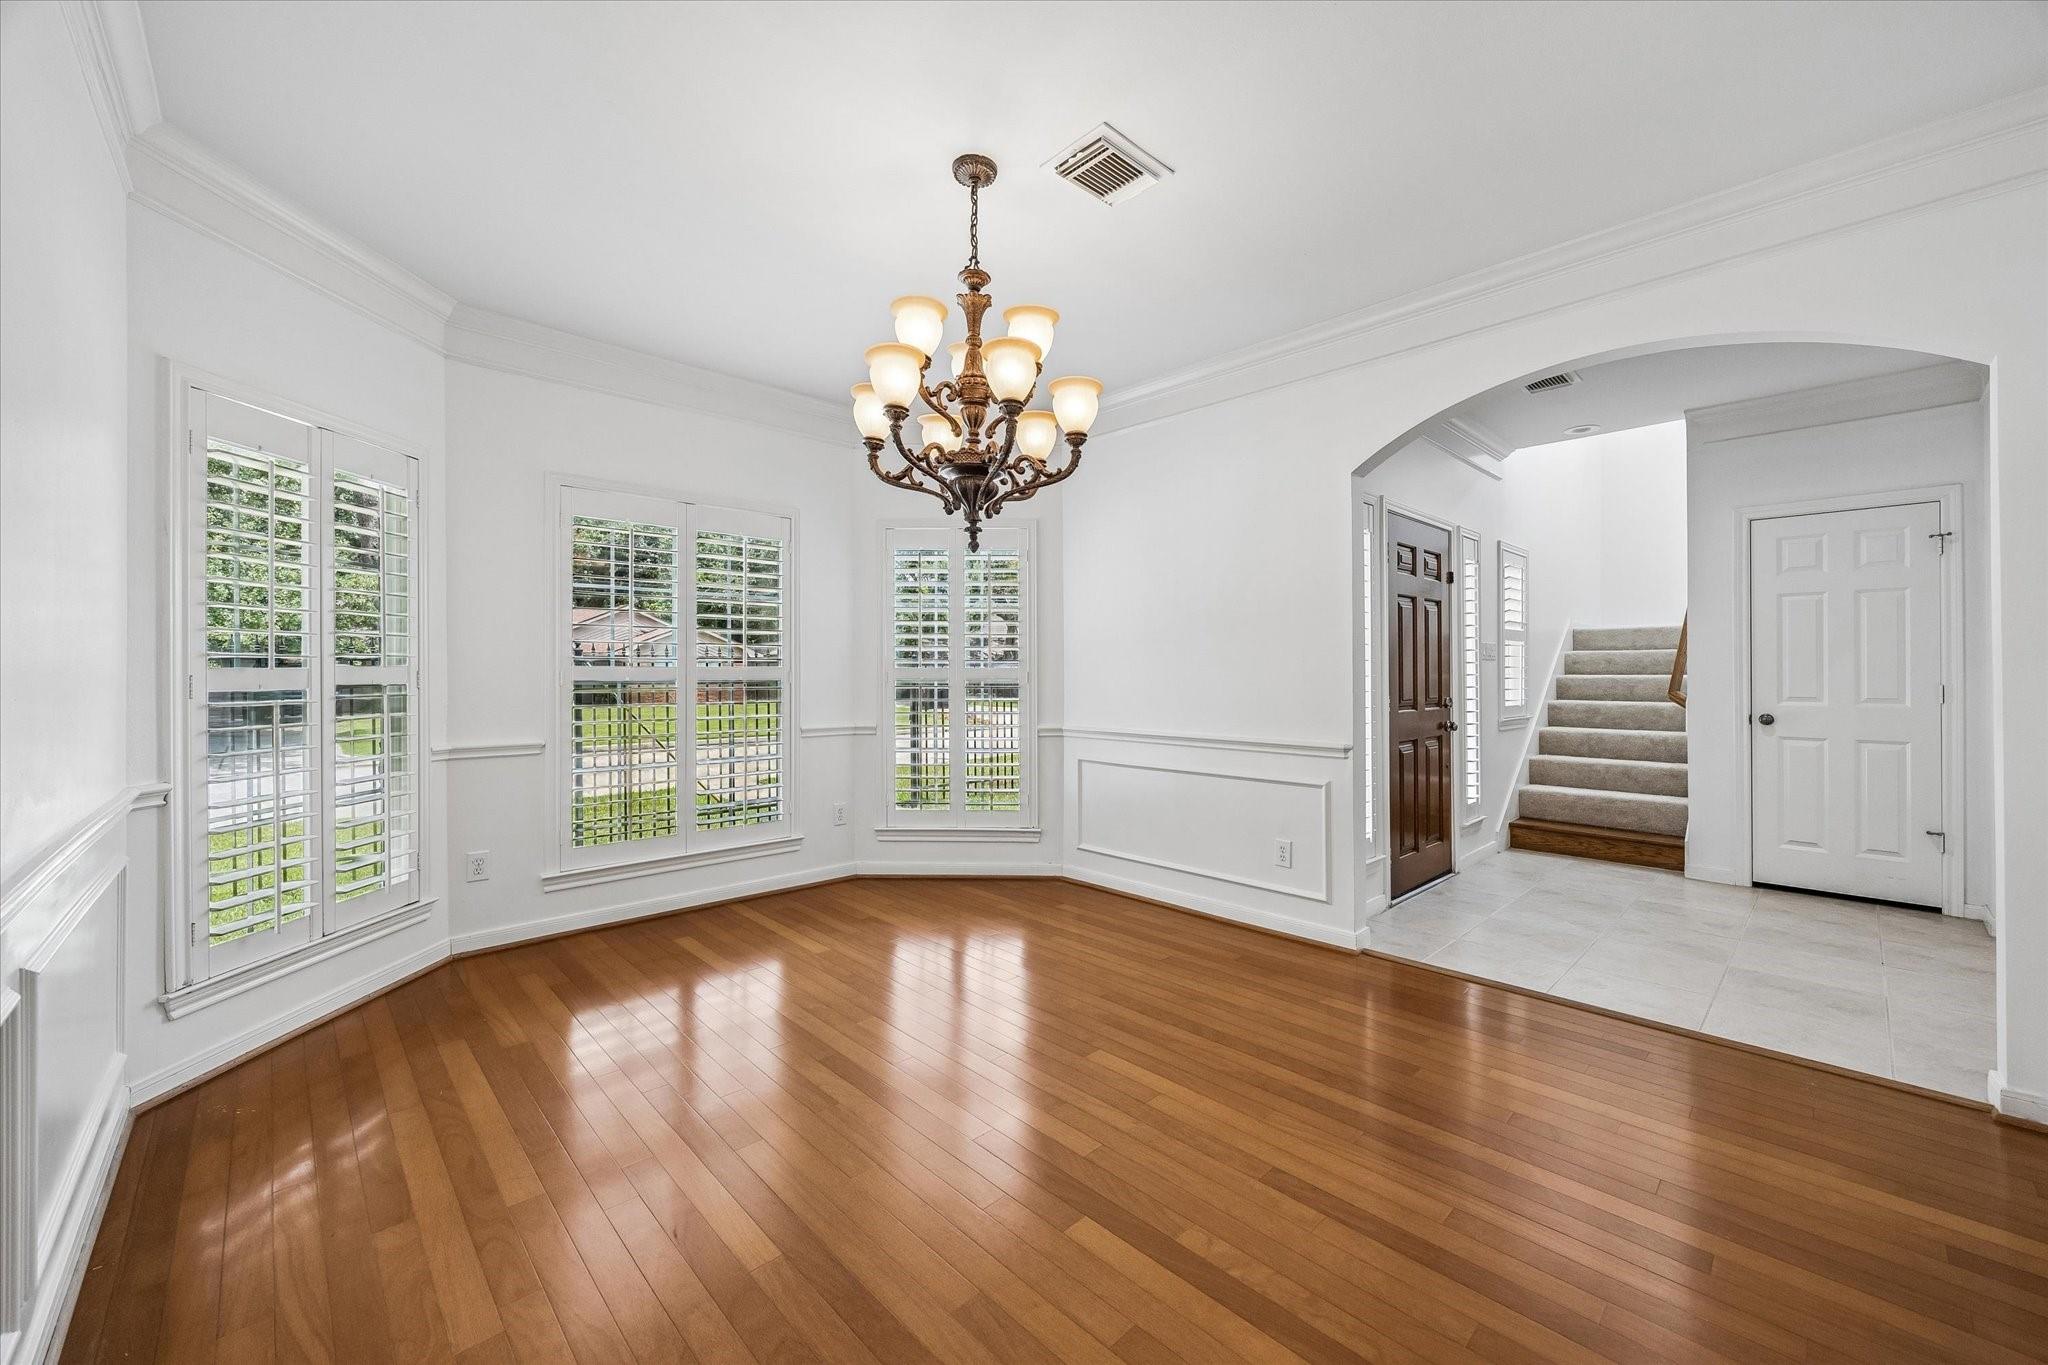
Empty dining room with hardwood floors, shuttered windows, and a chandelier; arched opening to entry and stairs.
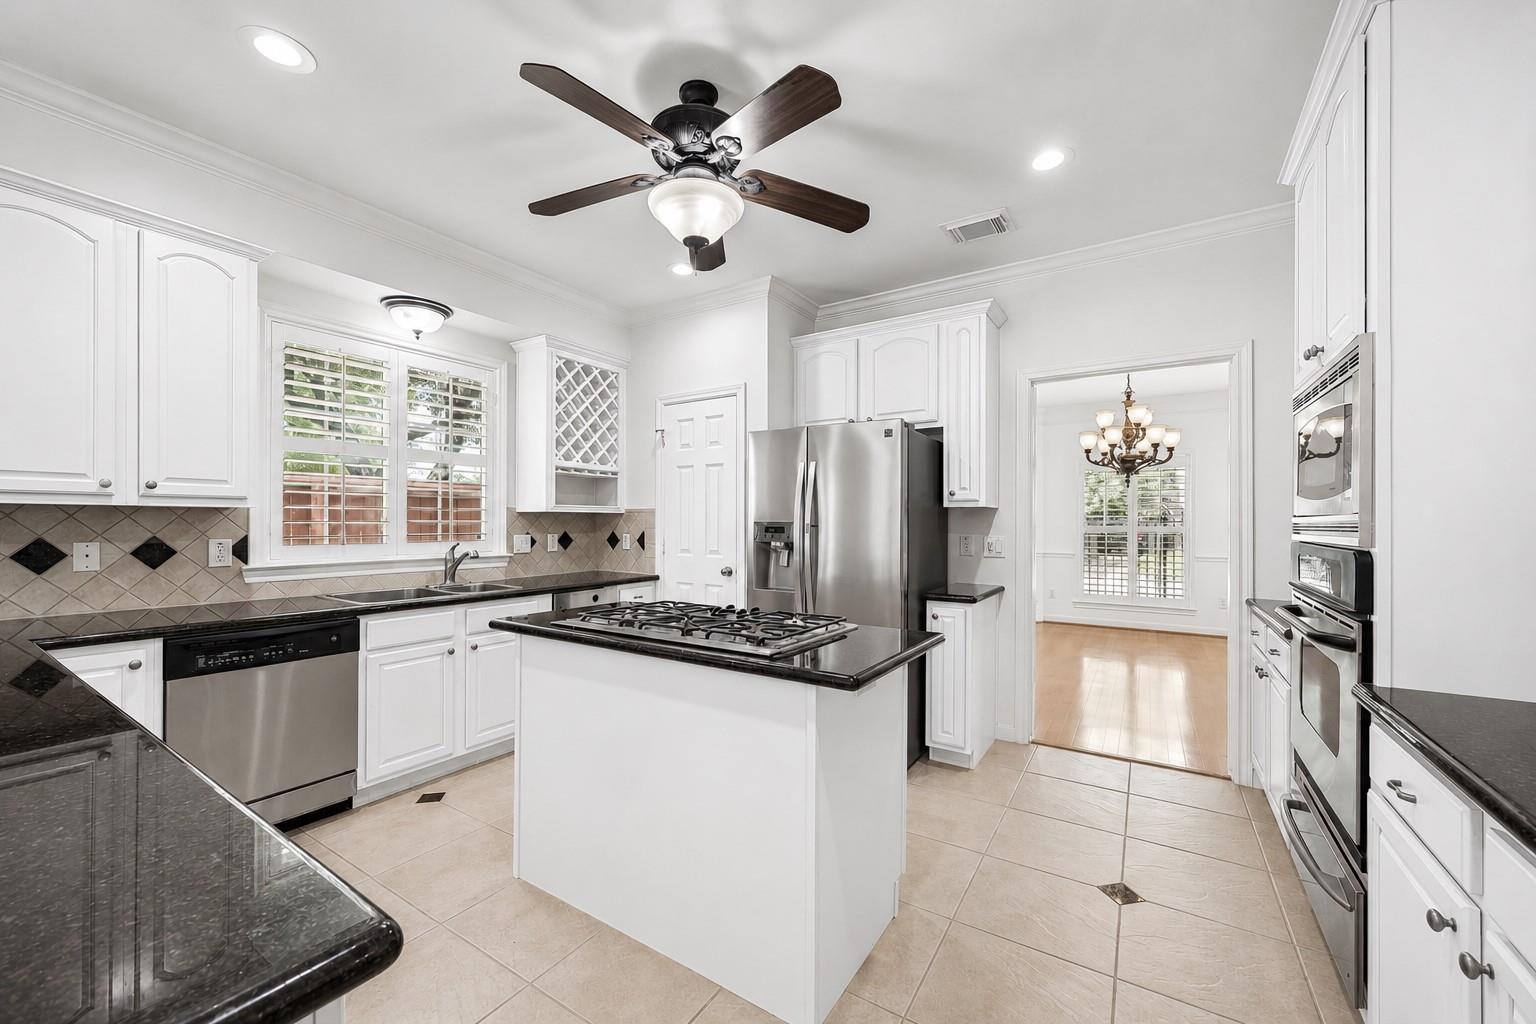
Kitchen with white cabinetry, a granite-topped cooktop island, and stainless steel appliances.
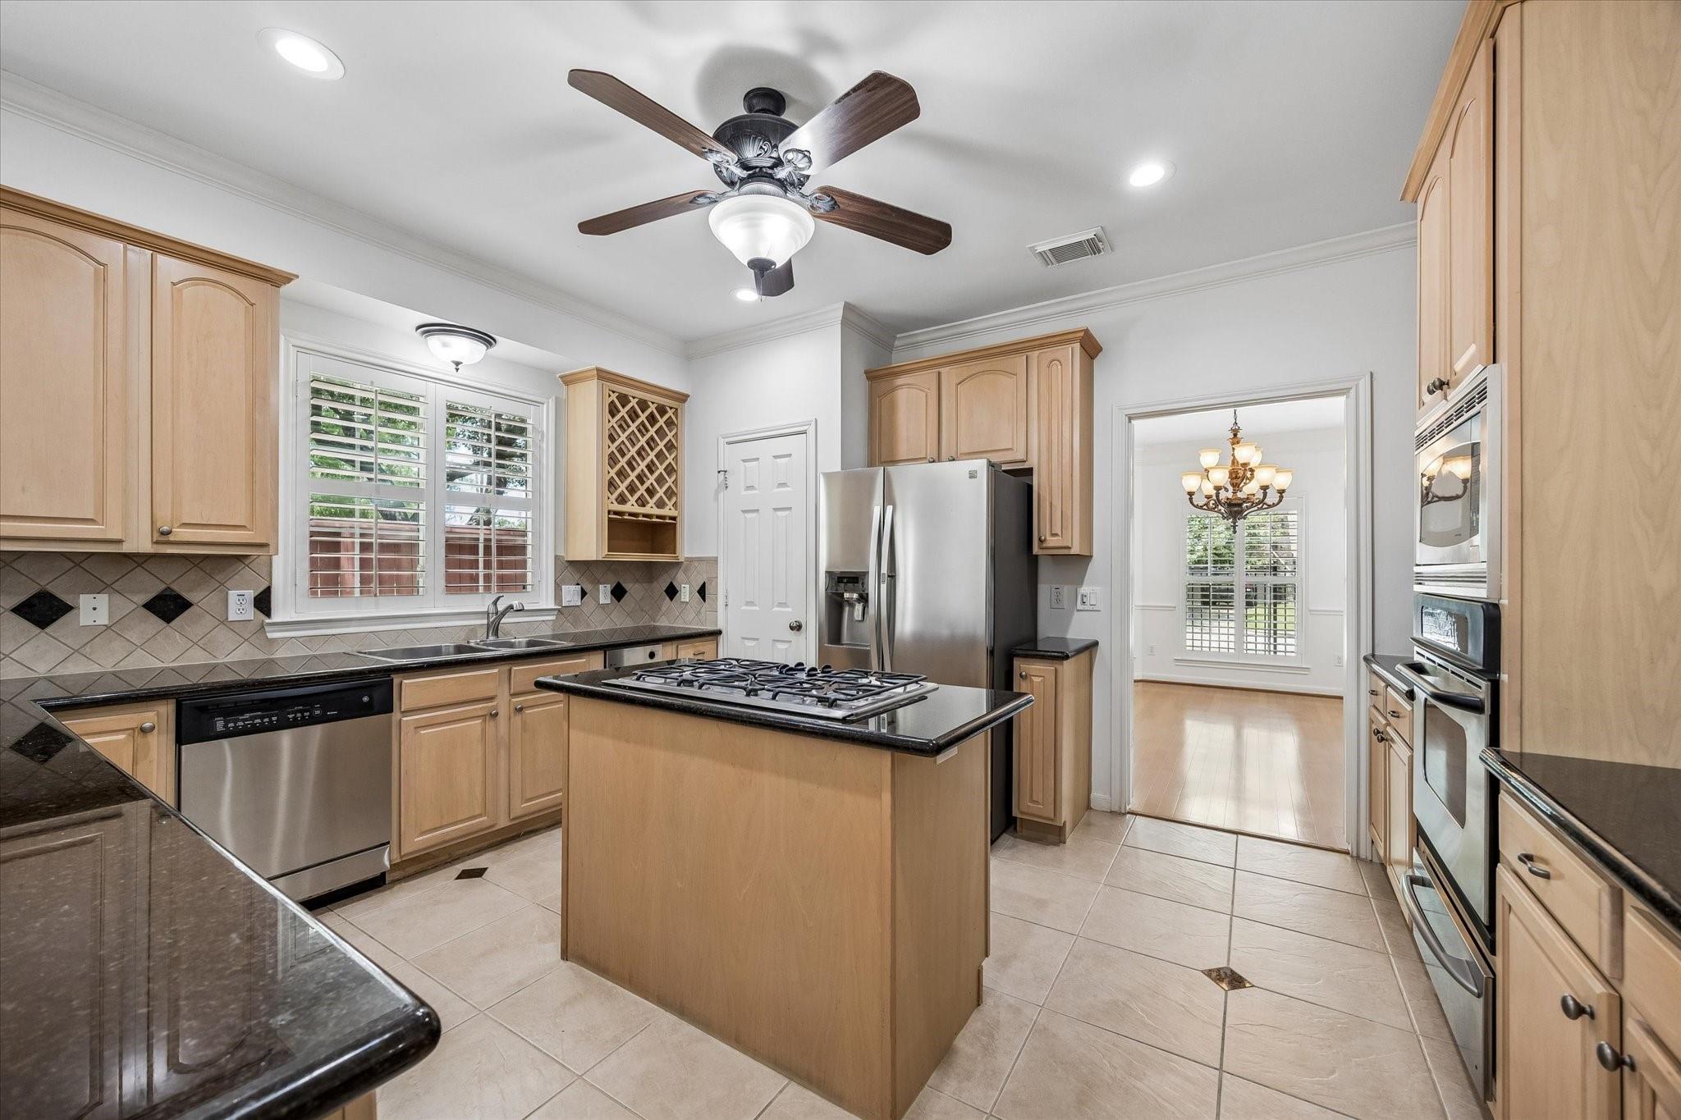
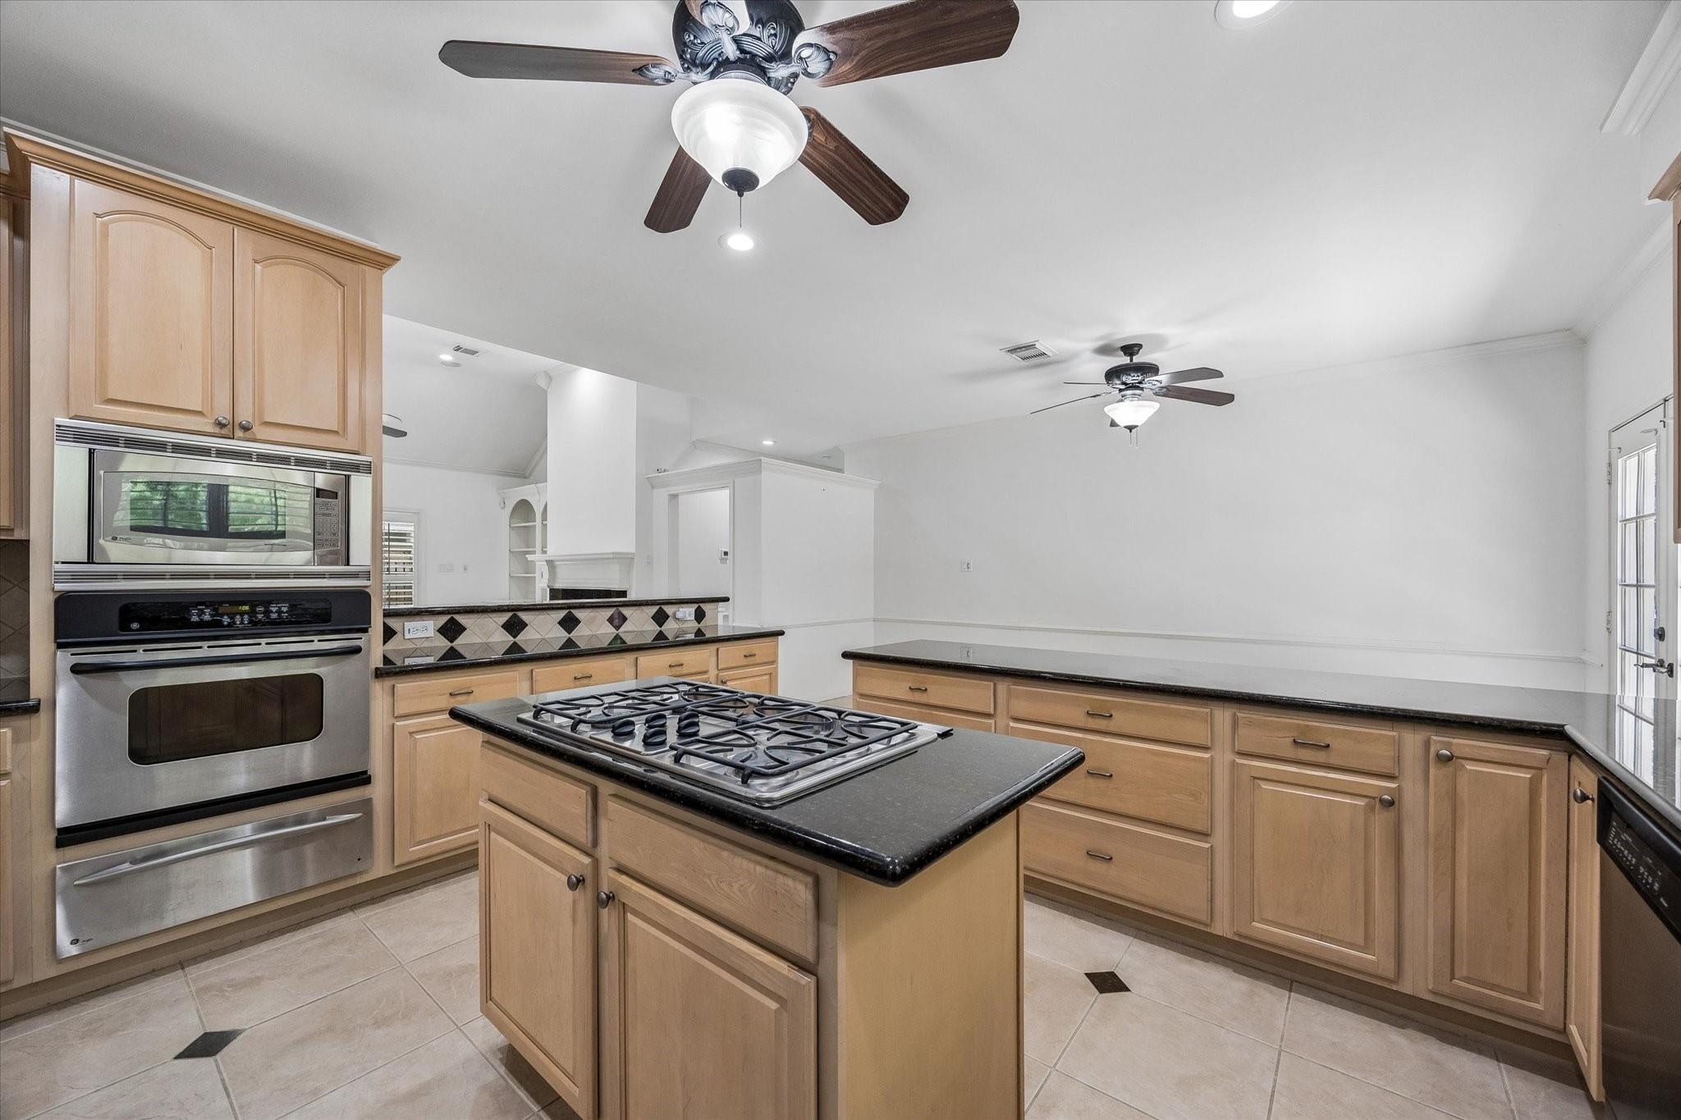
Kitchen with a central gas cooktop island, light wood cabinets, and stainless steel appliances.
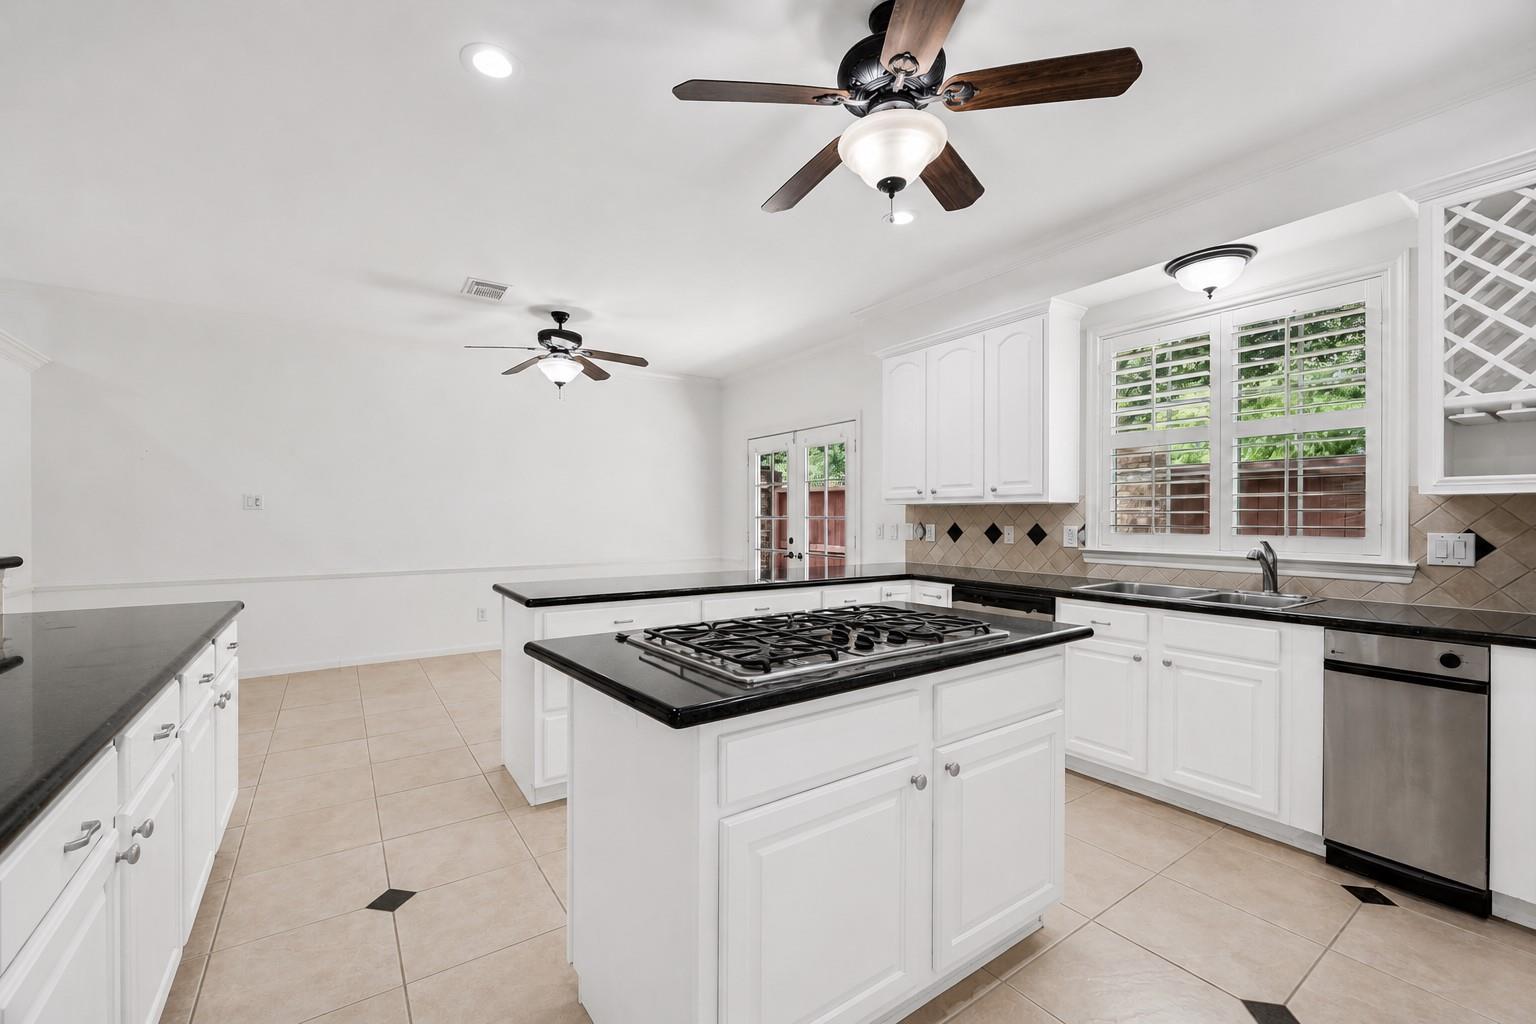
Kitchen with a large cooktop island, white cabinetry, black counters, and plantation-shuttered windows.
Kitchen with a central gas cooktop island, light wood cabinets, and plantation-shuttered window.
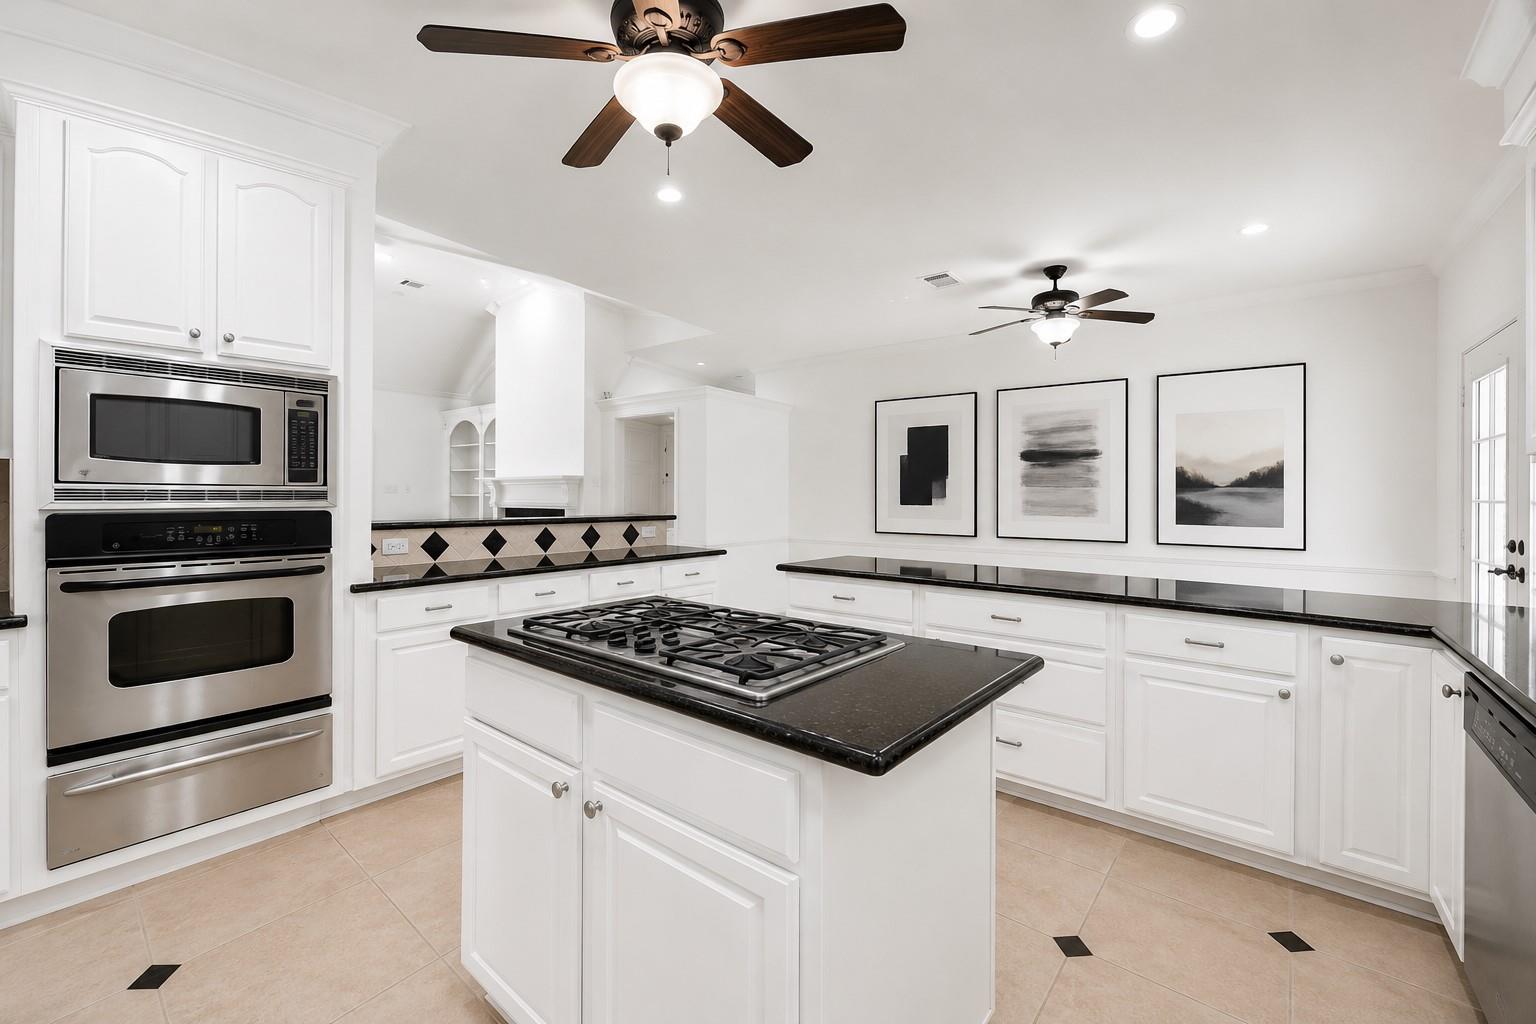
White kitchen with black countertops, a central gas cooktop island, and stainless steel wall ovens.
Kitchen with light wood cabinets, black counters, and a central island gas cooktop.
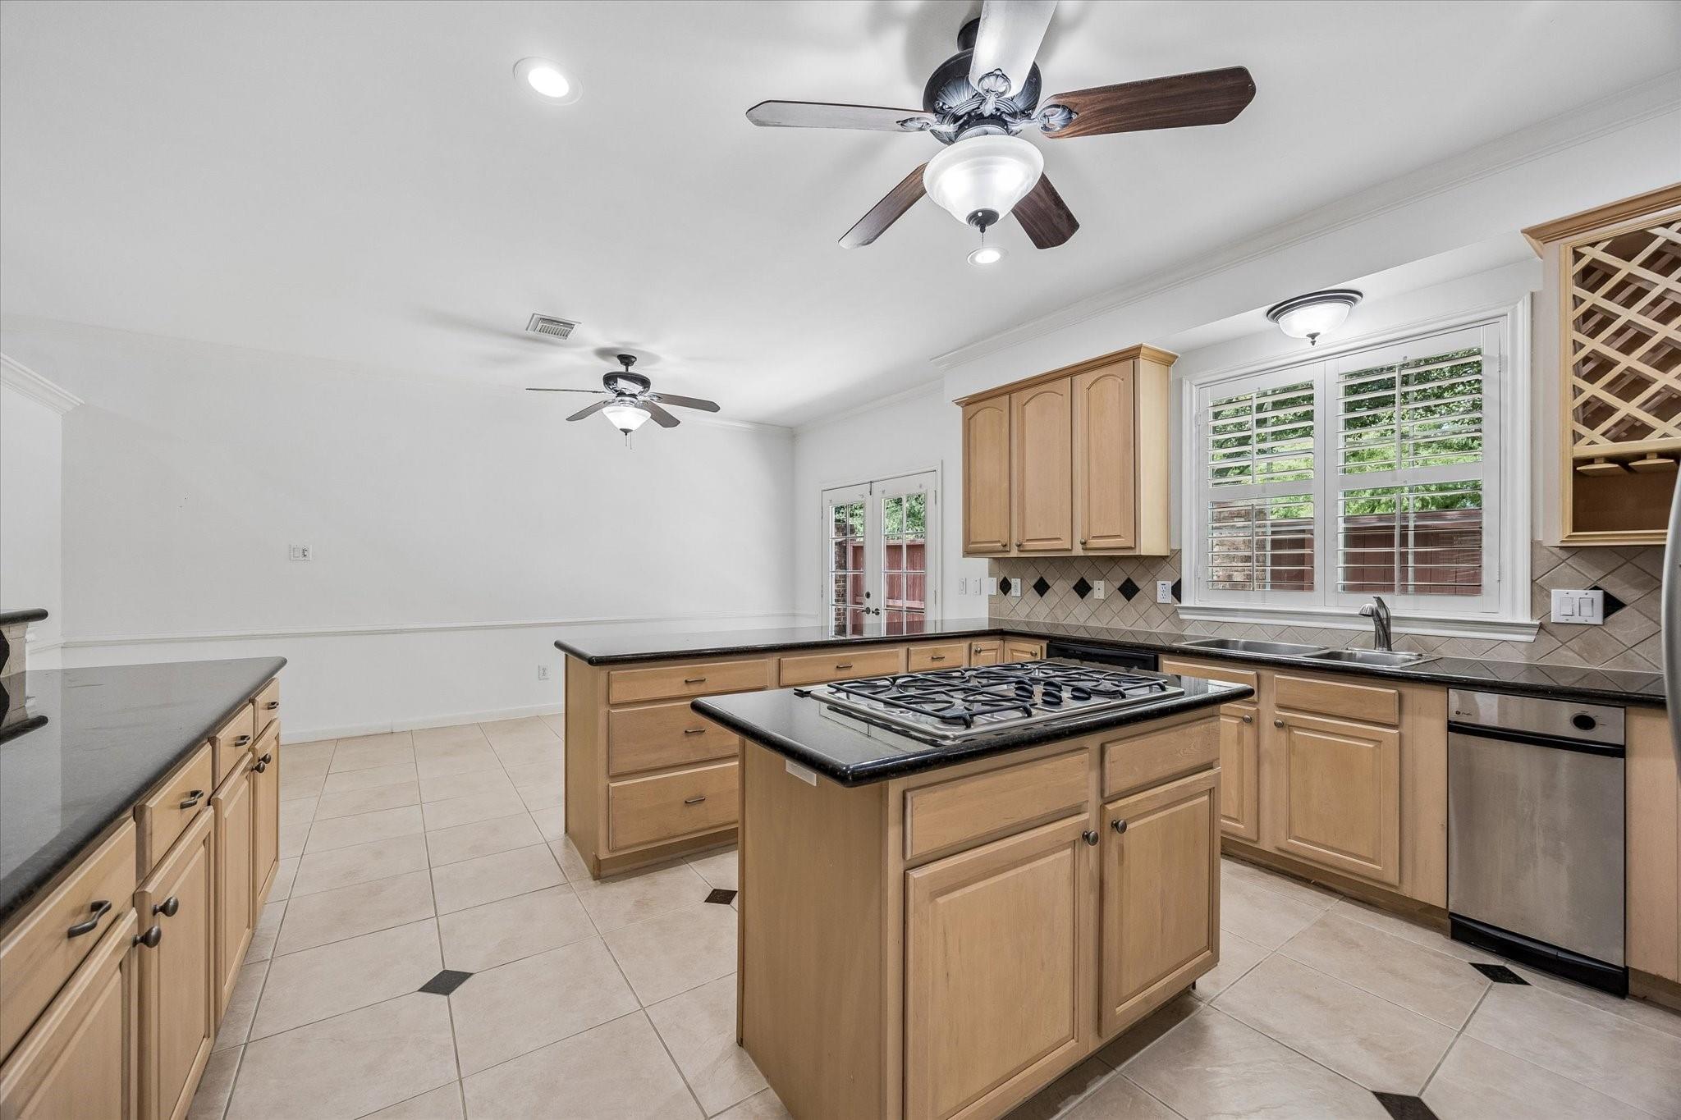
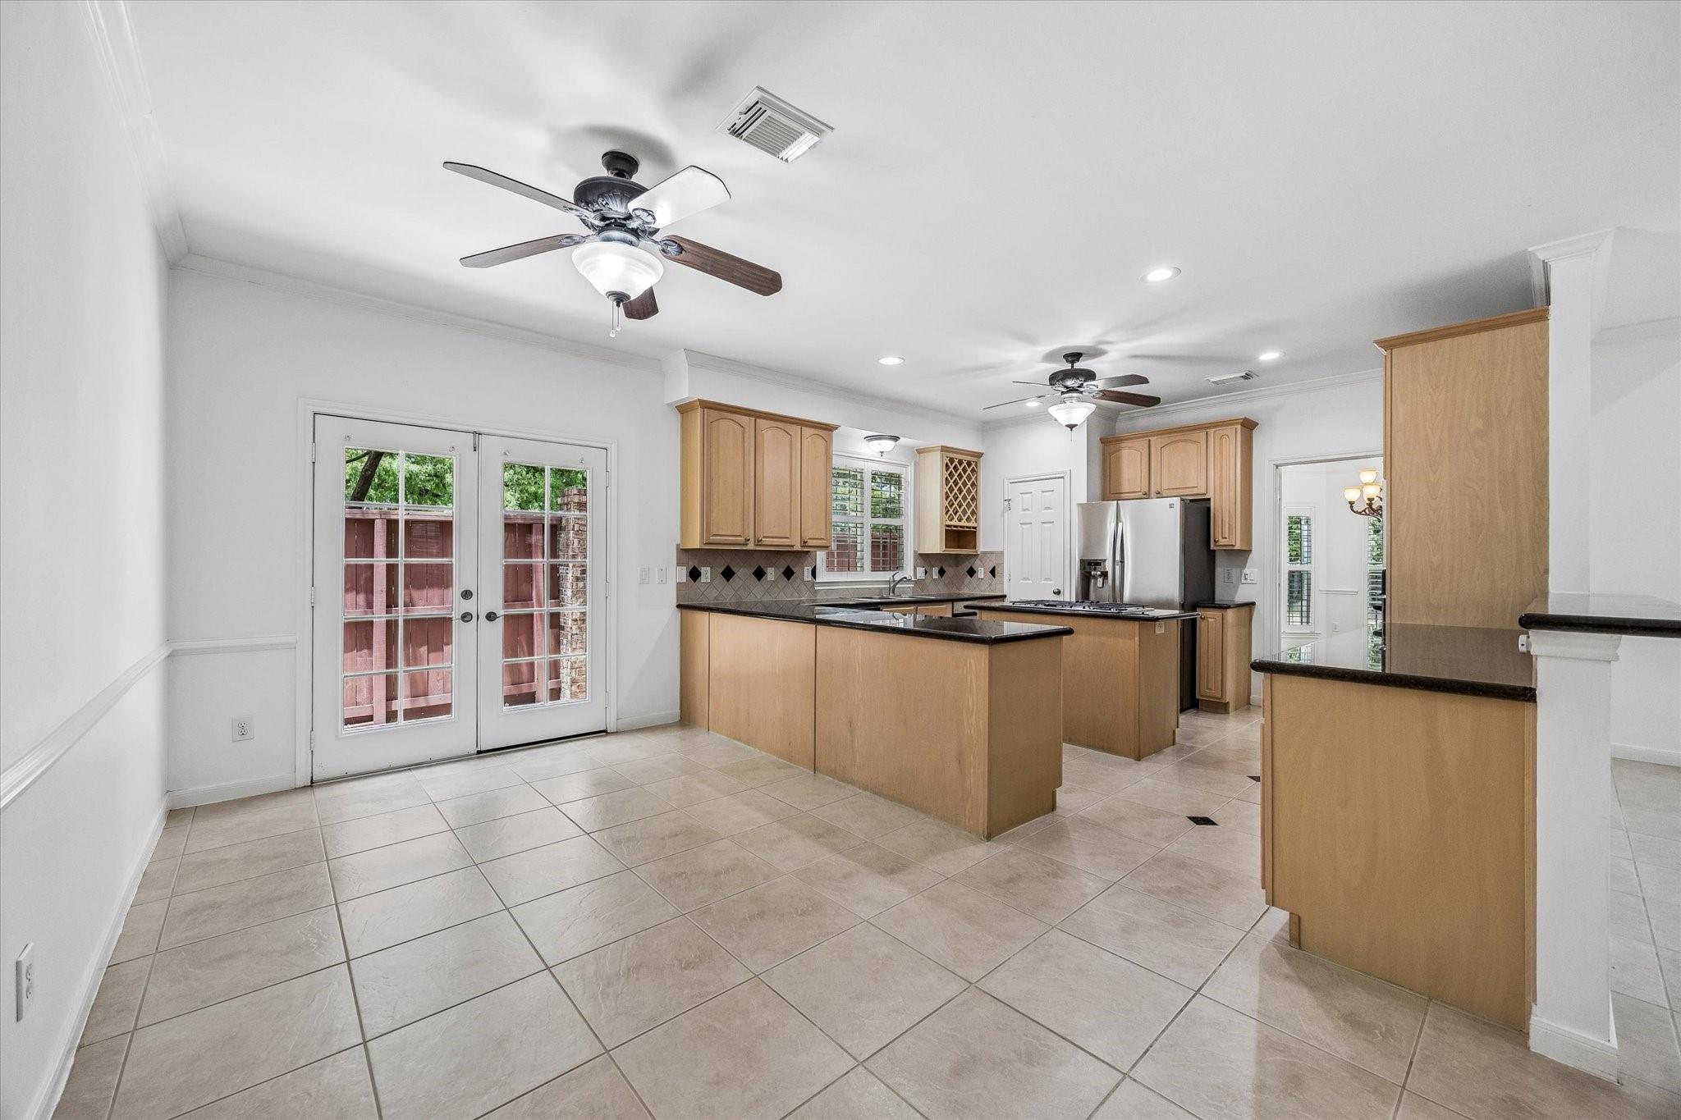
Unfurnished kitchen with a central island, light wood cabinets, and French doors.
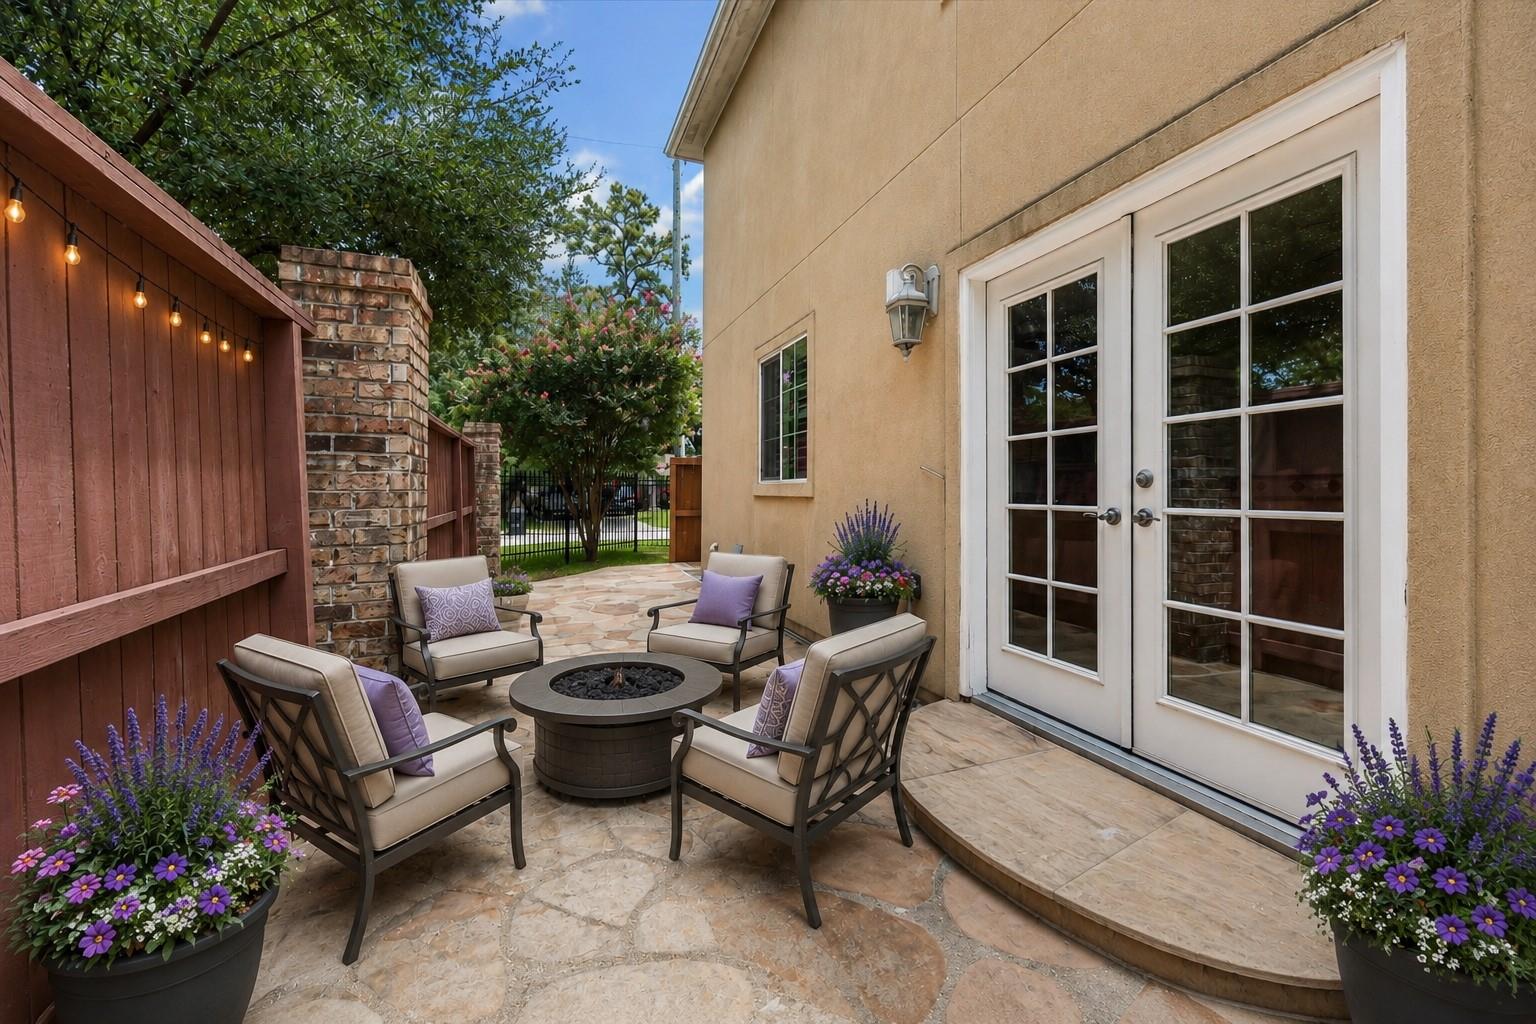
Stone patio with cushioned seating around a fire pit beside white French doors.
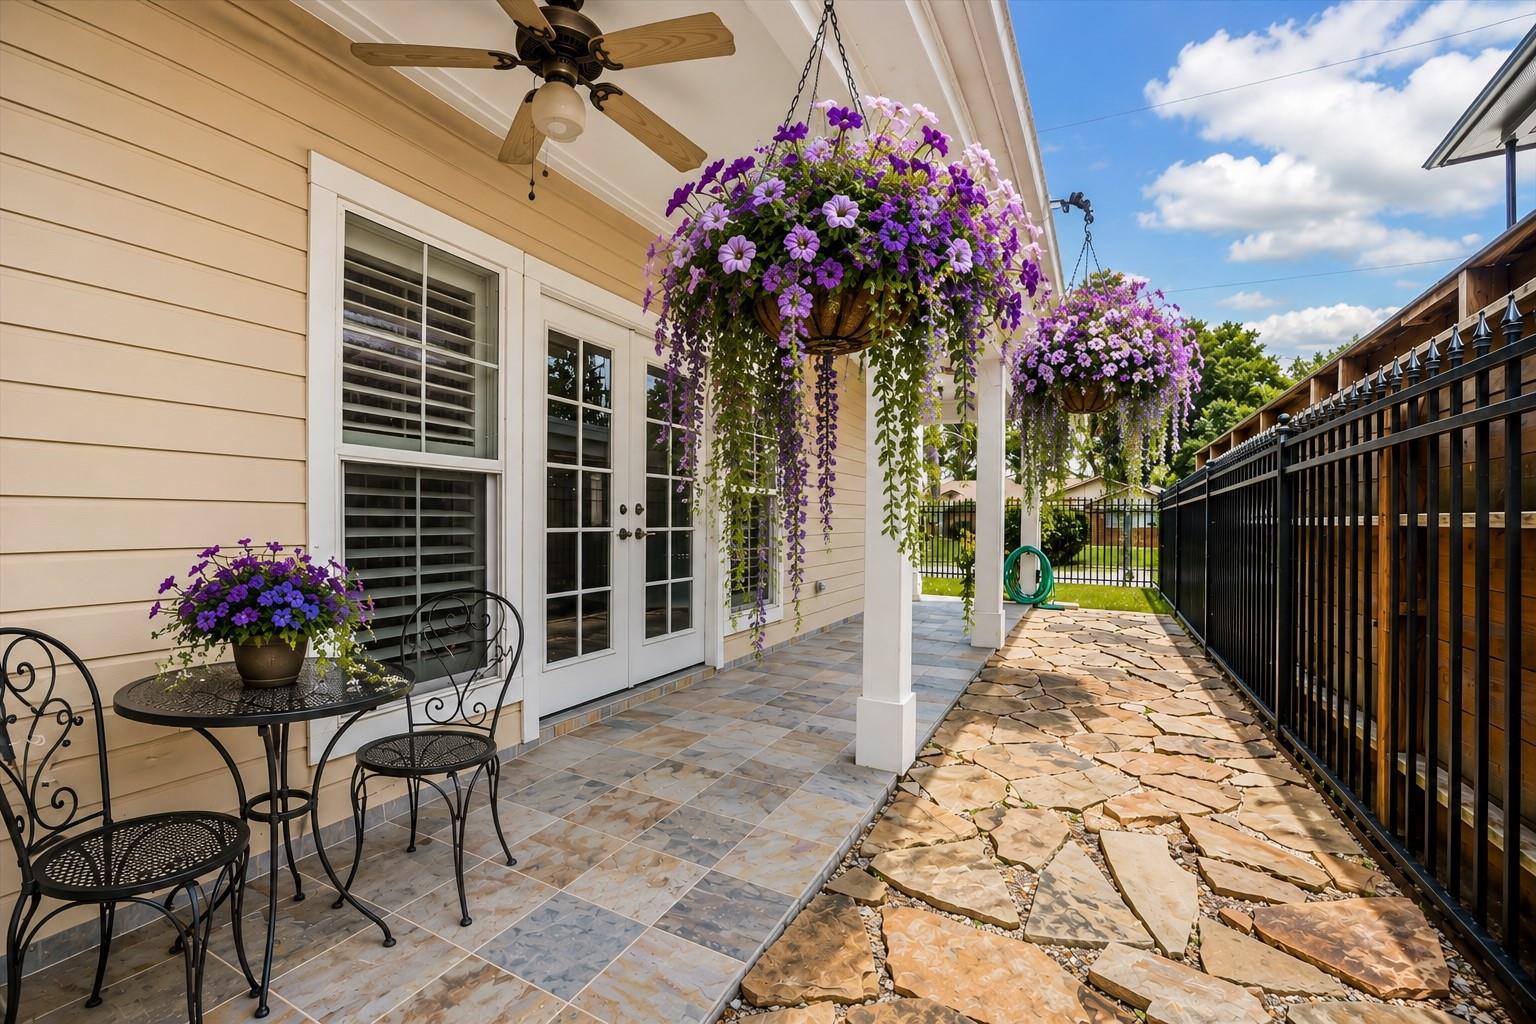
Covered patio with purple hanging flower baskets, French doors, and a flagstone walkway.
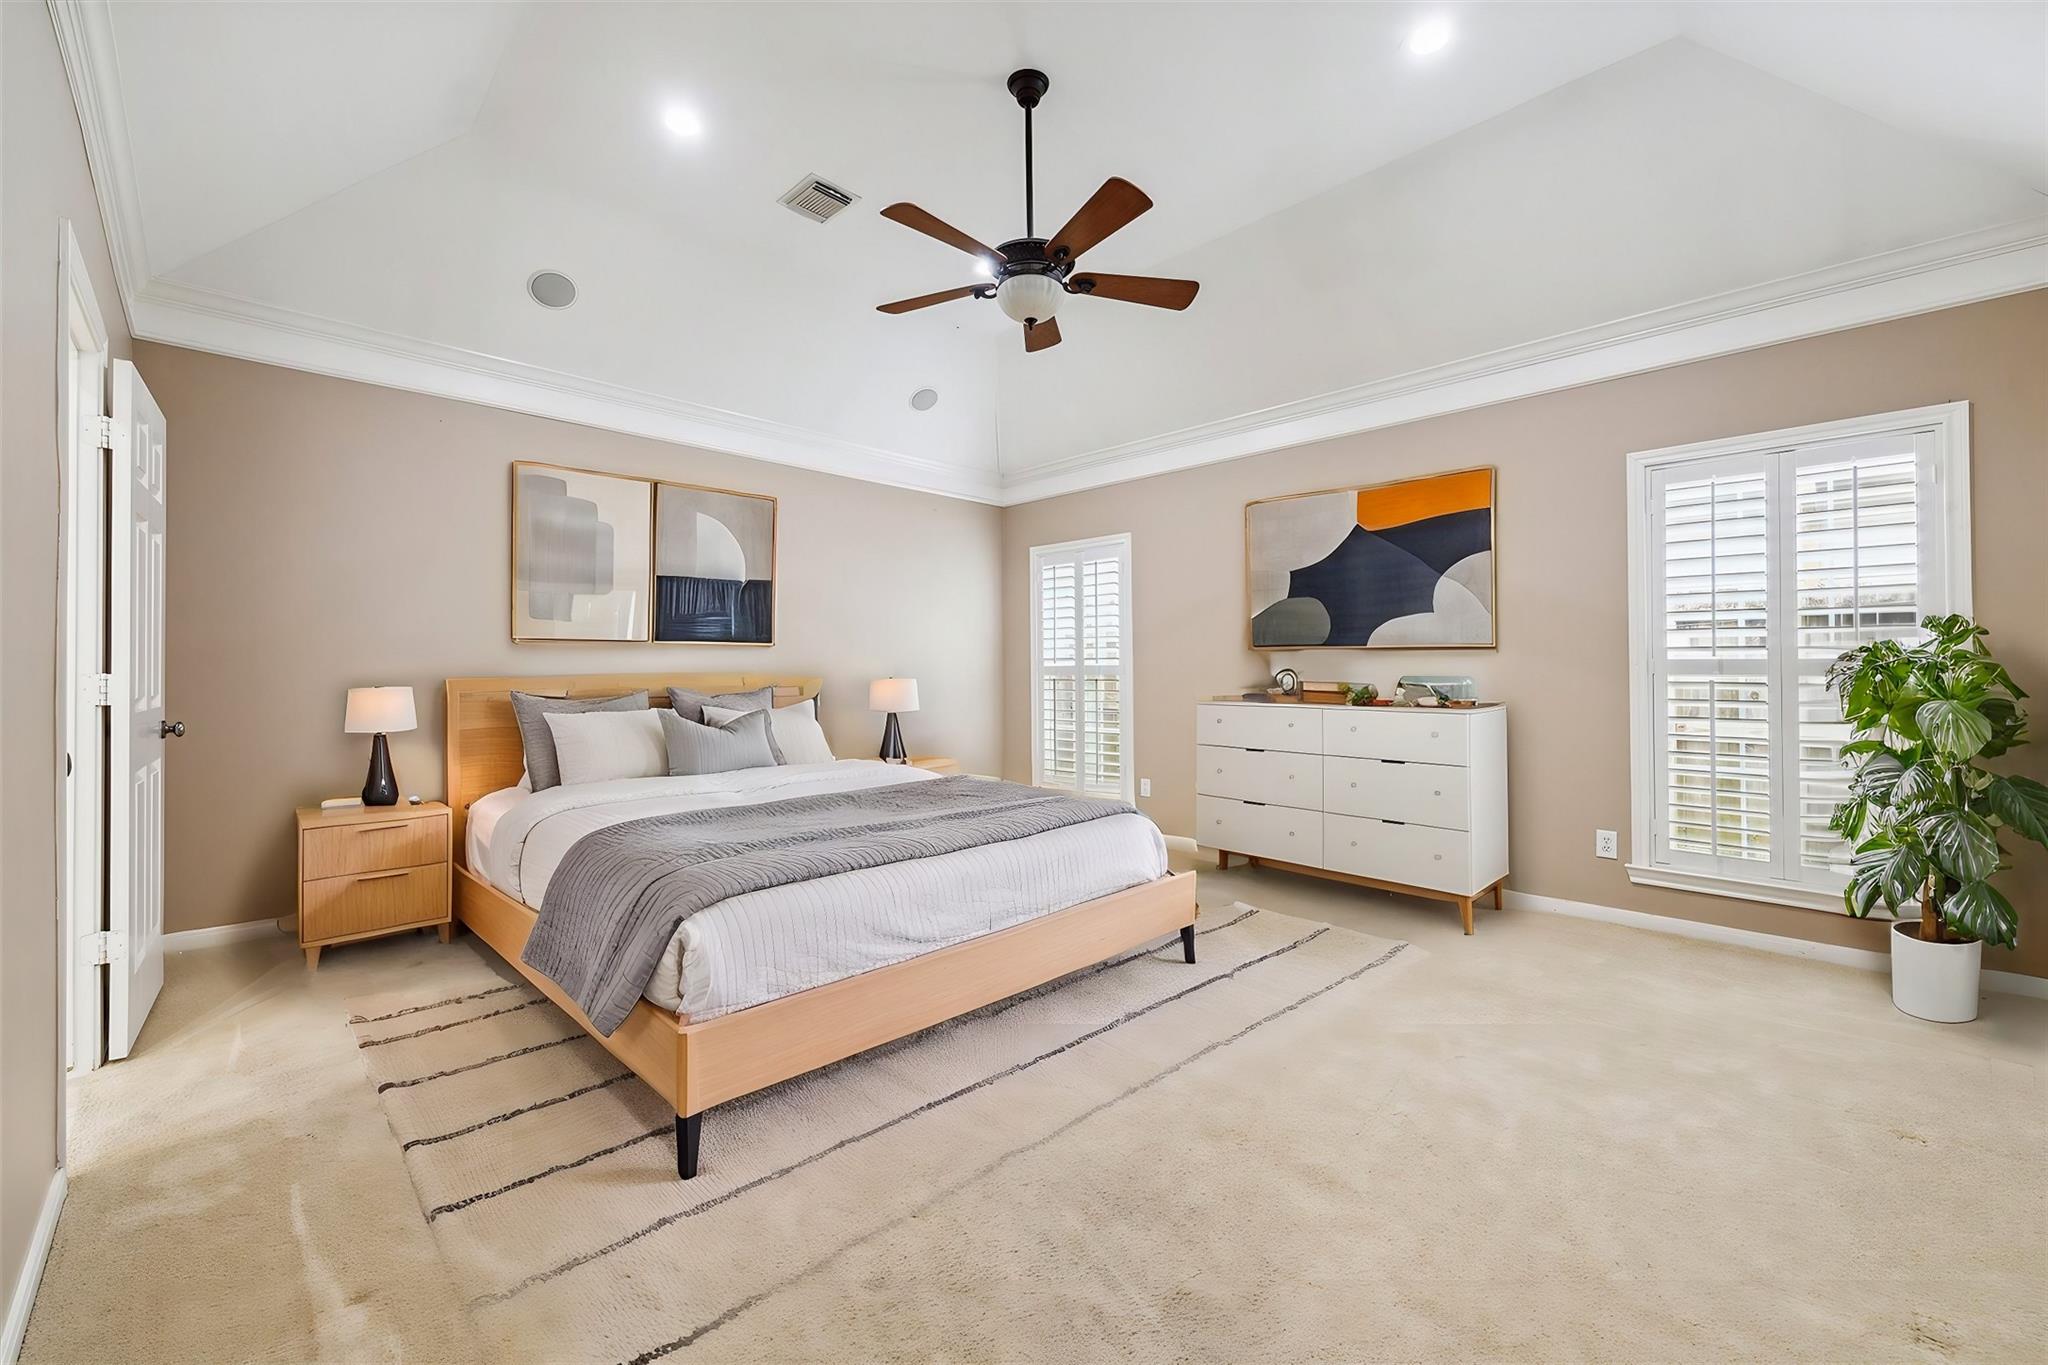
Furnished bedroom with a king bed, high ceiling, ceiling fan, and plantation-shuttered windows.
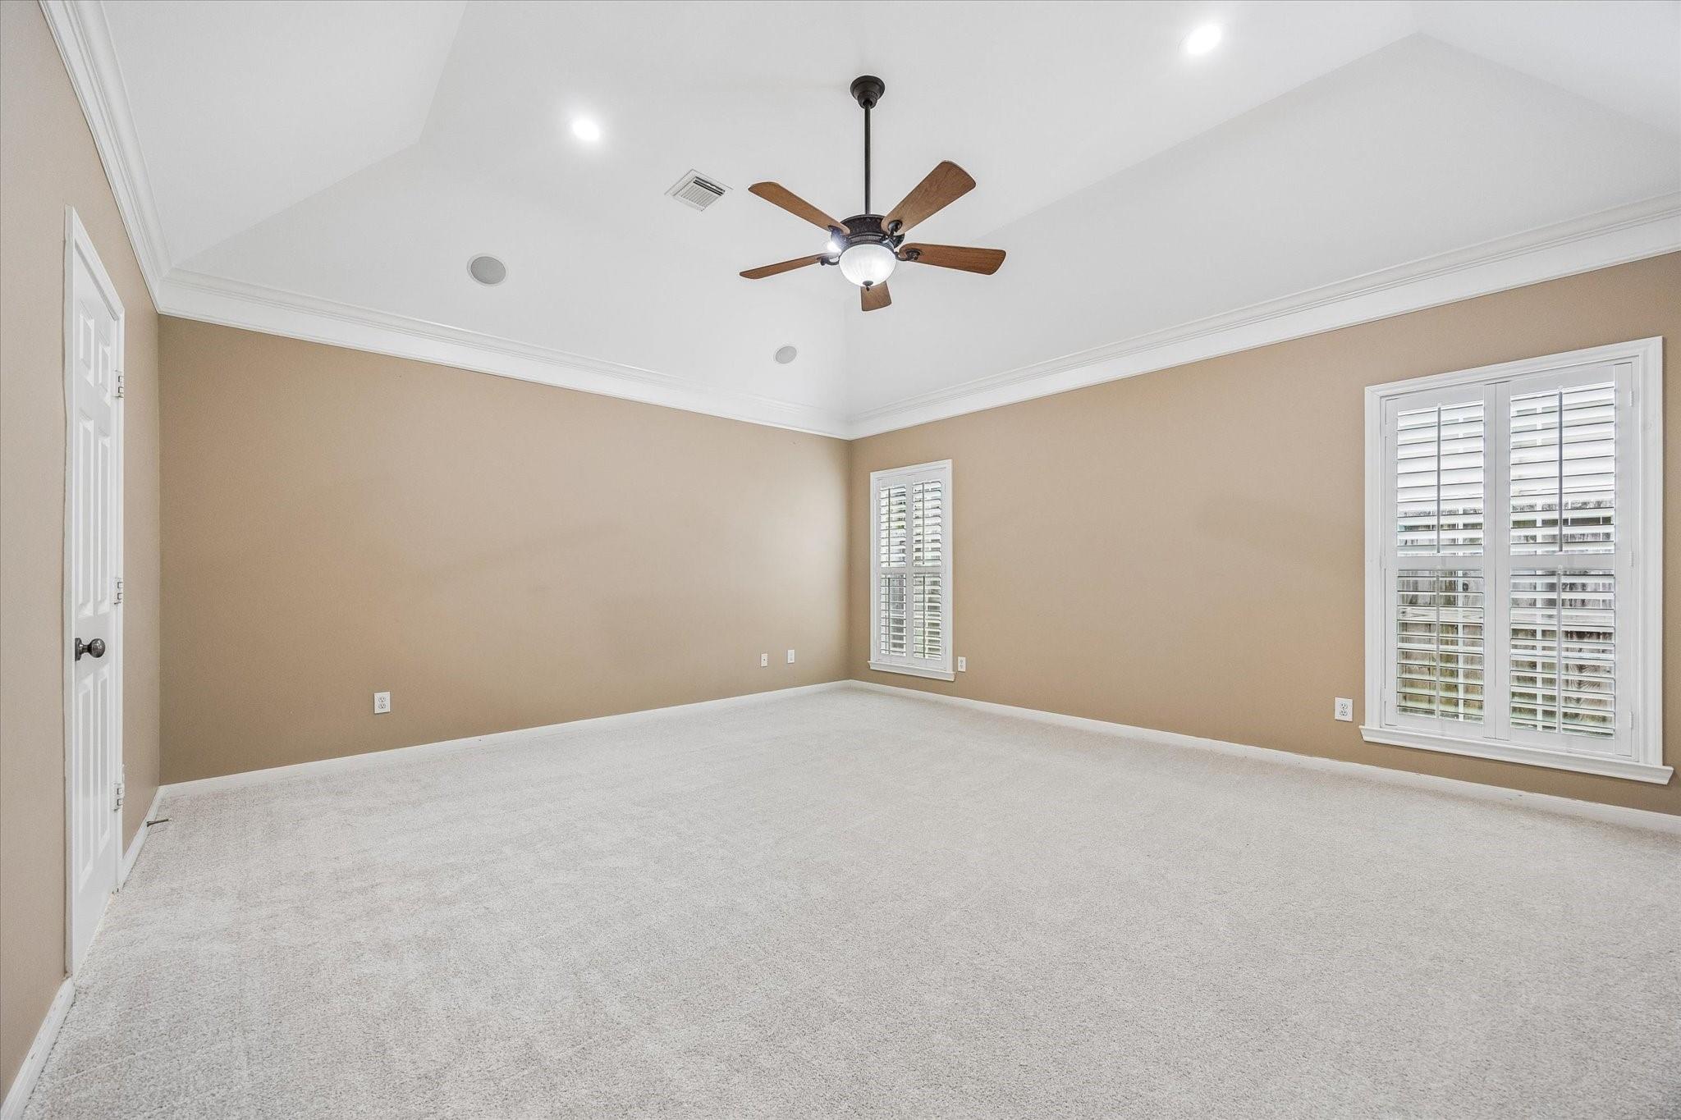
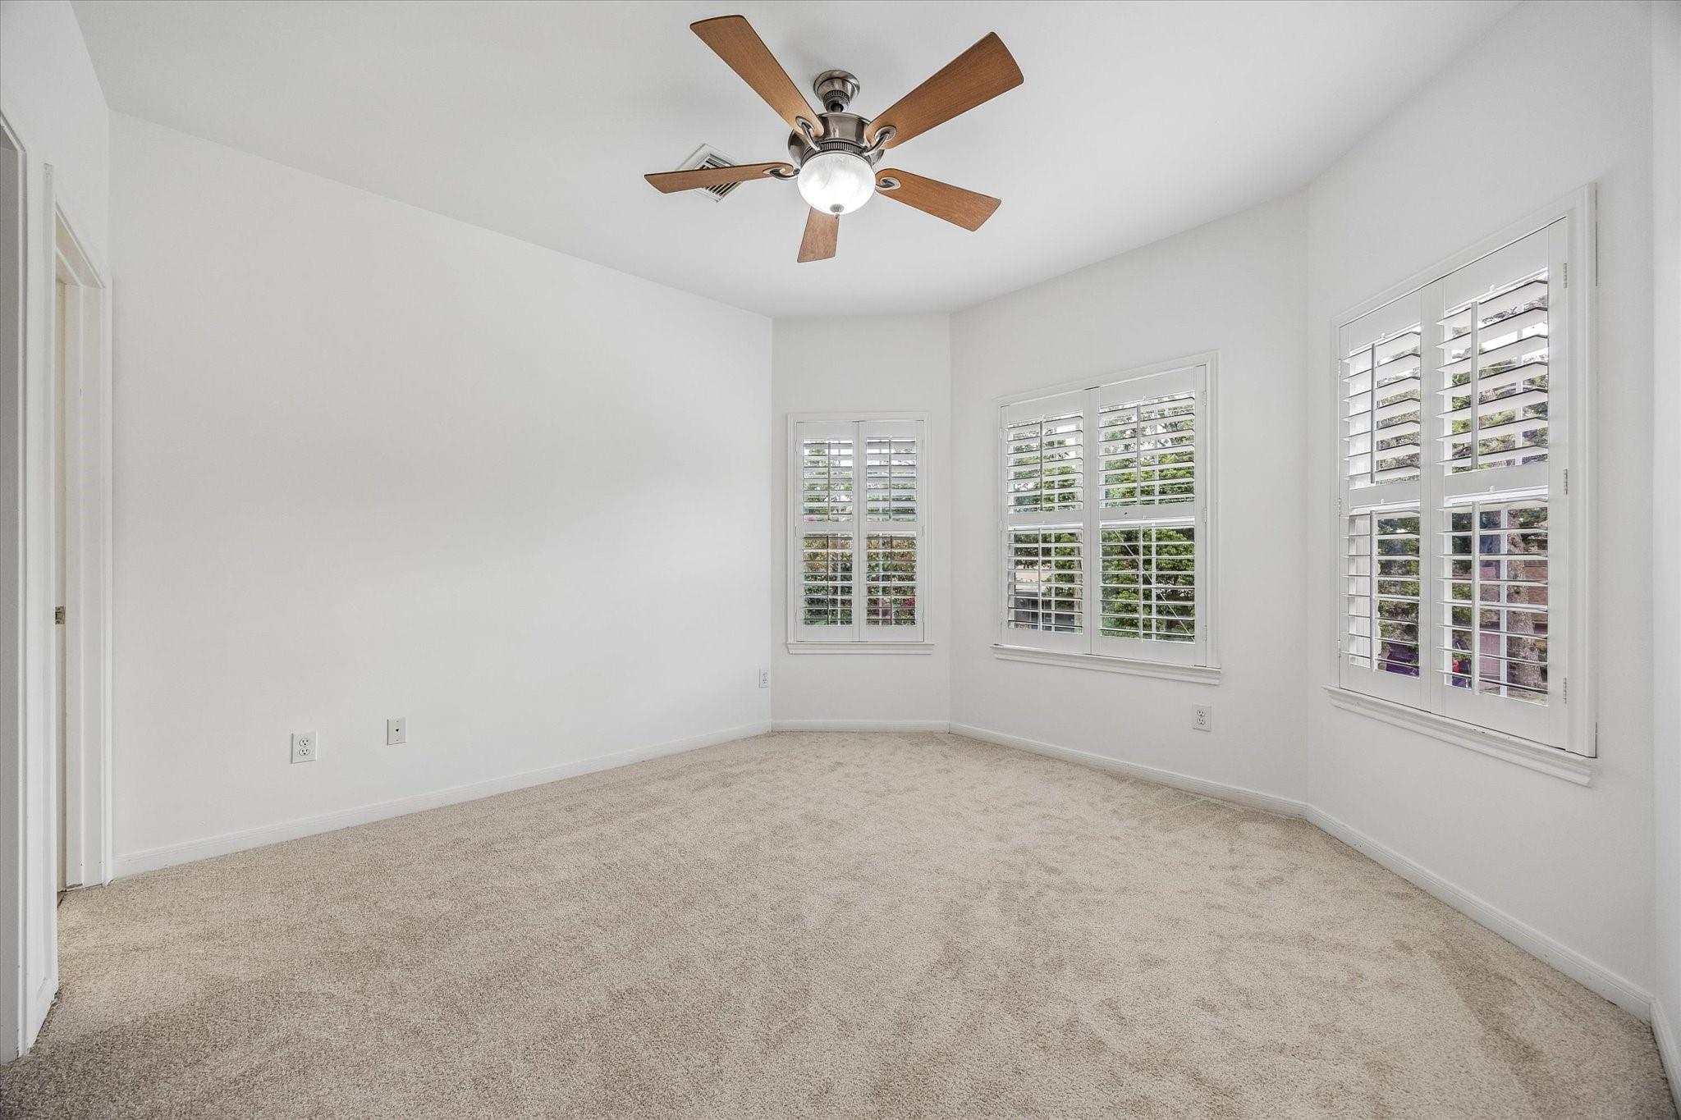
Empty bedroom with vaulted ceiling, ceiling fan, carpet, and plantation shutters.
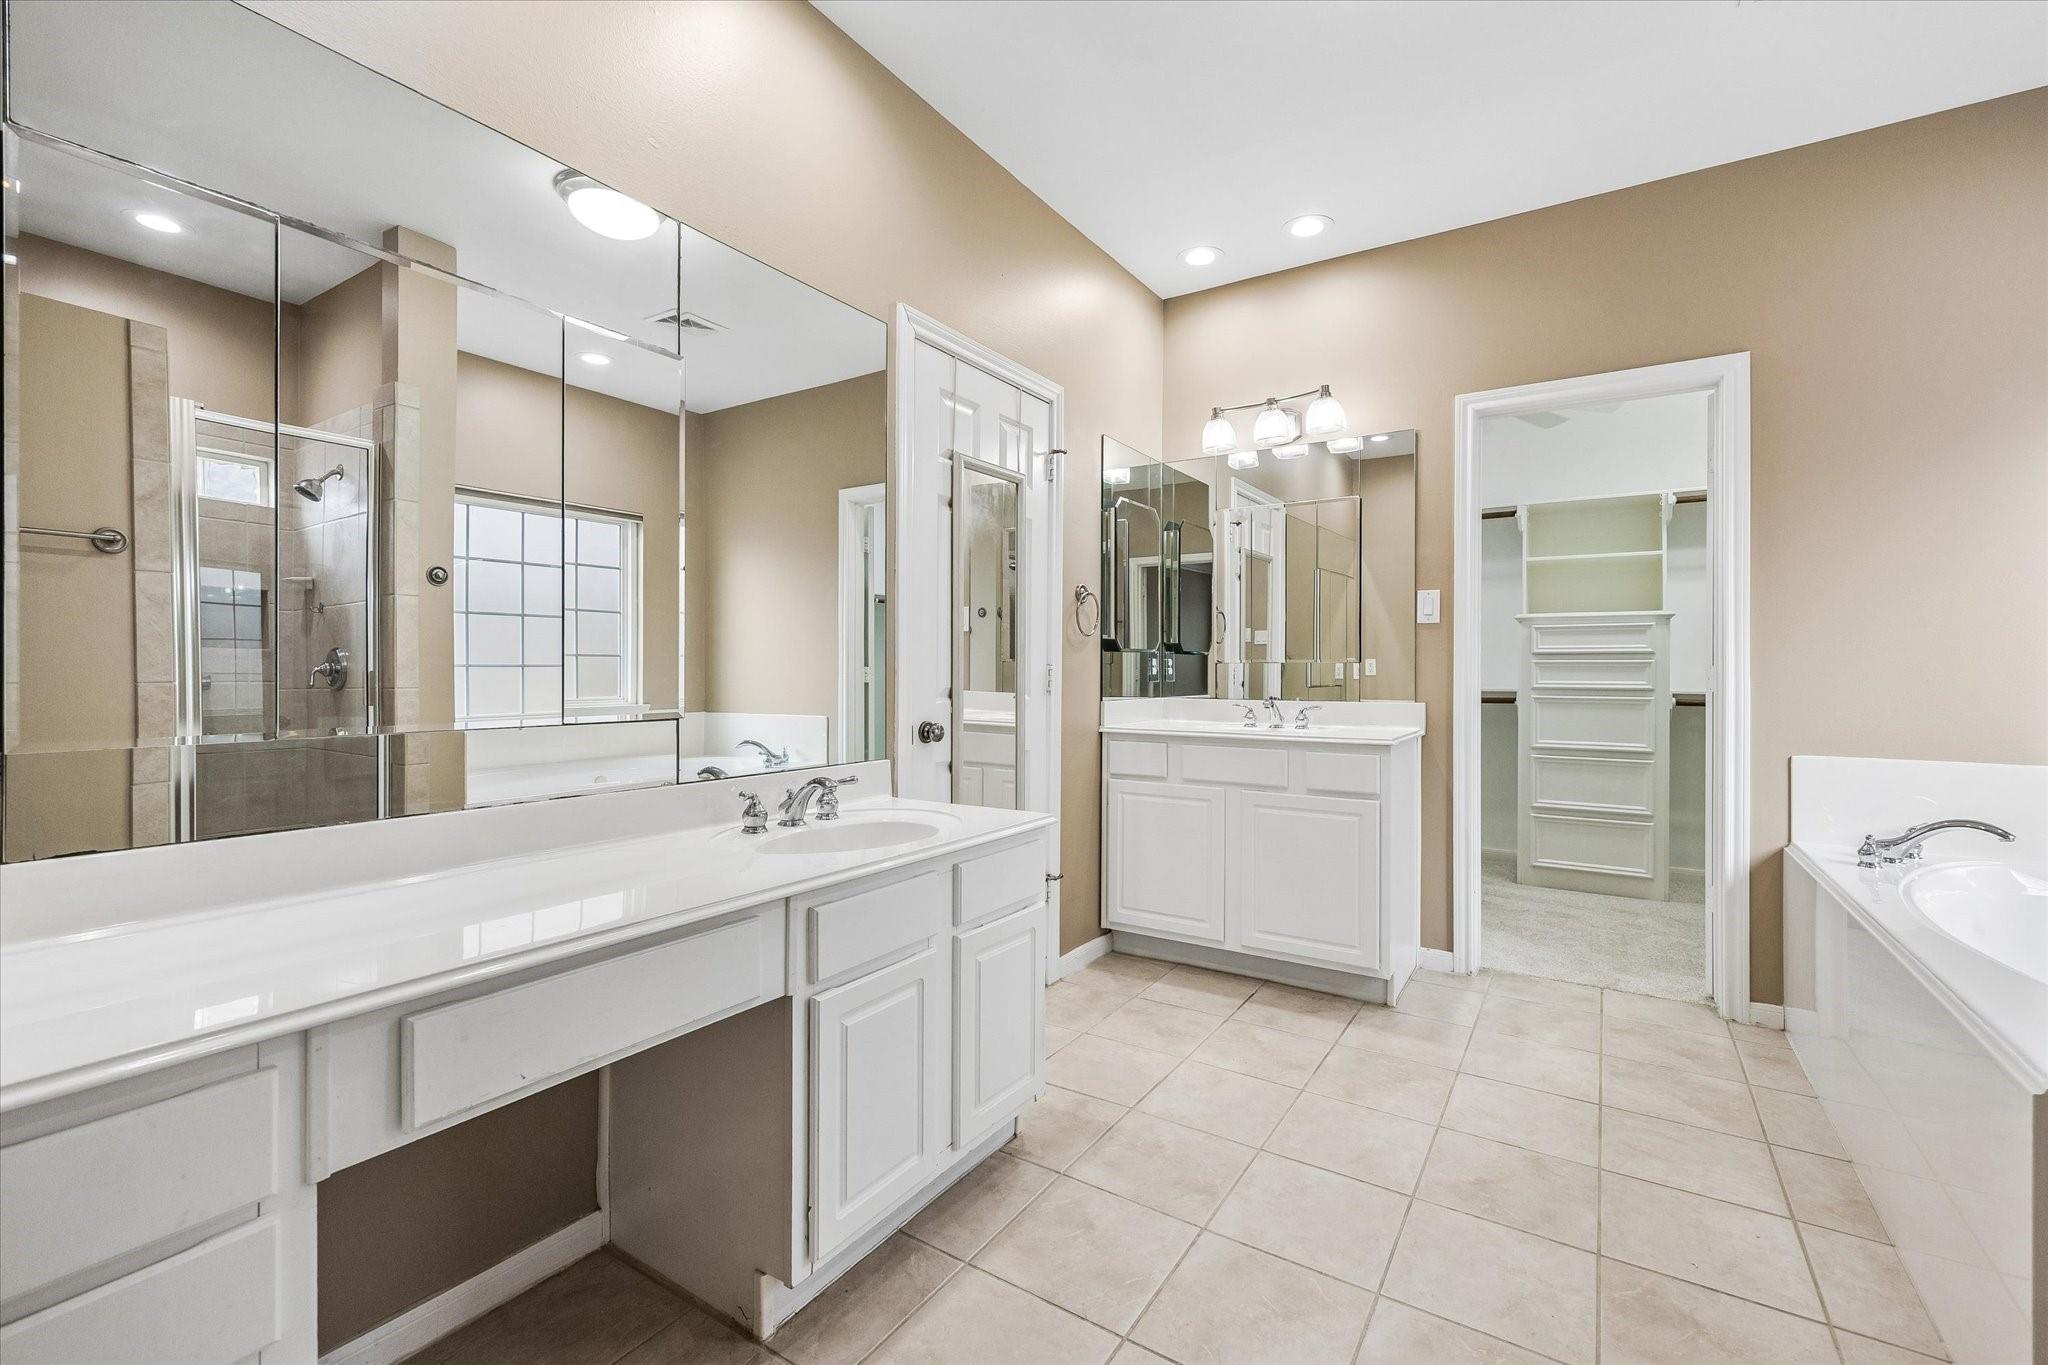
Bathroom with a long white double vanity, mirrored wall, glass-enclosed shower, and walk-in closet.
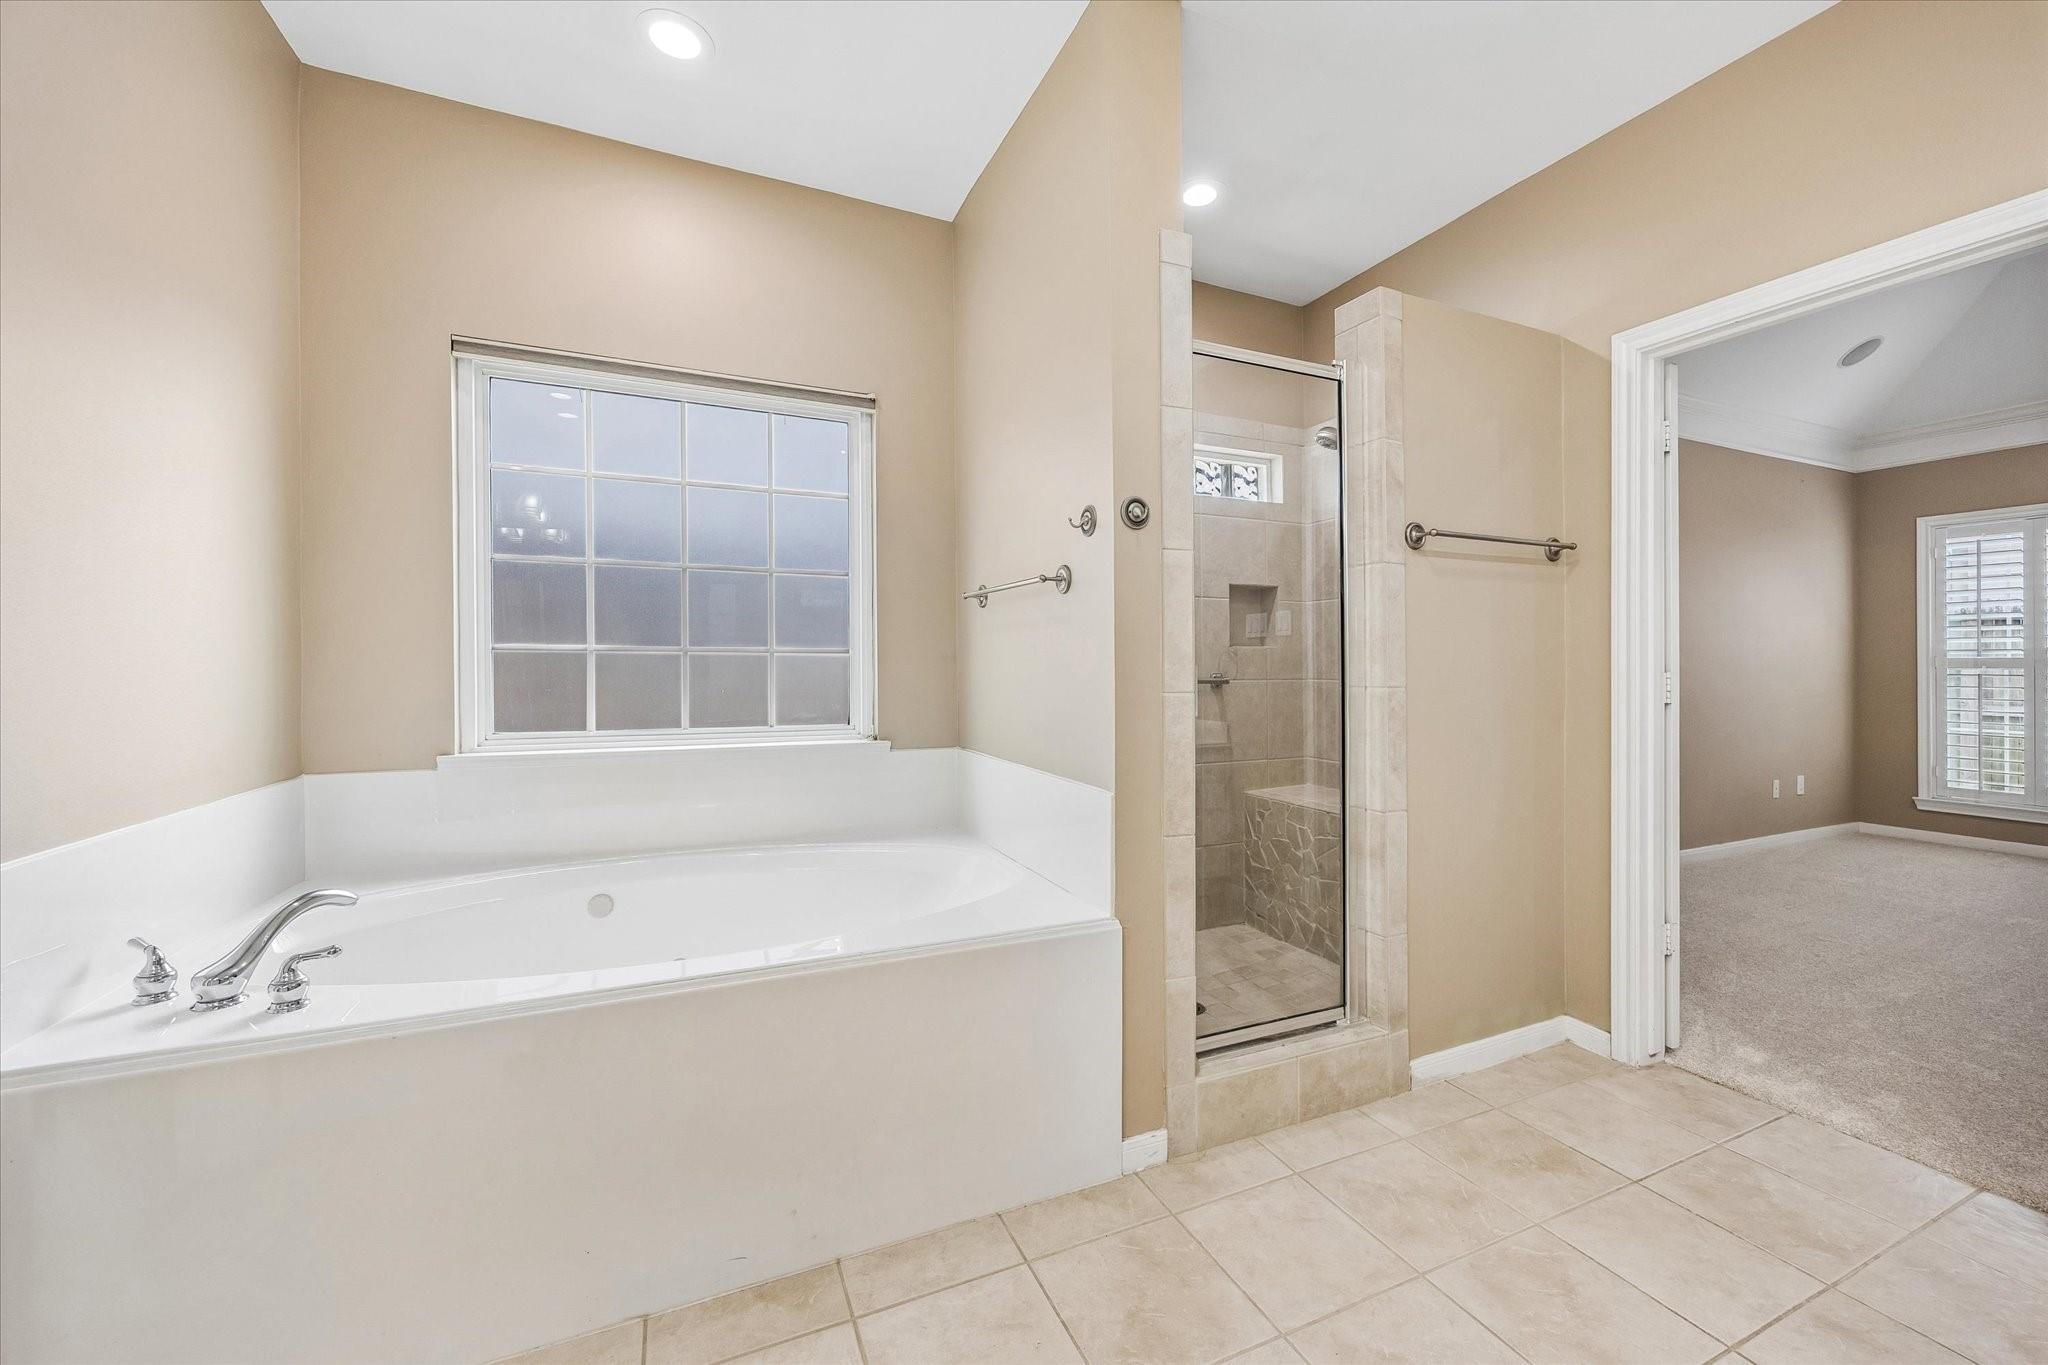
Bathroom with a large window above the soaking tub and a separate tiled glass shower.
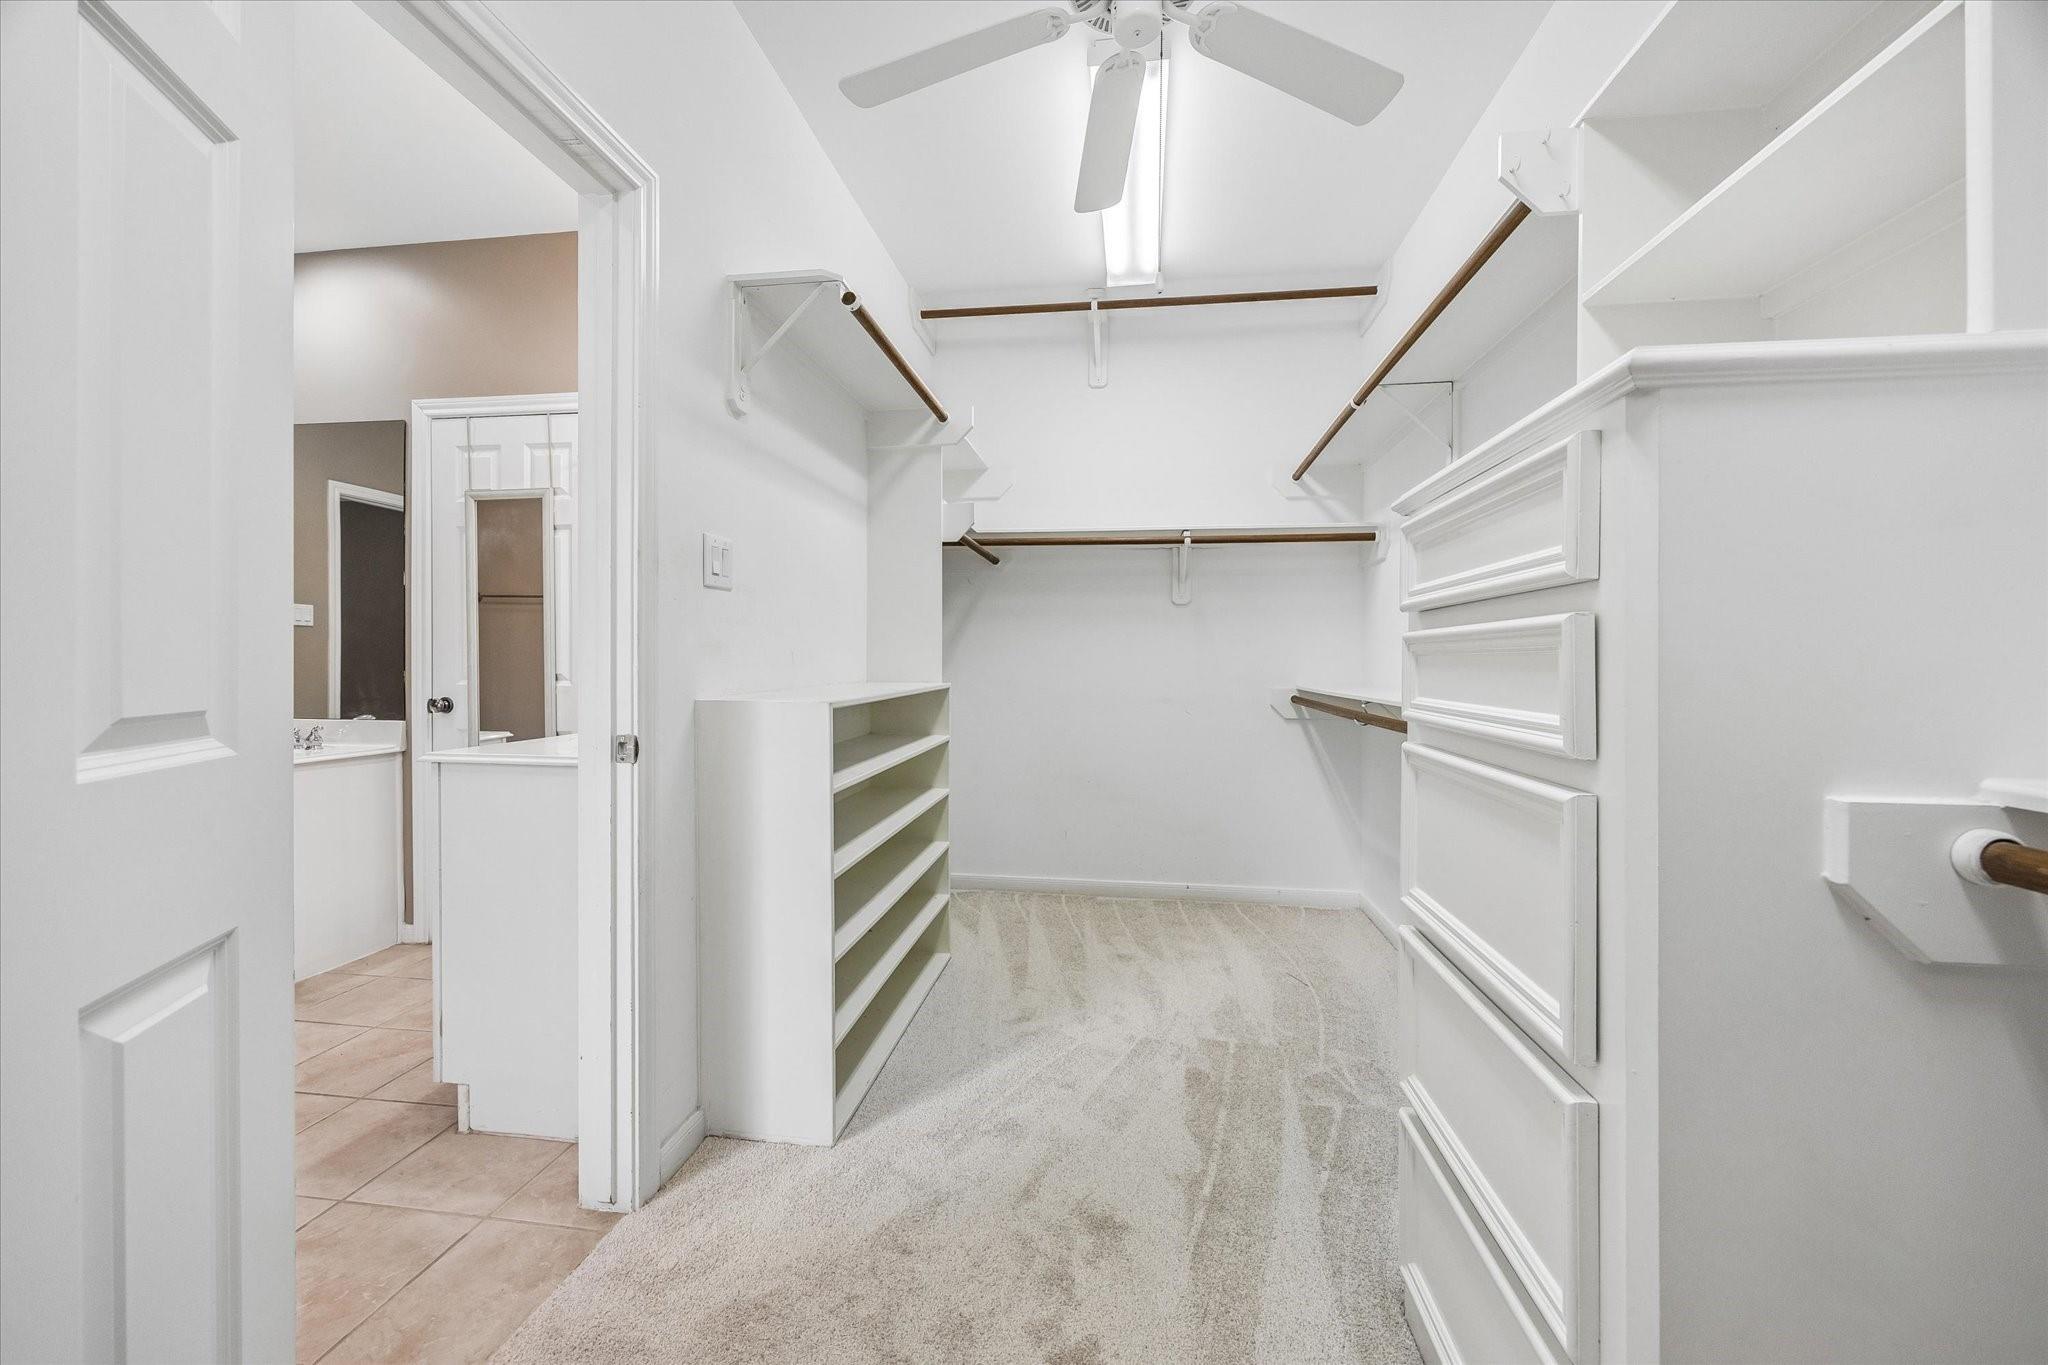
Walk-in closet with built-in shelves, drawers, and wooden hanging rods.
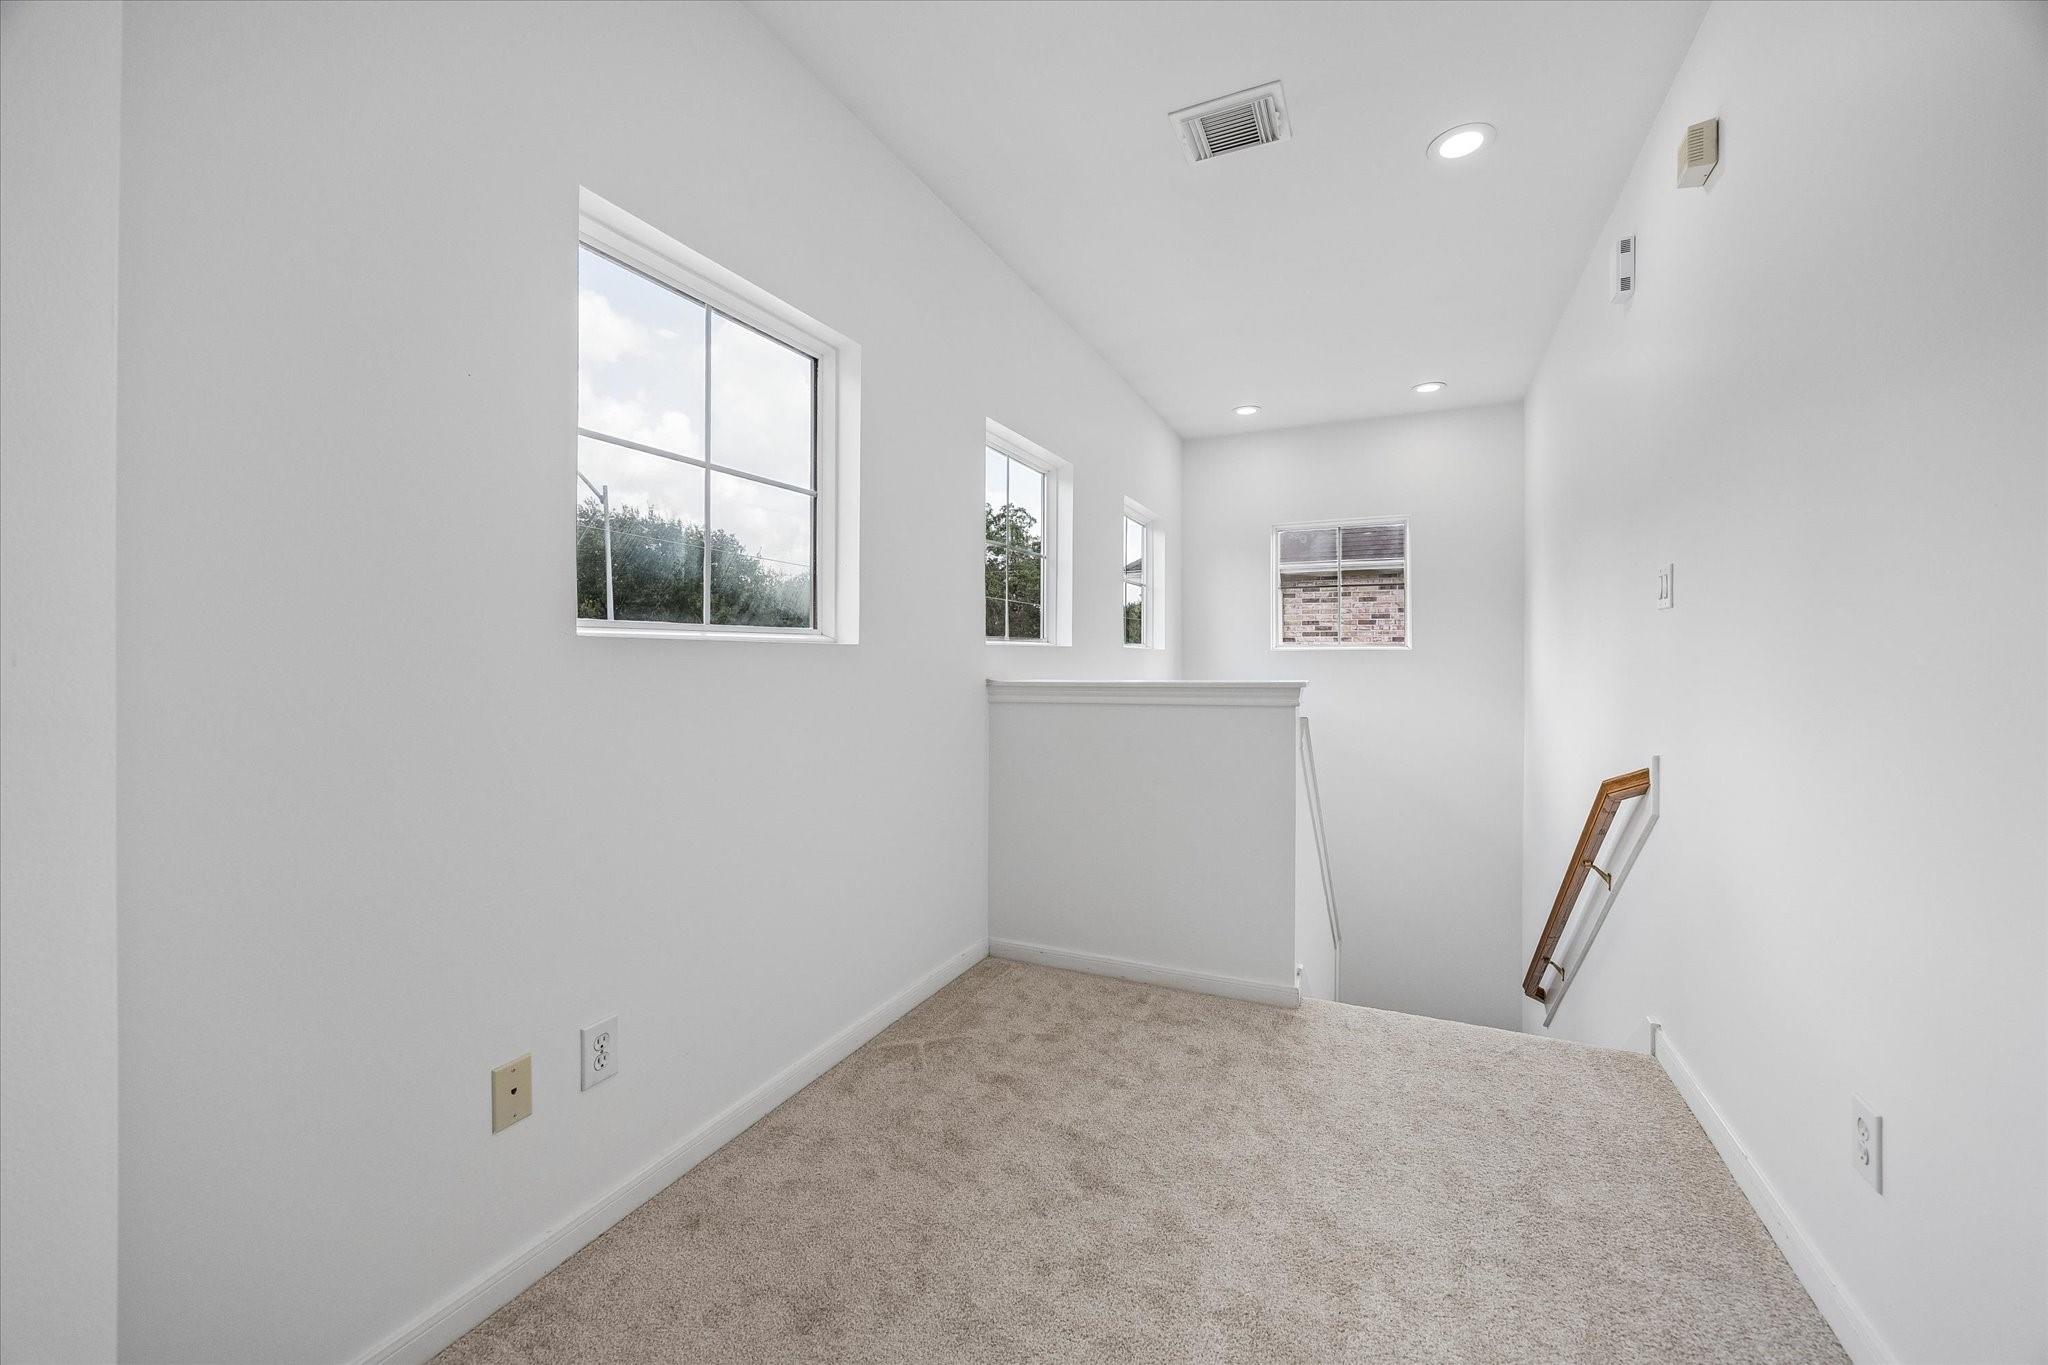
Empty carpeted upstairs landing with several windows overlooking an open stairwell.
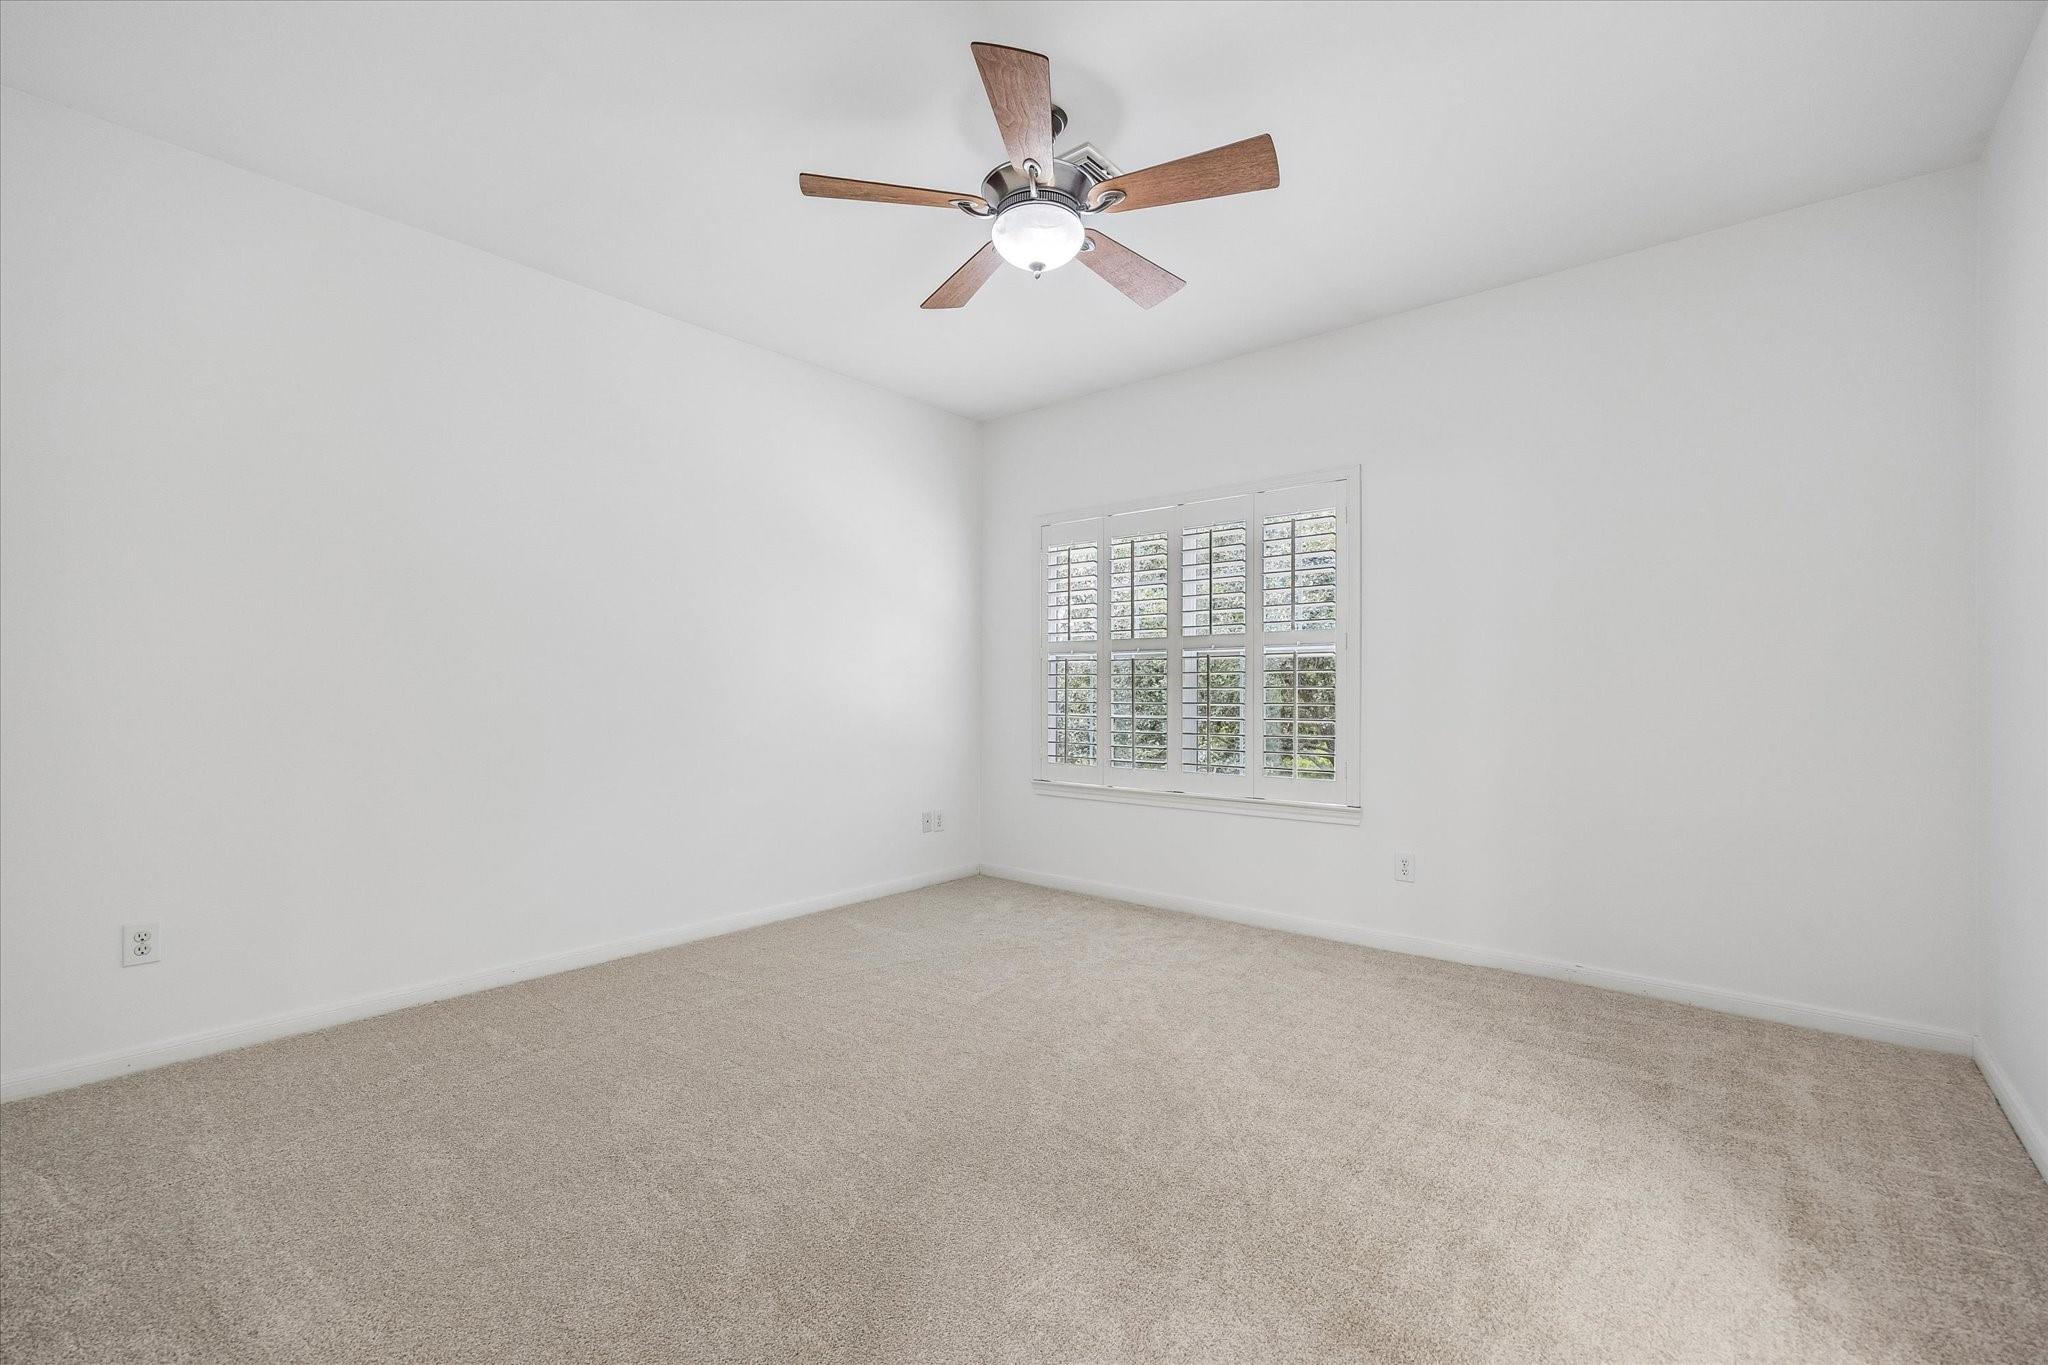
Empty carpeted bedroom with a plantation-shuttered window and wood-blade ceiling fan.
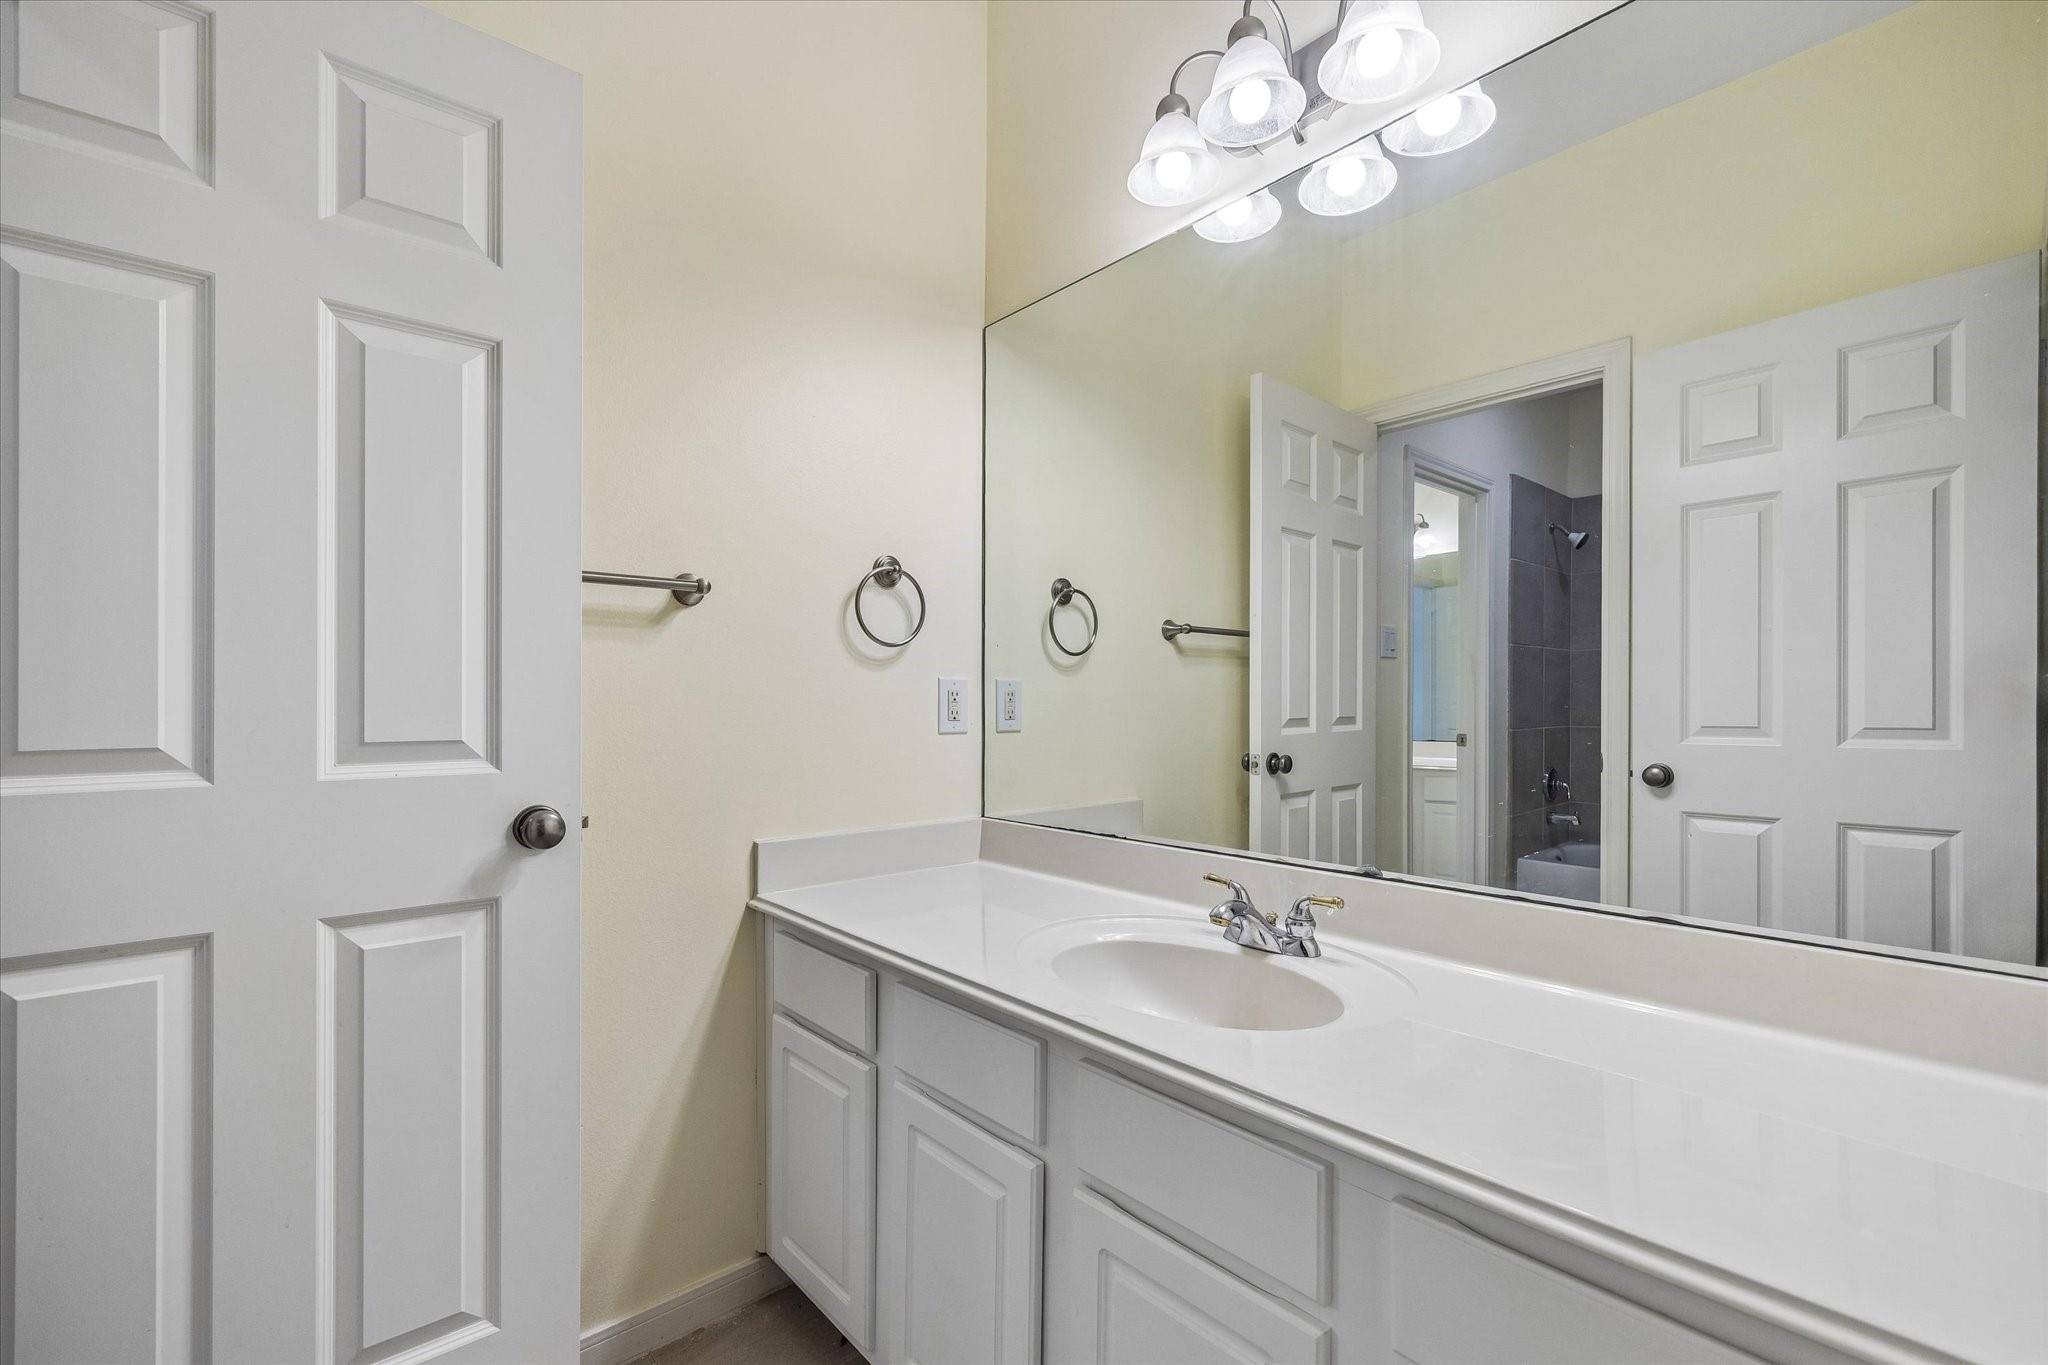
Bathroom vanity with a built-in sink, paneled cabinets, and a large mirror reflecting an open doorway.
Empty carpeted bedroom with a wood-blade ceiling fan and three windows with plantation shutters.
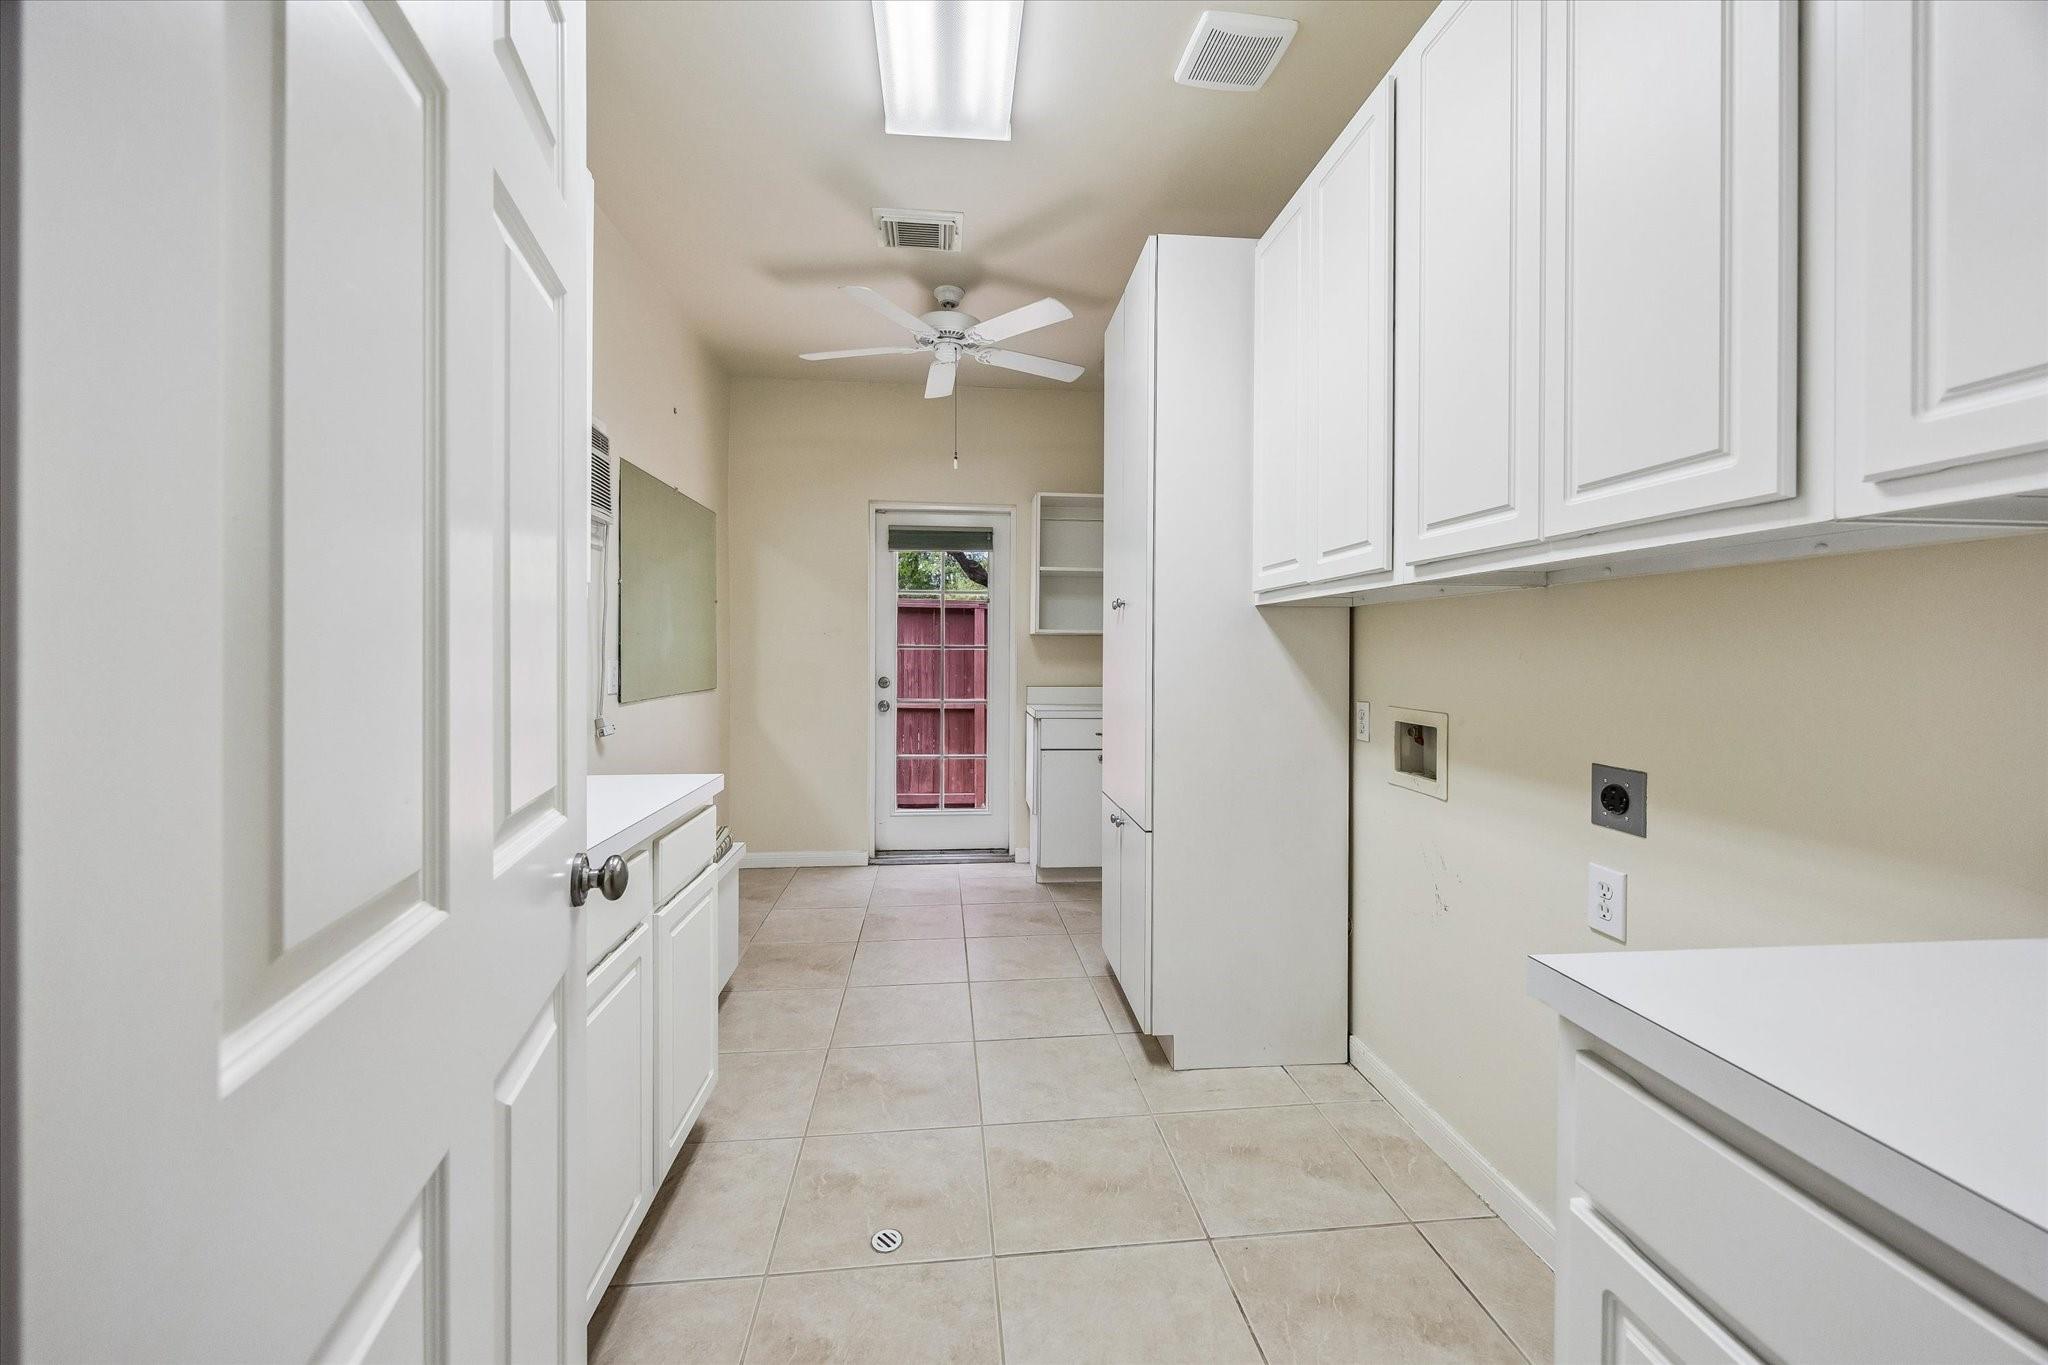
Utility room with white cabinets, tiled floor, and a glass-paneled door at the far end.
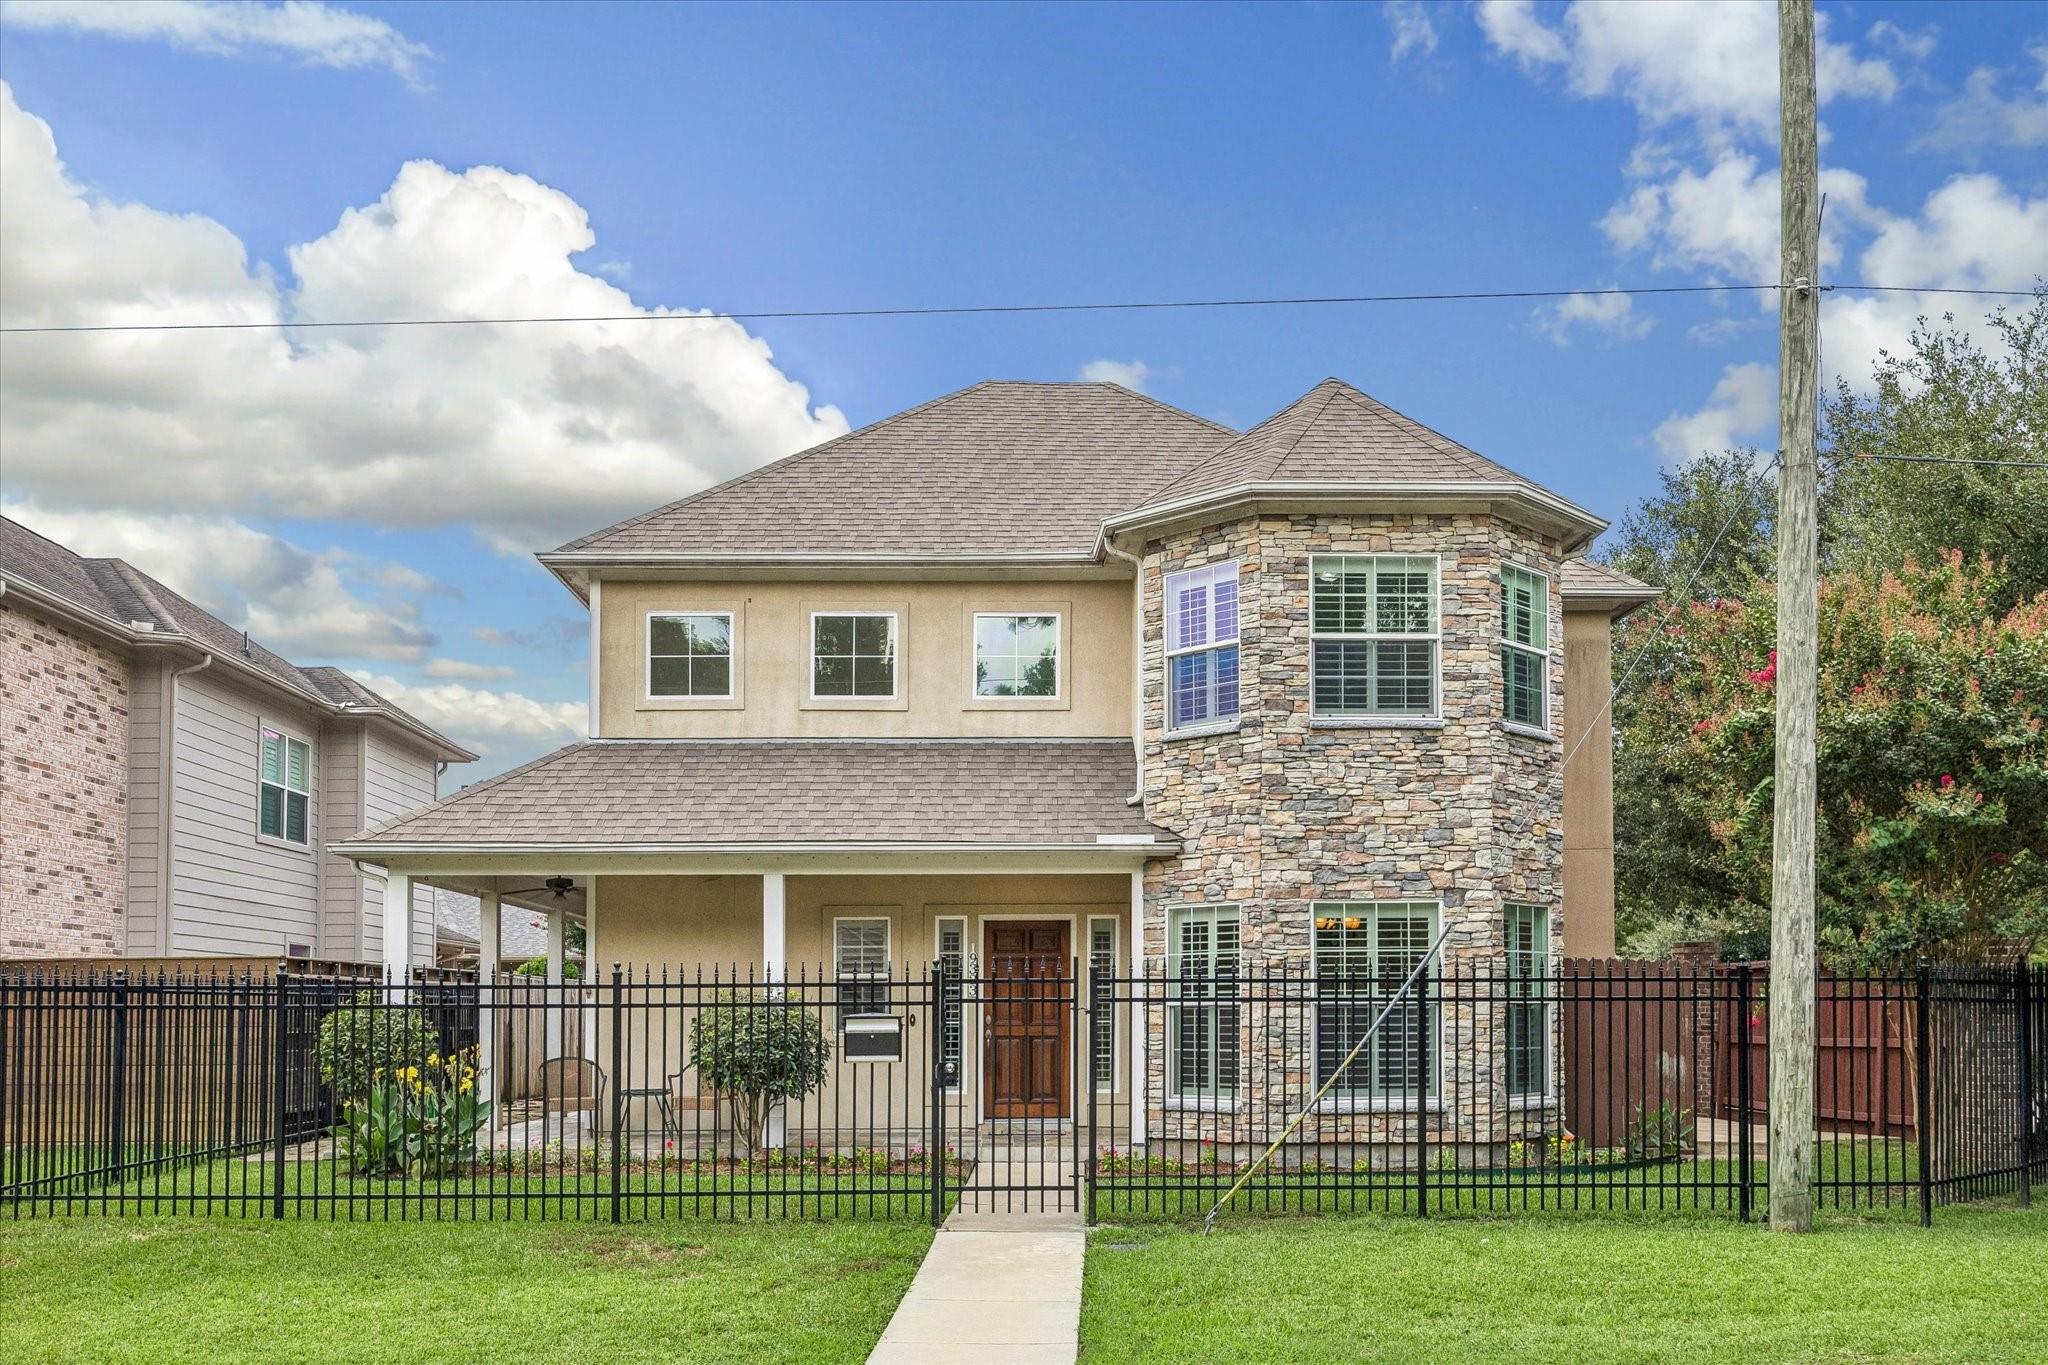
Two-story house with a stone facade, covered entry, and black metal fence across the front lawn.
SEE ALL PHOTOS
Two-story beige house with a stone facade, flower-filled covered porch, and landscaped lawn.
Home entrance with a dark wood double door, tiled porch, hanging purple flowers, and garden beds.
Staged living room with a fireplace, built-in shelves, vaulted ceiling, and French doors.
Empty living room with tiled floors, shuttered windows, built-in shelving, and a fireplace.
Empty living room with tiled floors, a fireplace, ceiling fan, and French doors.
Dining room with a wooden table, upholstered chairs, hardwood floors, and plantation shutters.
Empty dining room with hardwood floors, shuttered windows, and a chandelier; arched opening to entry and stairs.
Kitchen with white cabinetry, a granite-topped cooktop island, and stainless steel appliances.
Kitchen with a central gas cooktop island, light wood cabinets, and stainless steel appliances.
Kitchen with a large cooktop island, white cabinetry, black counters, and plantation-shuttered windows.
Kitchen with a central gas cooktop island, light wood cabinets, and plantation-shuttered window.
White kitchen with black countertops, a central gas cooktop island, and stainless steel wall ovens.
Kitchen with light wood cabinets, black counters, and a central island gas cooktop.
Unfurnished kitchen with a central island, light wood cabinets, and French doors.
Stone patio with cushioned seating around a fire pit beside white French doors.
Covered patio with purple hanging flower baskets, French doors, and a flagstone walkway.
Furnished bedroom with a king bed, high ceiling, ceiling fan, and plantation-shuttered windows.
Empty bedroom with vaulted ceiling, ceiling fan, carpet, and plantation shutters.
Bathroom with a long white double vanity, mirrored wall, glass-enclosed shower, and walk-in closet.
Bathroom with a large window above the soaking tub and a separate tiled glass shower.
Walk-in closet with built-in shelves, drawers, and wooden hanging rods.
Empty carpeted upstairs landing with several windows overlooking an open stairwell.
Empty carpeted bedroom with a plantation-shuttered window and wood-blade ceiling fan.
Bathroom vanity with a built-in sink, paneled cabinets, and a large mirror reflecting an open doorway.
Empty carpeted bedroom with a wood-blade ceiling fan and three windows with plantation shutters.
Utility room with white cabinets, tiled floor, and a glass-paneled door at the far end.
Two-story house with a stone facade, covered entry, and black metal fence across the front lawn.
Pending

9323 Olathe Street

9323 Olathe Street, Houston, TX 77055

$524,900
NEW PRICE-One of the BEST values currently available in the area! Move-in ready with all the major updates already completed--NEW ROOF, A/C, WATER HEATER, and CARPET throughout! Fresh paint! Located in the highly desirable Spring Branch area, this beautifully maintained two-story patio home offers soaring ceilings, abundant natural light, and plantation shutters throughout. The gourmet kitchen features granite countertops, stainless steel appliances, and ample cabinetry, opening to the main living areas for easy entertaining. The first-floor primary suite offers a spa-like bath with dual vanities, a jetted tub, and separate shower. Upstairs are two spacious secondary bedrooms with charming architectural details. Enjoy three private patios, perfect for relaxing or entertaining. With its extensive updates and prime location near shopping, dining, and major highways, this move-in-ready home is an exceptional opportunity. Schedule your private tour today!

3
beds

3
baths

2,948 Sq.Ft. LIVING AREA

4,922.28 Sq.Ft. lot

Home entrance with a dark wood double door, tiled porch, hanging purple flowers, and garden beds.

Schedule a Showing

I would love to show you this beautiful property. Please select your preferred date and time below. I will be in touch shortly to confirm your appointment.

Schedule a Showing

I would love to show you this beautiful property. Please select your preferred date and time below. I will be in touch shortly to confirm your appointment.
Thank you for your interest in 9323 Olathe Street, Houston, TX 77055. We are reviewing your request and will be in touch shortly!
Alison Sewell

Alison Sewell

Features & Amenities

Interior

  • total bedrooms3
  • Total bathrooms3
  • full bathrooms2
  • half bathroom1
  • Flooring Carpet, Tile
  • Fireplace Gas
  • APPLIANCES Disposal, Refrigerator Included, Electric Oven, Microwave, Dishwasher
  • other interior Features High Ceilings, Primary Bed - 1st Floor

Area & Lot

  • Status Pending
  • Living Area2,948 Sq.Ft.
  • Total Area2,948 Sq.Ft.
  • Lot Area4,922.28 Sq.Ft.
  • MLS® ID77510470
  • TypeResidential
  • YEAR BUILT2003
  • NeighborhoodNorthwest Houston
  • Architecture StylesTraditional
  • Elementary SchoolSpring Branch Elementary School
  • Middle SchoolSpring Branch Middle School (Spring Branch)
  • High SchoolSpring Woods High School
  • School District49 - Spring Branch

Exterior

  • STORIES2
  • Garage Space2.0
  • water SourcePublic
  • roofComposition
  • lot featuresCorner Lot, Patio Lot, 0 Up To 1/4 Acre
  • parkingAttached
  • HEAT TYPENatural Gas, Zoned
  • AIR CONDITIONINGCeiling Fan(s), Electric, Zoned
  • sewerPublic Sewer
  • SubstructureSlab

Financial

  • Sales Price$524,900
  • Real Estate Tax $8,748/yr

Mortgage Calculator

Estimate your monthly mortgage payment, including the principal and interest, property taxes, and HOA. Adjust the values to generate a more accurate rate.
All estimates are provided for informational purposes only. Actual amounts may vary.
$0,000 Your Payment 20 15 65
$0,000 Your Payment

Northwest Houston

29.8221° N, 95.5722° W

Explore

Work With Alison

Get assistance in determining current property value, crafting a competitive offer, writing and negotiating a contract, and much more. Contact me today.

Follow Alison on Instagram